


Property
Beds
7
Full Baths
3
1/2 Baths
None
Year Built
1961
Sq.Footage
1,867
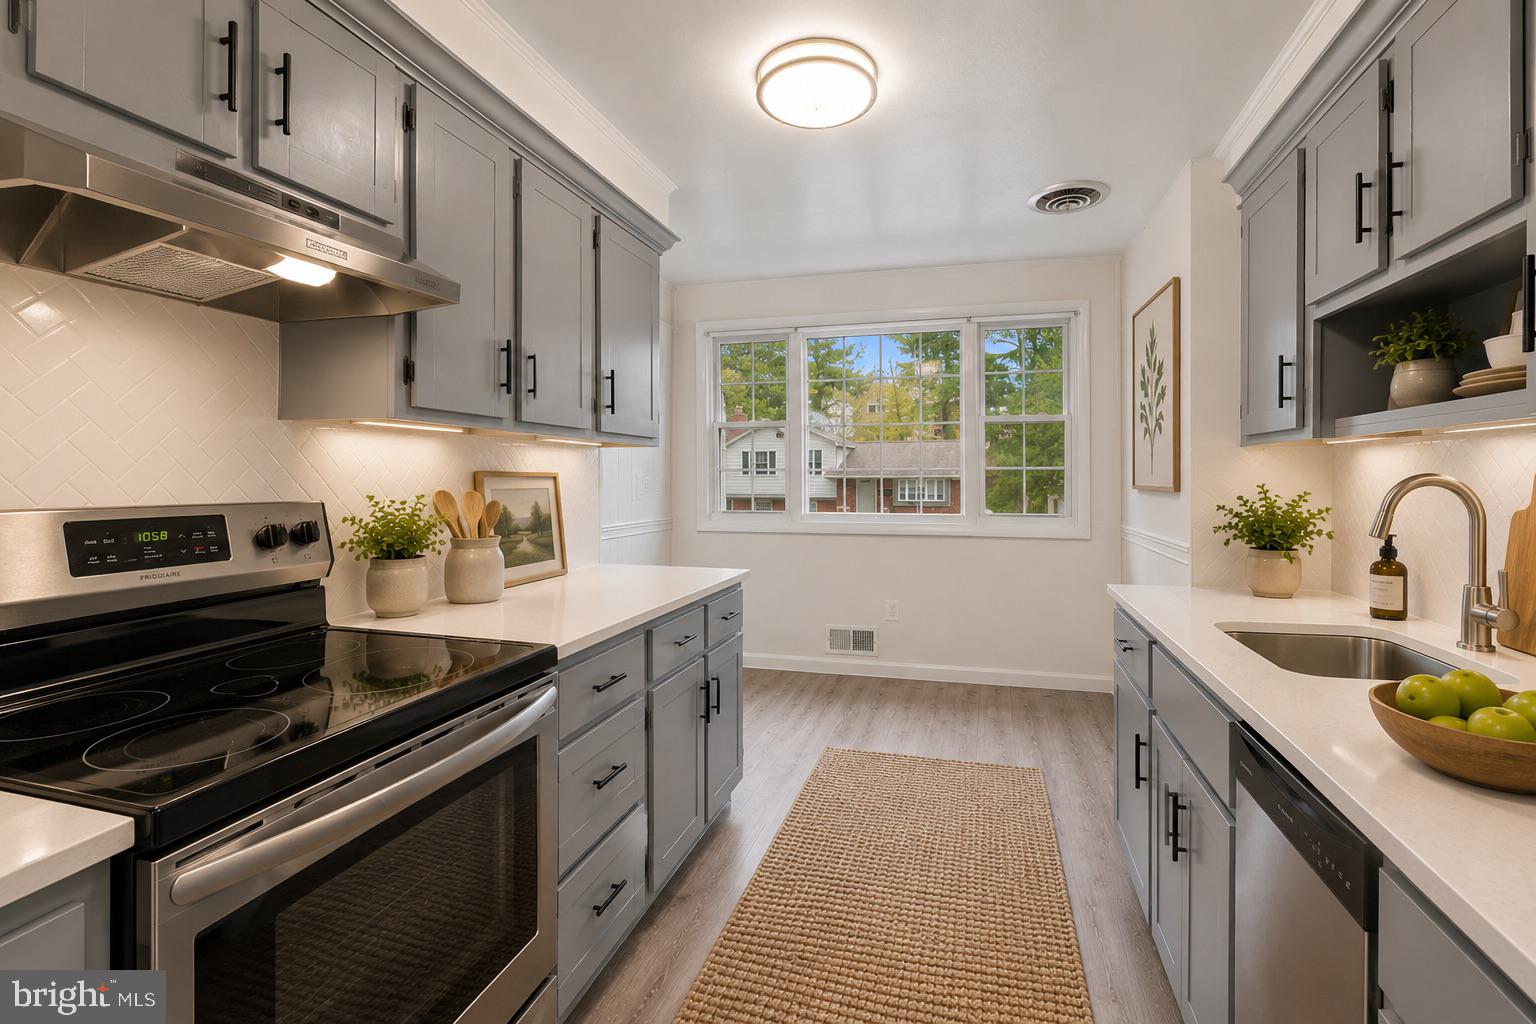
4706 Mangum Road, this beautifully updated 7-bedroom, 3-full-bath 4 level home ideally located in College Park just minutes from the University of Maryland. This versatile split level offers an exceptional combination of space, functionality, and flexibility, making it an ideal opportunity for an owner-occupant, multigenerational household, or investor seeking tremendous potential. The main level features an inviting open-concept gourmet kitchen w/granite countertops, updated cherry cabinetry, & SS appliances, creating a stylish and functional space for both everyday living and entertaining. The adjacent formal dining room and family room feature beautiful wood flooring and provide plenty of space for gatherings. Upstairs, the spacious primary suite offers its own private full bath, double closets, and ceiling fan, along with two additional bedrooms and a full hall bath. The first lower level adds three more bedrooms, and a full bath. Continue to the lowest level and discover an additional private living area featuring an updated kitchenette along with the seventh bedroom. This flexible space is perfect for extended family, guests, a home office, or those seeking additional income-producing potential. Outside, enjoy a fully fenced backyard, detached two-car garage, storage shed, and an extra-long driveway providing ample parking. Solar panels add energy efficiency and another valuable feature for the next owner. Conveniently located just minutes from the University of Maryland, shopping, dining, entertainment, and major commuter routes, this move-in-ready home offers an incredible amount of living space and flexibility in a highly desirable location. A TRUE MUST SEE
Features & Amenities
Interior
-
Total Bedrooms
7
-
Bathrooms
3
-
Above Grade Finished Area
1867.0
-
Basement YN
YES
-
Cooling YN
YES
-
Cooling
Other, Electric
-
Fireplace YN
NO
-
Heating YN
YES
-
Heating
Natural Gas, Forced Air
-
Pet friendly
N/A
Exterior
-
Garage
Yes
-
Garage spaces
2
-
Construction Materials
Brick
-
Parking
Garage, Driveway, Detached
-
Pool
No
-
Waterfront YN
NO
Area & Lot
-
Lot Size(acres)
0.2
-
Lot Size(square feet)
8,614
-
Property Type
Residential
-
Property Sub Type
Single Family Residence
-
Architectural Style
Split Level
Price
-
Sales Price
$595,987
-
Tax Amount
$7,434
-
Sq. Footage
1,867
-
Price/SqFt
$319
HOA
-
Association
No
School District
-
Elementary School
HOLLYWOOD
-
Middle School
BUCK LODGE
-
High School
PARKDALE
Property Features
-
New Construction
NO
-
Foundation Details
Slab
-
Senior Community YN
NO
-
Sewer
Public Sewer
-
Tax Lot
28
-
Water Source
Public
Schedule a Showing
Showing scheduled successfully.
Mortgage calculator
Estimate your monthly mortgage payment, including the principal and interest, property taxes, and HOA. Adjust the values to generate a more accurate rate.
Your payment
Principal and Interest:
$
Property taxes:
$
HOA fees:
$
Total loan payment:
$
Total interest amount:
$
Location
County
PRINCE GEORGES
Elementary School
HOLLYWOOD
Middle School
BUCK LODGE
High School
PARKDALE
Listing Courtesy of Daniel J Khoshtinat, RE/MAX Leading Edge
RealHub Information is provided exclusively for consumers' personal, non-commercial use, and it may not be used for any purpose other than to identify prospective properties consumers may be interested in purchasing. All information deemed reliable but not guaranteed and should be independently verified. All properties are subject to prior sale, change or withdrawal. RealHub website owner shall not be responsible for any typographical errors, misinformation, misprints and shall be held totally harmless.

AGENT
Amy Barfield
Call Amy today to schedule a private showing.

* Listings on this website come from the FMLS IDX Compilation and may be held by brokerage firms other than the owner of this website. The listing brokerage is identified in any listing details. Information is deemed reliable but is not guaranteed. If you believe any FMLS listing contains material that infringes your copyrighted work please click here to review our DMCA policy and learn how to submit a takedown request.© 2024 FMLS.
Related Properties
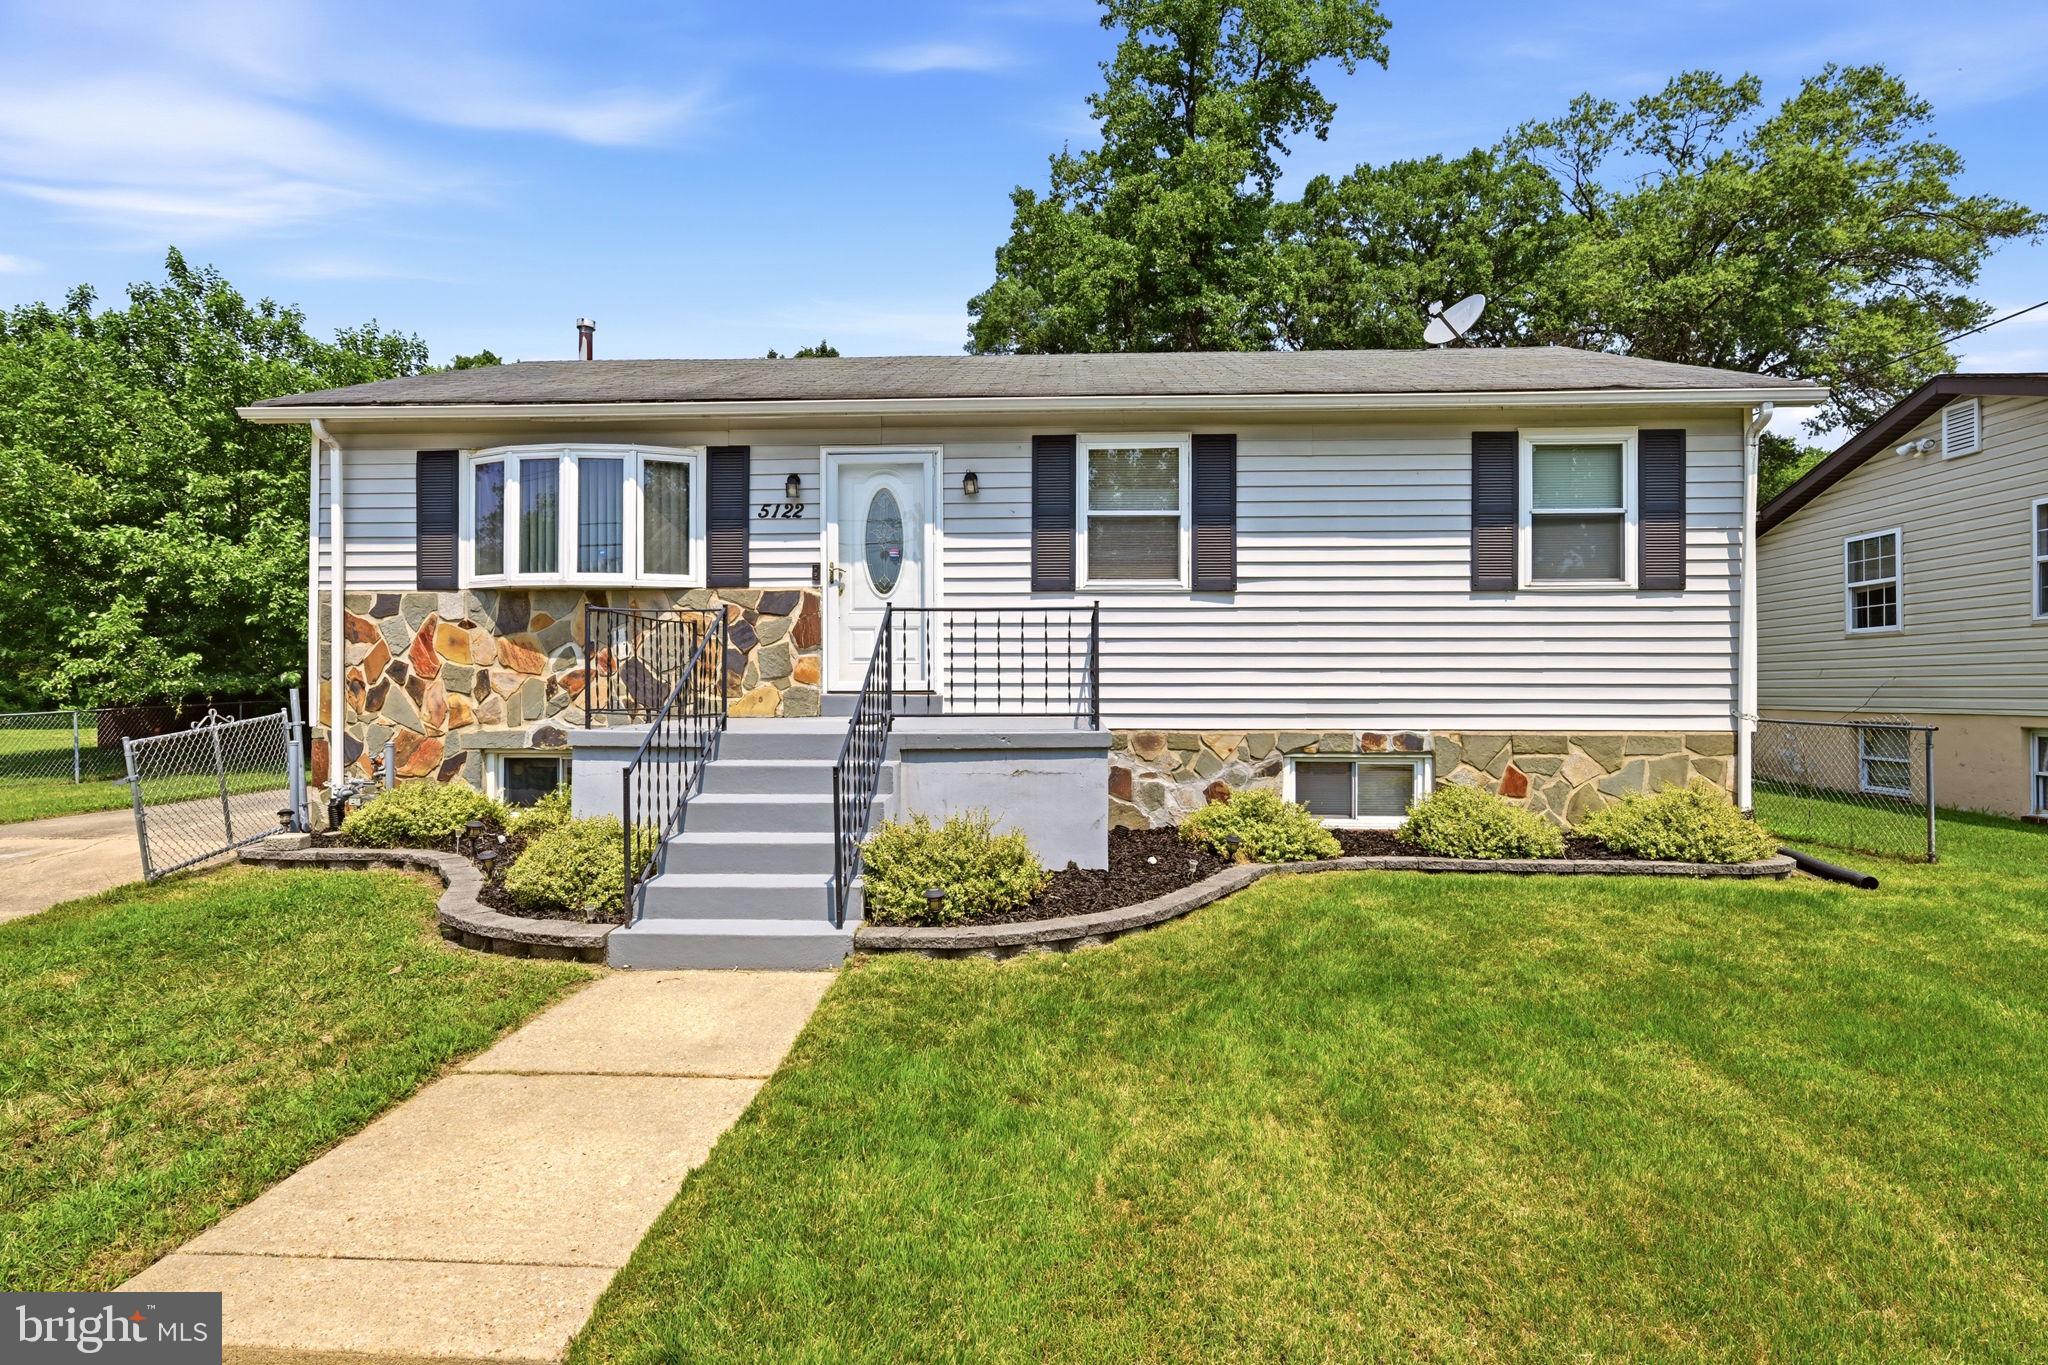
COLLEGE PARK
5122 NAVAHOE STREET
4 Beds
3 Baths
1,248 Sq.Ft.
$499,995
MLS#: MDPG2210258

COLLEGE PARK
5031 MANGUM ROAD
5 Beds
3 Baths
1,560 Sq.Ft.
$514,000
MLS#: MDPG2204450
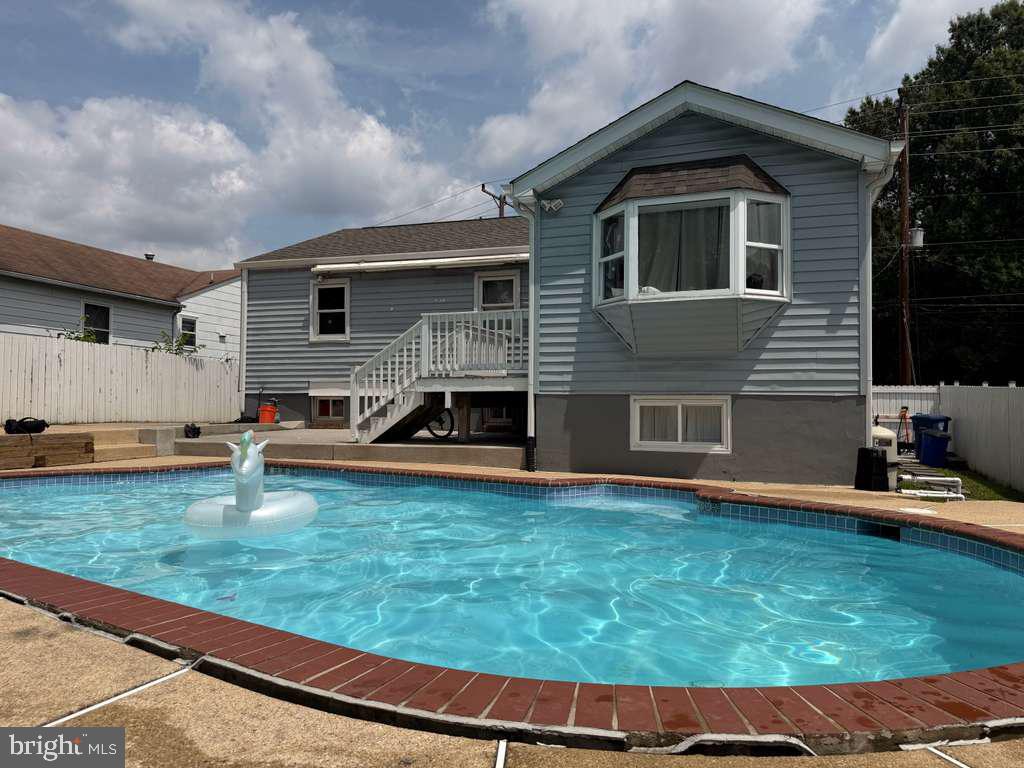
COLLEGE PARK
5923 BERWYN ROAD
5 Beds
2 Baths
1,132 Sq.Ft.
$599,000
MLS#: MDPG2206834
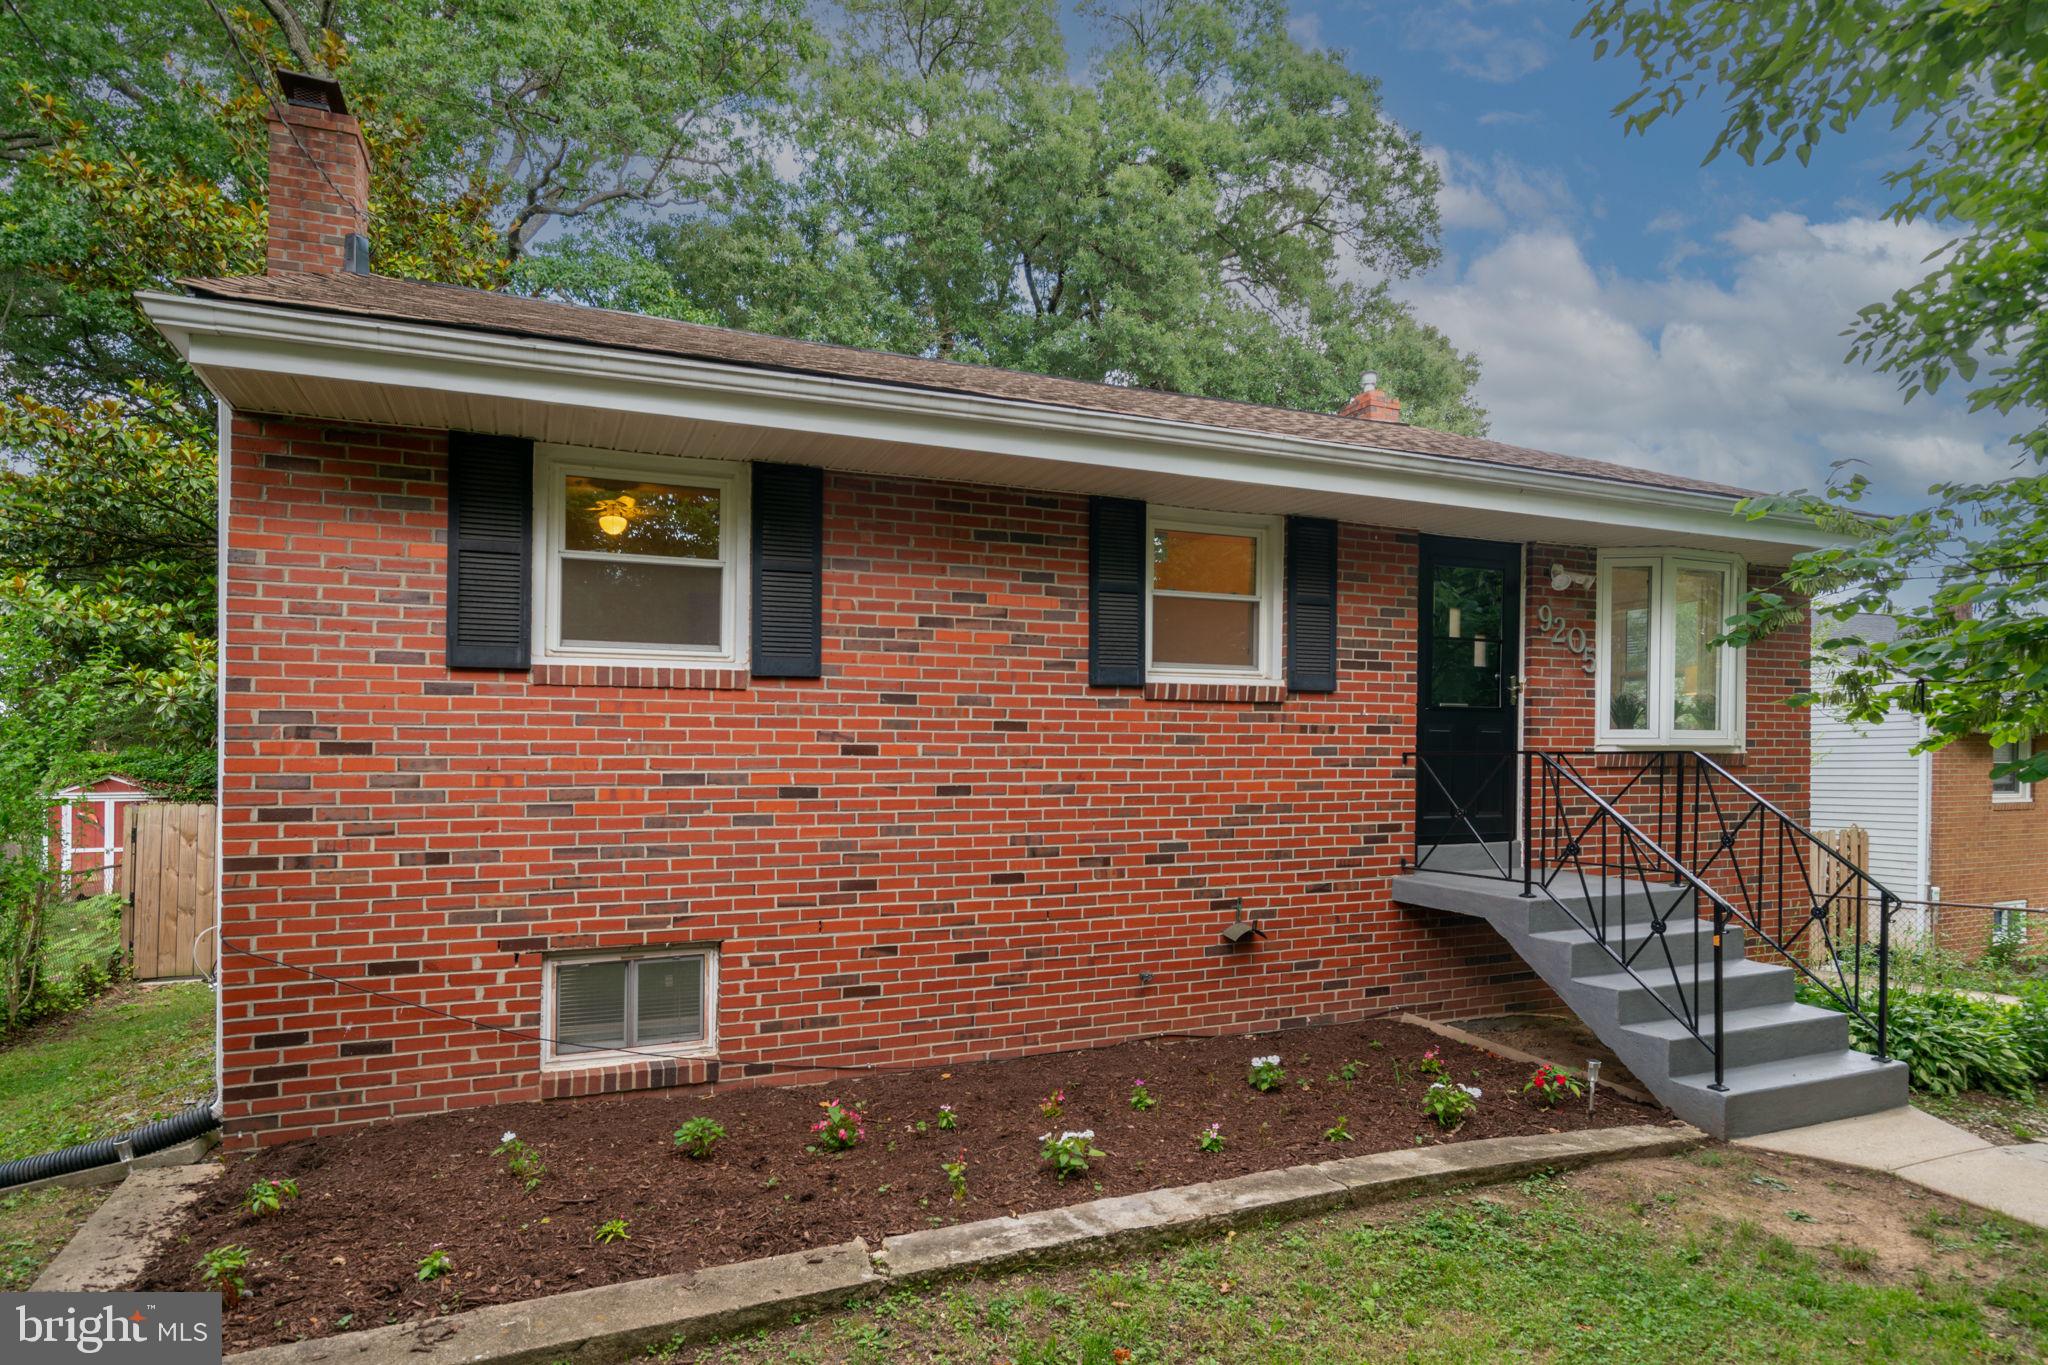
COLLEGE PARK
9205 49TH AVENUE
3 Beds
2 Baths
986 Sq.Ft.
$489,999
MLS#: MDPG2205564

COLLEGE PARK
5016 LAGUNA ROAD
7 Beds
3 Baths
1,416 Sq.Ft.
$595,000
MLS#: MDPG2202664

COLLEGE PARK
5603 BERWYN ROAD
4 Beds
2 Baths
2,129 Sq.Ft.
$529,900
MLS#: MDPG2214748

COLLEGE PARK
5120 LACKAWANNA STREET
5 Beds
3 Baths
2,916 Sq.Ft.
$635,000
MLS#: MDPG2211594

COLLEGE PARK
9246 LIMESTONE PLACE
6 Beds
3 Baths
3,042 Sq.Ft.
$625,000
MLS#: MDPG2217744
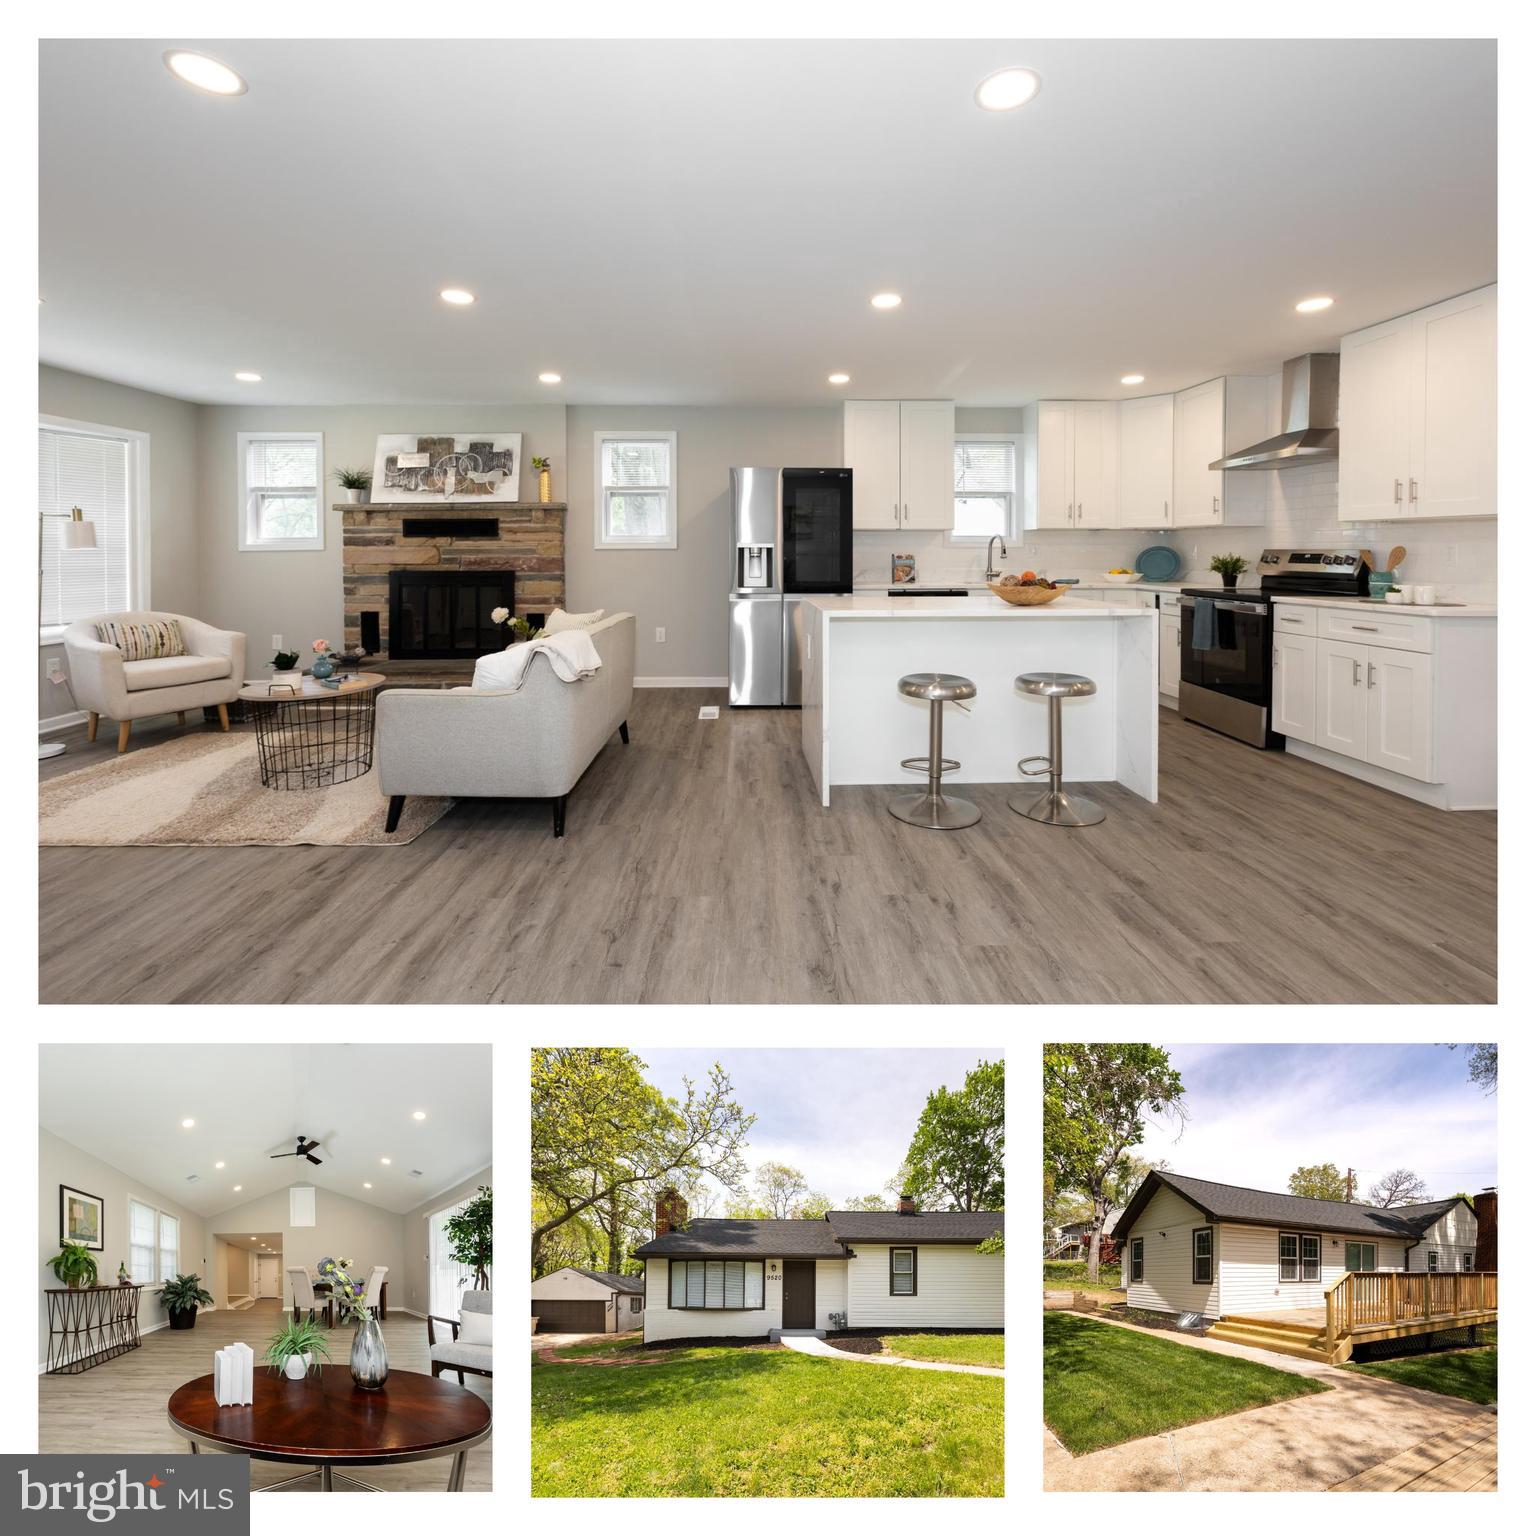
COLLEGE PARK
9520 48TH AVENUE
4 Beds
2 Baths
2,041 Sq.Ft.
$653,000
MLS#: MDPG2200542
COLLEGE PARK
5002 PADUCAH ROAD
3 Beds
2 Baths
2,176 Sq.Ft.
$529,900
MLS#: MDPG2200486
.png)