


Property
Beds
6
Full Baths
3
1/2 Baths
None
Year Built
1963
Sq.Footage
3,042
Welcome to 9426 Limestone Pl, a spacious and versatile College Park residence offering six bedrooms, three full baths, abundant natural light, and a flexible two-level layout just about one mile from the University of Maryland. Hardwood flooring, two full kitchens, fireplaces on both levels, and thoughtfully updated spaces create a home that can easily adapt to a variety of living arrangements. The main level features four bedrooms, including an en-suite bedroom with a recently remodeled bath, along with brand-new hardwood flooring throughout, a welcoming living area with a gas fireplace, and a full kitchen designed for everyday living and entertaining. The lower level expands the possibilities with two additional bedrooms, a second full kitchen, brand-new LVP flooring, a wood-burning fireplace, and generous living space that works beautifully for guests, extended household needs, recreation, or a private retreat. Outdoors, a screened porch and deck overlook a large, beautifully maintained yard framed by established, manicured gardens—an inviting setting for morning coffee, gatherings, or simply enjoying the quiet surroundings. Security cameras and a roof approximately four years old add practical peace of mind. Set in a quiet College Park community, the location puts University of Maryland academics, employment, dining, entertainment, and cultural attractions close at hand, while nearby College Park Shopping Center and College Park Marketplace provide convenient shopping and services. Enjoy restaurants ranging from Korean barbecue and Mexican cuisine to Southern-inspired dining, along with performances at The Clarice Smith Performing Arts Center and exhibits at the College Park Aviation Museum. Outdoor options include Lake Artemesia, Paint Branch trails, neighborhood parks, and the extensive local trail network. Commuters benefit from convenient access to I-495, I-95 and I-295, plus College Park Metro on the Green Line, MARC Camden Line service, and Shuttle-UM connections. Mortgage savings may be available for buyers of this listing. May include Virtually Staged or Rendered photos, Virtual Twilight.
Features & Amenities
Interior
-
Total Bedrooms
6
-
Bathrooms
3
-
Above Grade Finished Area
1534.0
-
Basement YN
YES
-
Cooling YN
YES
-
Cooling
Central Air, Electric
-
Fireplace YN
YES
-
Heating YN
YES
-
Heating
Natural Gas, Central
-
Main Level Bedrooms
4
-
Pet friendly
N/A
Exterior
-
Garage
No
-
Construction Materials
Brick
-
Parking
On Street, Driveway
-
Patio and Porch Features
Deck
-
Pool
No
-
Waterfront YN
NO
Area & Lot
-
Lot Size(acres)
0.2
-
Lot Size(square feet)
8,766
-
Property Type
Residential
-
Property Sub Type
Single Family Residence
-
Architectural Style
Ranch/Rambler
Price
-
Sales Price
$625,000
-
Tax Amount
$8,305
-
Financing Options
Cash, Conventional, FHA, VA
-
Sq. Footage
3,042
-
Price/SqFt
$205
HOA
-
Association
No
Property Resources
-
Horse Property
NO
School District
-
Elementary School
CHEROKEE LANE
-
Middle School
BUCK LODGE
-
High School
HIGH POINT
Property Features
-
New Construction
NO
-
Foundation Details
Other
-
Senior Community YN
NO
-
Sewer
Public Sewer
-
Tax Lot
18
-
Water Source
Public
Schedule a Showing
Showing scheduled successfully.
Mortgage calculator
Estimate your monthly mortgage payment, including the principal and interest, property taxes, and HOA. Adjust the values to generate a more accurate rate.
Your payment
Principal and Interest:
$
Property taxes:
$
HOA fees:
$
Total loan payment:
$
Total interest amount:
$
Location
County
PRINCE GEORGES
Elementary School
CHEROKEE LANE
Middle School
BUCK LODGE
High School
HIGH POINT
Listing Courtesy of Hazel Shakur, Redfin Corp
RealHub Information is provided exclusively for consumers' personal, non-commercial use, and it may not be used for any purpose other than to identify prospective properties consumers may be interested in purchasing. All information deemed reliable but not guaranteed and should be independently verified. All properties are subject to prior sale, change or withdrawal. RealHub website owner shall not be responsible for any typographical errors, misinformation, misprints and shall be held totally harmless.

AGENT
Amy Barfield
Call Amy today to schedule a private showing.

* Listings on this website come from the FMLS IDX Compilation and may be held by brokerage firms other than the owner of this website. The listing brokerage is identified in any listing details. Information is deemed reliable but is not guaranteed. If you believe any FMLS listing contains material that infringes your copyrighted work please click here to review our DMCA policy and learn how to submit a takedown request.© 2024 FMLS.
Related Properties

COLLEGE PARK
5031 MANGUM ROAD
5 Beds
3 Baths
1,560 Sq.Ft.
$514,000
MLS#: MDPG2204450
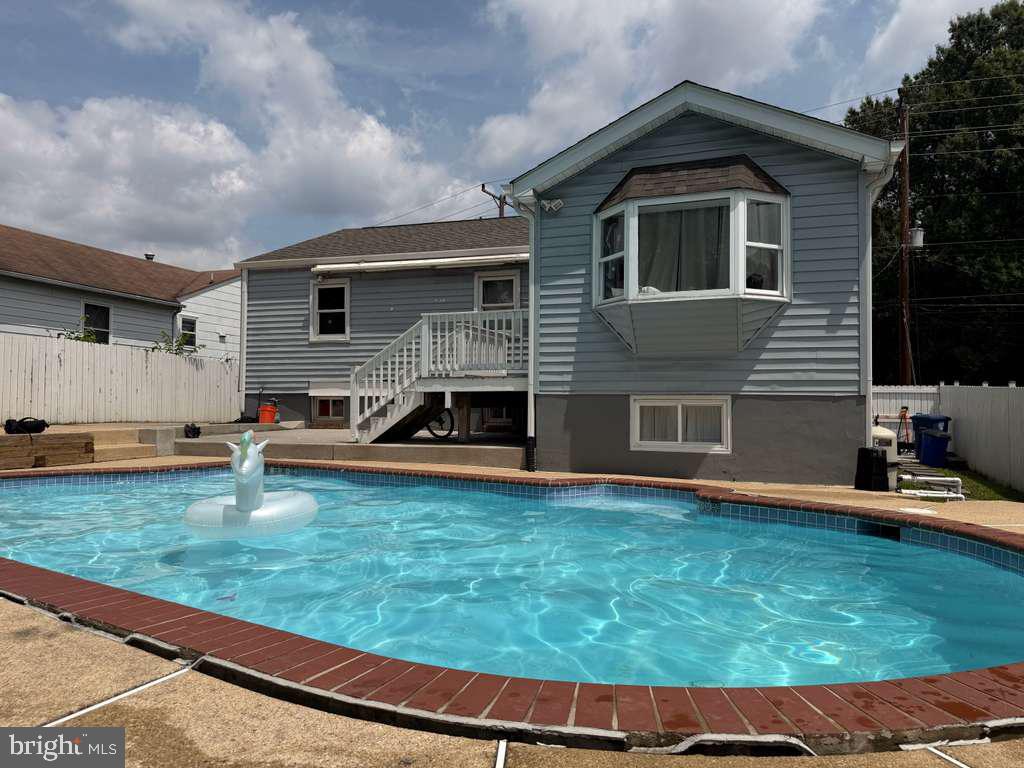
COLLEGE PARK
5923 BERWYN ROAD
5 Beds
2 Baths
1,132 Sq.Ft.
$599,000
MLS#: MDPG2206834

COLLEGE PARK
5016 LAGUNA ROAD
7 Beds
3 Baths
1,416 Sq.Ft.
$595,000
MLS#: MDPG2202664

COLLEGE PARK
5603 BERWYN ROAD
4 Beds
2 Baths
2,129 Sq.Ft.
$529,900
MLS#: MDPG2214748

COLLEGE PARK
5120 LACKAWANNA STREET
5 Beds
3 Baths
2,916 Sq.Ft.
$635,000
MLS#: MDPG2211594
COLLEGE PARK
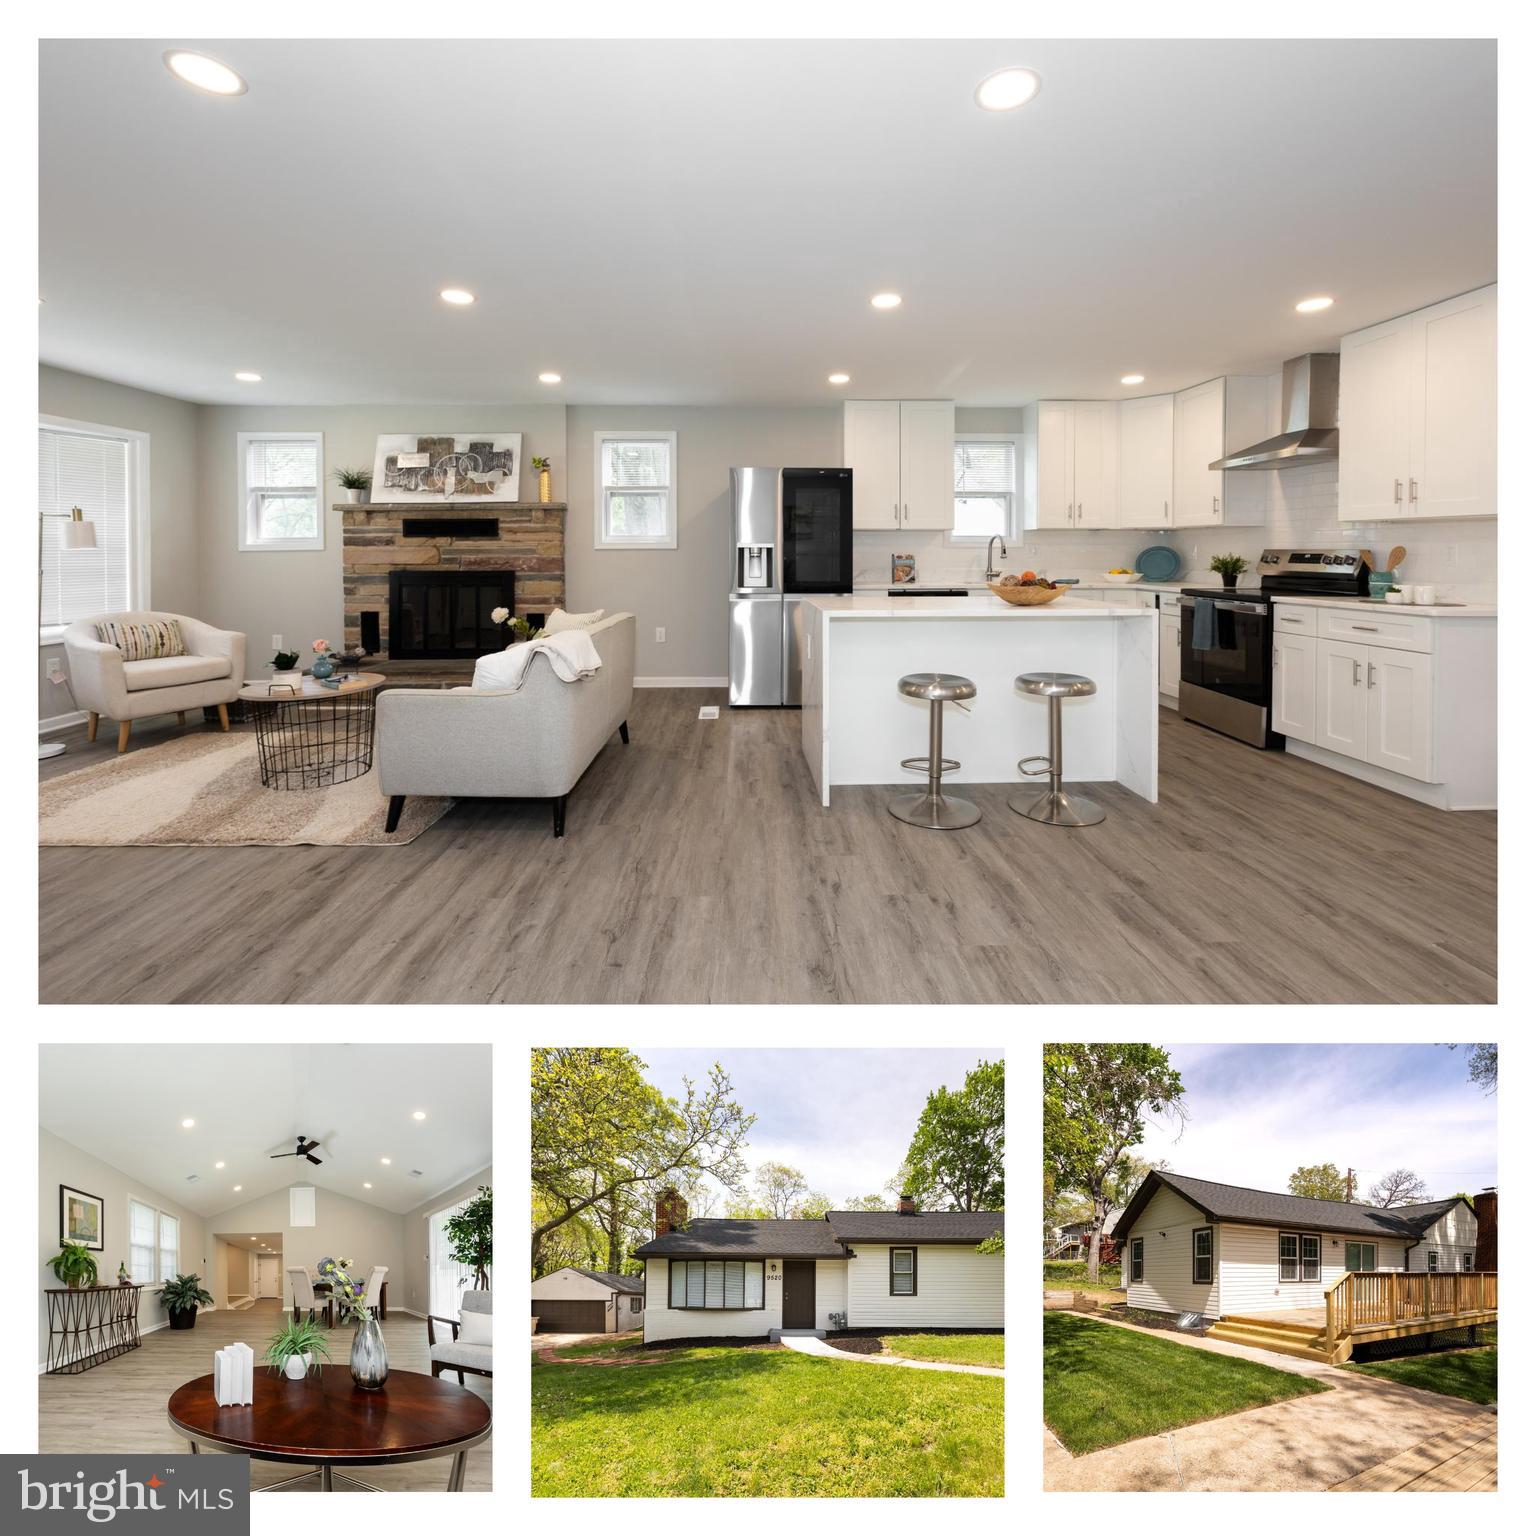
9520 48TH AVENUE
4 Beds
2 Baths
2,041 Sq.Ft.
$653,000
MLS#: MDPG2200542
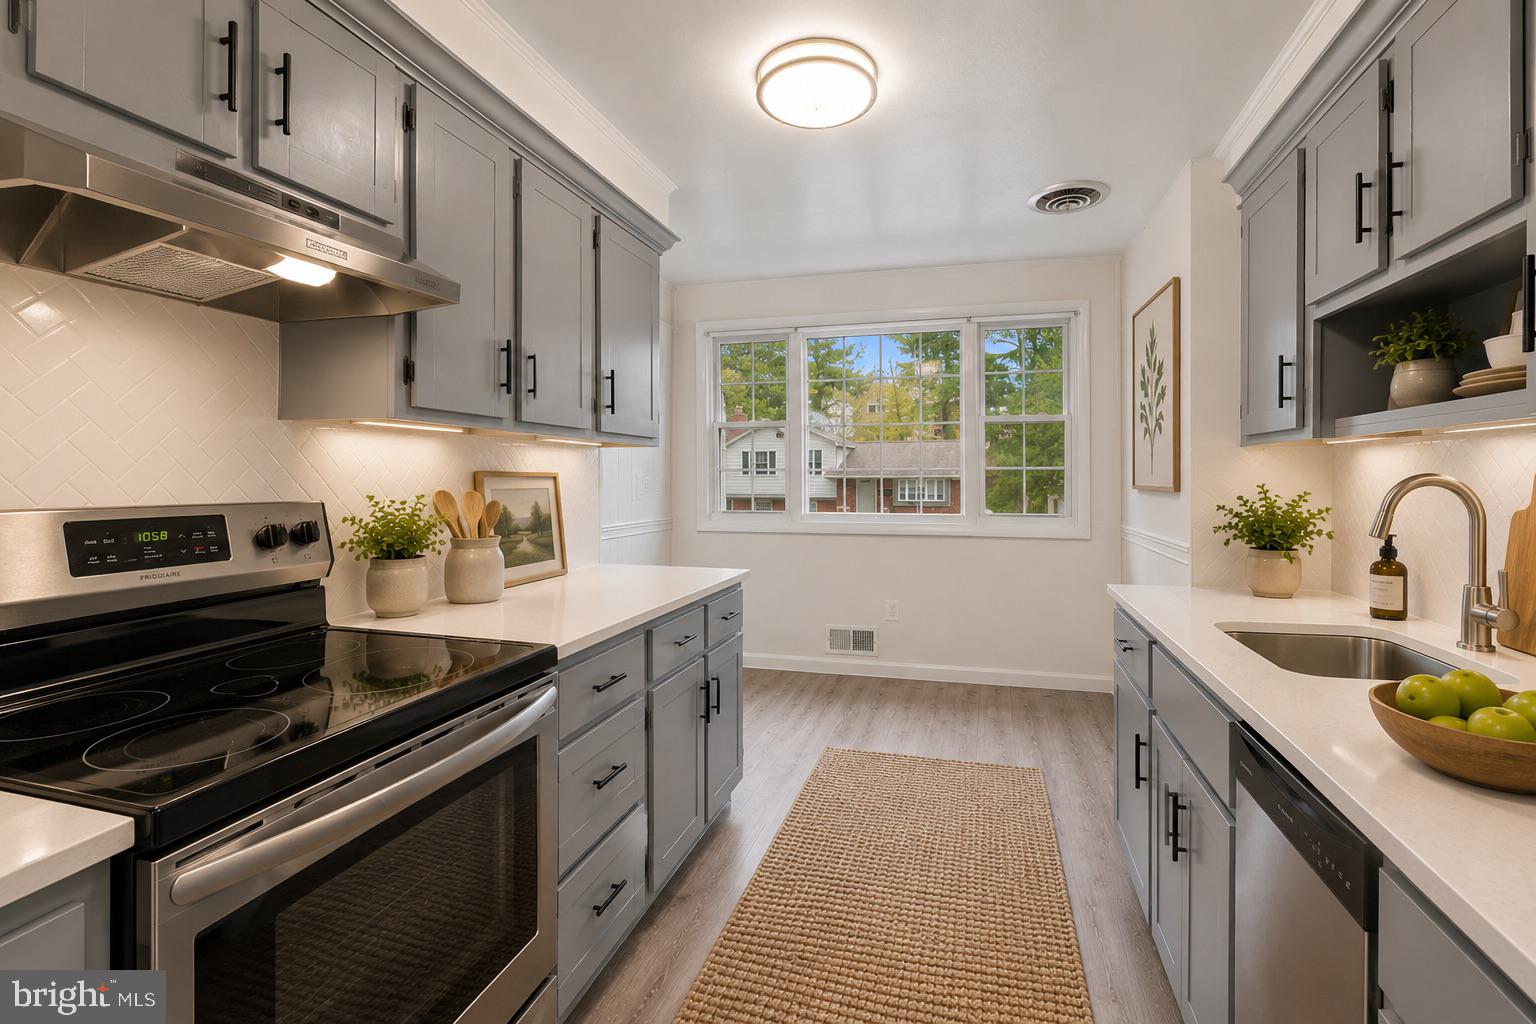
COLLEGE PARK
5002 PADUCAH ROAD
3 Beds
2 Baths
2,176 Sq.Ft.
$529,900
MLS#: MDPG2200486

COLLEGE PARK
5906 BERWYN ROAD
5 Beds
4 Baths
1,853 Sq.Ft.
$549,000
MLS#: MDPG2213268

COLLEGE PARK
4814 HOLLYWOOD ROAD
4 Beds
2 Baths
1,700 Sq.Ft.
$535,000
MLS#: MDPG2213364
.png)