Features & Amenities

Interior

  • Total Bedrooms

    2

  • Bathrooms

    1

  • 1/2 Bathrooms

    1

  • Above Grade Finished Area

    1535.0

  • Basement YN

    NO

  • Cooling YN

    YES

  • Cooling

    Central Air, Electric

  • Fireplace YN

    NO

  • Heating YN

    YES

  • Heating

    Natural Gas, Forced Air

  • Main Level Bedrooms

    2

  • Pet friendly

    N/A

Exterior

  • Garage

    Yes

  • Garage spaces

    1

  • Construction Materials

    Vinyl Siding, Aluminum Siding

  • Parking

    Garage Door Opener, On Street, Garage, Driveway, Inside Entrance, Attached

  • Pool

    Yes

  • Pool Features

    Community

  • Waterfront YN

    NO

Area & Lot

  • Property Type

    Residential

  • Property Sub Type

    Townhouse

  • Architectural Style

    Carriage House

Price

  • Sales Price

    $375,000

  • Tax Amount

    $8,337

  • Sq. Footage

    1,535

  • Price/SqFt

    $244

HOA

  • Association

    YES

  • Association Fee

    $265

  • Association Fee Frequency

    Monthly

  • Association Fee Includes

    N/A

School District

  • Elementary School

    N/A

  • Middle School

    N/A

  • High School

    N/A

Property Features

  • New Construction

    NO

  • Association Amenities

    Fitness Center, Tennis Court(s), Shuffleboard Court

  • Foundation Details

    Slab

  • Senior Community YN

    YES

  • Sewer

    Public Sewer

  • Tax Lot

    134-023

  • Water Source

    Public

Schedule a Showing

Showing scheduled successfully.

<
>
IN PERSON
VIA CHAT

What is 3 + 4 ?


Change time

Mortgage calculator

Estimate your monthly mortgage payment, including the principal and interest, property taxes, and HOA. Adjust the values to generate a more accurate rate.

Your payment

Principal and Interest:

$

Property taxes:

$

HOA fees:

$

Total loan payment:

$

Total interest amount:

$

Location

County

DELAWARE

Elementary School

Middle School

High School

Listing Courtesy of David J Stilwell , KW Greater West Chester

RealHub Information is provided exclusively for consumers' personal, non-commercial use, and it may not be used for any purpose other than to identify prospective properties consumers may be interested in purchasing. All information deemed reliable but not guaranteed and should be independently verified. All properties are subject to prior sale, change or withdrawal. RealHub website owner shall not be responsible for any typographical errors, misinformation, misprints and shall be held totally harmless.

Agent Amy Barfield

AGENT

Amy Barfield

Call Amy today to schedule a private showing.


* Listings on this website come from the FMLS IDX Compilation and may be held by brokerage firms other than the owner of this website. The listing brokerage is identified in any listing details. Information is deemed reliable but is not guaranteed. If you believe any FMLS listing contains material that infringes your copyrighted work please click here to review our DMCA policy and learn how to submit a takedown request.© 2024 FMLS.
Welcome to easy, low-maintenance living in **Creekside Village**, one of Delaware County’s premier 55+ communities! This inviting Carriage Home offers comfortable one-floor living, a flexible floor plan, an attached one-car garage and an excellent opportunity to enjoy all that this sought-after community has to offer.

Step inside to find gleaming hardwood floors extending through the spacious living and dining areas, primary bedroom and versatile den. The den offers wonderful flexibility and can easily serve as a second bedroom, home office, reading room or comfortable guest space.

The primary bedroom features a private ceramic tile bath with double vanity and stall shower, while a similarly styled powder room is conveniently located for guests. The spacious ceramic tile kitchen offers abundant 42-inch cabinetry along with a gas range, microwave, dishwasher and refrigerator, providing plenty of workspace and storage for everyday living and entertaining.

The kitchen and baths have been well maintained in their original finishes, presenting the next owner with an opportunity to update and personalize these spaces to suit their individual style. **Value-priced with this in mind, the home offers an appealing combination of location, lifestyle and potential.**

An attached one-car garage provides the convenience of protected parking and additional storage, complemented by an off-street parking space directly in front of the garage.

Beyond the home itself, **Creekside Village offers an impressive array of amenities designed for an active and engaging 55+ lifestyle.** The stunning clubhouse serves as the heart of the community and features a dramatic two-story main hall with fireplace, multiple gathering and dining areas, a fully equipped kitchen, library, billiard and card/game rooms, and a fitness center.

Outdoor amenities are equally impressive and include a swimming pool, walking and jogging trails, tennis & pickleball courts, bocce courts, a putting green and shuffleboard. An active social calendar and variety of community events provide plenty of opportunities to meet neighbors, pursue interests and enjoy the Creekside Village lifestyle.

The location adds yet another level of convenience. Creekside Village provides easy access to major routes including **I-95 and Route 202**, making travel throughout the region a breeze. Tax-free Delaware shopping is nearby, along with the ever-popular Booth’s Corner Farmers Market, restaurants, supermarkets, everyday shopping and conveniences.

Whether you’re looking to simplify, downsize or simply enjoy the benefits of one-floor, low-maintenance living, this Carriage Home represents a wonderful opportunity to become part of one of Delaware County’s most desirable 55+ communities. **Bring your personal touches and make it your own while enjoying everything Creekside Village has to offer!**

45 DRESNER CIRCLE

Message successfully sent.

What would you like to know?

What is 3 + 4 ?

I agree to receive email communication and understand I can unsubscribe at any time.

I agree to be contacted by Charis Realty Group via call, email, and text for real estate services. To opt out, you can reply 'stop' at any time or reply 'help' for assistance. You can also click the unsubscribe link in the emails. Message and data rates may apply. Message frequency may vary. Privacy Policy

Related Properties

Thoughtfully upgraded from top to bottom, this newly renovated, move-in-ready property offers peace of mind with a brand-new HVAC system, upgraded electrical service, new windows, new siding and a newly paved driveway.  

The  newly designed floorplan now offers a massive living room with an open concept flowing in into the kitchen, which features stylish finishes and modern functionality, making it the perfect space for cooking and entertaining. The home also boasts two completely renovated bathrooms with contemporary fixtures and finishes.

Outside, you'll find a spacious two-car garage with additional storage space in the rear, providing plenty of room for tools, seasonal items, or a workshop.

Located minutes from I95 it also offers easy access into both Philadelphia and Delaware making it perfect for a seamless commute.

With its extensive renovations, quality craftsmanship, and desirable features, this home is ready for its next owner to move in and enjoy. Don't miss the opportunity to make this beautifully updated property your new home!
#PADE2119564

UPPER CHICHESTER

1631 MCCAY AVENUE

4 Beds

2 Baths

2,065 Sq.Ft.

$369,900

MLS#: PADE2119564

New on site today
Professional photos will be uploaded today. Back on the market after seller has made significant improvements. Welcome to this spacious 4-bedroom, 2.5-bathroom home, offering a great layout, generous living spaces, and a huge yard. The sellers have made a number of significant improvements, including fresh paint throughout and brand-new flooring in the kitchen, living room, and dining room. The kitchen also features a brand-new stove and microwave.

Additional improvements include a 2026 hot water heater, three brand-new storm doors, and a fully repaired deck with new floorboards, joists, and steps. Most major appliances have also been updated within the past 10 years. With plenty of space inside and out, this home offers a great combination of comfort, functionality, and recent improvements, while still leaving room for its new owners to make it their own.
#PADE2122756

UPPER CHICHESTER

1745 LARKIN ROAD

4 Beds

2 Baths

2,064 Sq.Ft.

$390,000

MLS#: PADE2122756

Welcome to 1810 McCay Avenue, a charming and beautifully updated home in Upper Chichester Township that blends classic character with modern, move-in-ready comfort. From the inviting full-width covered front porch to the bright, open interior, this one simply feels like home.

Step inside to gleaming bamboo hardwood floors, fresh neutral paint, and an easy, flowing floor plan filled with natural light. The spacious living room opens to a warm and welcoming layout, complete with a distinctive stepped design and a graceful staircase that adds character. A first-floor office offers the perfect work-from-home space, guest area, or flex room to suit your needs.

At the heart of the home is a stunning newly renovated eat-in kitchen, featuring crisp white shaker cabinetry, brand new stainless steel appliances, stylish tile backsplash, generous counter space, and room for a full dining table. Whether you are hosting friends or enjoying a quiet morning coffee, this kitchen delivers style and function in equal measure.

Upstairs you will find three comfortable bedrooms, including a primary suite with a walk-in closet. Two full bathrooms have been tastefully refreshed with modern vanities, fixtures, and flooring. A dedicated laundry area adds everyday convenience.

Downstairs, a full unfinished basement provides excellent storage and endless potential to finish and expand your living space. Central air and natural gas forced-air heat keep the home comfortable year round.

Outside is where this property truly shines. A huge rear deck overlooks a large, level, fenced backyard, offering the perfect setting for entertaining, gardening, play, or simply relaxing. A huge backyard and a long blacktop driveway provide convenient storage and ample off-street parking.

Comfortable, updated, and completely turnkey, 1810 McCay Avenue is ready for its next owner. Do not miss this one.

Approximately 1,502 square feet on a 0.17 acre lot. Three bedrooms, two full baths and a possible first floor office.  This is the one.
#PADE2121206

UPPER CHICHESTER

1810 MCCAY AVENUE

3 Beds

2 Baths

1,502 Sq.Ft.

$325,000

MLS#: PADE2121206

New on site 4 days ago
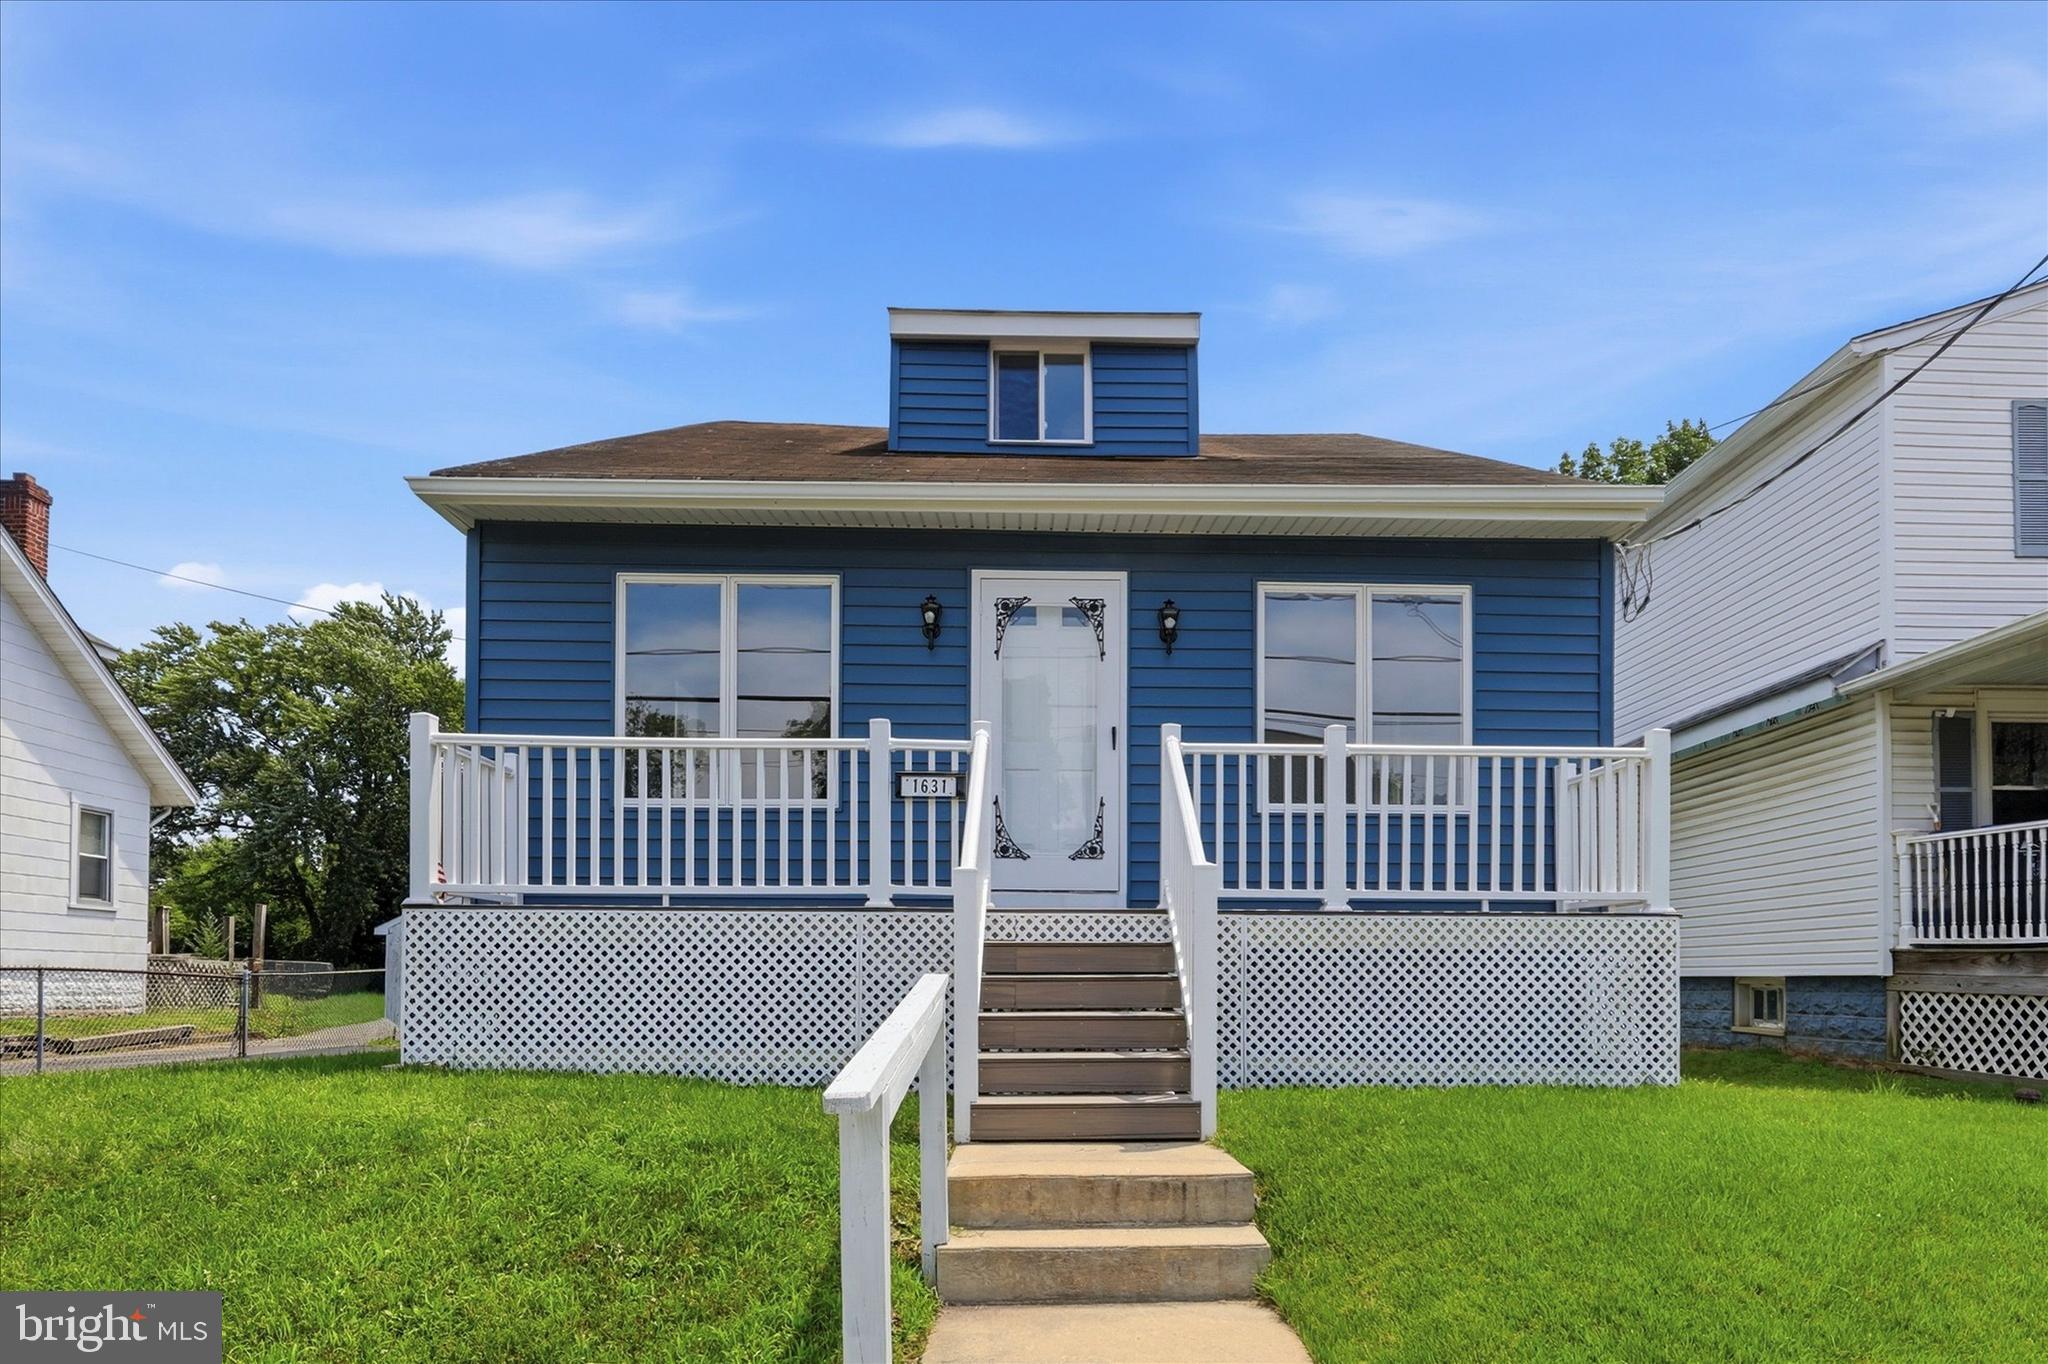
Most one-story homes around here land around 1,200 square feet. This one is bigger and a lot more open, and it was renovated in 2026.

Walk in and the entry and living room open straight up into vaulted ceilings. New flooring runs the length of the house, and the light through that main space is the first thing people comment on. There is real room to move around in here, which is not what you usually get in a rancher.

The kitchen is new and it is the room you will want to show people. White Shaker cabinets, quartz counters, stainless appliances, and it opens right into the dining area and living room, so you are never cooking in a different room from everybody else. Down the hall, the full bath has new tile, a new vanity and a jetted tub. Your primary bedroom sits at the back of the house with its own bath with a double vanity, and the only way in is through the bedroom. The laundry is on the main floor too, not down in the basement.

Then there is the part you cannot see, and on a 1940 house this is the part that counts. New roof. New HVAC with central air. New water heater. Updated electrical and updated plumbing. All of it in 2026. When the inspector walks through, there is nothing left on the list.

Out back you get a fenced in approximately 100x150ft lot with an in-ground pool and plenty of yard around it. In-ground pools are rare on this side of the township. A new asphalt driveway handles off-street parking, and there is a clean & dry full basement underneath for storage and future finished space.

Upper Chichester puts you right on the I-95 corridor between Philadelphia and Wilmington, with Route 322 and the Commodore Barry Bridge close by for New Jersey. Chichester School District and a real sense of community.

Renovated one-story homes in this township have been going under contract in under ten days. Come see this one before it does.
#PADE2122338

UPPER CHICHESTER

4012 GREENWOOD AVENUE

3 Beds

2 Baths

1,550 Sq.Ft.

$419,900

MLS#: PADE2122338

New on site 2 days ago
Beautiful and Spacious Cape Cod Home and definitely larger than your typical Cape. The other Bonus is the Oversize Detached Two Car Garage, Long Driveway for plenty of off street parking, and the Large Back Yard!
The first floor features a spacious living room with hardwood floors, large eat-in style kitchen, two bedrooms (one being used as an office), and a nice hall bathroom. The second floor features Three more bedrooms, a NEW Hall Bathroom only two years old, and a versatile space that can be a TV Room, exercise room, or another in home office area. The basement includes the washer and dryer, the utilities, and storage. The exterior includes a concrete side porch overlooking the large back yard. The detached two car garage is really large with bonus space for a workshop area or additional storage. The area is very nice and definitely convenient to shopping, transportation, major traveling routes, schools and parks, and restaurants. It's also near the Delaware border which offers tax free shopping and some great dining as well. The home is economically priced, the taxes are affordable, and there's opportunity for custom updates and improvements to make this house your long time home for happy memories and growing equity. Welcome Home to this smart purchase !
#PADE2122710

UPPER CHICHESTER

4101 NAAMANS CREEK ROAD

5 Beds

2 Baths

1,953 Sq.Ft.

$385,000

MLS#: PADE2122710

NEW PRICE - $350,000!!

Now offered at $350,000, this Upper Chichester home presents a fantastic opportunity for buyers looking for value in a convenient location.  The sellers are motivated and ready to make a move, making now a great time to take another look.

With its inviting living spaces, comfortable layout, and plenty of potential to make it your own, this home is ready for its next chapter.  Conveniently located near shopping, dining, major roadways, and everyday amenities.  

Recently reduced and priced to attract attention - schedule your showing today and see all this home has to offer!!
#PADE2120460

UPPER CHICHESTER

1810 MEETINGHOUSE ROAD

3 Beds

1 Baths

1,716 Sq.Ft.

$350,000

MLS#: PADE2120460

 - property

Send a message

Message successfully sent.

Your message

What is 3 + 4 ?

Reason for contacting?

I agree to receive email communication and understand I can unsubscribe at any time.

I agree to be contacted by Charis Realty Group via call, email, and text for real estate services. To opt out, you can reply 'stop' at any time or reply 'help' for assistance. You can also click the unsubscribe link in the emails. Message and data rates may apply. Message frequency may vary. Privacy Policy

Sign Out

Virtual Assistant

Would you like to take the next step with this property? We can help you schedule a showing or virtual tour, or send you more details.

Yes, I would like more information.

Thank You for Your Reply, One of Our Agents will contact you as soon as possible

No, maybe later.

Thank you, you can always contact me via email, phone number or through the contact form.

Realhub AI

Lucy - Your AI-Powered Realtor

Update Your Temporary Password

Personalize your search

Enter your email and we'll notify you immediately when new listings match what you're looking for.

or enter email address

Already have an account ? Login here

Continue your home search

I agree to receive communications and understand I can unsubscribe at any time.

I agree to be contacted by Charis Realty Group via call, email, and text for real estate services. To opt out, you can reply 'stop' at any time or reply 'help' for assistance. You can also click the unsubscribe link in the emails. Message and data rates may apply. Message frequency may vary. Privacy Policy

Already have an account ? Login here

We use cookies

We use cookies primarily for analytics to enhance your experience. By accepting, you agree to our use of these cookies. You can manage your preferences or learn more about our cookies policy.