Features & Amenities

Interior

  • Total Bedrooms

    3

  • Bathrooms

    2

  • Above Grade Finished Area

    1550.0

  • Basement YN

    YES

  • Cooling YN

    YES

  • Cooling

    Central Air, Electric

  • Heating YN

    YES

  • Heating

    Electric, Oil, Forced Air

  • Main Level Bedrooms

    3

  • Pet friendly

    N/A

Exterior

  • Garage

    No

  • Construction Materials

    Vinyl Siding

  • Parking

    Asphalt, Driveway

  • Pool

    Yes

  • Pool Features

    In Ground, Private

  • Waterfront YN

    NO

Area & Lot

  • Lot Size(acres)

    0.34

  • Lot Size(square feet)

    15,000

  • Property Type

    Residential

  • Property Sub Type

    Single Family Residence

  • Architectural Style

    Ranch/Rambler

Price

  • Sales Price

    $419,900

  • Tax Amount

    $6,501

  • Financing Options

    Cash, Conventional, FHA, VA

  • Sq. Footage

    1,550

  • Price/SqFt

    $270

HOA

  • Association

    No

School District

  • Elementary School

    N/A

  • Middle School

    N/A

  • High School

    N/A

Property Features

  • New Construction

    NO

  • Foundation Details

    Block

  • Senior Community YN

    NO

  • Sewer

    Public Sewer

  • Tax Lot

    023-000

  • Water Source

    Public

Schedule a Showing

Showing scheduled successfully.

<
>
IN PERSON
VIA CHAT

What is 3 + 4 ?


Change time

Mortgage calculator

Estimate your monthly mortgage payment, including the principal and interest, property taxes, and HOA. Adjust the values to generate a more accurate rate.

Your payment

Principal and Interest:

$

Property taxes:

$

HOA fees:

$

Total loan payment:

$

Total interest amount:

$

Location

County

DELAWARE

Elementary School

Middle School

High School

Listing Courtesy of Pete Todd-Burke , Property Merchants, LLC

RealHub Information is provided exclusively for consumers' personal, non-commercial use, and it may not be used for any purpose other than to identify prospective properties consumers may be interested in purchasing. All information deemed reliable but not guaranteed and should be independently verified. All properties are subject to prior sale, change or withdrawal. RealHub website owner shall not be responsible for any typographical errors, misinformation, misprints and shall be held totally harmless.

Agent Amy Barfield

AGENT

Amy Barfield

Call Amy today to schedule a private showing.


* Listings on this website come from the FMLS IDX Compilation and may be held by brokerage firms other than the owner of this website. The listing brokerage is identified in any listing details. Information is deemed reliable but is not guaranteed. If you believe any FMLS listing contains material that infringes your copyrighted work please click here to review our DMCA policy and learn how to submit a takedown request.© 2024 FMLS.
Most one-story homes around here land around 1,200 square feet. This one is bigger and a lot more open, and it was renovated in 2026.

Walk in and the entry and living room open straight up into vaulted ceilings. New flooring runs the length of the house, and the light through that main space is the first thing people comment on. There is real room to move around in here, which is not what you usually get in a rancher.

The kitchen is new and it is the room you will want to show people. White Shaker cabinets, quartz counters, stainless appliances, and it opens right into the dining area and living room, so you are never cooking in a different room from everybody else. Down the hall, the full bath has new tile, a new vanity and a jetted tub. Your primary bedroom sits at the back of the house with its own bath with a double vanity, and the only way in is through the bedroom. The laundry is on the main floor too, not down in the basement.

Then there is the part you cannot see, and on a 1940 house this is the part that counts. New roof. New HVAC with central air. New water heater. Updated electrical and updated plumbing. All of it in 2026. When the inspector walks through, there is nothing left on the list.

Out back you get a fenced in approximately 100x150ft lot with an in-ground pool and plenty of yard around it. In-ground pools are rare on this side of the township. A new asphalt driveway handles off-street parking, and there is a clean & dry full basement underneath for storage and future finished space.

Upper Chichester puts you right on the I-95 corridor between Philadelphia and Wilmington, with Route 322 and the Commodore Barry Bridge close by for New Jersey. Chichester School District and a real sense of community.

Renovated one-story homes in this township have been going under contract in under ten days. Come see this one before it does.

4012 GREENWOOD AVENUE

Message successfully sent.

What would you like to know?

What is 3 + 4 ?

I agree to receive email communication and understand I can unsubscribe at any time.

I agree to be contacted by Charis Realty Group via call, email, and text for real estate services. To opt out, you can reply 'stop' at any time or reply 'help' for assistance. You can also click the unsubscribe link in the emails. Message and data rates may apply. Message frequency may vary. Privacy Policy

Related Properties

HUGE REDUCTION IN PRICE. This is a great opportunity.  A brick front colonial in a quiet cul de sac street is now available for purchase.  Includes a cedar porch and a deck with a ramp. One owner since built and now ready for a new era.  Large rooms, high ceilings, fireplace, deck, porch, large kitchen and great neighborhood.  Basement is unfinished but ready for anything with its super high ceilings and cedar walk in closet. Lots of storage and living space. Will  need a full renovation and is priced accordingly and what a value. Priced lower than other homes in this gorgeous , well kept neighborhood. The windows with exception to the family room and kitchen are Anderson replacement-about 2018, hot water heater 4 years old, roof 15-20 years old. Wonderful, quiet cul de sac street.  Make this your home and enjoy the affordable price. This is one nice house, come and see it. Imagine the possibilities. Buyer would be responsible for U&O at this price. Everything seems in place and fine for that inspection.
#PADE2121274

UPPER CHICHESTER

4215 TARA CIRCLE

4 Beds

2 Baths

2,926 Sq.Ft.

$489,000

MLS#: PADE2121274
Thoughtfully upgraded from top to bottom, this newly renovated, move-in-ready property offers peace of mind with a brand-new HVAC system, upgraded electrical service, new windows, new siding and a newly paved driveway.  

The  newly designed floorplan now offers a massive living room with an open concept flowing in into the kitchen, which features stylish finishes and modern functionality, making it the perfect space for cooking and entertaining. The home also boasts two completely renovated bathrooms with contemporary fixtures and finishes.

Outside, you'll find a spacious two-car garage with additional storage space in the rear, providing plenty of room for tools, seasonal items, or a workshop.

Located minutes from I95 it also offers easy access into both Philadelphia and Delaware making it perfect for a seamless commute.

With its extensive renovations, quality craftsmanship, and desirable features, this home is ready for its next owner to move in and enjoy. Don't miss the opportunity to make this beautifully updated property your new home!
#PADE2119564

UPPER CHICHESTER

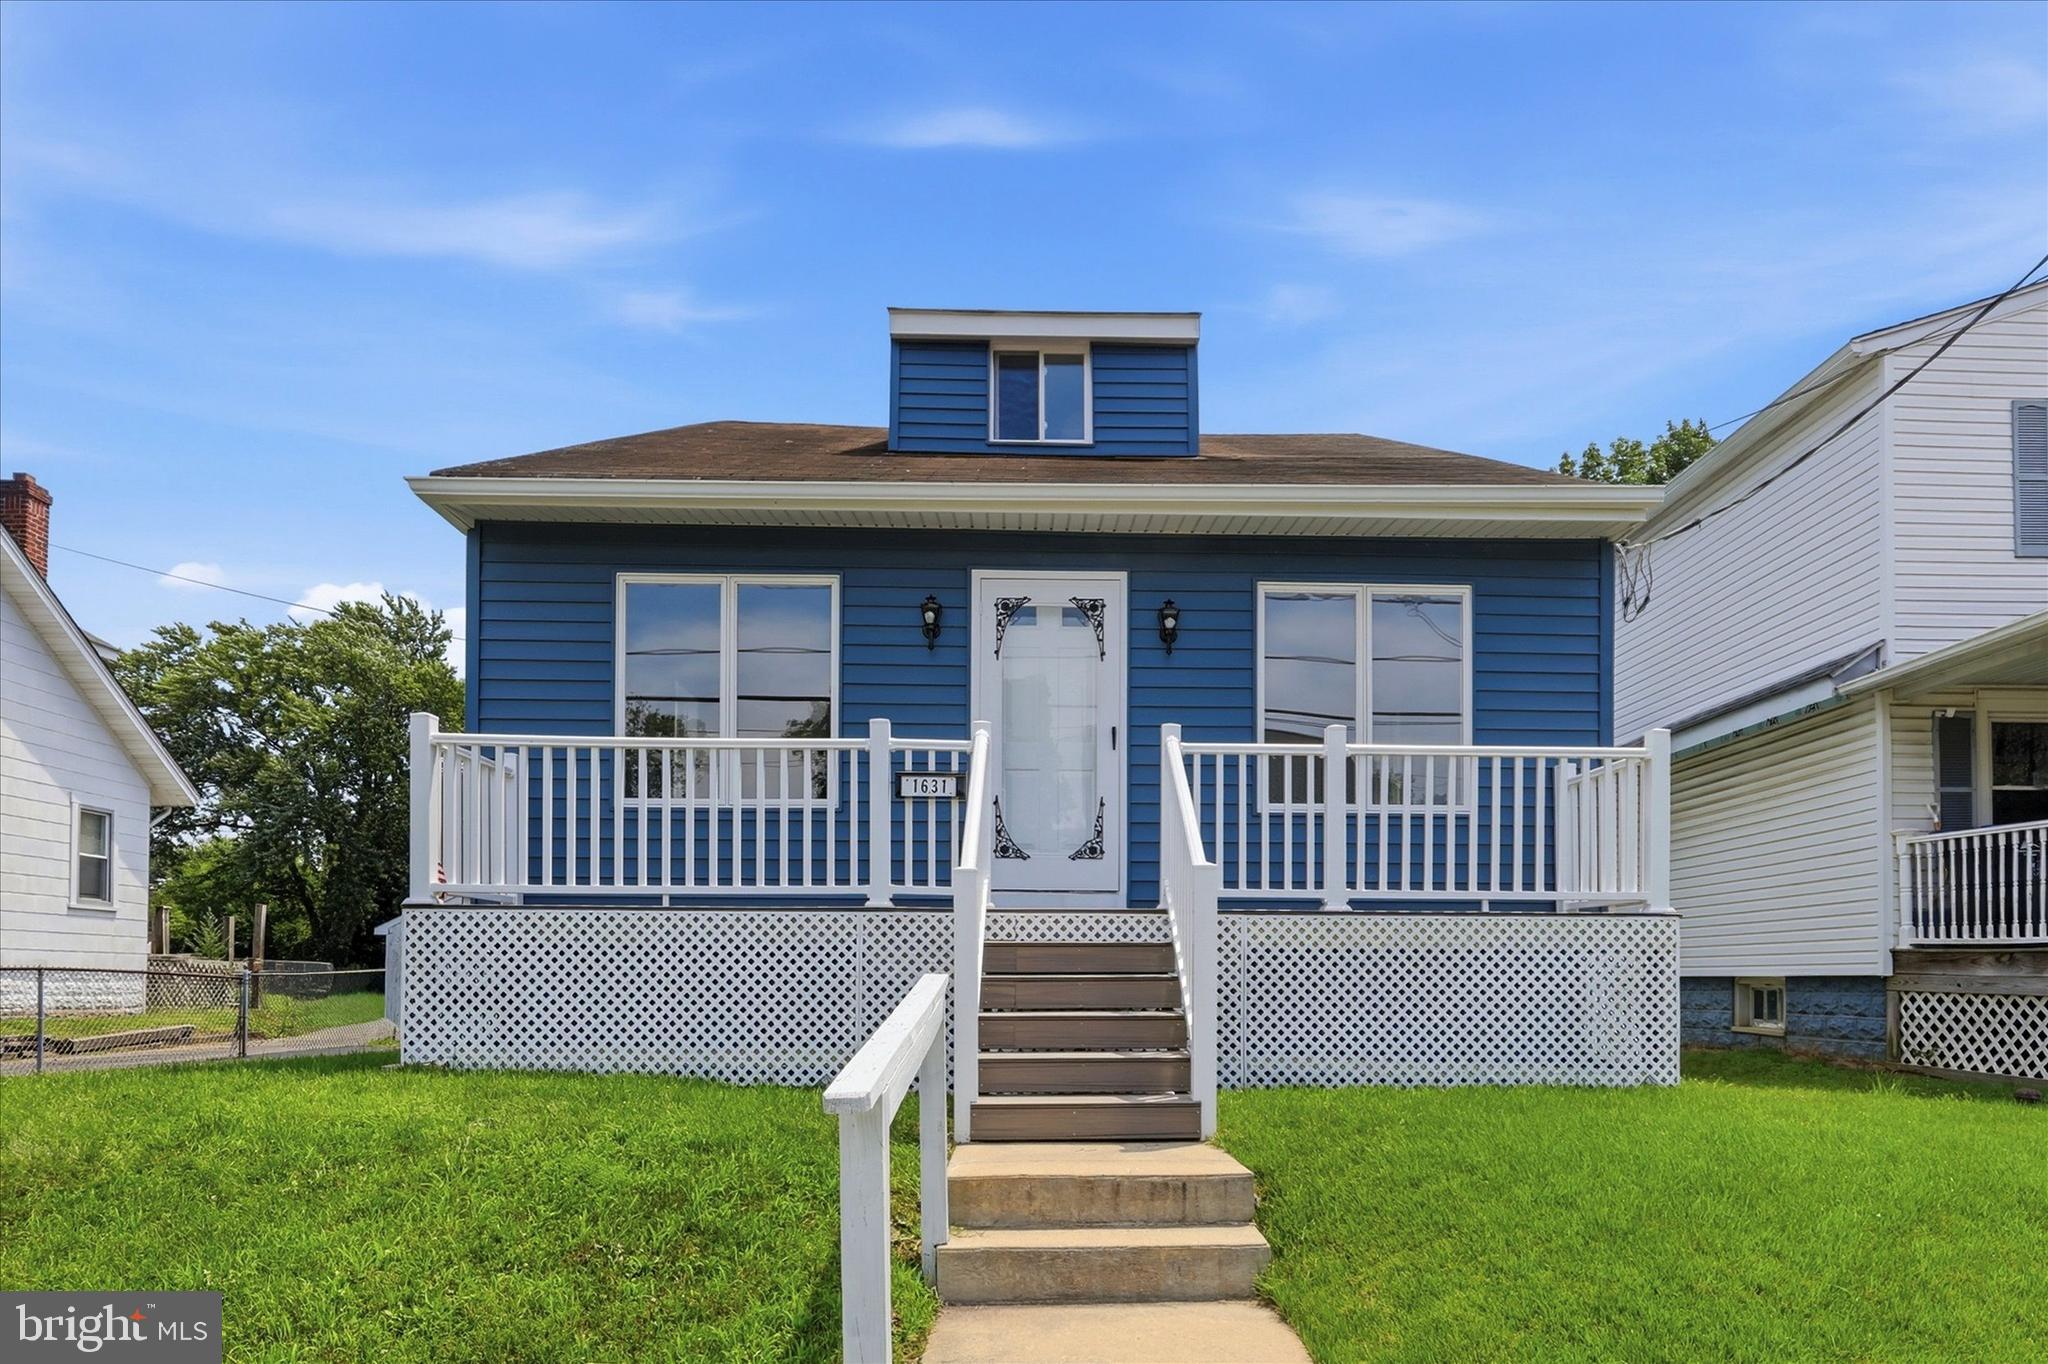
1631 MCCAY AVENUE

4 Beds

2 Baths

2,065 Sq.Ft.

$369,900

MLS#: PADE2119564

NEW PRICE - $350,000!!

Now offered at $350,000, this Upper Chichester home presents a fantastic opportunity for buyers looking for value in a convenient location.  The sellers are motivated and ready to make a move, making now a great time to take another look.

With its inviting living spaces, comfortable layout, and plenty of potential to make it your own, this home is ready for its next chapter.  Conveniently located near shopping, dining, major roadways, and everyday amenities.  

Recently reduced and priced to attract attention - schedule your showing today and see all this home has to offer!!
#PADE2120460

UPPER CHICHESTER

1810 MEETINGHOUSE ROAD

3 Beds

1 Baths

1,716 Sq.Ft.

$350,000

MLS#: PADE2120460

Welcome to 24 Winding Way in Upper Chichester! This spacious and versatile home offers plenty of room to live, work and entertain. Step inside to find multiple comfortable living areas and a flexible floor plan designed to accommodate a variety of needs. The main level features an additional bedroom that can also serve as a home office, guest room or flex space, along with a conveniently located half bath.

Upstairs, you’ll find three additional bedrooms and a full bathroom with beautiful natural lighting in every room. Hardwood flooring adds warmth and character throughout much of the home.

Need even more space? The expansive finished basement offers an impressive amount of additional living area with endless possibilities. Create a family room, media room, home gym, playroom, office, recreation area—or a combination of them all.

One of the home’s standout improvements is the BRAND-NEW ROOF, installed in 2026, giving the next owner the benefit of a major recent upgrade.

Located in the Chichester School District, the home is conveniently situated near shopping, dining, parks and recreation, with access to major roadways for travel throughout Delaware County, Philadelphia and nearby Delaware. Upper Chichester Township also offers numerous recreational amenities, including parks, playgrounds and athletic fields.

With 4 bedrooms, 1.5 baths, multiple living areas, an expansive finished basement and a brand-new 2026 roof, this home offers the space, flexibility and potential you’ve been looking for. Schedule your showing and come see everything 24 Winding Way has to offer!
#PADE2121478

UPPER CHICHESTER

24 WINDING

4 Beds

1 Baths

2,286 Sq.Ft.

$475,000

MLS#: PADE2121478

 - property

Send a message

Message successfully sent.

Your message

What is 3 + 4 ?

Reason for contacting?

I agree to receive email communication and understand I can unsubscribe at any time.

I agree to be contacted by Charis Realty Group via call, email, and text for real estate services. To opt out, you can reply 'stop' at any time or reply 'help' for assistance. You can also click the unsubscribe link in the emails. Message and data rates may apply. Message frequency may vary. Privacy Policy

Sign Out

Virtual Assistant

Would you like to take the next step with this property? We can help you schedule a showing or virtual tour, or send you more details.

Yes, I would like more information.

Thank You for Your Reply, One of Our Agents will contact you as soon as possible

No, maybe later.

Thank you, you can always contact me via email, phone number or through the contact form.

Realhub AI

Lucy - Your AI-Powered Realtor

Update Your Temporary Password

Personalize your search

Enter your email and we'll notify you immediately when new listings match what you're looking for.

or enter email address

Already have an account ? Login here

Continue your home search

I agree to receive communications and understand I can unsubscribe at any time.

I agree to be contacted by Charis Realty Group via call, email, and text for real estate services. To opt out, you can reply 'stop' at any time or reply 'help' for assistance. You can also click the unsubscribe link in the emails. Message and data rates may apply. Message frequency may vary. Privacy Policy

Already have an account ? Login here

We use cookies

We use cookies primarily for analytics to enhance your experience. By accepting, you agree to our use of these cookies. You can manage your preferences or learn more about our cookies policy.