

Property
Beds
3
Full Baths
2
1/2 Baths
2
Year Built
2003
Sq.Footage
2,223
Profession Pictures coming soon. Discover comfort, style, and convenience in this beautifully updated three-level townhome nestled in the desirable Piney Orchard community. Featuring 3 bedrooms, 2 full bathrooms, and 2 half bathrooms, this inviting home offers spacious living areas, modern touches, and a versatile layout designed for everyday living and entertaining. The main level welcomes you with an open, flowing dining area and a well-appointed kitchen featuring granite countertops, recessed lighting, and a wall oven. Just off the kitchen, the cozy family room with a gas fireplace creates the perfect setting for relaxing evenings or gathering with family and friends. Upstairs, the spacious primary suite offers a walk-in closet and a private en-suite bathroom complete with dual vanities, a soaking tub, and a separate shower. Two additional bedrooms and a full bathroom provide comfortable accommodations for family members, guests, or a home office. The finished basement adds valuable flexible living space, complete with an additional half bathroom and storage. Recent improvements in the last 5 years include a new roof, updated HVAC system, new kitchen appliances, new flooring, and upgraded bathrooms, offering added comfort and peace of mind, a composite Deck. A two-car attached garage provides convenient parking and additional functionality. Enjoy the lifestyle Piney Orchard has to offer, including community swimming pools, a fitness center, tennis courts, walking and jogging paths, playgrounds, and a community center. Conveniently located near shopping, dining, entertainment, and major commuter routes, this home offers an appealing combination of comfort, convenience, and community living.
Features & Amenities
Interior
-
Other Interior Features
Recessed Lighting, Pantry, Walk-In Closet(s), Crown Molding, Soaking Tub
-
Total Bedrooms
3
-
Bathrooms
2
-
1/2 Bathrooms
2
-
Above Grade Finished Area
1791.0
-
Basement YN
YES
-
Cooling YN
YES
-
Cooling
Central Air, Electric
-
Fireplace YN
YES
-
Heating YN
YES
-
Heating
Natural Gas, Central
-
Pet friendly
Cats OK, Dogs OK, Yes
Exterior
-
Garage
Yes
-
Garage spaces
2
-
Construction Materials
Vinyl Siding
-
Parking
Garage, Driveway, Attached
-
Pool
Yes
-
Pool Features
Community
-
Waterfront YN
NO
-
View
Trees/Woods
Area & Lot
-
Property Type
Residential
-
Property Sub Type
Condominium
-
Architectural Style
Colonial
Price
-
Sales Price
$575,000
-
Tax Amount
$5,556
-
Sq. Footage
2,223
-
Price/SqFt
$258
HOA
-
Association
YES
-
Association Fee 2
$1,620
-
Association Fee
$1,600
-
Association Fee Frequency
Annually
-
Association Fee 2 Frequency
Quarterly
-
Association Fee Includes
N/A
Property Resources
-
Horse Property
NO
School District
-
Elementary School
N/A
-
Middle School
N/A
-
High School
N/A
Property Features
-
New Construction
NO
-
Association Amenities
Fitness Center, Tennis Court(s), Jogging Path, Playground
-
Foundation Details
Other
-
Senior Community YN
NO
-
Sewer
Public Sewer
-
Tax Lot
29
-
Water Source
Public
Schedule a Showing
Showing scheduled successfully.
Mortgage calculator
Estimate your monthly mortgage payment, including the principal and interest, property taxes, and HOA. Adjust the values to generate a more accurate rate.
Your payment
Principal and Interest:
$
Property taxes:
$
HOA fees:
$
Total loan payment:
$
Total interest amount:
$
Location
County
ANNE ARUNDEL
Elementary School
Middle School
High School
Listing Courtesy of Brandon S. Hargreaves, The KW Collective
RealHub Information is provided exclusively for consumers' personal, non-commercial use, and it may not be used for any purpose other than to identify prospective properties consumers may be interested in purchasing. All information deemed reliable but not guaranteed and should be independently verified. All properties are subject to prior sale, change or withdrawal. RealHub website owner shall not be responsible for any typographical errors, misinformation, misprints and shall be held totally harmless.

Salesperson, Realtor
Amy Barfield
Call Amy today to schedule a private showing.

* Listings on this website come from the FMLS IDX Compilation and may be held by brokerage firms other than the owner of this website. The listing brokerage is identified in any listing details. Information is deemed reliable but is not guaranteed. If you believe any FMLS listing contains material that infringes your copyrighted work please click here to review our DMCA policy and learn how to submit a takedown request.© 2024 FMLS.
Related Properties
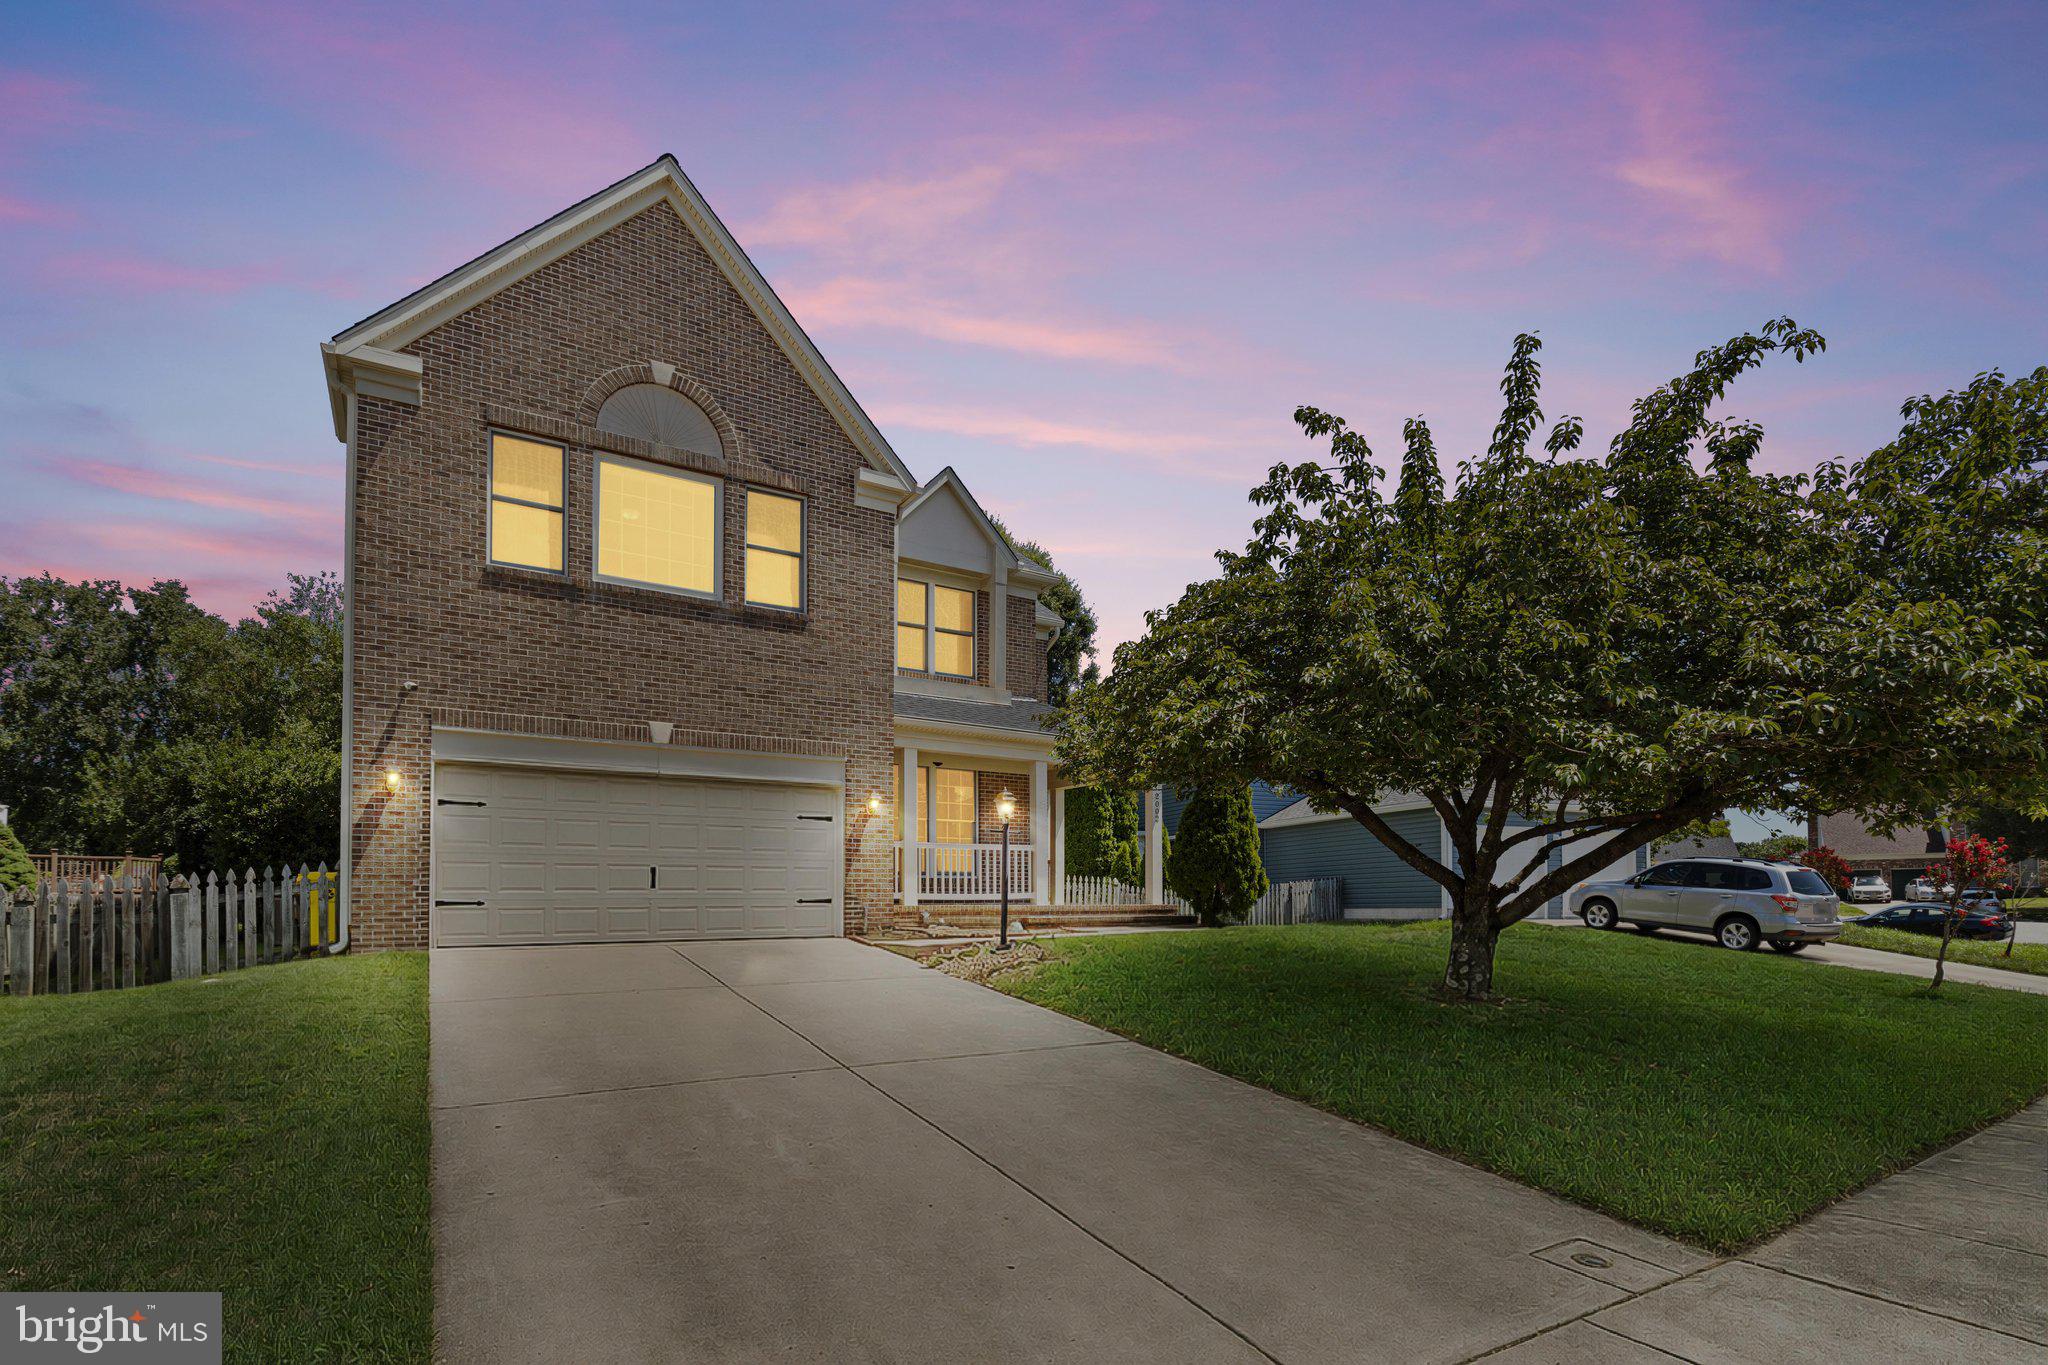
ODENTON
2002 BUNKER HILL COURT
5 Beds
3 Baths
3,992 Sq.Ft.
$680,000
MLS#: MDAA2151988

ODENTON
1625 BENOLI COURT
4 Beds
2 Baths
2,280 Sq.Ft.
$469,000
MLS#: MDAA2150312

ODENTON
1328 CHESWICK LANE
3 Beds
2 Baths
2,502 Sq.Ft.
$473,000
MLS#: MDAA2155558

ODENTON
860 SNOW VALLEY LANE
5 Beds
3 Baths
2,648 Sq.Ft.
$615,000
MLS#: MDAA2158352
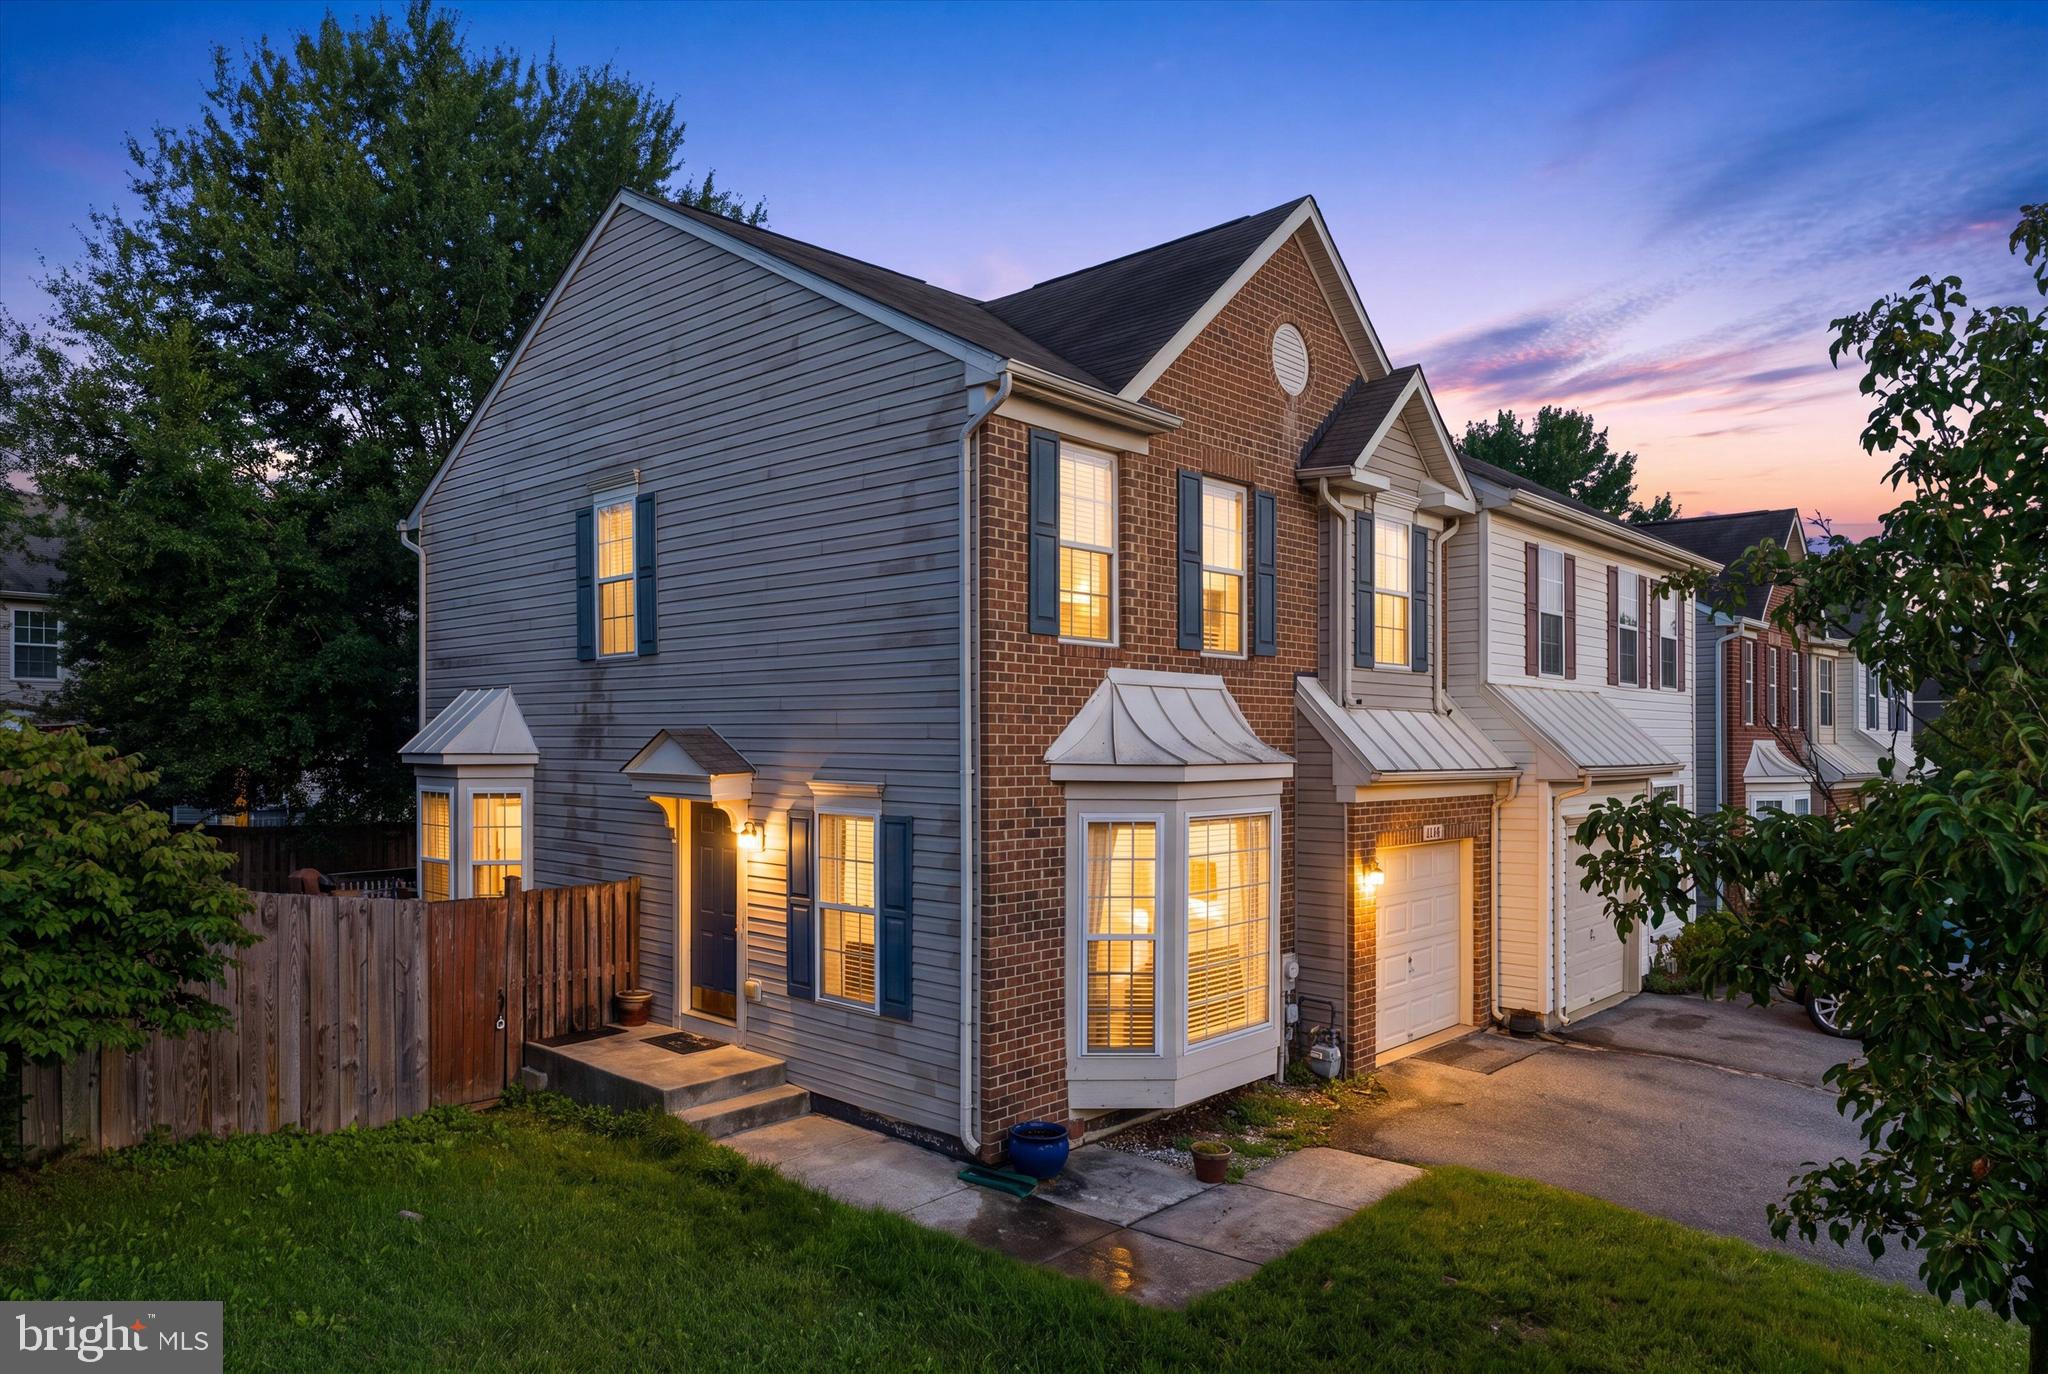
ODENTON
2432 KNAPPS WAY
4 Beds
2 Baths
2,260 Sq.Ft.
$525,000
MLS#: MDAA2150366

ODENTON
714 EMERALD WAY 2
3 Beds
3 Baths
1,864 Sq.Ft.
$519,900
MLS#: MDAA2157426

ODENTON
3115 SUNNY RIDGE DRIVE
2 Beds
2 Baths
1,528 Sq.Ft.
$679,900
MLS#: MDAA2156948

ODENTON
1860 SCAFFOLD WAY
4 Beds
2 Baths
2,270 Sq.Ft.
$499,999
MLS#: MDAA2156640

ODENTON
324 REGIMENT COURT
3 Beds
2 Baths
1,610 Sq.Ft.
$499,000
MLS#: MDAA2157824

ODENTON
2524 PINEY PASS WAY
3 Beds
3 Baths
2,280 Sq.Ft.
$499,900
MLS#: MDAA2158460
.png)