
Traditional
854 FOUNTAIN TRL
KENNETT SQUARE, PA 19348
MLS#: PACT2136310
$645,000


Property
Beds
3
Full Baths
3
1/2 Baths
1
Year Built
2021
Sq.Footage
3,283
Welcome to 854 Fountain Trail, a 2021-built home in the sought-after Longwood Preserve, just minutes outside the heart of Kennett Square Borough. This is maintenance-free living done right, where smart design meets a long list of upgrades the current owners added after the build. Step through the front door and you'll find an open, easy-flowing layout. The staircase is on your right, with the kitchen and dining area straight ahead, opening into a spacious living room beyond. Custom woodwork and trim run throughout the home, adding a level of craftsmanship you won't find in standard new construction. The first-floor primary suite sits just off the living room and offers a private retreat with a generous walk-in closet. A convenient laundry room and interior garage access round out the main level, both just off the kitchen. Upstairs you'll find two additional bedrooms, a full bath, and a large open loft that overlooks the living room below. It's the perfect flex space for a home office, media room, or second living area. The fully finished basement adds even more versatility with full egress and a full bath, making it an ideal 4th bedroom, in-law suite, or entertainment space. At 3,283 square feet with 3 bedrooms, 3 full baths, and a half bath, this home offers real space and flexibility in one of Kennett Square's most desirable communities. Longwood Preserve gives you a peaceful, well-kept neighborhood setting just minutes from the shops, restaurants, and charm of downtown Kennett Square. You're also close to Longwood Gardens, Route 1, and everything the greater Chester County area has to offer. It's a great blend of convenience, community, and lifestyle.
Features & Amenities
Interior
-
Total Bedrooms
3
-
Bathrooms
3
-
1/2 Bathrooms
1
-
Above Grade Finished Area
2608.0
-
Basement YN
YES
-
Cooling YN
YES
-
Cooling
Central Air, Electric
-
Fireplace YN
YES
-
Heating YN
YES
-
Heating
Natural Gas, Forced Air
-
Main Level Bedrooms
1
-
Pet friendly
Dogs OK, Cats OK, Yes
Exterior
-
Garage
Yes
-
Garage spaces
2
-
Construction Materials
Stone, Vinyl Siding
-
Parking
Garage, Driveway, Attached
-
Pool
No
-
Waterfront YN
NO
Area & Lot
-
Lot Size(acres)
0.04
-
Lot Size(square feet)
1,650
-
Property Type
Residential
-
Property Sub Type
Townhouse
-
Architectural Style
Traditional
Price
-
Sales Price
$645,000
-
Tax Amount
$10,156
-
Financing Options
Cash, Conventional, FHA, VA
-
Sq. Footage
3,283
-
Price/SqFt
$196
HOA
-
Association
YES
-
Association Fee
$166
-
Association Fee Frequency
Monthly
-
Association Fee Includes
N/A
School District
-
Elementary School
N/A
-
Middle School
N/A
-
High School
N/A
Property Features
-
New Construction
NO
-
Association Amenities
Dog Park, Jogging Path, Playground
-
Foundation Details
Block
-
Senior Community YN
NO
-
Sewer
Public Sewer
-
Tax Lot
0569
-
Water Source
Public
Schedule a Showing
Showing scheduled successfully.
Mortgage calculator
Estimate your monthly mortgage payment, including the principal and interest, property taxes, and HOA. Adjust the values to generate a more accurate rate.
Your payment
Principal and Interest:
$
Property taxes:
$
HOA fees:
$
Total loan payment:
$
Total interest amount:
$
Location
County
CHESTER
Elementary School
Middle School
High School
Listing Courtesy of Brian Spangler, Keller Williams Real Estate - Media
RealHub Information is provided exclusively for consumers' personal, non-commercial use, and it may not be used for any purpose other than to identify prospective properties consumers may be interested in purchasing. All information deemed reliable but not guaranteed and should be independently verified. All properties are subject to prior sale, change or withdrawal. RealHub website owner shall not be responsible for any typographical errors, misinformation, misprints and shall be held totally harmless.

Salesperson, Realtor
Amy Barfield
Call Amy today to schedule a private showing.

* Listings on this website come from the FMLS IDX Compilation and may be held by brokerage firms other than the owner of this website. The listing brokerage is identified in any listing details. Information is deemed reliable but is not guaranteed. If you believe any FMLS listing contains material that infringes your copyrighted work please click here to review our DMCA policy and learn how to submit a takedown request.© 2024 FMLS.
Related Properties
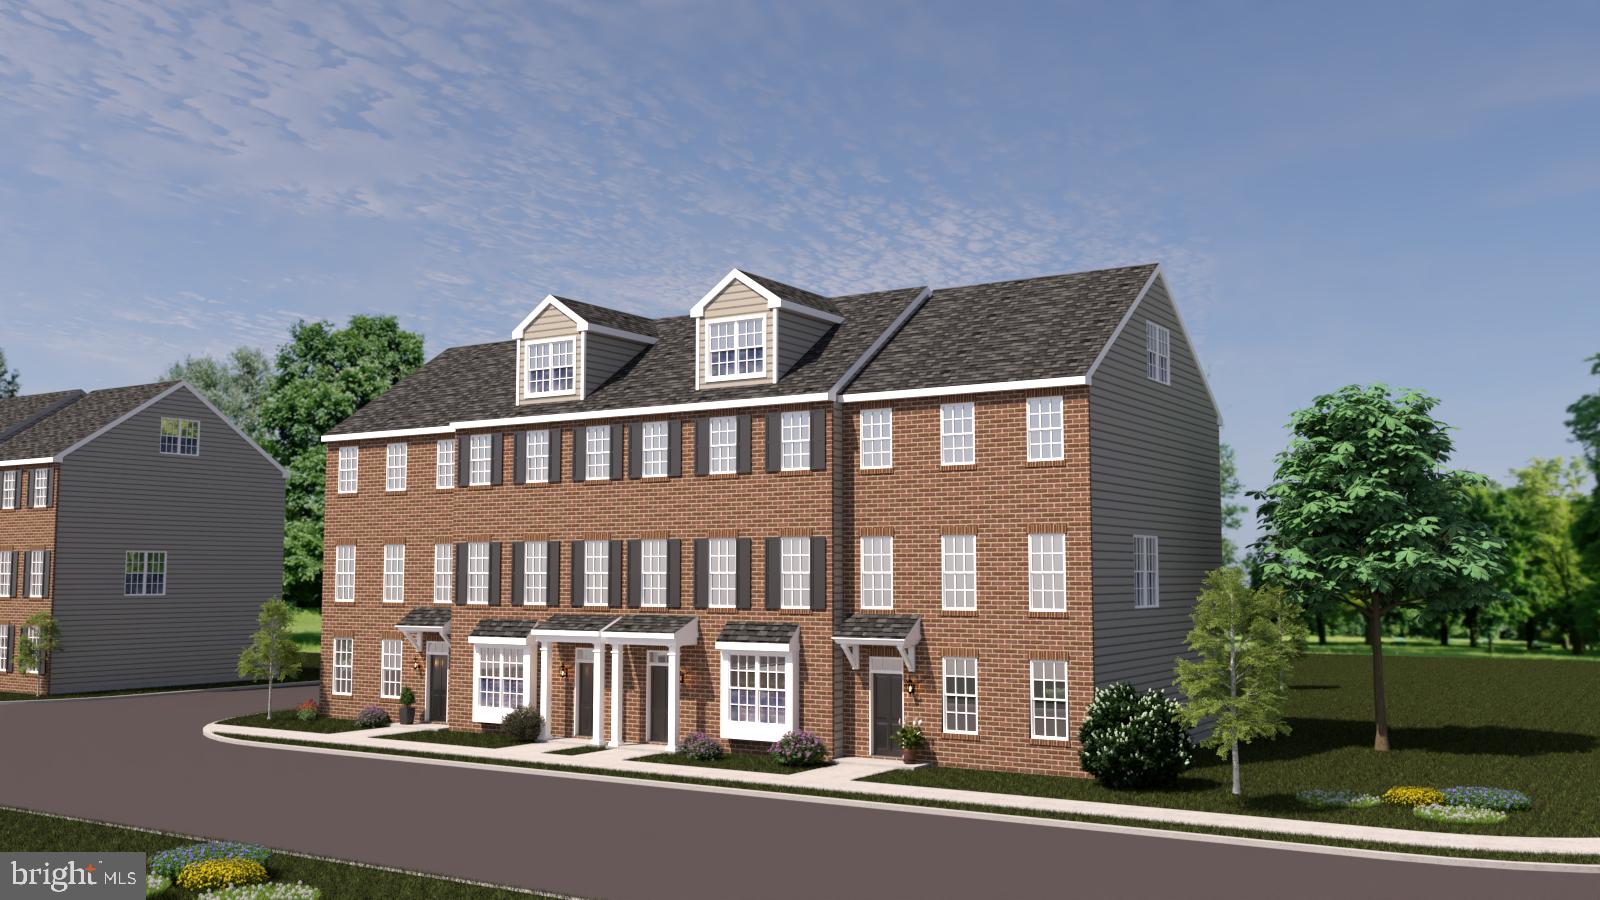
KENNETT SQUARE
10101 BRAMBLE STREET
3 Beds
2 Baths
2,240 Sq.Ft.
$580,000
MLS#: PACT2111204

KENNETT SQUARE
10103 BEACON STREET
4 Beds
2 Baths
2,880 Sq.Ft.
$650,000
MLS#: PACT2111256

KENNETT SQUARE
413 WHARTON STREET
5 Beds
4 Baths
2,550 Sq.Ft.
$659,000
MLS#: PACT2125294
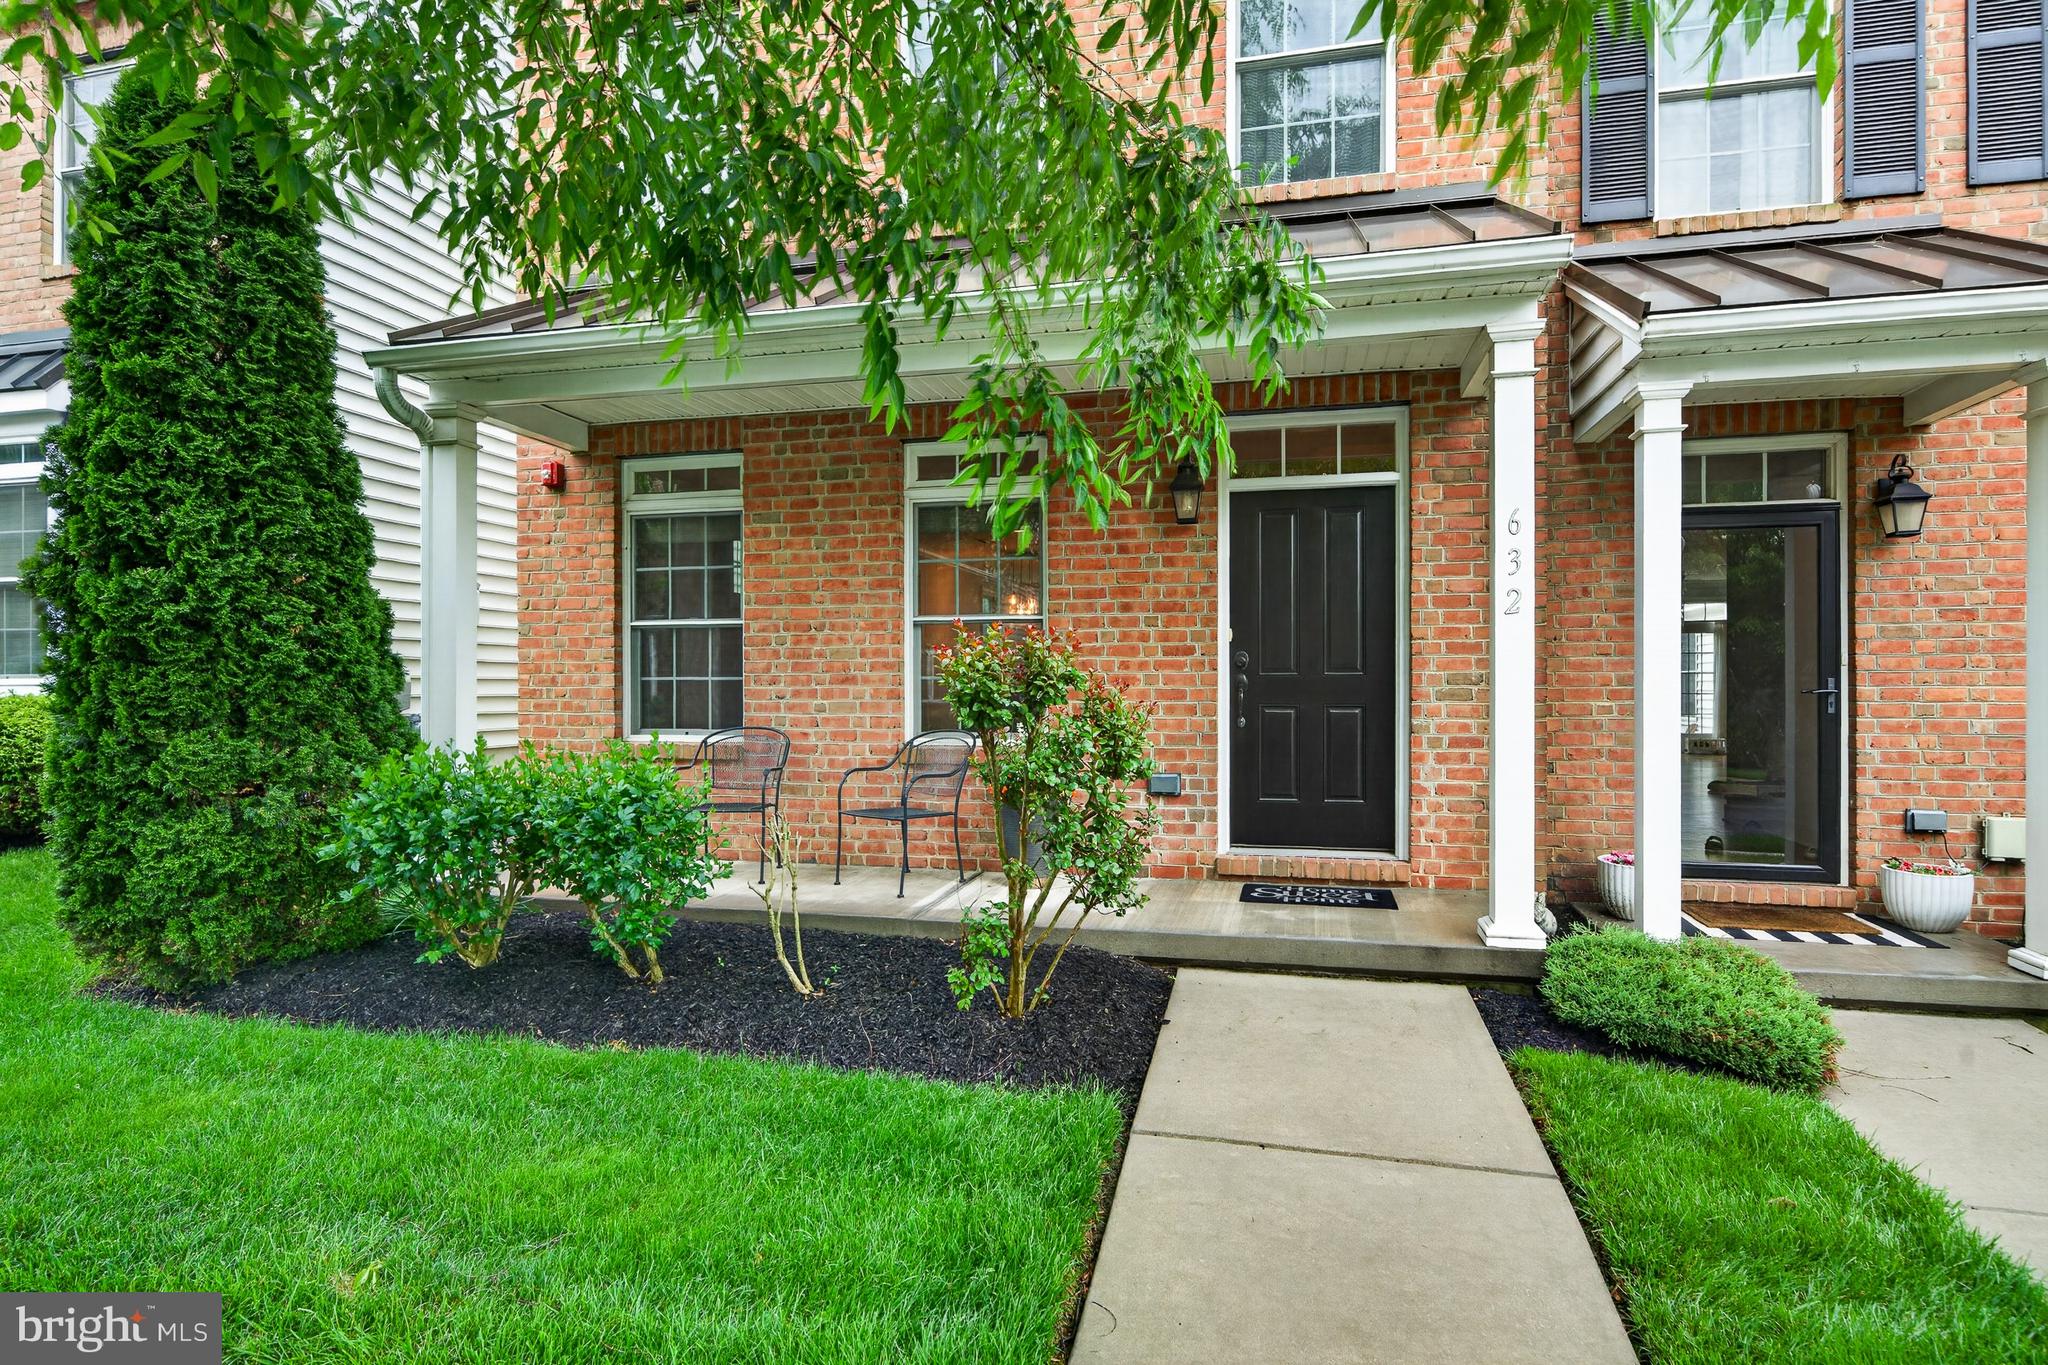
KENNETT SQUARE
632 MAGNOLIA COURT
3 Beds
2 Baths
2,340 Sq.Ft.
$529,900
MLS#: PACT2126880

KENNETT SQUARE
11 TULLOW HILL DRIVE
3 Beds
3 Baths
2,546 Sq.Ft.
$589,437
MLS#: PACT2132818

KENNETT SQUARE
250 AVONWOOD ROAD
3 Beds
2 Baths
2,384 Sq.Ft.
$585,000
MLS#: PACT2136040
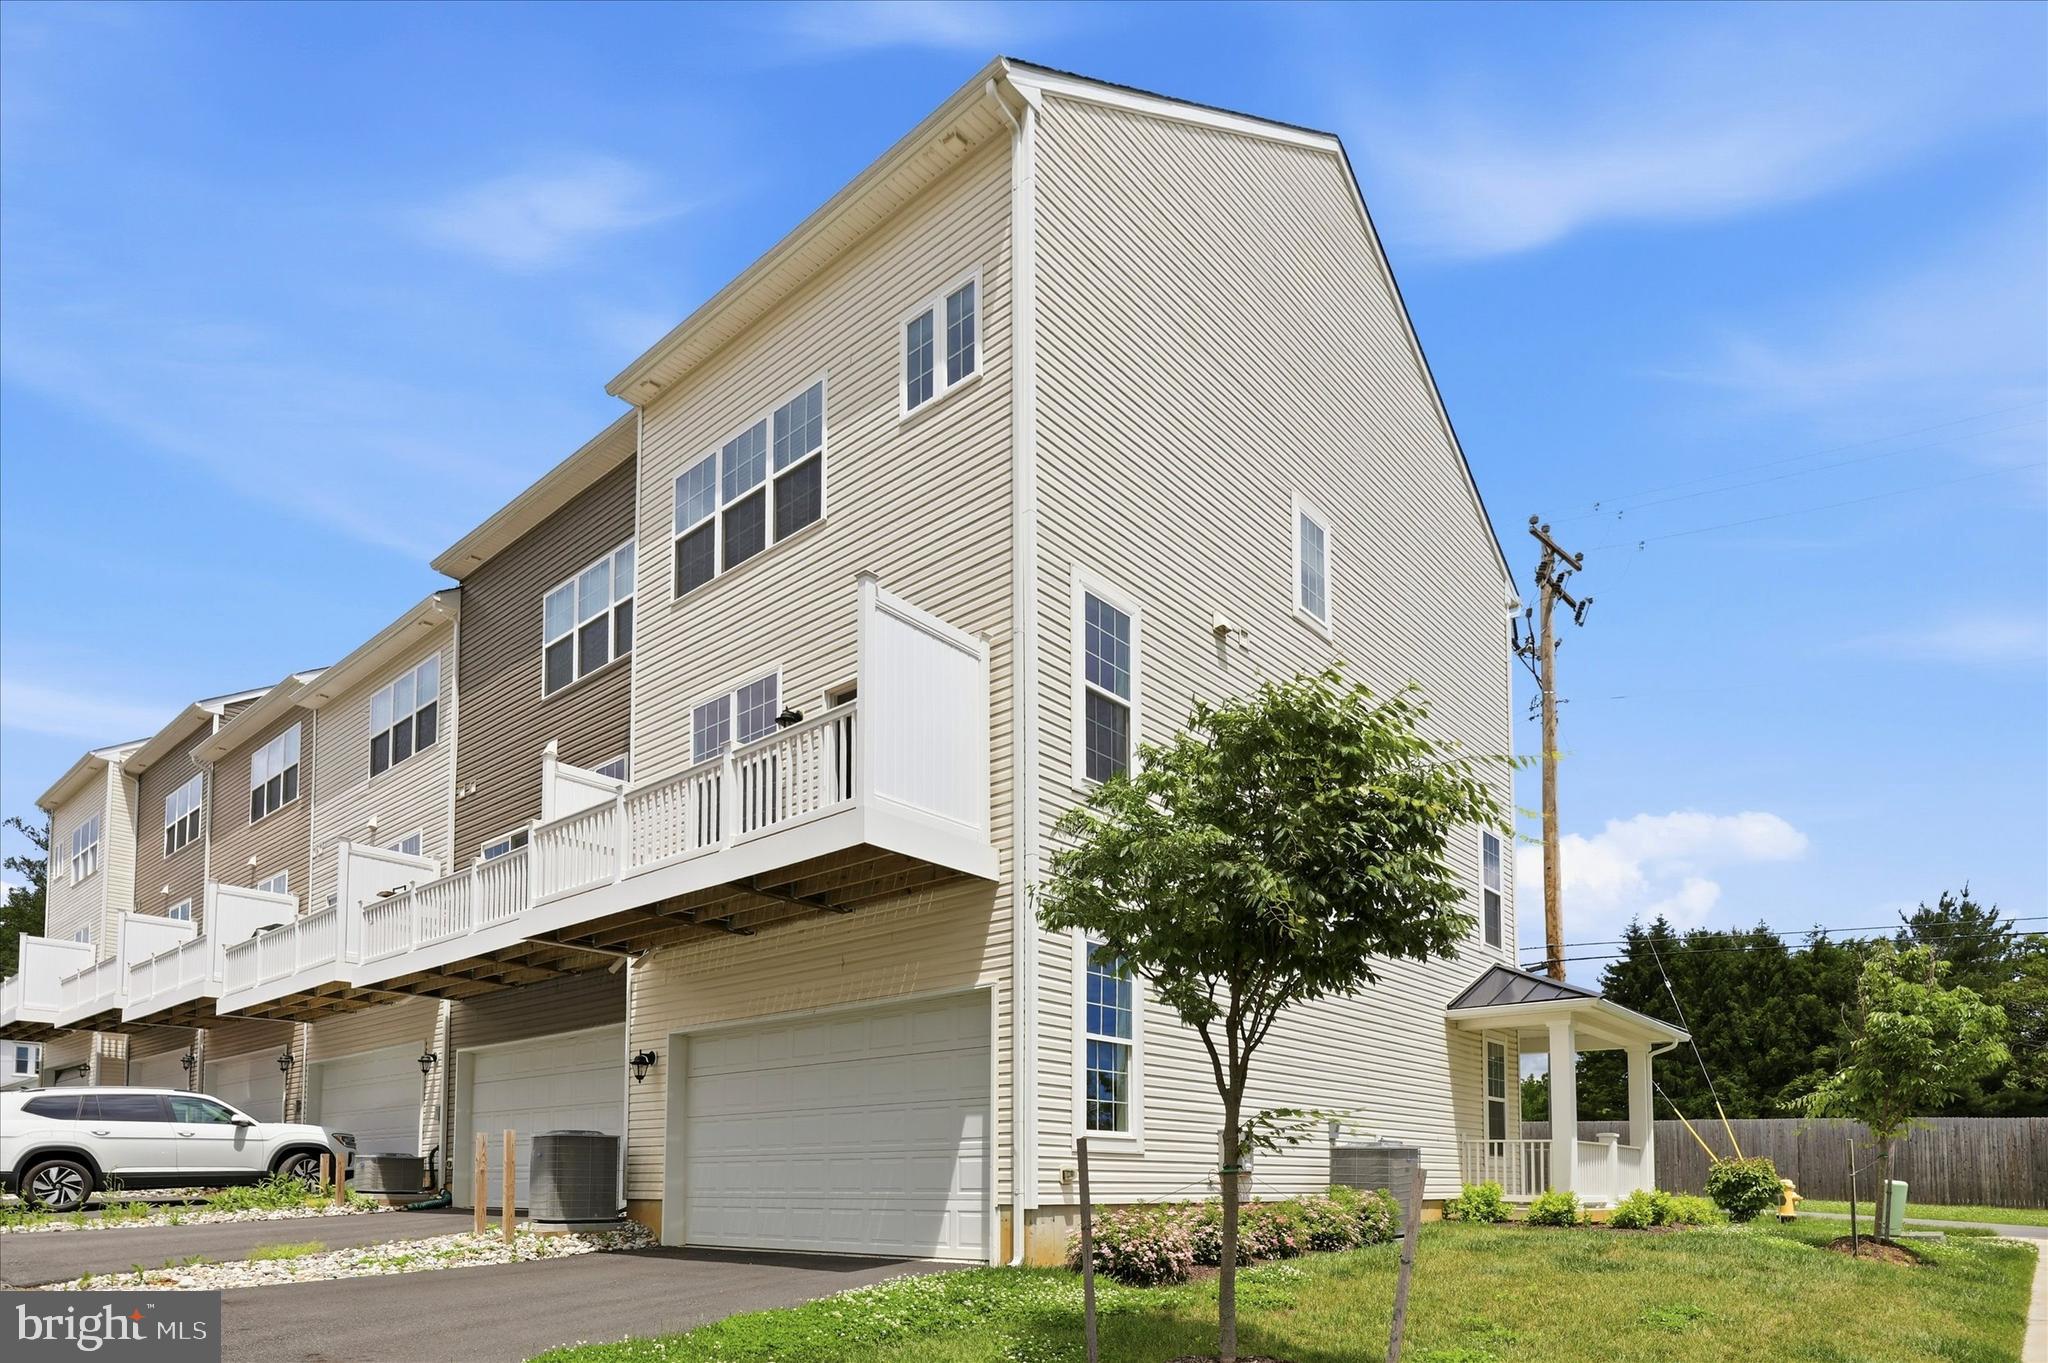
KENNETT SQUARE
41 WAYS LANE
4 Beds
2 Baths
2,200 Sq.Ft.
$555,000
MLS#: PACT2126934

KENNETT SQUARE
133 FORAGERS LANE
3 Beds
2 Baths
1,902 Sq.Ft.
$529,311
MLS#: PACT2133466

KENNETT SQUARE
121 MEREDITH STREET
4 Beds
3 Baths
2,260 Sq.Ft.
$735,000
MLS#: PACT2135968
.png)