
Ranch/Rambler
8404 GROSSNICKLE COURT
WALKERSVILLE, MD 21793
MLS#: MDFR2084550
$599,900
Property
Beds
3
Full Baths
2
1/2 Baths
1
Year Built
1994
Sq.Footage
2,780
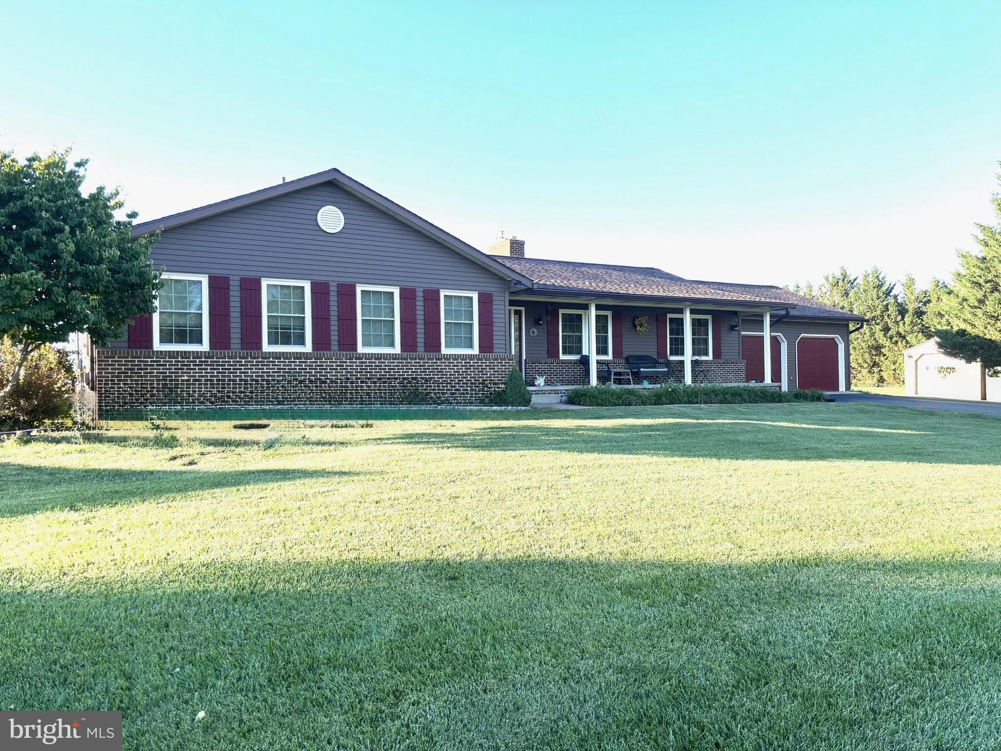
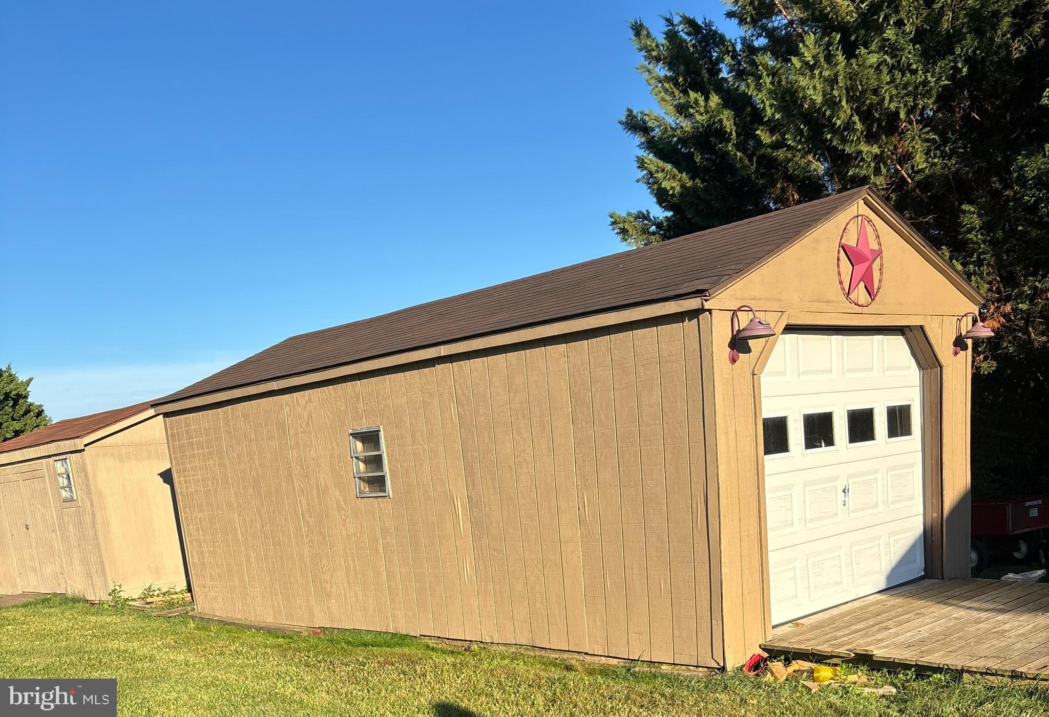
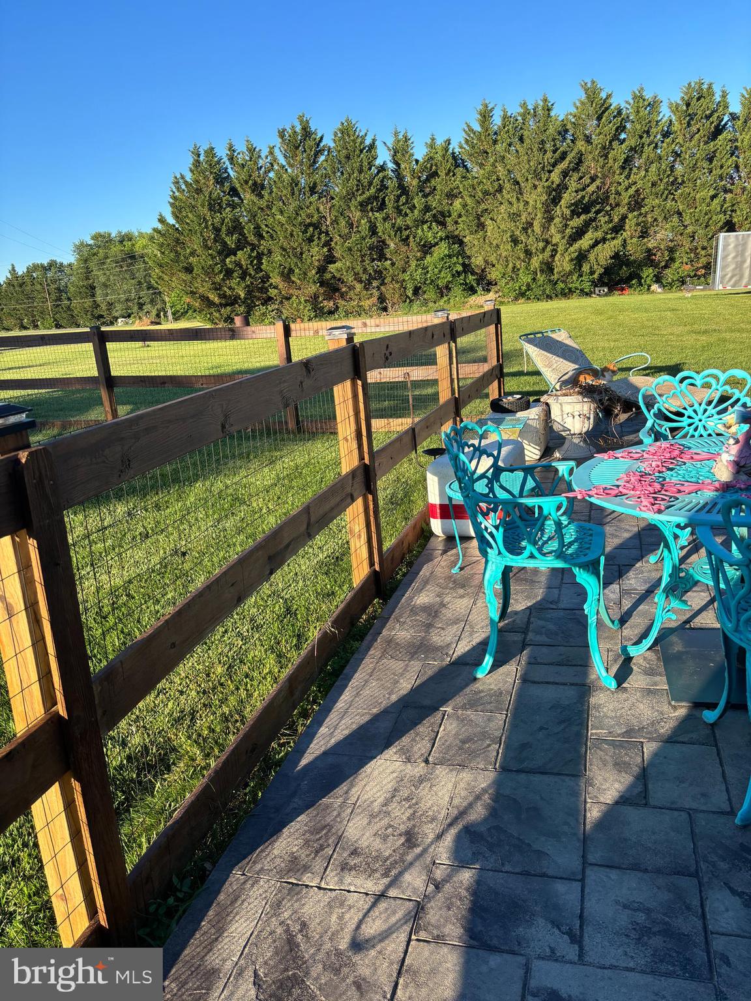
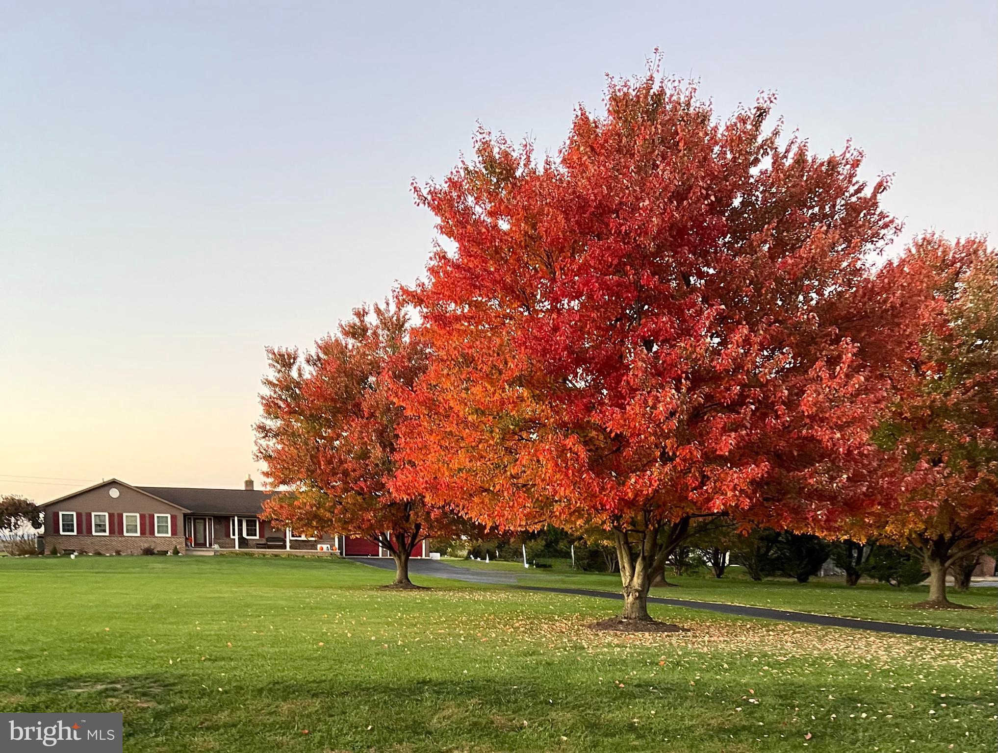
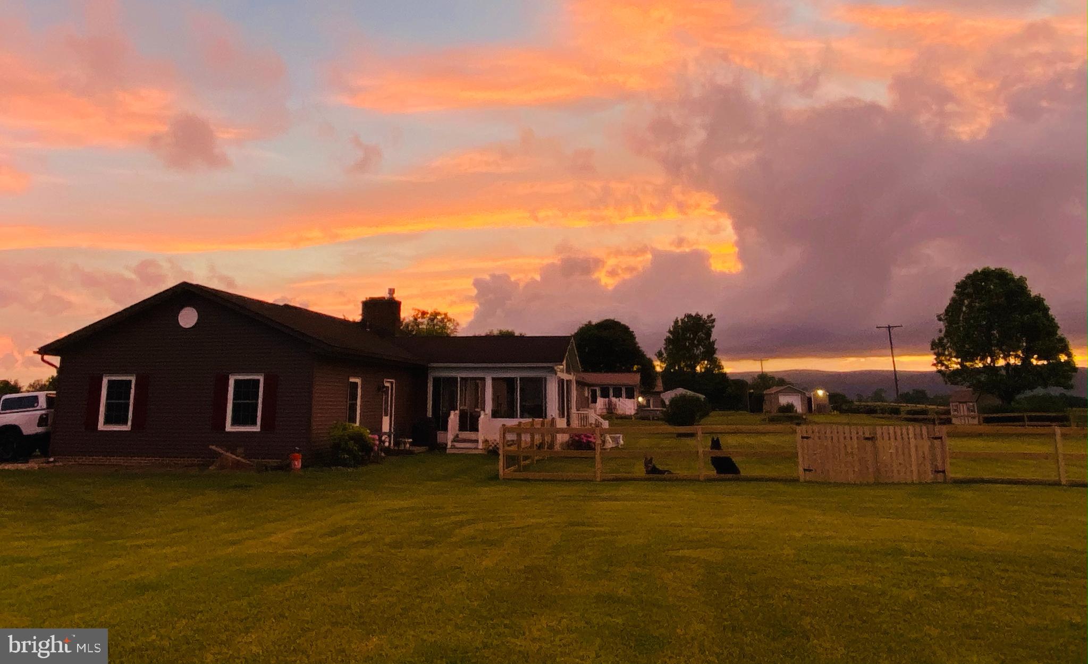
Enjoy peaceful country living with breathtaking mountain views from this beautifully maintained 3-bedroom, 2.5-bath ranch situated on nearly 2 private acres in the Walkersville countryside. Backing to picturesque farmland and mountain views, you'll enjoy the privacy and scenic beauty of the surrounding landscape. Thoughtfully updated throughout, this home features a brand-new roof, beautiful hardwood floors, an updated kitchen with granite countertops, tile backsplash, newer appliances, and a new luxury vinyl kitchen floor. Most windows have been replaced, along with updated interior light fixtures, adding to the home's move-in-ready appeal. The spacious family room is highlighted by a stunning floor-to-ceiling stone fireplace, creating a warm and inviting gathering space. Just beyond, the light-filled sunroom offers panoramic views of the surrounding farmland and mountains and features a Hot Spring saltwater hot tub, making it the perfect place to relax, unwind, or entertain while taking in the incredible scenery. Outside, the nearly two-acre property offers exceptional versatility with an oversized attached two-car garage, a detached 12' x 24' garage/workshop, and an additional 12' x 16' storage shed. A portion of the backyard is fenced, providing a great space for pets while maintaining plenty of open yard to enjoy. Additional updates include brand-new gutters, approximately six-year-old siding, replacement windows (excluding the basement), updated interior light fixtures, and a septic system pumped in 2026. The home is also equipped with a water softener and UV water purification system. If you've been searching for one-level living with spectacular views, privacy, multiple garages and outbuildings, and room to enjoy the outdoors, this exceptional property is one you won't want to miss. Schedule your showing today!
Features & Amenities
Interior
-
Other Interior Features
Central Vacuum
-
Total Bedrooms
3
-
Bathrooms
2
-
1/2 Bathrooms
1
-
Above Grade Finished Area
1980.0
-
Basement YN
YES
-
Cooling YN
YES
-
Cooling
Central Air, Electric
-
Fireplace YN
YES
-
Heating YN
YES
-
Heating
Oil, Central
-
Main Level Bedrooms
3
-
Pet friendly
Yes
Exterior
-
Garage
Yes
-
Garage spaces
3
-
Construction Materials
Vinyl Siding
-
Parking
Oversized, Garage Door Opener, Asphalt, Garage, Driveway, Inside Entrance, Attached, Detached
-
Patio and Porch Features
Deck, Porch
-
Pool
No
-
Waterfront YN
NO
-
View
Mountain(s), Pasture, Scenic
Area & Lot
-
Lot Size(acres)
1.97
-
Lot Size(square feet)
85813.2
-
Property Type
Residential
-
Property Sub Type
Single Family Residence
-
Architectural Style
Ranch/Rambler
Price
-
Sales Price
$599,900
-
Tax Amount
$5,359
-
Sq. Footage
2, 780
-
Price/SqFt
$215
HOA
-
Association
No
School District
-
Elementary School
N/A
-
Middle School
N/A
-
High School
WALKERSVILLE
Property Features
-
New Construction
NO
-
Foundation Details
Permanent
-
Senior Community YN
NO
-
Sewer
Septic Tank
-
Tax Lot
1
-
Water Source
Well
Schedule a Showing
Showing scheduled successfully.
Mortgage calculator
Estimate your monthly mortgage payment, including the principal and interest, property taxes, and HOA. Adjust the values to generate a more accurate rate.
Your payment
Principal and Interest:
$
Property taxes:
$
HOA fees:
$
Total loan payment:
$
Total interest amount:
$
Location
County
FREDERICK
Elementary School
Middle School
High School
WALKERSVILLE
Listing Courtesy of Cindy Clipp , Long & Foster Real Estate, Inc.
RealHub Information is provided exclusively for consumers' personal, non-commercial use, and it may not be used for any purpose other than to identify prospective properties consumers may be interested in purchasing. All information deemed reliable but not guaranteed and should be independently verified. All properties are subject to prior sale, change or withdrawal. RealHub website owner shall not be responsible for any typographical errors, misinformation, misprints and shall be held totally harmless.

AGENT
Amy Barfield
Call Amy today to schedule a private showing.

* Listings on this website come from the FMLS IDX Compilation and may be held by brokerage firms other than the owner of this website. The listing brokerage is identified in any listing details. Information is deemed reliable but is not guaranteed. If you believe any FMLS listing contains material that infringes your copyrighted work please click here to review our DMCA policy and learn how to submit a takedown request.© 2024 FMLS.
Related Properties
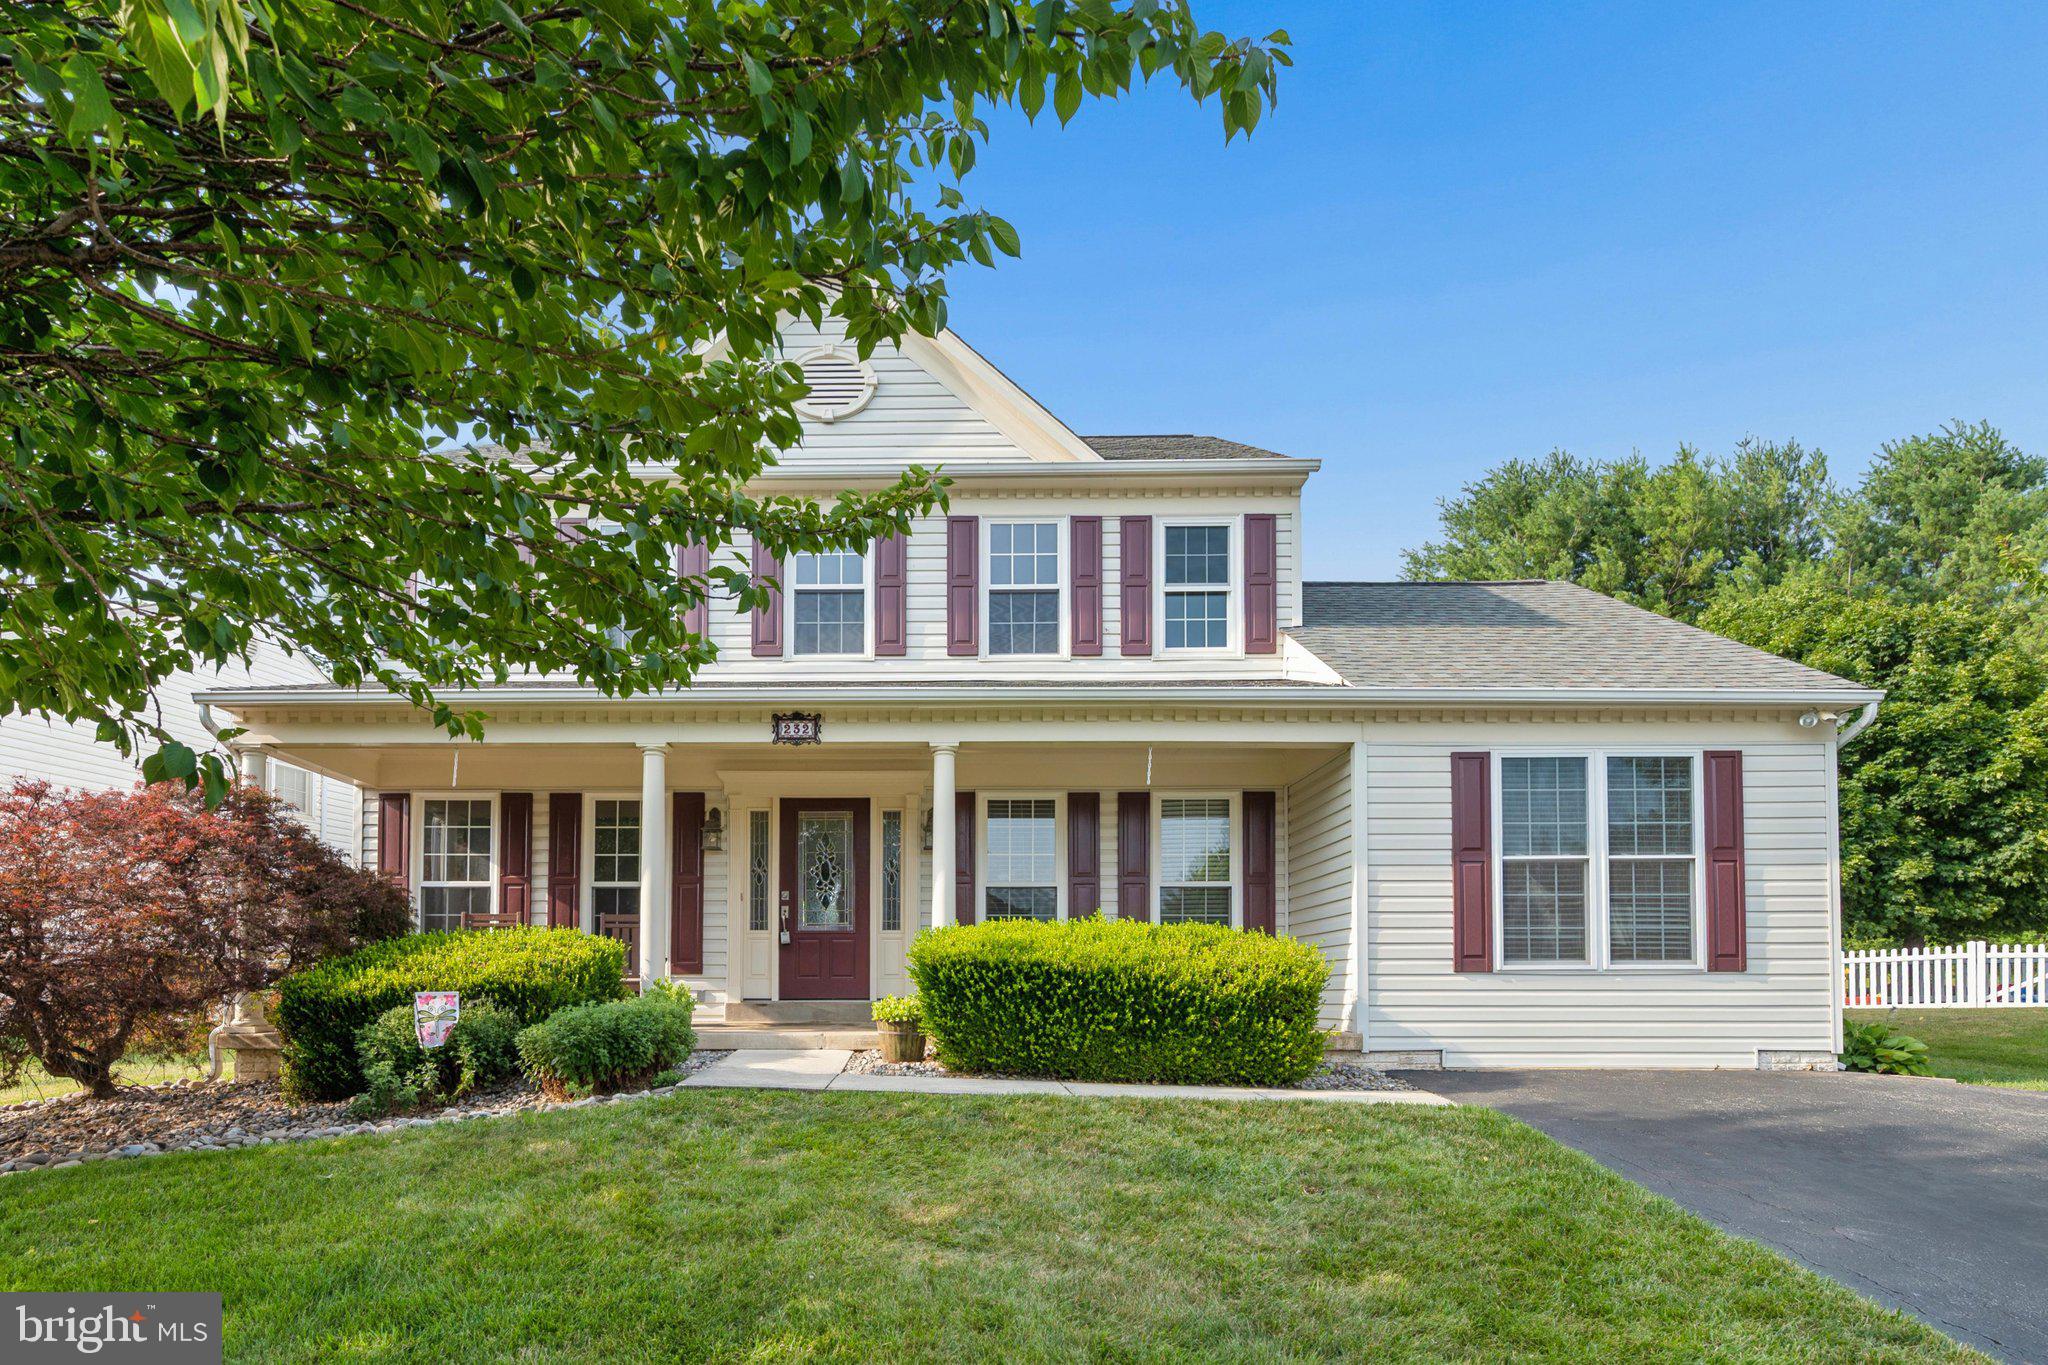
WALKERSVILLE
232 WINTER BROOK DRIVE
4 Beds
4 Baths
2,498 Sq.Ft.
$554,900
MLS#: MDFR2084074
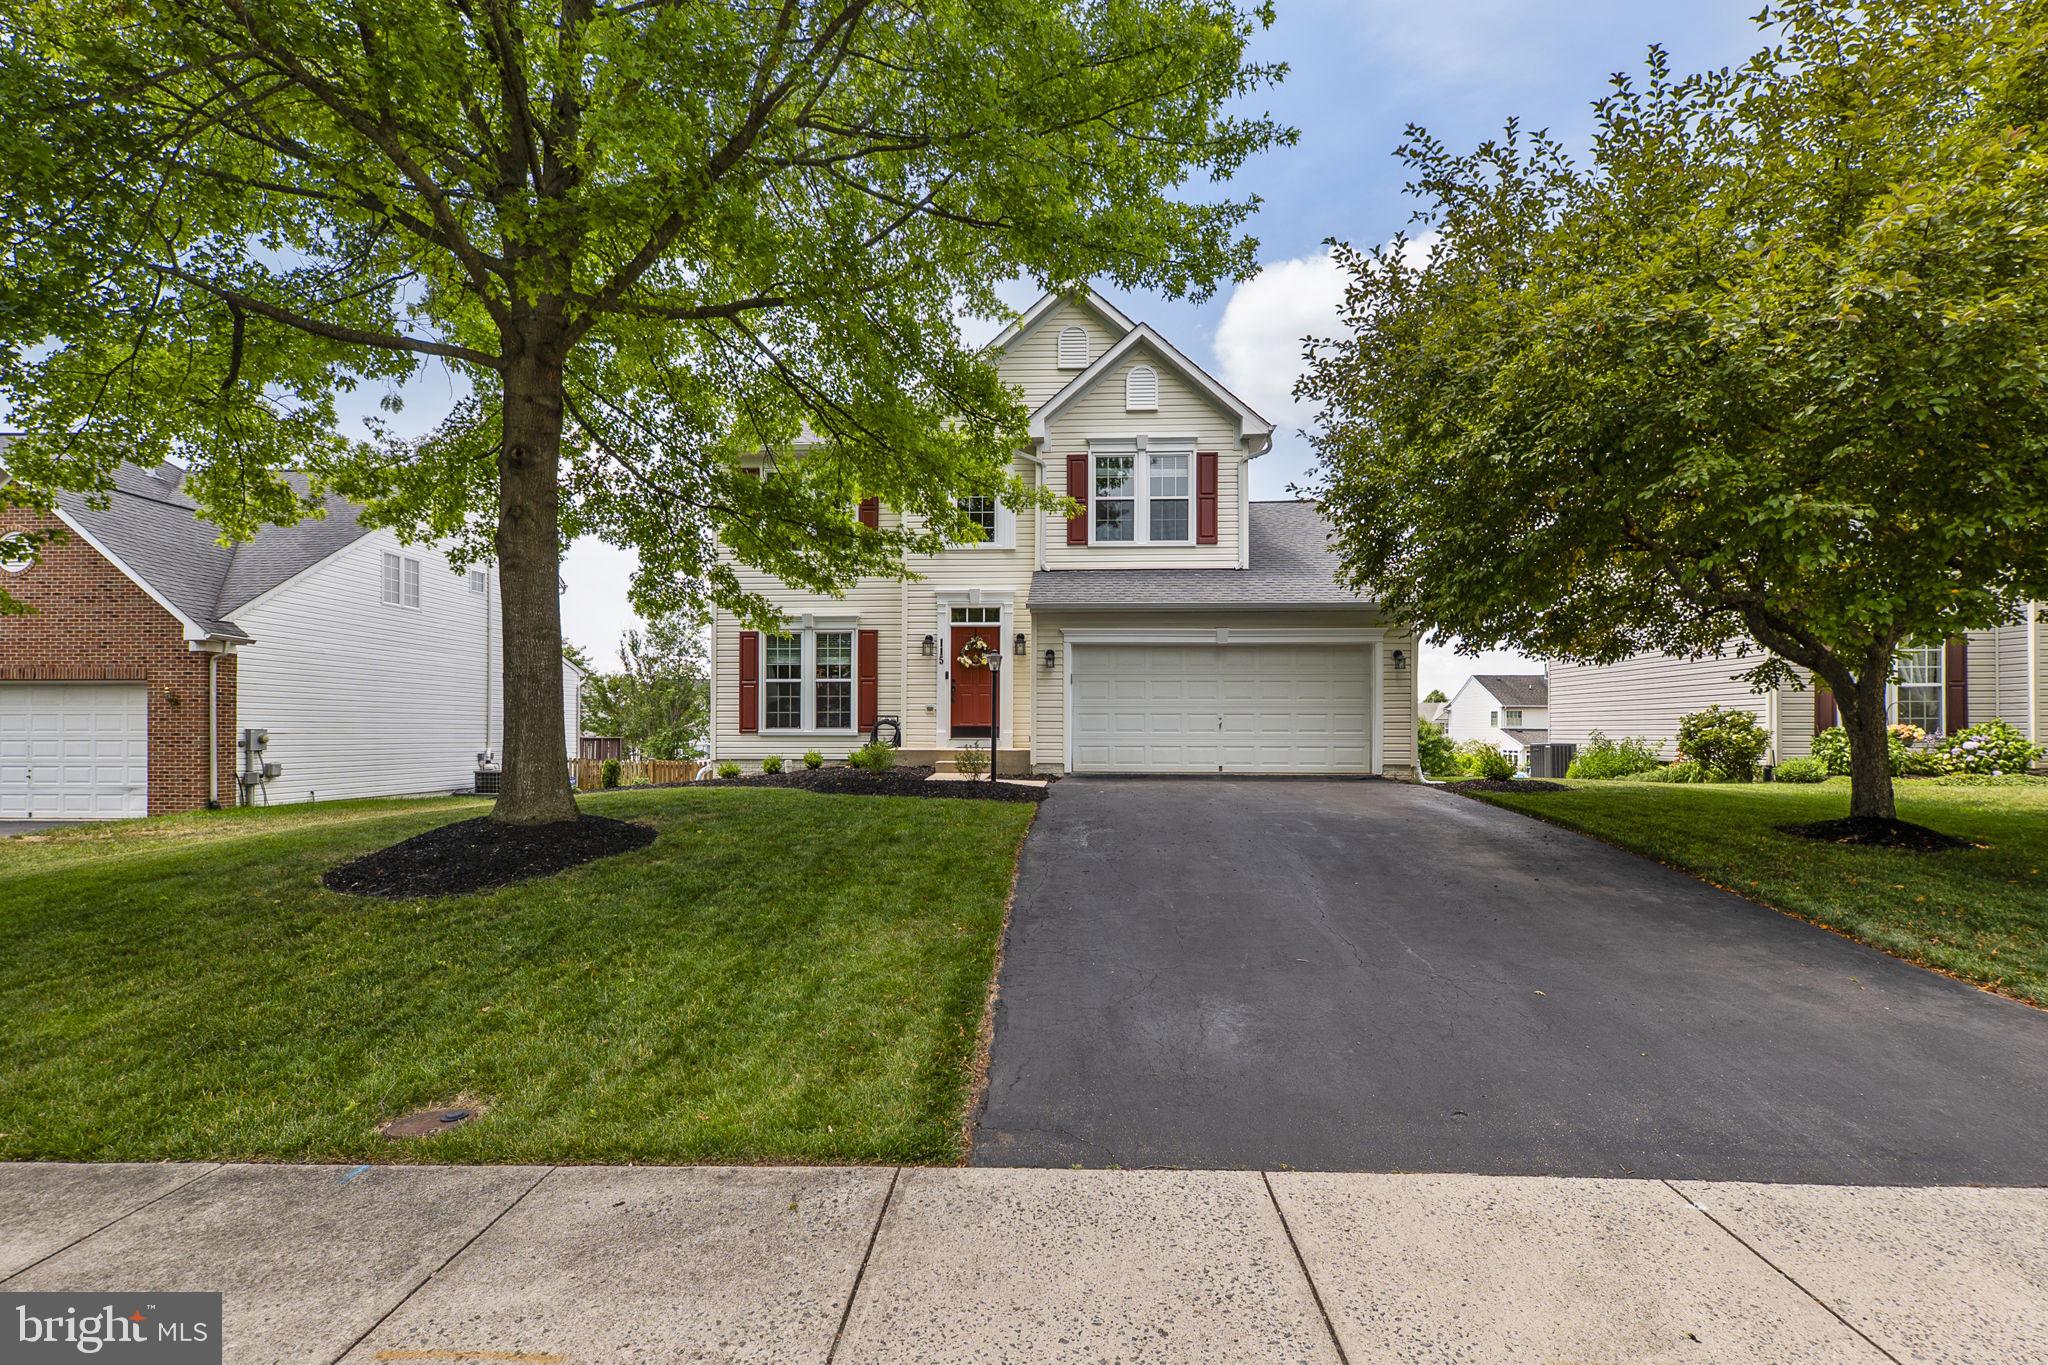
WALKERSVILLE
115 PHOENIX COURT
4 Beds
2 Baths
2,174 Sq.Ft.
$585,000
MLS#: MDFR2084702
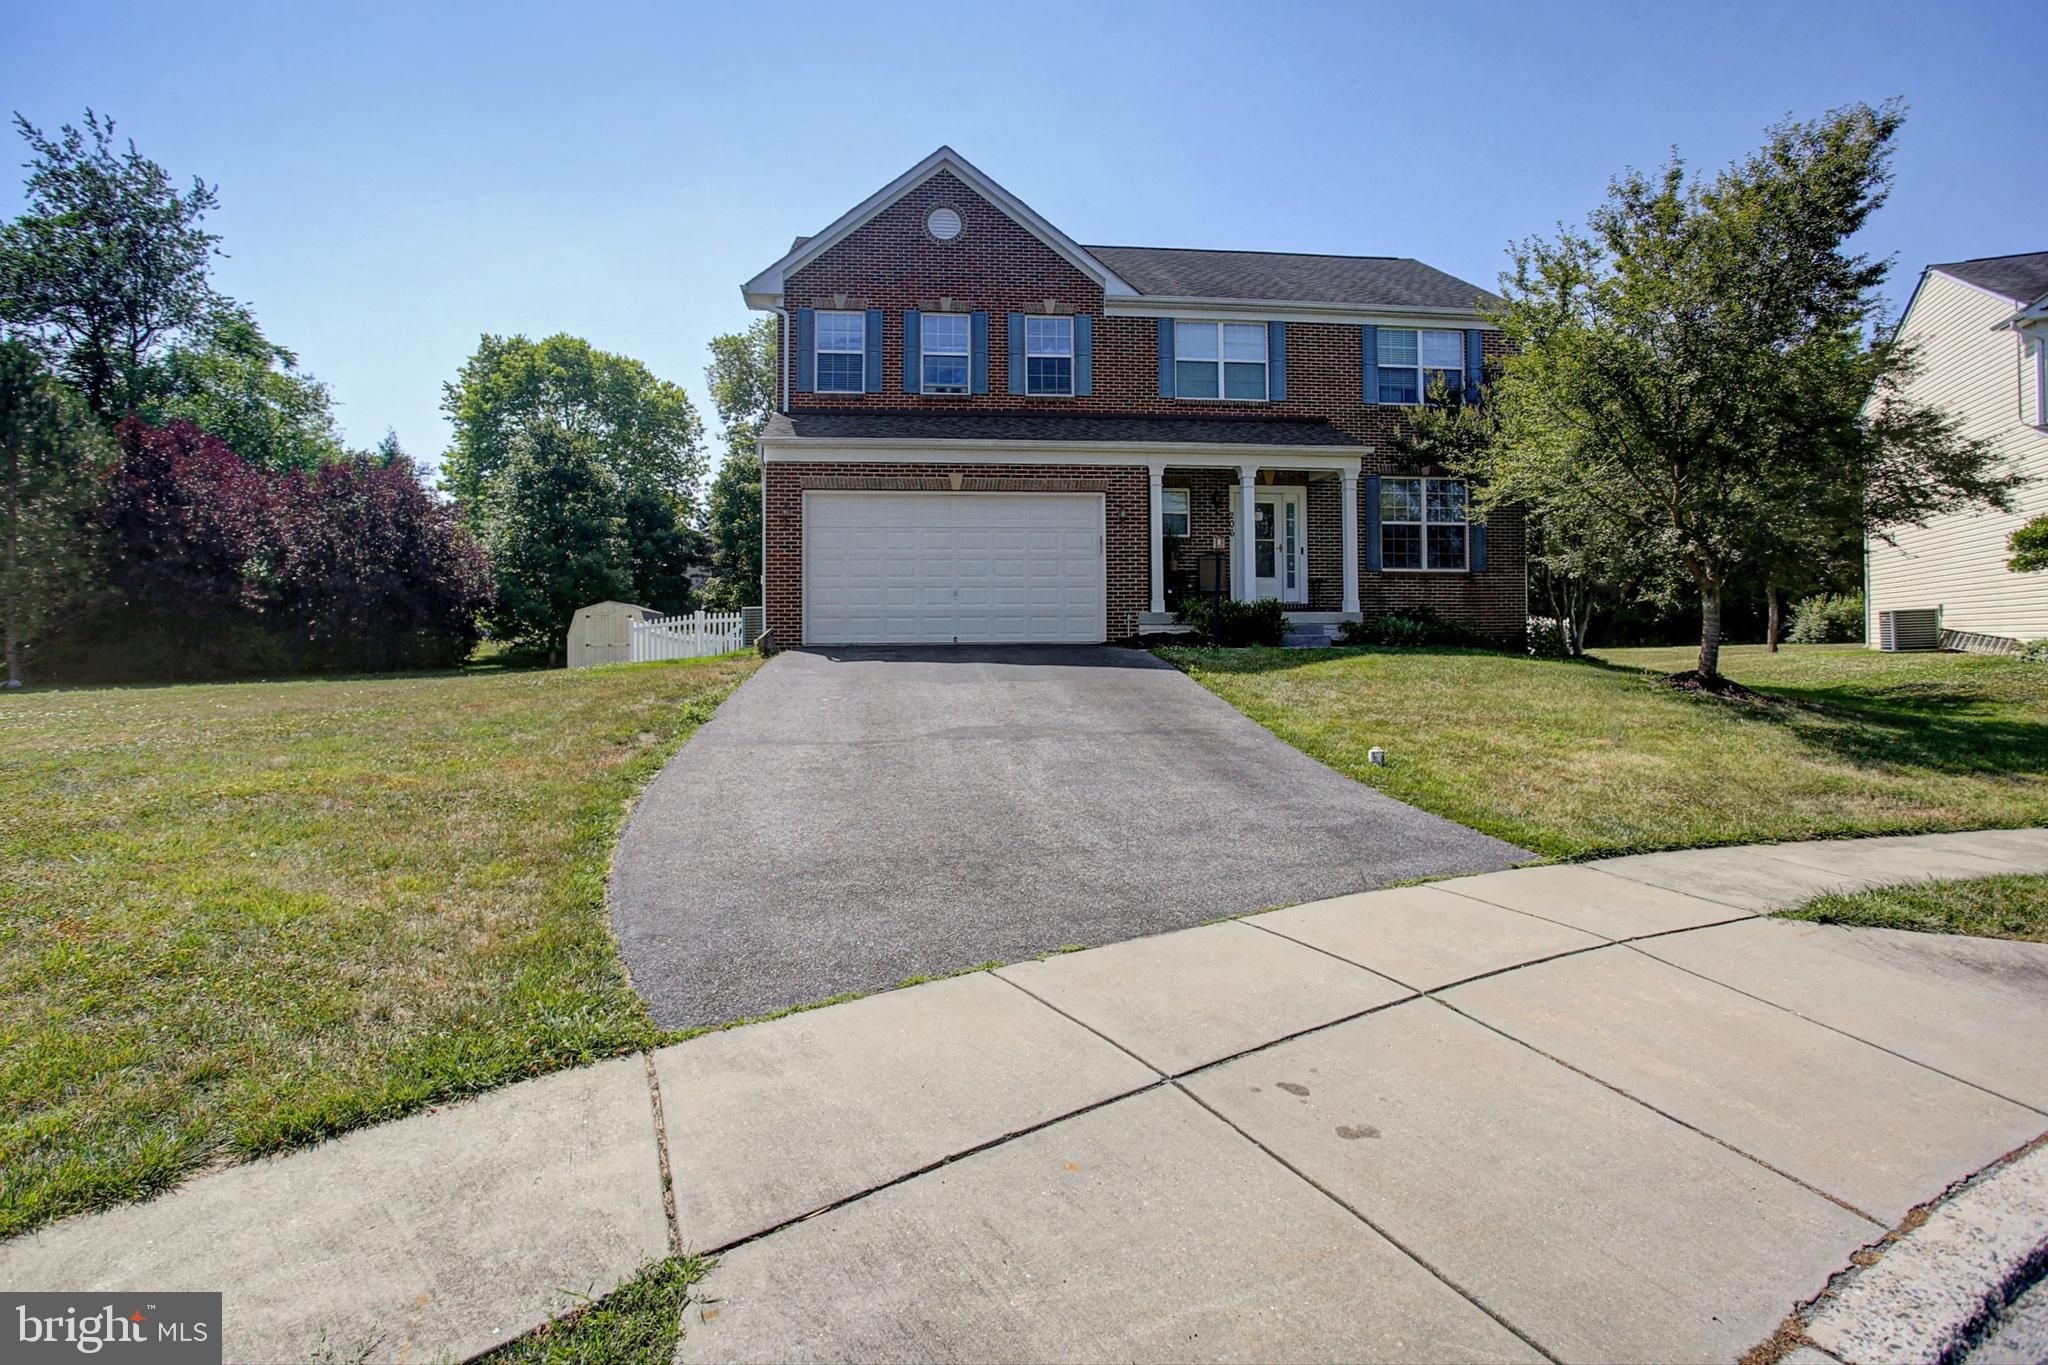
WALKERSVILLE
206 POLARIS COURT
4 Beds
2 Baths
3,218 Sq.Ft.
$625,000
MLS#: MDFR2084560
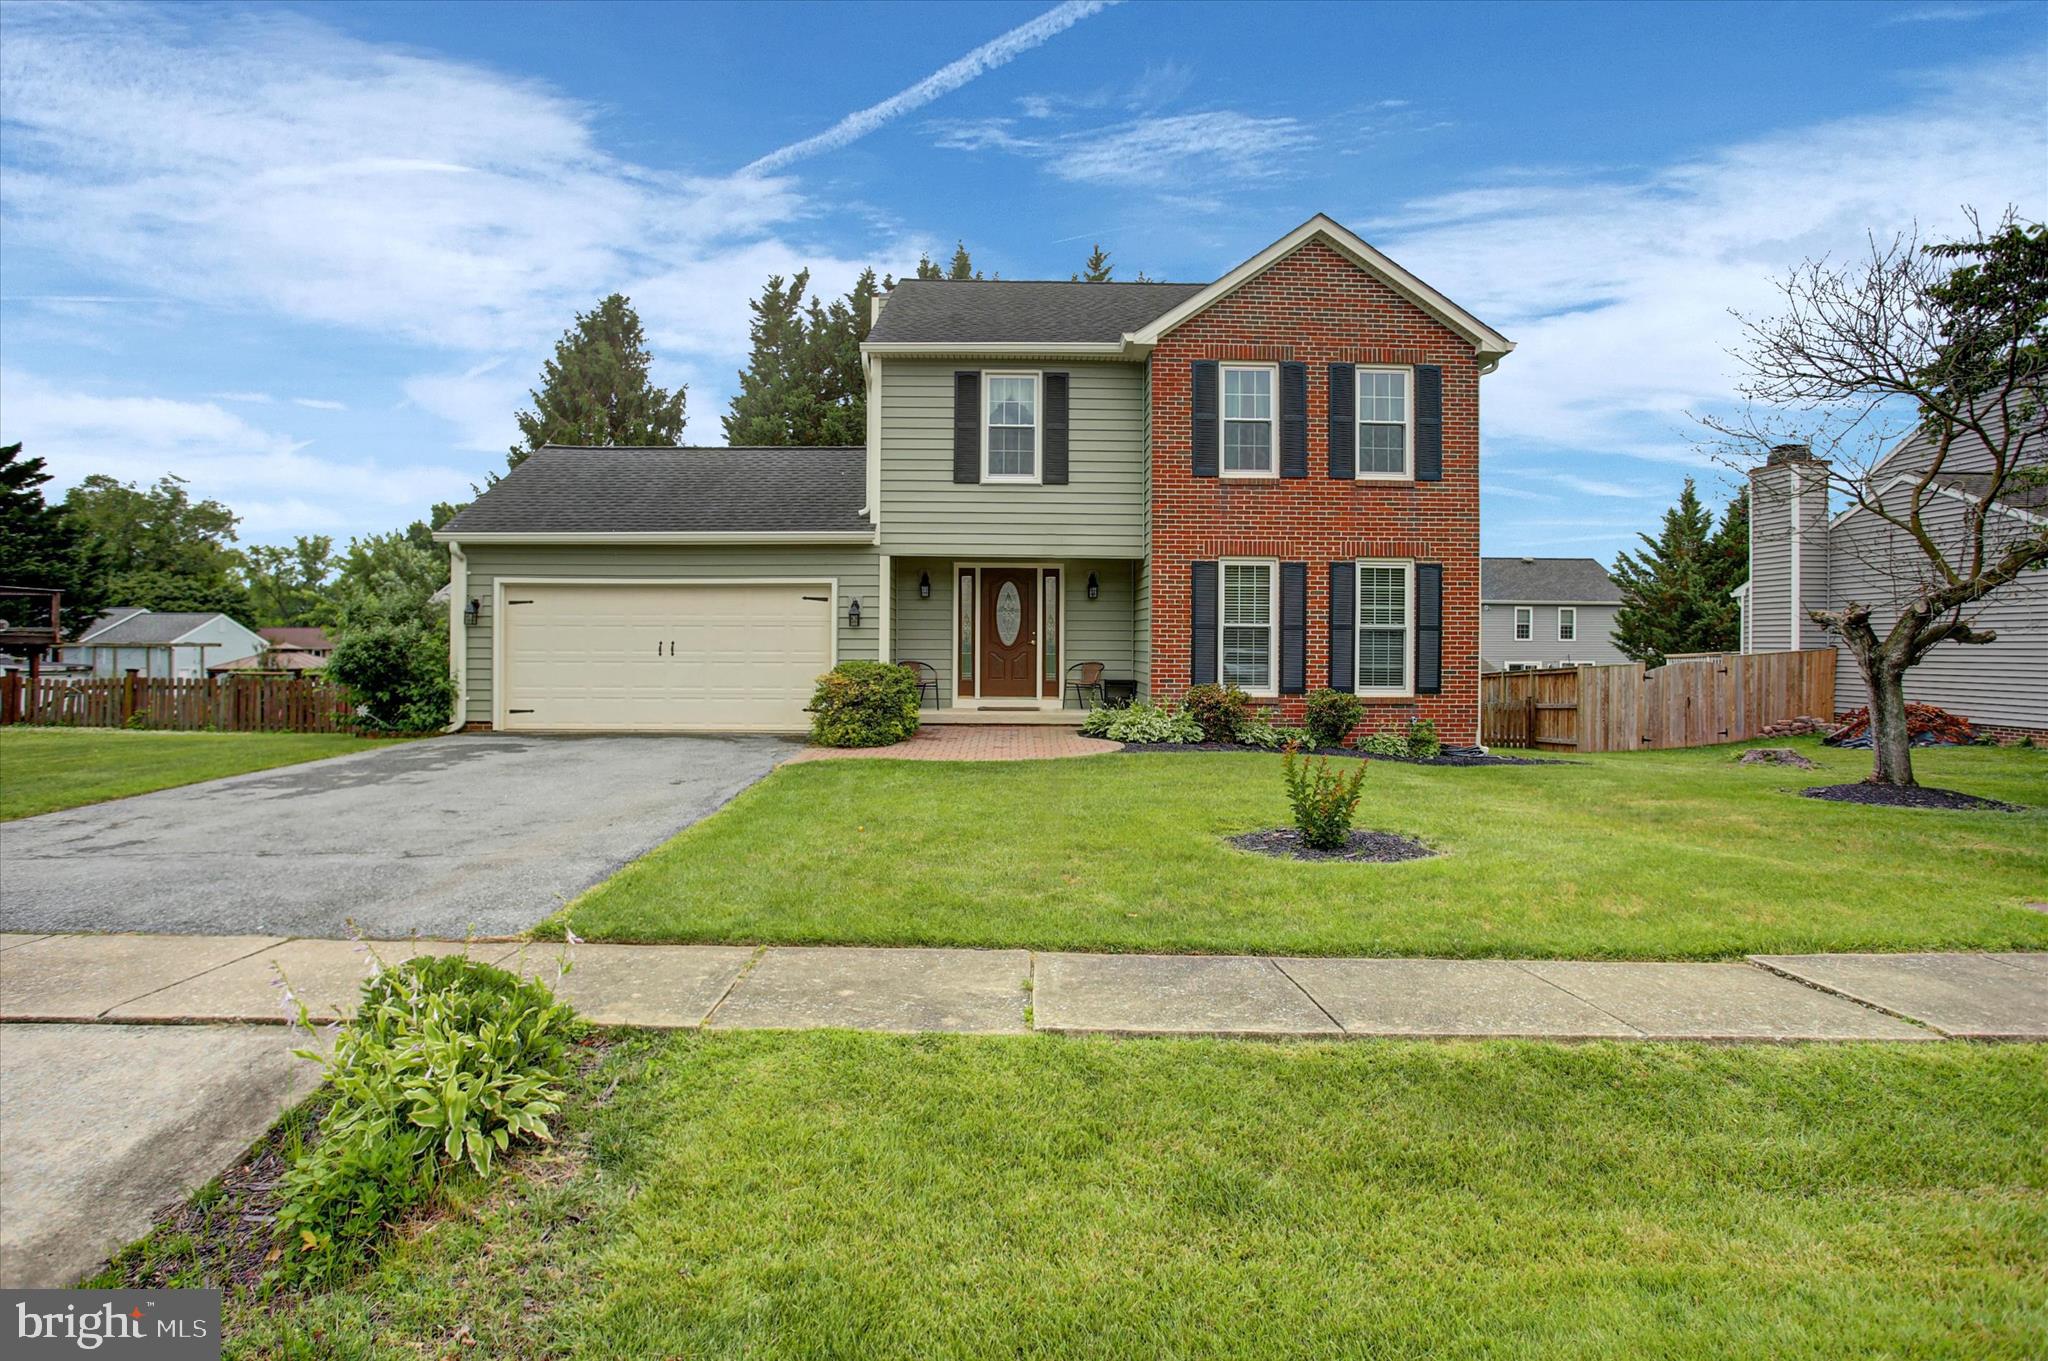
WALKERSVILLE
210 BURLINGTON AVENUE
4 Beds
3 Baths
2,694 Sq.Ft.
$519,900
MLS#: MDFR2083182
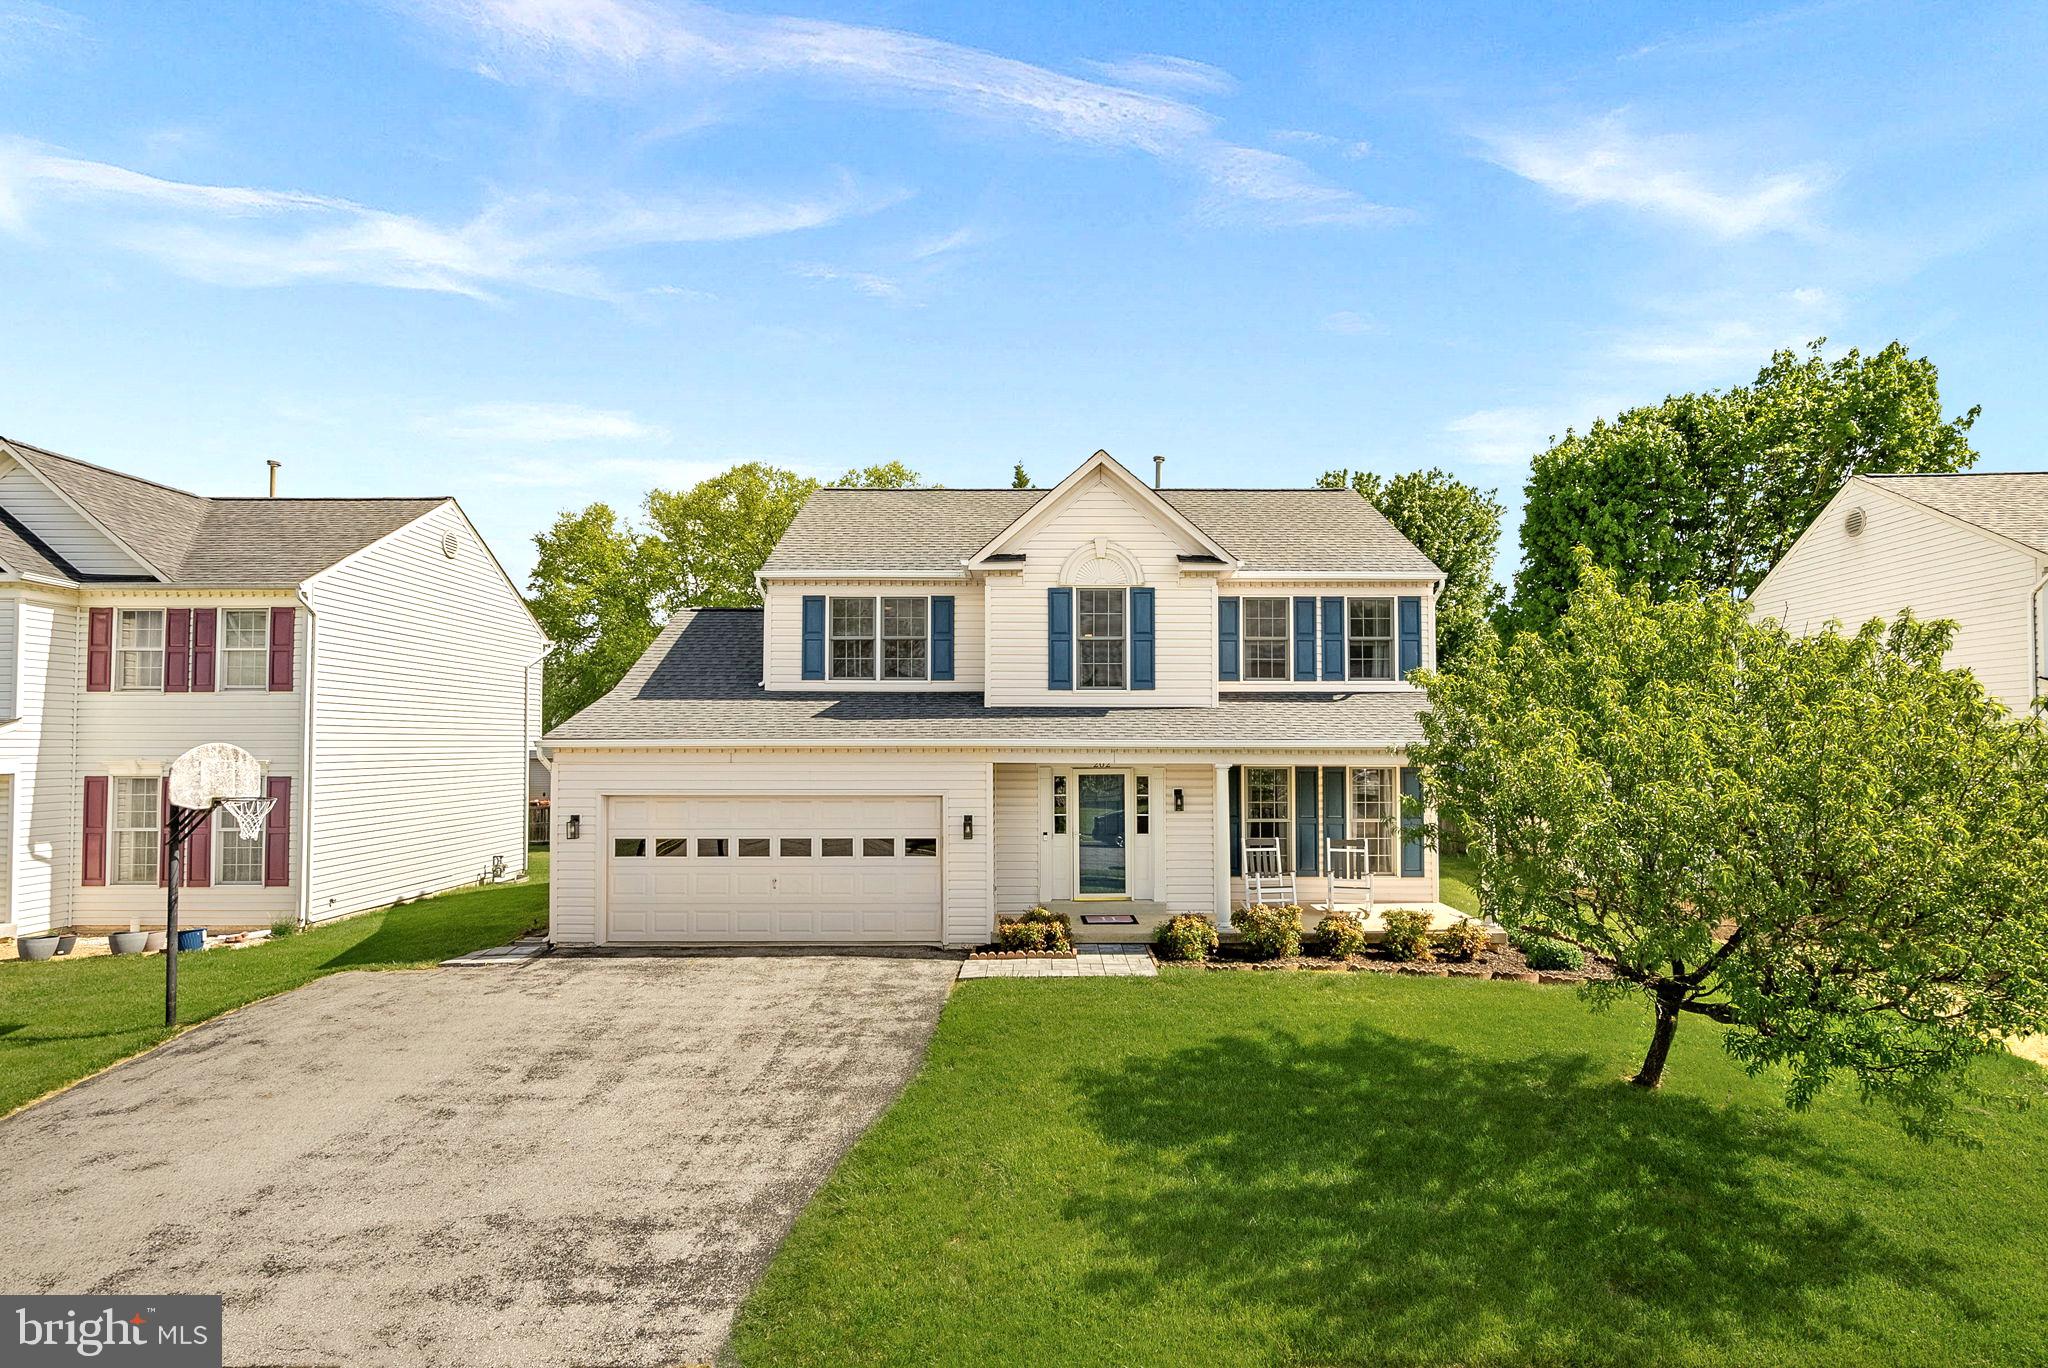
WALKERSVILLE
202 WINTER BROOK COURT
4 Beds
2 Baths
2,490 Sq.Ft.
$569,999
MLS#: MDFR2081582
.png)