


Property
Beds
5
Full Baths
3
1/2 Baths
None
Year Built
1967
Sq.Footage
3,037
OPEN SUNDAY, 9/20, 1-3 PM! You will absolutely love this home tucked away on a private cul-de-sac in sought-after Ulmstead Estates. Thoughtfully updated, the home features a renovated kitchen with cherry cabinets and Silestone countertops, along with a beautifully appointed primary bath boasting a ceramic tile shower and granite finishes. French doors and picture windows fill the spacious living areas with natural light, anchored by a wood-burning fireplace, and a versatile 5th bedroom or home office completes the main level with a close-off door. Downstairs, a finished basement offers flexible space for a home gym, playroom or office. Additional updates include new windows, refrigerator, stove, and dishwasher (2016), and washer and dryer (2022). Outside, the private setting is a true retreat, with brick walkways and patios, distinctive rock walls, and mature woodland gardens. Beyond the home, enjoy walking or biking distance to the community pool and tennis courts in this premier water-privileged community on the Magothy River. Ulmstead Estates offers an unmatched array of amenities: two marinas with 110+ slips, kayak racks, and a boat launching ramp; four lighted tennis and pickleball courts; a private beach park with playground and picnic areas; and a community swimming pool home to the Ulmstead Swim Team. The Barn community center hosts neighborhood and private events, and a full calendar of social activities keeps residents engaged year-round. Nearby Spriggs Farm Park offers a kayak launch, scenic walking trails, and a hidden lake to explore. Membership in Ulmstead Club, Inc. (UCI) is a voluntary association with a one-time initiation fee and annual dues; separate user fees apply for boat slips, tennis courts, and pool membership (via Ulmstead Swim Club, Inc.). ***Sellers will replace basement flooring after the tenant moves out on 11/1.***
Features & Amenities
Interior
-
Other Interior Features
Eat-in Kitchen, Built-in Features, Open Floorplan
-
Total Bedrooms
5
-
Bathrooms
3
-
Above Grade Finished Area
2187.0
-
Basement YN
YES
-
Cooling YN
YES
-
Cooling
Central Air, Electric
-
Fireplace YN
YES
-
Heating YN
YES
-
Heating
Exhaust Fan, Oil, Forced Air
-
Main Level Bedrooms
5
-
Pet friendly
N/A
Exterior
-
Garage
Yes
-
Garage spaces
2
-
Construction Materials
Brick
-
Parking
On Street, Garage, Driveway, Inside Entrance, Attached
-
Patio and Porch Features
Porch, Patio
-
Pool
Yes
-
Pool Features
Community
-
Waterfront YN
NO
-
View
Trees/Woods, Garden
Area & Lot
-
Lot Features
Cul-De-Sac
-
Lot Size(acres)
0.58
-
Lot Size(square feet)
25,400
-
Property Type
Residential
-
Property Sub Type
Single Family Residence
-
Architectural Style
Ranch/Rambler
Price
-
Sales Price
$899,000
-
Tax Amount
$7,774
-
Sq. Footage
3,037
-
Price/SqFt
$296
HOA
-
Association
YES
-
Association Fee
$900
-
Association Fee Frequency
Annually
-
Association Fee Includes
N/A
School District
-
Elementary School
BROADNECK
-
Middle School
MAGOTHY RIVER
-
High School
BROADNECK
Property Features
-
New Construction
NO
-
Association Amenities
Boat Dock, Party Room, Picnic Area, Tennis Court(s), Beach Access, Boating, Playground, Sport Court
-
Senior Community YN
NO
-
Sewer
Septic Tank
-
Tax Lot
18
-
Water Source
Public
Schedule a Showing
Showing scheduled successfully.
Mortgage calculator
Estimate your monthly mortgage payment, including the principal and interest, property taxes, and HOA. Adjust the values to generate a more accurate rate.
Your payment
Principal and Interest:
$
Property taxes:
$
HOA fees:
$
Total loan payment:
$
Total interest amount:
$
Location
County
ANNE ARUNDEL
Elementary School
BROADNECK
Middle School
MAGOTHY RIVER
High School
BROADNECK
Listing Courtesy of Rachel Gontkovic, EXP Realty, LLC
RealHub Information is provided exclusively for consumers' personal, non-commercial use, and it may not be used for any purpose other than to identify prospective properties consumers may be interested in purchasing. All information deemed reliable but not guaranteed and should be independently verified. All properties are subject to prior sale, change or withdrawal. RealHub website owner shall not be responsible for any typographical errors, misinformation, misprints and shall be held totally harmless.

Salesperson, Realtor
Amy Barfield
Call Amy today to schedule a private showing.

* Listings on this website come from the FMLS IDX Compilation and may be held by brokerage firms other than the owner of this website. The listing brokerage is identified in any listing details. Information is deemed reliable but is not guaranteed. If you believe any FMLS listing contains material that infringes your copyrighted work please click here to review our DMCA policy and learn how to submit a takedown request.© 2024 FMLS.
Related Properties
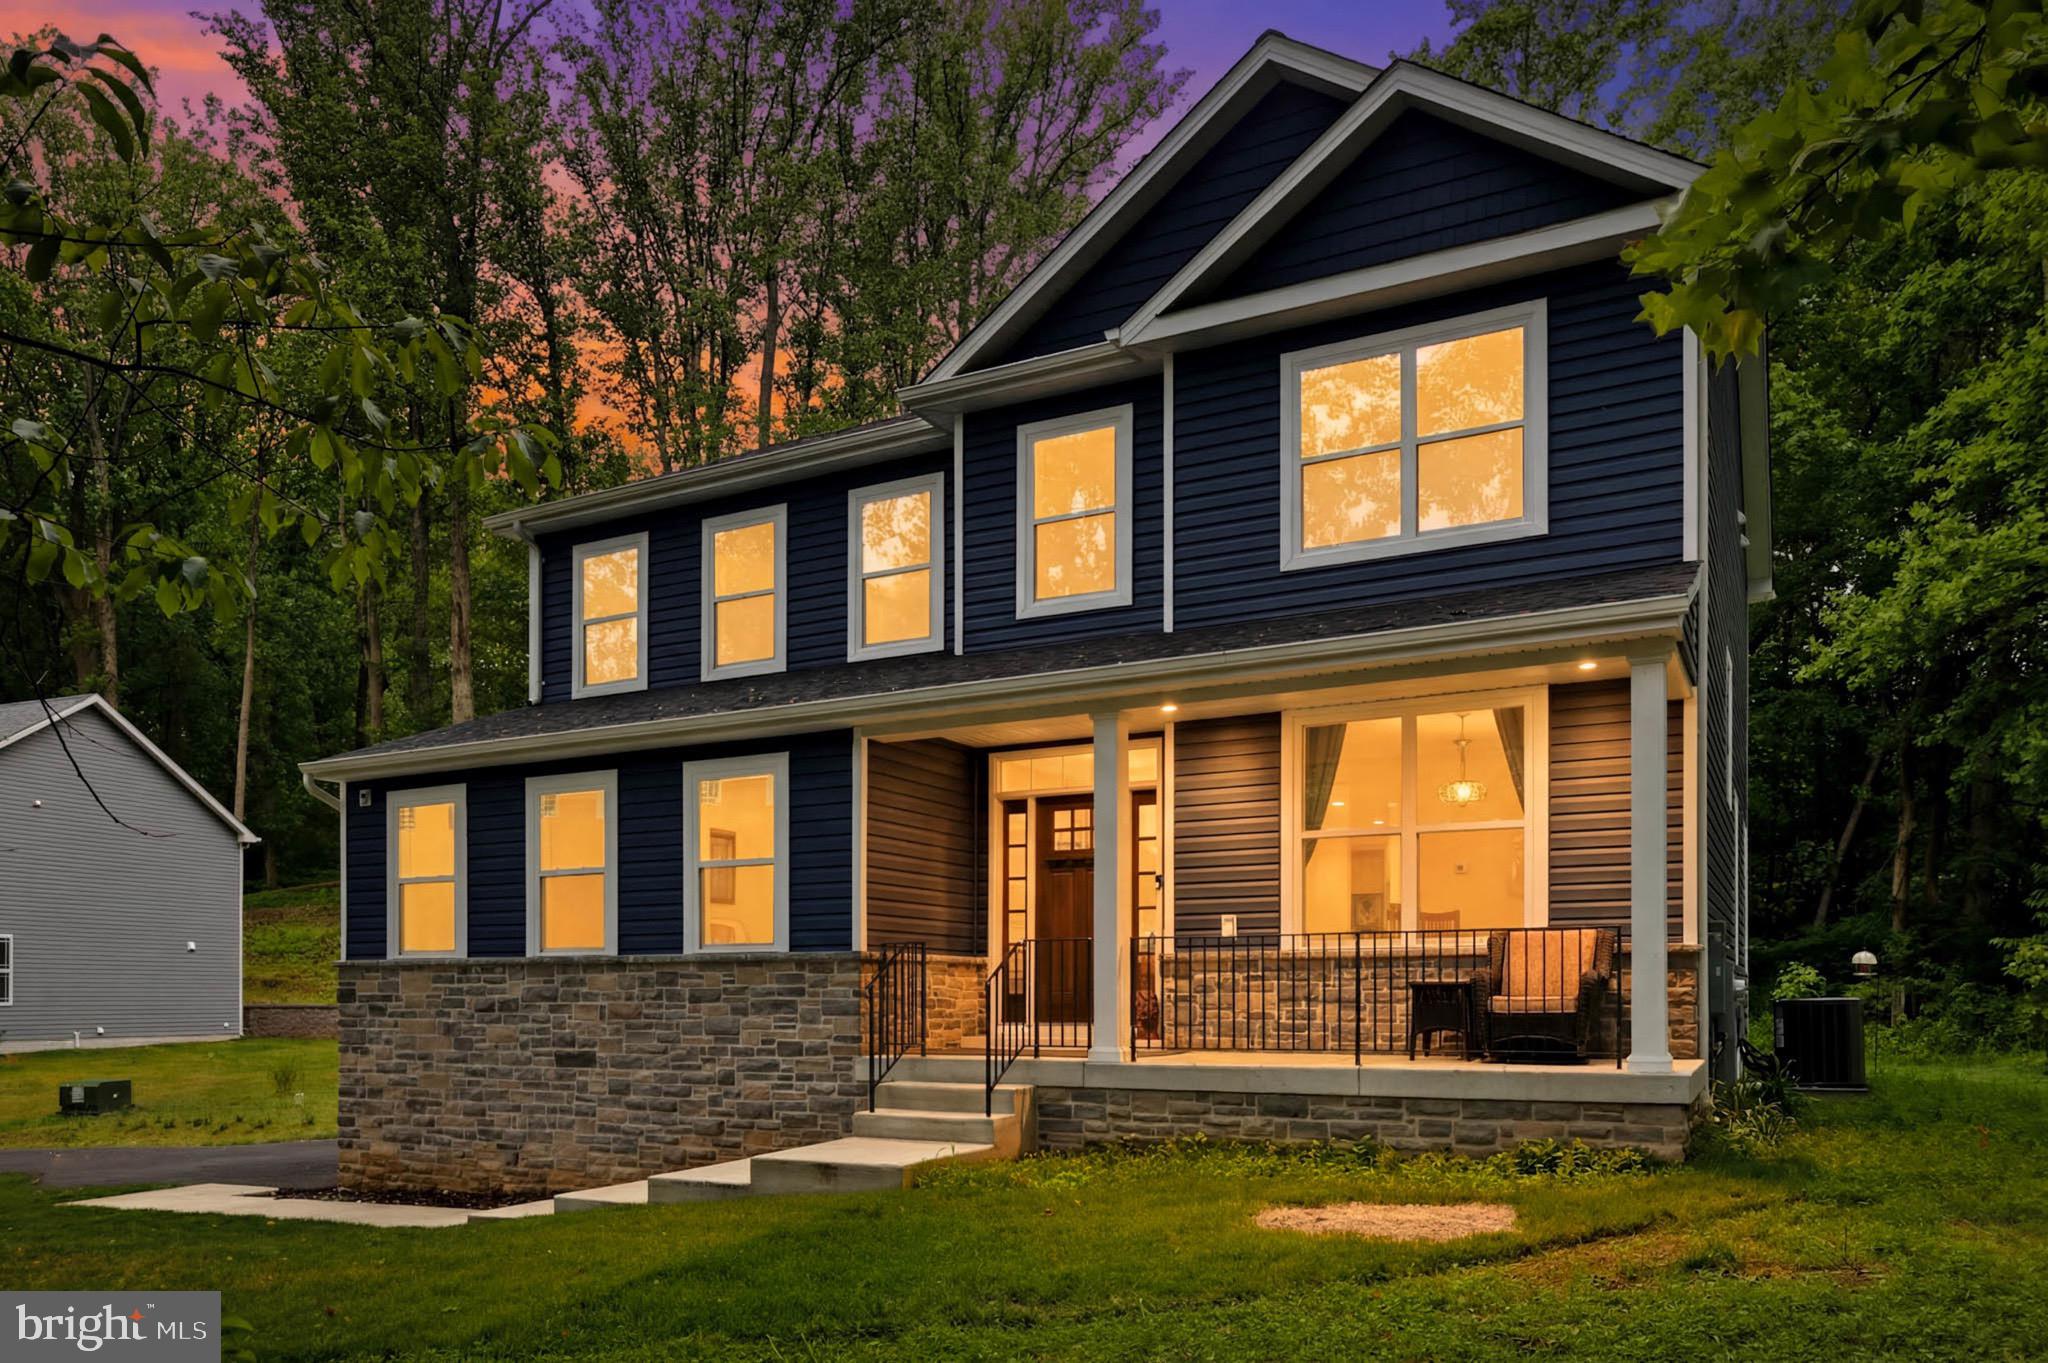
ARNOLD
1392 BALTIMORE ANNAPOLIS BOULEVARD
5 Beds
3 Baths
3,559 Sq.Ft.
$999,000
MLS#: MDAA2151220
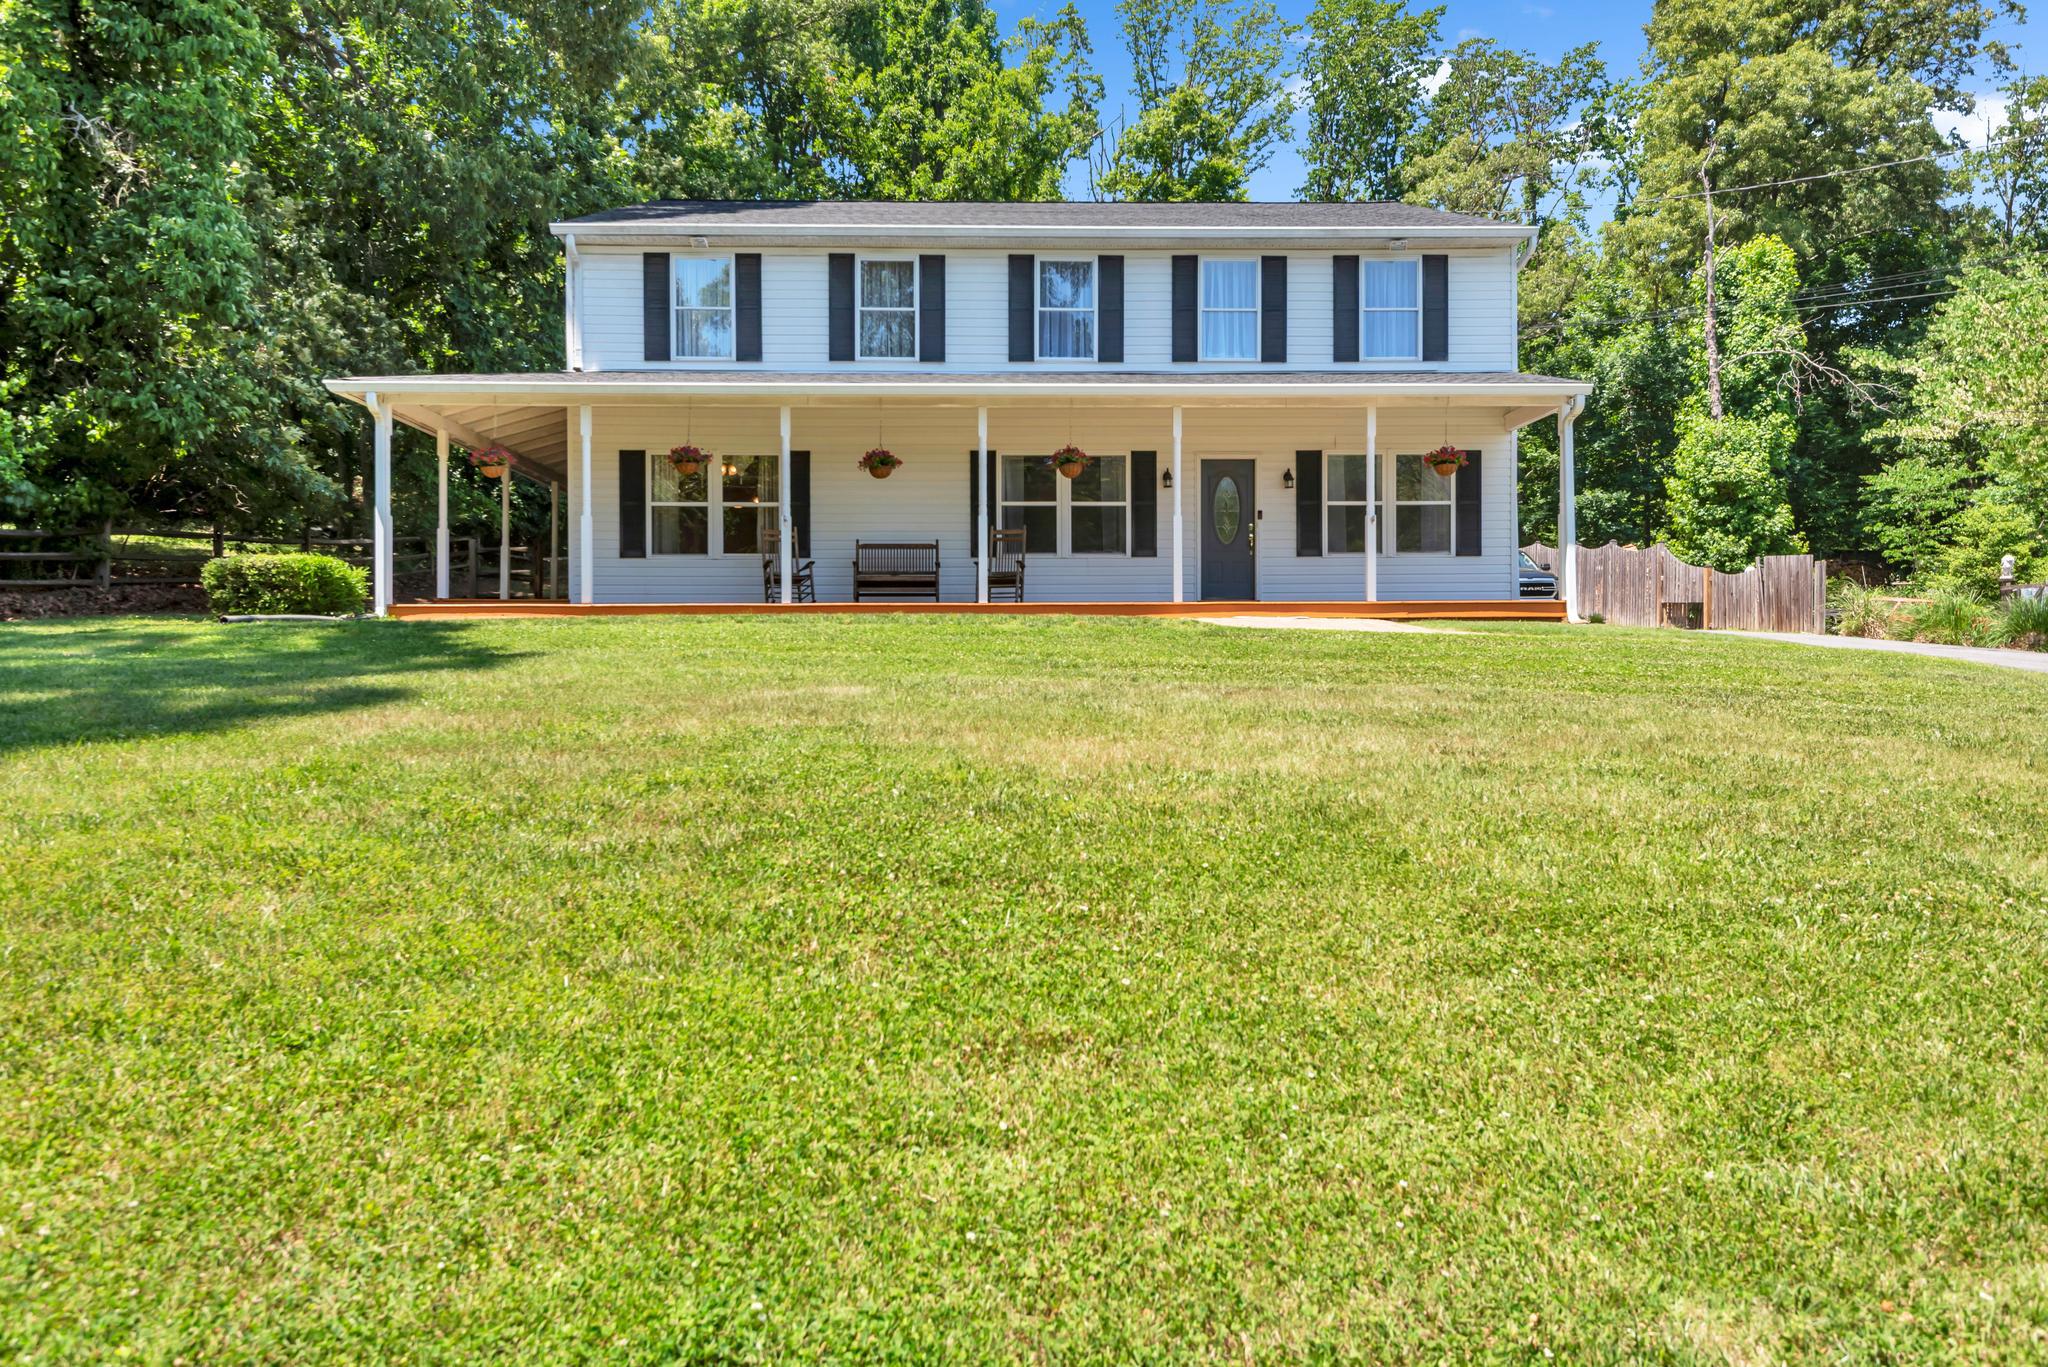
ARNOLD
934 SHORE ACRES ROAD
5 Beds
4 Baths
3,120 Sq.Ft.
$850,000
MLS#: MDAA2148000

ARNOLD
1452 GRANDVIEW ROAD
5 Beds
3 Baths
2,225 Sq.Ft.
$735,000
MLS#: MDAA2155788

ARNOLD
870 TWIN HARBOR DRIVE
4 Beds
3 Baths
3,386 Sq.Ft.
$739,900
MLS#: MDAA2157048

ARNOLD
972 ARUNDEL DRIVE
5 Beds
3 Baths
3,124 Sq.Ft.
$949,900
MLS#: MDAA2153168
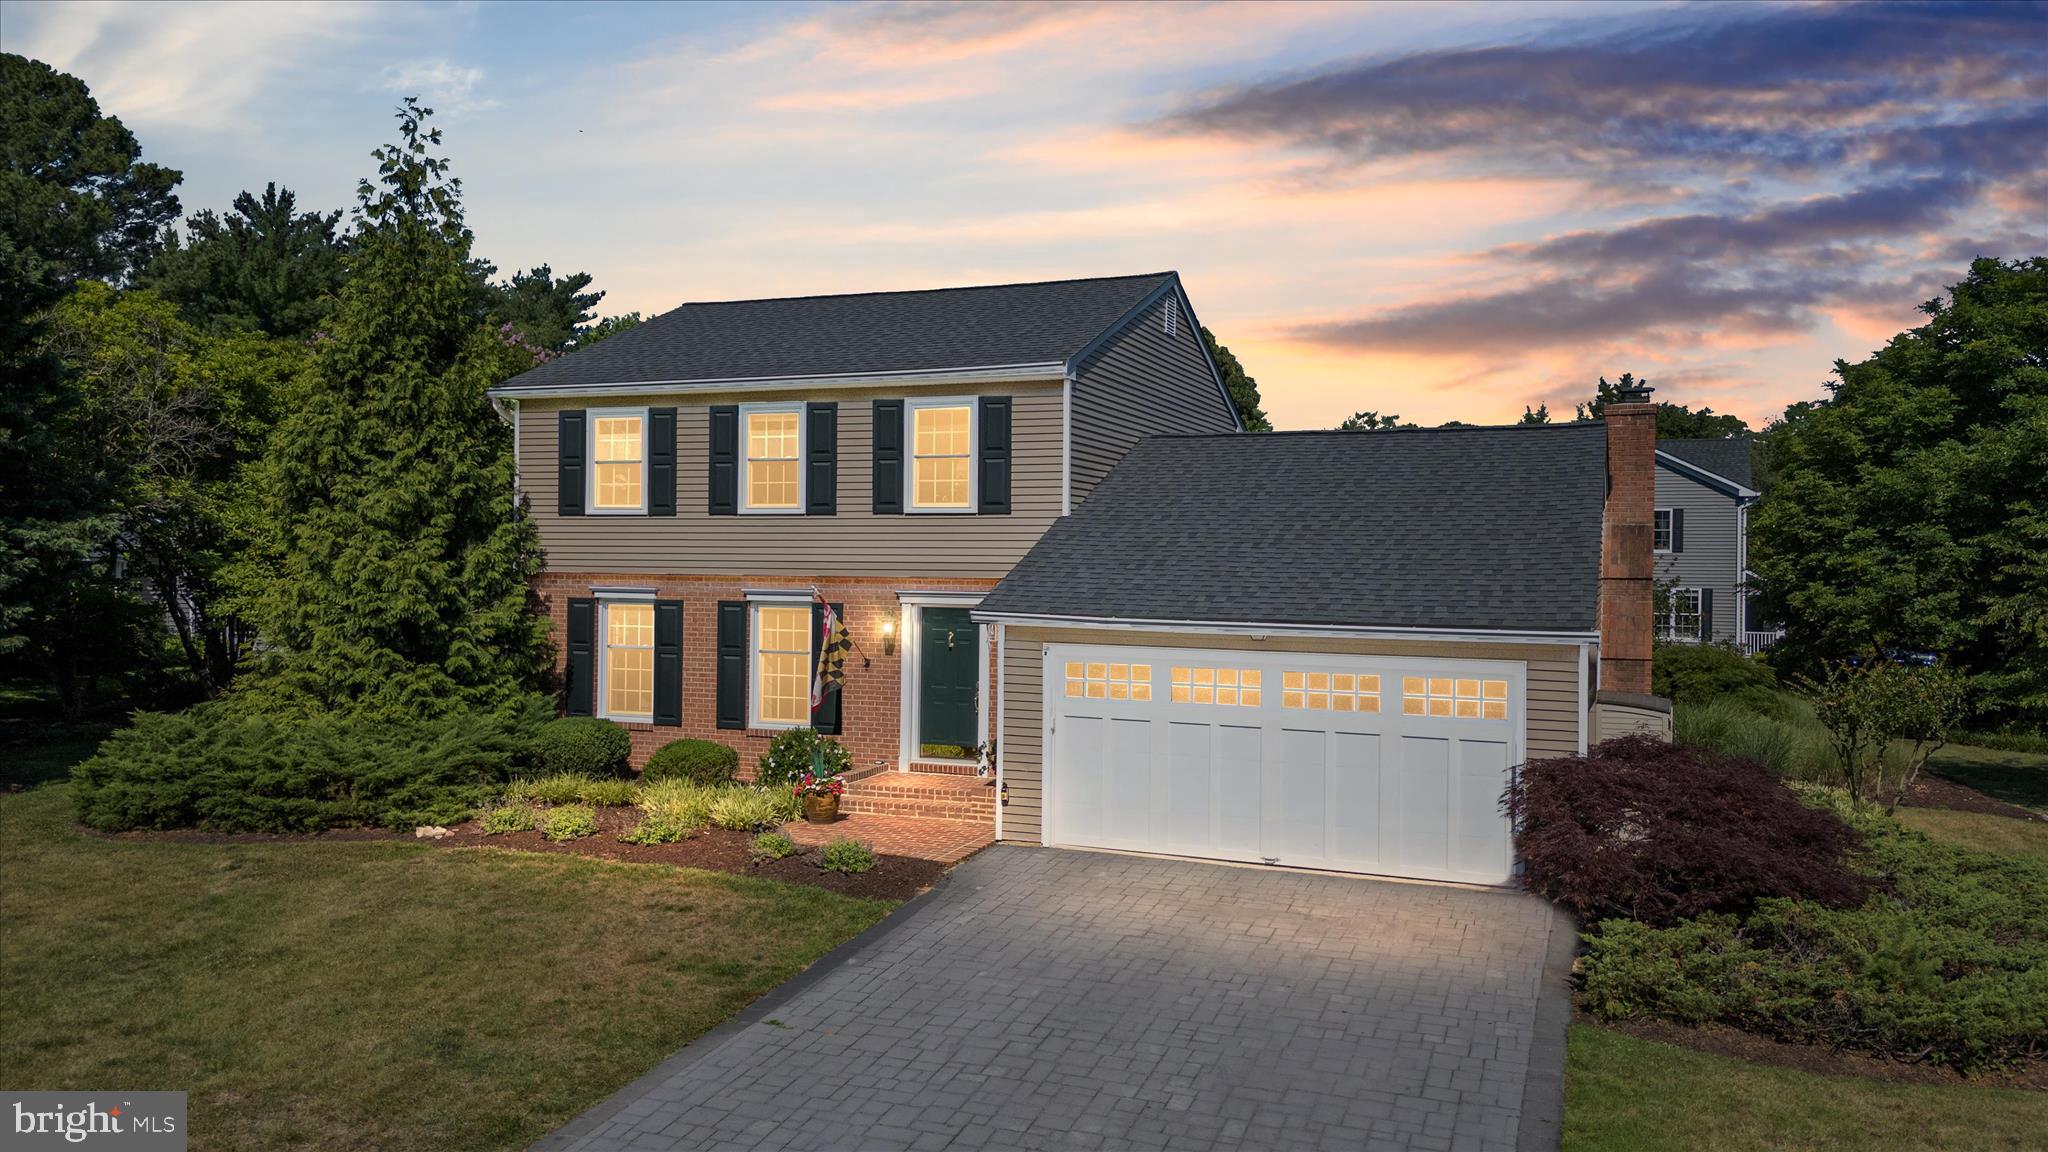
ARNOLD
632 BASIN WAY
3 Beds
2 Baths
1,840 Sq.Ft.
$960,000
MLS#: MDAA2149178

ARNOLD
63 CHURCH ROAD
4 Beds
3 Baths
3,093 Sq.Ft.
$850,000
MLS#: MDAA2149358
.png)