Features & Amenities

Interior

  • Total Bedrooms

    4

  • Bathrooms

    2

  • 1/2 Bathrooms

    1

  • Above Grade Finished Area

    1125.0

  • Basement YN

    YES

  • Cooling YN

    YES

  • Cooling

    Central Air, Electric

  • Fireplace YN

    YES

  • Heating YN

    YES

  • Heating

    Natural Gas, Central

  • Main Level Bedrooms

    3

  • Pet friendly

    N/A

Exterior

  • Garage

    No

  • Construction Materials

    Brick

  • Parking

    Driveway

  • Pool

    No

  • Waterfront YN

    NO

Area & Lot

  • Lot Size(acres)

    0.31

  • Lot Size(square feet)

    13,364

  • Property Type

    Residential

  • Property Sub Type

    Single Family Residence

  • Architectural Style

    Raised Ranch/Rambler

Price

  • Sales Price

    $440,000

  • Tax Amount

    $4,653

  • Sq. Footage

    1,125

  • Price/SqFt

    $391

HOA

  • Association

    No

School District

  • Elementary School

    N/A

  • Middle School

    N/A

  • High School

    N/A

Property Features

  • New Construction

    NO

  • Foundation Details

    Slab

  • Senior Community YN

    NO

  • Sewer

    Public Sewer

  • Tax Lot

    3

  • Water Source

    Public

Schedule a Showing

Showing scheduled successfully.

<
>
IN PERSON
VIA CHAT

What is 3 + 4 ?


Mortgage calculator

Estimate your monthly mortgage payment, including the principal and interest, property taxes, and HOA. Adjust the values to generate a more accurate rate.

Your payment

Principal and Interest:

$

Property taxes:

$

HOA fees:

$

Total loan payment:

$

Total interest amount:

$

Location

County

PRINCE GEORGES

Elementary School

Middle School

High School

Listing Courtesy of Daniela Barbosa, Samson Properties

RealHub Information is provided exclusively for consumers' personal, non-commercial use, and it may not be used for any purpose other than to identify prospective properties consumers may be interested in purchasing. All information deemed reliable but not guaranteed and should be independently verified. All properties are subject to prior sale, change or withdrawal. RealHub website owner shall not be responsible for any typographical errors, misinformation, misprints and shall be held totally harmless.

Agent Amy Barfield

Salesperson, Realtor

Amy Barfield

Call Amy today to schedule a private showing.


* Listings on this website come from the FMLS IDX Compilation and may be held by brokerage firms other than the owner of this website. The listing brokerage is identified in any listing details. Information is deemed reliable but is not guaranteed. If you believe any FMLS listing contains material that infringes your copyrighted work please review our DMCA policy and learn how to submit a takedown request.© 2024 FMLS.
Coming Soon...will be ready May 3, 2025
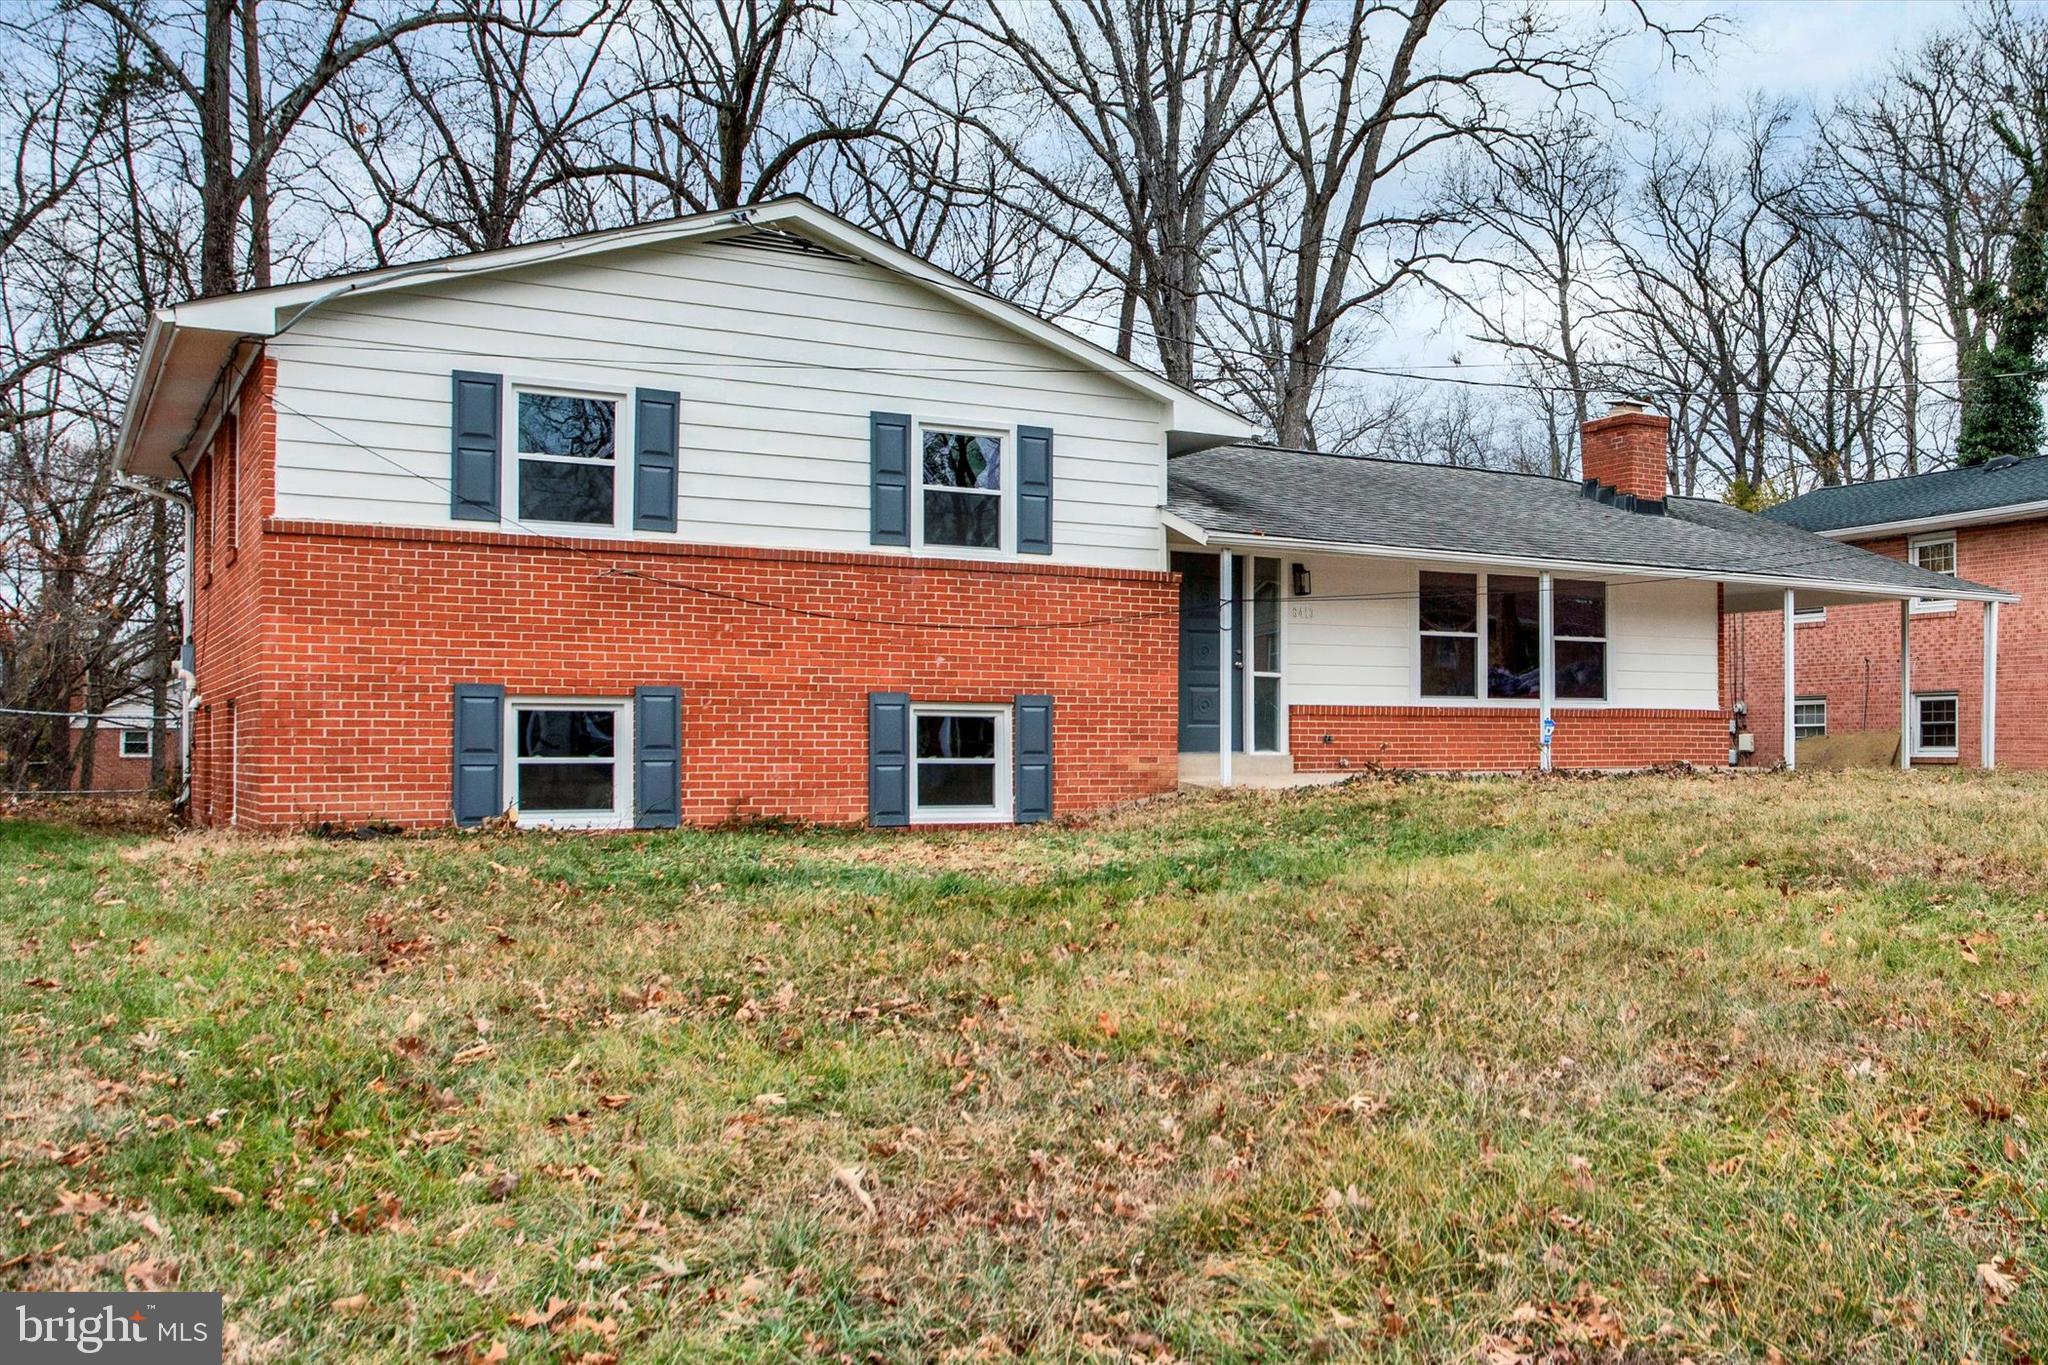
This beautifully renovated home boasts a updated kitchen with modern cabinets, sleek granite countertops, and appliances. The main level features pristine hardwood floors, and the entire house has been freshly painted. 4 Bedrooms, 2.5 Bathrooms. The updated bathrooms adds a touch of luxury. Basement is very spacious and accommodating. A new roof ensures peace of mind for years to come.
Comes with a backup generator. A bright and sunny sunroom is a fun space to entertain. your family,friends and neighbors. Great backyard to create the oasis you have been dreaming about. Schedule your appointment now, this house will not last long!

7504 HARRISON LANE

Message successfully sent.

What would you like to know?

What is 3 + 4 ?

I agree to receive email communication and understand I can unsubscribe at any time.

I agree to be contacted by Charis Realty Group - Christine Issler, Broker via call, email, and text for real estate services. To opt out, you can reply 'stop' at any time or reply 'help' for assistance. You can also click the unsubscribe link in the emails. Message and data rates may apply. Message frequency may vary. Privacy Policy

Related Properties

Welcome to this beautifully maintained home offering the perfect combination of space, comfort, and convenience! Featuring gleaming hardwood floors throughout the main living areas, this home is filled with natural light and a warm, inviting atmosphere.

The kitchen is equipped with stainless steel appliances, providing both style and functionality for everyday living and entertaining. The fully finished basement offers exceptional additional living space, making it ideal for a recreation room, home office, fitness area, guest suite, or media room.

Step outside to enjoy the fully fenced backyard, perfect for pets, outdoor gatherings, gardening, or simply relaxing in your own private retreat. A private driveway provides convenient off-street parking.

Ideally located near shopping, dining, schools, major commuter routes, public transportation, and Washington, D.C., this home offers the convenience today's buyers are looking for. Don't miss your opportunity to make this move-in-ready property your next home—schedule your private showing today!
#MDPG2209816

TEMPLE HILLS

2703 GAITHER STREET

5 Beds

3 Baths

1,980 Sq.Ft.

$475,000

MLS#: MDPG2209816

Exceptional Space & a Huge Park-Like Backyard in Temple Hills.

Welcome to 4105 Stratton Road, a spacious 4-bedroom, 2-bath split-level offering one of the largest floor plans of its model and an incredible backyard that truly sets this home apart.

Inside, the flexible multi-level layout provides plenty of room to spread out. The main living spaces are bright and inviting, with an easy flow between the living, dining, and kitchen areas. The kitchen features granite countertops, ample cabinetry, and plenty of workspace for everyday cooking and entertaining.

Three bedrooms are located on the upper level, while the finished lower level expands the possibilities with a fourth bedroom and additional living space. Whether you're looking for a recreation room, home office, guest space, gym, or a little separation for everyday life, the split-level design offers the flexibility to make the home work for you.

But the real showstopper is outside. The huge, park-like backyard offers an extraordinary amount of open green space with room to entertain, garden, play, relax, or create the outdoor setting you've always wanted. It's the kind of backyard that's increasingly hard to find and gives this home a special sense of space and privacy.

Conveniently located in Temple Hills with easy access to shopping, dining, neighborhood amenities, public transportation, major commuter routes, and nearby Metro.

With four bedrooms, two full baths, one of the largest layouts of its model, and a backyard you have to see to fully appreciate, 4105 Stratton Road offers space inside and out—and plenty of opportunity to make it your own.
#MDPG2223208

TEMPLE HILLS

4105 STRATTON ROAD

4 Beds

2 Baths

2,497 Sq.Ft.

$450,000

MLS#: MDPG2223208

Stunning 5 bedroom 3 bath rambler.  This home is spacious both inside and outside.   The 5 bedrooms  - 3 upstairs and 2 larger ones downstairs which room enough for both children and/or adults.  There is a family room with a fireplace downstairs where games and entertainment surely will be played.  The landscape has been meticulously maintained where flowers and shrubbery  abound.  There is both a carport and a garage that connects to the main house.  Don't let your clients miss out on a great property which is also a corner lot!!  Show and Sell!! Seller is offering $13,500.00 closing help!
#MDPG2207890

TEMPLE HILLS

6416 ROBERTS DRIVE

5 Beds

3 Baths

1,330 Sq.Ft.

$440,000

MLS#: MDPG2207890

This lovely split level 5-bedroom, 2.5-bathroom home has lots to offer any family.  The main level offers a living room, dining room and kitchen with a center island for storage and prep space.  The upper level offers 3 spacious bedrooms which include a master bedroom-bathroom combination and an additional hall bathroom.  The lower level offers more 2 bedrooms and a full bath along with a spacious family room that has a fireplace and access to the rear patio.  Finally, this home has an enormous basement which may need a little more attention but can serve as another living space or storage.  This home is surrounded by beautiful flowers and trees within a cul-de-sac.  Conveniently, it is minutes away from Washington DC, The Inner Harbor, Alexandria, 1-295 and 1-495. This home comes with a new hot water heater, a new sub pump, a new dish washer and a 2 year old air conditioner.   The seller is willing providing a one-year home warranty for the buyer. At the list price you can do wonders to not only increase value but make it the home you will love.
#MDPG2209004

TEMPLE HILLS

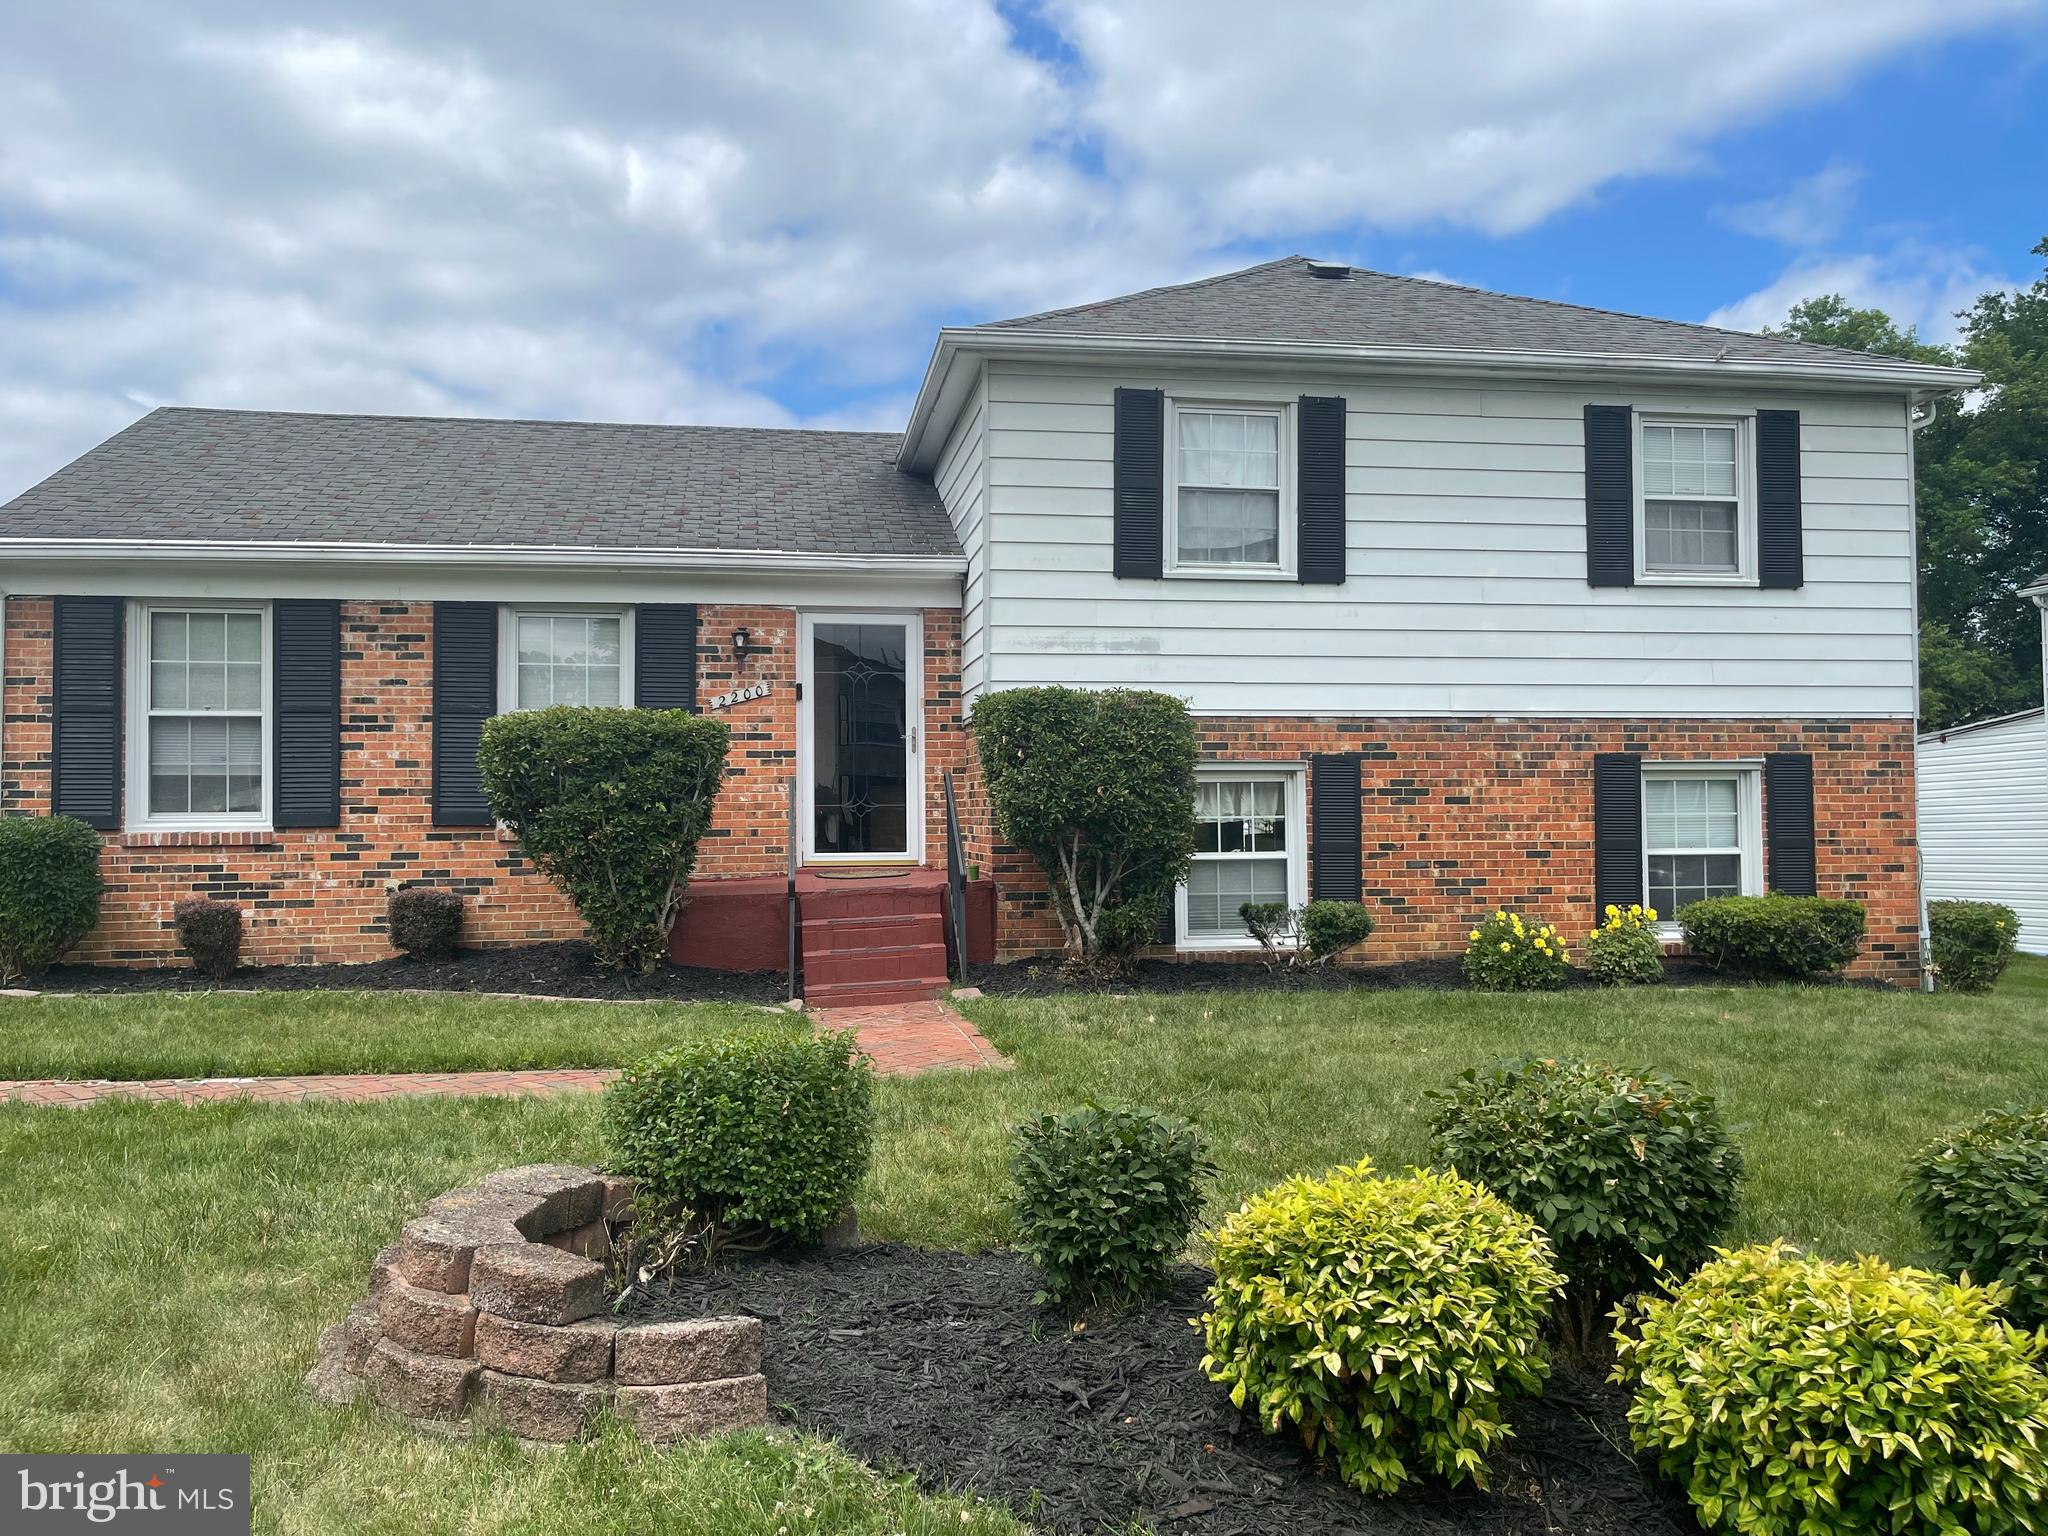
2200 OAKTREE LANE

5 Beds

3 Baths

1,992 Sq.Ft.

$415,000

MLS#: MDPG2209004

Awesome oversized Brick Rambler ... Remodeled to Please!!! Updated Kitchen, Baths, Appliances & more ... Nice wood floors, jacuzzi, custom central vac system and a 16 x 11 out of this world Japanese Room & an Exercise Room & much more. Very nice custom rear patio porch & more. Seller willing to allow most of the furniture & decor to convey with an acceptable offer.  Home close to beltway .. Andrews Joint Air Base & More. MGM National Harbor just minutes away...
#MDPG2218156

TEMPLE HILLS

5201 OAHU COURT

5 Beds

3 Baths

1,400 Sq.Ft.

$494,600

MLS#: MDPG2218156

Nestled in the charming Broadview subdivision, this delightful Colonial-style home offers a perfect blend of comfort and space, ideal for those seeking a warm and inviting atmosphere. With 8 spacious bedrooms and 3 full bathrooms, this residence is designed to accommodate a variety of lifestyles, providing ample room for relaxation and gatherings.

The exterior features a classic brick façade, exuding timeless appeal, while the generous 0.28-acre lot offers plenty of outdoor space for gardening, play, or simply enjoying the fresh air. Imagine sipping your morning coffee on the inviting porch or hosting summer barbecues on the patio, creating cherished memories with loved ones

Inside, the home boasts a harmonious mix of wood, ceramic tile, and carpet flooring, enhancing the cozy ambiance throughout. Energy-efficient double-pane windows ensure comfort year-round, while the convenience of in-unit laundry adds to the home's practicality. A dedicated driveway provides easy parking, and the additional shed offers extra storage for tools or outdoor equipment. 

This property is not just a house; it's a place where you can truly feel at home. With its spacious layout and inviting features, this Broadview gem is ready to welcome you into a lifestyle of comfort and joy. Don't miss the opportunity to make this charming residence your own!
#MDPG2223856

TEMPLE HILLS

4409 LUCERNE ROAD

8 Beds

3 Baths

2,688 Sq.Ft.

$515,000

MLS#: MDPG2223856

Who doesn’t love the charm and swagger of a Mid-Century Modern split level home? How about this fine example of one that sits on a large level lot with mature trees, a carport and excellent curb appeal? Just minutes from Alexandria & The National Harbor, where you can start the new year in this completely remodeled home in Glen Oaks ! We just completed a top level rehab and brought everything up to modern standards, including new flooring, luxury finishes, stainless appliances and new mechanical equipment . All while retaining those classic features that you love like hardwood floors, all brick and block construction, large master bathroom, and wood-burning fireplace in the massive living room with its original gleaming hardwood floors. There are acres of hardwood throughout this place and remember now, it's THREE floors of living space with five bedrooms and three baths. They don't build 'em like this anymore. We're just outside of DC off of The Capitol Beltway and you know how convenient that is. Schedule yourself an appointment to tour this awesome place and please make it snappy! The new year means that the buyers come out of the woodwork and everyone's looking for the next hot ticket. This is the one! Happy Holidays !
#MDPG2186884

TEMPLE HILLS

6413 WHITE OAK AVENUE

5 Beds

2 Baths

2,158 Sq.Ft.

$459,900

MLS#: MDPG2186884

More space than meets the eye!

Big space. Flexible layout. Serious value. Welcome to 2503 Oxon Run Drive, a solid brick 3-bedroom, 2.5-bath home offering far more room than you expect.

The main level features hardwood floors, a bright oversized living room, separate dining area, three bedrooms, a private primary half bath, and a sun-filled bonus room ideal for a home office, playroom, or second family room.

The lower level is built for entertaining, with a massive recreation room, full bath, laundry and storage area, and direct access to the attached garage. Movie nights, game days, workouts, remote work—there is space for all of it.

Outside, enjoy a large fenced backyard, patio, mature trees, driveway parking, and plenty of room to create your own outdoor retreat. Conveniently located near shopping, transit, major commuter routes, and Washington, D.C.

Three bedrooms. Two living levels. Multiple bonus spaces. One opportunity you do not want to miss.
#MDPG2207582

TEMPLE HILLS

2503 OXON RUN DRIVE

3 Beds

2 Baths

1,191 Sq.Ft.

$415,000

MLS#: MDPG2207582

Welcome to this beautifully updated, move-in-ready home nestled in a quiet, highly desirable Temple Hills neighborhood. Spanning a generous 0.43-acre lot with incredible indoor and outdoor amenities, this property perfectly balances modern luxury with cozy neighborhood comfort. Inside you are greeted by an abundance of natural lighting that accentuates the gorgeous, gleaming hazelnut hardwood flooring flowing throughout the main level. The home features sleek recessed lighting in every room, creating a bright and modern ambiance. Aspiring chefs will fall in love with the gourmet kitchen, which boasts premium quartz countertops, stainless steel appliances, and plenty of kitchen cabinetry to satisfy all your storage needs. The lower level features a fully finished basement complete with 3 spacious bedrooms, perfect for an extended family, guests, or a multi-family living arrangement. Outdoor enthusiasts and hobbyists will find their paradise here. The large, open backyard provides the perfect canvas for gardening, urban farming, or creating a private outdoor oasis. Parking is never an issue with a massive, dedicated carport that easily accommodates 8+ cars, in addition to a wide driveway.Beyond the property lines, you are surrounded by an array of refined local attractions. Enjoy quick weekend escapes to nature via the scenic Henson Creek Trail & Park , or head just minutes down the street to the pristine playgrounds and courts at Hagan Field Park . The newly upgraded Marlow Heights Community Center acts as a wonderful neighborhood hub, while the nearby historic Rosecroft Raceway hosts various dynamic seasonal community festivals. For world-class entertainment, shopping, and dining, the premier waterfront at National Harbor and the spectacular MGM National Harbor are less than 15 minutes away. Conveniently located just moments from major commuter routes, this home offers the ultimate blend of tranquility and rapid accessibility to downtown Washington, D.C. Schedule your tour today—this gem won't last long!
#MDPG2219200

TEMPLE HILLS

4804 HENDERSON ROAD

6 Beds

3 Baths

2,700 Sq.Ft.

$512,000

MLS#: MDPG2219200

This Home Was Worth The Wait!!  Owner Made This Home Shine & Ready For New Owners!!  Large, Brick Home On Corner Lot Is Priced To Sell Quickly!!  One Car Garage PLUS Driveway, Huge Yard With Mature Trees Welcomes You Home!!  Warm & Inviting Foyer With New Light Fixture Blends Well With The Hardwood Floors Throughout The Main Level Of This Spacious Home!!  Living Room Fireplace Is Perfect For Warmth & Relaxation.  Large Separate Dining Room With Chandelier AND The Large Eat In Kitchen Is Perfect Holiday Gatherings!  The 3 Upper Level Bedrooms All Have Hardwood Floors & Light Filled Beauty! Two Full Baths Upstairs & One Full Bath In The Basement Offers Space For Everyone.  Lower Level Features ANOTHER Fireplace, New Flooring,  Fresh Paint, Bedroom, Home Office - You Choose!  Utility Room With Full Size Washer & Dryer, Leads To The Garage.  Walk Out To The Patio With Built In Fire Pit, Huge Yard With Shed & Access To Upper Level Deck!!   Ready For You For The Holidays!!  Enjoy Year Round Living Inside & Out!!  Great Location For Commuting, Shopping, Entertainment & Dining At The National Harbor!!  Virtually Staged.  Pending Accepted Contract Release.
#MDPG2214608

TEMPLE HILLS

6208 HARLEY LANE

4 Beds

3 Baths

1,328 Sq.Ft.

$429,900

MLS#: MDPG2214608

Send a message

Message successfully sent.

Your message

What is 3 + 4 ?

Reason for contacting?

I agree to receive email communication and understand I can unsubscribe at any time.

I agree to be contacted by Charis Realty Group - Christine Issler, Broker via call, email, and text for real estate services. To opt out, you can reply 'stop' at any time or reply 'help' for assistance. You can also click the unsubscribe link in the emails. Message and data rates may apply. Message frequency may vary. Privacy Policy

Sign Out

Virtual Assistant

Would you like to take the next step with this property? We can help you schedule a showing or virtual tour, or send you more details.

Yes, I would like more information.

Thank You for Your Reply, One of Our Agents will contact you as soon as possible

No, maybe later.

Thank you, you can always contact me via email, phone number or through the contact form.

Realhub AI

Lucy - Your AI-Powered Realtor

Update Your Temporary Password

Personalize your search

Enter your email and we'll notify you immediately when new listings match what you're looking for.

or enter email address

Already have an account ? Login here

Continue your home search

I agree to receive communications and understand I can unsubscribe at any time.

I agree to be contacted by Charis Realty Group - Christine Issler, Broker via call, email, and text for real estate services. To opt out, you can reply 'stop' at any time or reply 'help' for assistance. You can also click the unsubscribe link in the emails. Message and data rates may apply. Message frequency may vary. Privacy Policy

Already have an account ? Login here

We use cookies

We use cookies primarily for analytics to enhance your experience. By accepting, you agree to our use of these cookies. You can manage your preferences or learn more about our cookies policy.