
Straight Thru, Traditional
7 ORCHARD ALLEY
SPRING CITY, PA 19475
MLS#: PACT2137826
$487,500


Property
Beds
3
Full Baths
2
1/2 Baths
1
Year Built
2026
Sq.Footage
2,400
Be the first one to live here! Brand new and ready to move in, 7 Orchard Alley is situated in the Spring-Ford Area School District. This elegantly designed, newly constructed twin home boasts approximately 2,400 square feet of finished living space spread across three levels, featuring three bedrooms, two and a half baths, and contemporary finishes throughout. A charming covered front porch invites you into the bright, open-concept main level, which includes a spacious living and dining area adorned with luxury vinyl plank flooring and nine-foot ceilings. The stunning kitchen is equipped with sleek white cabinetry, quartz countertops, stainless steel appliances, pendant lighting, and a breakfast area that offers pantry storage and access to the rear deck overlooking the private backyard. On the upper level, the primary suite features a walk-in bay window, ample closet space, and a private ceramic-tile bathroom complete with a stall shower. This level also includes two additional bedrooms, a full hall bath with tile surround and flooring, and a convenient laundry area. The fully finished lower level provides versatile additional living space with an exterior entrance to the backyard, ideal for use as a recreation room, home office, home gym or entertaining area. With a two-car driveway, no HOA fees, and easy access to local shopping, dining, and major commuter routes, this move-in-ready home seamlessly blends modern comfort, functional space, and an excellent location. Don’t miss the chance to make this beautiful new place your own!
Features & Amenities
Interior
-
Other Interior Features
Eat-in Kitchen, Ceiling Fan(s), Pantry, Open Floorplan
-
Total Bedrooms
3
-
Bathrooms
2
-
1/2 Bathrooms
1
-
Above Grade Finished Area
1600.0
-
Basement YN
YES
-
Cooling YN
YES
-
Cooling
Central Air, Ceiling Fan(s), Electric
-
Fireplace YN
NO
-
Heating YN
YES
-
Heating
Electric, Propane, Heat Pump
-
Pet friendly
N/A
Exterior
-
Garage
No
-
Construction Materials
Stone, Vinyl Siding
-
Parking
Off Street, Driveway
-
Patio and Porch Features
Deck, Porch
-
Pool
No
-
Waterfront YN
NO
-
View
Trees/Woods
Area & Lot
-
Lot Size(acres)
0.13
-
Lot Size(square feet)
5,728
-
Property Type
Residential
-
Property Sub Type
Townhouse
-
Architectural Style
Straight Thru, Traditional
Price
-
Sales Price
$487,500
-
Sq. Footage
2,400
-
Price/SqFt
$203
HOA
-
Association
No
School District
-
Elementary School
N/A
-
Middle School
N/A
-
High School
N/A
Property Features
-
New Construction
YES
-
Foundation Details
Concrete Perimeter
-
Senior Community YN
NO
-
Sewer
Private Sewer, Septic Tank
-
Water Source
Public
Schedule a Showing
Showing scheduled successfully.
Mortgage calculator
Estimate your monthly mortgage payment, including the principal and interest, property taxes, and HOA. Adjust the values to generate a more accurate rate.
Your payment
Principal and Interest:
$
Property taxes:
$
HOA fees:
$
Total loan payment:
$
Total interest amount:
$
Location
County
CHESTER
Elementary School
Middle School
High School
Listing Courtesy of Shannon M Bruno, Keller Williams Realty Group
RealHub Information is provided exclusively for consumers' personal, non-commercial use, and it may not be used for any purpose other than to identify prospective properties consumers may be interested in purchasing. All information deemed reliable but not guaranteed and should be independently verified. All properties are subject to prior sale, change or withdrawal. RealHub website owner shall not be responsible for any typographical errors, misinformation, misprints and shall be held totally harmless.

Salesperson, Realtor
Amy Barfield
Call Amy today to schedule a private showing.

* Listings on this website come from the FMLS IDX Compilation and may be held by brokerage firms other than the owner of this website. The listing brokerage is identified in any listing details. Information is deemed reliable but is not guaranteed. If you believe any FMLS listing contains material that infringes your copyrighted work please click here to review our DMCA policy and learn how to submit a takedown request.© 2024 FMLS.
Related Properties

SPRING CITY
00 Wakefield WALLFLOWER LANE
3 Beds
2 Baths
2,181 Sq.Ft.
$444,990
MLS#: PACT2132368
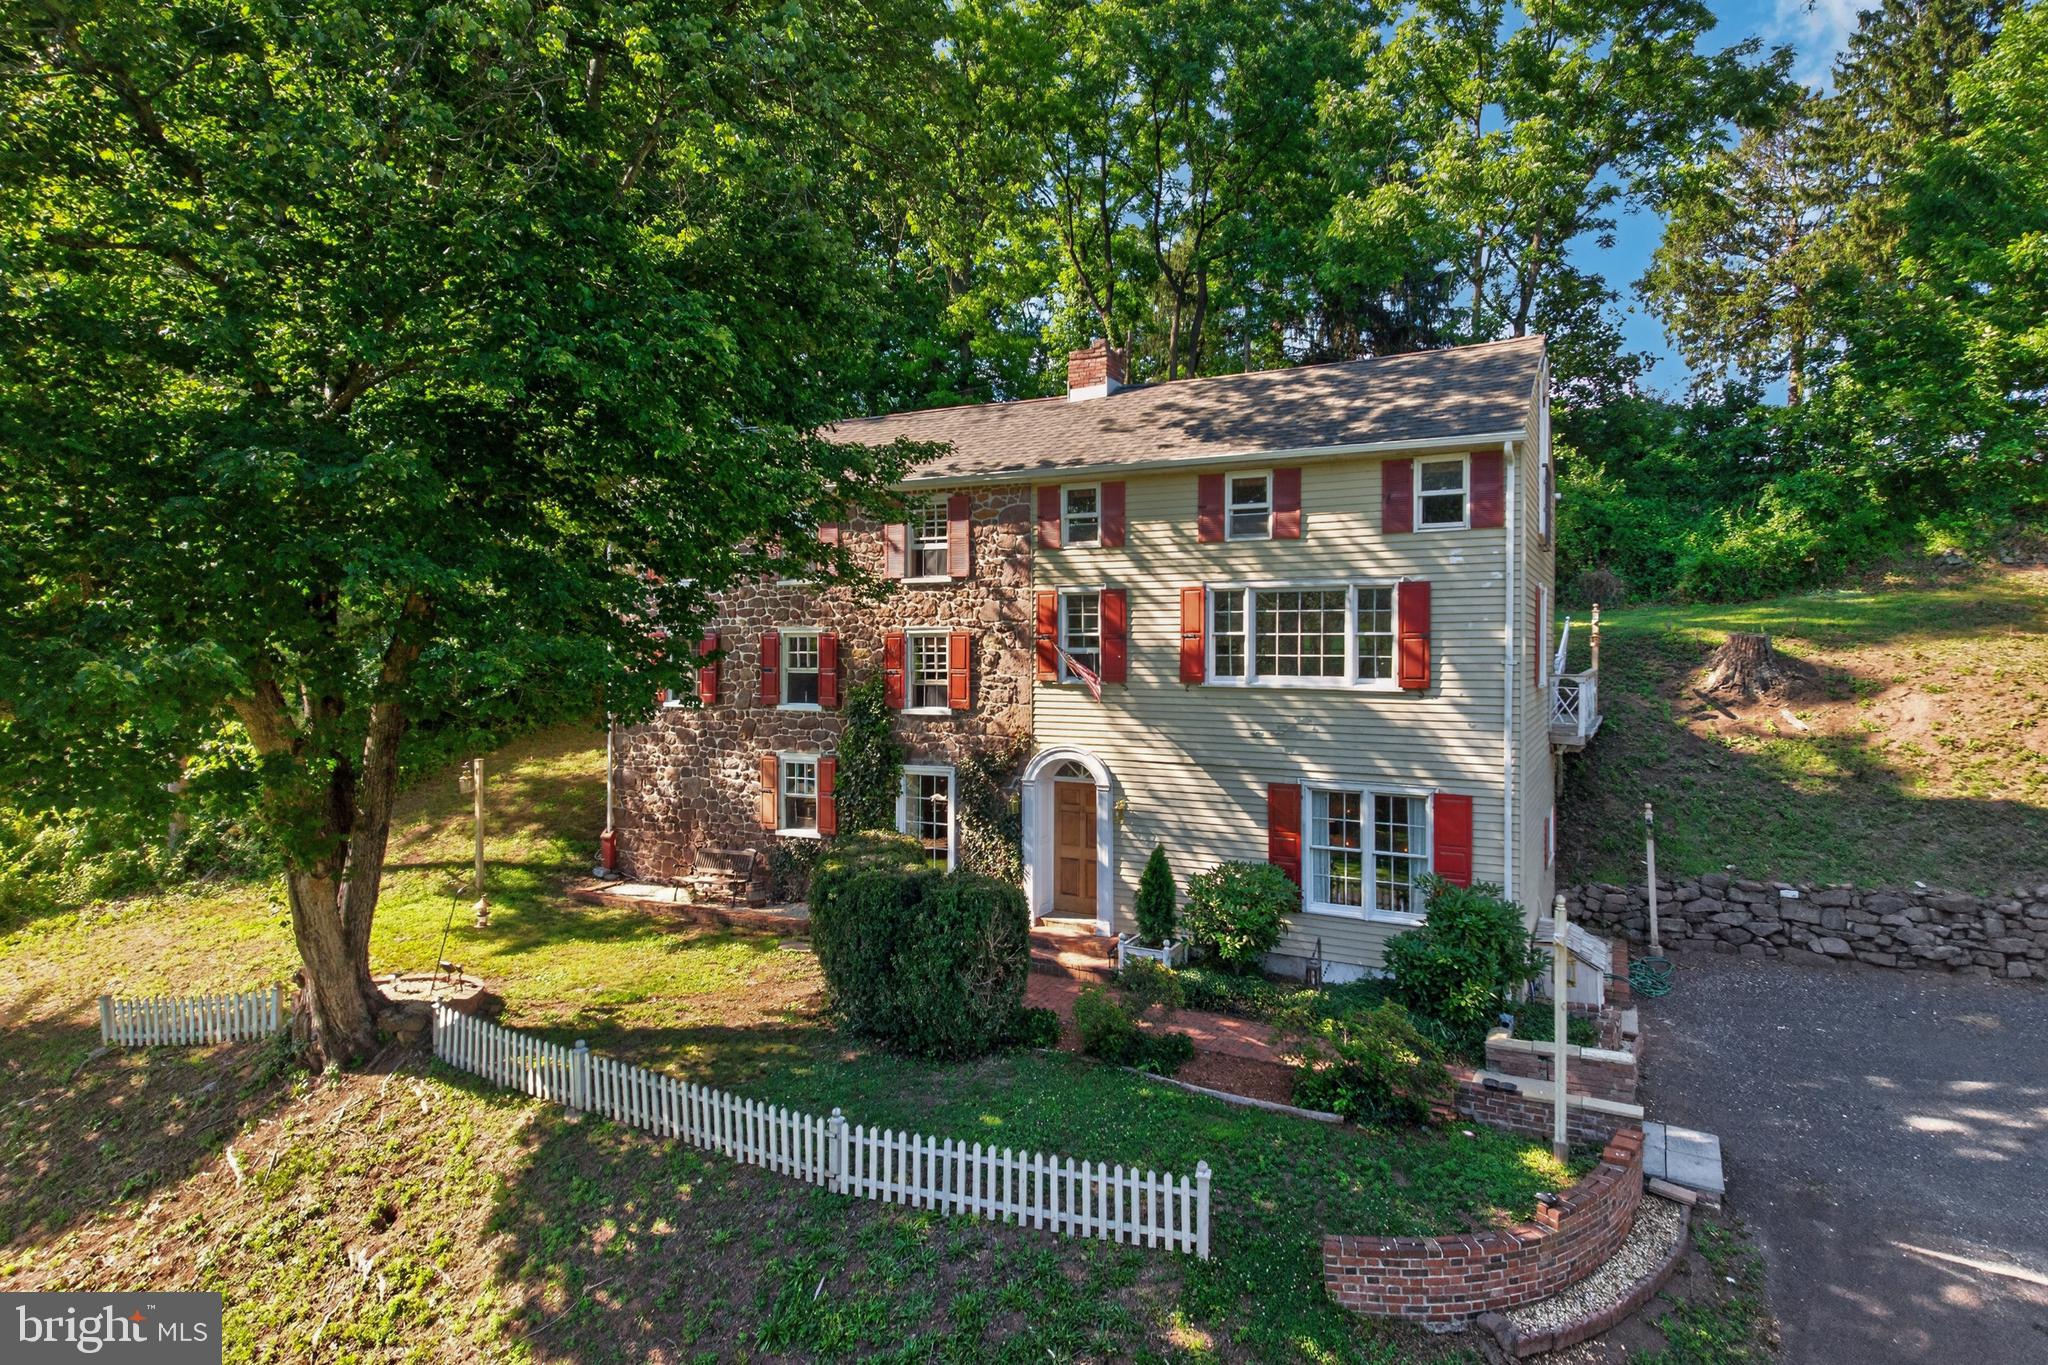
SPRING CITY
245 ZIEBER ROAD
2 Beds
1 Baths
2,300 Sq.Ft.
$475,000
MLS#: PACT2128752
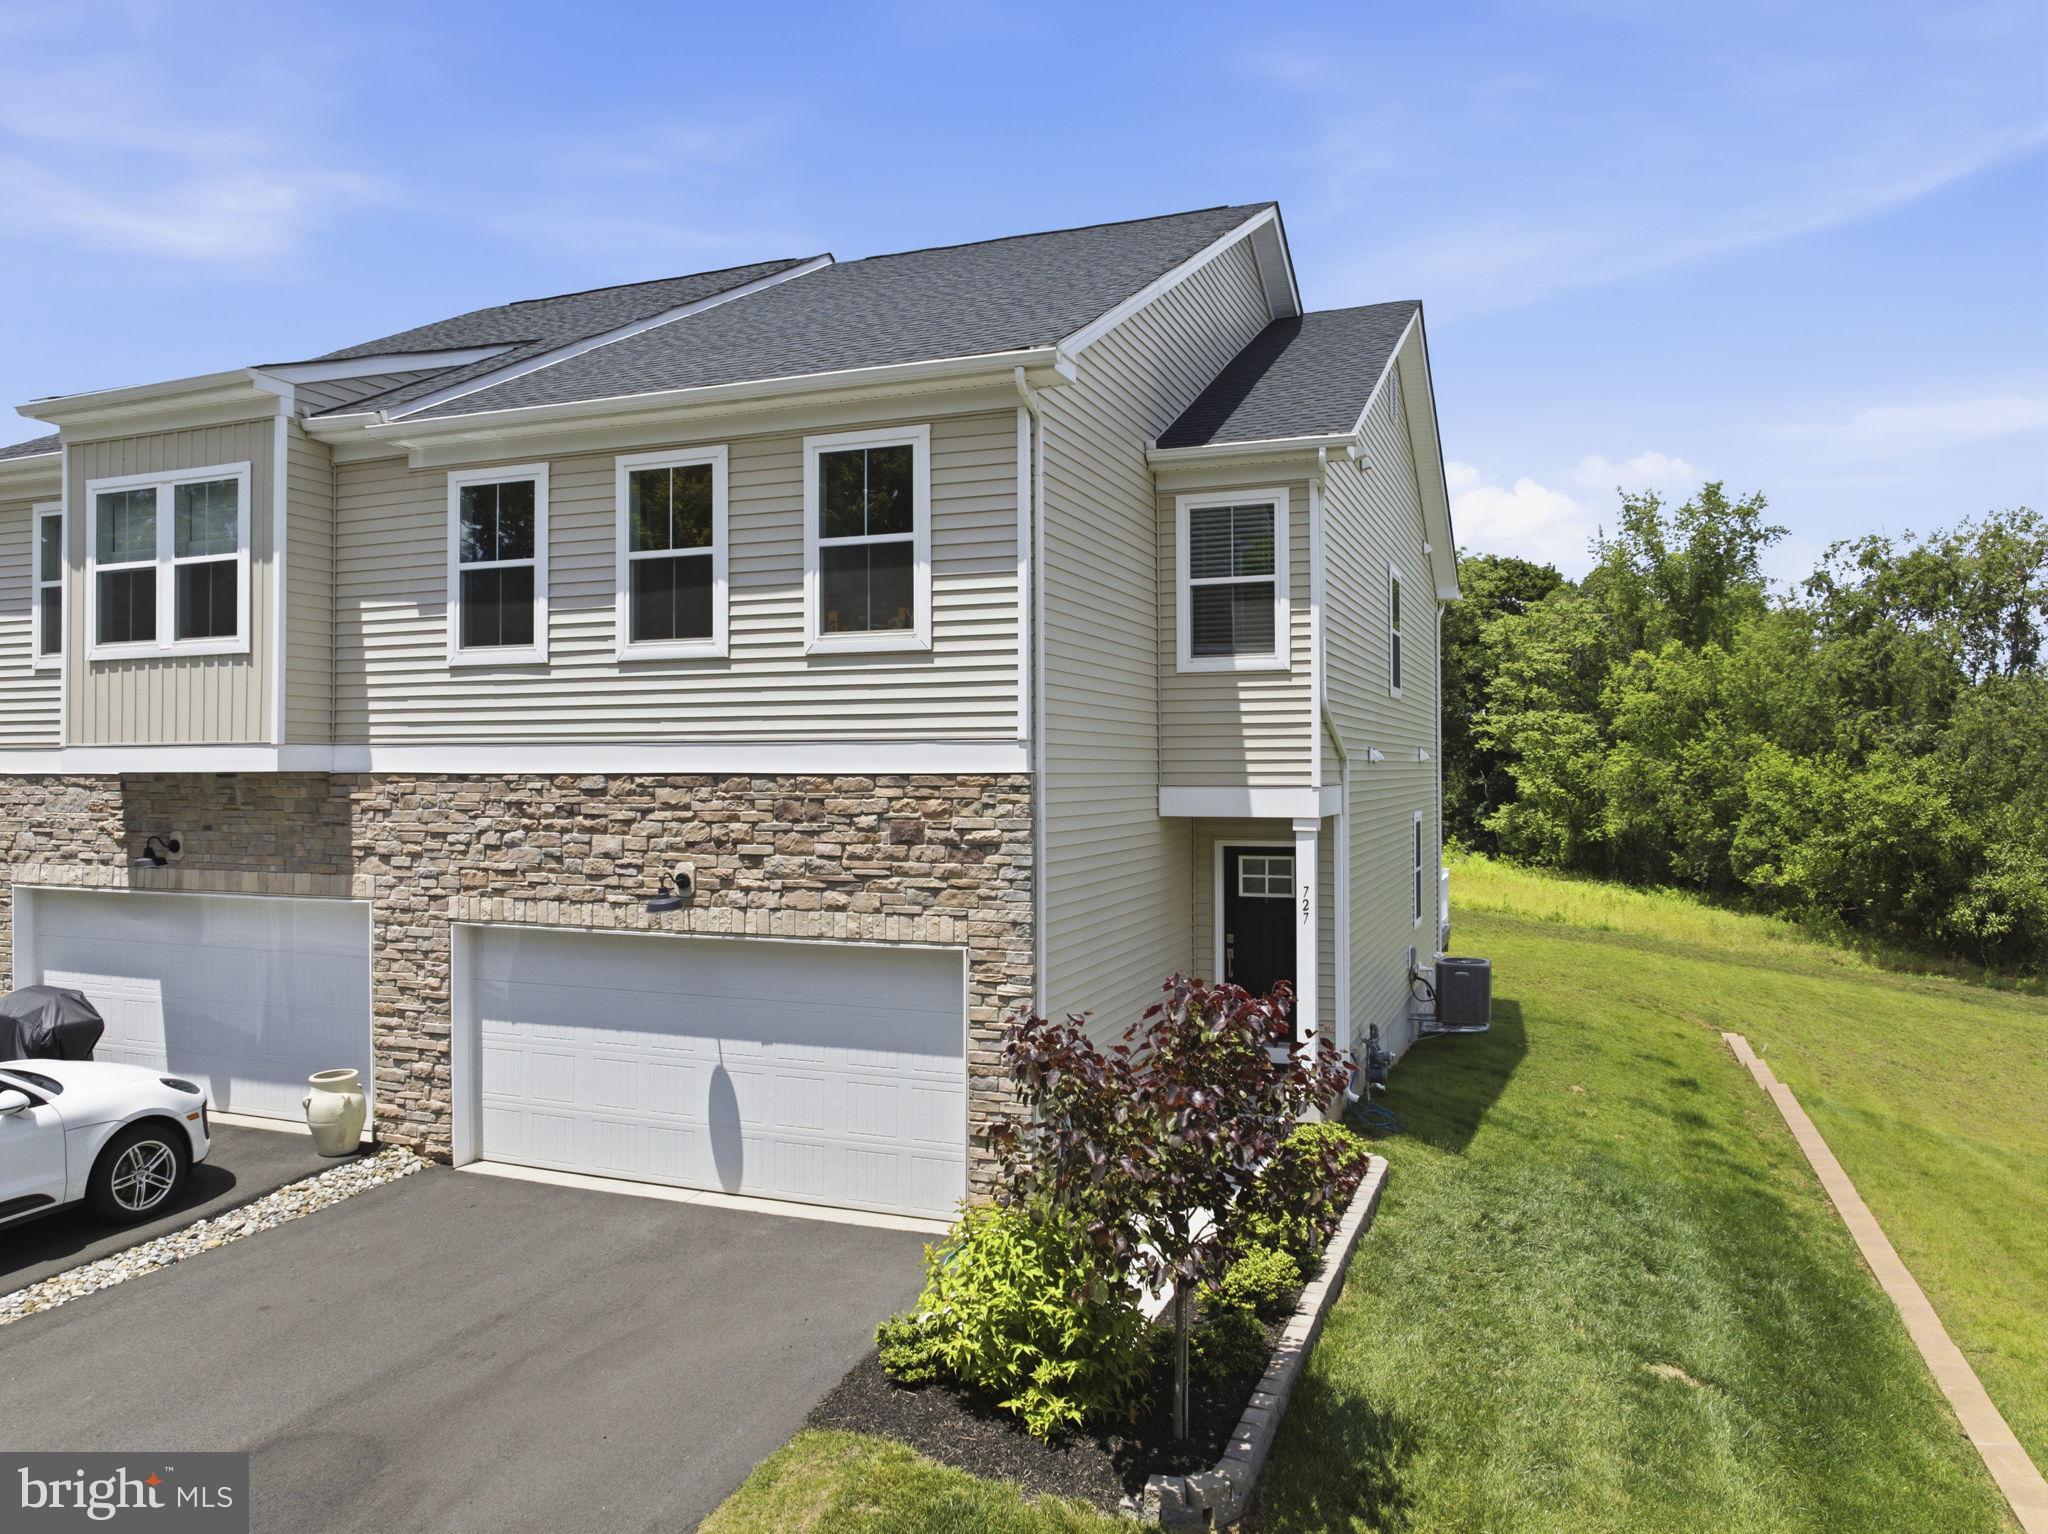
SPRING CITY
727 HUNSBERGER ROAD
3 Beds
2 Baths
2,436 Sq.Ft.
$539,000
MLS#: PACT2127138

SPRING CITY
923 MAGNOLIA LANE
3 Beds
2 Baths
2,073 Sq.Ft.
$479,000
MLS#: PACT2137400

SPRING CITY
Homesite #6 WALLFLOWER LANE
3 Beds
2 Baths
1,967 Sq.Ft.
$464,953
MLS#: PACT2132134
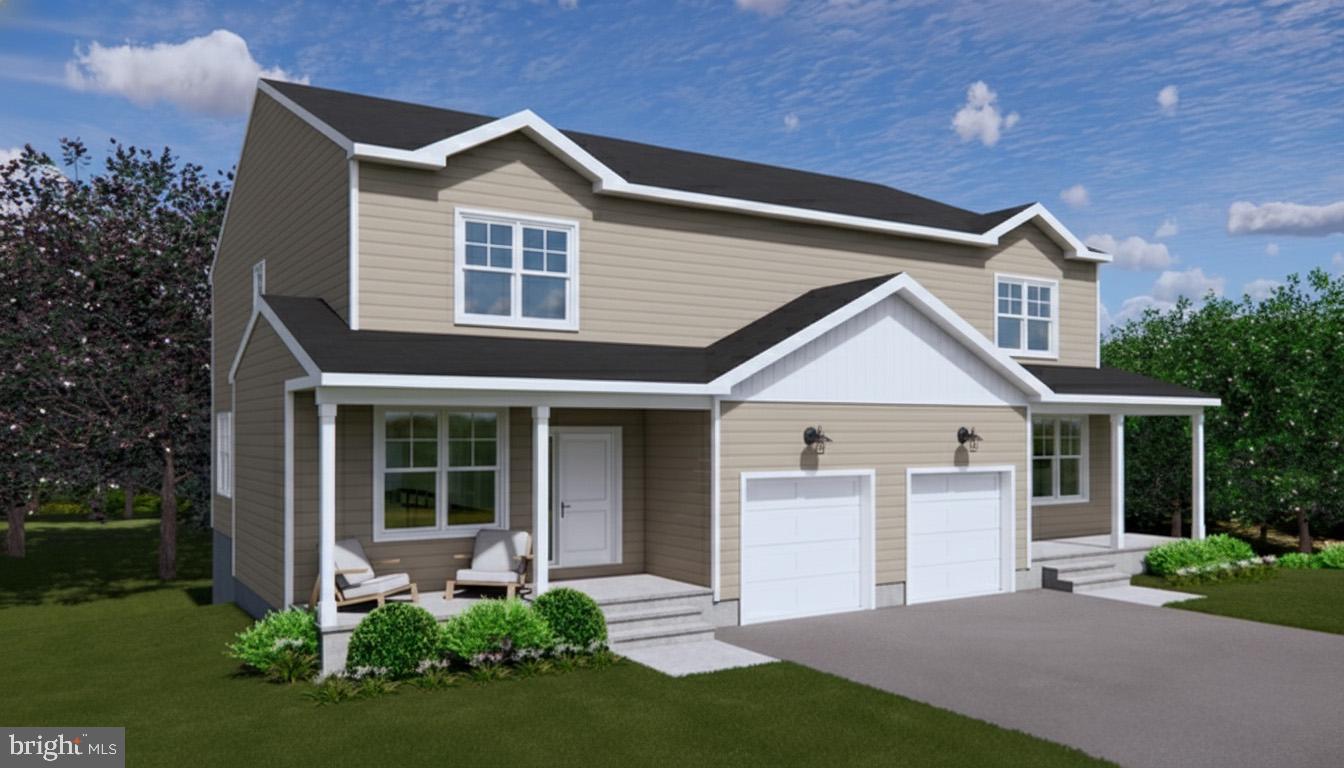
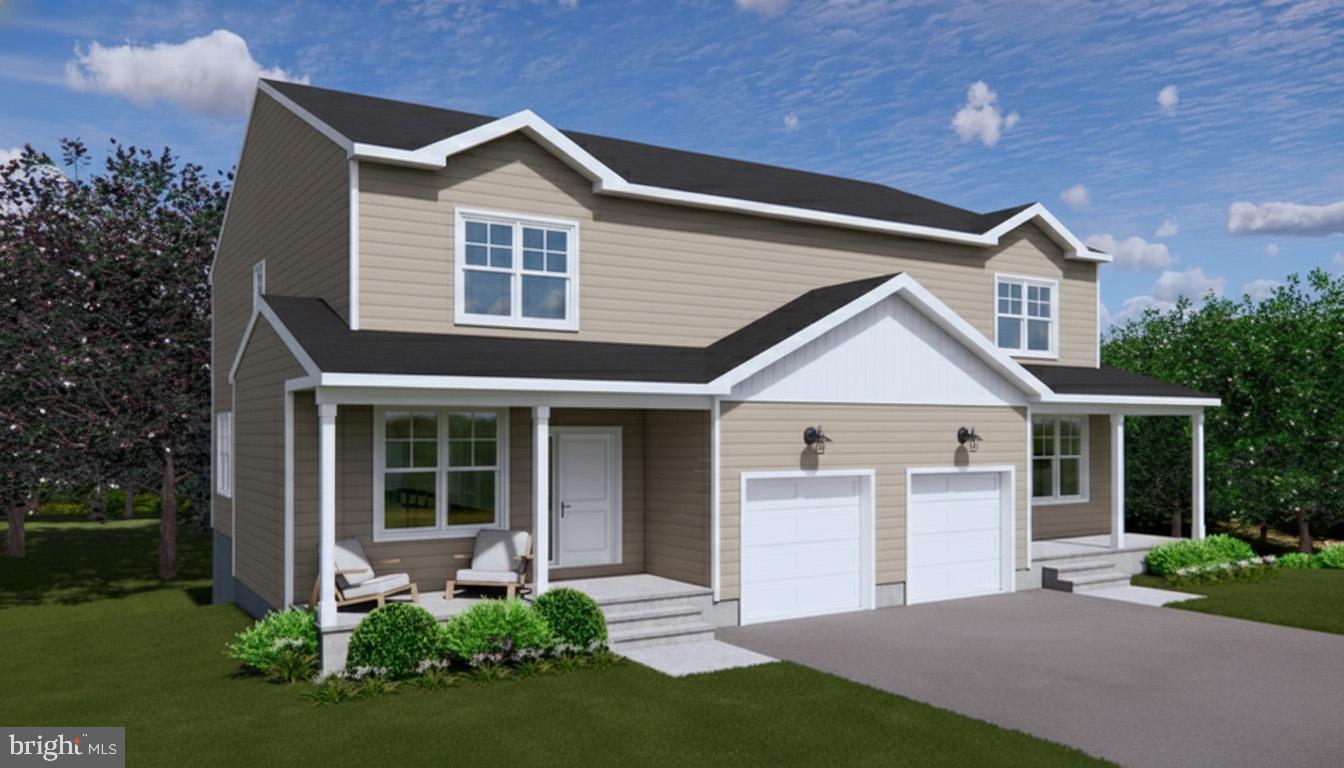
SPRING CITY
401 S CHURCH STREET
4 Beds
2 Baths
2,186 Sq.Ft.
$544,900
MLS#: PACT2119558
SPRING CITY
403 S CHURCH STREET
4 Beds
2 Baths
2,186 Sq.Ft.
$544,900
MLS#: PACT2120898

SPRING CITY
851 PECAN ROAD
3 Beds
2 Baths
2,659 Sq.Ft.
$529,900
MLS#: PACT2133814
SPRING CITY
219 STONEY RUN ROAD
4 Beds
2 Baths
2,918 Sq.Ft.
$515,000
MLS#: PACT2123674

SPRING CITY
401 PIKELAND AVENUE
3 Beds
2 Baths
2,037 Sq.Ft.
$497,000
MLS#: PACT2137496
.png)