


Property
Beds
3
Full Baths
2
1/2 Baths
2
Year Built
1978
Sq.Footage
2,785
Rare opportunity to own the largest model in Kenwood Forest! This exceptional end-unit townhouse offers three fully finished levels in an unbeatable location just blocks from Bethesda’s shops, restaurants, Metro, and everything downtown Bethesda has to offer. Homes of this size rarely become available in Kenwood Forest. Freshly painted with brand-new carpeting, this light-filled home is in move-in condition and offers an inviting layout with room for comfortable living and entertaining. The main level showcases gleaming hardwood floors, crisp white millwork, elegant crown molding, and a private office ideal for working from home. The eat-in kitchen offers classic white cabinetry and a breakfast bar and opens to a separate dining room. A bright living room with a fireplace provides a welcoming gathering space. Upstairs, the primary suite includes a custom walk-in closet with tailored built-ins and a private full bathroom with dual sinks. Two additional bedrooms, each with custom closet organizers, share a hall full bathroom. The finished walk-out lower level offers a versatile recreation room with built-in bookshelves, abundant storage closets, a convenient half bath, and a large laundry room with additional storage. Direct access to the private patio makes outdoor entertaining, grilling, and relaxing easy. With a Walk Score of 94 out of 100, this location is rated a Walker’s Paradise. Ideally situated just blocks from Bethesda Metro, the Capital Crescent Trail, Bethesda Pool, premier dining, and world-class shopping. Enjoy the added convenience of Little Falls Park playground and field located behind the property, providing easy access to green space and recreation. Reserved parking, EV community charging stations, and condo fees that include water/sewer, landscaping, exterior maintenance, and the roof add to the ease of ownership. A rare opportunity to own the largest model in Kenwood Forest in a truly exceptional location! OPEN HOUSE Sat 9/12 from 2 to 4pm
Features & Amenities
Interior
-
Other Interior Features
Built-in Features, Bar
-
Total Bedrooms
3
-
Bathrooms
2
-
1/2 Bathrooms
2
-
Above Grade Finished Area
1900.0
-
Basement YN
YES
-
Cooling YN
YES
-
Cooling
Heat Pump, Electric
-
Fireplace YN
NO
-
Heating YN
YES
-
Heating
Electric, Heat Pump
-
Pet friendly
Yes
Exterior
-
Garage
No
-
Construction Materials
Brick
-
Parking
Assigned, Electric Vehicle Charging Station(s), Permit Required, Parking Lot
-
Pool
No
-
Waterfront YN
NO
-
View
Garden
Area & Lot
-
Property Type
Residential
-
Property Sub Type
Condominium
-
Architectural Style
Colonial
Price
-
Sales Price
$1,049,000
-
Tax Amount
$10,867
-
Sq. Footage
2,785
-
Price/SqFt
$376
HOA
-
Association
No
Property Resources
-
Horse Property
NO
School District
-
Elementary School
WESTBROOK
-
Middle School
WESTLAND
-
High School
BETHESDA-CHEVY CHASE
Property Features
-
New Construction
NO
-
Association Amenities
Trail(s), Playground
-
Foundation Details
Permanent, Slab
-
Senior Community YN
NO
-
Sewer
Public Sewer
-
Water Source
Public
Schedule a Showing
Showing scheduled successfully.
Mortgage calculator
Estimate your monthly mortgage payment, including the principal and interest, property taxes, and HOA. Adjust the values to generate a more accurate rate.
Your payment
Principal and Interest:
$
Property taxes:
$
HOA fees:
$
Total loan payment:
$
Total interest amount:
$
Location
County
MONTGOMERY
Elementary School
WESTBROOK
Middle School
WESTLAND
High School
BETHESDA-CHEVY CHASE
Listing Courtesy of Sondra S Mulheron, Compass
RealHub Information is provided exclusively for consumers' personal, non-commercial use, and it may not be used for any purpose other than to identify prospective properties consumers may be interested in purchasing. All information deemed reliable but not guaranteed and should be independently verified. All properties are subject to prior sale, change or withdrawal. RealHub website owner shall not be responsible for any typographical errors, misinformation, misprints and shall be held totally harmless.

AGENT
Amy Barfield
Call Amy today to schedule a private showing.

* Listings on this website come from the FMLS IDX Compilation and may be held by brokerage firms other than the owner of this website. The listing brokerage is identified in any listing details. Information is deemed reliable but is not guaranteed. If you believe any FMLS listing contains material that infringes your copyrighted work please click here to review our DMCA policy and learn how to submit a takedown request.© 2024 FMLS.
Related Properties

CHEVY CHASE
8404 FARRELL DRIVE
5 Beds
3 Baths
2,812 Sq.Ft.
$1,149,000
MLS#: MDMC2248226

CHEVY CHASE
8201 LARRY PLACE
2 Beds
3 Baths
1,703 Sq.Ft.
$1,100,000
MLS#: MDMC2245566

CHEVY CHASE
3603 FAIRCASTLE DRIVE
5 Beds
2 Baths
2,002 Sq.Ft.
$899,000
MLS#: MDMC2253470

CHEVY CHASE
3581 HAMLET PLACE
3 Beds
3 Baths
2,134 Sq.Ft.
$950,000
MLS#: MDMC2250642

CHEVY CHASE
3508 MANOR ROAD
3 Beds
2 Baths
2,424 Sq.Ft.
$1,225,000
MLS#: MDMC2251222

CHEVY CHASE
8636 ERDEM PLACE
3 Beds
2 Baths
2,424 Sq.Ft.
$1,126,000
MLS#: MDMC2251698

CHEVY CHASE
3559 HAMLET PLACE
3 Beds
2 Baths
2,134 Sq.Ft.
$1,025,000
MLS#: MDMC2249652

CHEVY CHASE
8511 FREYMAN DRIVE
4 Beds
2 Baths
2,268 Sq.Ft.
$975,000
MLS#: MDMC2248352
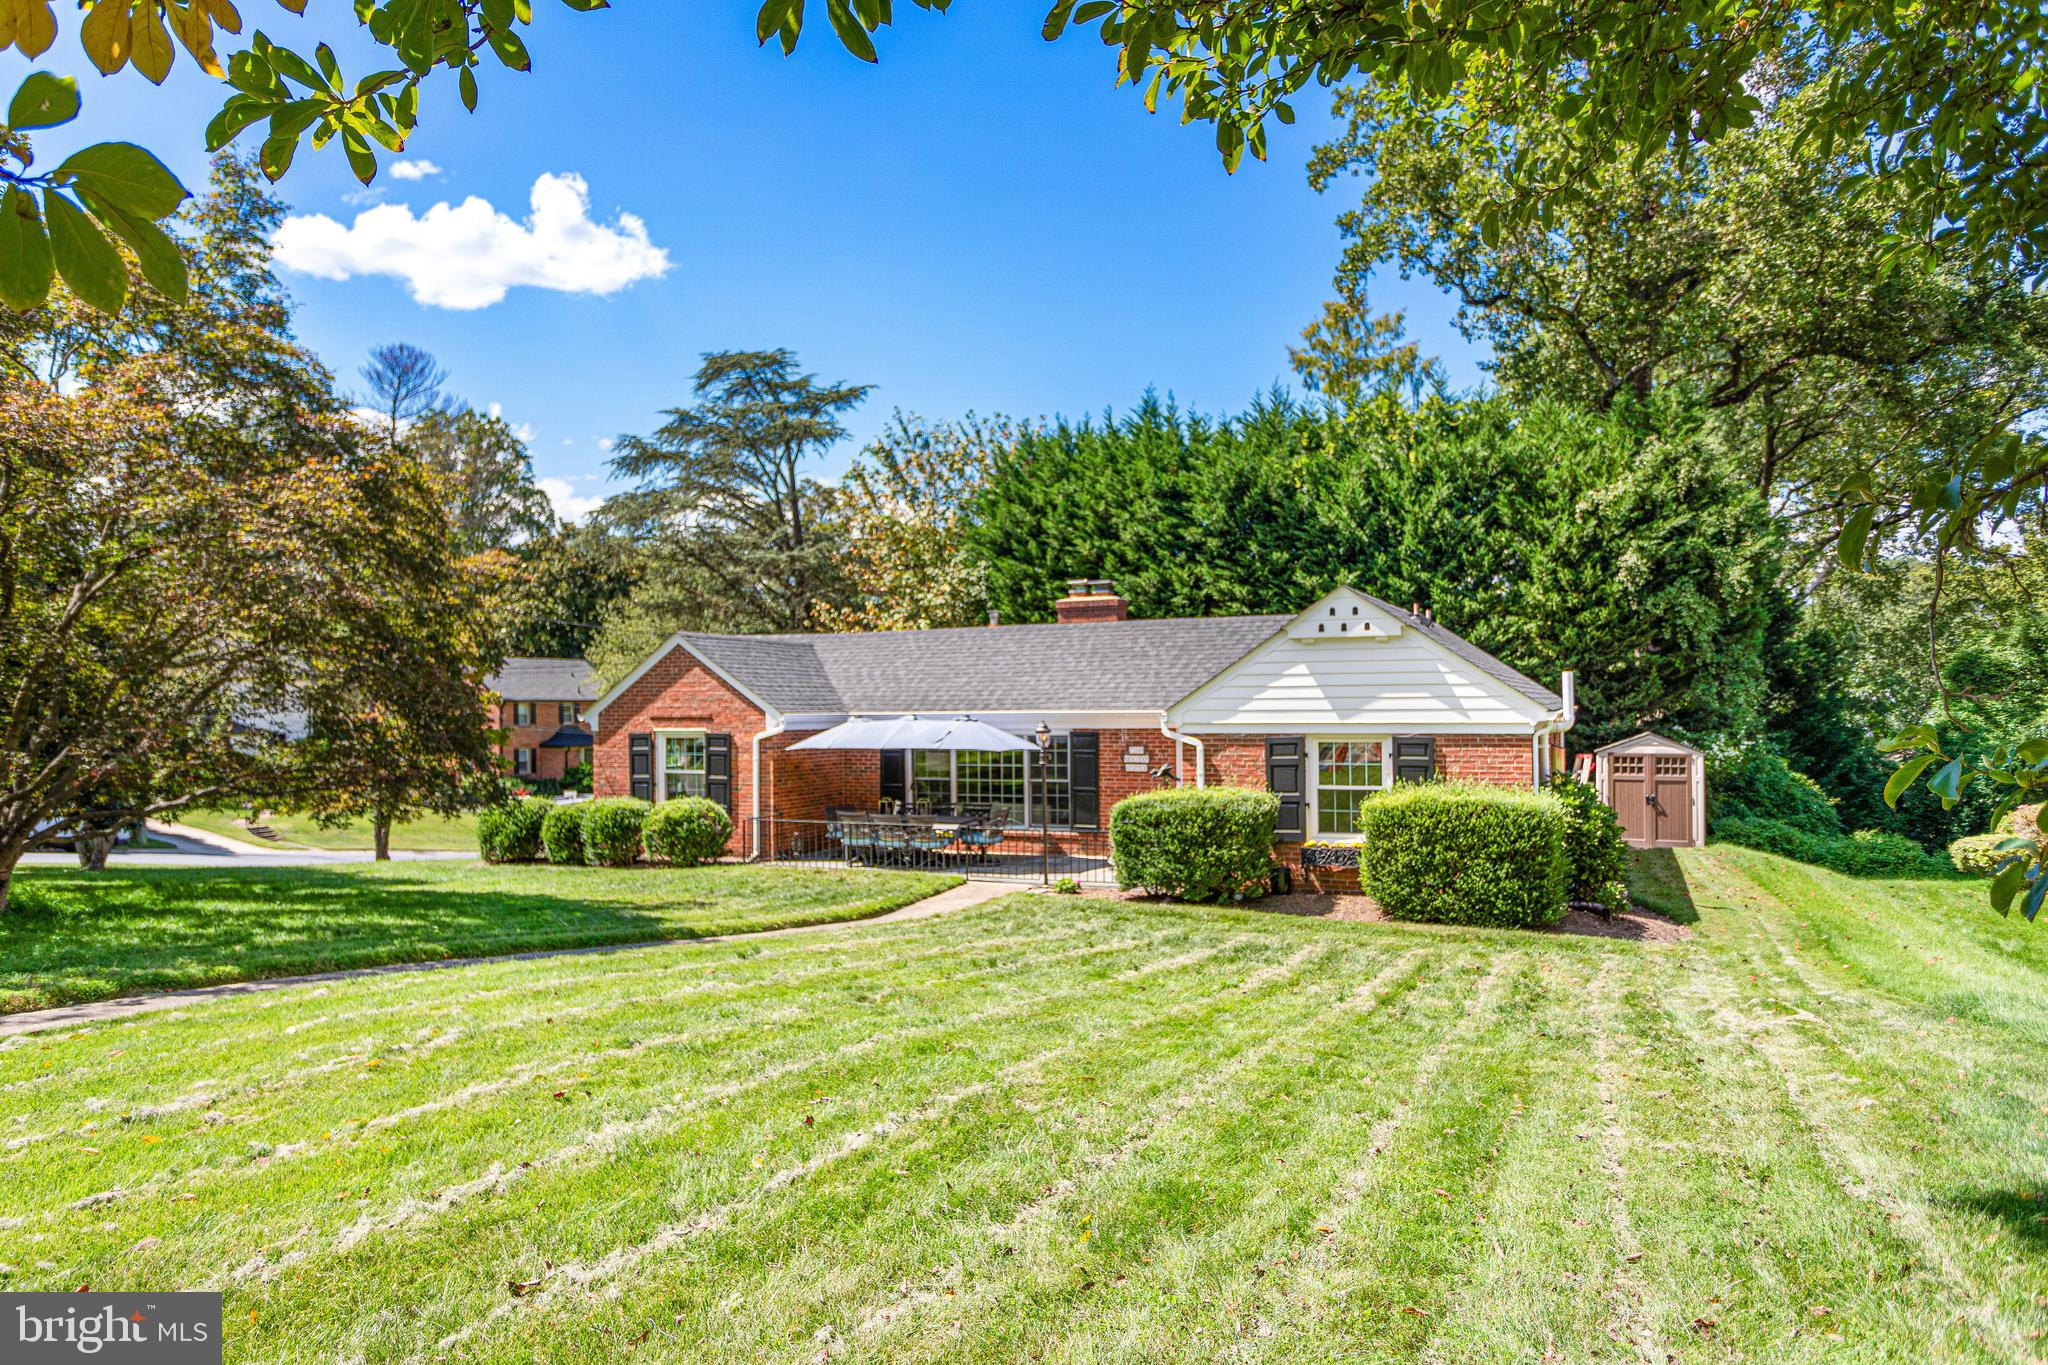
CHEVY CHASE
7100 WESTERN AVENUE
3 Beds
2 Baths
1,405 Sq.Ft.
$950,000
MLS#: MDMC2222304
.png)