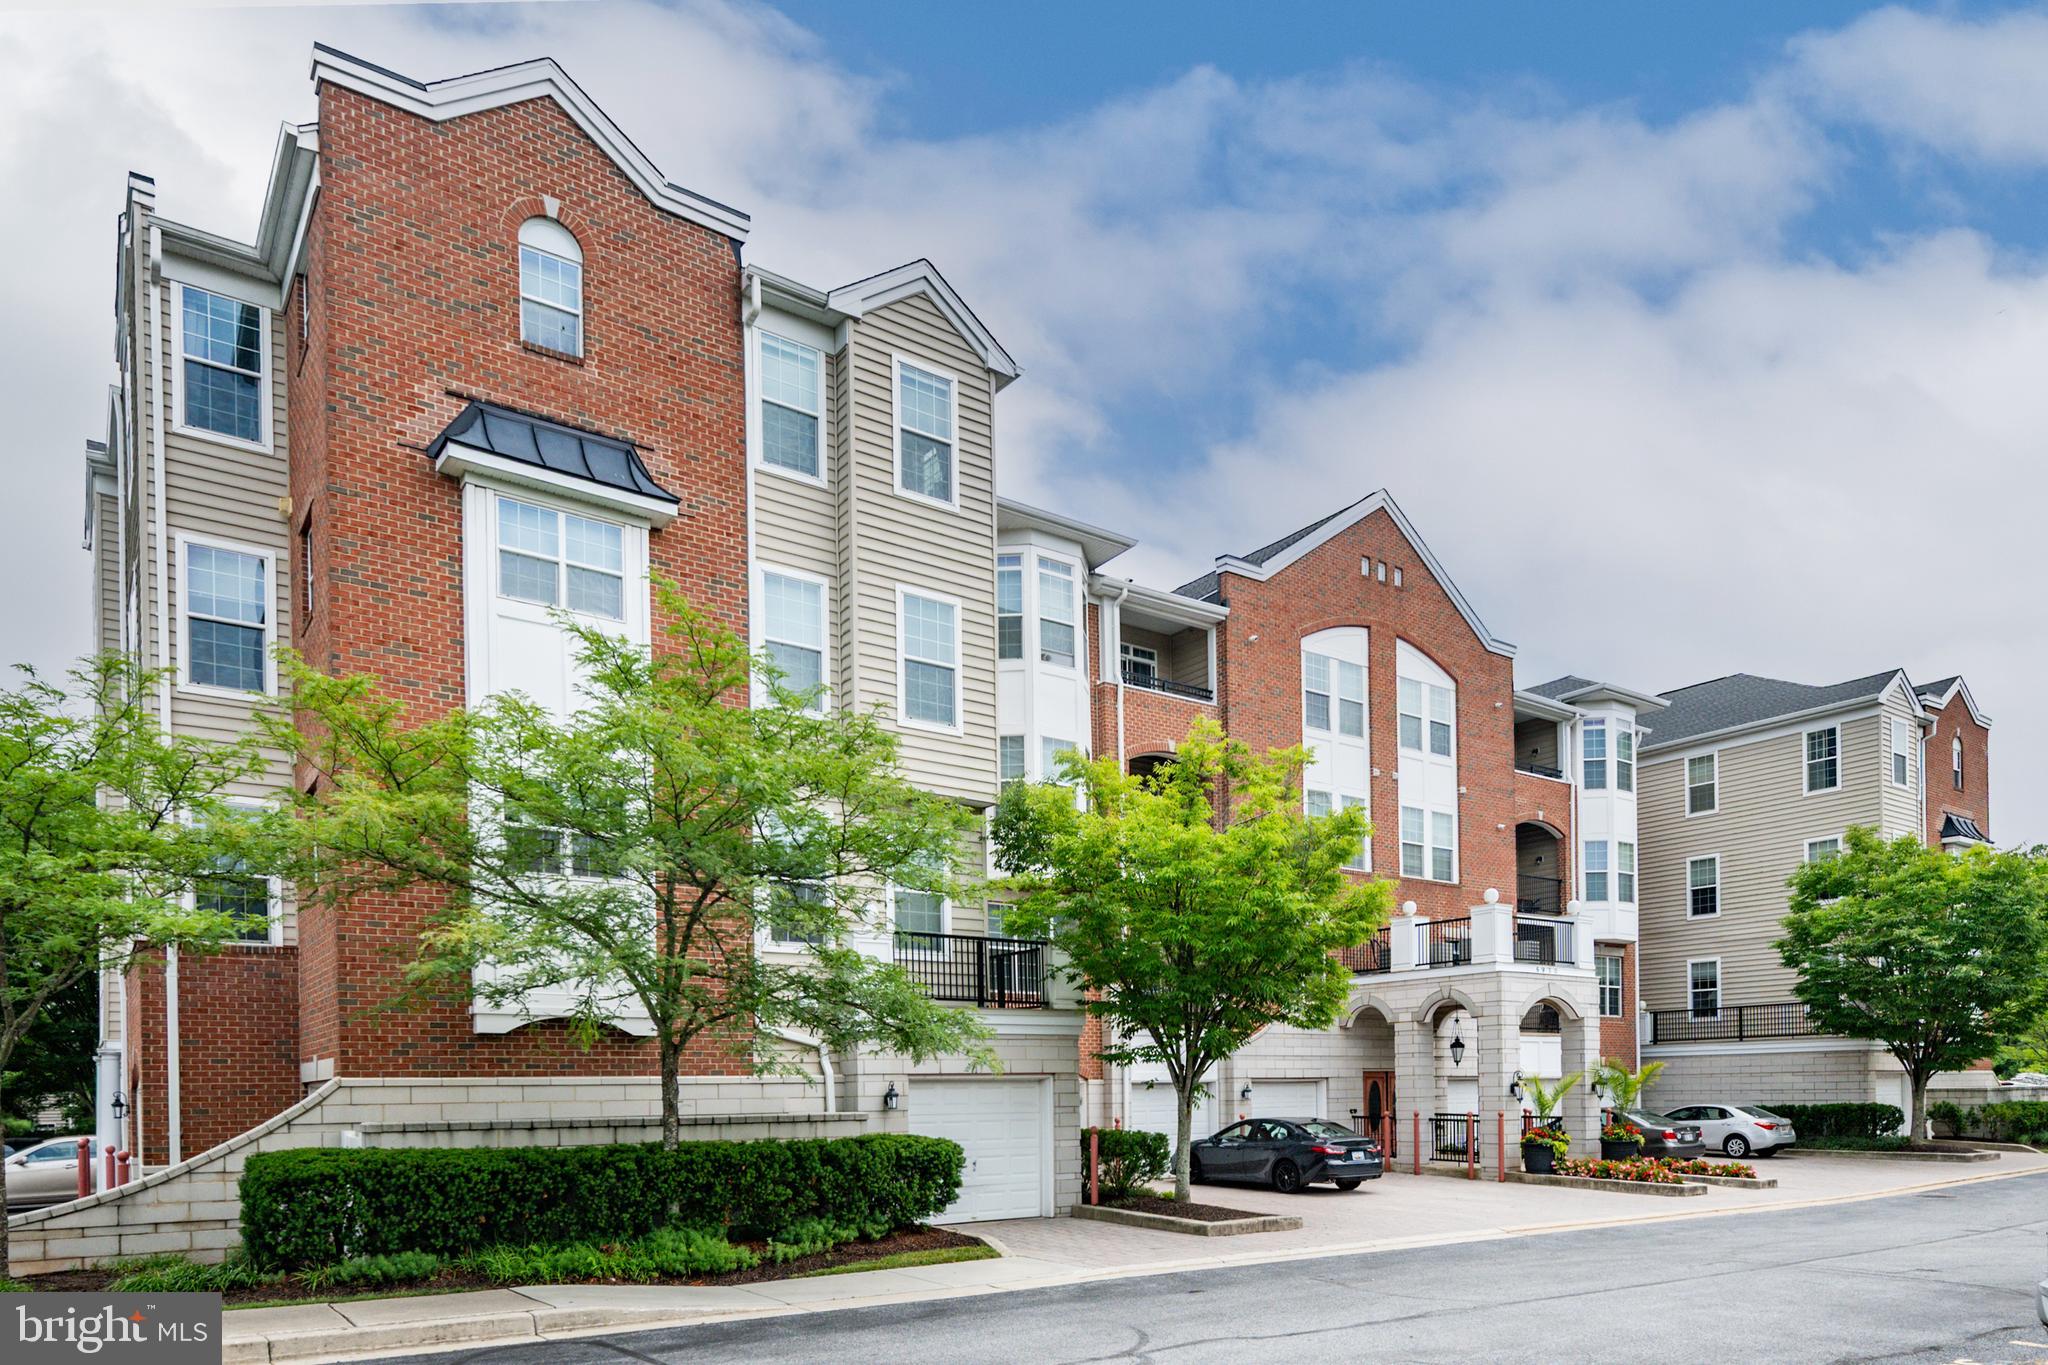
Features & Amenities

Interior

  • Other Interior Features

    Ceiling Fan(s), Kitchen Island, Recessed Lighting, Walk-In Closet(s), Crown Molding, Open Floorplan

  • Total Bedrooms

    2

  • Bathrooms

    2

  • Above Grade Finished Area

    1399.0

  • Basement YN

    NO

  • Cooling YN

    YES

  • Cooling

    Central Air, Ceiling Fan(s), Electric

  • Fireplace YN

    NO

  • Heating YN

    YES

  • Heating

    Natural Gas, Heat Pump

  • Main Level Bedrooms

    2

  • Pet friendly

    Breed Restrictions, Yes

Exterior

  • Garage

    No

  • Construction Materials

    Brick Veneer, Brick

  • Other Exterior Features

    Balcony

  • Parking

    Parking Lot

  • Pool

    No

  • Waterfront YN

    NO

Area & Lot

  • Property Type

    Residential

  • Property Sub Type

    Condominium

  • Architectural Style

    Colonial

Price

  • Sales Price

    $440,000

  • Tax Amount

    $4,920

  • Sq. Footage

    1,399

  • Price/SqFt

    $314

HOA

  • Association

    YES

  • Association Fee 2

    $535

  • Association Fee

    $1,161

  • Association Fee Frequency

    Annually

  • Association Fee 2 Frequency

    Monthly

  • Association Fee Includes

    N/A

School District

  • Elementary School

    N/A

  • Middle School

    N/A

  • High School

    N/A

Property Features

  • New Construction

    NO

  • Association Amenities

    Other

  • Senior Community YN

    NO

  • Sewer

    Public Sewer

  • Tax Lot

    401

  • Water Source

    Public

Schedule a Showing

Showing scheduled successfully.

<
>
IN PERSON
VIA CHAT

What is 3 + 4 ?


Change time

Mortgage calculator

Estimate your monthly mortgage payment, including the principal and interest, property taxes, and HOA. Adjust the values to generate a more accurate rate.

Your payment

Principal and Interest:

$

Property taxes:

$

HOA fees:

$

Total loan payment:

$

Total interest amount:

$

Location

County

HOWARD

Elementary School

Middle School

High School

Listing Courtesy of Bonnie Casey Broccolino, Northrop Realty

RealHub Information is provided exclusively for consumers' personal, non-commercial use, and it may not be used for any purpose other than to identify prospective properties consumers may be interested in purchasing. All information deemed reliable but not guaranteed and should be independently verified. All properties are subject to prior sale, change or withdrawal. RealHub website owner shall not be responsible for any typographical errors, misinformation, misprints and shall be held totally harmless.

Agent Amy Barfield

Salesperson, Realtor

Amy Barfield

Call Amy today to schedule a private showing.


* Listings on this website come from the FMLS IDX Compilation and may be held by brokerage firms other than the owner of this website. The listing brokerage is identified in any listing details. Information is deemed reliable but is not guaranteed. If you believe any FMLS listing contains material that infringes your copyrighted work please click here to review our DMCA policy and learn how to submit a takedown request.© 2024 FMLS.
Spacious 2-bedroom, 2-full-bath condo ideally situated in Clarksville's sought after River Hill community.  The bright, open floor plan showcases light hardwood flooring throughout the living and dining areas, with direct access to a private balcony, perfect for relaxing outdoors. The kitchen is seamlessly connected to the living space by a tiered island breakfast bar and features quartz countertops, a stylish backsplash, and stainless steel appliances.The spacious primary bedroom suite offers a walk-in closet and private en suite full bath. A second bedroom, additional full bathroom, and convenient laundry area complete the home. Recent updates include lighting and ceiling fans, windows, water heater (2023), microwave and dryer (2022), and fresh interior paint.  Enjoy easy access to the nearby River Hill Center offering abundant shopping, dining, and entertainment options, along with major commuter routes. A wonderful opportunity to enjoy low-maintenance living in one of Clarksville's most vibrant communities!

6000 SAME VOYAGE WAY 401

Message successfully sent.

What would you like to know?

What is 3 + 4 ?

I agree to receive email communication and understand I can unsubscribe at any time.

I agree to be contacted by Charis Realty Group - Christine Issler, Broker via call, email, and text for real estate services. To opt out, you can reply 'stop' at any time or reply 'help' for assistance. You can also click the unsubscribe link in the emails. Message and data rates may apply. Message frequency may vary. Privacy Policy

Related Properties

NEW PRICE $465,000 - Take advantage of incredible flexibility! Choose between a $35,000 price reduction OR ask us about an optional 3-2-1 interest rate buydown funded by the seller (terms and conditions apply). This buydown can save you up to an estimated $852 per month for the first year, offering a qualified buyer an effective first-year interest rate of just 4.15%, depending on loan terms and market rates. Additional, rare second garage is also available!  Welcome home to unit #206, a bright and inviting corner-unit thoughtfully designed for easy, low-maintenance living. Rarely available, this exceptional residence includes one private attached garage with driveway parking, and an option to purchase a second garage, as well as an additional first-floor storage unit offering an abundance of space seldom found in condominium living.

Inside, you'll appreciate gleaming hardwood laminate floors, fresh paint and new carpeting in the second bedroom, and generous storage throughout. The sunny eat-in kitchen overlooks peaceful trees, creating the perfect setting to enjoy your morning coffee or tea as natural light fills the room.

The spacious living and dining areas provide an open, comfortable layout that's equally suited for entertaining family and friends or simply relaxing at home. Retreat to the tranquil primary suite, complete with a spacious bedroom and a luxurious ensuite bath designed for comfort and privacy.

Beautifully maintained and tastefully appointed with classic slat blinds, this move-in ready home offers the ease of one-level, lock-and-leave living without sacrificing space. Whether you need room for a second vehicle, hobbies, seasonal decor, a workshop, or additional storage, the rare combination of two garages and a dedicated storage unit provides flexibility that's hard to find.

Enjoy the freedom to travel, the convenience of easy living, and the joy that comes from living in a prime location surrounded by shopping, great food and the schools of River Hill.

Systems details: WH 2021, HVAC 2021, Refrigerator 2020, Oven 2021, Microwave 2021, Washer 2019, Kitchen remodel 2016, Flooring 2010, Carpet (2nd BR) 2026. Second garage available for $25,000.
#MDHW2070826

CLARKSVILLE

5930 GREAT STAR DRIVE 206

2 Beds

2 Baths

1,700 Sq.Ft.

$465,000

MLS#: MDHW2070826

Beautifully renovated in 2026, this 2-bedroom, 2-bath condo is the one you've been waiting for! Located in the heart of River Hill in a beautiful elevator building with your own attached garage with interior access.  Bright and spacious, you'll love everything about this home! Offering high 9-foot tray ceilings, a beautiful table-space kitchen with handsome tall cabinetry, brand-new quartz countertops and stainless steel appliances, a breakfast bar, and two pantries. The bright, supersized living room and dining area feature lovely LVP flooring, and sliding doors leading to the balcony, with sweeping views. The primary bedroom suite is stunning, with a big, separate sitting area, built-ins, and two closets -- one a large walk-in and the other featuring a closet system. The exquisite private bathroom includes a double vanity and a large walk-in shower. The second bedroom is spacious, bright, and also features two closets -- including another walk-in! There's an in-unit walk-in laundry room with a full-size washer and dryer. You'll never have to deal with the weather, as the attached private garage has access right into the building. And, you're just steps away from shopping, restaurants, Giant Food, the Columbia Gym, and more! Minutes from top-rated River Hill schools, with easy access to Routes 32, 29, and I-95, as well as Fort Meade, Baltimore, Washington, D.C., and everywhere in between. Welcome home!
#MDHW2071664

CLARKSVILLE

5930 GREAT STAR DRIVE 208

2 Beds

2 Baths

1,500 Sq.Ft.

$475,000

MLS#: MDHW2071664

Send a message

Message successfully sent.

Your message

What is 3 + 4 ?

Reason for contacting?

I agree to receive email communication and understand I can unsubscribe at any time.

I agree to be contacted by Charis Realty Group - Christine Issler, Broker via call, email, and text for real estate services. To opt out, you can reply 'stop' at any time or reply 'help' for assistance. You can also click the unsubscribe link in the emails. Message and data rates may apply. Message frequency may vary. Privacy Policy

Sign Out

Virtual Assistant

Would you like to take the next step with this property? We can help you schedule a showing or virtual tour, or send you more details.

Yes, I would like more information.

Thank You for Your Reply, One of Our Agents will contact you as soon as possible

No, maybe later.

Thank you, you can always contact me via email, phone number or through the contact form.

Realhub AI

Lucy - Your AI-Powered Realtor

Update Your Temporary Password

Personalize your search

Enter your email and we'll notify you immediately when new listings match what you're looking for.

or enter email address

Already have an account ? Login here

Continue your home search

I agree to receive communications and understand I can unsubscribe at any time.

I agree to be contacted by Charis Realty Group - Christine Issler, Broker via call, email, and text for real estate services. To opt out, you can reply 'stop' at any time or reply 'help' for assistance. You can also click the unsubscribe link in the emails. Message and data rates may apply. Message frequency may vary. Privacy Policy

Already have an account ? Login here

We use cookies

We use cookies primarily for analytics to enhance your experience. By accepting, you agree to our use of these cookies. You can manage your preferences or learn more about our cookies policy.