
Colonial
5912 CLIFTON OAKS DRIVE
CLARKSVILLE, MD 21029
MLS#: MDHW2051166
$3,500,000

Property
Beds
6
Full Baths
8
1/2 Baths
3
Year Built
2007
Sq.Footage
14,219
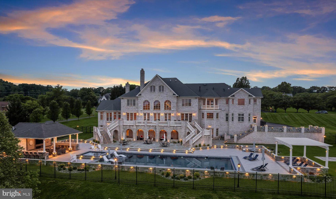
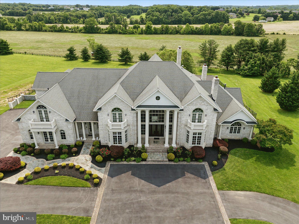
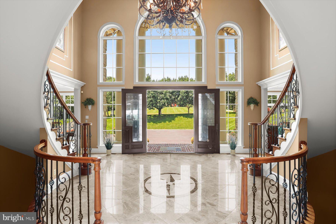
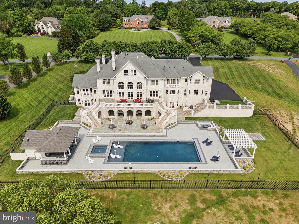
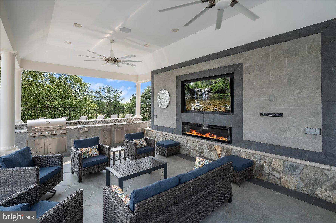
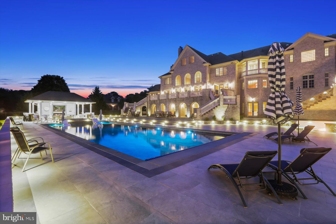
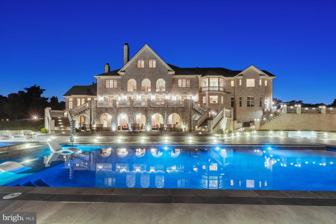
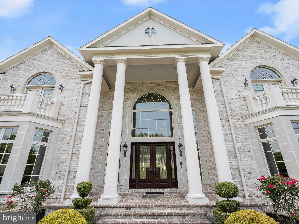
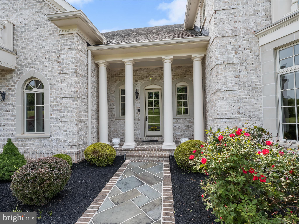
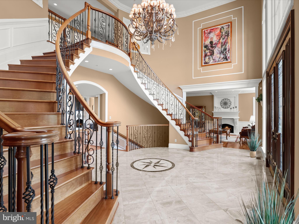
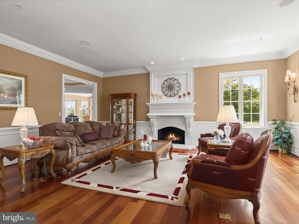
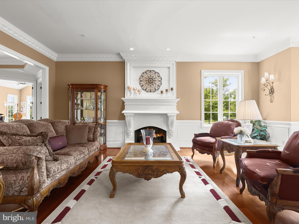
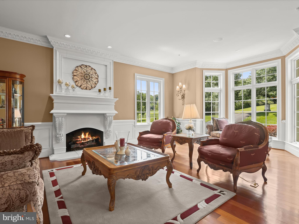
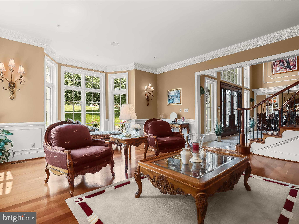
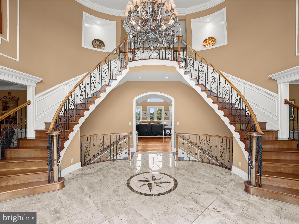
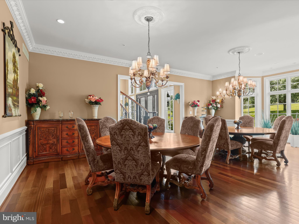
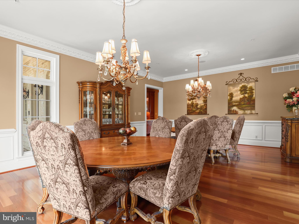
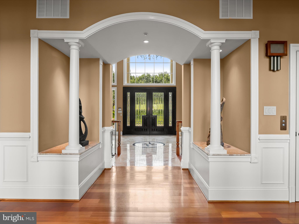
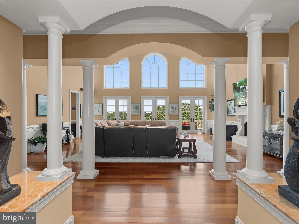
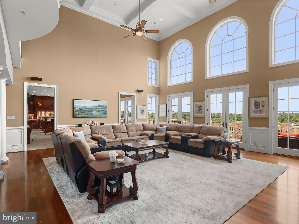
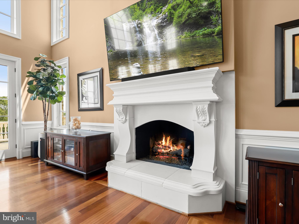
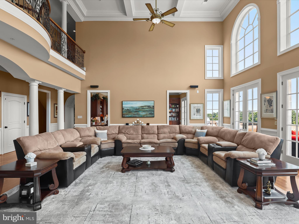
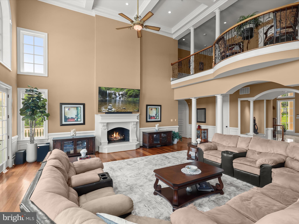
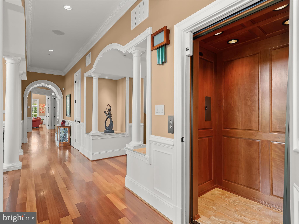
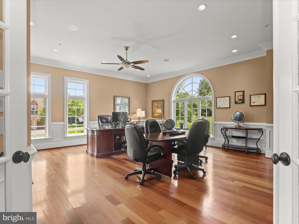
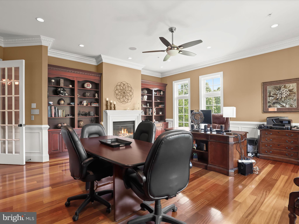
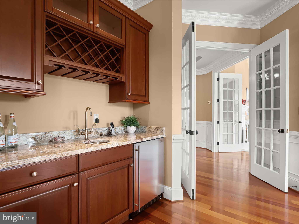
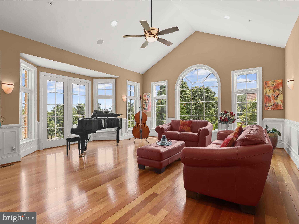
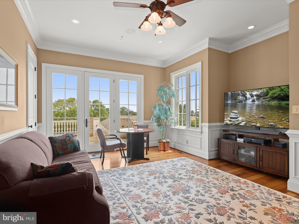
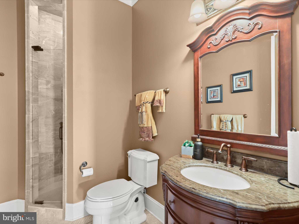
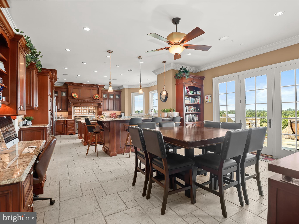
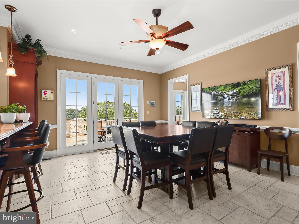
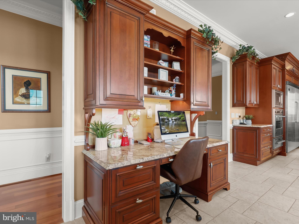
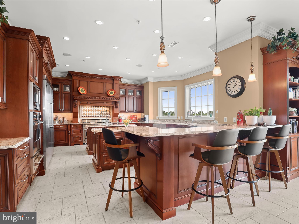
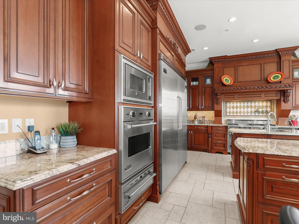
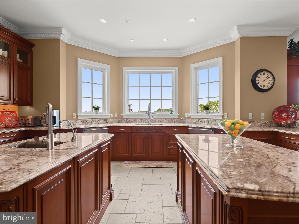
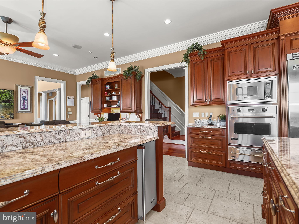
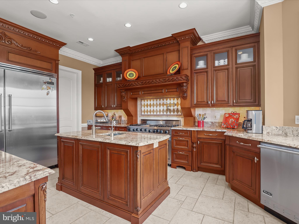
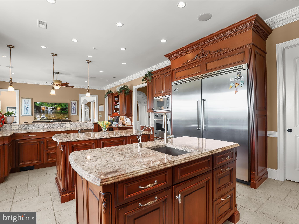
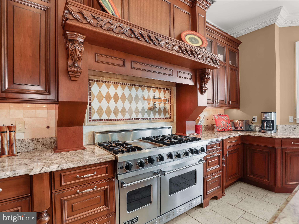
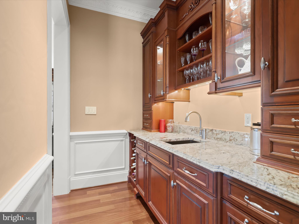
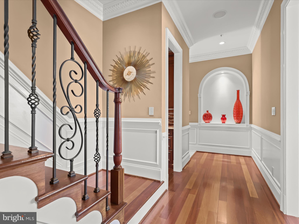
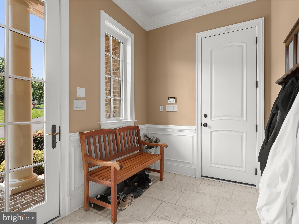
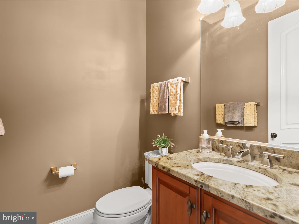
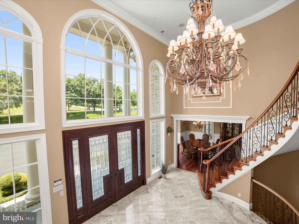
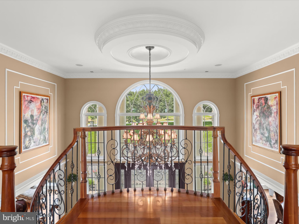
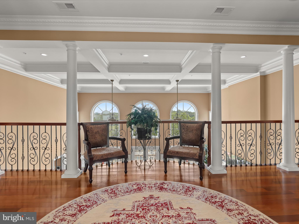
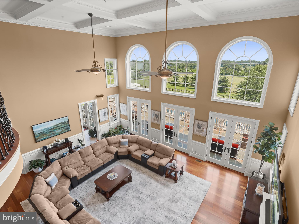
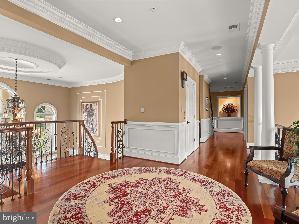
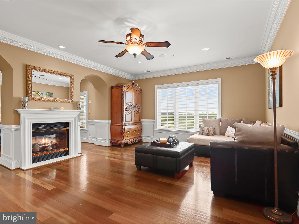
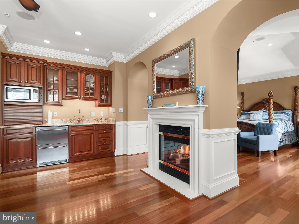
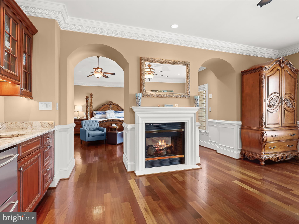
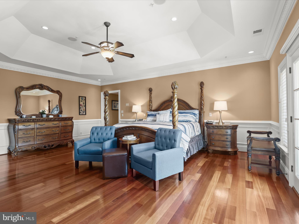
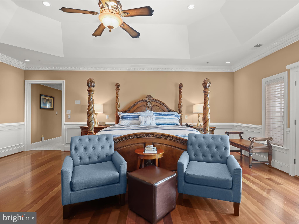
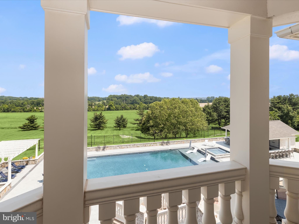
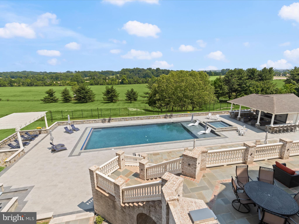
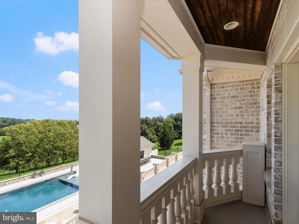
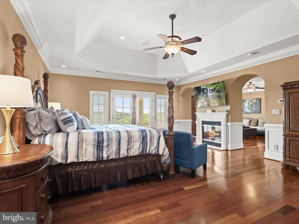
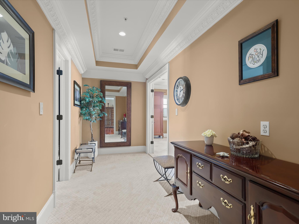
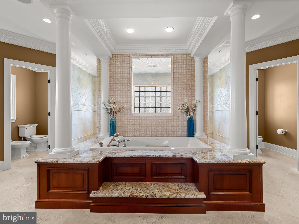
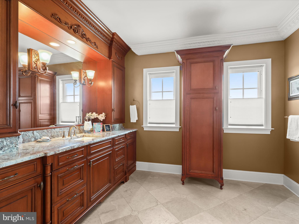
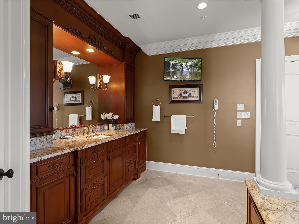
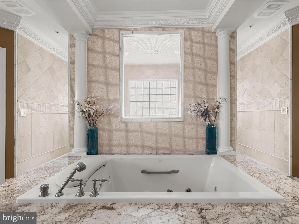
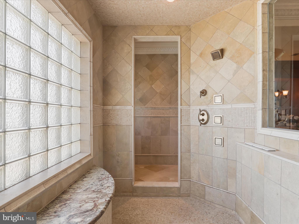
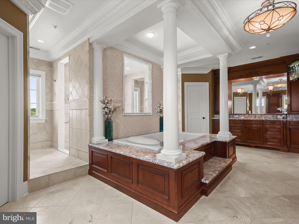
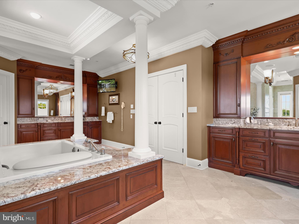
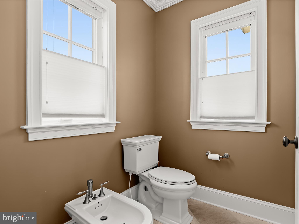
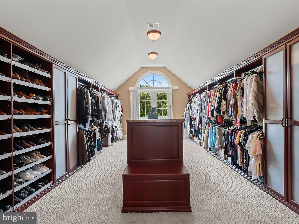
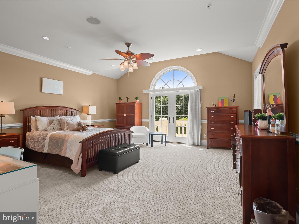
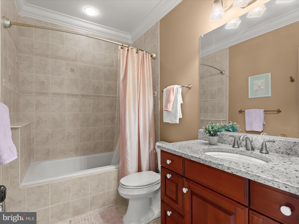
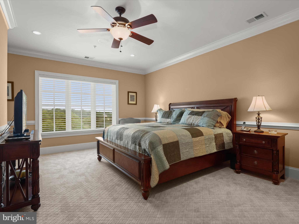
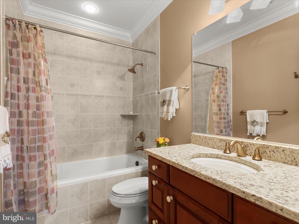
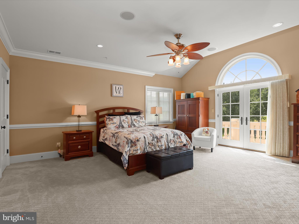
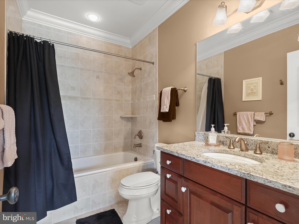
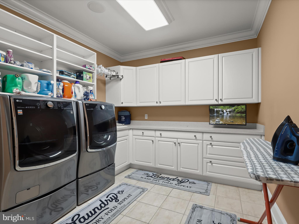
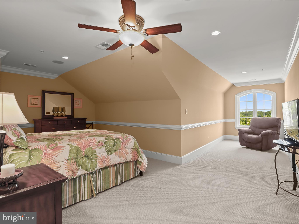
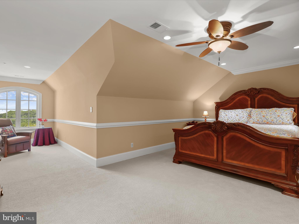
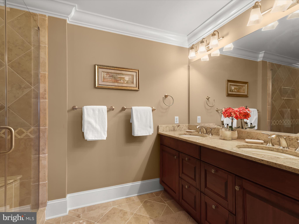
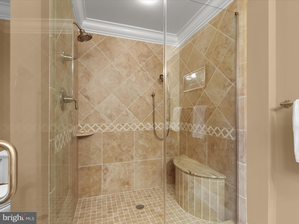
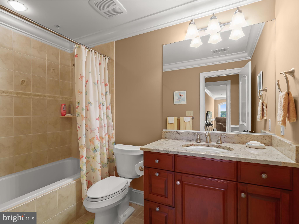
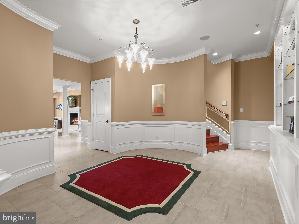
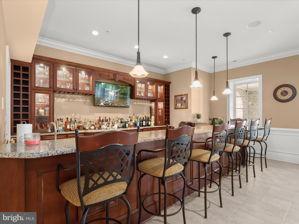
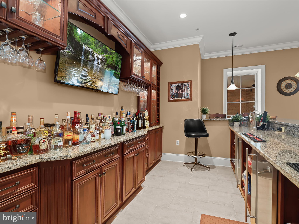
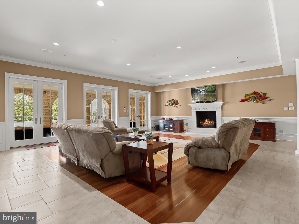
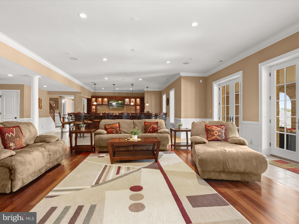
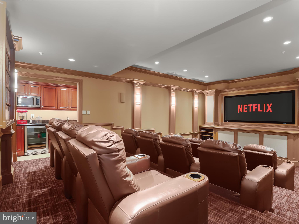
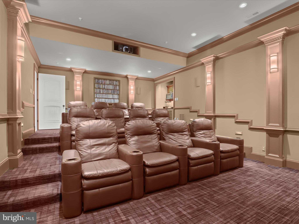
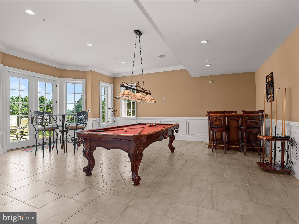
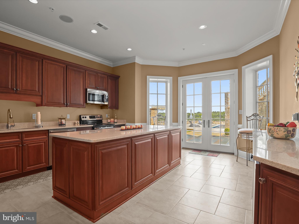
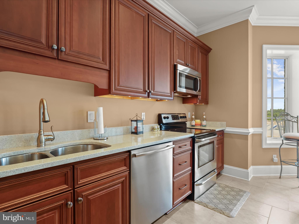
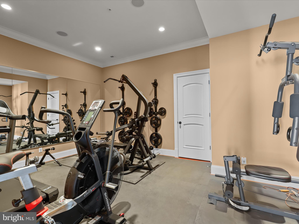
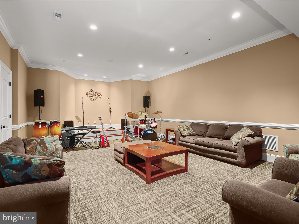
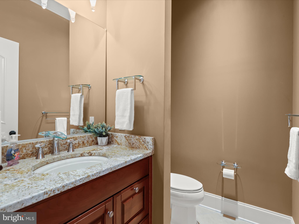
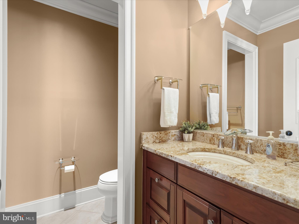
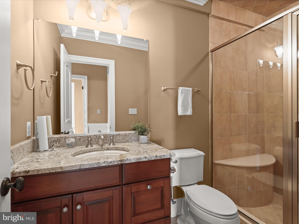
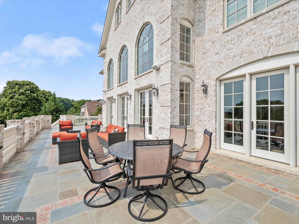
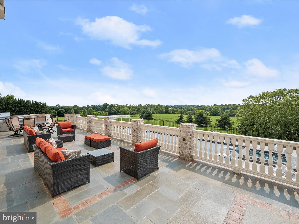
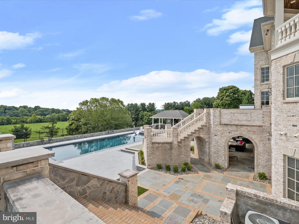
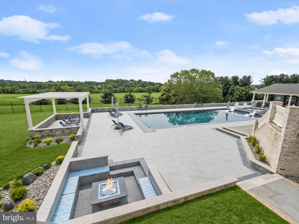
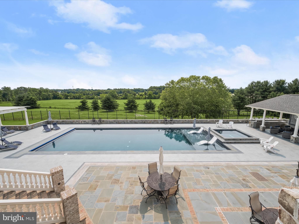
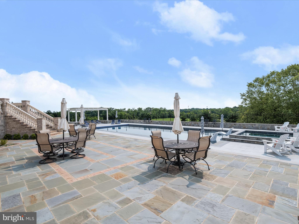
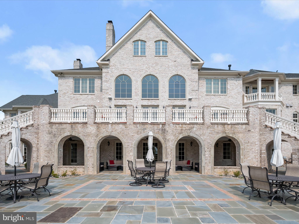
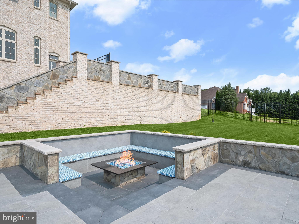
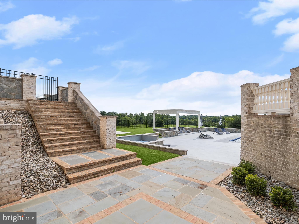
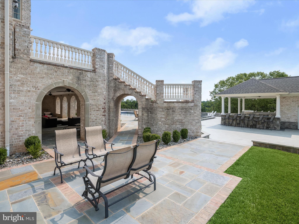
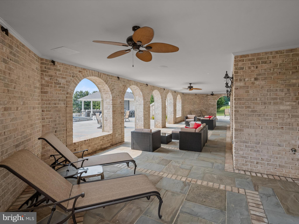
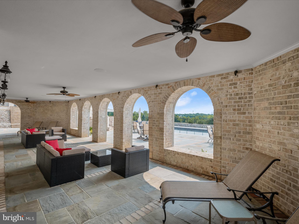
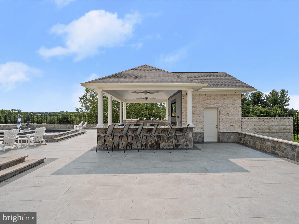
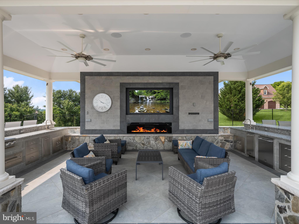
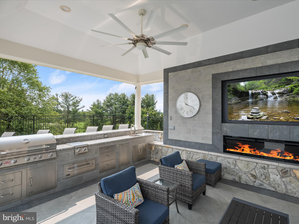
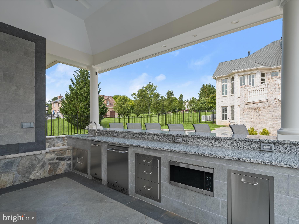
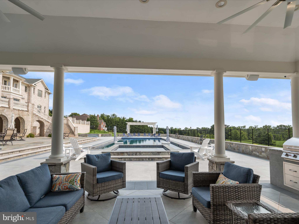
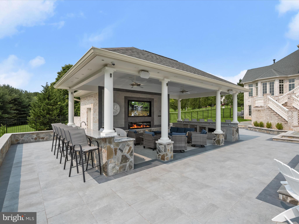
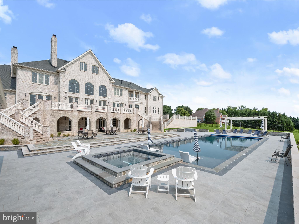
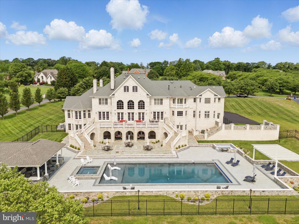
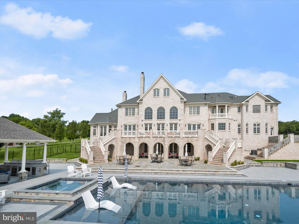
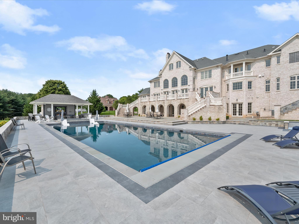
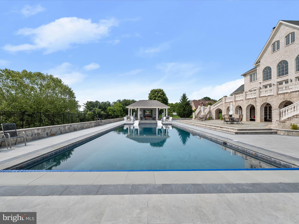
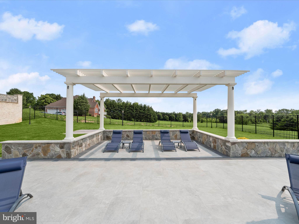
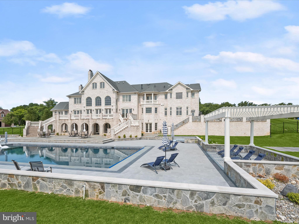
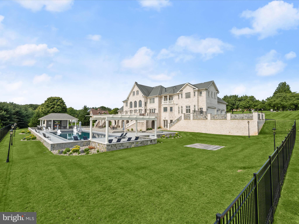
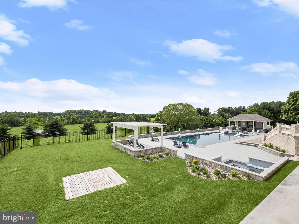
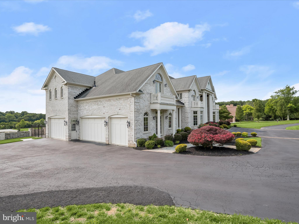
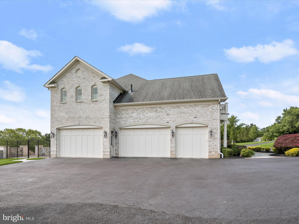
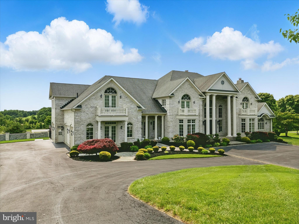
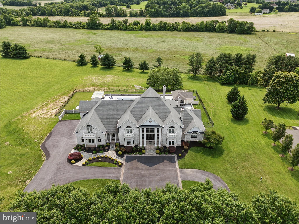
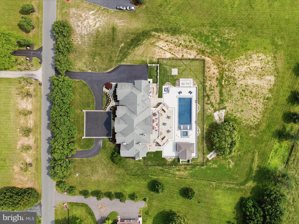
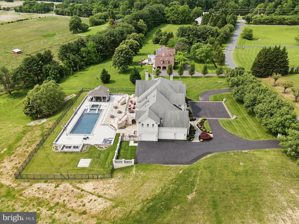
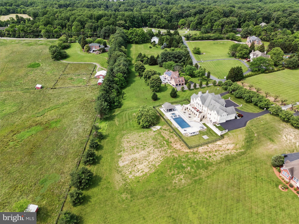
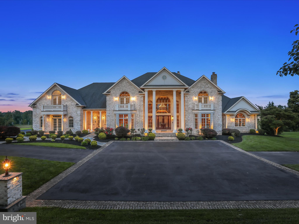
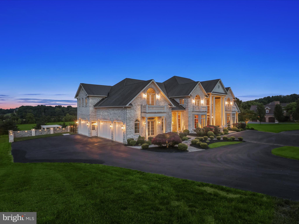
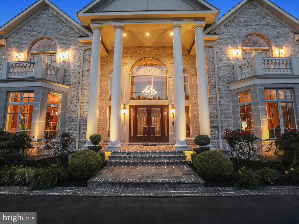
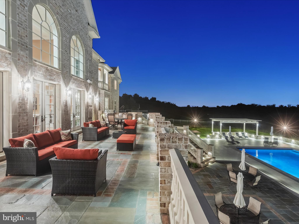
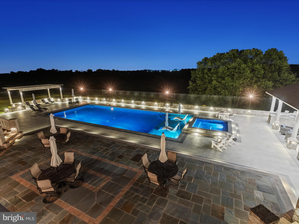
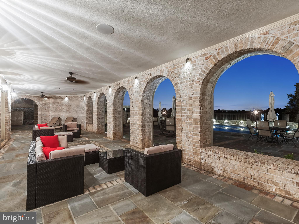
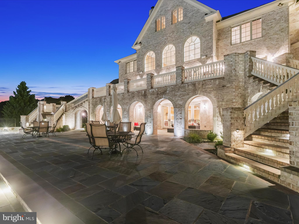
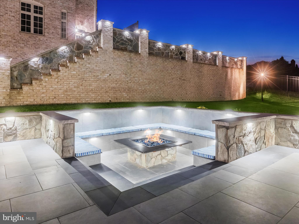
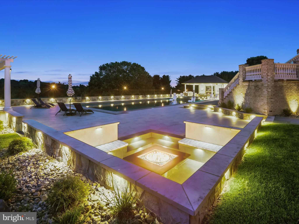
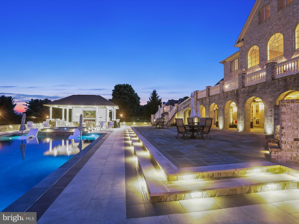
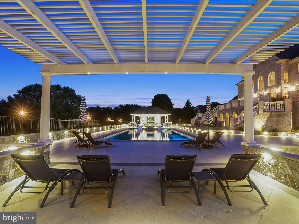
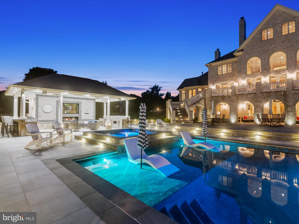
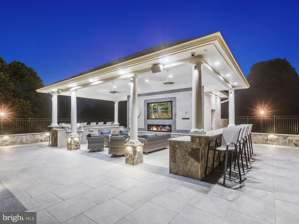
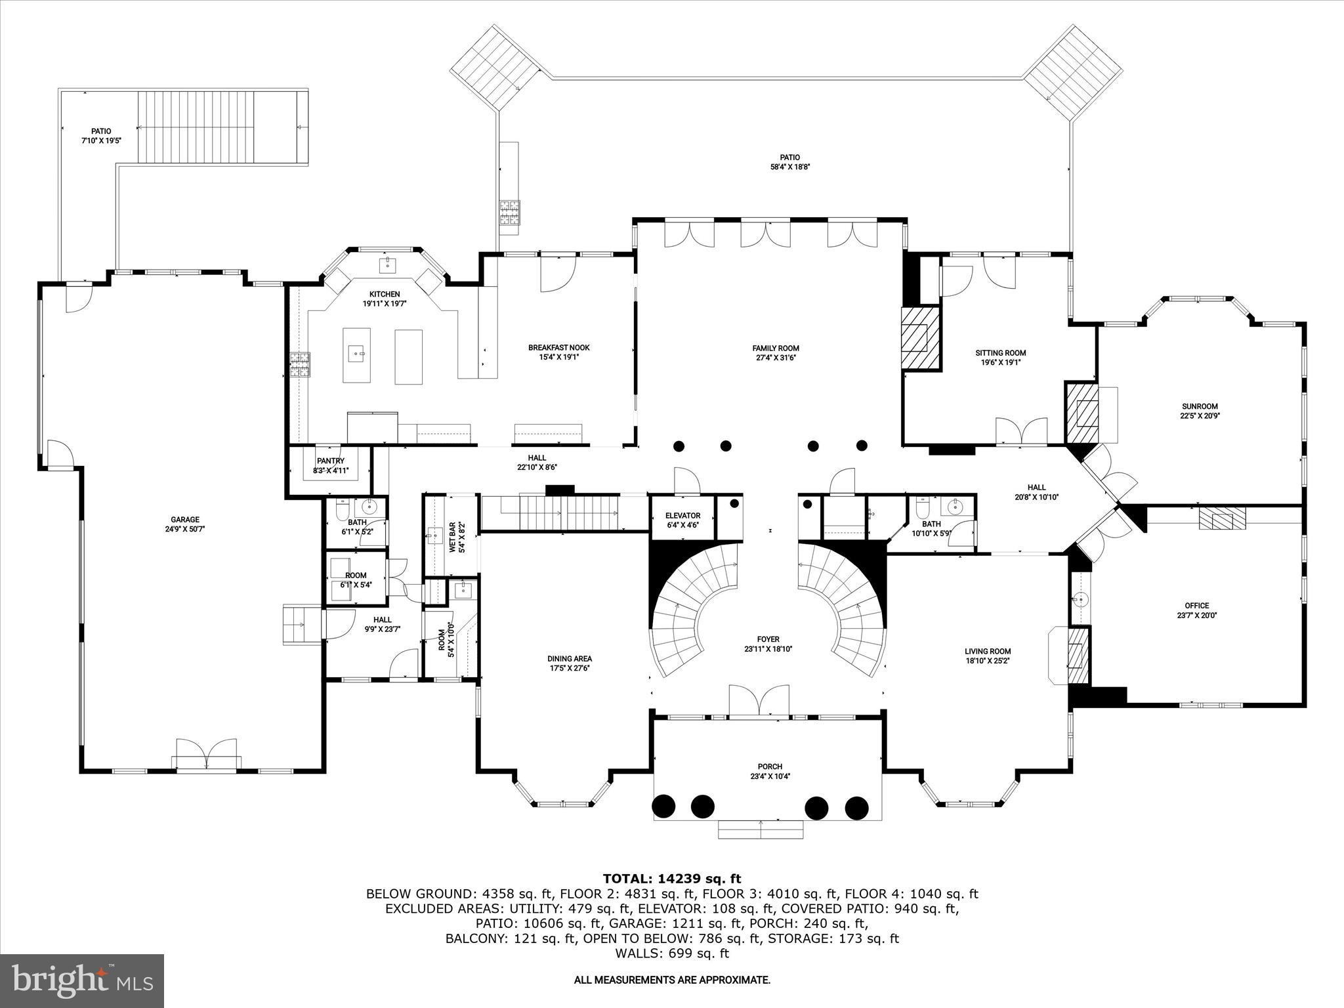
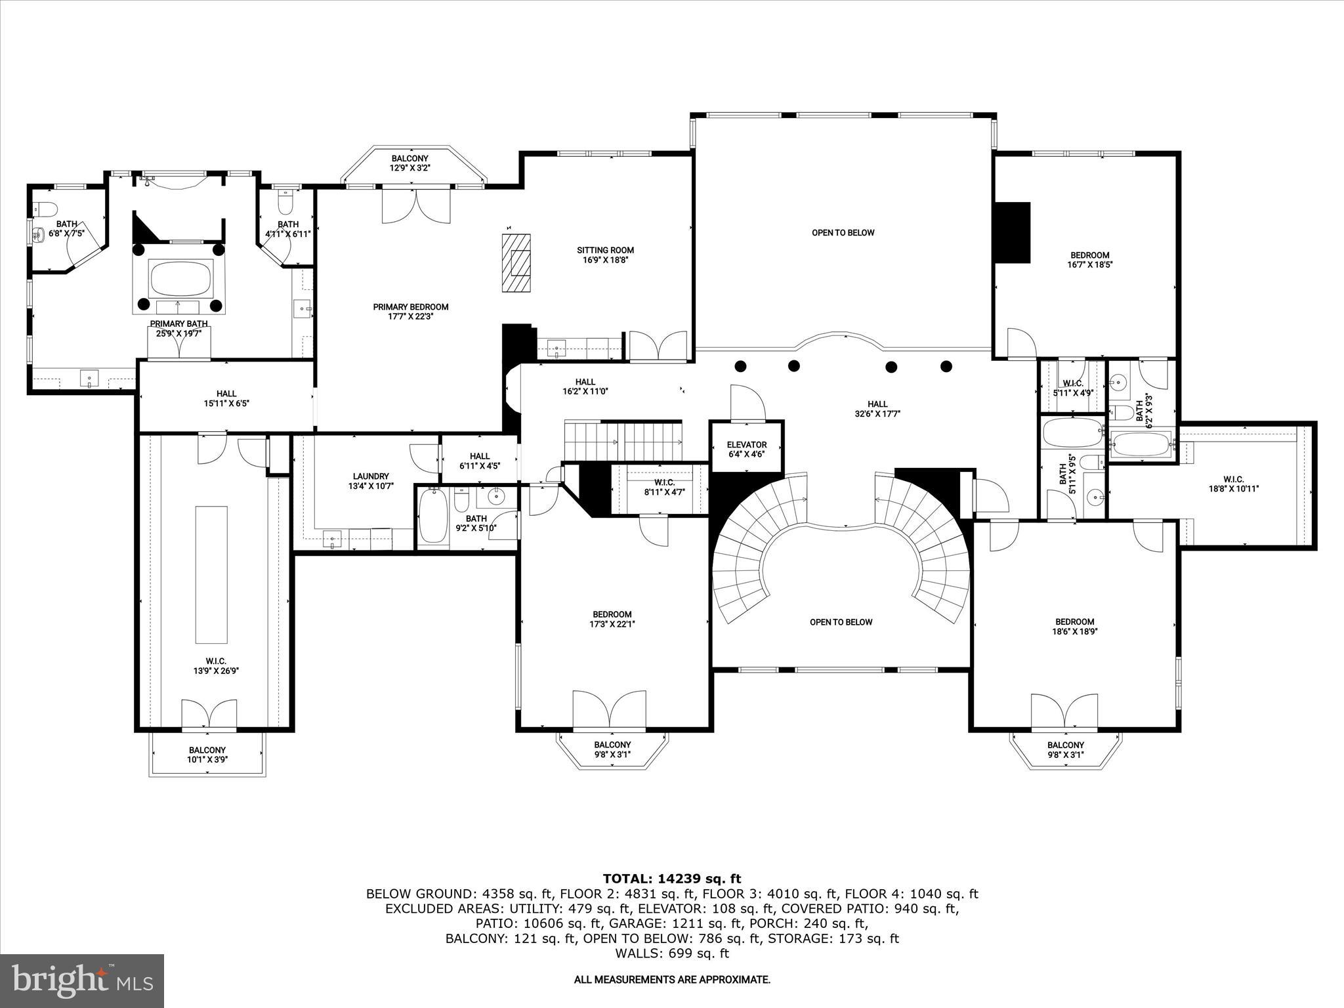
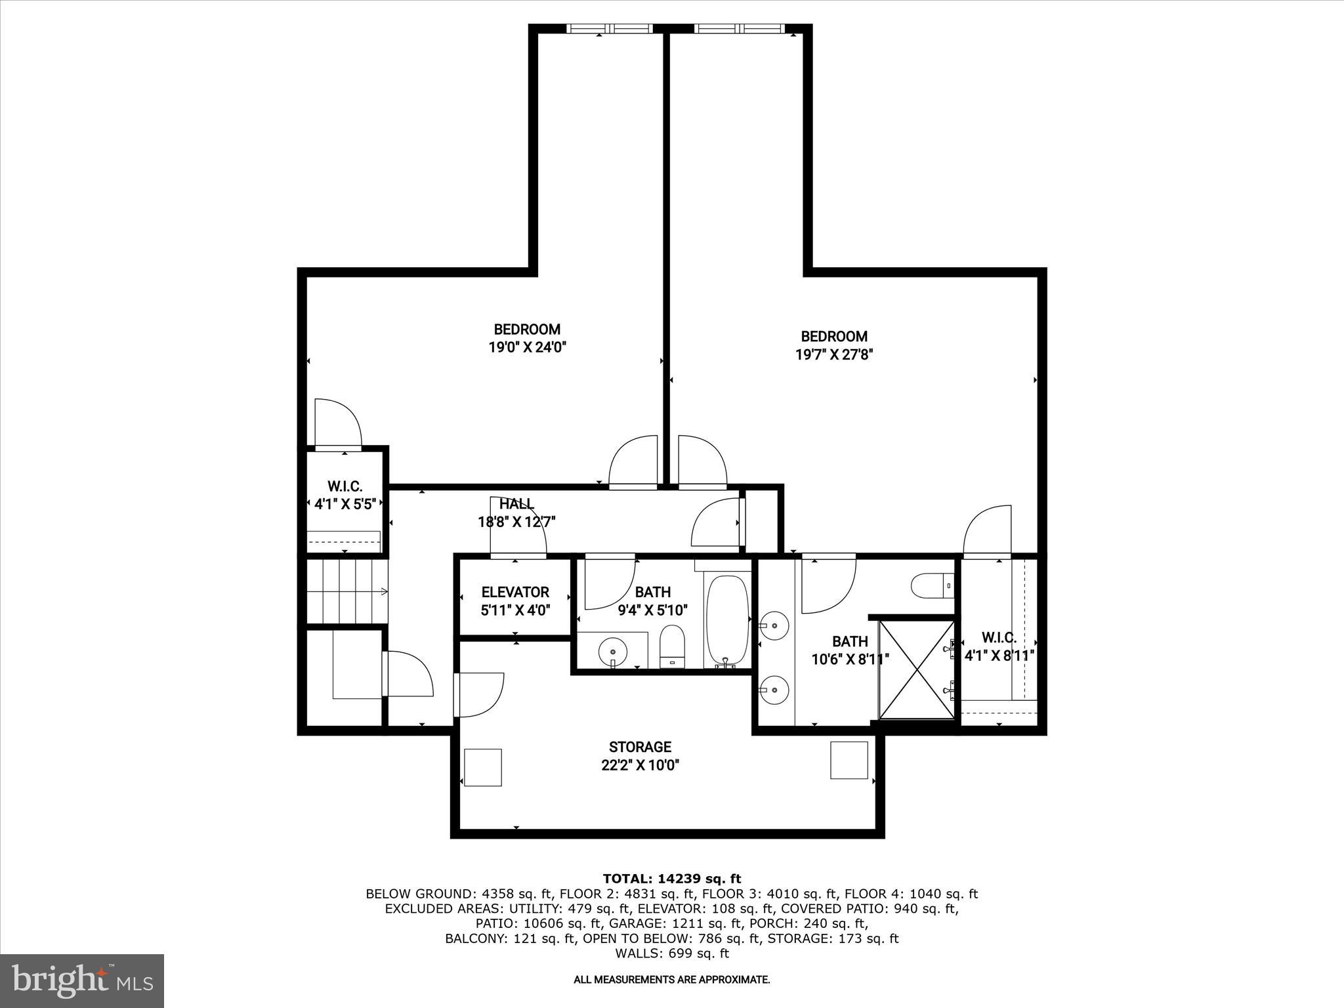
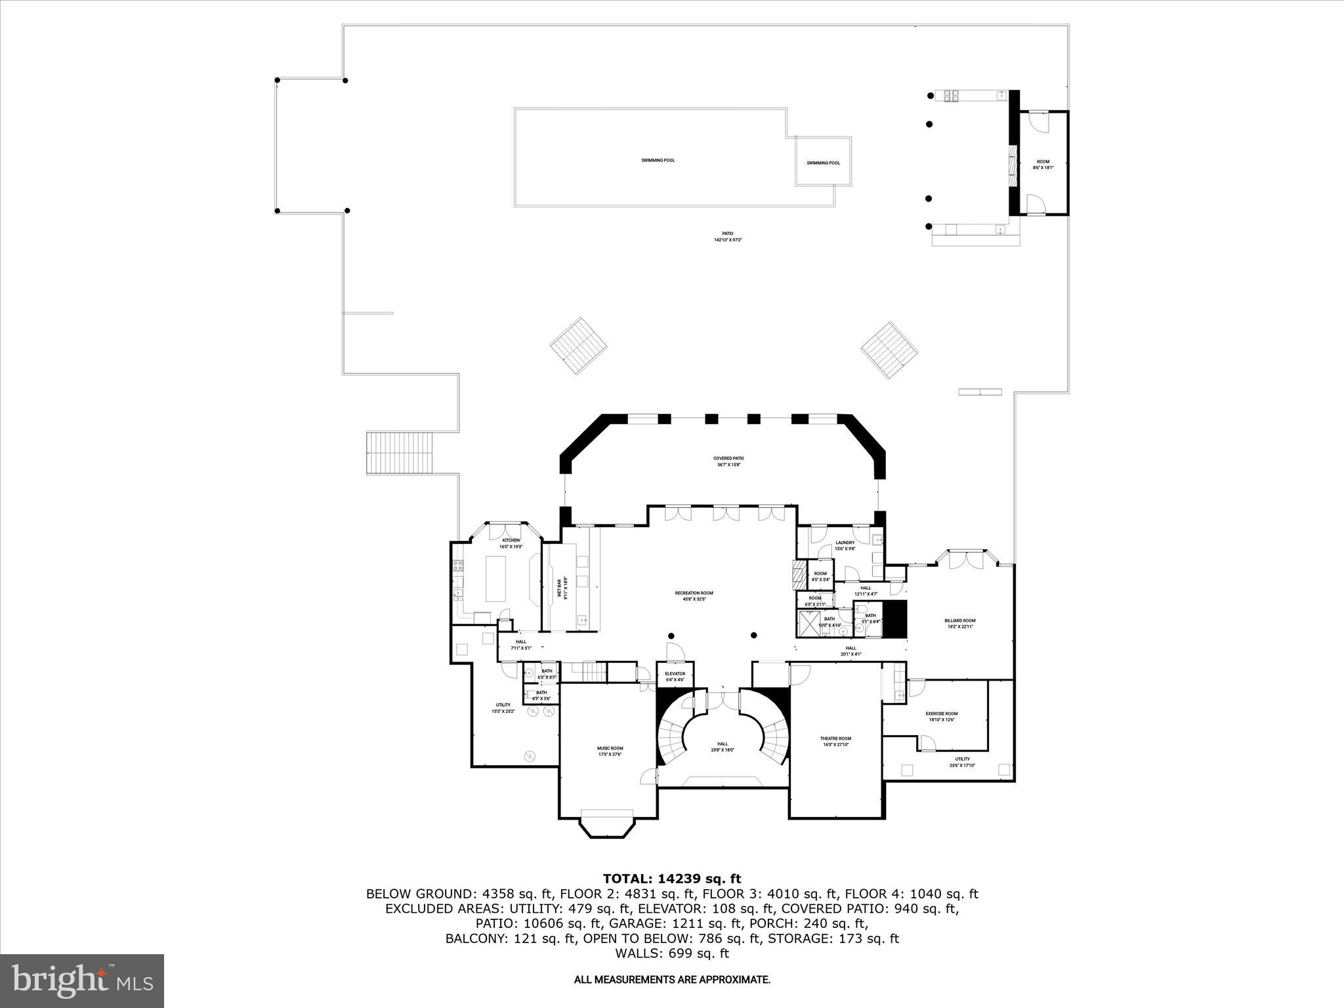
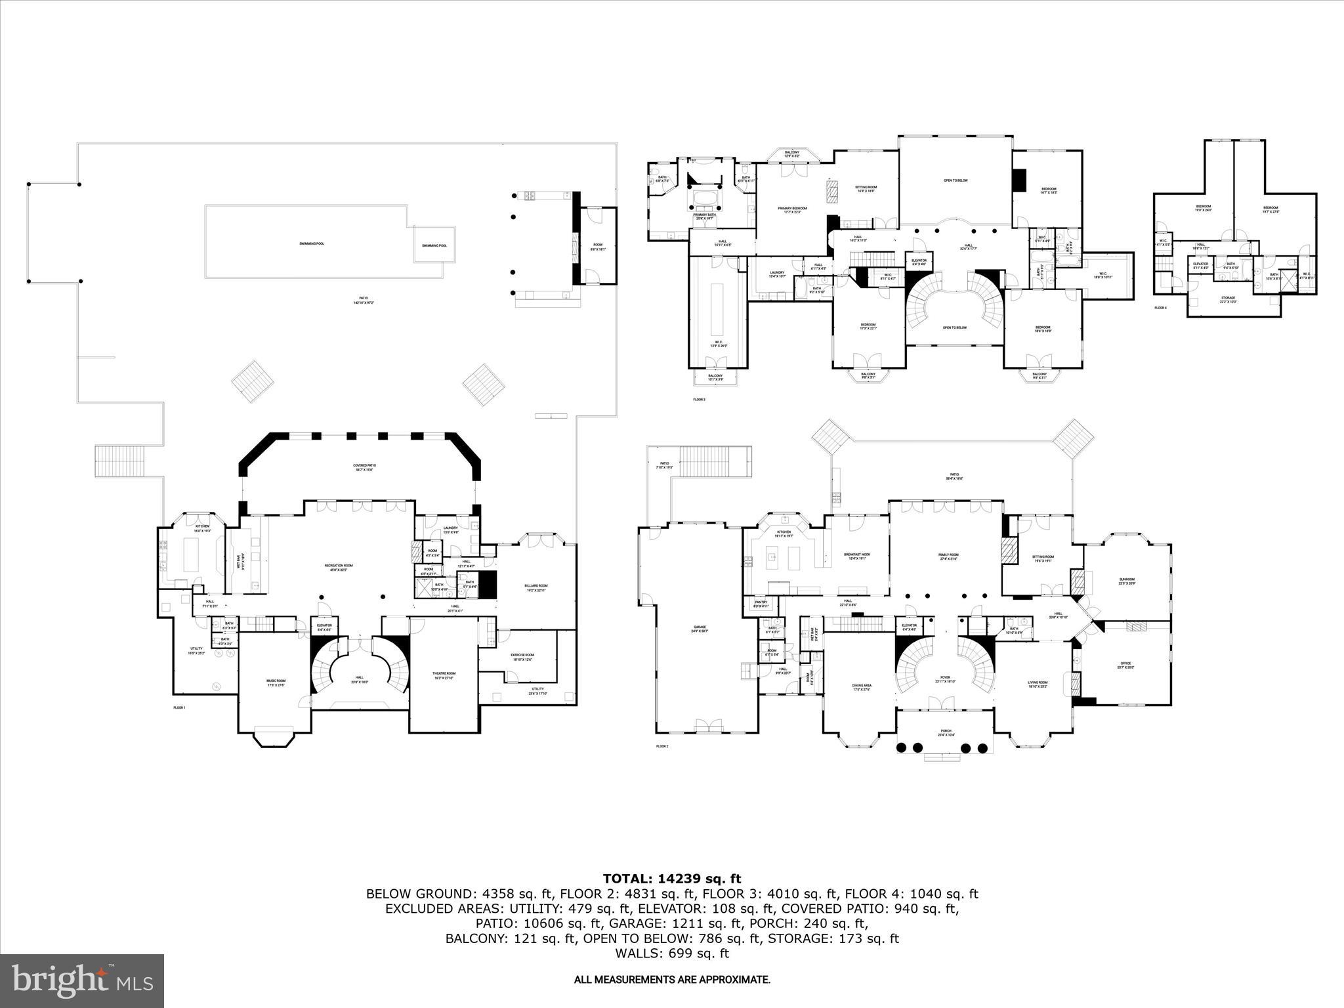
Welcome to this grand estate in Clarksville offering the ultimate blend of timeless architecture and state-of-the-art luxury. With over 14,200 square feet of exquisitely finished living space across four levels, this one-of-a-kind residence with exceptional design and amenities. A sweeping driveway, manicured landscaping, and architectural detailing set the tone for what lies beyond. Guests are welcomed by a stately portico and custom double doors that open to reveal masterful craftsmanship and timeless elegance . The main level opens with a dramatic two-story foyer showcasing dual curved staircases, arched windows and marble floors. Brazilian cherry hardwoods, detailed moldings, and lighted niches carry throughout the home. The gourmet kitchen features Viking Professional appliances, a 48-inch gas range with griddle, dual dishwashers, microwave and oven, warming drawer, and a six-foot-wide refrigerator/freezer. Two oversized islands—one with a prep sink and instant hot water—make entertaining effortless. Adjacent, the great room is anchored by a gas fireplace and framed by expansive windows, with a second-story overlook that adds architectural interest. A richly appointed library or office includes built-in bookshelves, a wet bar, and an undercounter refrigerator—ideal for remote work or reading. Upstairs, the primary suite offers 12-foot ceilings, a sitting area, kitchenette, balcony, double-sided fireplace, and a walk-in closet with a nine-foot center island. The spa-inspired bath features radiant floors, a two-person River Bath jetted tub, a frameless glass shower, dual vanities, and comfort-height toilets. Three additional en-suite bedrooms, each with walk-in closets and private baths, complete the second level. The fourth floor offers two more bedrooms, including a fully renovated en-suite—perfect for guests or staff—and a spacious storage room. The fully finished lower level is tailored for entertaining and recreation. A secondary foyer opens to a custom bar with granite countertops, glass cabinetry, wine storage, and seating. A fully automated theater boasts tiered recliners, surround sound, and a snack bar. A light-filled billiards room connects to the backyard and includes a second bar and space for games. A secondary kitchen, full-size appliances, and patio access enhance guest comfort. Additional spaces include a fitness room, a music or flex room, and a second laundry area. Outside, the estate boasts resort-style amenities. The flagstone terrace features brick stairs with tread lighting, brick columns, a pool with a 10-foot tanning ledge and multi-color LED lights, and spa. The veranda offers ceiling fans, built-in speakers, and accent lighting. A custom firepit with built-in seating and a pergola create cozy gathering areas. The outdoor pavilion is the crown jewel of alfresco living—offering a full kitchen with grill, side burners, warming drawer, microwave, refrigerator, dual bar sinks, undercounter drawers, and a trash compartment. A 75” TV, electric fireplace, ceiling-mounted speakers, and a full bath with an oversized shower complete this extraordinary space. A second built-in grill and strategically placed rock speakers enhance ambiance and function. Whole-home systems include a commercial-grade elevator servicing all four levels, Lutron lighting and shades, a 32-zone prewired audio system, prewired intercom, two central vacuum systems, Wi-Fi-enabled garage doors, and Pella windows with UV protection and retractable screens. Security is comprehensive: a full alarm system tied to the Lutron lighting activates all interior/exterior lights and floodlights. Features include motion, glass-break, smoke, and carbon monoxide sensors, plus eight-camera surveillance with NVR. With its elegant design, amenities, and smart-home systems, 5912 Clifton Oaks Drive is a rare opportunity to own.
Features & Amenities
Interior
-
Other Interior Features
Central Vacuum, Eat-in Kitchen, Kitchen Island, Elevator, Recessed Lighting, Cathedral Ceiling(s), High Ceilings, Tray Ceiling(s), Built-in Features, Bar, Crown Molding, Open Floorplan, Pantry
-
Total Bedrooms
6
-
Bathrooms
8
-
1/2 Bathrooms
3
-
Above Grade Finished Area
10494.0
-
Basement YN
YES
-
Cooling YN
YES
-
Cooling
Central Air, Zoned, Electric
-
Fireplace YN
YES
-
Heating YN
YES
-
Heating
Natural Gas, Heat Pump
-
Pet friendly
N/A
Exterior
-
Garage
Yes
-
Garage spaces
5
-
Construction Materials
Brick
-
Other Exterior Features
Barbecue, Balcony, Lighting
-
Parking
Garage Door Opener, Circular Driveway, Garage, Driveway, Attached
-
Patio and Porch Features
Patio, Terrace
-
Pool
Yes
-
Pool Features
Heated, In Ground, Pool/Spa Combo, Private
-
Waterfront YN
NO
-
View
Trees/Woods
Area & Lot
-
Lot Features
Private, Cleared
-
Lot Size(acres)
3.09
-
Lot Size(square feet)
134,600
-
Property Type
Residential
-
Property Sub Type
Single Family Residence
-
Architectural Style
Colonial
Price
-
Sales Price
$3,500,000
-
Tax Amount
$34,179
-
Sq. Footage
14,219
-
Price/SqFt
$246
HOA
-
Association
No
School District
-
Elementary School
CLARKSVILLE
-
Middle School
CLARKSVILLE
-
High School
RIVER HILL
Property Features
-
New Construction
NO
-
Accessibility Features
Therapeutic Whirlpool, Accessible Elevator Installed
-
Foundation Details
Other
-
Senior Community YN
NO
-
Sewer
Septic Tank
-
Tax Lot
15
-
Water Source
Well
Schedule a Showing
Showing scheduled successfully.
Mortgage calculator
Estimate your monthly mortgage payment, including the principal and interest, property taxes, and HOA. Adjust the values to generate a more accurate rate.
Your payment
Principal and Interest:
$
Property taxes:
$
HOA fees:
$
Total loan payment:
$
Total interest amount:
$
Location
County
HOWARD
Elementary School
CLARKSVILLE
Middle School
CLARKSVILLE
High School
RIVER HILL
Listing Courtesy of Creig E Northrop III, Northrop Realty
RealHub Information is provided exclusively for consumers' personal, non-commercial use, and it may not be used for any purpose other than to identify prospective properties consumers may be interested in purchasing. All information deemed reliable but not guaranteed and should be independently verified. All properties are subject to prior sale, change or withdrawal. RealHub website owner shall not be responsible for any typographical errors, misinformation, misprints and shall be held totally harmless.

Salesperson, Realtor
Amy Barfield
Call Amy today to schedule a private showing.

* Listings on this website come from the FMLS IDX Compilation and may be held by brokerage firms other than the owner of this website. The listing brokerage is identified in any listing details. Information is deemed reliable but is not guaranteed. If you believe any FMLS listing contains material that infringes your copyrighted work please review our DMCA policy and learn how to submit a takedown request.© 2024 FMLS.
Related Properties

CLARKSVILLE
5004 TEN OAKS ROAD
6 Beds
5 Baths
12,120 Sq.Ft.
$3,250,000
MLS#: MDHW2075190
