
Features & Amenities

Interior

  • Other Interior Features

    Built-in Features

  • Total Bedrooms

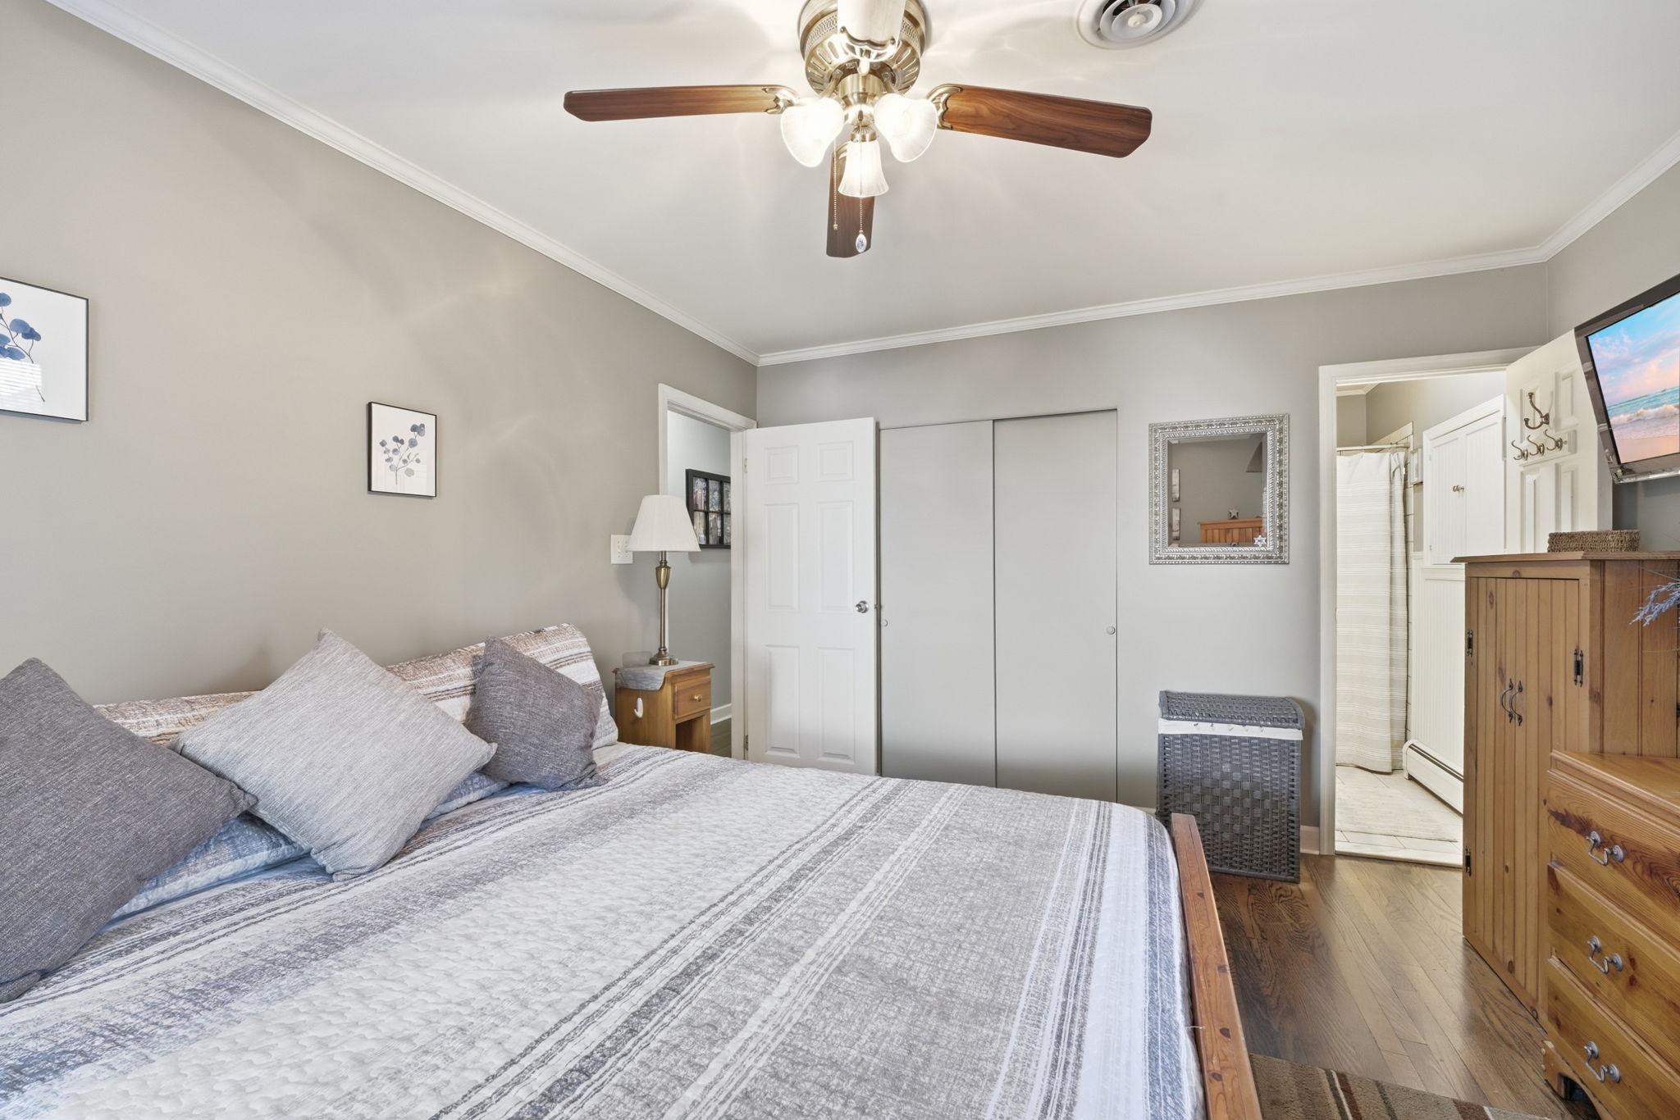
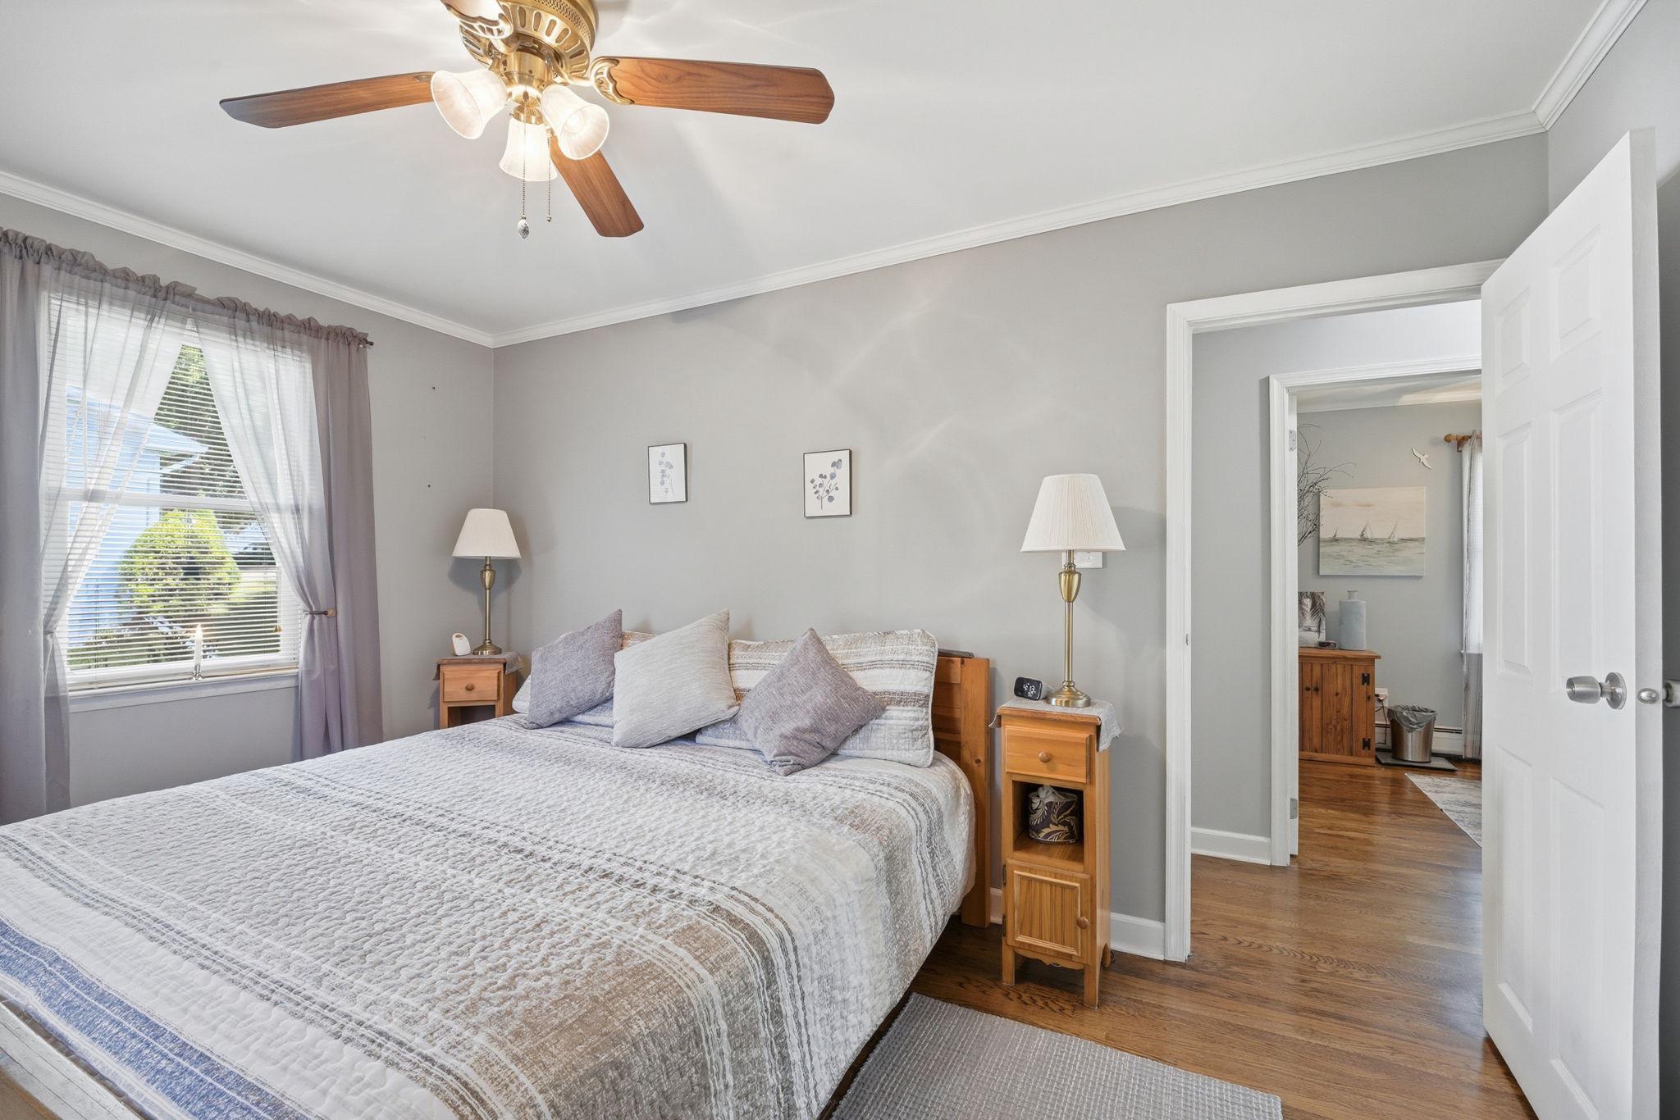
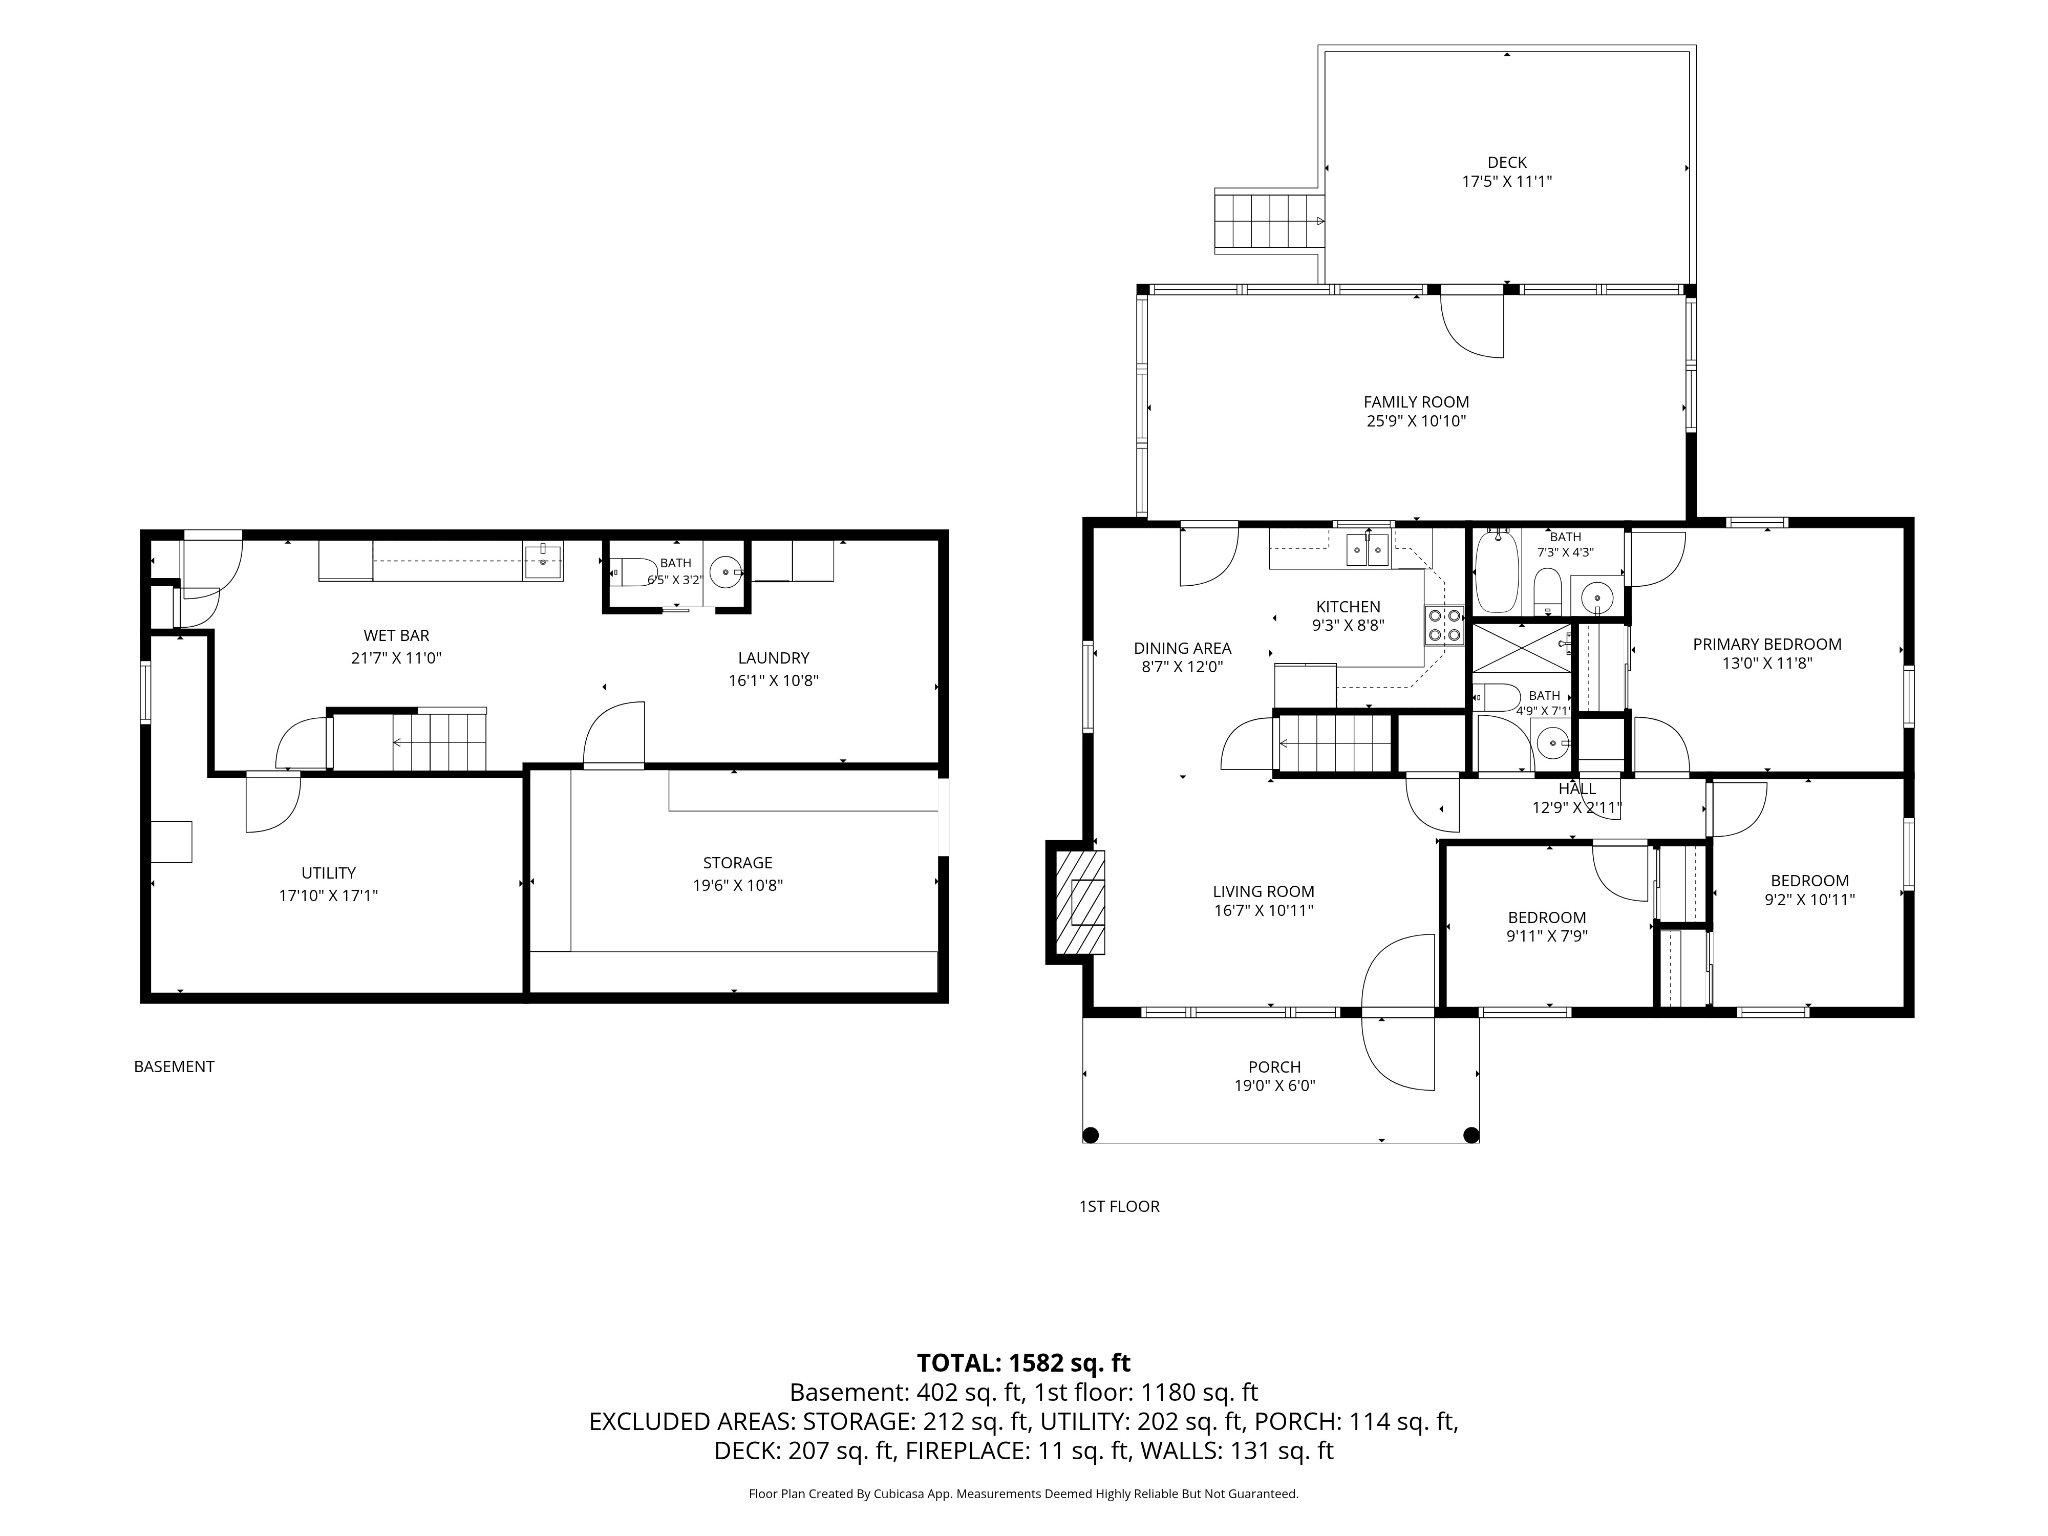
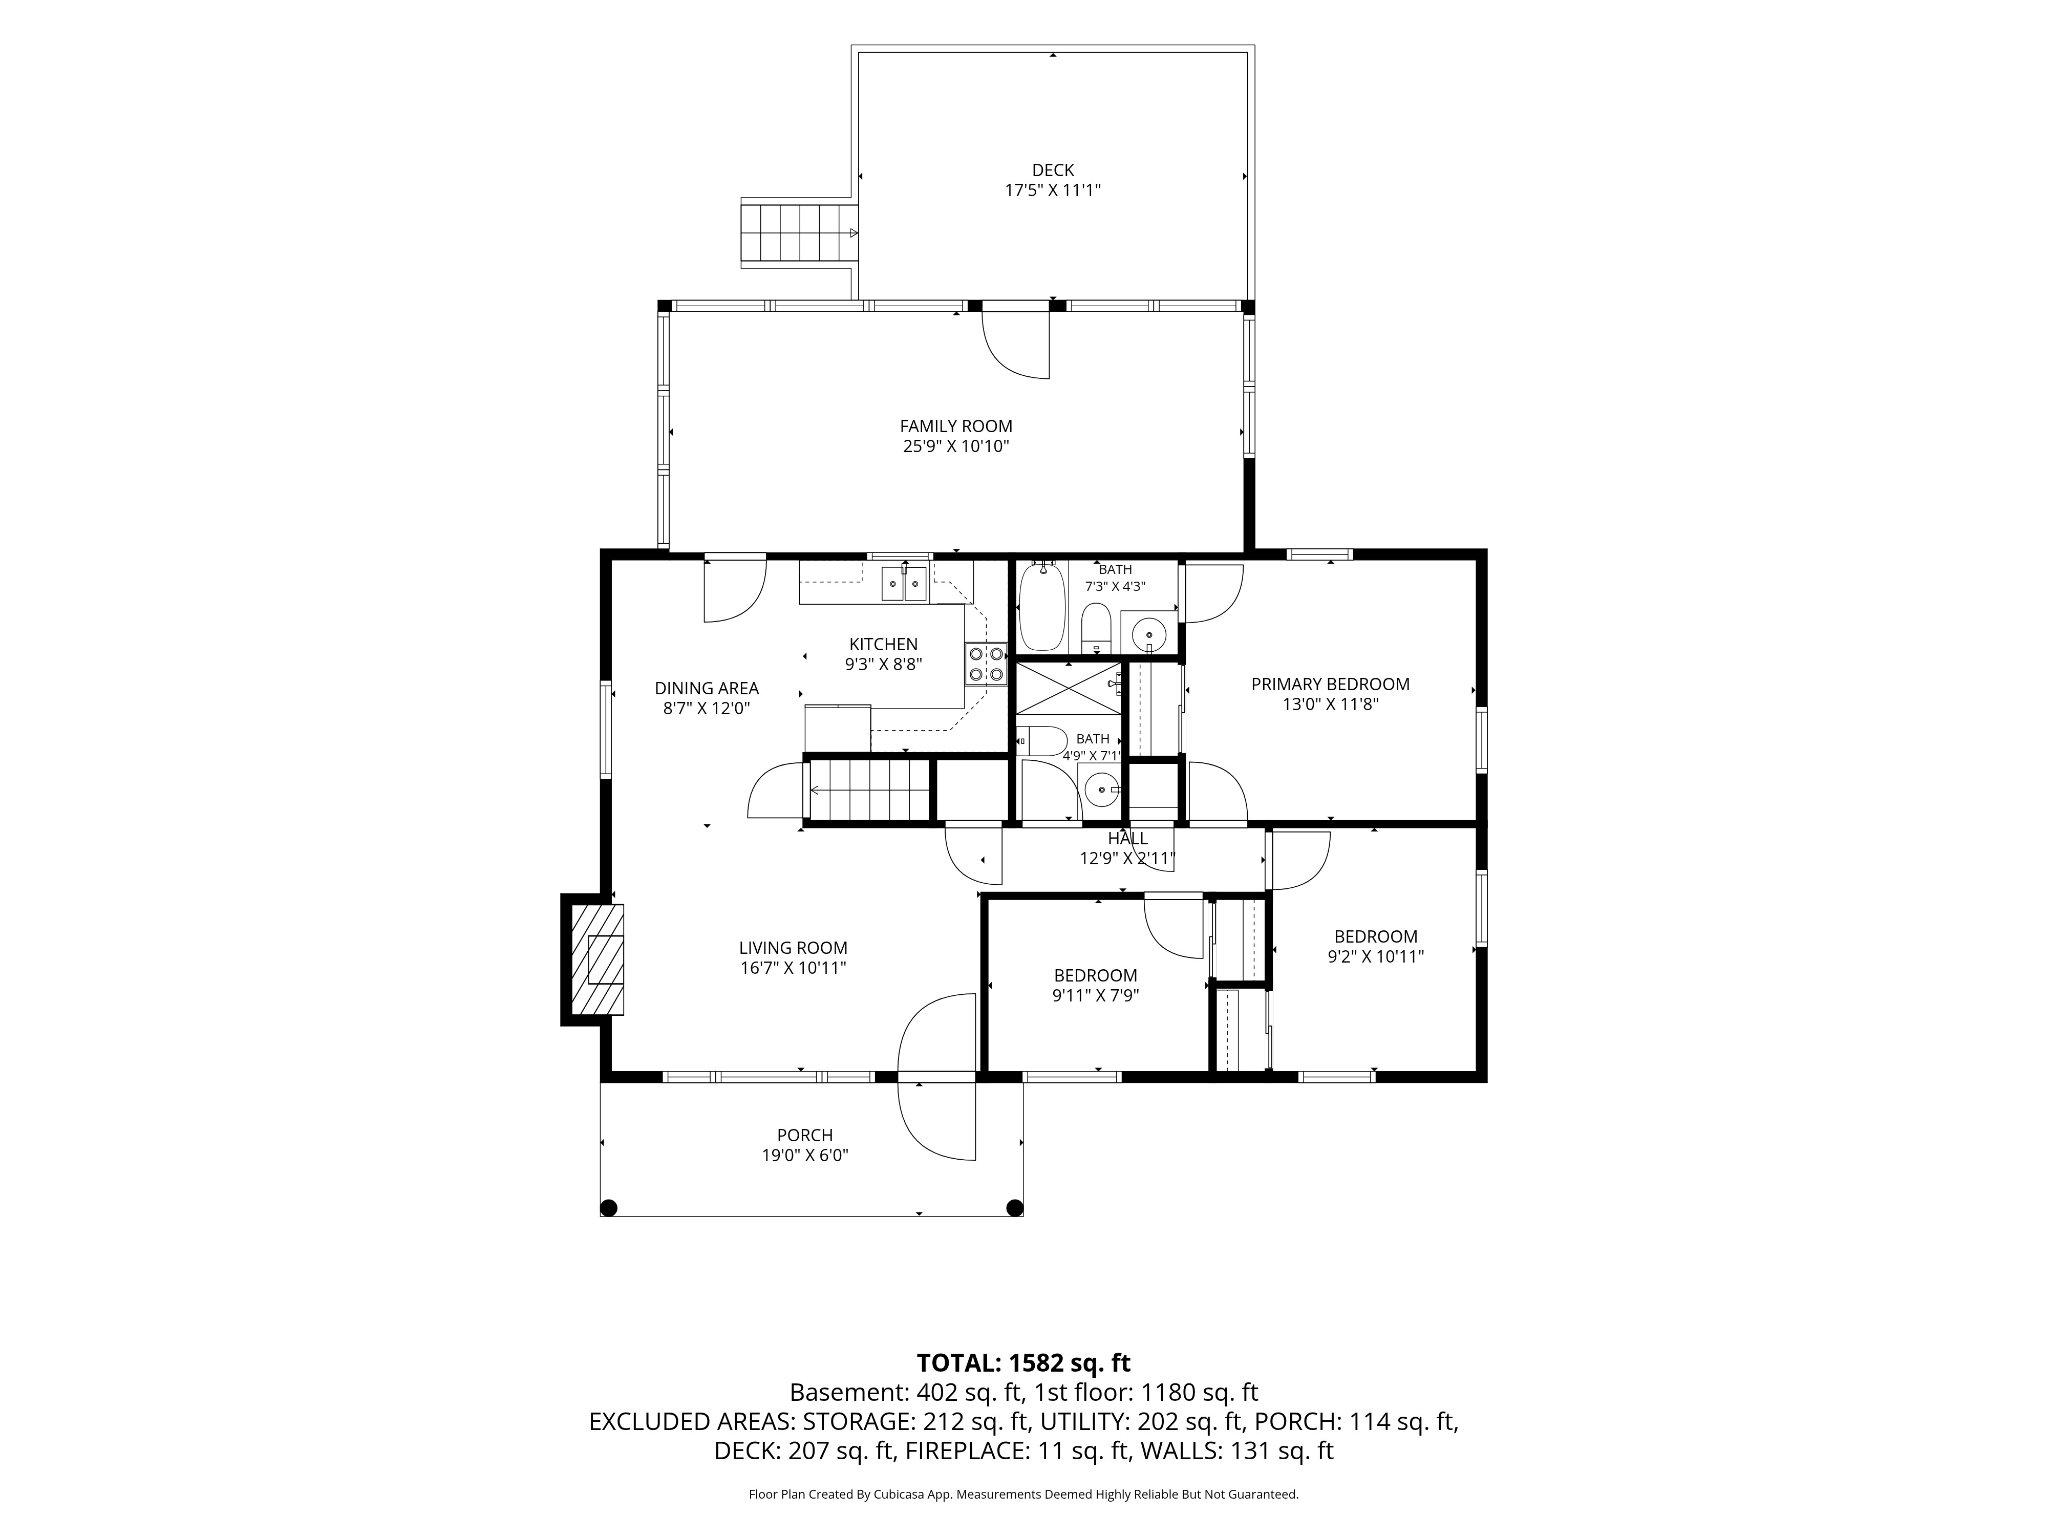
    3

  • Bathrooms

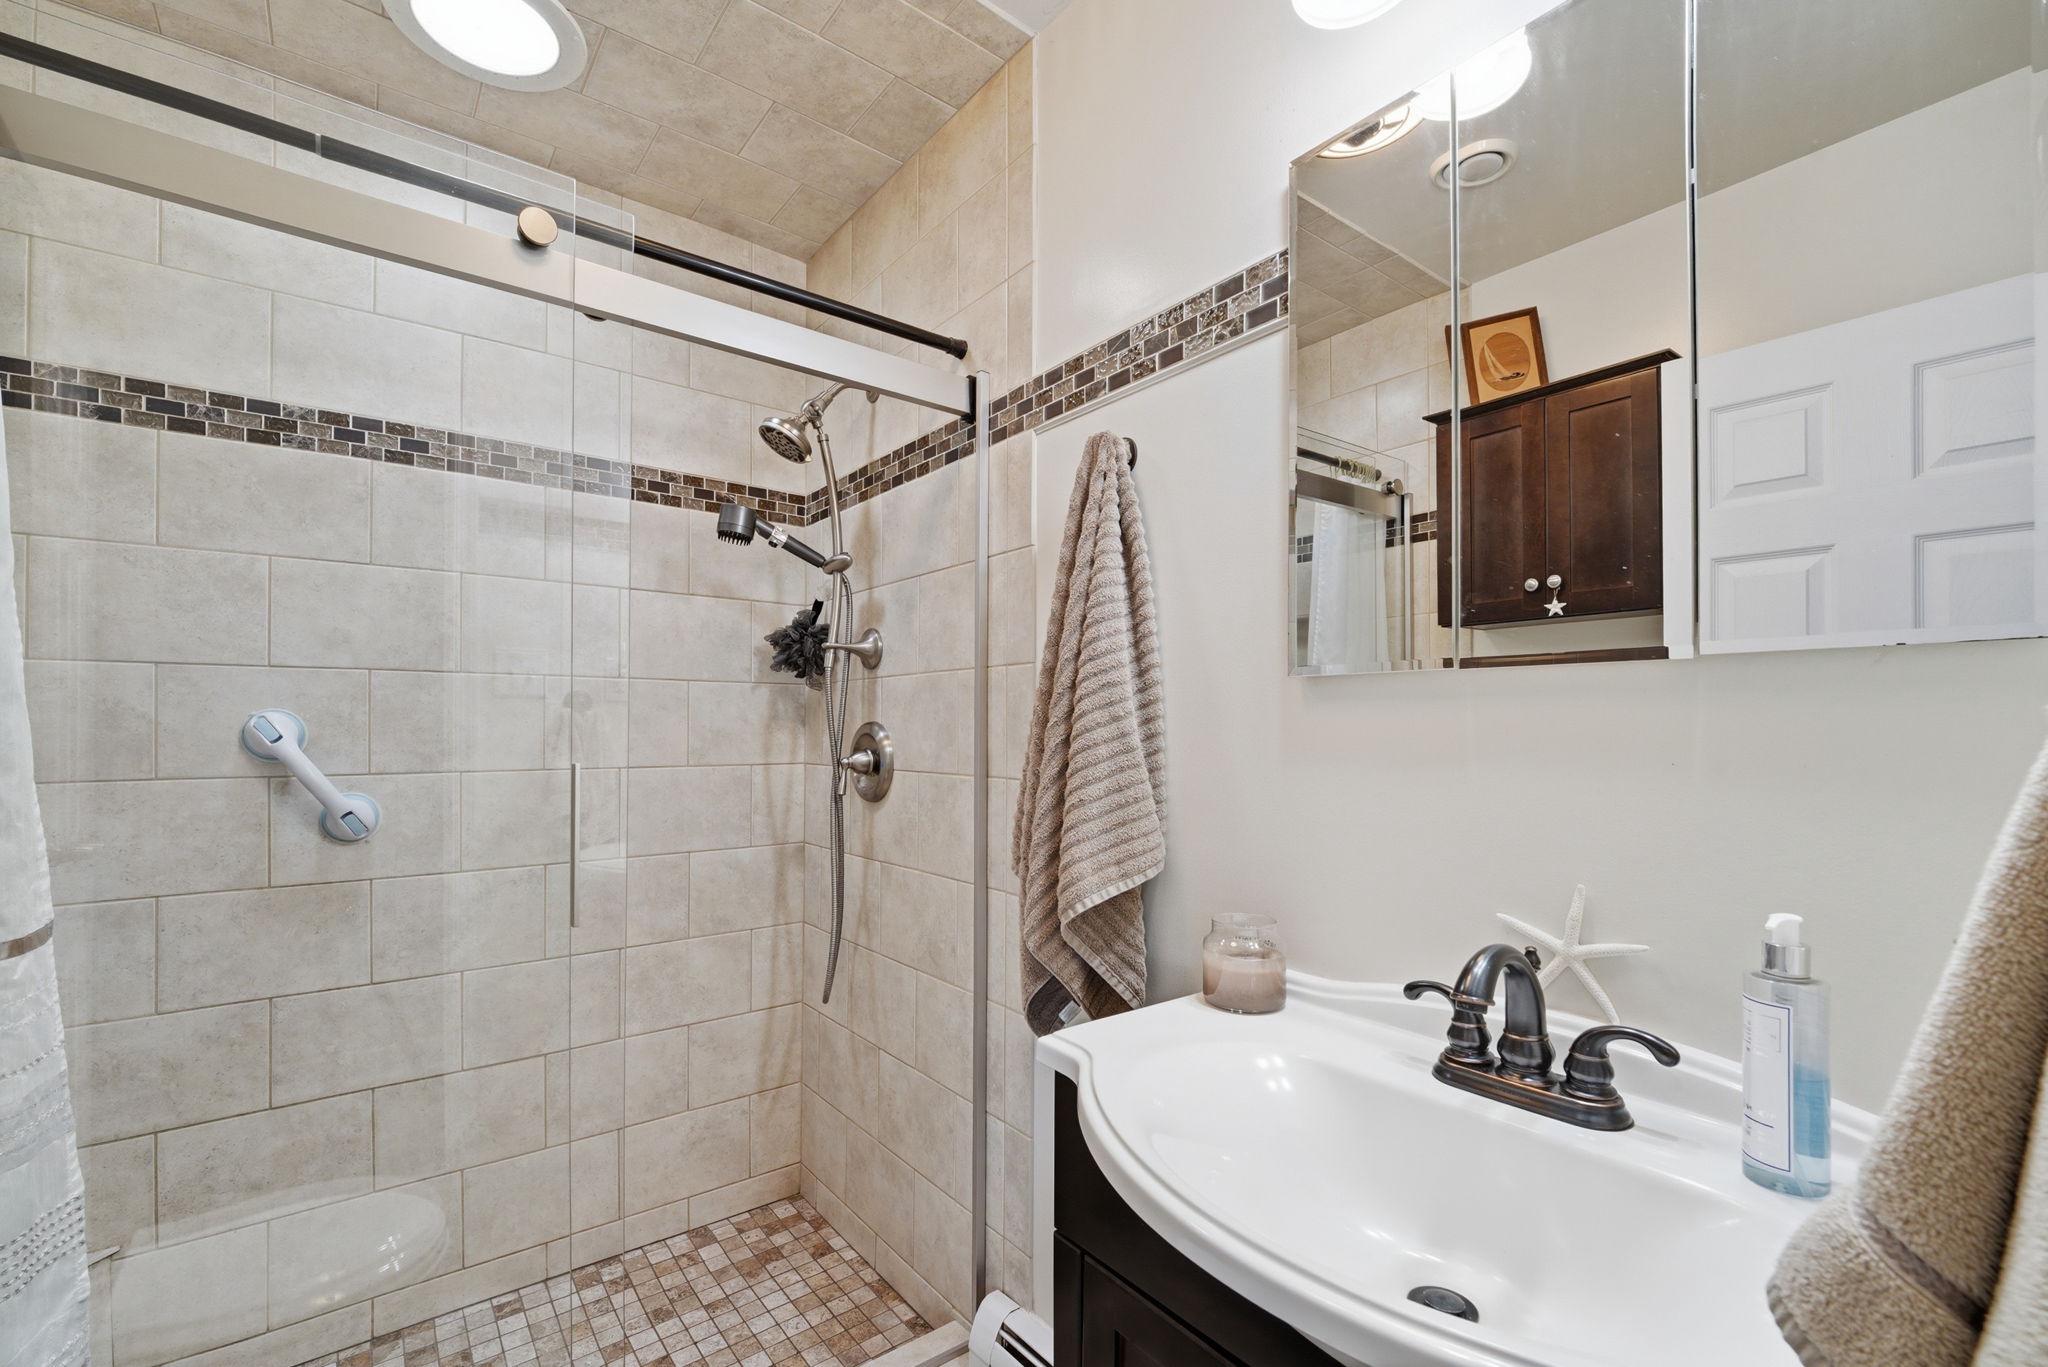
    2

  • 1/2 Bathrooms

    1

  • Above Grade Finished Area

    1584.0

  • Basement YN

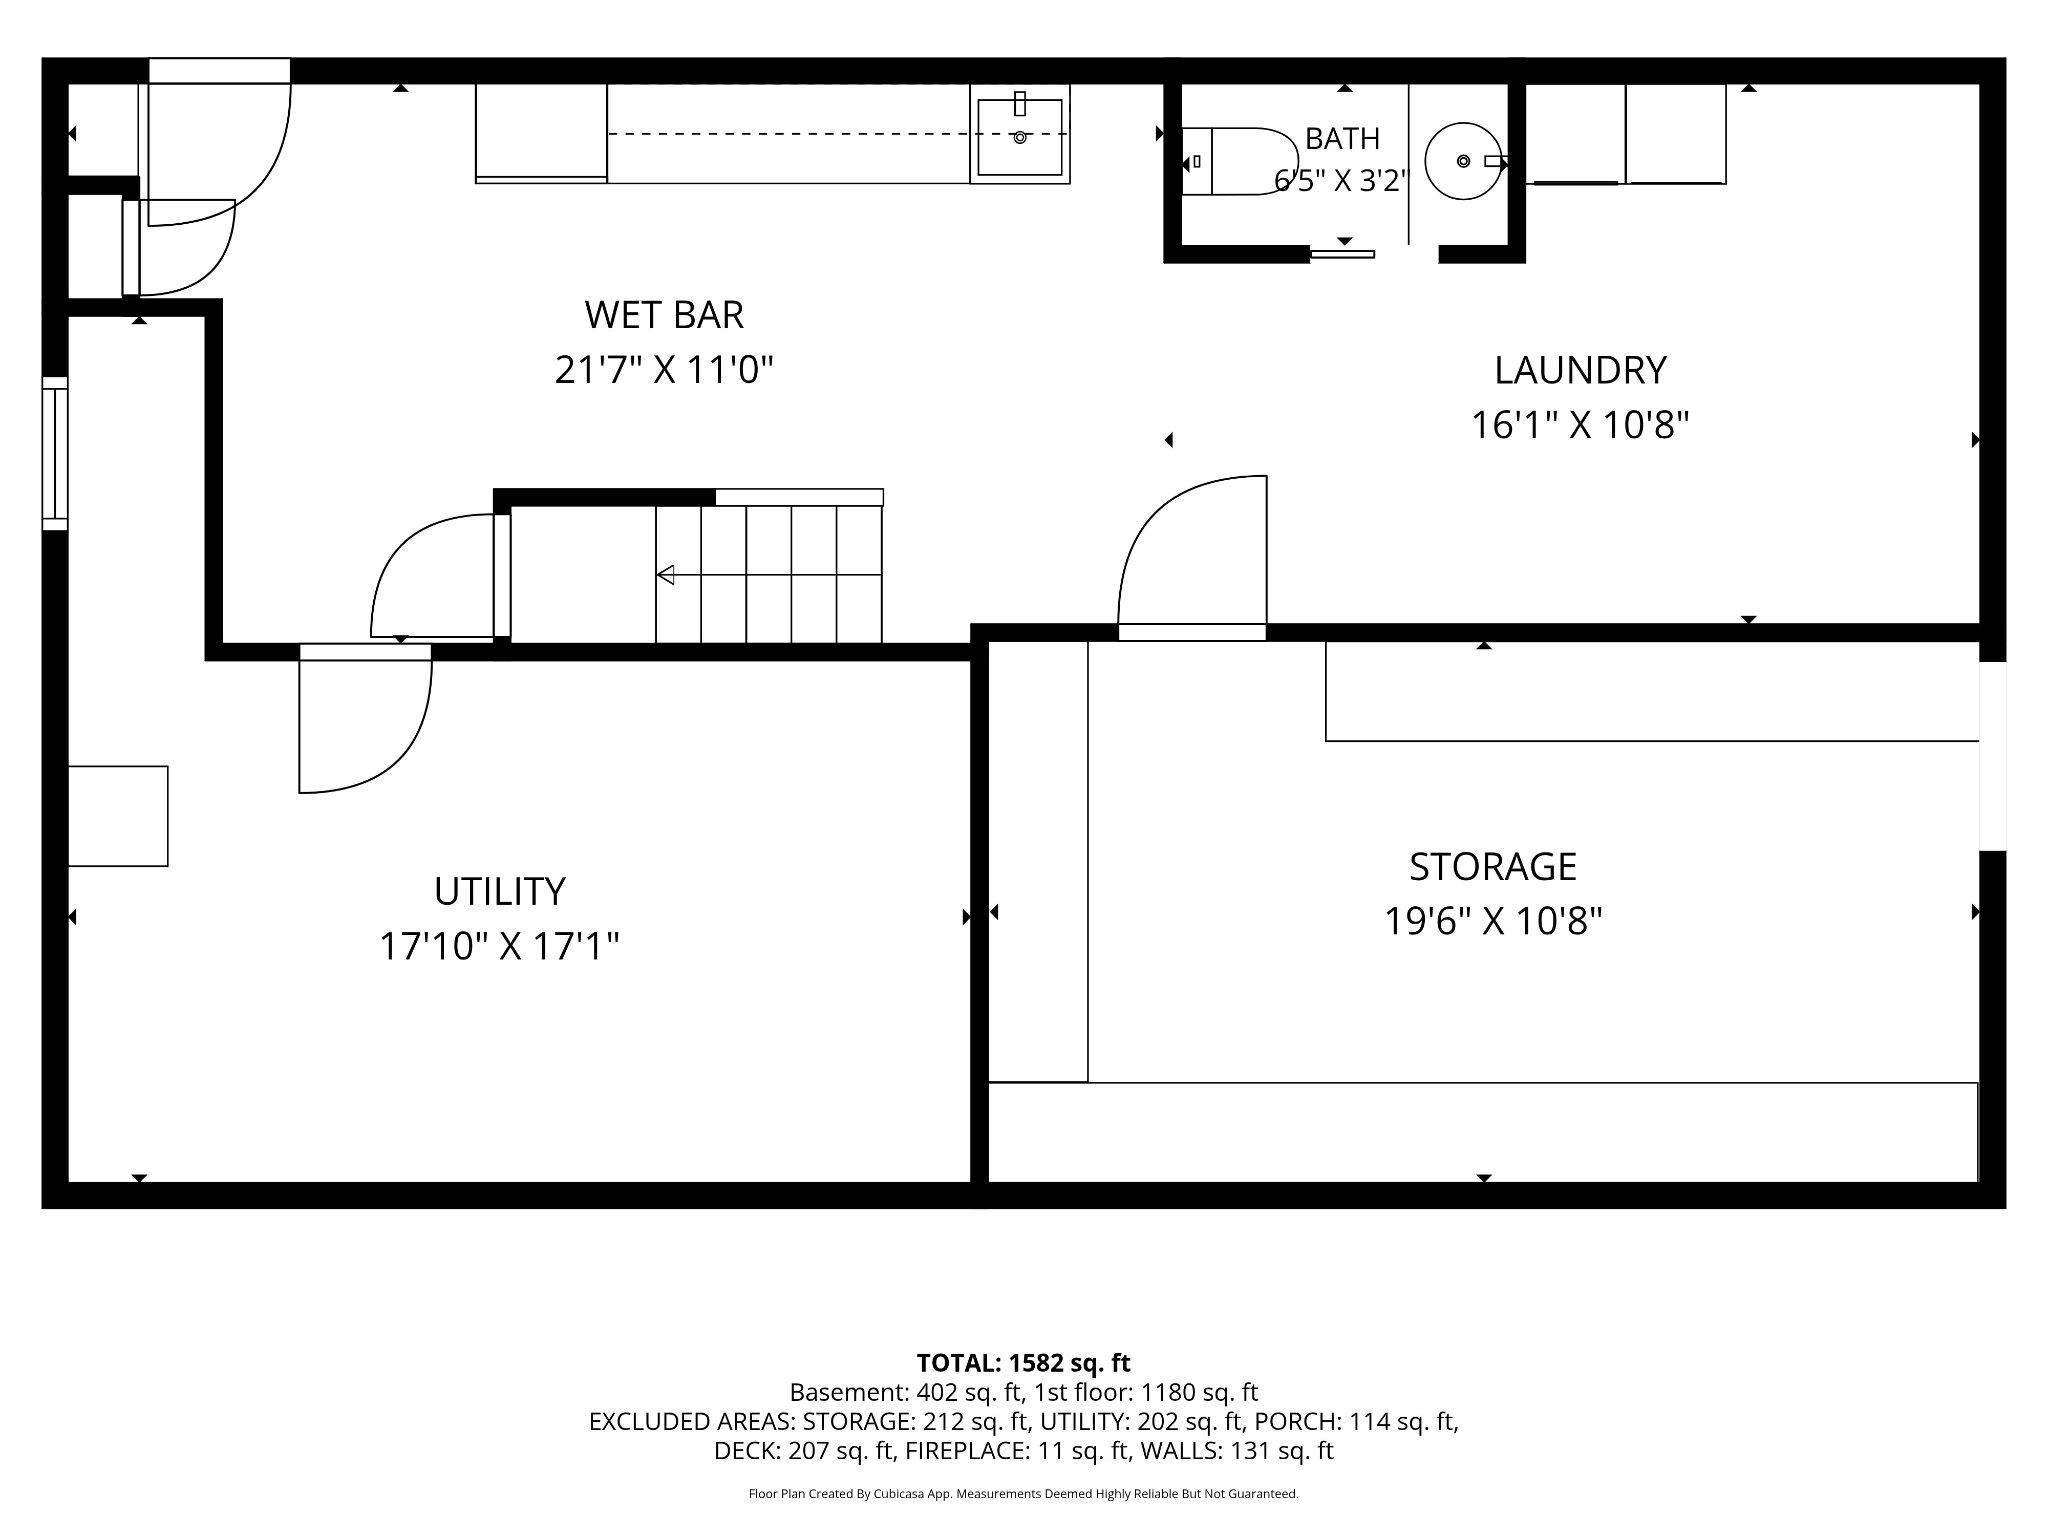
    YES

  • Cooling YN

    YES

  • Cooling

    Central Air, Electric

  • Fireplace YN

    YES

  • Heating YN

    YES

  • Heating

    Oil, Baseboard

  • Main Level Bedrooms

    3

  • Pet friendly

    N/A

Exterior

  • Garage

    Yes

  • Garage spaces

    3

  • Construction Materials

    Brick

  • Parking

    Oversized, Garage, Attached, Detached

  • Pool

    No

  • Waterfront YN

    NO

  • View

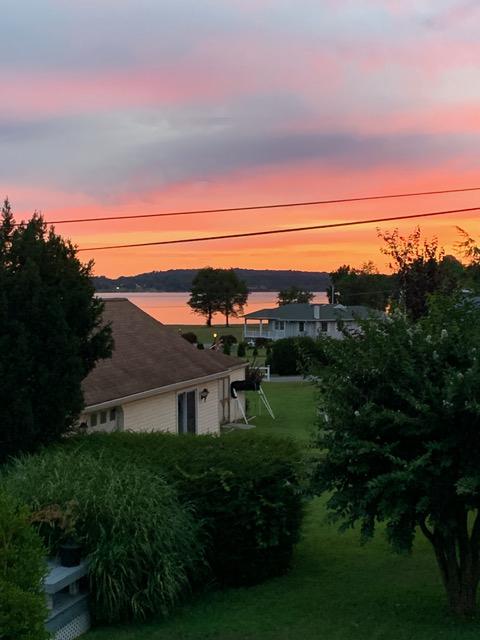
    Water, River

Area & Lot

  • Lot Size(acres)

    0.39

  • Lot Size(square feet)

    16988.0

  • Property Type

    Residential

  • Property Sub Type

    Single Family Residence

  • Architectural Style

    Ranch/Rambler

Price

  • Sales Price

    $549,900

  • Tax Amount

    $2,325

  • Sq. Footage

    1, 584

  • Price/SqFt

    $347

HOA

  • Association

    YES

  • Association Fee

    $300

  • Association Fee Frequency

    Annually

  • Association Fee Includes

    N/A

School District

  • Elementary School

    N/A

  • Middle School

    N/A

  • High School

    N/A

Property Features

  • New Construction

    NO

  • Association Amenities

    Beach Access, Boating, Boat Dock

  • Foundation Details

    Slab

  • Senior Community YN

    NO

  • Sewer

    Septic Tank

  • Tax Lot

    114

  • Water Source

    Public

Schedule a Showing

Showing scheduled successfully.

<
>
IN PERSON
VIA CHAT

What is 3 + 4 ?


Change time

Mortgage calculator

Estimate your monthly mortgage payment, including the principal and interest, property taxes, and HOA. Adjust the values to generate a more accurate rate.

Your payment

Principal and Interest:

$

Property taxes:

$

HOA fees:

$

Total loan payment:

$

Total interest amount:

$

Location

County

CECIL

Elementary School

Middle School

High School

Listing Courtesy of Susan Hubbell , Gunther-McClary Real Estate

RealHub Information is provided exclusively for consumers' personal, non-commercial use, and it may not be used for any purpose other than to identify prospective properties consumers may be interested in purchasing. All information deemed reliable but not guaranteed and should be independently verified. All properties are subject to prior sale, change or withdrawal. RealHub website owner shall not be responsible for any typographical errors, misinformation, misprints and shall be held totally harmless.

Agent Amy Barfield

AGENT

Amy Barfield

Call Amy today to schedule a private showing.


* Listings on this website come from the FMLS IDX Compilation and may be held by brokerage firms other than the owner of this website. The listing brokerage is identified in any listing details. Information is deemed reliable but is not guaranteed. If you believe any FMLS listing contains material that infringes your copyrighted work please click here to review our DMCA policy and learn how to submit a takedown request.© 2024 FMLS.
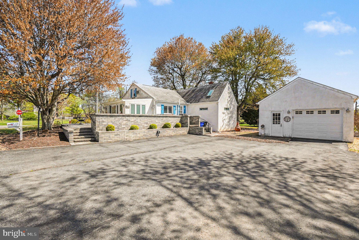
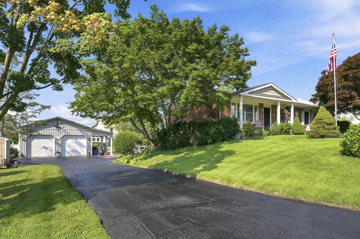
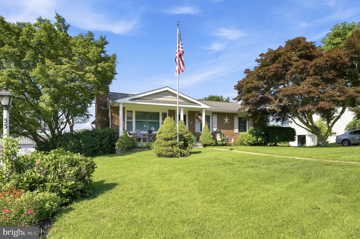
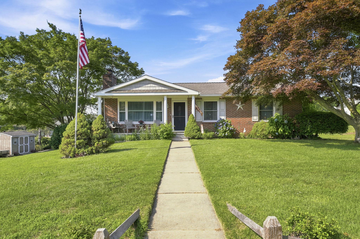
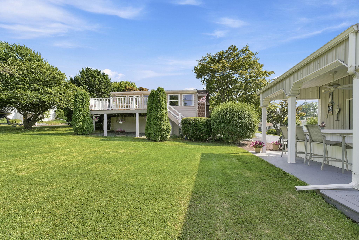
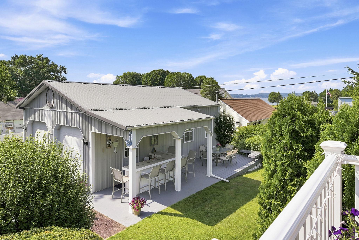
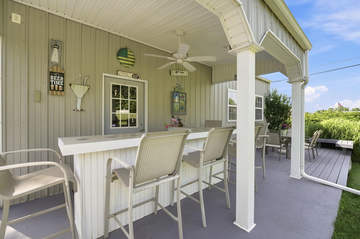
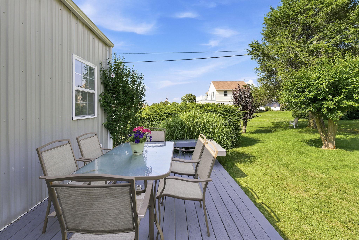
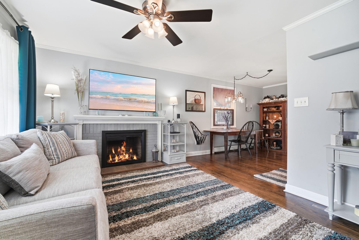
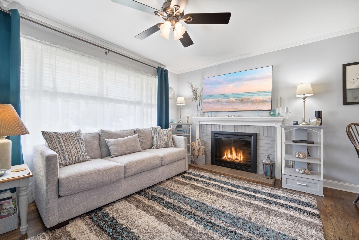
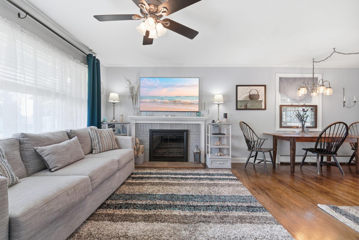
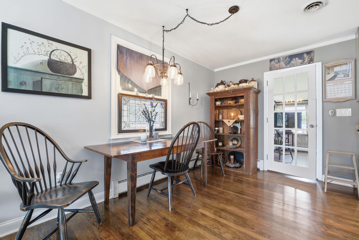
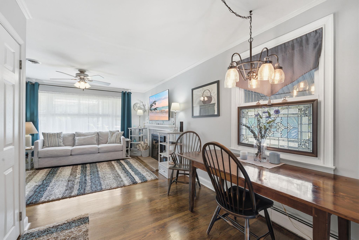
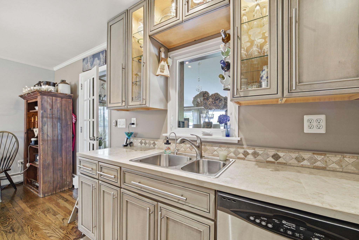
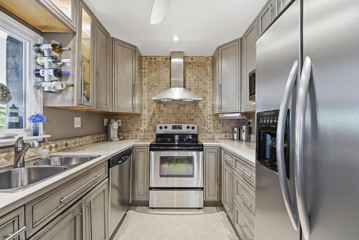
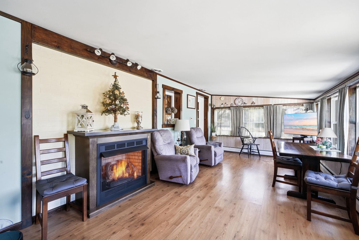
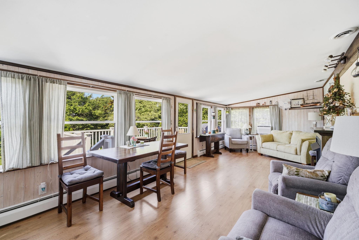
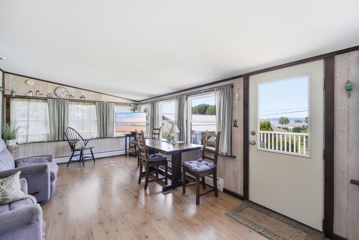
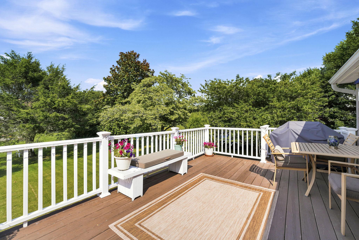
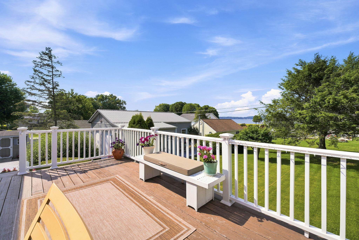
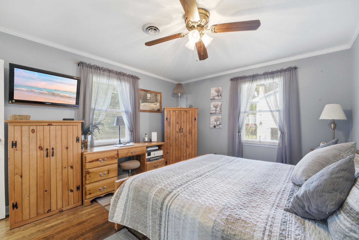
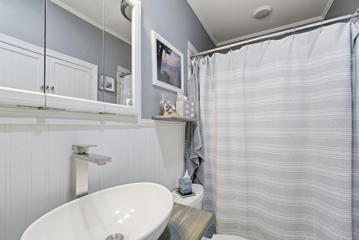
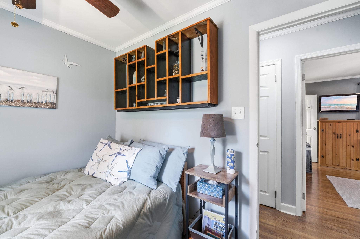
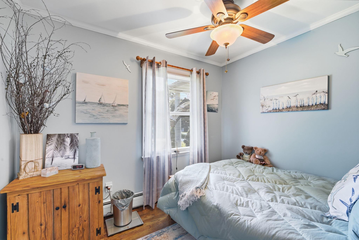
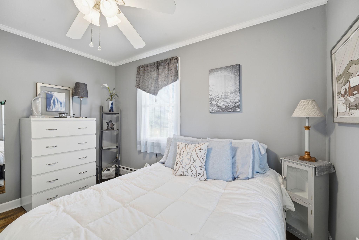
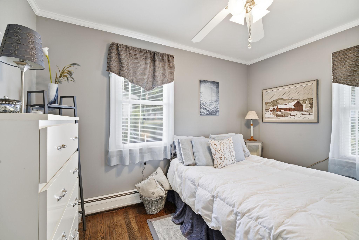
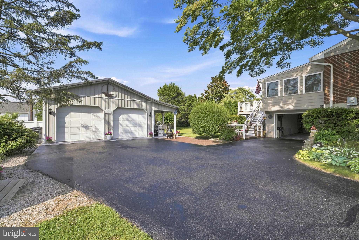
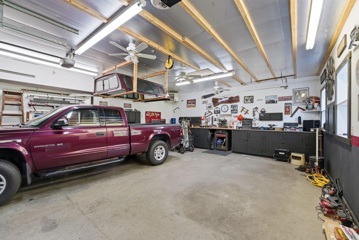
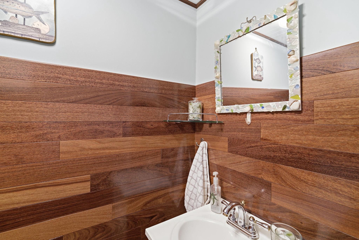
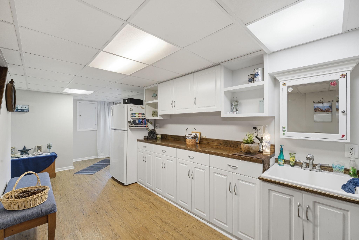
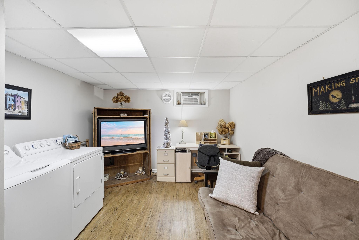
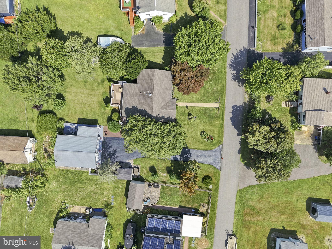
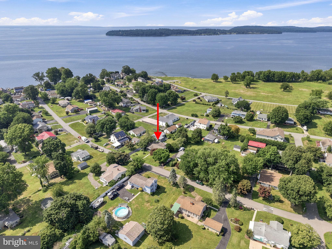
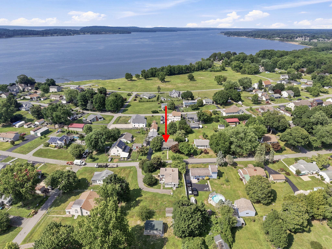
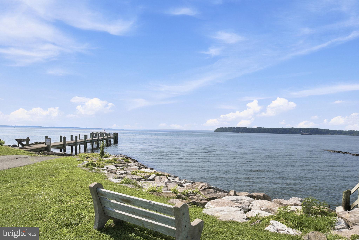
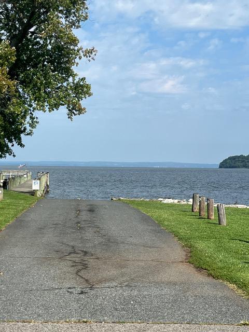
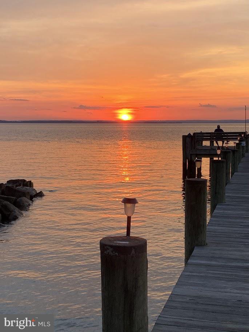
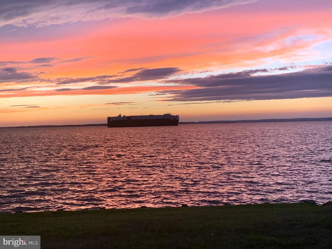
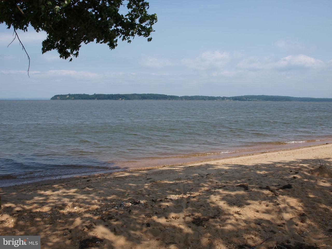
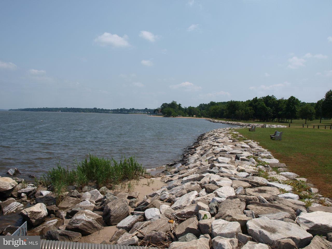
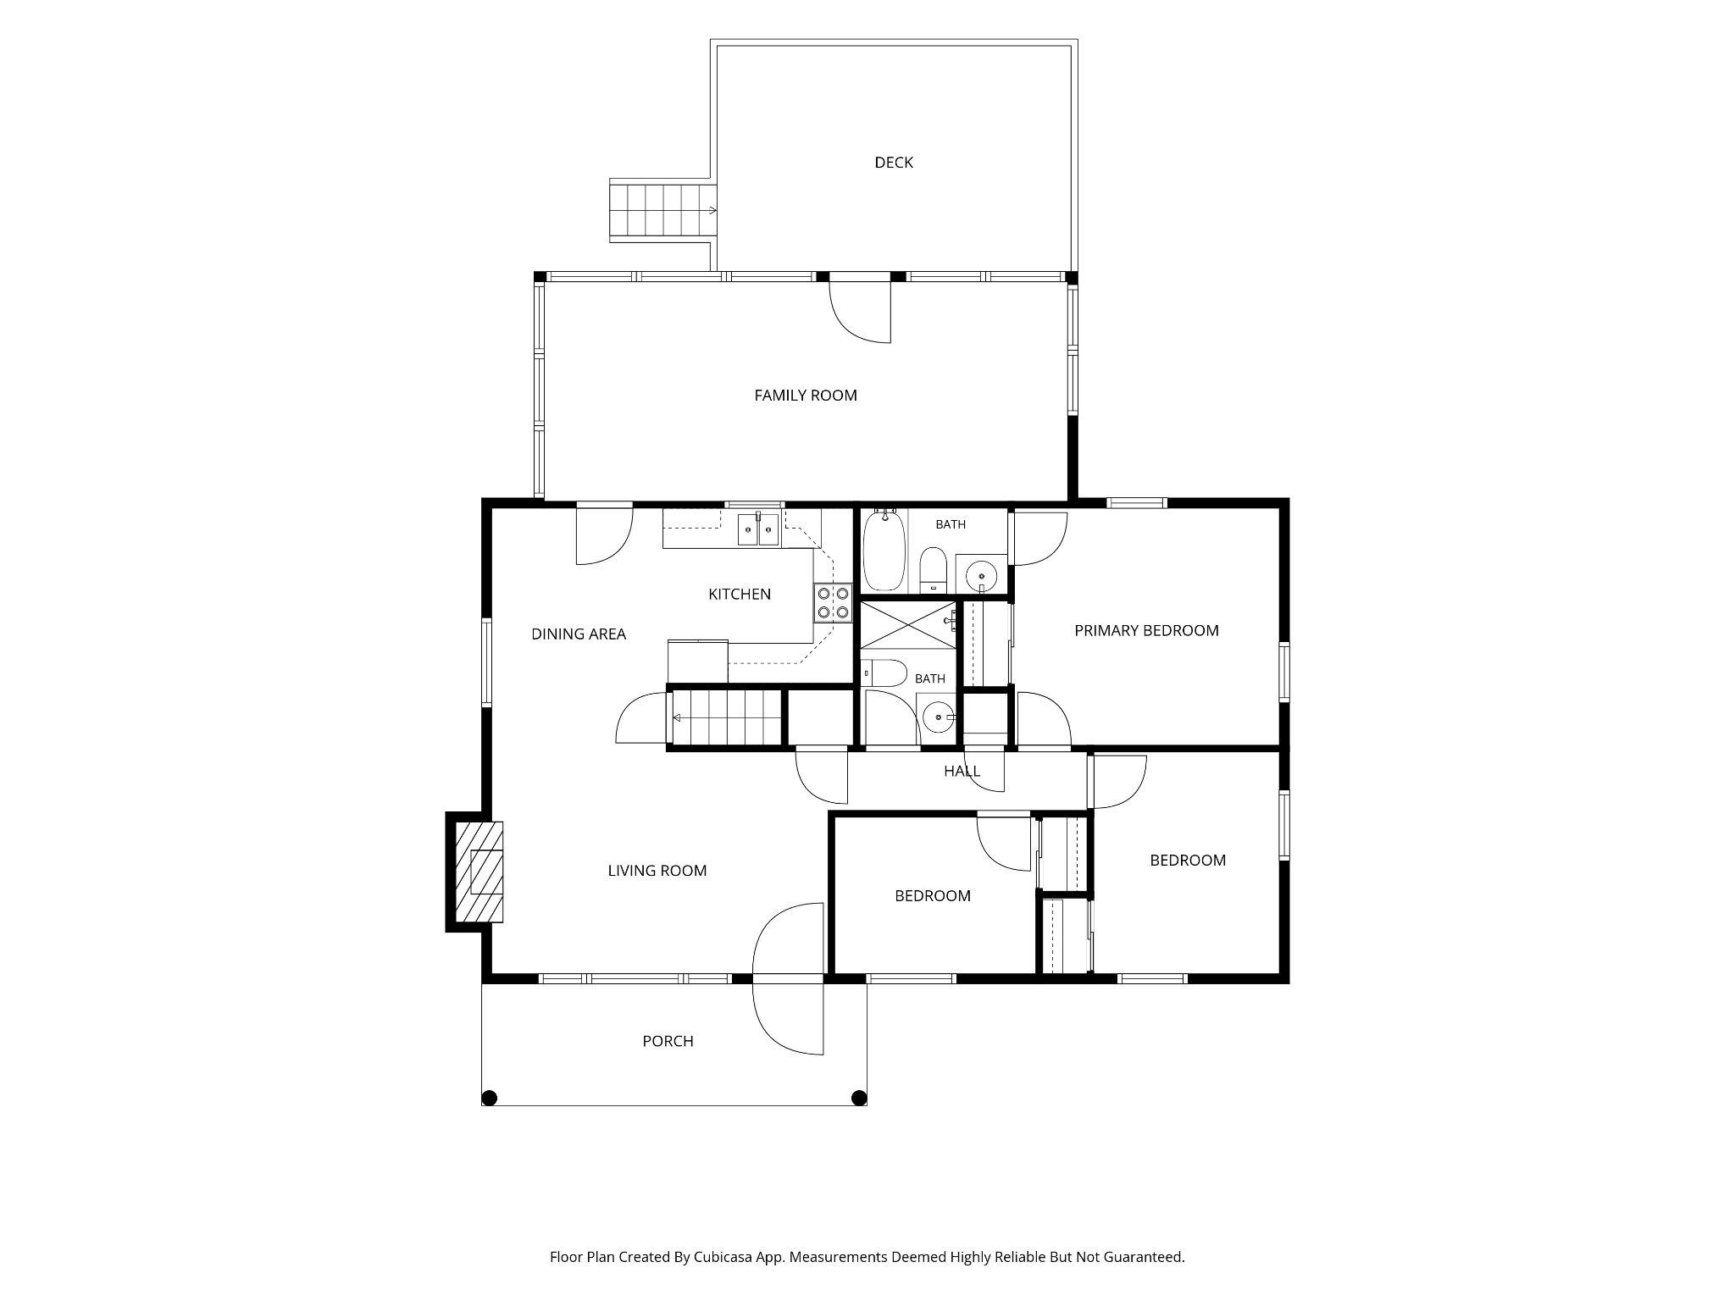
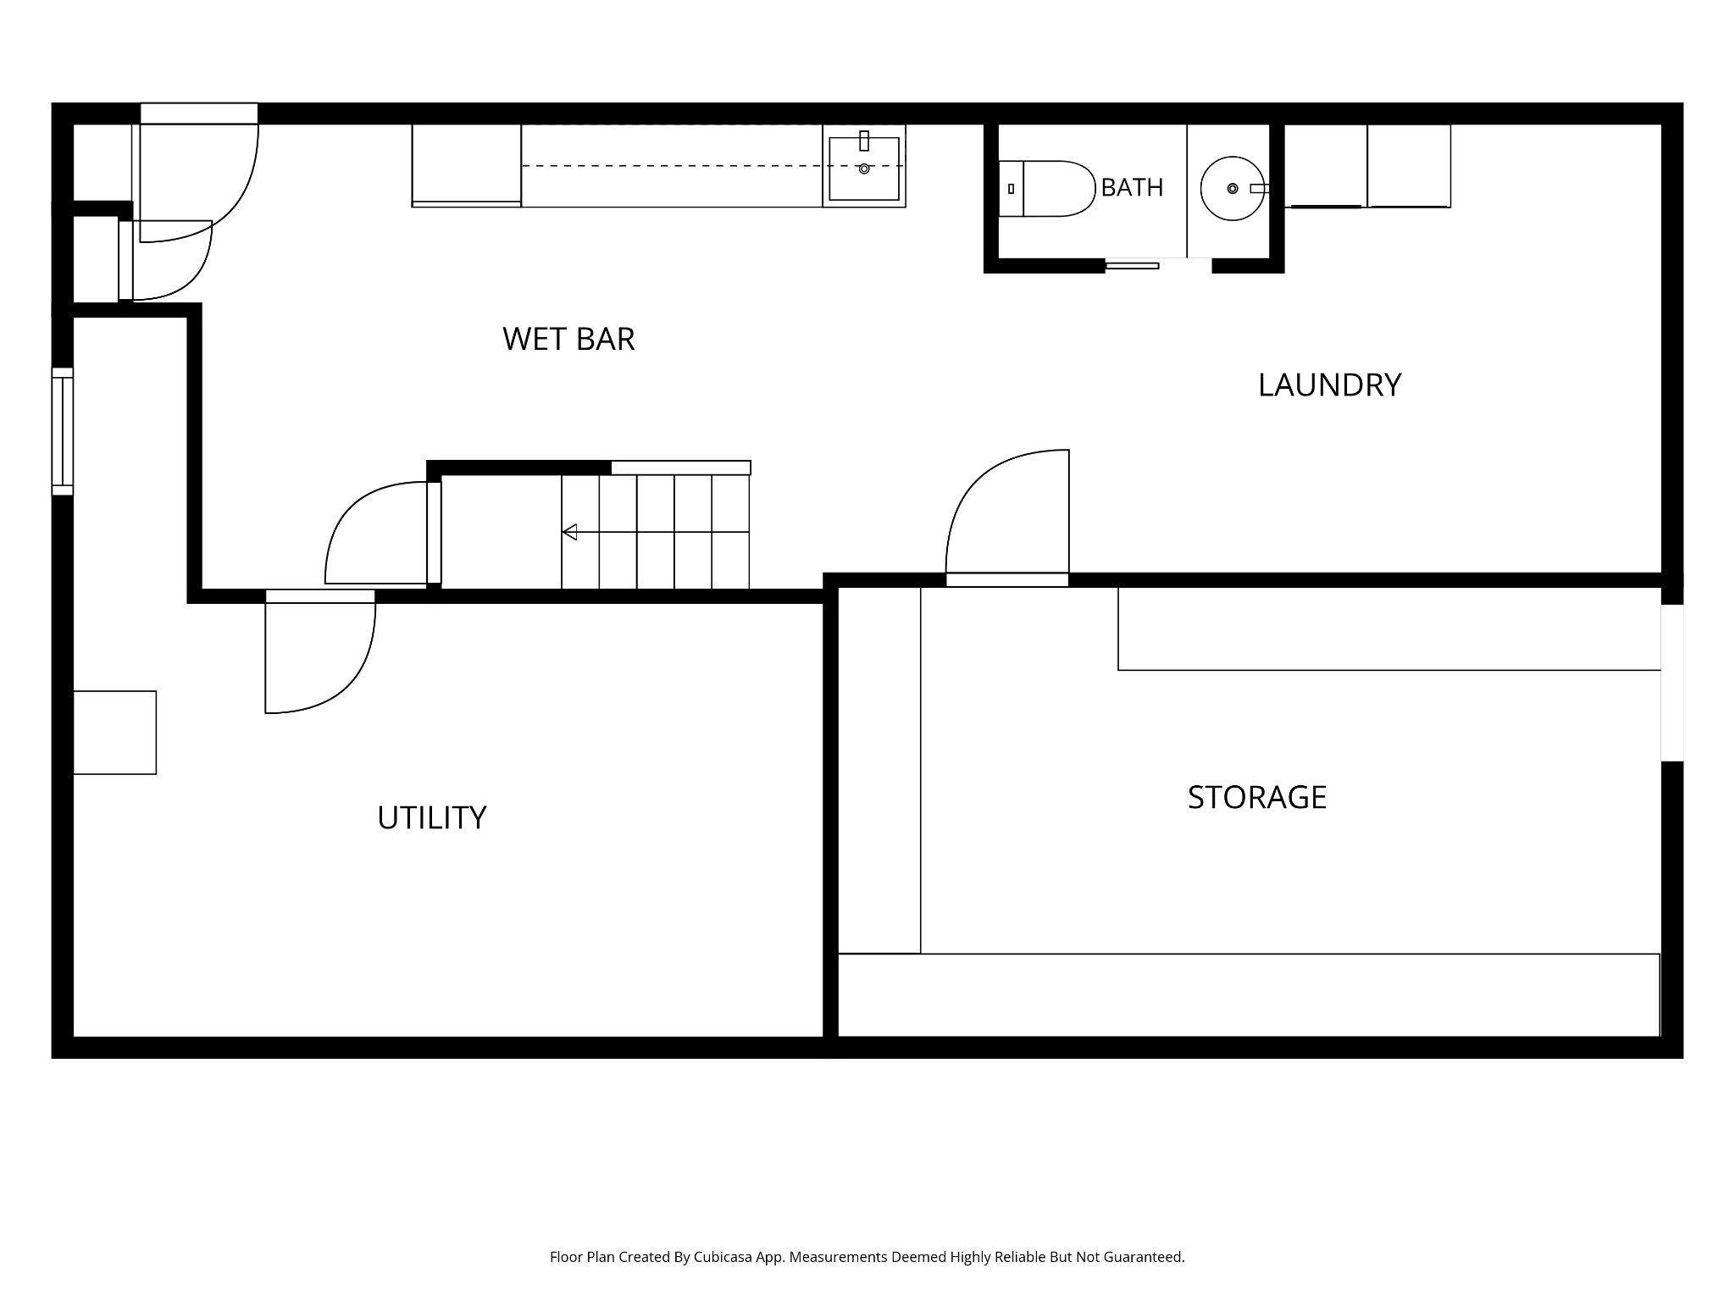
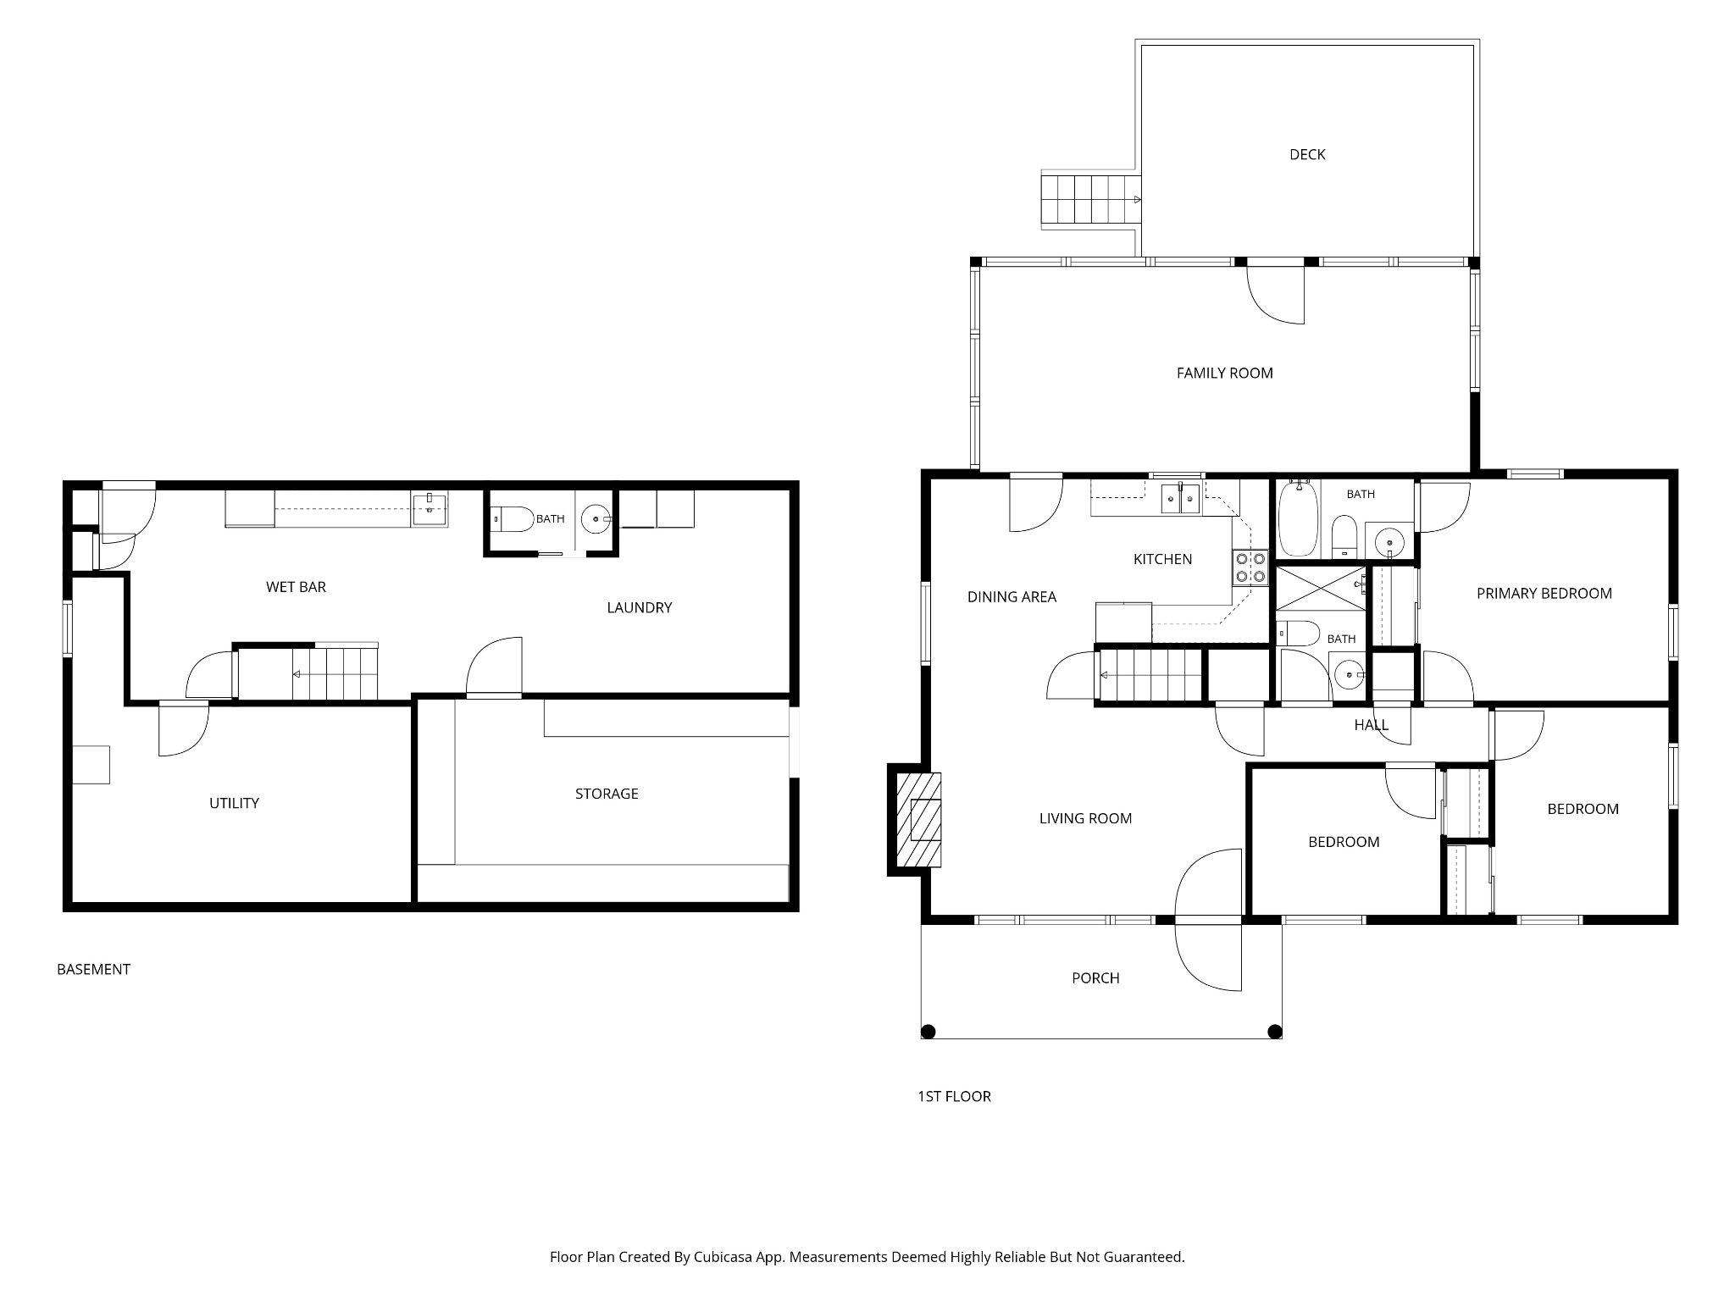
Welcome to West View Shores! This charming 3-bedroom, 2½-bath home offers the perfect blend of comfort, convenience, and coastal community living — and it comes fully furnished with all furniture, furnishings, decor and household items, making it truly move-in ready. Just bring your personal belongings and start enjoying your new home!  Relax and unwind by the gas fireplaces located in both the sunroom and living room. Off the sunroom is a deck for entertaining and views of the River.  The updated kitchen features beautiful cabinetry and opens to the dining area, complemented by gorgeous wood floors throughout the main living spaces.  The walkout basement provides additional living space, a half bath, and plenty of storage. An attached one-car garage adds convenience, while the large detached garage offers room for 2+ cars, hobbies, storage, and more. There is an additional deck and bar attached to the garage to create the perfect setting for entertaining family and friends.  Enjoy the West View Shores community lifestyle with a short golf cart ride to the sandy beach, where you can watch ships pass by, soak up the sun, and take in peaceful river views. This is a wonderful opportunity to experience a waterfront-inspired lifestyle without the waterfront price tag!

55 MIDWAY

Message successfully sent.

What would you like to know?

What is 3 + 4 ?

I agree to receive email communication and understand I can unsubscribe at any time.

I agree to be contacted by Charis Realty Group via call, email, and text for real estate services. To opt out, you can reply 'stop' at any time or reply 'help' for assistance. You can also click the unsubscribe link in the emails. Message and data rates may apply. Message frequency may vary. Privacy Policy

Related Properties

Absolutely adorable beach home being offered fully furnished and ready for your summer fun.  Lots of upgrades throughout make this a worry free property offering wonderful beach and community amenities.  There is a civic association with annual dues of $300.  Community boat ramp and swim beach.  Lots of neighborhood activities including a golf cart parade, picnic and much more.  There is also a 10kw back up generator to keep you up and running in the event the power does not!  Get a head start on the summer season and come see this charming property today!
#MDCC2021028

EARLEVILLE

112 MIDWAY DRIVE

2 Beds

2 Baths

1,123 Sq.Ft.

$525,000

MLS#: MDCC2021028
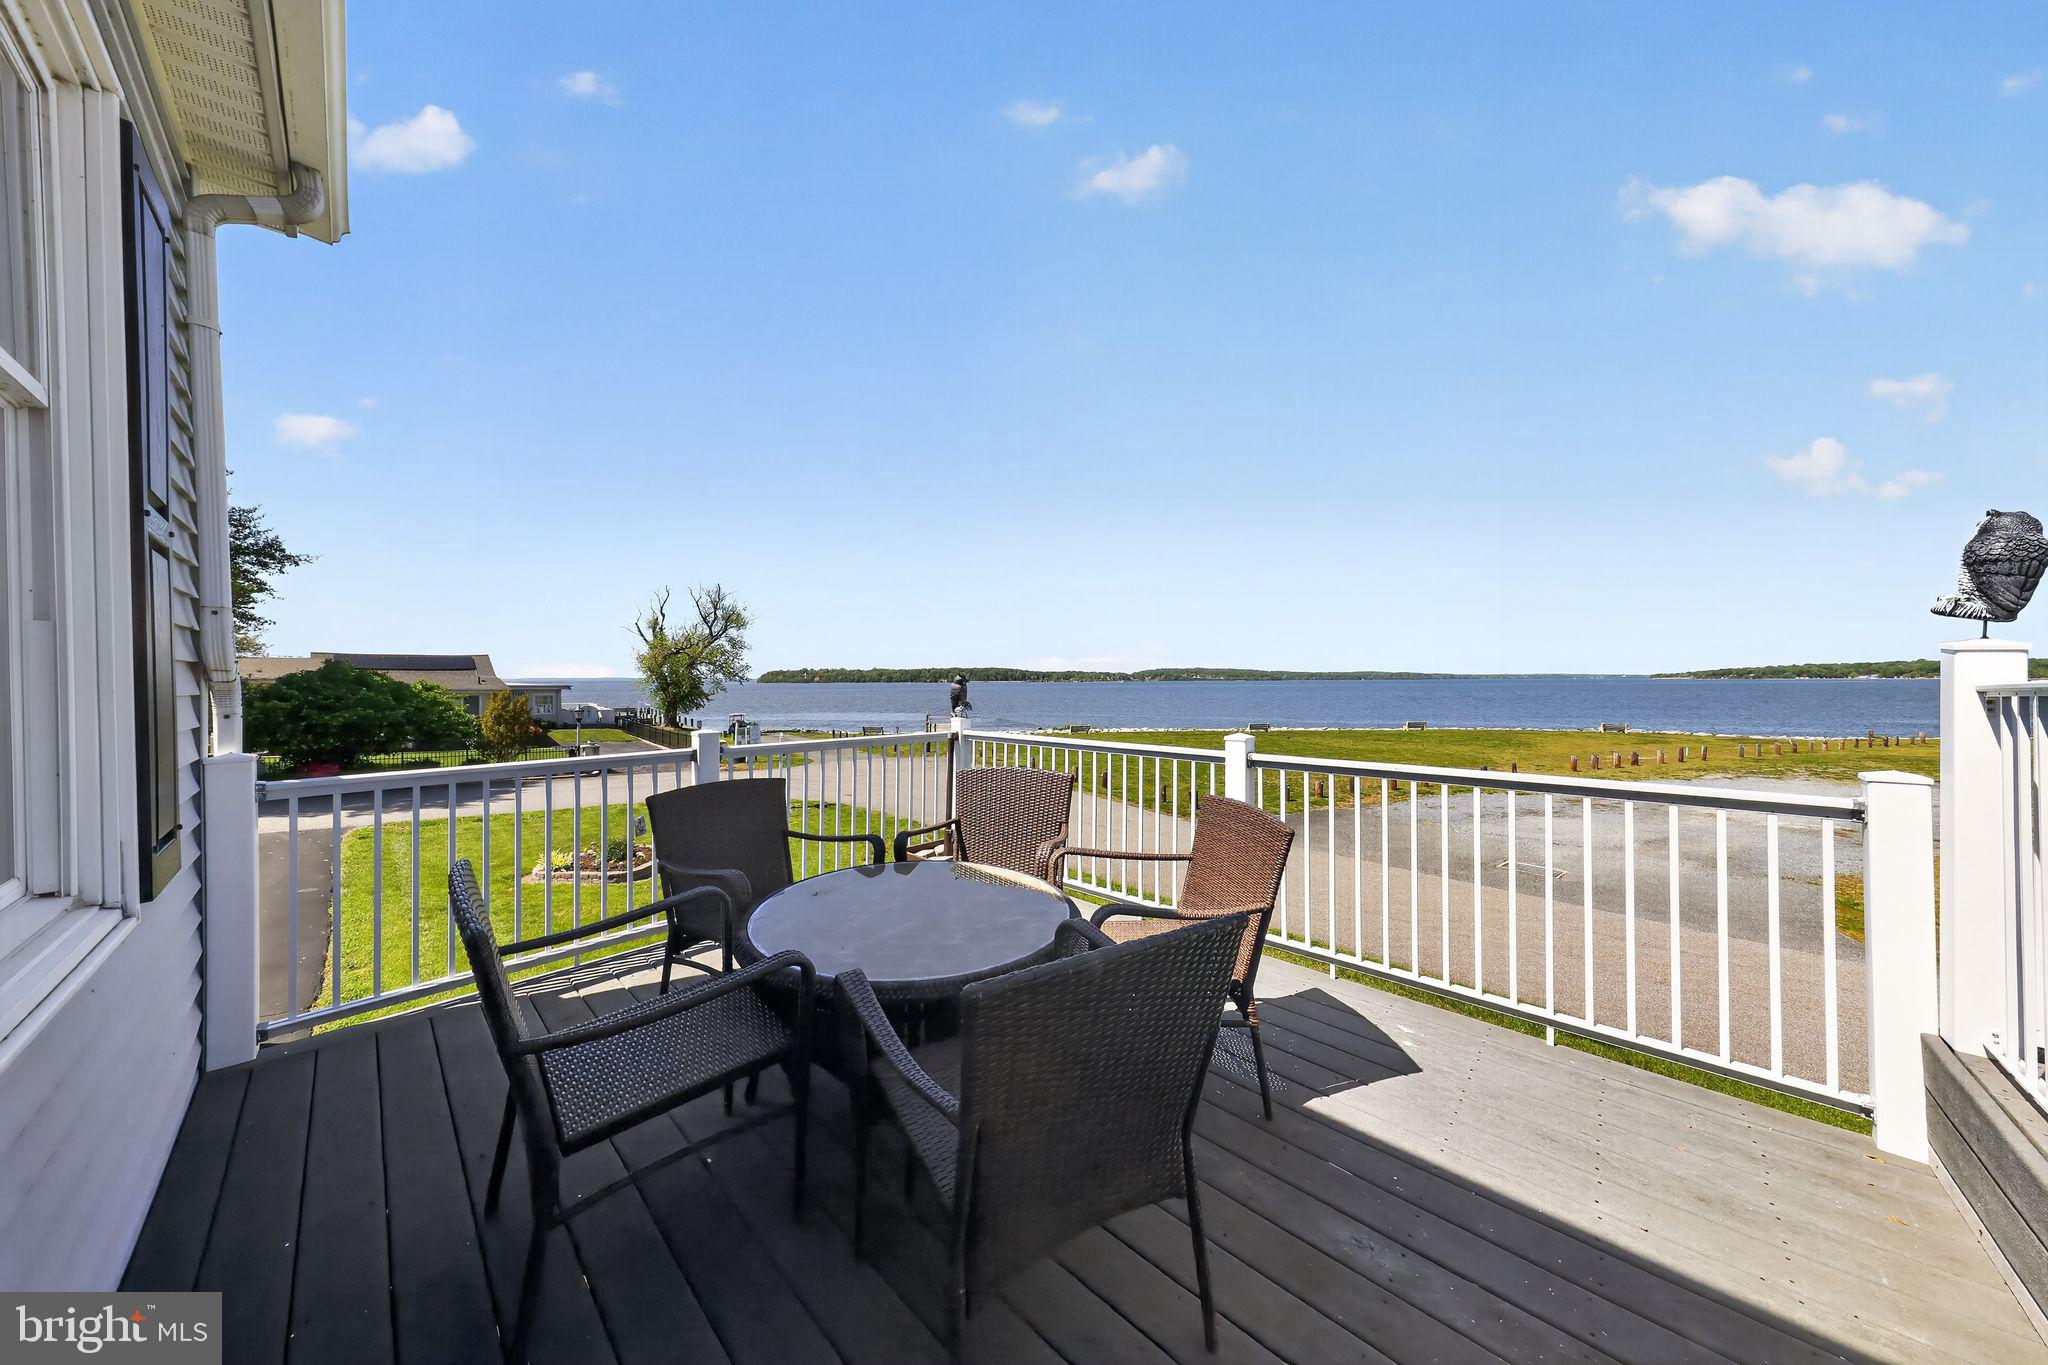
Whether you're seeking a full-time residence, vacation home, or boating getaway, this exceptional West View Shores raised ranch delivers comfort, convenience, and breathtaking Chesapeake Bay views. Enjoy unlimited waterfront views of the Elk River and the Chesapeake Bay from this beautifully maintained, original-owner cottage. This fully furnished 2-bedroom, 2-bath retreat is move-in ready and perfect as a primary residence, vacation home, or investment property. Inside, the home features a spacious primary suite with a full bath and closet, along with an open-concept living room, dining area, and kitchen. Vaulted ceilings, a breakfast bar, and two sets of Andersen French doors create a bright, airy space filled with natural light. Expansive windows frame stunning views of the community open space, bluff, beach, and water beyond. Step outside to a large front deck—ideal for entertaining or simply relaxing while taking in the scenery. The elevated design of the home allows for a versatile lower level with a patio, driveway, and storage, offering endless possibilities. An additional deeded lot is included and houses the septic system, adding extra value and flexibility. West View Shores is located in Cecil County on Maryland’s Eastern Shore at the Top of the Chesapeake Bay.  Views of Turkey Point, the lighthouse and Elk Neck State Park are enjoyed from various points in the community. West View Shores is a community featuring a beautiful beach along the Elk River with spectacular sunsets across the Bay. Boating, fishing and other water sports are accessible from the boat ramp and dock which provide residents a variety of leisure experiences year round.
#MDCC2021406

EARLEVILLE

114 BLUFF ROAD

2 Beds

2 Baths

900 Sq.Ft.

$495,000

MLS#: MDCC2021406
The one you've been waiting for has finally arrived!

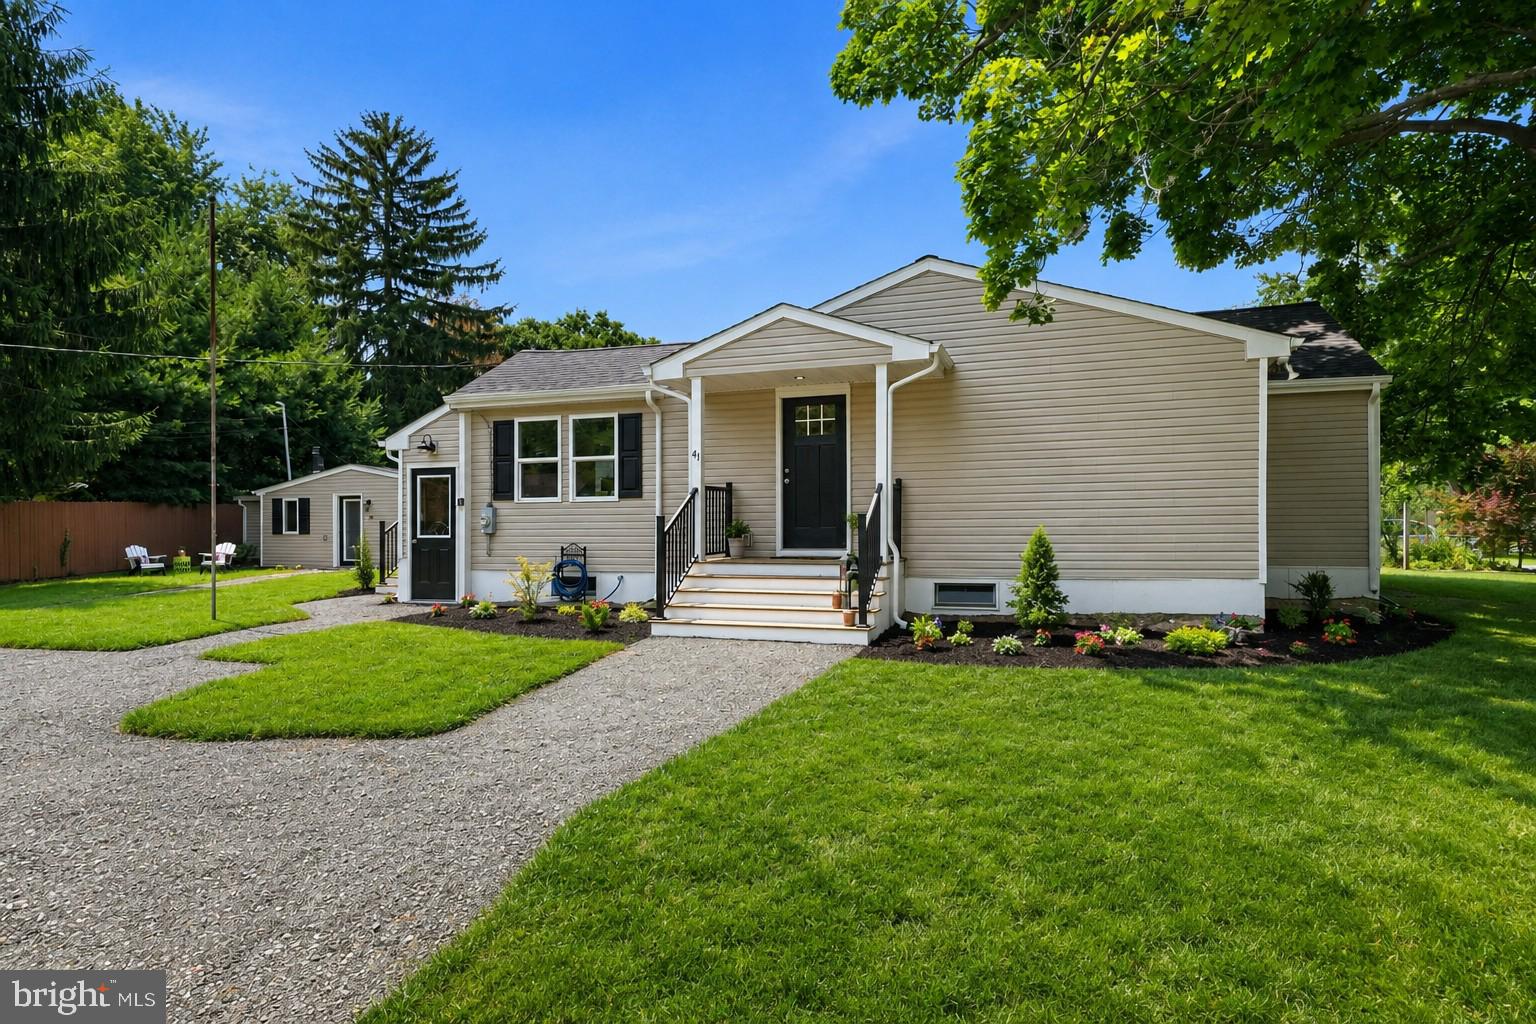
Welcome to 41 Beachview Ave, a truly rare opportunity to own two completely renovated homes on one property in the highly sought-after community of Hacks Point. Whether you're searching for a full-time residence, multi-generational living, or a vacation retreat, this property offers the flexibility and lifestyle  you are looking for.

Completely renovated in 2026, every detail has been thoughtfully redesigned with quality craftsmanship and modern coastal finishes. Bright, open living spaces, abundant natural light, and timeless design create a move-in-ready home that feels brand new while preserving the relaxed charm of this beloved waterfront community.

The main home features 3 spacious bedrooms, 2 beautifully updated bathrooms, and an inviting open-concept floor plan designed for everyday living and entertaining. The stunning kitchen boasts shaker cabinetry, quartz countertops, stainless steel appliances, subway tile backsplash, modern lighting, and luxury vinyl plank flooring throughout. The spacious primary suite offers a spa-inspired bathroom with a custom walk-in tile shower. An unfinished basement provides valuable storage for seasonal items, boating gear, and more.

Step outside onto the brand-new composite deck, the perfect spot to enjoy your morning coffee, host summer cookouts, or unwind after a day on the Bohemia River.

The true showstopper is the fully renovated 2-bedroom, 1-bath cottage. Renovated from top to bottom, it features beautiful tongue-and-groove wood ceilings, butcher block countertops, updated cabinetry, luxury vinyl plank flooring, modern fixtures, and a beautifully renovated bathroom. A brand-new energy-efficient mini-split heating and cooling system provides year-round comfort, making the cottage ideal for guests, extended family, a private office, or more.

Located just a short walk or golf cart ride from the Hacks Point community beach, you'll enjoy easy access to the beautiful Bohemia River, where boating, fishing, kayaking, paddleboarding, swimming, and waterfront sunsets become part of everyday life. Marinas, boat ramps, waterfront dining, and endless outdoor recreation are all just minutes away.

Conveniently located near Middletown, Delaware, the 301 Bypass, and major commuting routes, this property offers the perfect balance of peaceful river living with quick access to everyday conveniences.

Schedule your private showing today! 🌊🚤🏡
#MDCC2021768

EARLEVILLE

41 BEACHVIEW AVENUE

3 Beds

2 Baths

1,836 Sq.Ft.

$499,000

MLS#: MDCC2021768
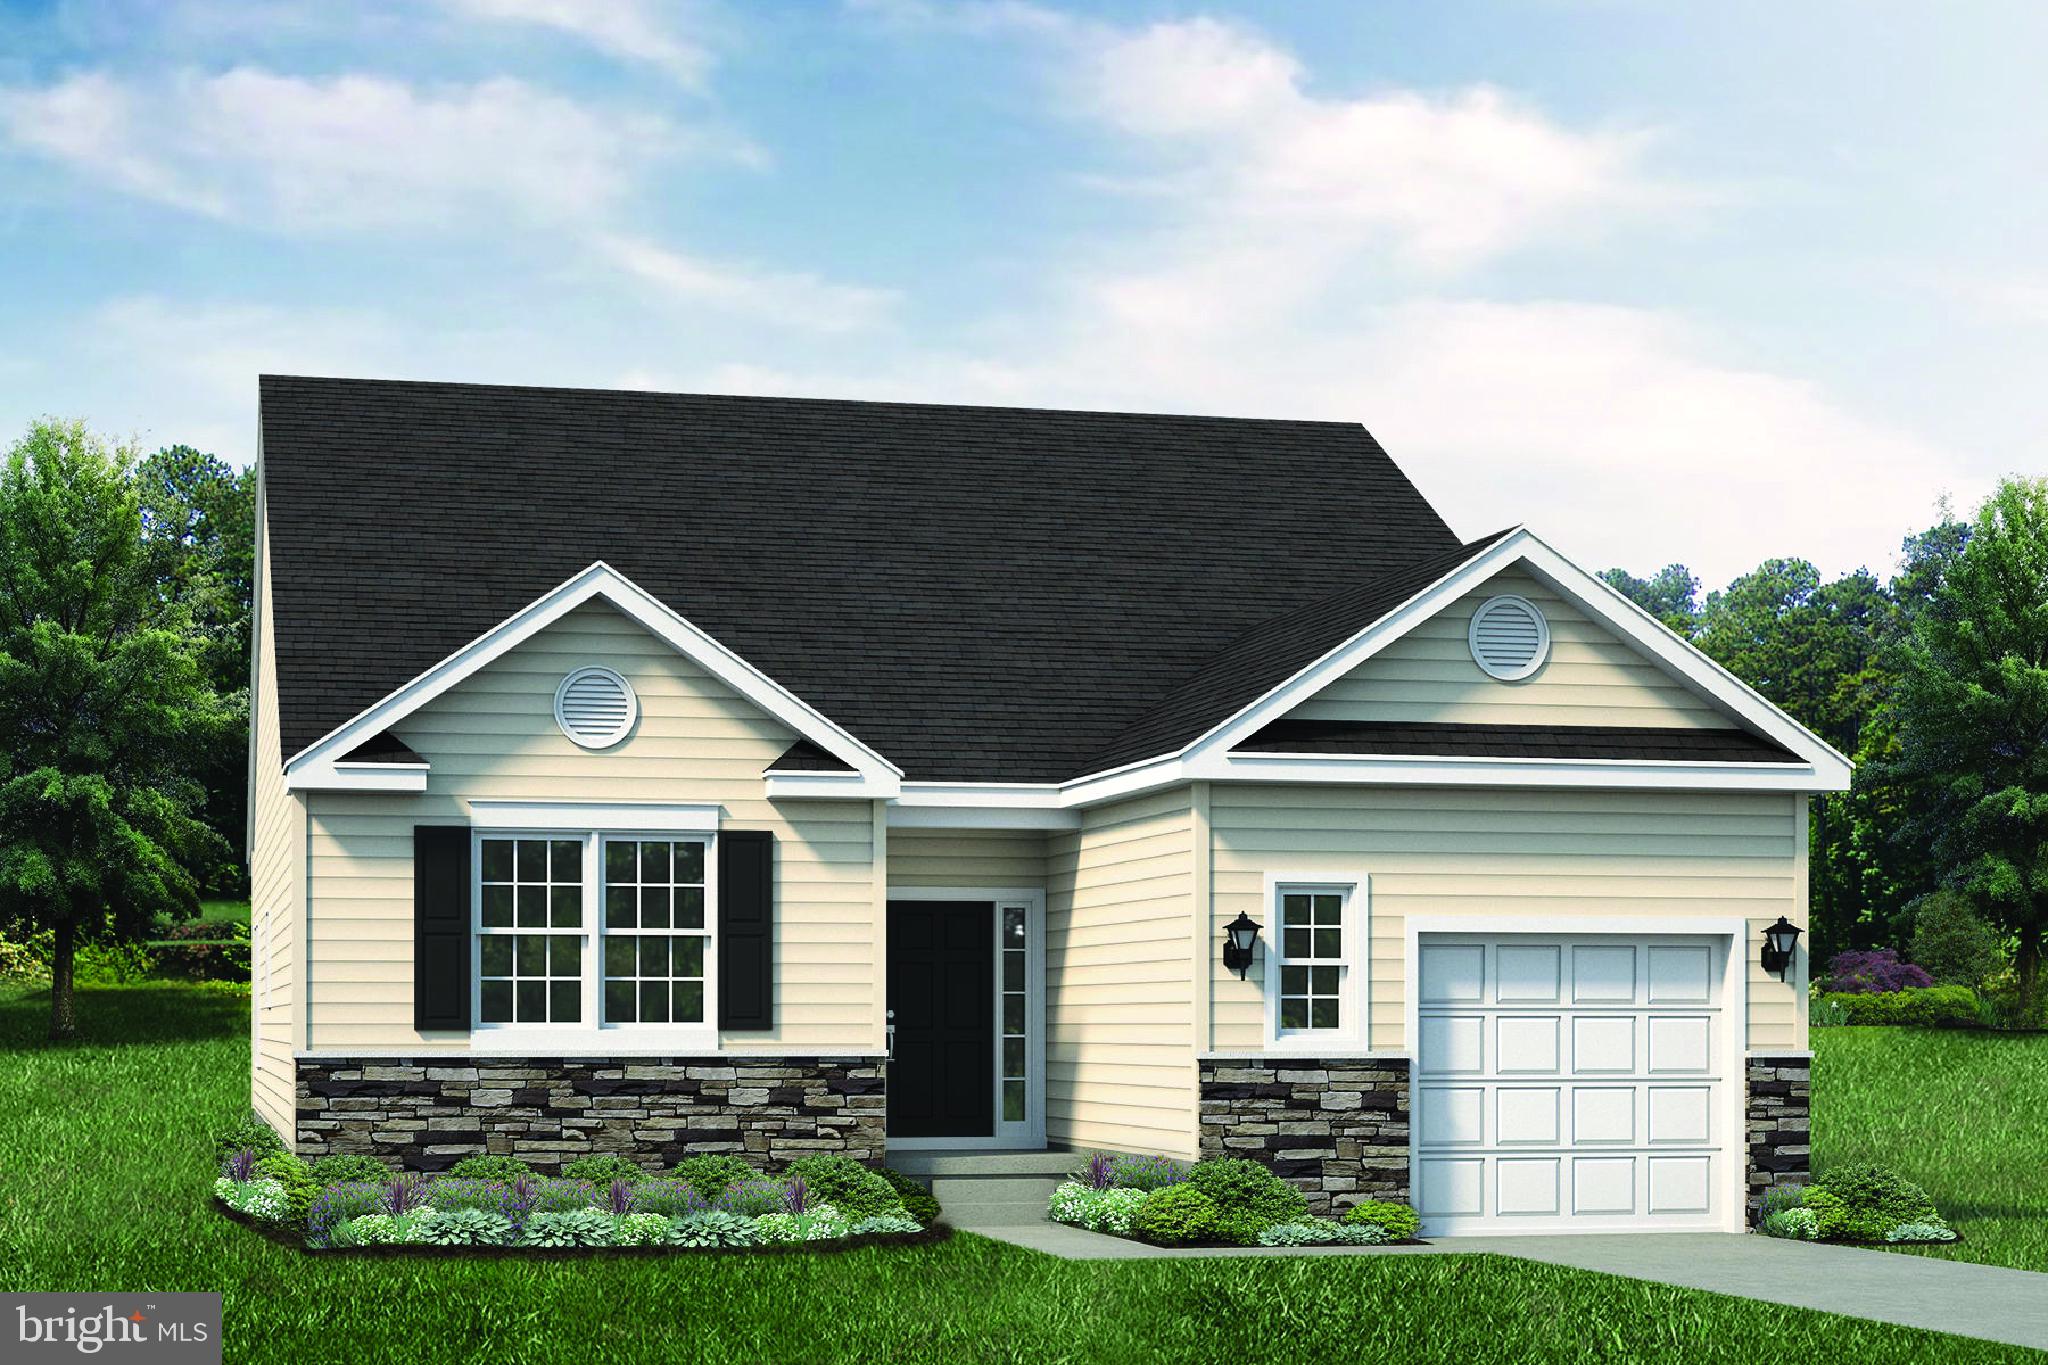
Build your dream home with Schaeffer Homes! This home is to be built through their Build On Your Lot Program. The Jaxon I is a charming 1-story home with a ranch-style design, ideal for those seeking a welcoming and compact living space. Starting at 1,423 square feet of living area, it holds 2 bedrooms, 2 baths, and a 1-car front entry garage with additional space for storage. This home is ideal for small families or individuals looking for a comfortable space to call their own. The great room is adequate to fit a large dining table, while still allowing extra space to spread out between the kitchen and family room. The homesite is listed for $59,900, the home is $266,900, and the estimate for land development cost is $140,000. Land development costs can be more or less than $140,000. Seller and Builder make no representation of the feasibility and cost for site development and will provide a due diligence period to the Buyer. Schaeffer Homes will assist the Buyer through the due diligence process. It is unknown if a basement foundation is available until soil testing is completed, which will be the responsibility of the Buyer. NOTE: Home is to be built. Pictures and a virtual tour are of the same base model with upgraded options shown. Other Schaeffer floor plans are available to be built on this homesite.
#MDCC2022024

EARLEVILLE

0A OHIO AVENUE

2 Beds

2 Baths

1,423 Sq.Ft.

$466,800

MLS#: MDCC2022024

 - property

Send a message

Message successfully sent.

Your message

What is 3 + 4 ?

Reason for contacting?

I agree to receive email communication and understand I can unsubscribe at any time.

I agree to be contacted by Charis Realty Group via call, email, and text for real estate services. To opt out, you can reply 'stop' at any time or reply 'help' for assistance. You can also click the unsubscribe link in the emails. Message and data rates may apply. Message frequency may vary. Privacy Policy

Sign Out

Virtual Assistant

Would you like to take the next step with this property? We can help you schedule a showing or virtual tour, or send you more details.

Yes, I would like more information.

Thank You for Your Reply, One of Our Agents will contact you as soon as possible

No, maybe later.

Thank you, you can always contact me via email, phone number or through the contact form.

Realhub AI

Lucy - Your AI-Powered Realtor

Update Your Temporary Password

Personalize your search

Enter your email and we'll notify you immediately when new listings match what you're looking for.

or enter email address

Already have an account ? Login here

Continue your home search

I agree to receive communications and understand I can unsubscribe at any time.

I agree to be contacted by Charis Realty Group via call, email, and text for real estate services. To opt out, you can reply 'stop' at any time or reply 'help' for assistance. You can also click the unsubscribe link in the emails. Message and data rates may apply. Message frequency may vary. Privacy Policy

Already have an account ? Login here

We use cookies

We use cookies primarily for analytics to enhance your experience. By accepting, you agree to our use of these cookies. You can manage your preferences or learn more about our cookies policy.