
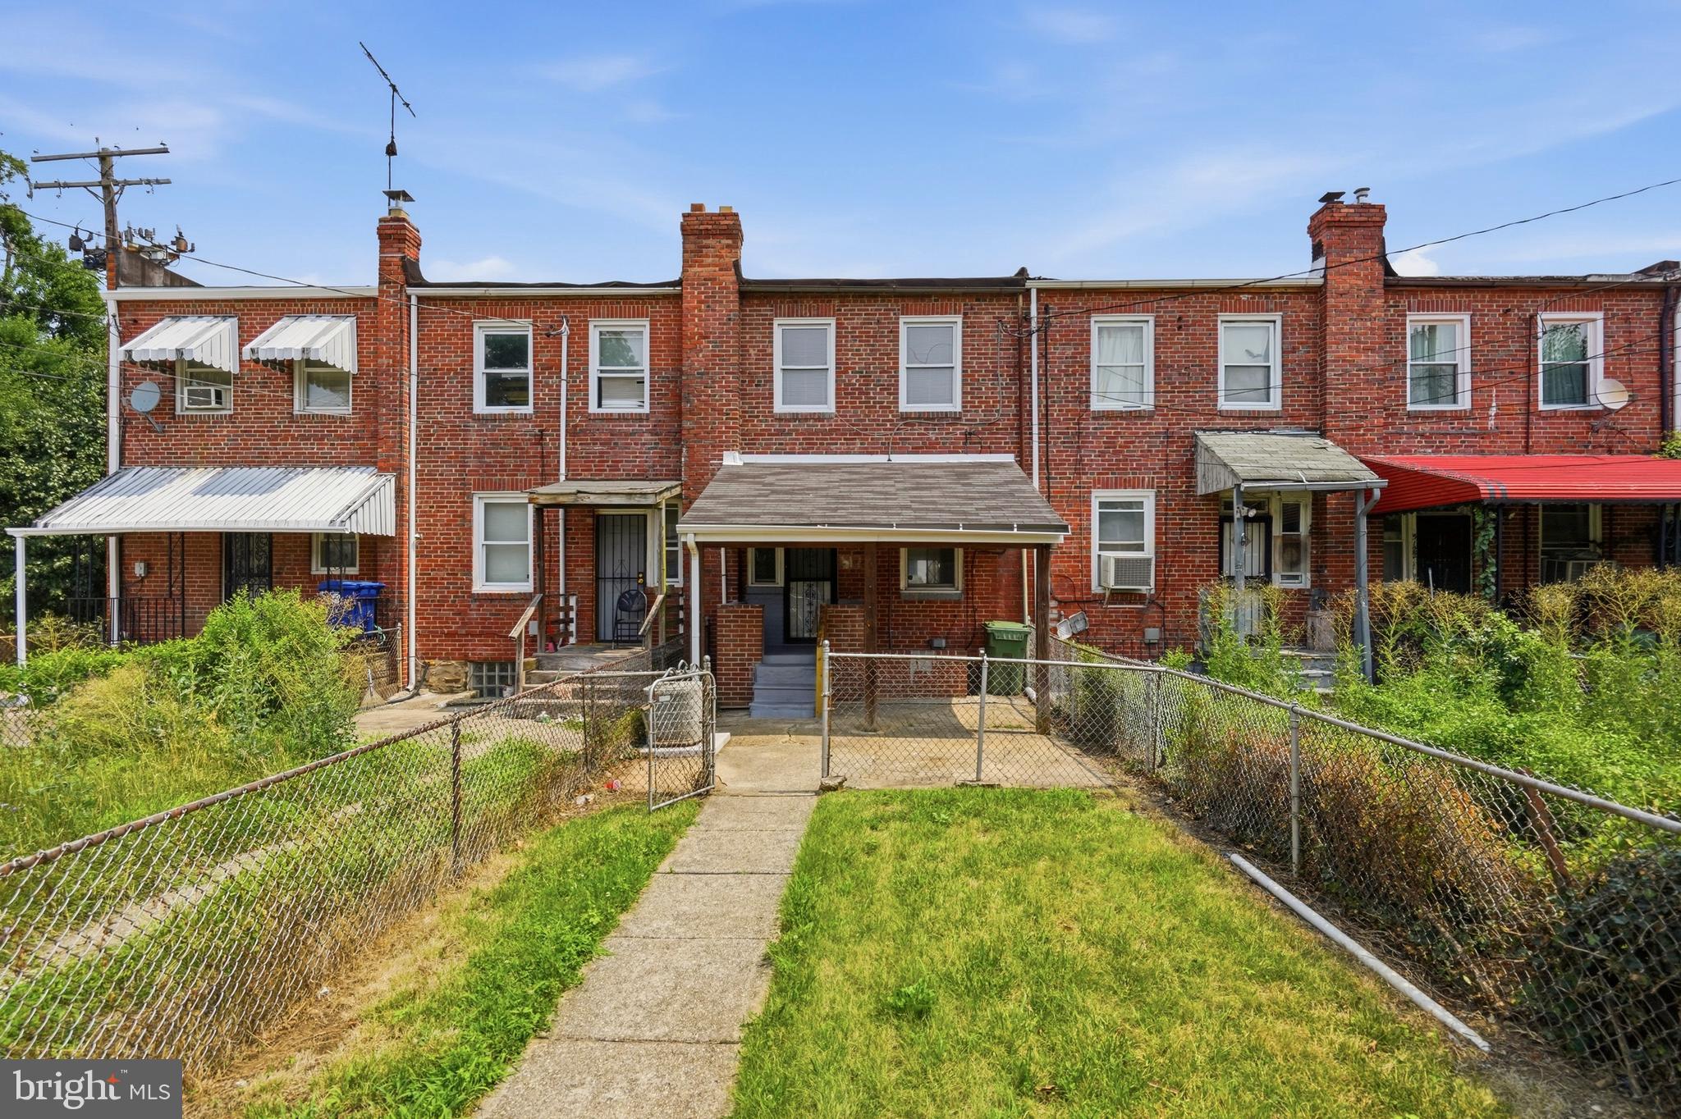
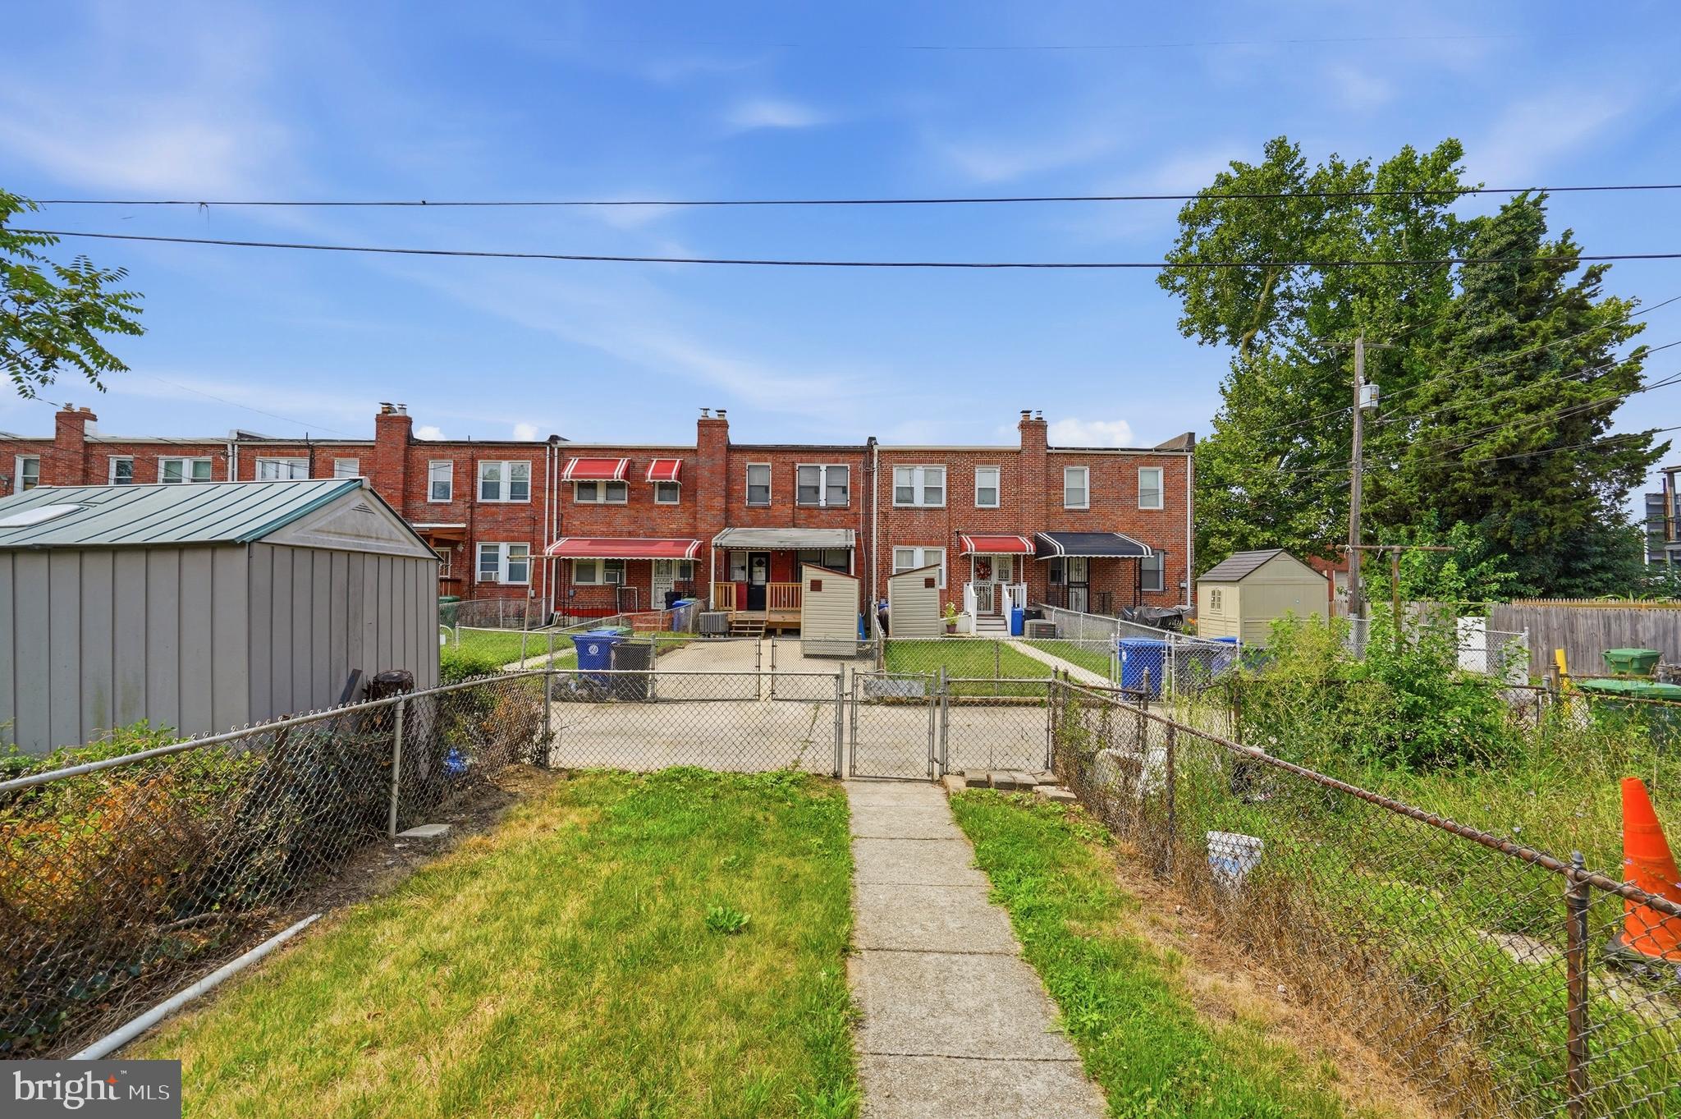
Property
Beds
3
Full Baths
1
1/2 Baths
1
Year Built
1948
Sq.Footage
N/A
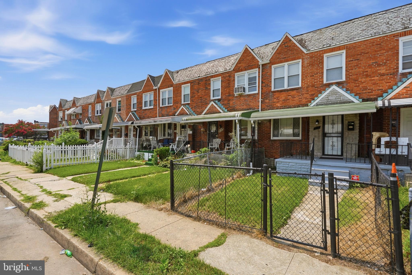
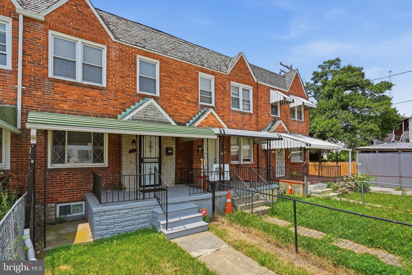
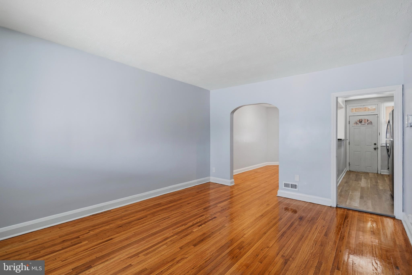
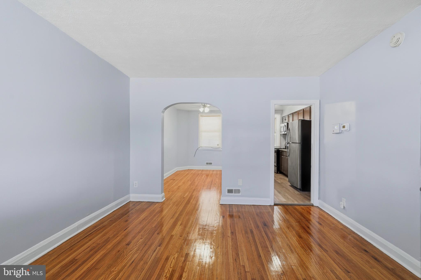
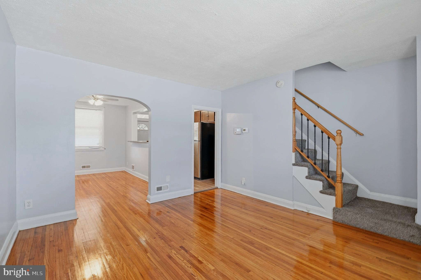
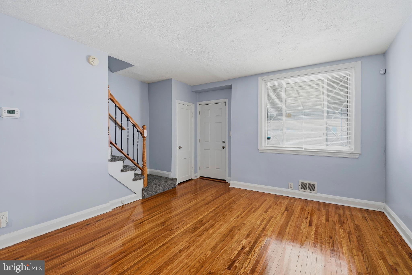
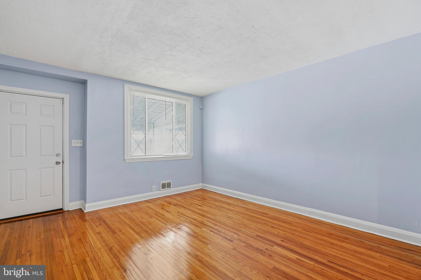
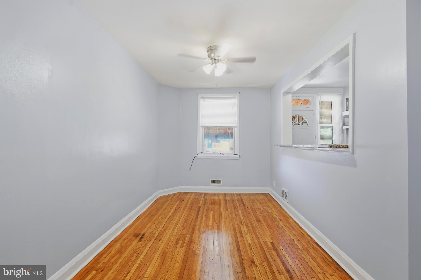
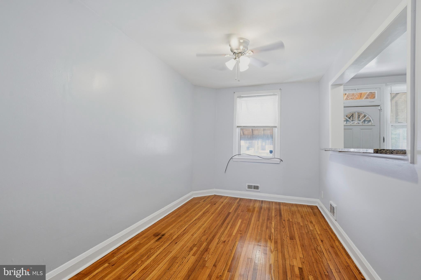
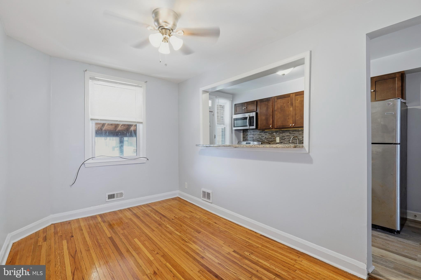
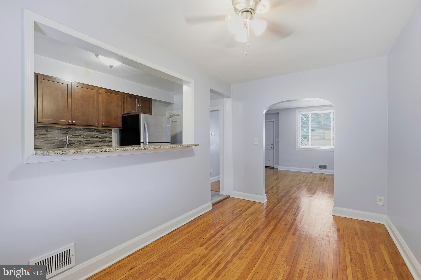
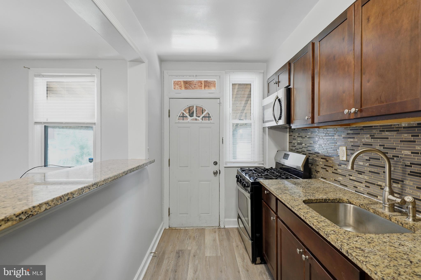
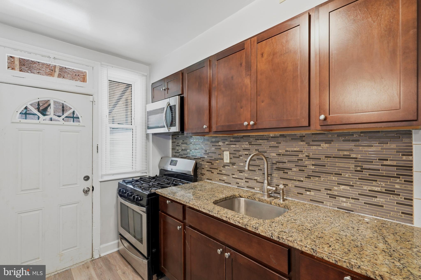
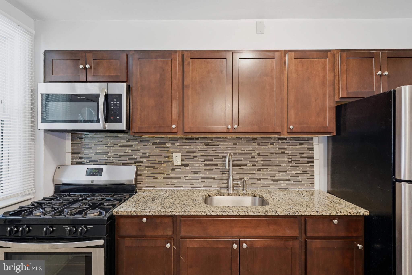
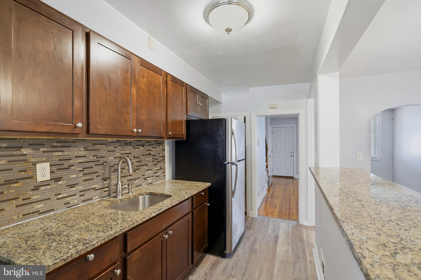
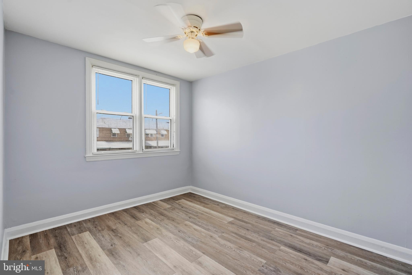
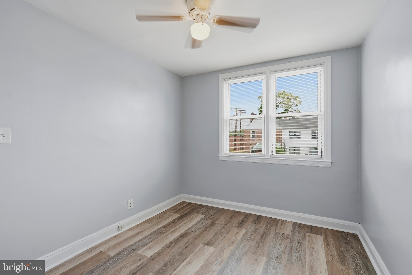
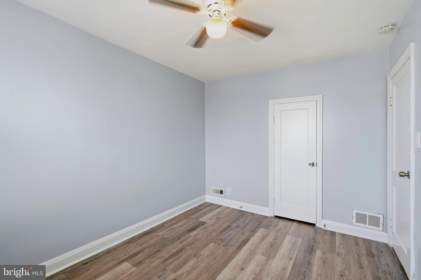
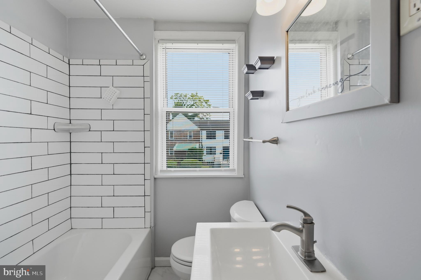
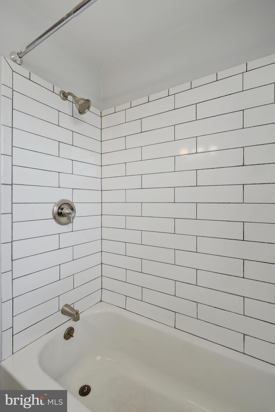
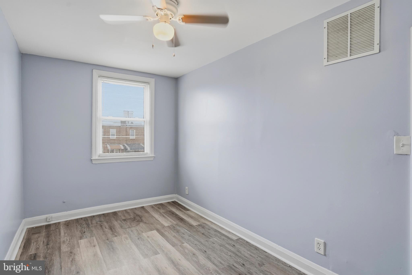
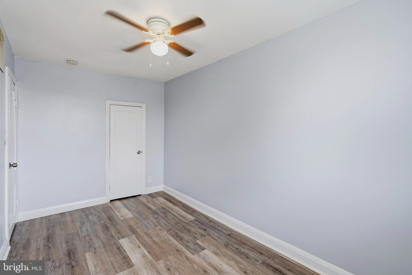
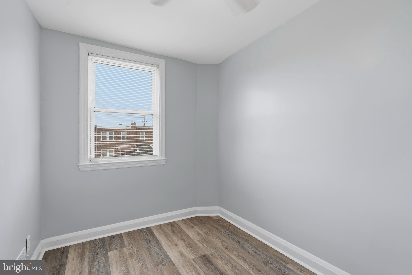
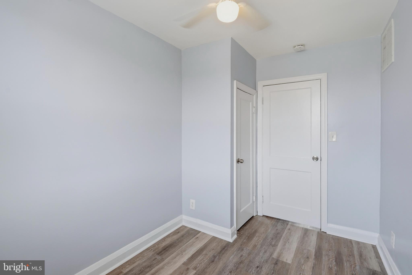
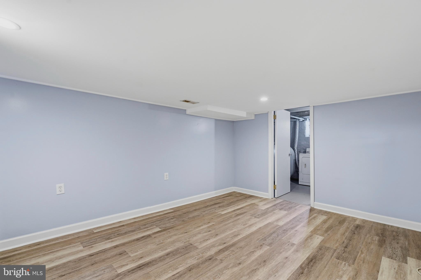
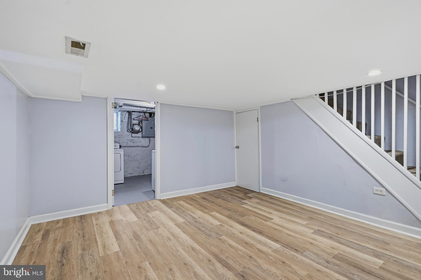
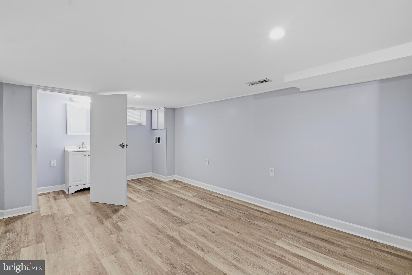
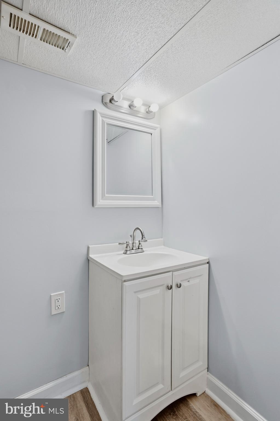
Welcome home to this beautifully updated brick townhome offering the perfect blend of classic charm and modern updates. Step inside to gleaming hardwood floors that flow throughout the spacious main level, creating a warm and inviting atmosphere. The bright living room opens seamlessly to the dining room, providing an ideal layout for both everyday living and entertaining. The updated kitchen features rich wood cabinetry, granite countertops, stainless steel appliances, a stylish tile backsplash, gas cooking, and a convenient breakfast bar overlooking the dining area. Upstairs, you'll find three comfortable bedrooms with updated flooring and an updated full bath featuring timeless subway tile and modern finishes. The finished lower level expands your living space with a large recreation room that's perfect for a family room, home office, gym, or playroom. A convenient half bath adds functionality, while the unfinished utility and laundry area provides excellent storage. Outside, enjoy both covered front and rear porches overlooking the fenced backyard, offering space for gardening, pets, outdoor gatherings, or relaxing evenings. Conveniently located near shopping, dining, parks, schools, and major commuter routes, this move-in ready home offers exceptional value with tasteful updates throughout. Don't miss your opportunity to make this charming home your own!
Features & Amenities
Interior
-
Other Interior Features
Ceiling Fan(s), Open Floorplan
-
Total Bedrooms
3
-
Bathrooms
1
-
1/2 Bathrooms
1
-
Basement YN
YES
-
Cooling YN
YES
-
Cooling
Central Air, Ceiling Fan(s), Electric
-
Fireplace YN
NO
-
Heating YN
YES
-
Heating
Natural Gas, Forced Air
-
Pet friendly
N/A
Exterior
-
Garage
No
-
Construction Materials
Brick
-
Parking
On Street
-
Patio and Porch Features
Patio
-
Pool
No
-
Waterfront YN
NO
Area & Lot
-
Property Type
Residential
-
Property Sub Type
Townhouse
-
Architectural Style
Traditional
Price
-
Sales Price
$175,000
-
Tax Amount
$1,828
-
Sq. Footage
N/A
-
Price/SqFt
N/A
HOA
-
Association
No
School District
-
Elementary School
N/A
-
Middle School
N/A
-
High School
N/A
Property Features
-
New Construction
NO
-
Foundation Details
Concrete Perimeter
-
Senior Community YN
NO
-
Sewer
Public Sewer
-
Tax Lot
003M
-
Water Source
Public
Schedule a Showing
Showing scheduled successfully.
Mortgage calculator
Estimate your monthly mortgage payment, including the principal and interest, property taxes, and HOA. Adjust the values to generate a more accurate rate.
Your payment
Principal and Interest:
$
Property taxes:
$
HOA fees:
$
Total loan payment:
$
Total interest amount:
$
Location
County
BALTIMORE CITY
Elementary School
Middle School
High School
Listing Courtesy of Michael J Schiff, EXP Realty, LLC
RealHub Information is provided exclusively for consumers' personal, non-commercial use, and it may not be used for any purpose other than to identify prospective properties consumers may be interested in purchasing. All information deemed reliable but not guaranteed and should be independently verified. All properties are subject to prior sale, change or withdrawal. RealHub website owner shall not be responsible for any typographical errors, misinformation, misprints and shall be held totally harmless.

Salesperson, Realtor
Amy Barfield
Call Amy today to schedule a private showing.

* Listings on this website come from the FMLS IDX Compilation and may be held by brokerage firms other than the owner of this website. The listing brokerage is identified in any listing details. Information is deemed reliable but is not guaranteed. If you believe any FMLS listing contains material that infringes your copyrighted work please click here to review our DMCA policy and learn how to submit a takedown request.© 2024 FMLS.
Related Properties

BALTIMORE
3840 8TH STREET
3 Beds
1 Baths
1,088 Sq.Ft.
$155,000
MLS#: MDBA2230966
BALTIMORE
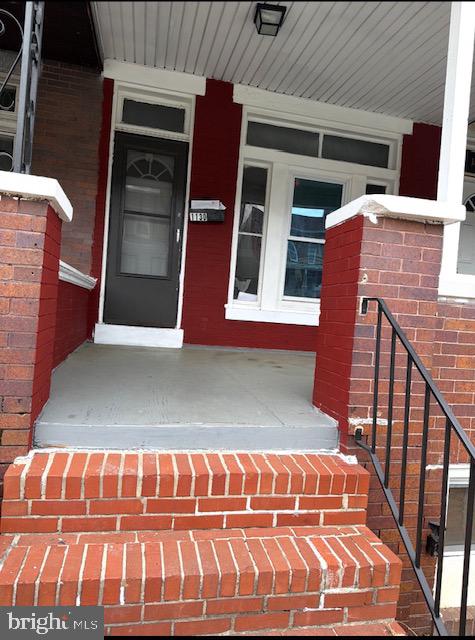
1130 N LONGWOOD STREET
4 Beds
2 Baths
1,642 Sq.Ft.
$199,999
MLS#: MDBA2213450
BALTIMORE
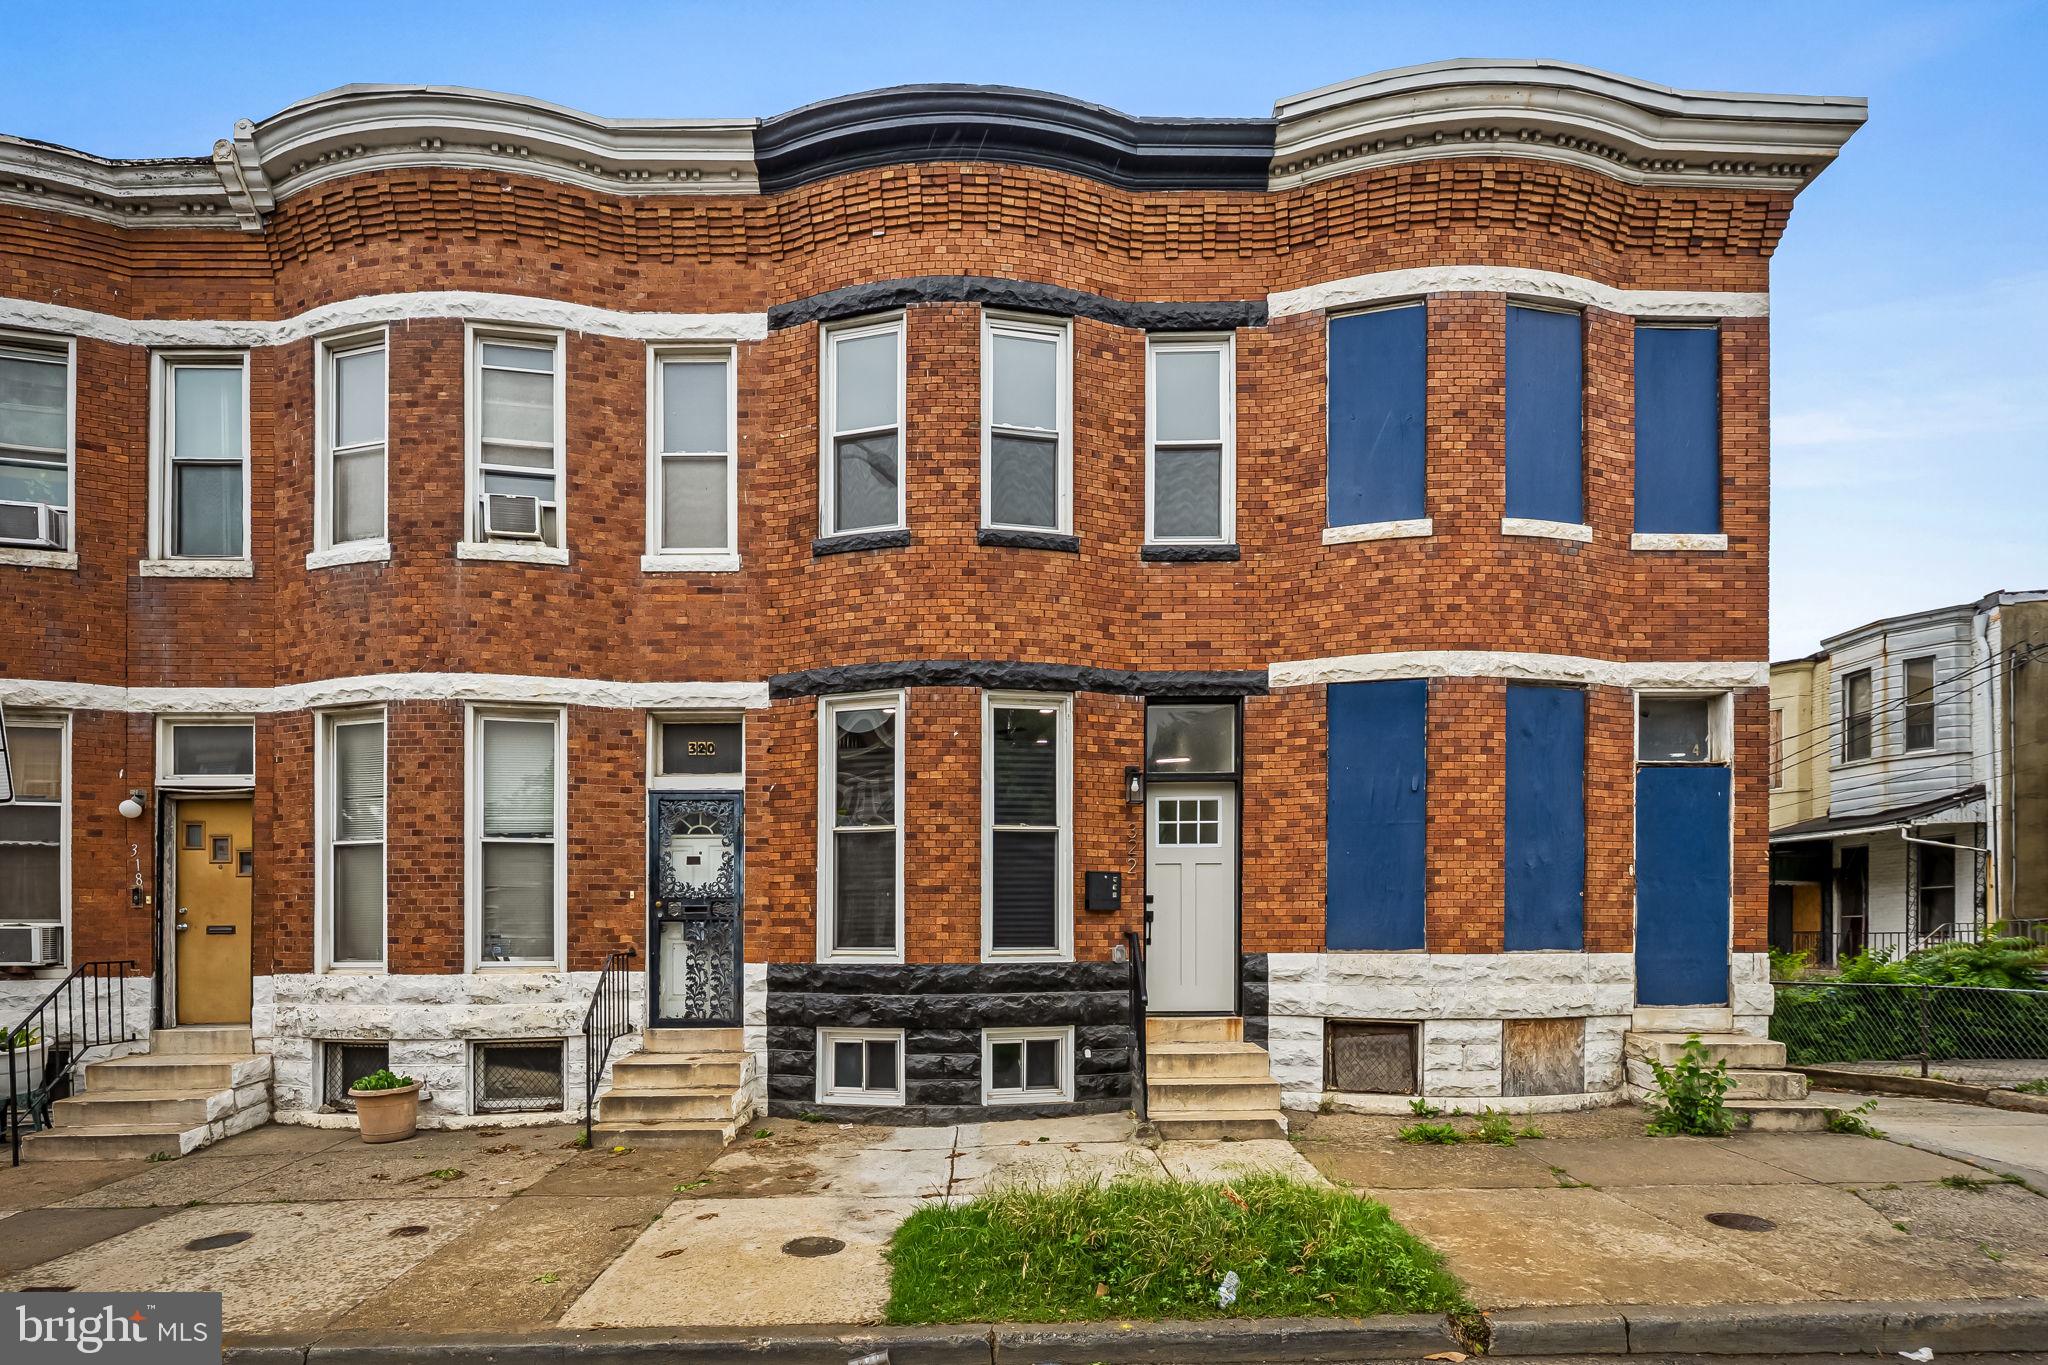
322 N MONROE STREET
3 Beds
2 Baths
1,950 Sq.Ft.
$164,900
MLS#: MDBA2215964
BALTIMORE
2014 CRESTVIEW ROAD
3 Beds
1 Baths
1,140 Sq.Ft.
$199,900
MLS#: MDBA2195318
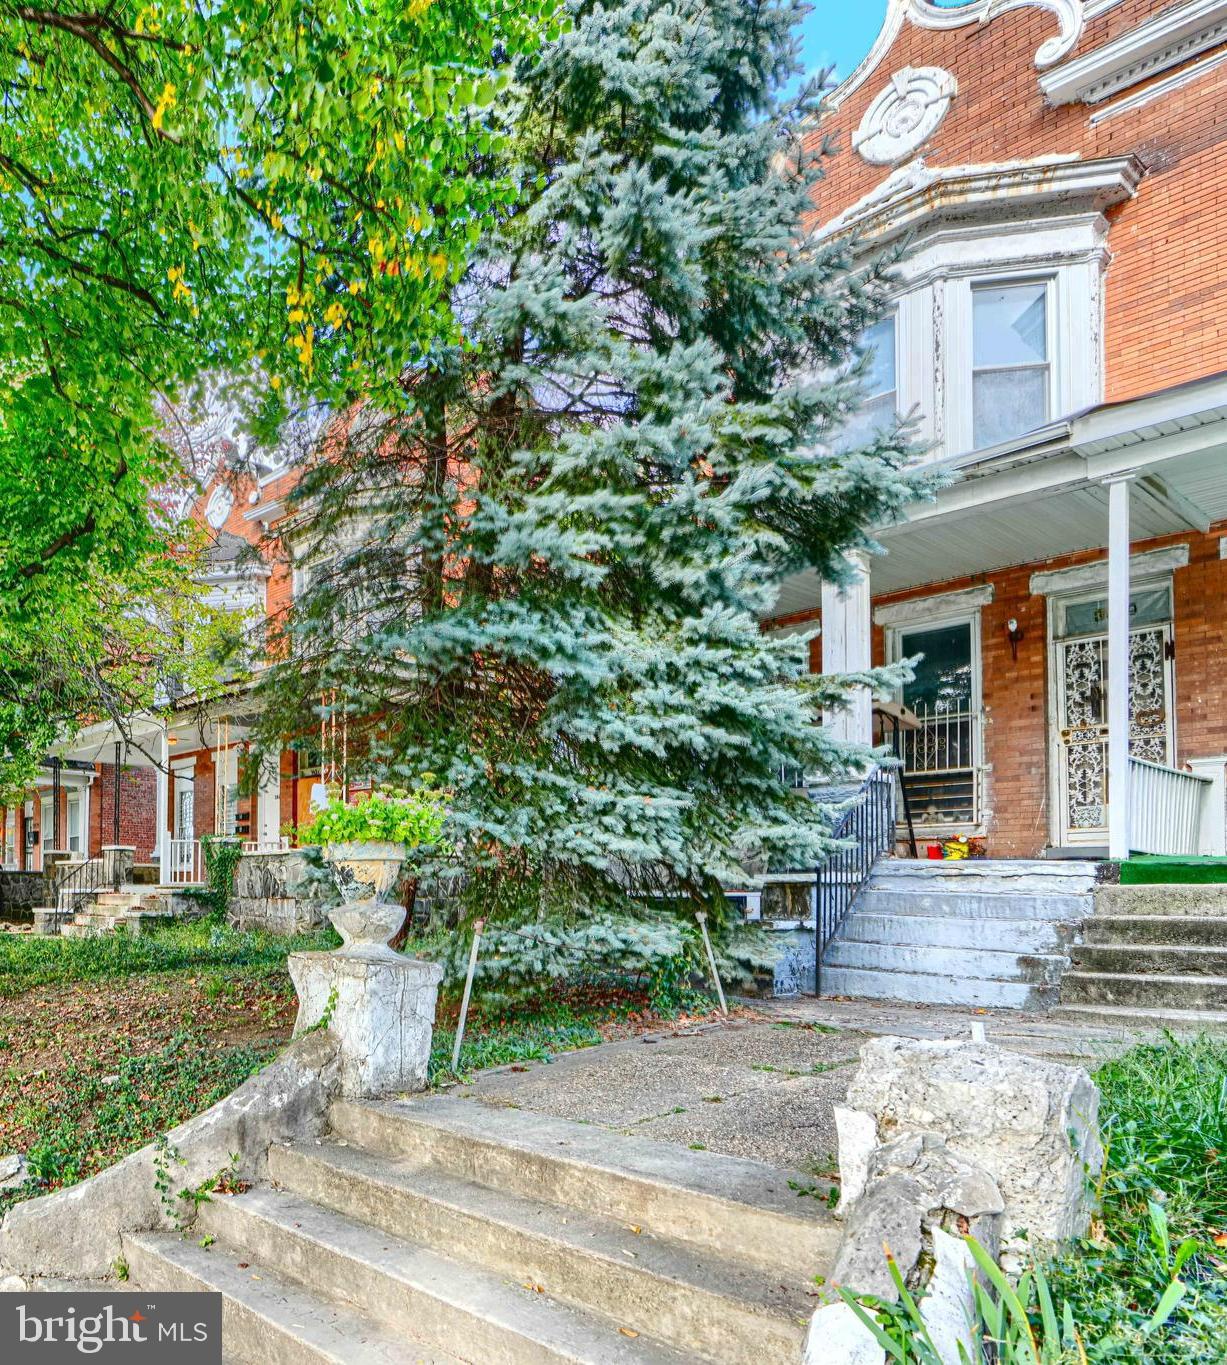
BALTIMORE
3819 PARK HEIGHTS AVENUE
3 Beds
2 Baths
3,000 Sq.Ft.
$149,999
MLS#: MDBA2187776

BALTIMORE
5914 FENWICK AVENUE
3 Beds
1 Baths
1,520 Sq.Ft.
$205,000
MLS#: MDBA2221510

BALTIMORE
666 MELVIN DRIVE
1 Beds
1 Baths
852 Sq.Ft.
$185,000
MLS#: MDBA2230682

BALTIMORE
2831 PARKWOOD AVENUE
3 Beds
1 Baths
1,458 Sq.Ft.
$189,000
MLS#: MDBA2230354
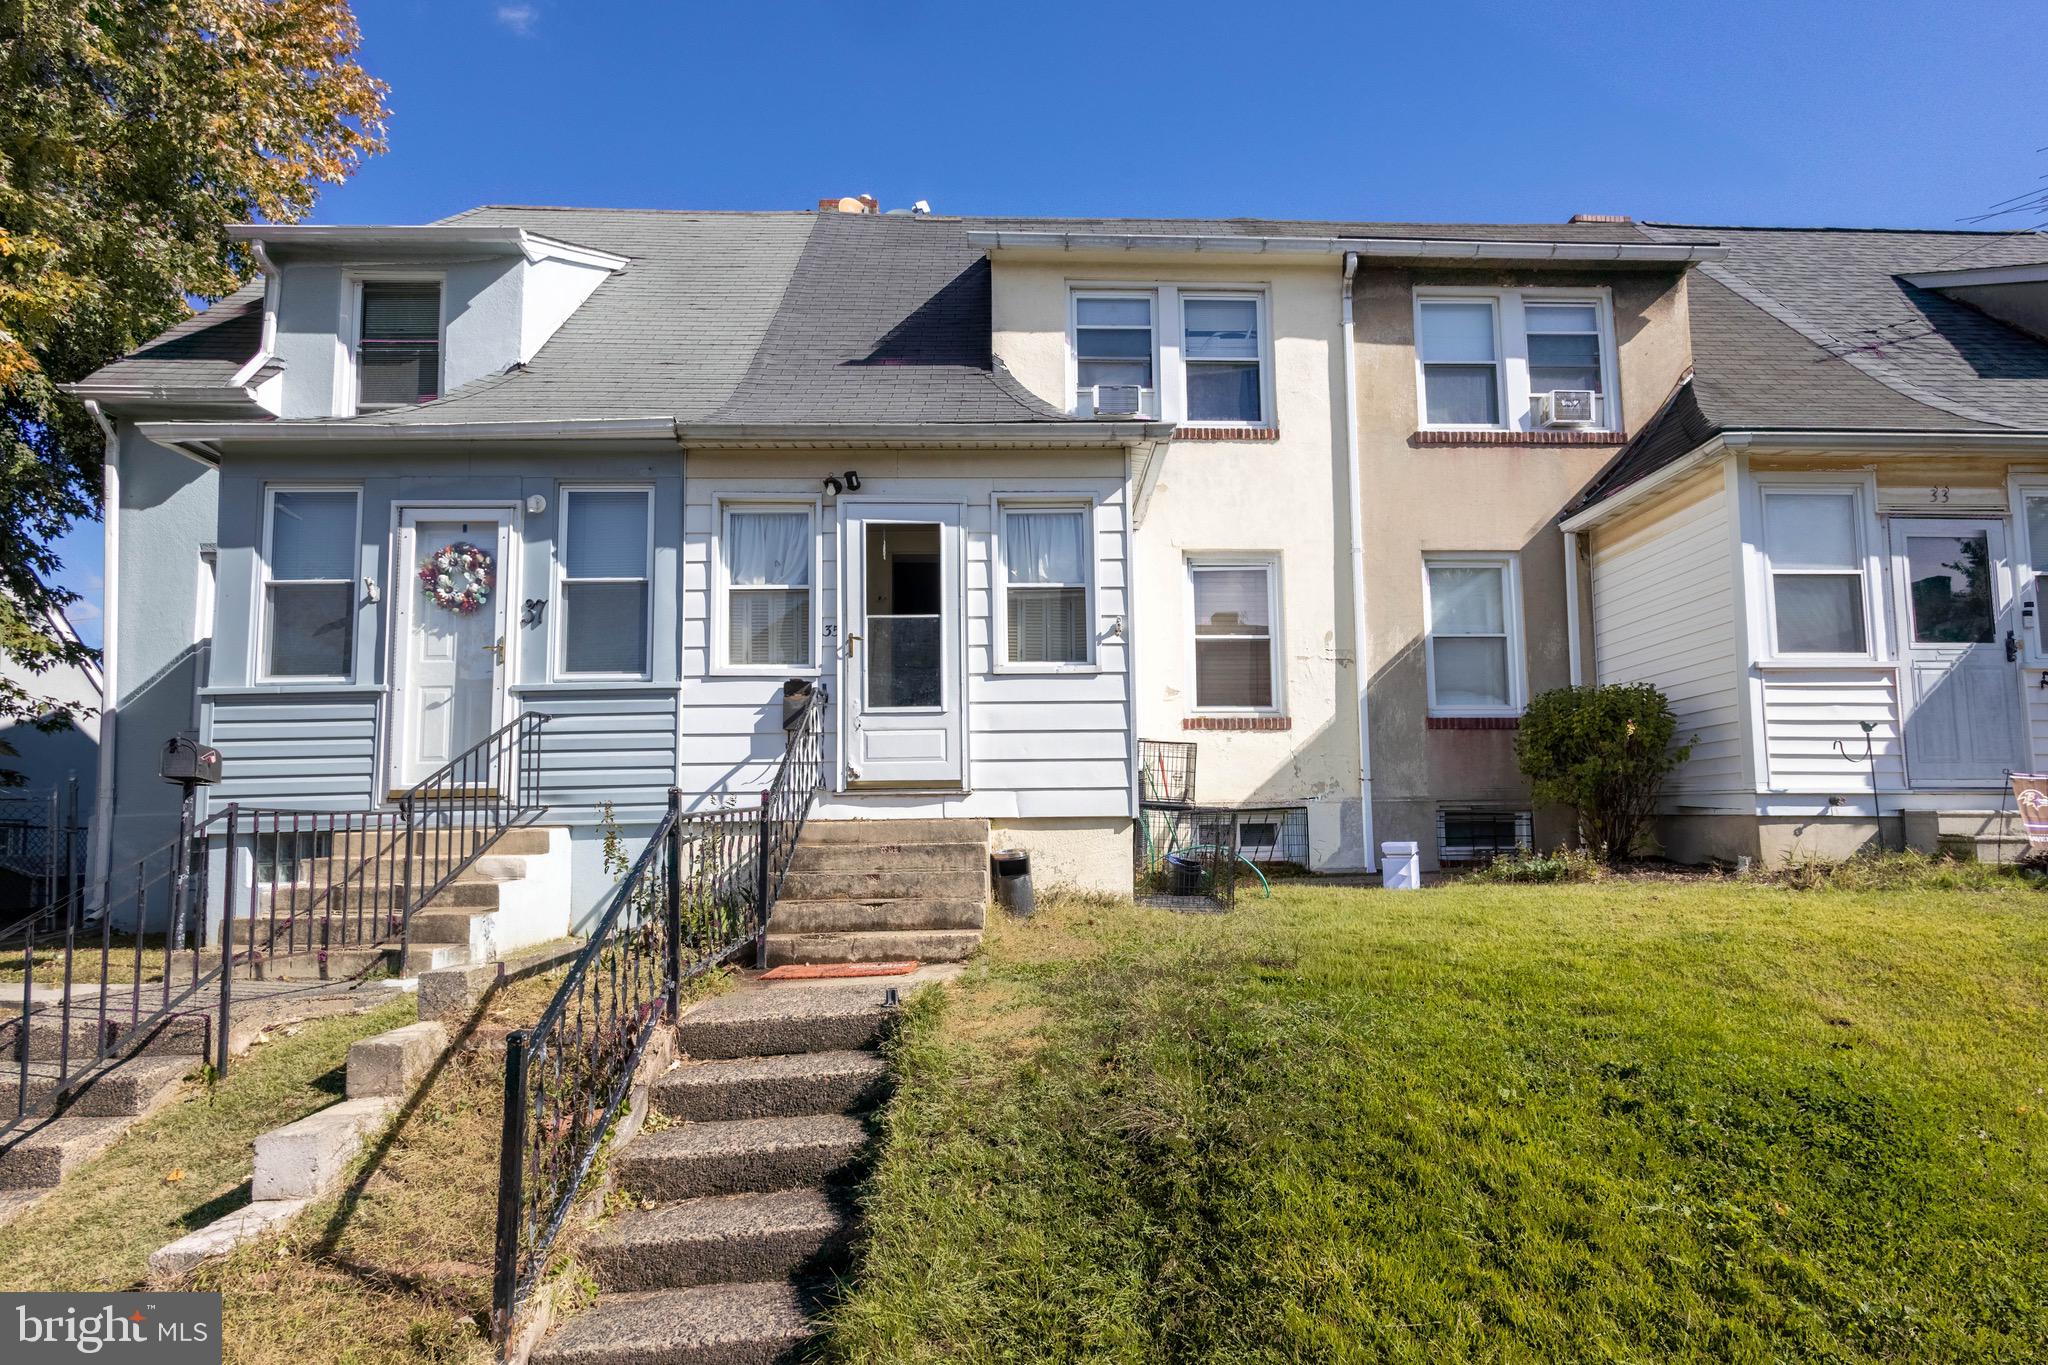
BALTIMORE
35 KINSHIP ROAD
2 Beds
1 Baths
1,164 Sq.Ft.
$159,000
MLS#: MDBC2145904
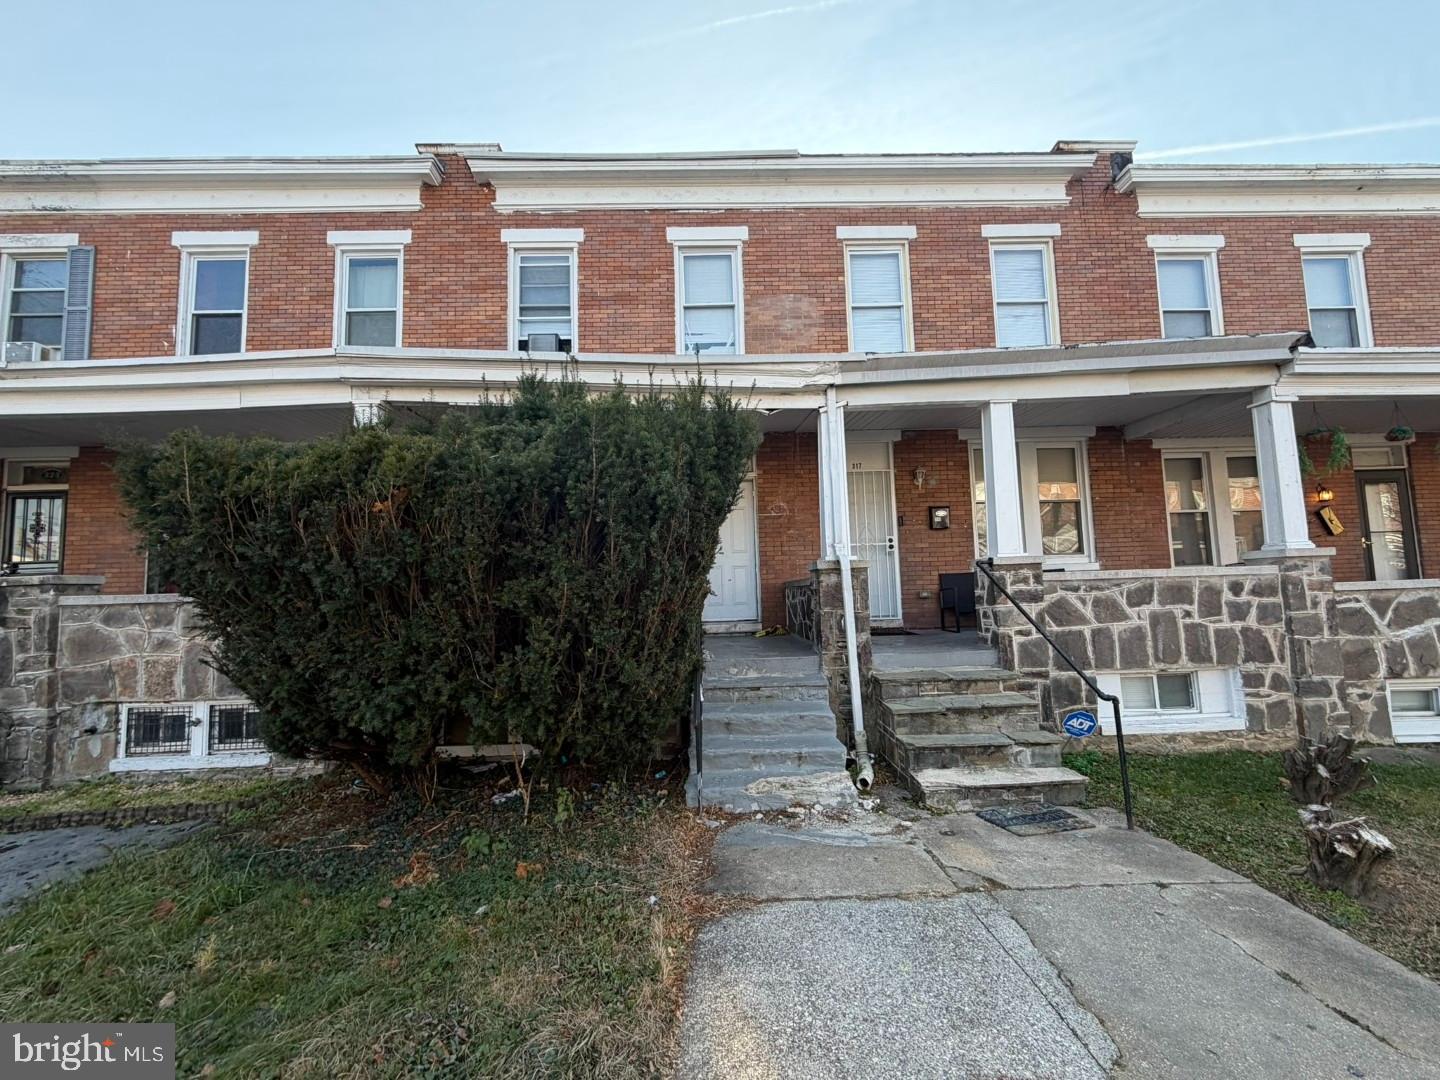
BALTIMORE
319 N MONASTERY AVENUE
3 Beds
1 Baths
1,080 Sq.Ft.
$150,000
MLS#: MDBA2217578
.png)