


Property
Beds
3
Full Baths
2
1/2 Baths
1
Year Built
1930
Sq.Footage
2,016
Welcome to 506 W Lloyd Street in Ebensburg Borough! Ideally located in the heart of town, this beautifully maintained home is just minutes from the ballfields, playgrounds, downtown Ebensburg, the Ghost Town Trail, and more. Lovingly cared for by the same owners for decades, the property has been exceptionally maintained and is now ready for its next chapter as the owners downsize. The main floor welcomes you with a spacious foyer and features a large living room, formal dining room, beautifully kept kitchen with oak cabinetry and a center island, plus a convenient mudroom with tucked-away laundry and a half bathroom. Upstairs, you'll find three spacious bedrooms, a full bathroom with a brand-new shower, and access to the unfinished walk-up attic offering excellent additional storage. The fully finished lower level adds an impressive amount of usable living space and features a large family room, wet bar, full bathroom, storage areas, mechanical space, and more. Outside, enjoy both covered front and rear porches, off-street parking, a spacious and private backyard, and a large storage shed. With its exceptional location, generous living space, and years of careful ownership, 506 W Lloyd Street is a wonderful opportunity in Ebensburg. Call today for more information or to schedule your private showing!
Features & Amenities
Interior
-
Total Bedrooms
3
-
Bathrooms
2
-
1/2 Bathrooms
1
-
Above Grade Finished Area
1344.0
-
Basement YN
YES
-
Cooling YN
NO
-
Cooling
N/A
-
Fireplace YN
NO
-
Heating YN
YES
-
Heating
Natural Gas, Hot Water
-
Pet friendly
N/A
Exterior
-
Garage
No
-
Construction Materials
Aluminum Siding
-
Patio and Porch Features
Porch
-
Pool
No
-
Waterfront YN
NO
Area & Lot
-
Lot Features
Cleared, Level
-
Lot Size(acres)
0.11
-
Lot Size(square feet)
4,791
-
Property Type
Residential
-
Property Sub Type
Single Family Residence
-
Architectural Style
Traditional
Price
-
Sales Price
$214,900
-
Tax Amount
$1,383
-
Sq. Footage
2,016
-
Price/SqFt
$106
HOA
-
Association
No
School District
-
Elementary School
N/A
-
Middle School
N/A
-
High School
Central Cambria
Property Features
-
Water Source
Public
Schedule a Showing
Showing scheduled successfully.
Mortgage calculator
Estimate your monthly mortgage payment, including the principal and interest, property taxes, and HOA. Adjust the values to generate a more accurate rate.
Your payment
Principal and Interest:
$
Property taxes:
$
HOA fees:
$
Total loan payment:
$
Total interest amount:
$
Location
County
Cambria
Elementary School
Middle School
High School
Central Cambria
Listing Courtesy of Hunter Ott, Howard Hanna Bardell Realty Altoona
RealHub Information is provided exclusively for consumers' personal, non-commercial use, and it may not be used for any purpose other than to identify prospective properties consumers may be interested in purchasing. All information deemed reliable but not guaranteed and should be independently verified. All properties are subject to prior sale, change or withdrawal. RealHub website owner shall not be responsible for any typographical errors, misinformation, misprints and shall be held totally harmless.

Salesperson, Realtor
Amy Barfield
Call Amy today to schedule a private showing.

* Listings on this website come from the FMLS IDX Compilation and may be held by brokerage firms other than the owner of this website. The listing brokerage is identified in any listing details. Information is deemed reliable but is not guaranteed. If you believe any FMLS listing contains material that infringes your copyrighted work please click here to review our DMCA policy and learn how to submit a takedown request.© 2024 FMLS.
Related Properties
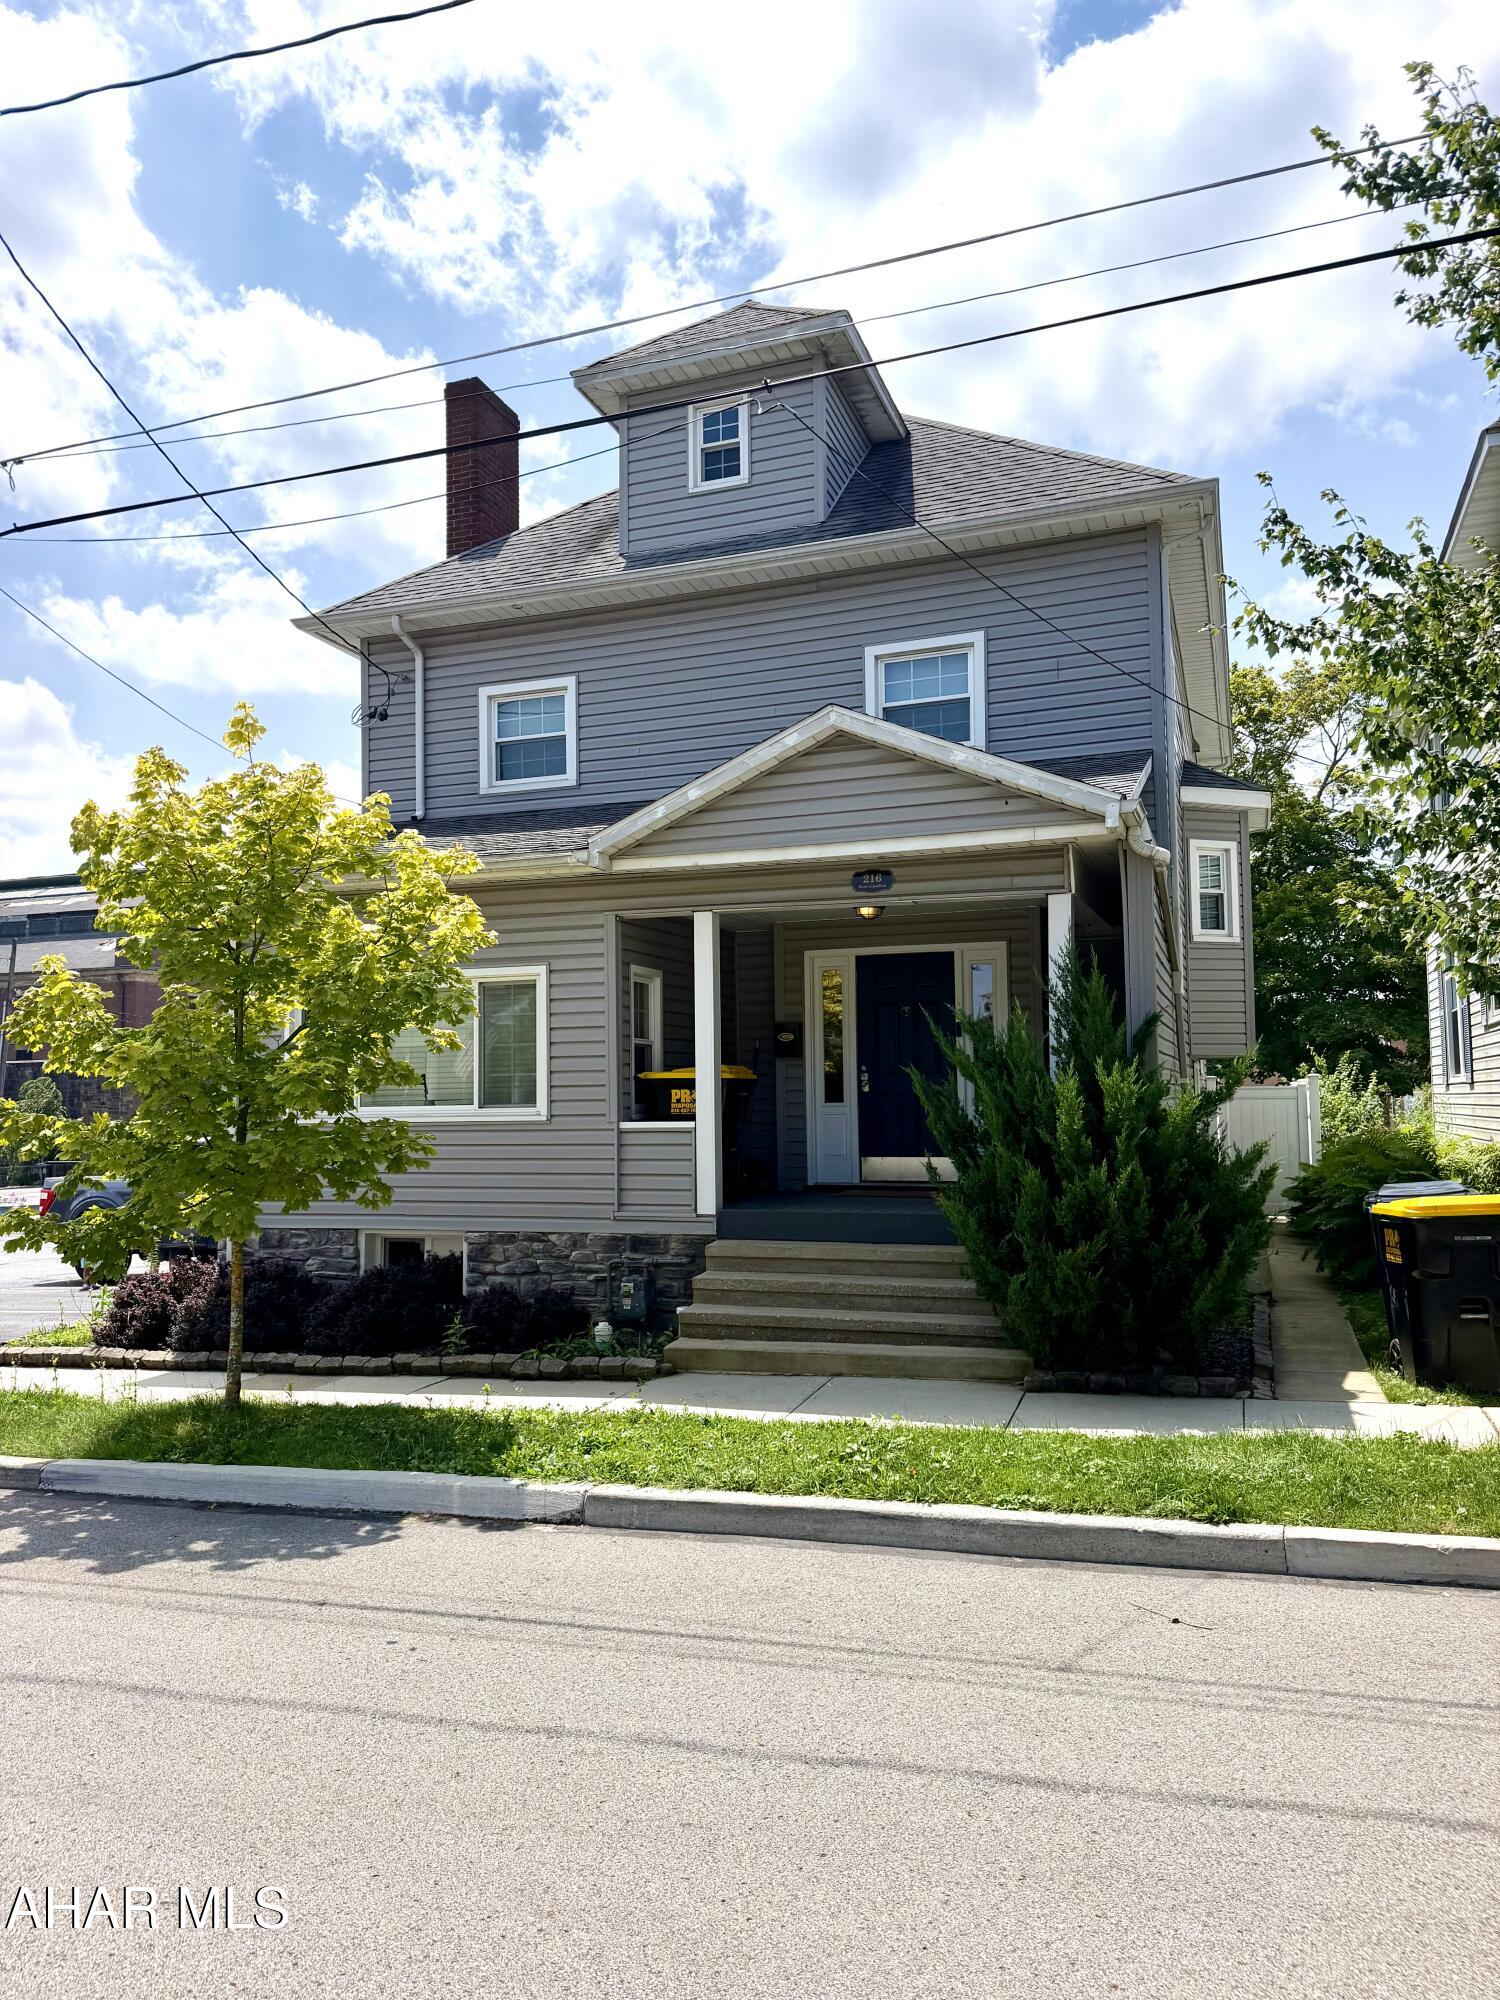
Ebensburg
216 W Crawford Street
4 Beds
1 Baths
1,983 Sq.Ft.
$214,900
MLS#: 80725
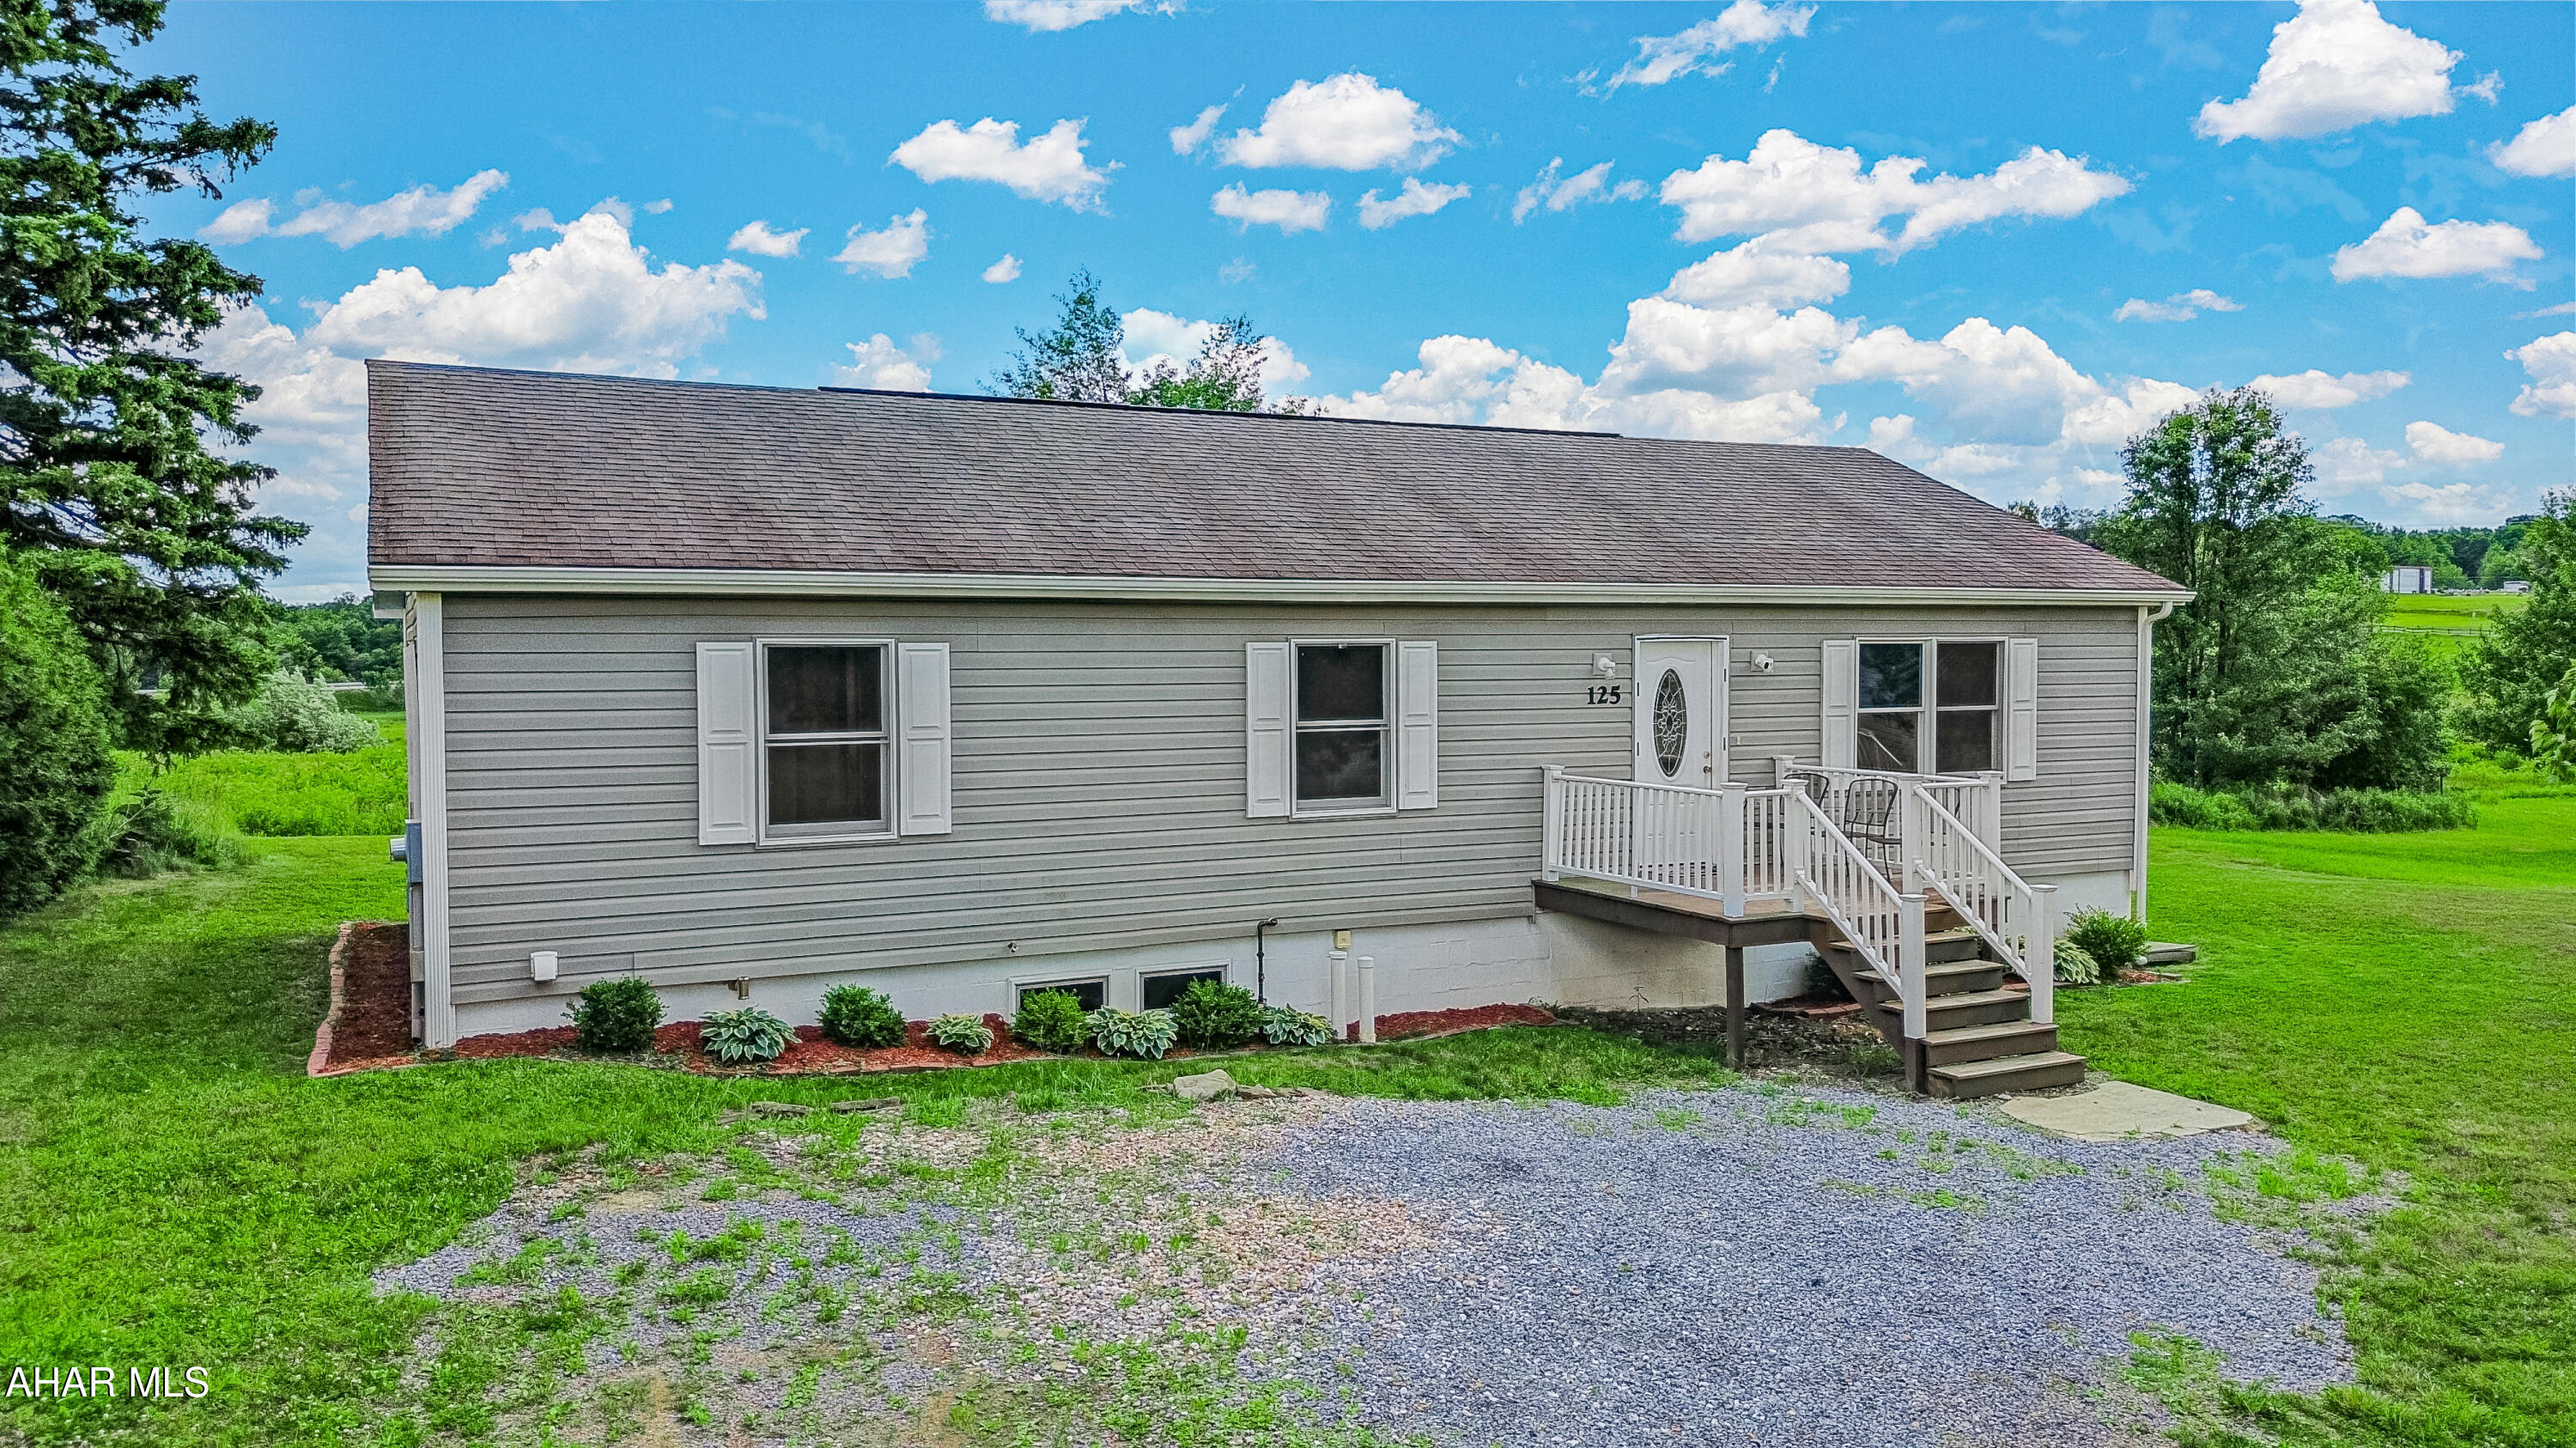
Ebensburg
125 Lovell Avenue
3 Beds
3 Baths
2,298 Sq.Ft.
$235,000
MLS#: 80458
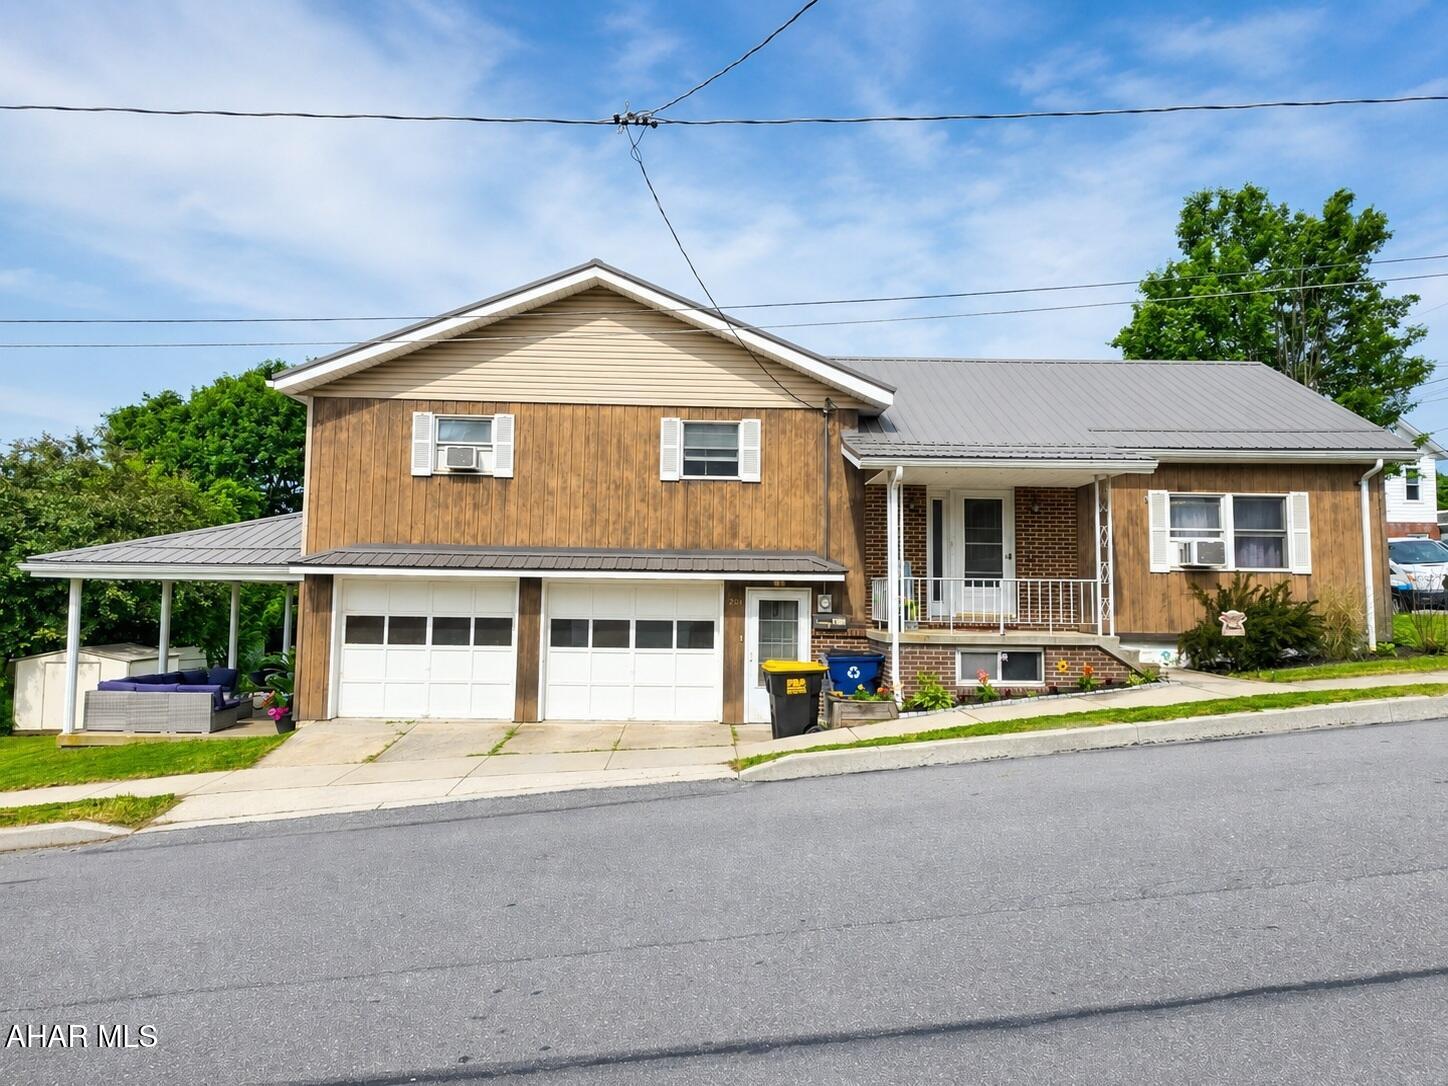
Ebensburg
201 S Julian Street
3 Beds
2 Baths
1,704 Sq.Ft.
$193,000
MLS#: 80422
.png)