
Farmhouse/National Folk
5025 ANDERSON ROAD
DOYLESTOWN, PA 18902
MLS#: PABU2105052
$1,895,000

Property
Beds
5
Full Baths
4
1/2 Baths
1
Year Built
1800
Sq.Footage
5,812
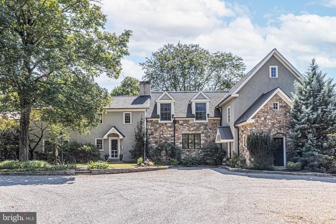
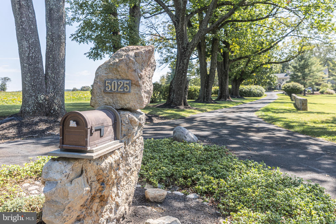
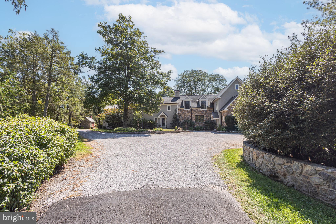
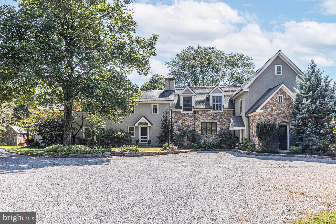
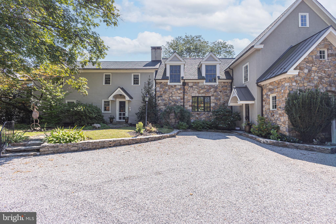
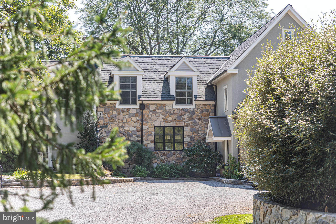
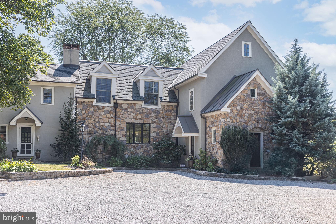
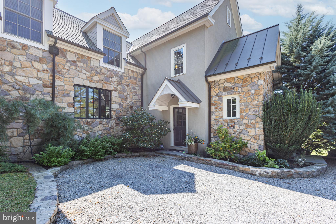
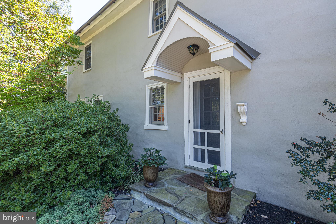
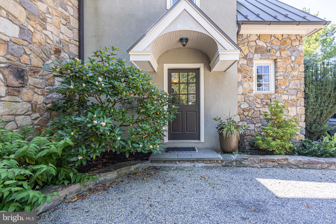
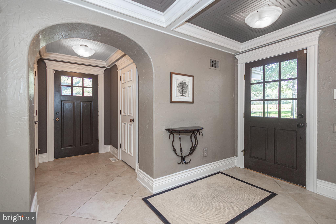
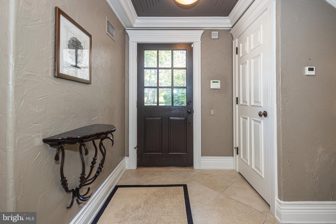
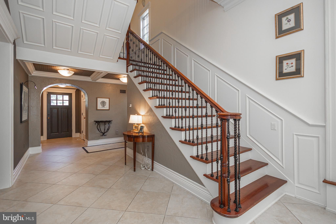
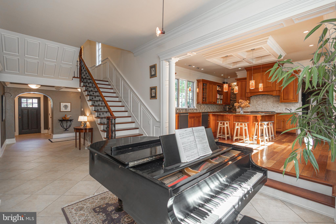
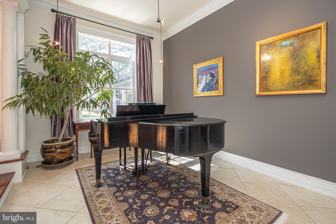
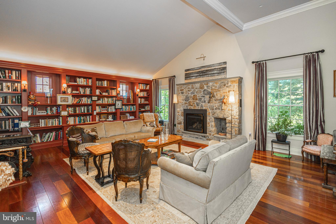
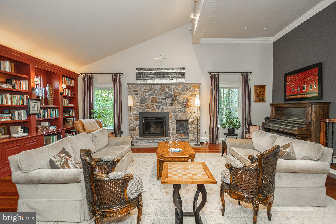
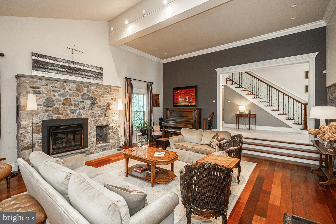
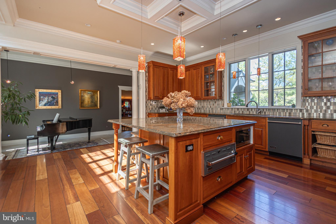
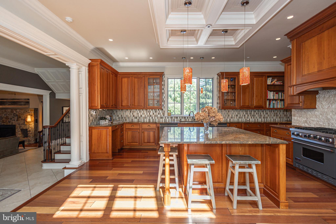
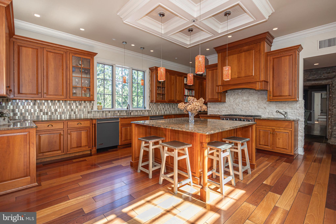
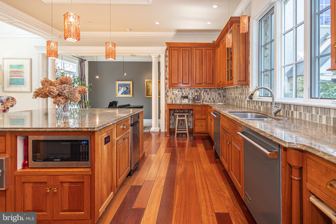
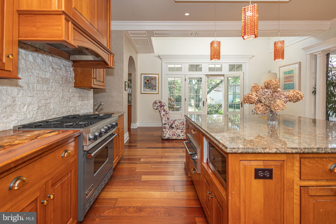
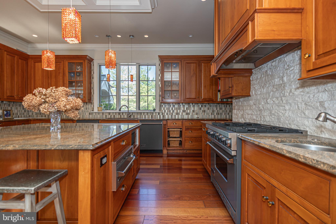
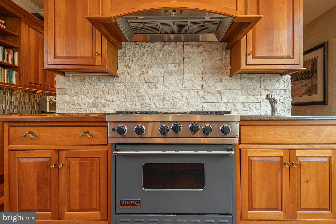
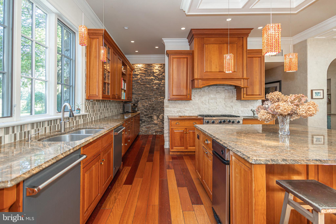
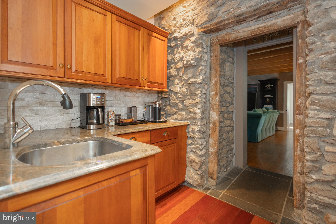
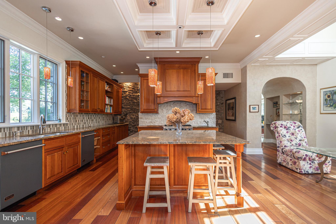
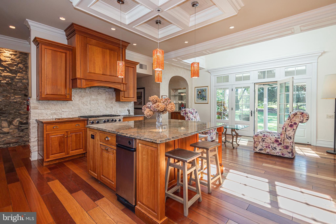
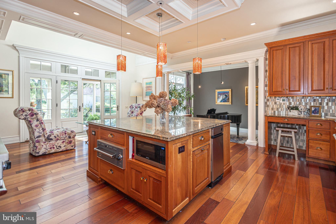
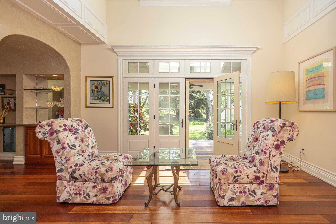
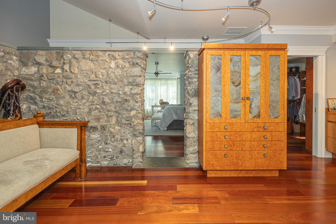
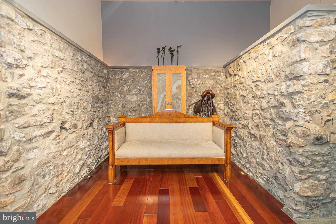
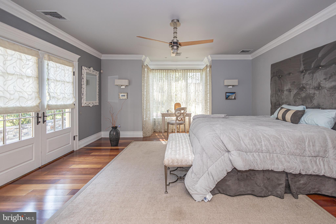
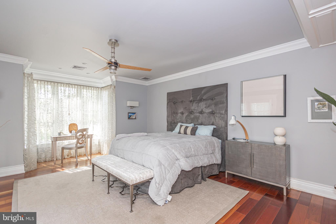
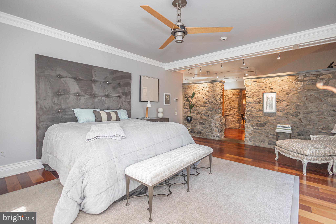
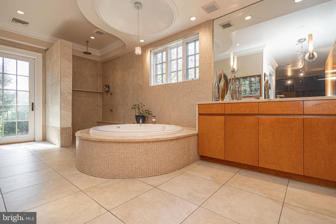
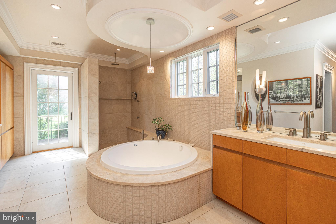
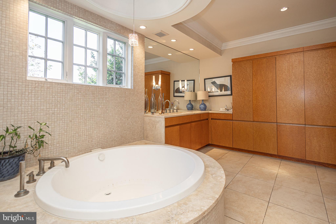
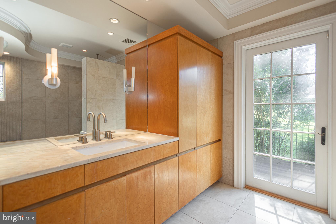
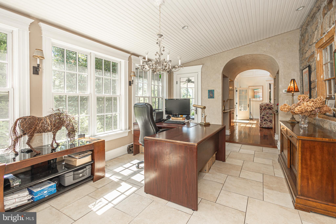
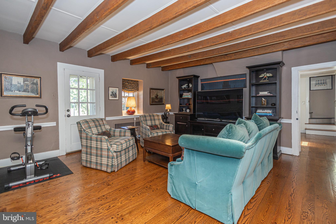
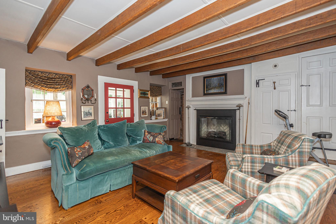
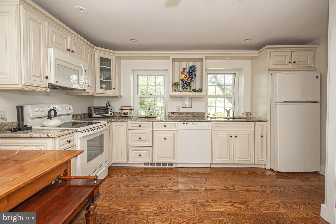
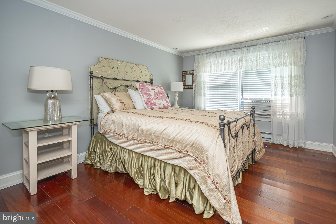
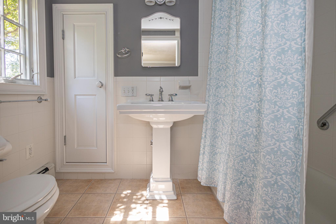
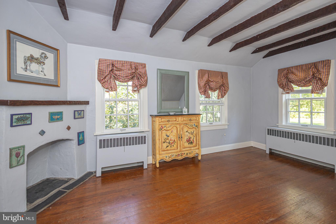
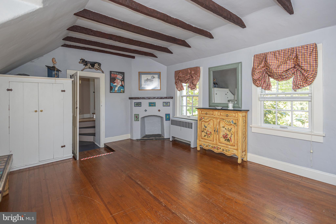
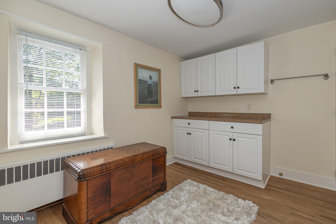
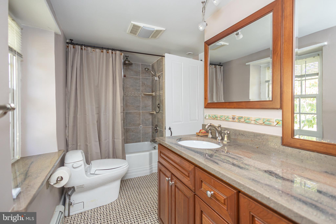
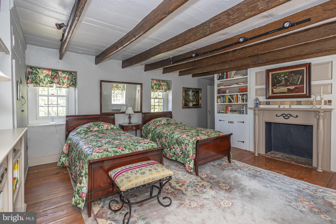
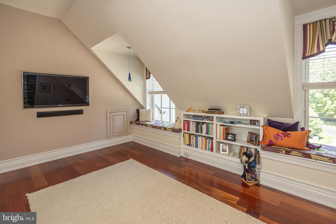
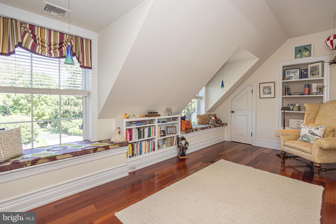
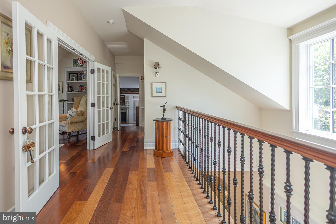
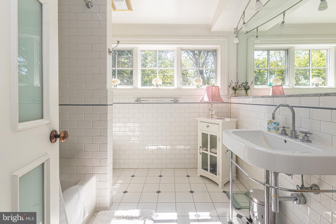
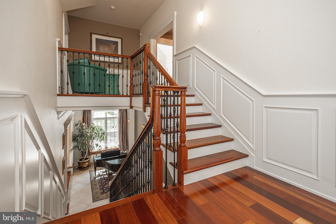
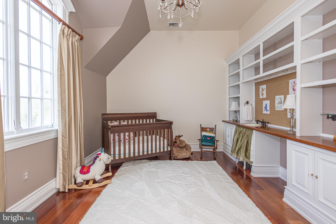
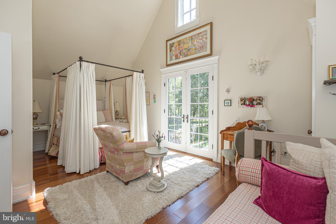
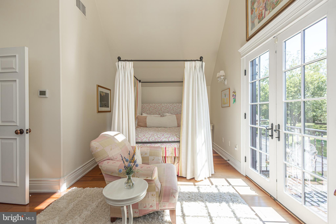
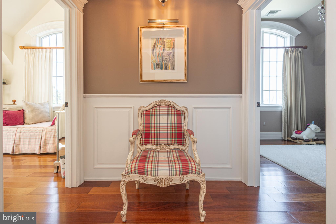
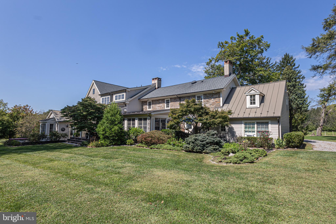
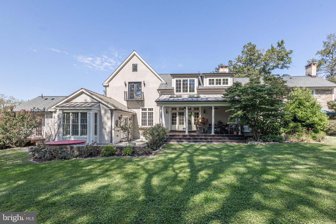
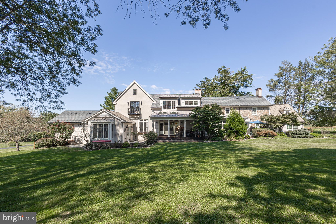
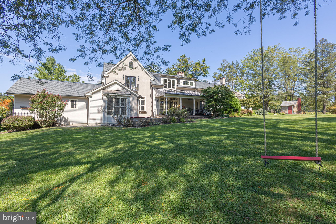
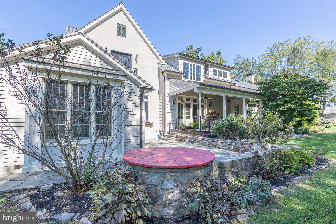
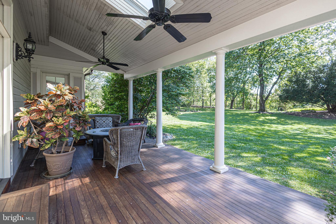
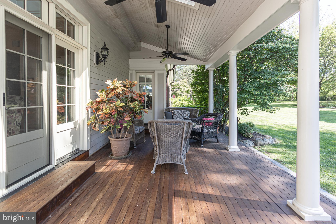
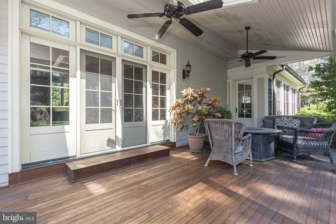
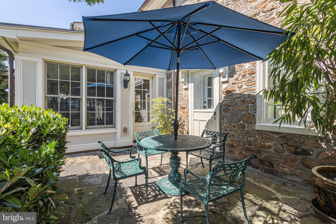
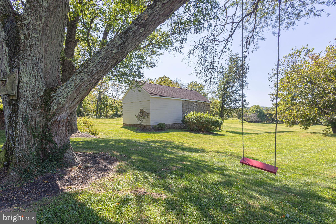
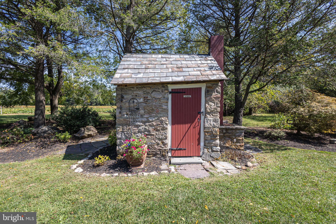
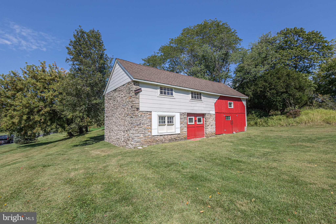
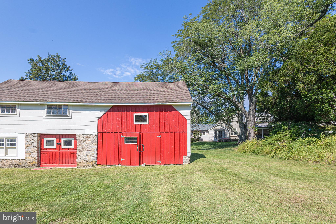
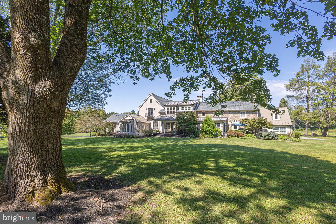
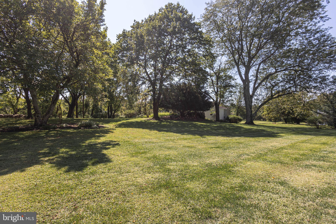
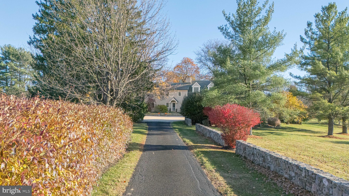
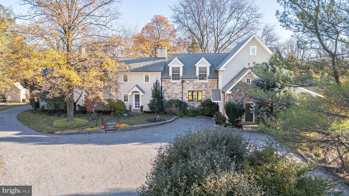
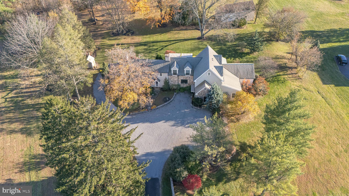
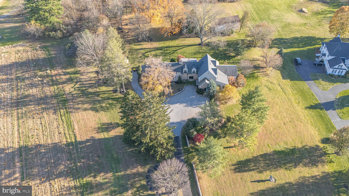
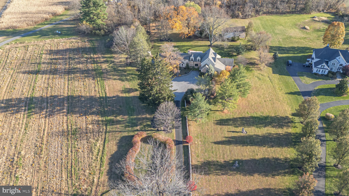
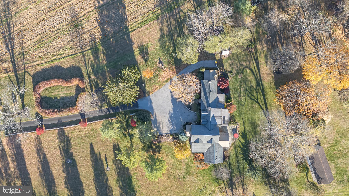
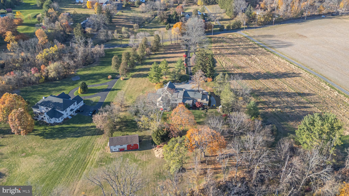
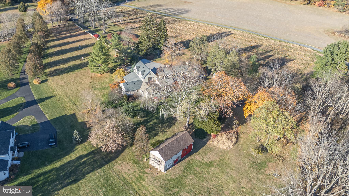
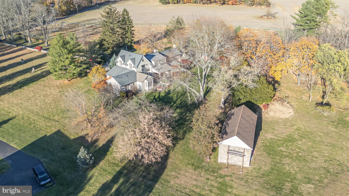
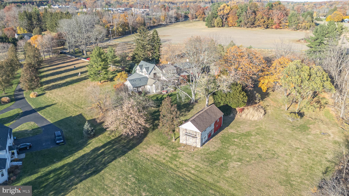
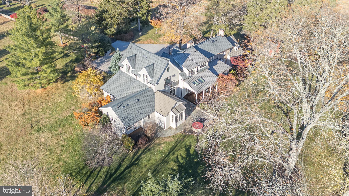
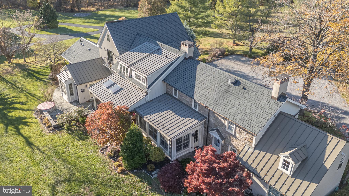
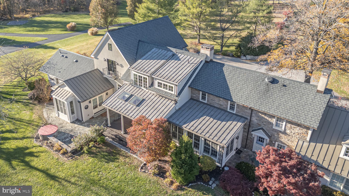
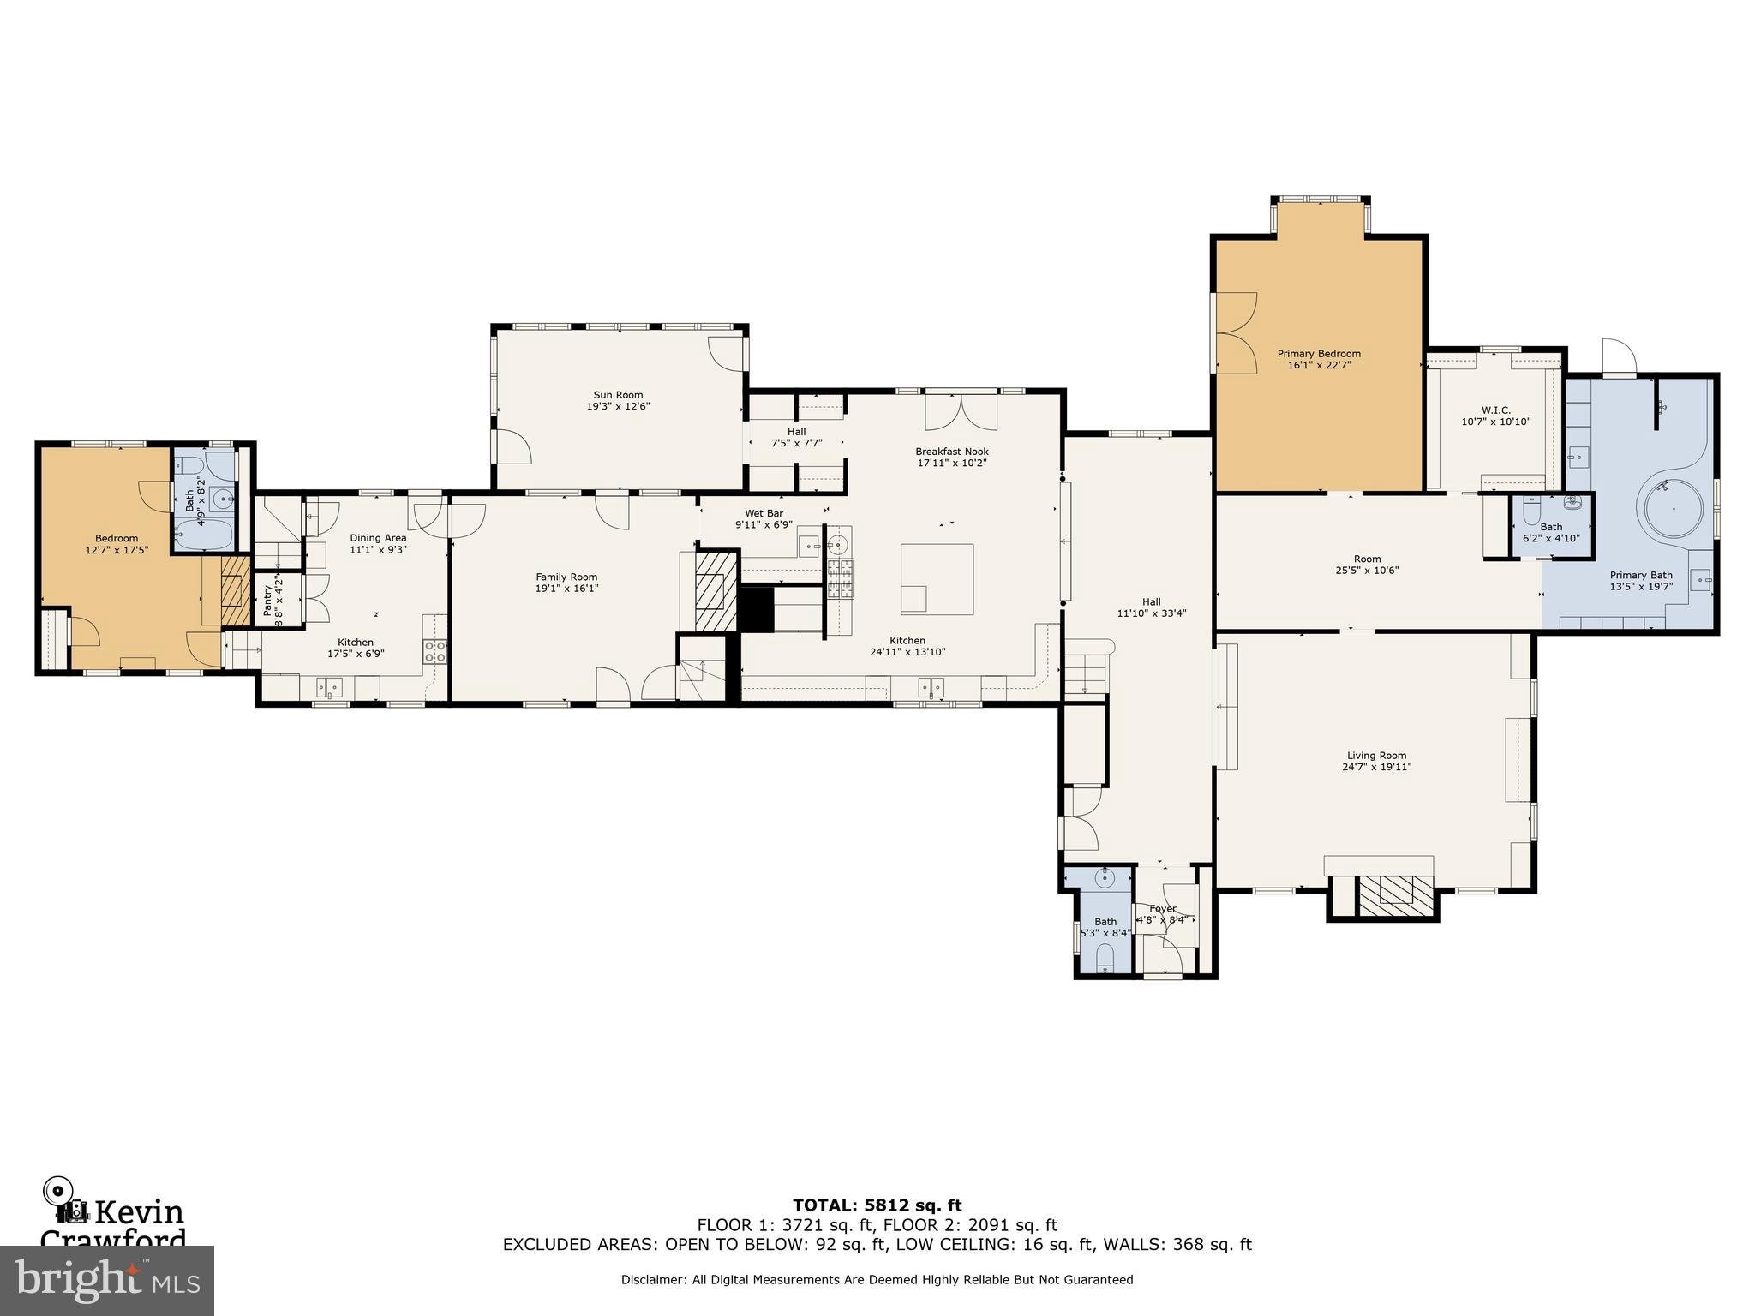
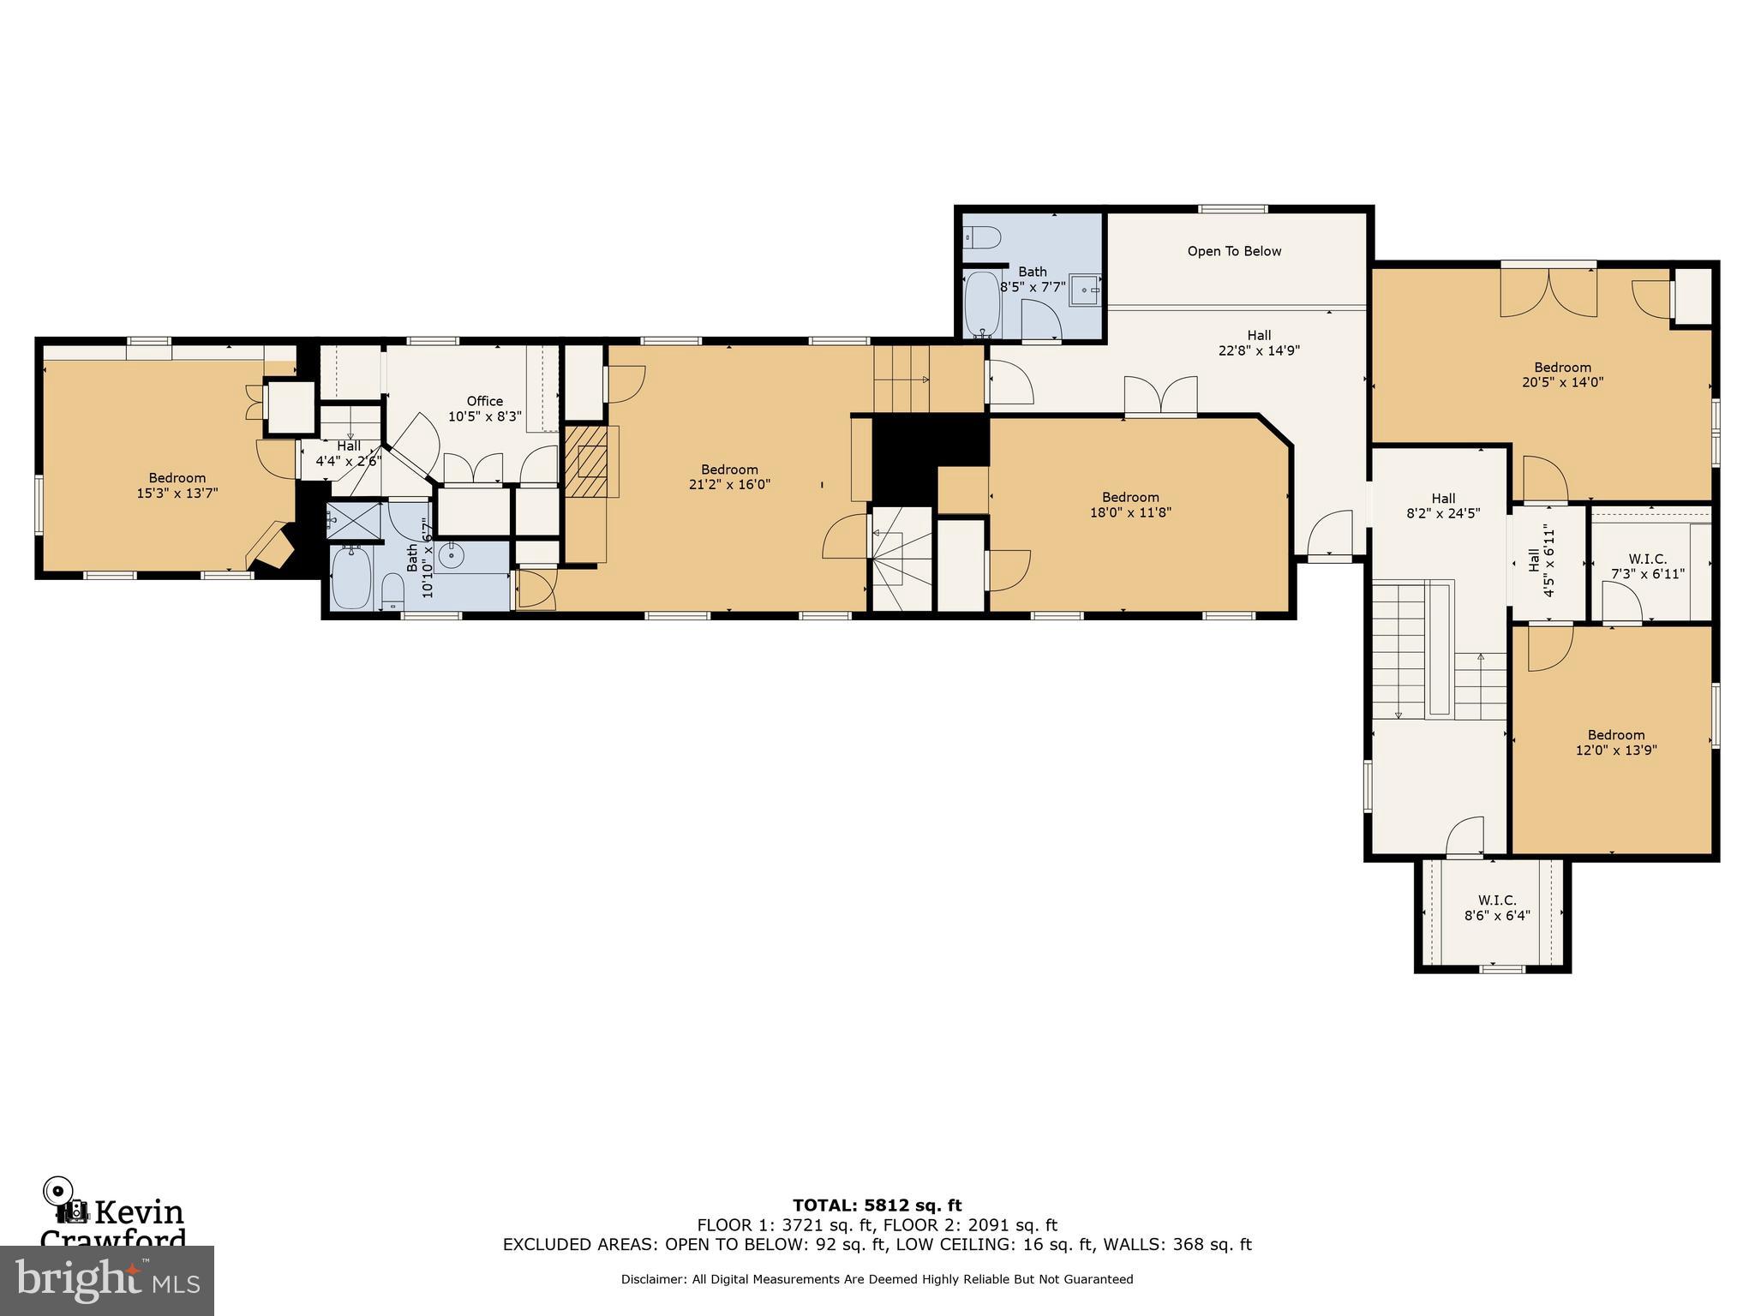
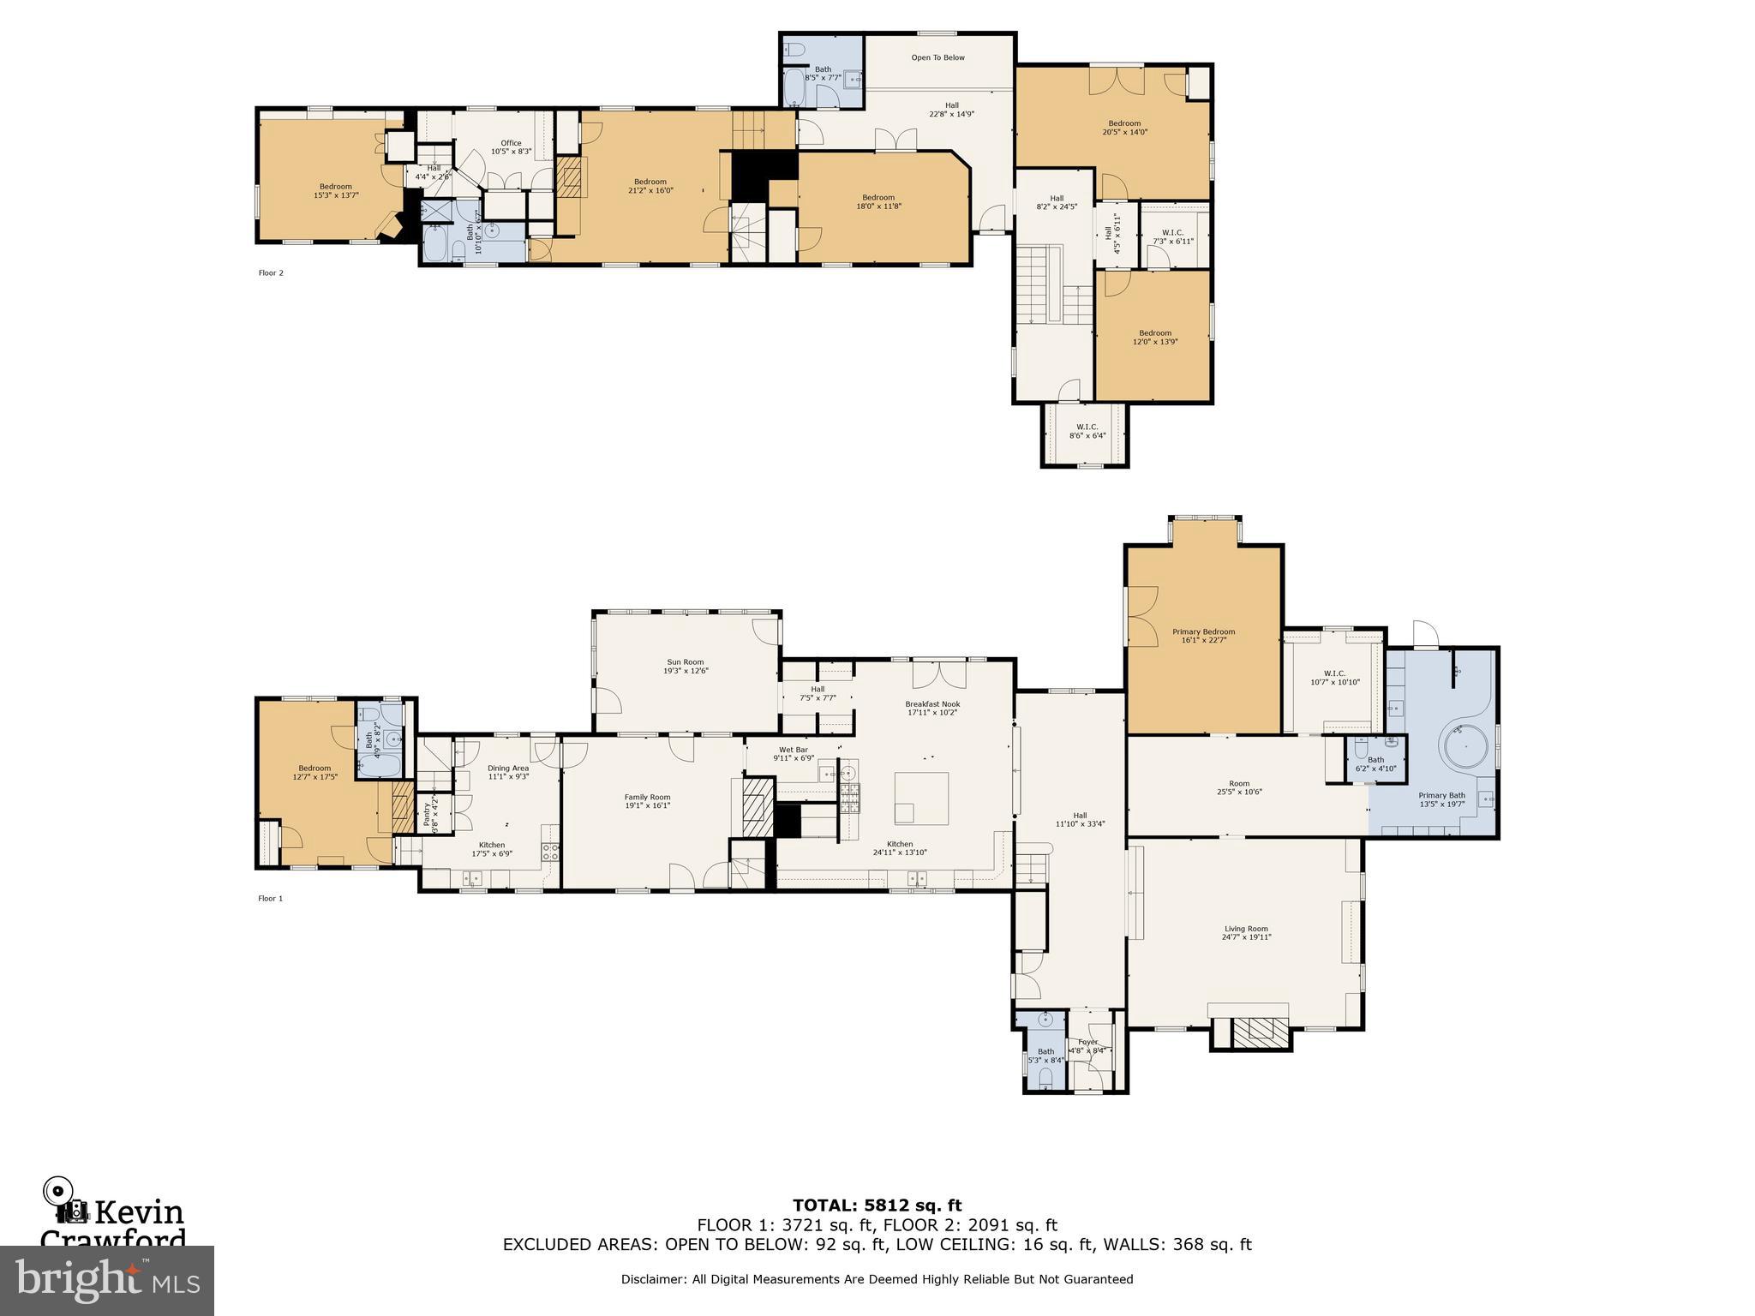
Tucked away at the end of a long, tree-lined drive, this circa-1800 stone colonial masterfully unites timeless historic charm with the sophistication of a thoughtfully designed modern addition. Set on more than three acres of rolling lawn and mature landscaping, the property is framed by stately trees, fieldstone walls, and pastoral views of neighboring farmland—one of Buckingham’s most picturesque settings. The original residence showcases timeless details: exposed beams, deep windowsills, wide-plank pine floors, and handcrafted millwork that speaks to its 19th-century roots. Complementing these authentic touches, a thoughtfully designed two-story addition enhances the home with lofty ceilings, expansive windows, and an elegant flow between rooms. The entry hall, in the newer wing of the home, features an elegant staircase and plenty of natural light which strikes the perfect balance of understated sophistication and antique charm. From here, the generous sized great room impresses with a soaring vaulted ceiling, stone fireplace, custom built-ins, and a wall of stonework—is an inviting space for family gatherings. Just beyond, the first-floor primary suite offers a private retreat with a sitting area, walk-in closet, and spa-inspired bath featuring a jetted tub, oversized shower, and custom cabinetry. French doors open to a flagstone terrace that invites seamless indoor-outdoor living. At the heart of the home, the chef’s kitchen is a showpiece with custom cherry cabinetry, granite countertops and a massive center island for casual dining. Culinary endeavors are elevated in this gourmet kitchen, appointed with Viking appliances, which includes a gas stove and grill, convection oven, bread warmer, an expansive refrigerator/freezer, and the added convenience of dual dishwashers. Directly off of the well-appointed kitchen is a wet/coffee bar which provides additional counter and storage space when hosting. A coffered ceiling with recessed lighting adds distinction, while French doors lead to a covered porch, perfect for outdoor entertaining. An adjacent sunroom with exposed stone walls and plenty of windows creates an additional gathering or dining area. Upstairs, two spacious bedrooms enjoy tall ceilings and arched windows, one with access to a balcony overlooking the property's bucolic grounds. A versatile bonus room and sun-filled full bath complete this level. An adjoining period bedroom, accented with exposed beams and a mantled fireplace, features its own updated bath, providing a comfortable guest or secondary suite. The residence also includes a self-contained living area with its own kitchen, bedroom, bath, and additional rooms above—an ideal arrangement for multi-generational living or private guest quarters. A charming stone smokehouse, barn, and scenic grounds add to the property’s unique appeal. With updated systems, zoned heating and cooling, and an exceptional location near New Hope, Doylestown, and easy routes to New York and Philadelphia, this remarkable estate is ready to be cherished by its next owners.
Features & Amenities
Interior
-
Other Interior Features
Eat-in Kitchen, Cedar Closet(s), Ceiling Fan(s), Kitchen Island, Recessed Lighting, Walk-In Closet(s), Vaulted Ceiling(s), High Ceilings, Beamed Ceilings, Built-in Features, Crown Molding, Open Floorplan, Soaking Tub, Pantry
-
Total Bedrooms
5
-
Bathrooms
4
-
1/2 Bathrooms
1
-
Above Grade Finished Area
5812.0
-
Basement YN
YES
-
Cooling YN
YES
-
Cooling
Central Air, Ceiling Fan(s), Zoned, Electric
-
Fireplace YN
YES
-
Heating YN
YES
-
Heating
Exhaust Fan, Oil, Hot Water, Zoned, Radiant, Baseboard
-
Main Level Bedrooms
2
-
Pet friendly
N/A
Exterior
-
Garage
No
-
Construction Materials
Block, Brick, Frame, HardiPlank Type, Spray Foam Insulation, Stone, Stucco
-
Other Exterior Features
Lighting
-
Parking
Gravel, Driveway
-
Patio and Porch Features
Deck, Patio, Porch
-
Pool
No
-
Waterfront YN
NO
-
View
Panoramic, Trees/Woods, Garden
Area & Lot
-
Lot Features
Front Yard, Level, Cleared, Back Yard
-
Lot Size(acres)
3.11
-
Lot Size(square feet)
135,572
-
Property Type
Residential
-
Property Sub Type
Single Family Residence
-
Architectural Style
Farmhouse/National Folk
Price
-
Sales Price
$1,895,000
-
Tax Amount
$14,186
-
Sq. Footage
5,812
-
Price/SqFt
$326
HOA
-
Association
No
School District
-
Elementary School
BUCKINGHAM
-
Middle School
N/A
-
High School
CENTRAL BUCKS HIGH SCHOOL EAST
Property Features
-
New Construction
NO
-
Accessibility Features
Therapeutic Whirlpool
-
Foundation Details
Block, Stone
-
Senior Community YN
NO
-
Sewer
Septic Tank
-
Tax Lot
014-001
-
Water Source
Well
Schedule a Showing
Showing scheduled successfully.
Mortgage calculator
Estimate your monthly mortgage payment, including the principal and interest, property taxes, and HOA. Adjust the values to generate a more accurate rate.
Your payment
Principal and Interest:
$
Property taxes:
$
HOA fees:
$
Total loan payment:
$
Total interest amount:
$
Location
County
BUCKS
Elementary School
BUCKINGHAM
Middle School
High School
CENTRAL BUCKS HIGH SCHOOL EAST
Listing Courtesy of James Spaziano, Jay Spaziano Real Estate
RealHub Information is provided exclusively for consumers' personal, non-commercial use, and it may not be used for any purpose other than to identify prospective properties consumers may be interested in purchasing. All information deemed reliable but not guaranteed and should be independently verified. All properties are subject to prior sale, change or withdrawal. RealHub website owner shall not be responsible for any typographical errors, misinformation, misprints and shall be held totally harmless.

Salesperson, Realtor
Amy Barfield
Call Amy today to schedule a private showing.

* Listings on this website come from the FMLS IDX Compilation and may be held by brokerage firms other than the owner of this website. The listing brokerage is identified in any listing details. Information is deemed reliable but is not guaranteed. If you believe any FMLS listing contains material that infringes your copyrighted work please review our DMCA policy and learn how to submit a takedown request.© 2024 FMLS.
Related Properties
DOYLESTOWN
5960 HONEY HOLLOW ROAD
4 Beds
3 Baths
4,903 Sq.Ft.
$2,225,000
MLS#: PABU2121470
