Features & Amenities

Interior

  • Other Interior Features

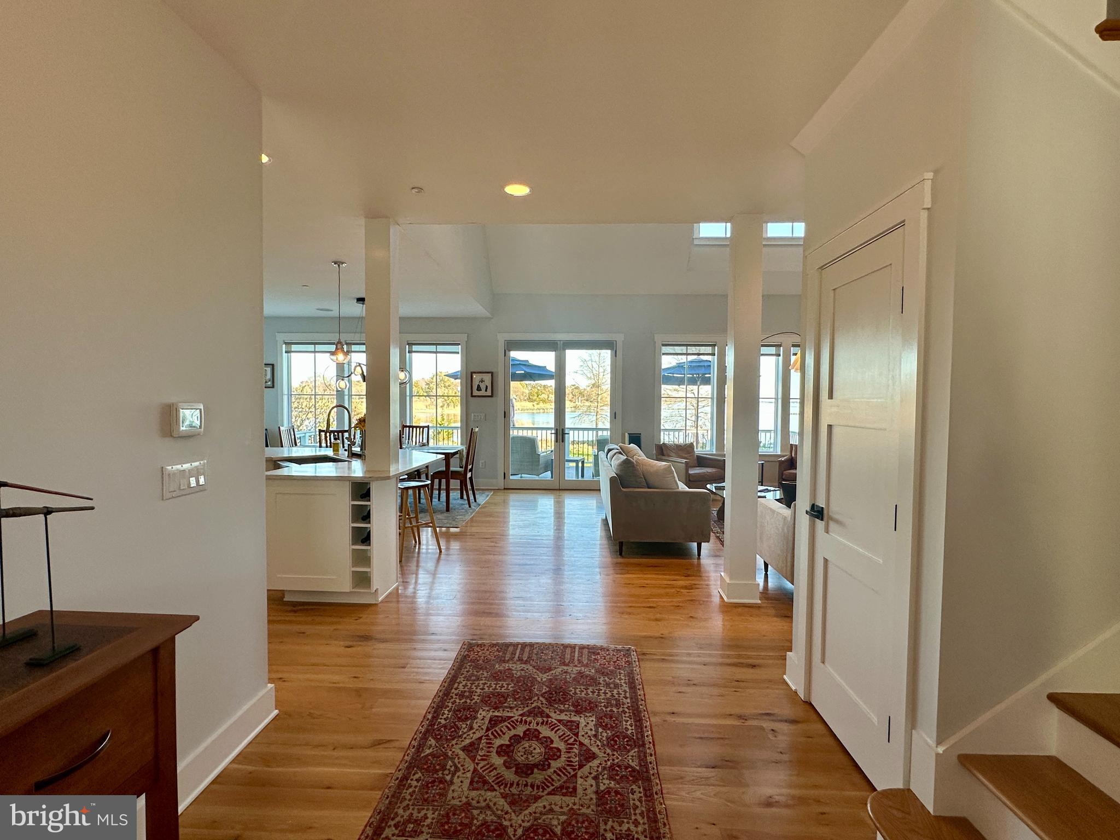
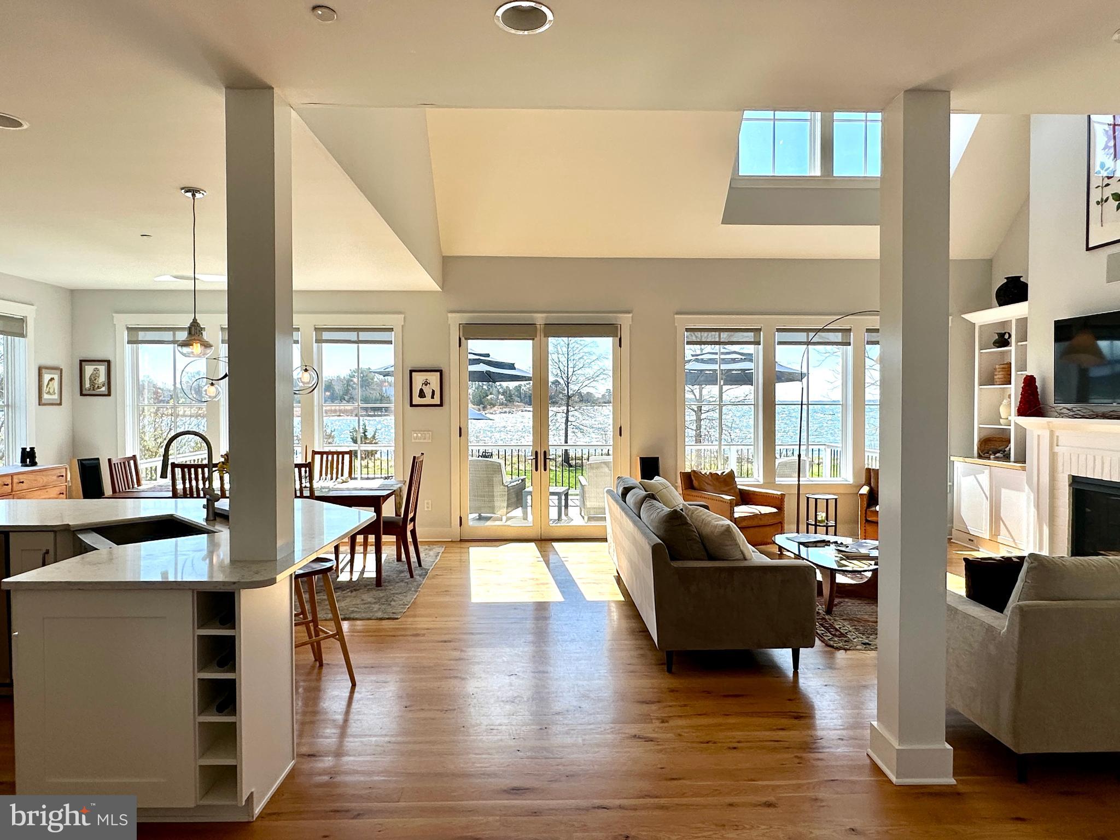
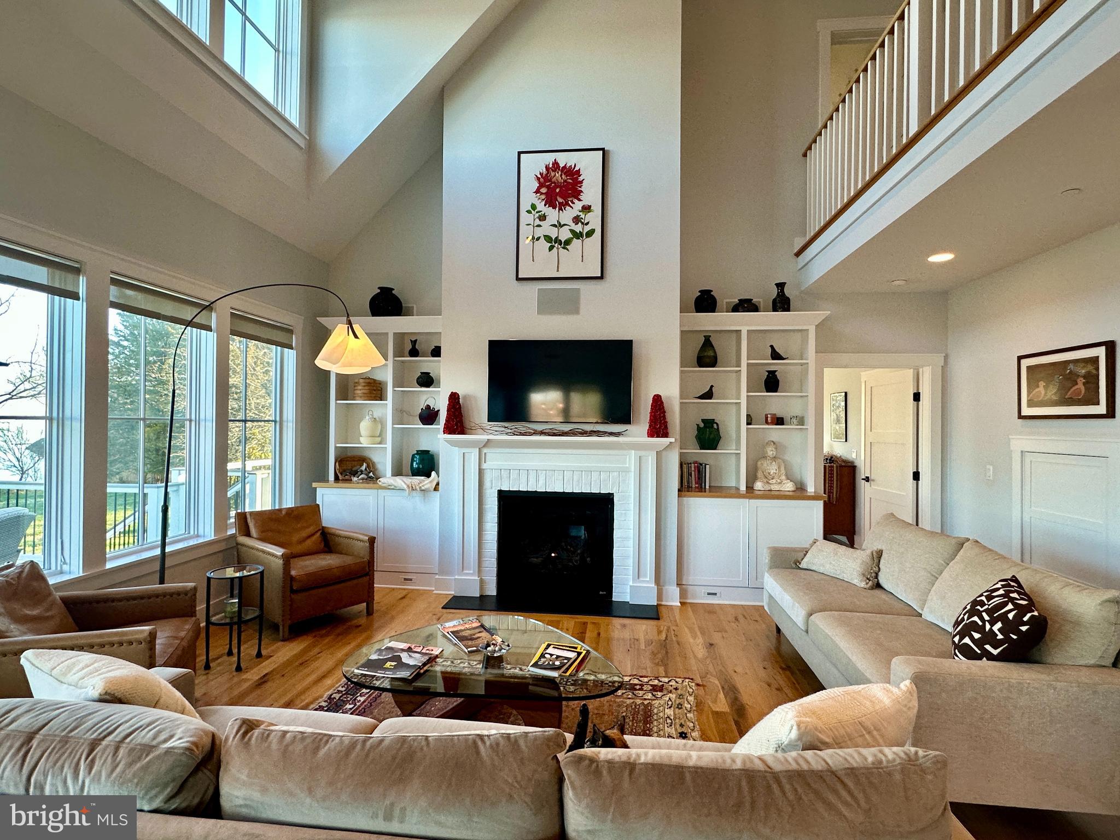
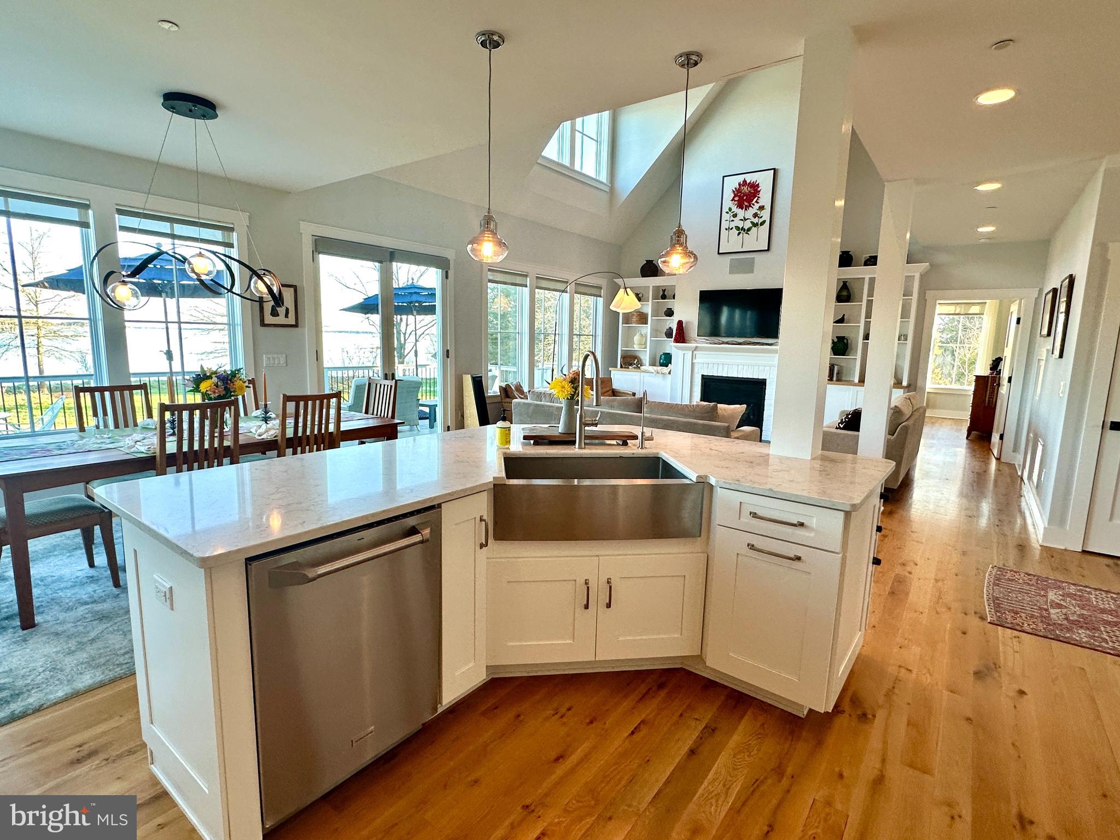
    Ceiling Fan(s), Kitchen Island, Pantry, Recessed Lighting, Walk-In Closet(s), Built-in Features, Open Floorplan, Soaking Tub

  • Total Bedrooms

    4

  • Bathrooms

    2

  • 1/2 Bathrooms

    1

  • Above Grade Finished Area

    2488.0

  • Basement YN

    NO

  • Cooling YN

    YES

  • Cooling

    Central Air, Ceiling Fan(s), Zoned, Electric

  • Fireplace YN

    YES

  • Heating YN

    YES

  • Heating

    Electric, Heat Pump

  • Main Level Bedrooms

    1

  • Pet friendly

    N/A

Exterior

  • Garage

    Yes

  • Garage spaces

    2

  • Construction Materials

    Other, HardiPlank Type

  • Other Exterior Features

    Lighting

  • Parking

    Garage Door Opener, Garage, Driveway, Inside Entrance, Detached

  • Patio and Porch Features

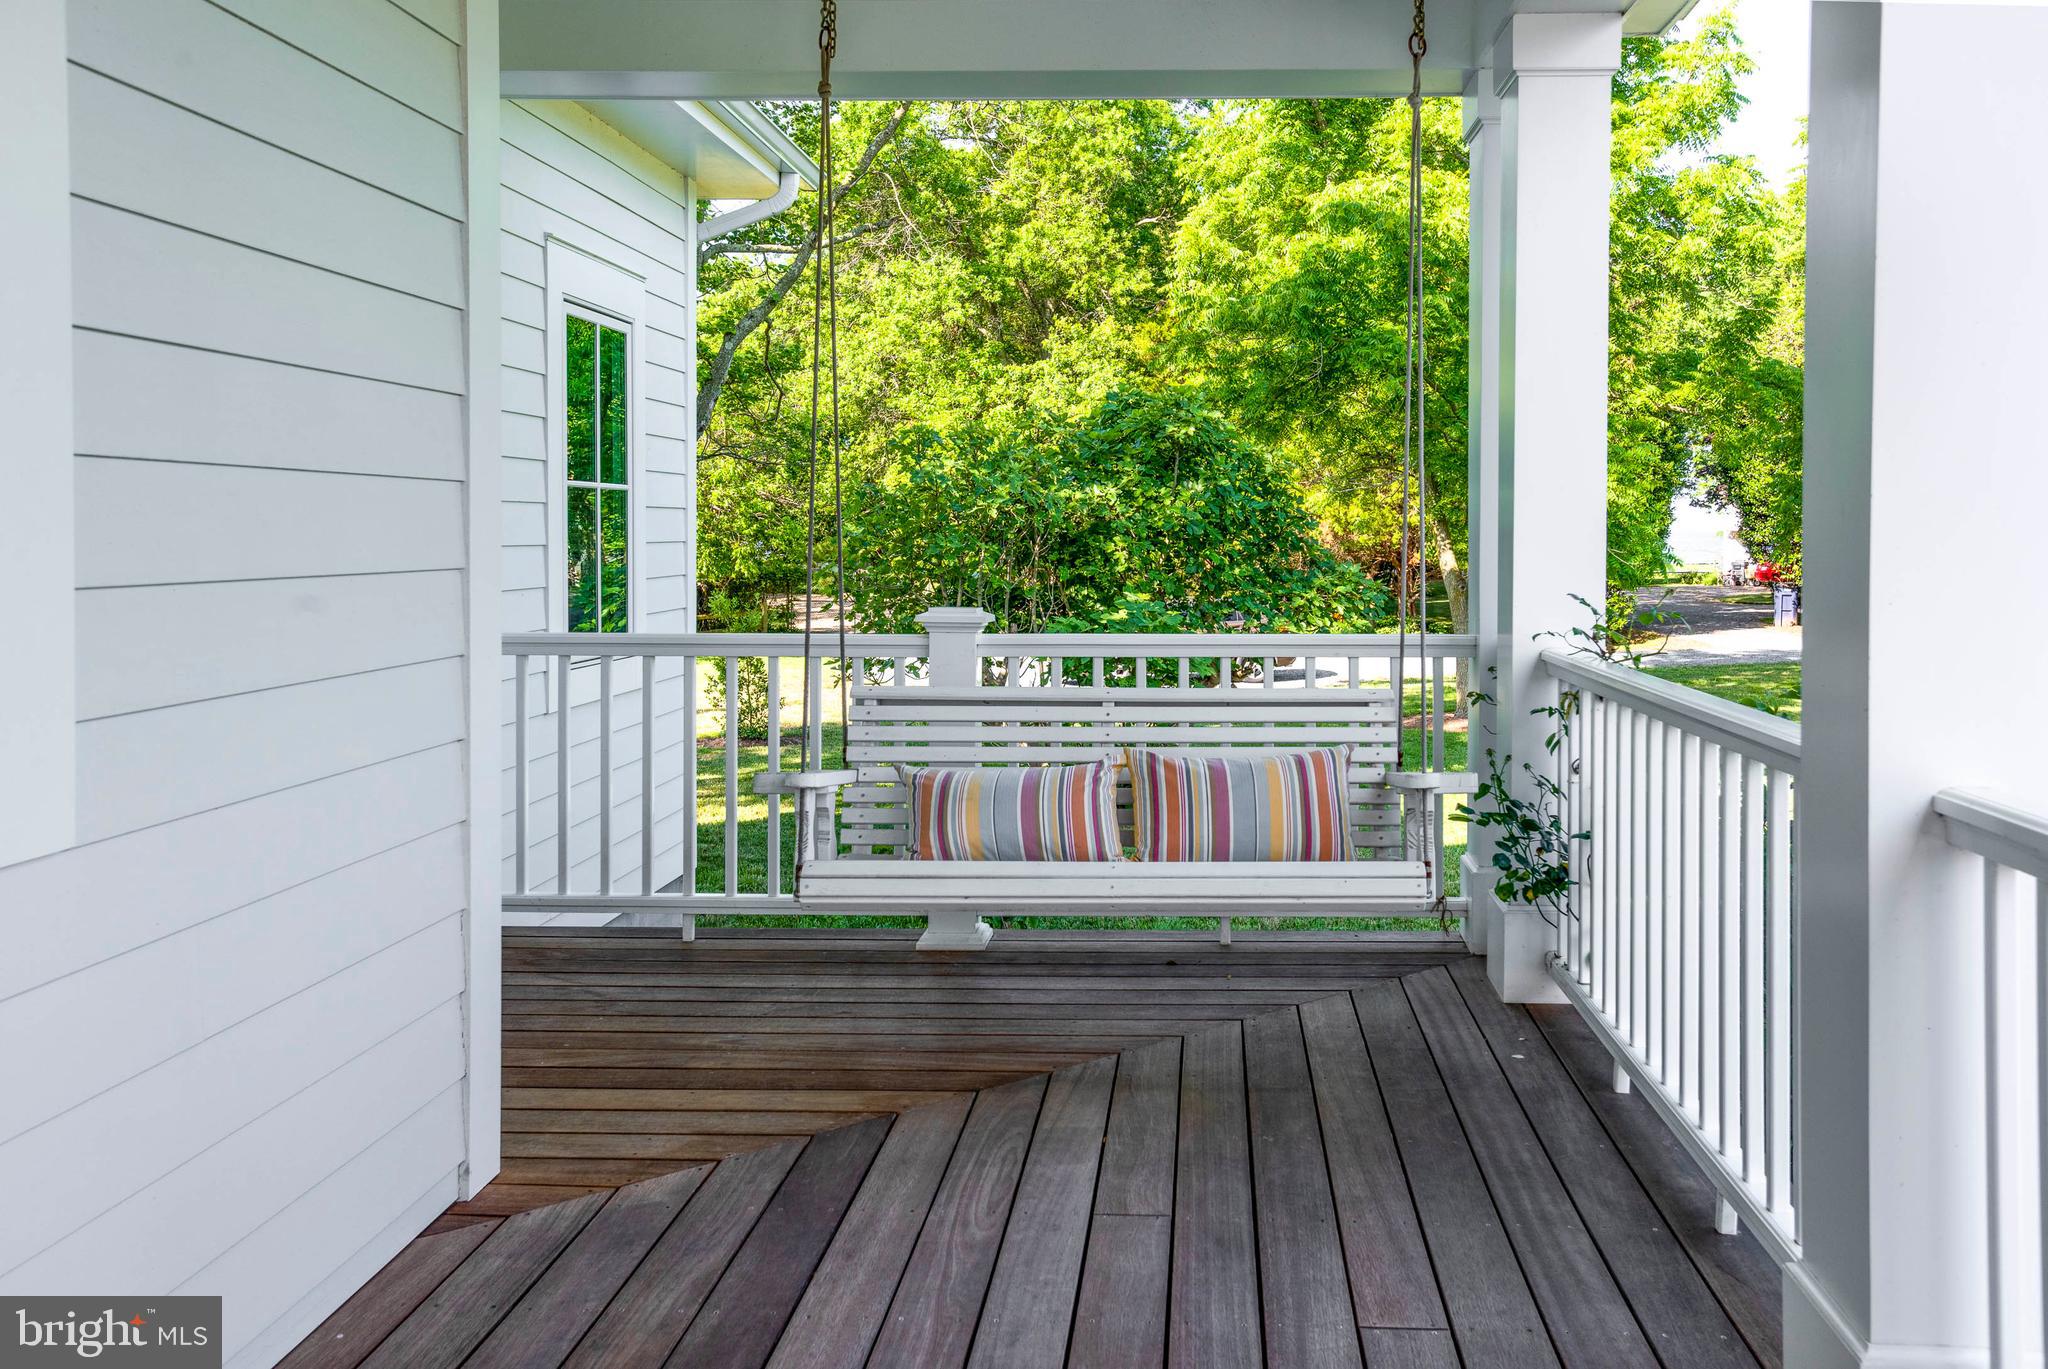
    Deck, Porch

  • Pool

    Yes

  • Pool Features

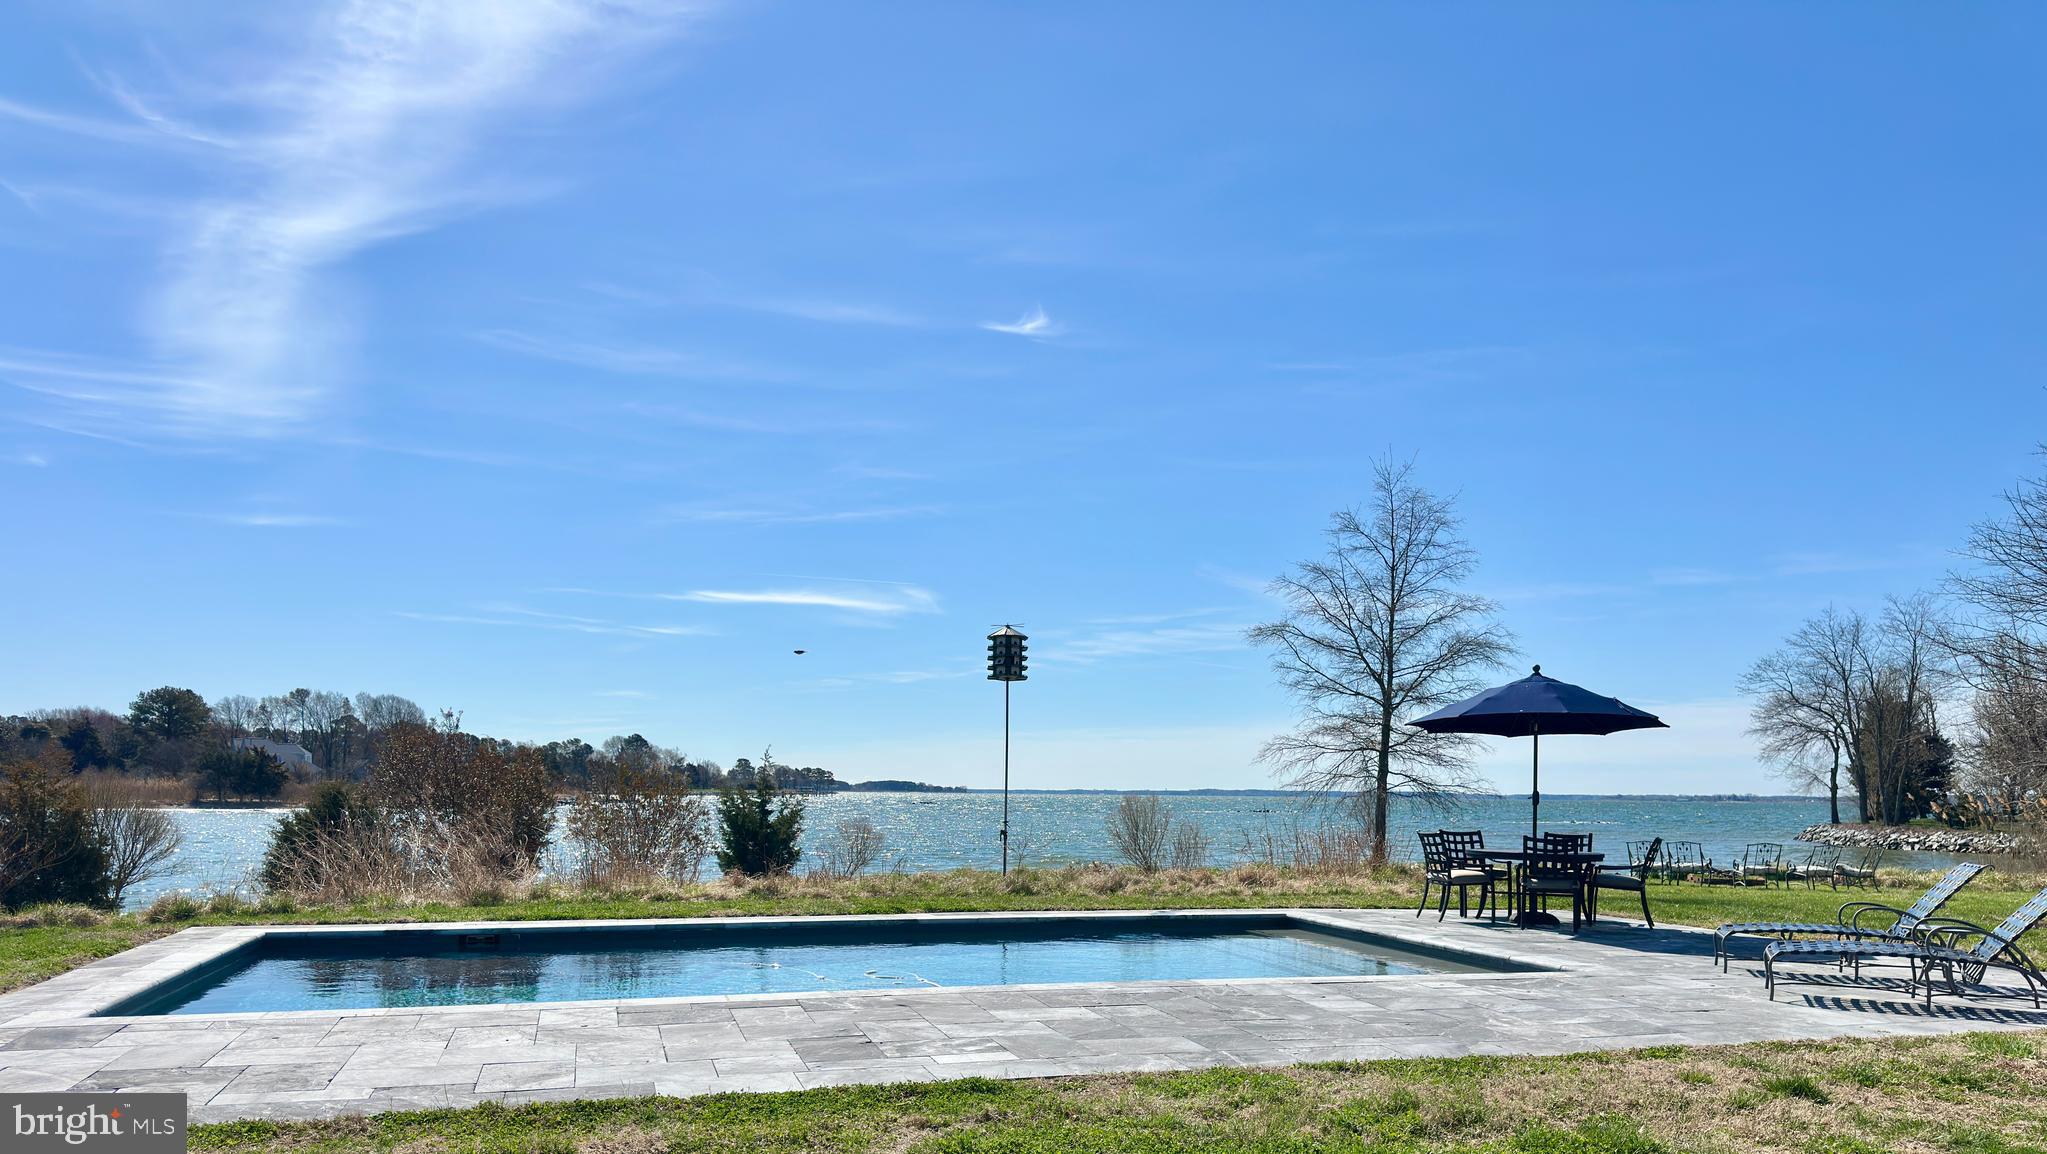
    Gunite, Private

  • Waterfront YN

    YES

  • View

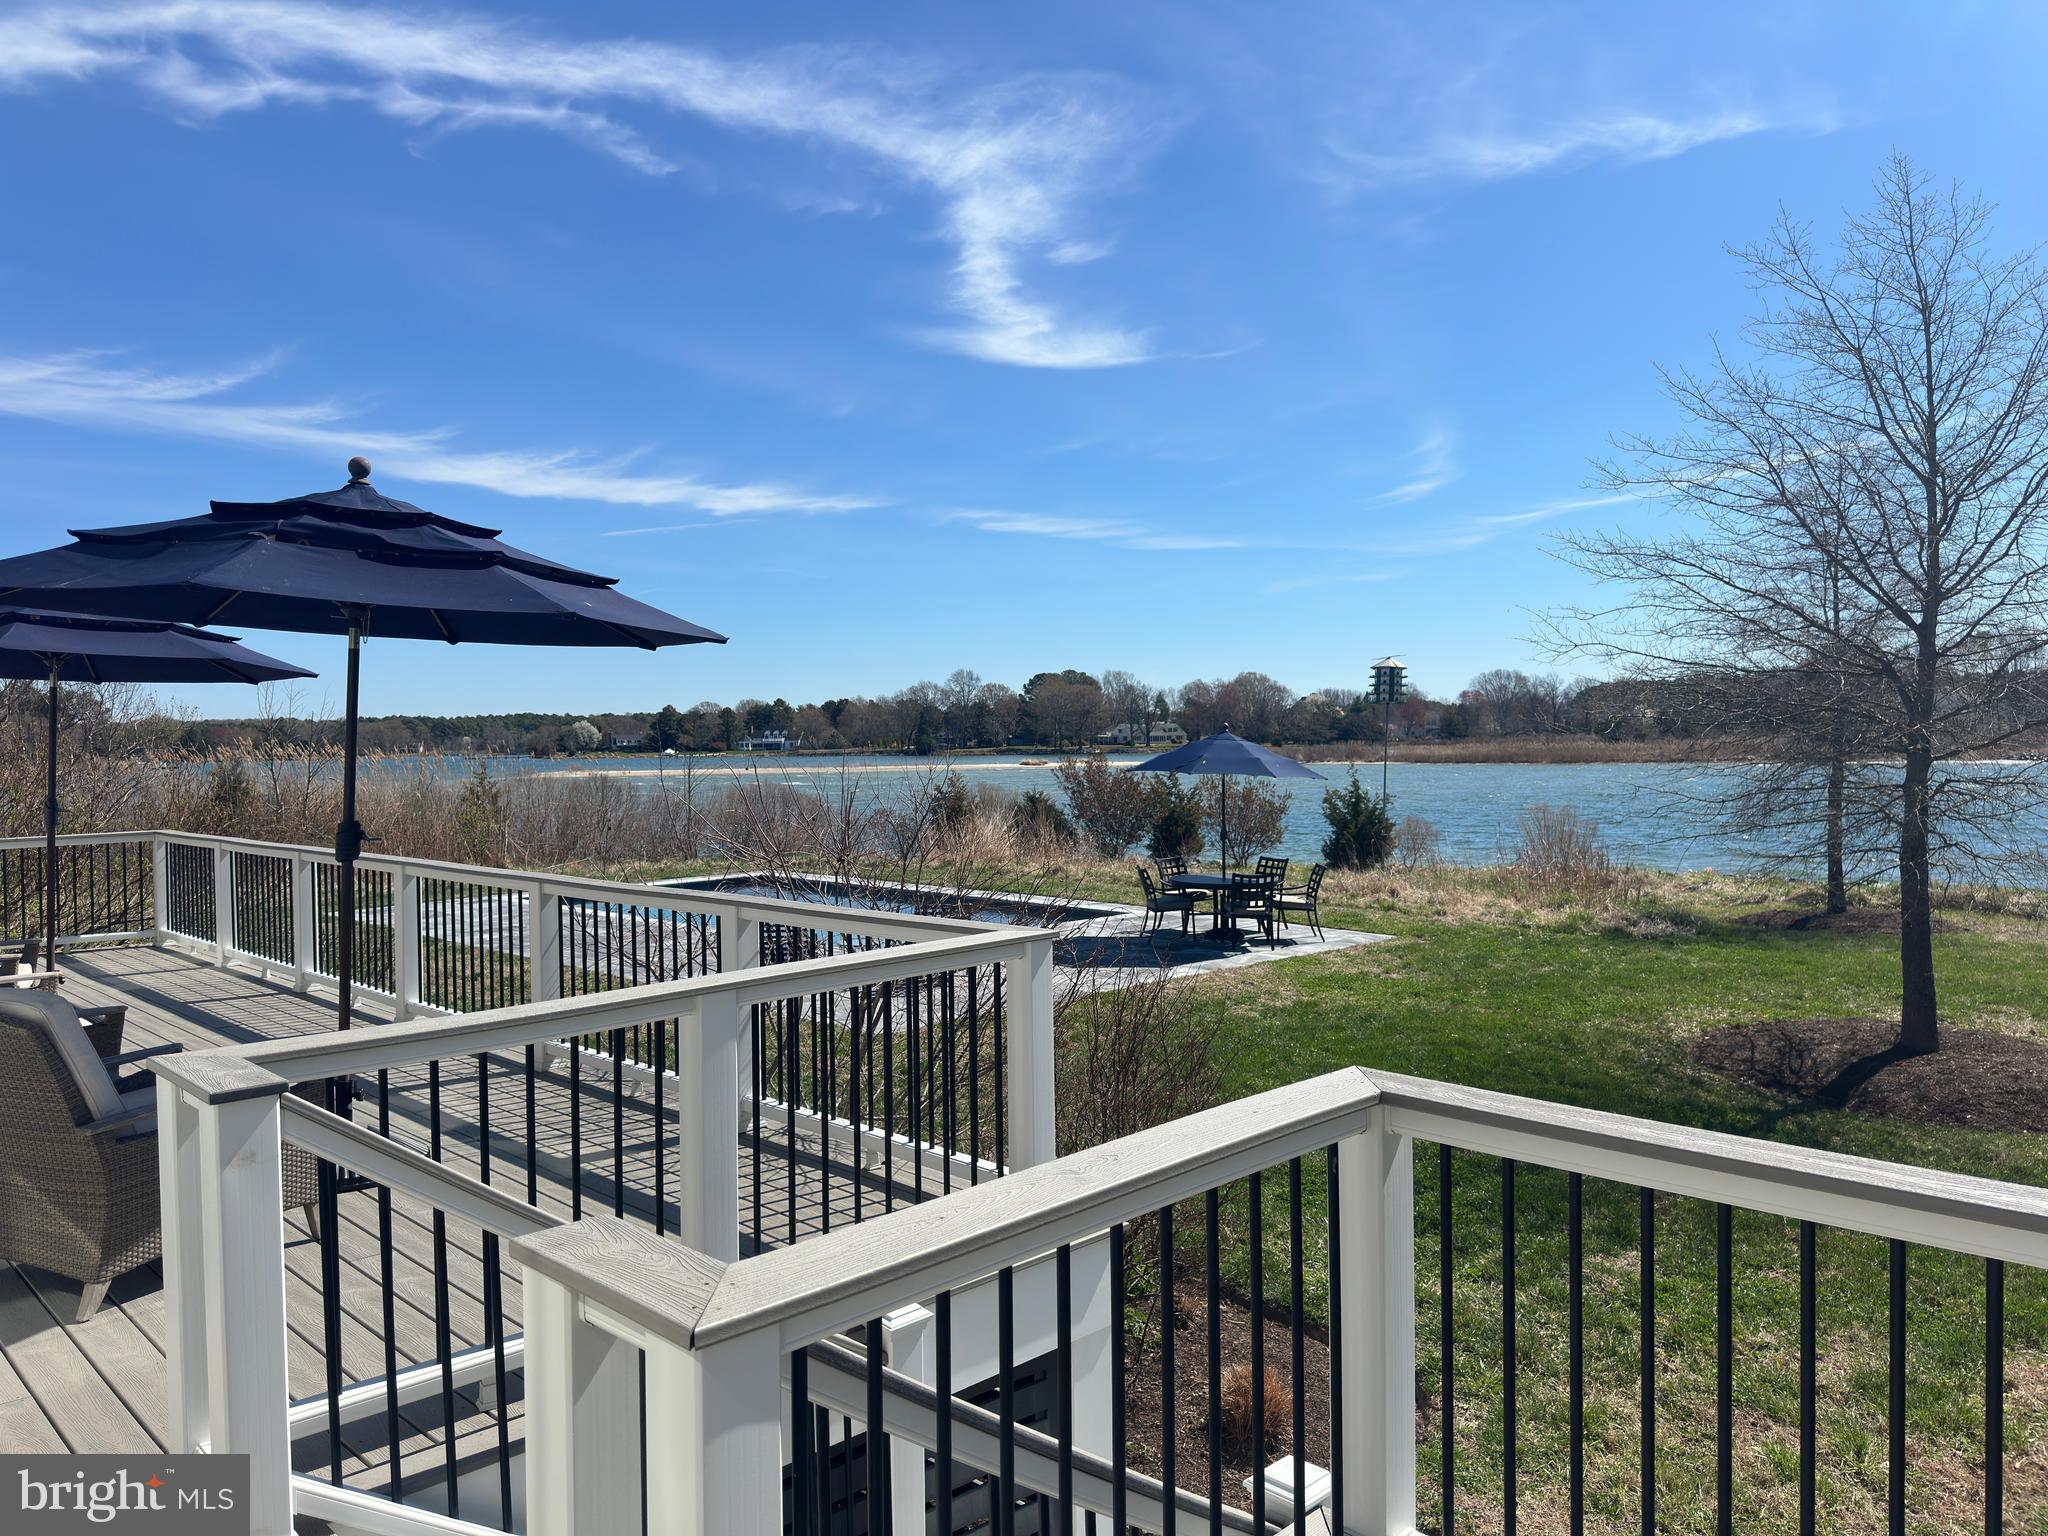
    Water, Panoramic, River, Scenic

Area & Lot

  • Lot Features

    Waterfront

  • Lot Size(acres)

    2.4

  • Lot Size(square feet)

    104,544

  • Property Type

    Residential

  • Property Sub Type

    Single Family Residence

  • Architectural Style

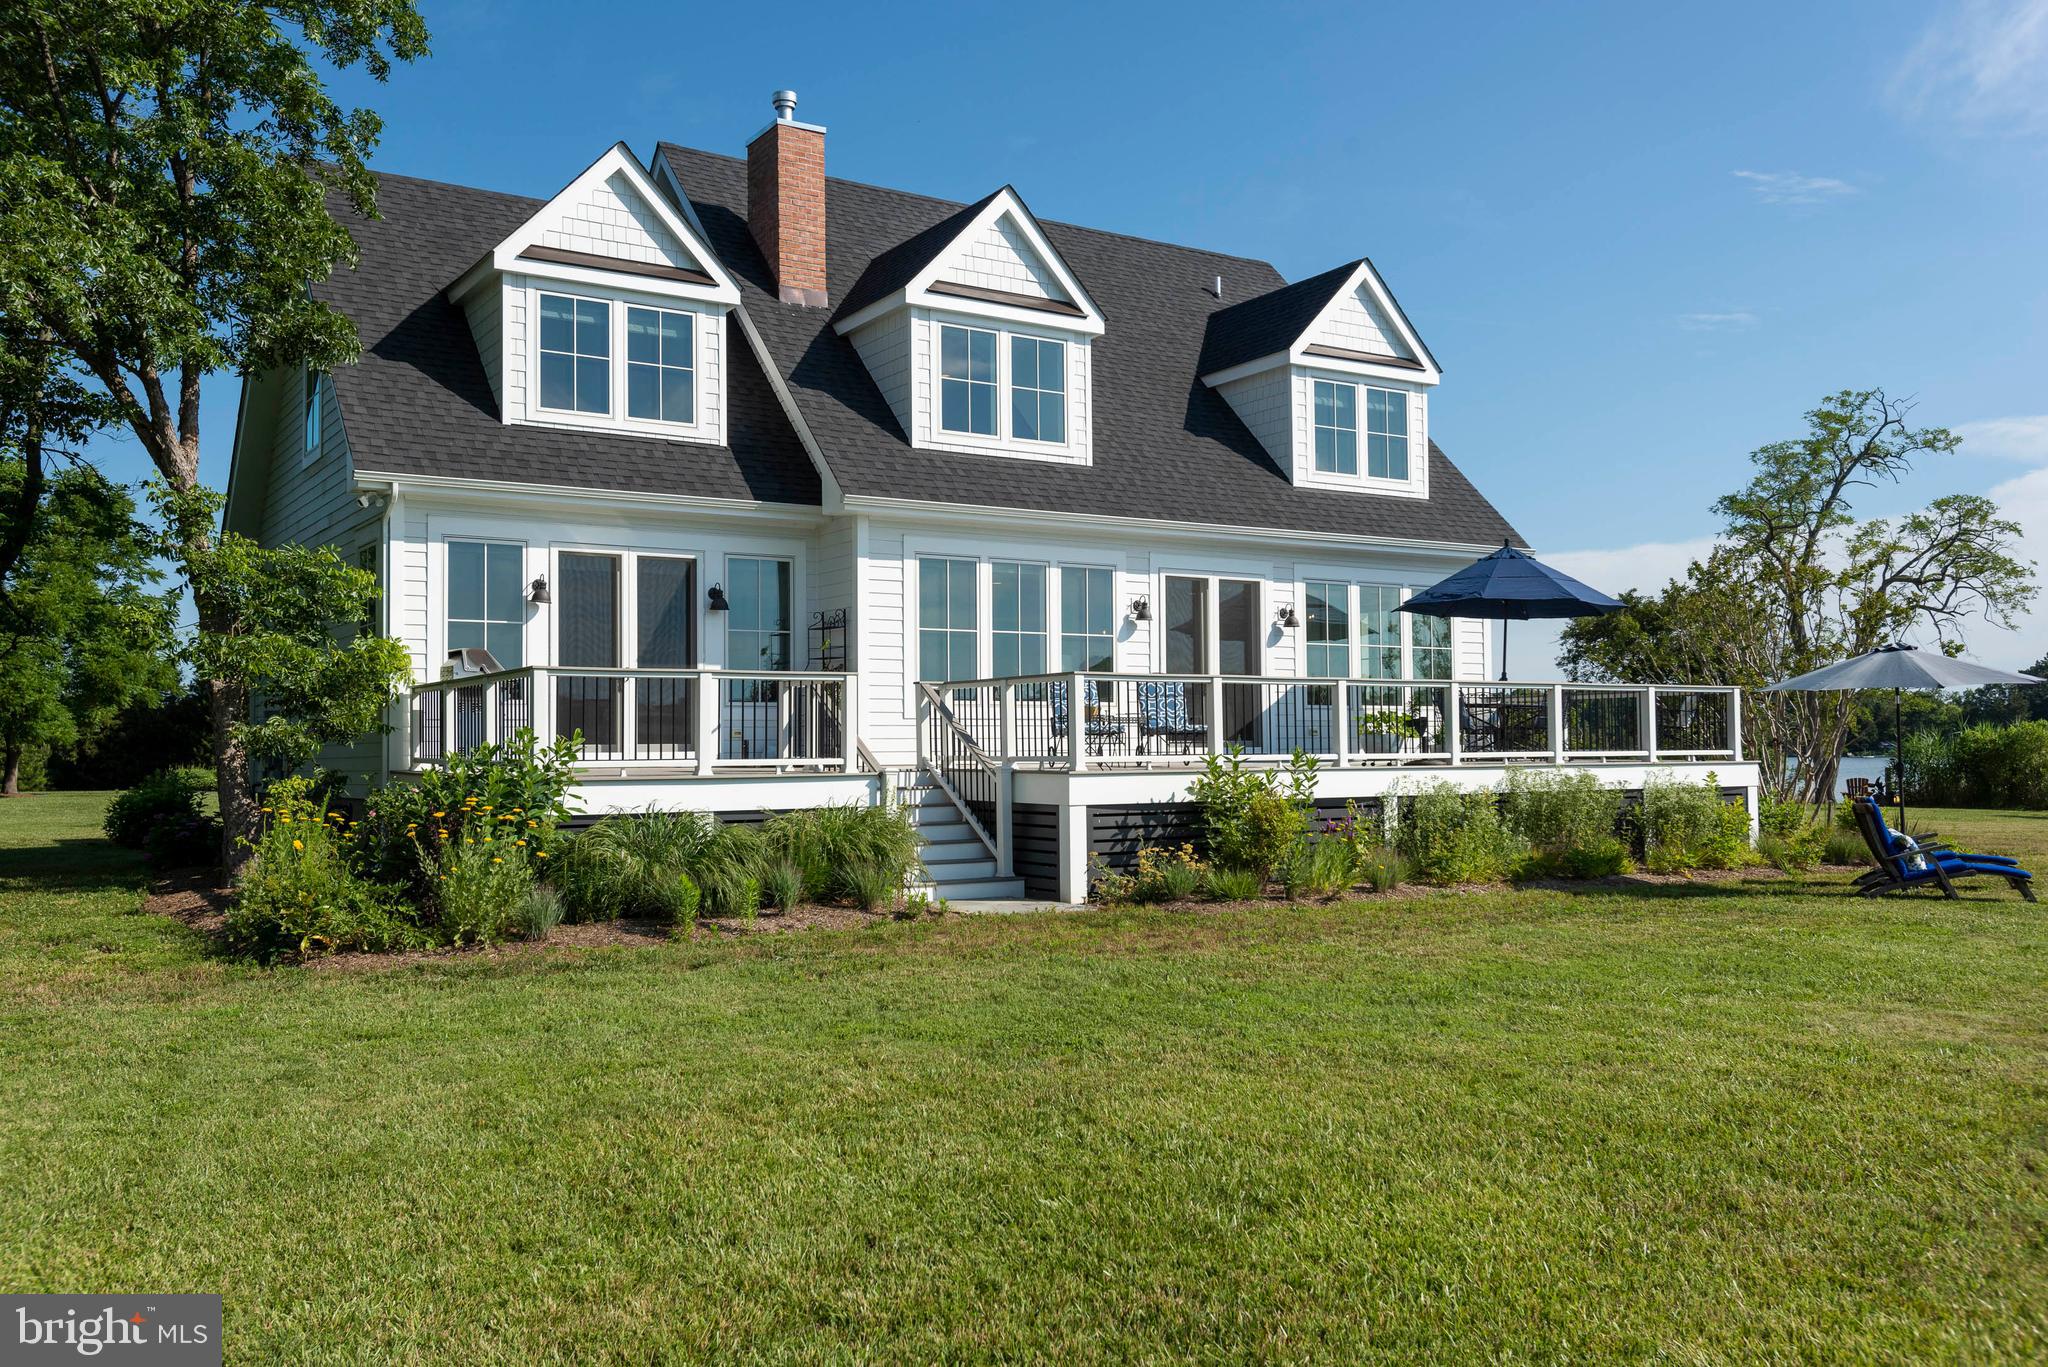
    Cape Cod, Carriage House

Price

  • Sales Price

    $2,750,000
  • Tax Amount

    $12,204

  • Financing Options

    Cash

  • Zoning

    Residential

  • Sq. Footage

    2,488

  • Price/SqFt

    $1,105

HOA

  • Association

    No

School District

  • Elementary School

    N/A

  • Middle School

    N/A

  • High School

    N/A

Property Features

  • New Construction

    NO

  • Accessibility Features

    Accessible Hallway(s)

  • Association Amenities

    Boat Slip

  • Senior Community YN

    NO

  • Sewer

    Septic Tank

  • Tax Lot

    6

  • Water Source

    Private, Well

Schedule a Showing

Showing scheduled successfully.

<
>
IN PERSON
VIA CHAT

What is 3 + 4 ?


Change time

Mortgage calculator

Estimate your monthly mortgage payment, including the principal and interest, property taxes, and HOA. Adjust the values to generate a more accurate rate.

Your payment

Principal and Interest:

$

Property taxes:

$

HOA fees:

$

Total loan payment:

$

Total interest amount:

$

Location

County

TALBOT

Elementary School

Middle School

High School

Listing Courtesy of Laura H Carney, TTR Sotheby's International Realty

RealHub Information is provided exclusively for consumers' personal, non-commercial use, and it may not be used for any purpose other than to identify prospective properties consumers may be interested in purchasing. All information deemed reliable but not guaranteed and should be independently verified. All properties are subject to prior sale, change or withdrawal. RealHub website owner shall not be responsible for any typographical errors, misinformation, misprints and shall be held totally harmless.

Agent Amy Barfield

Salesperson, Realtor

Amy Barfield

Call Amy today to schedule a private showing.


* Listings on this website come from the FMLS IDX Compilation and may be held by brokerage firms other than the owner of this website. The listing brokerage is identified in any listing details. Information is deemed reliable but is not guaranteed. If you believe any FMLS listing contains material that infringes your copyrighted work please click here to review our DMCA policy and learn how to submit a takedown request.© 2024 FMLS.
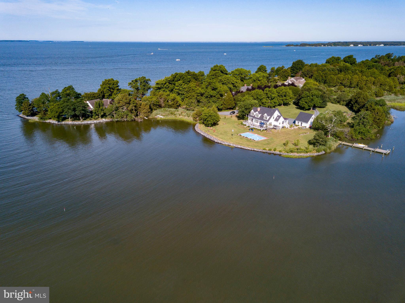
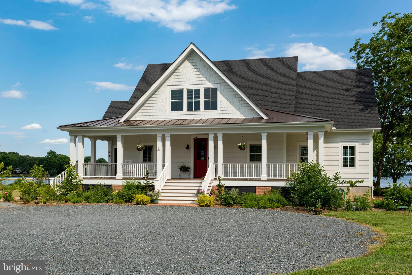
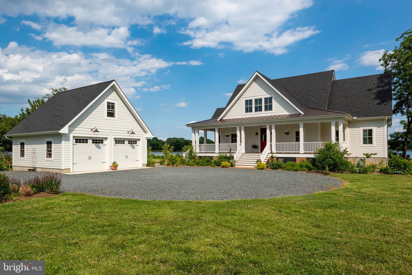
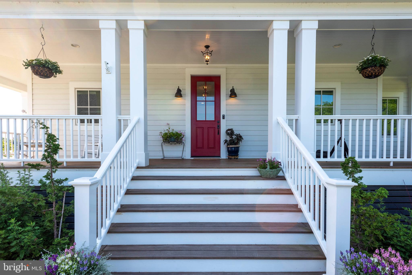
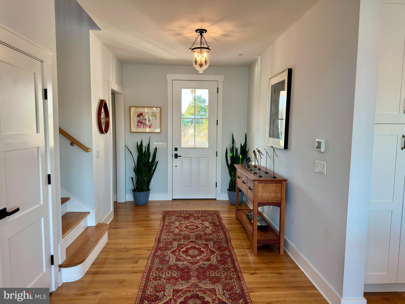
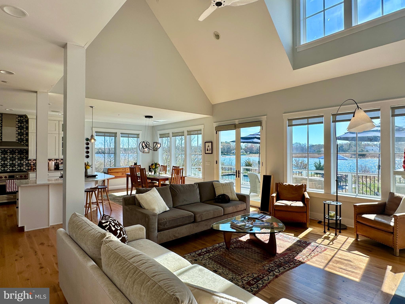
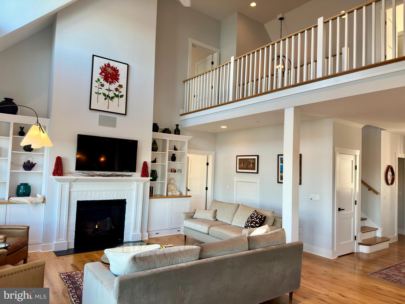
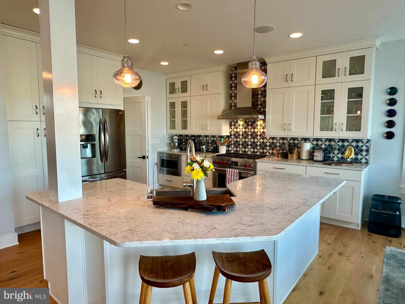
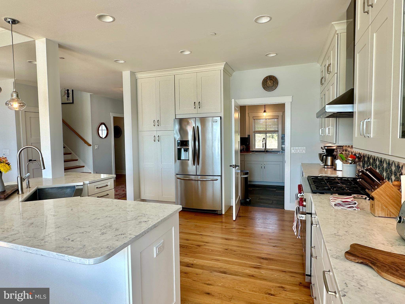
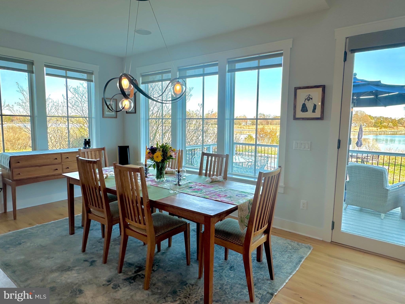
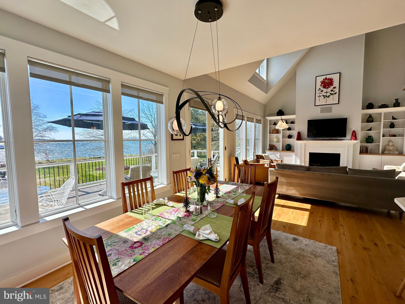
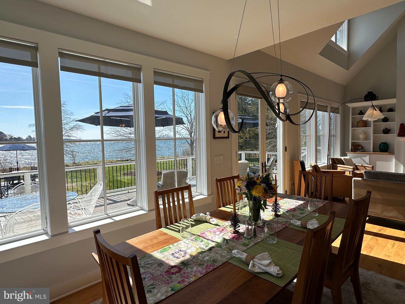
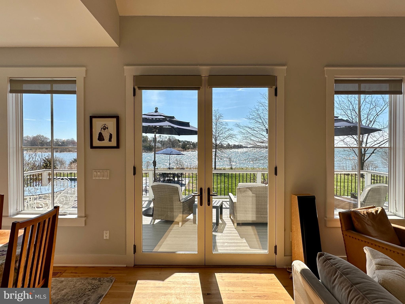
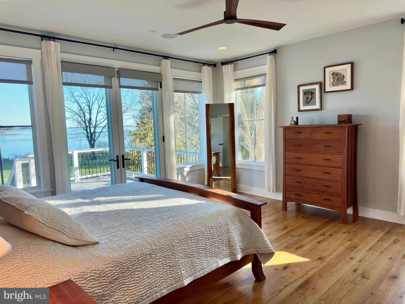
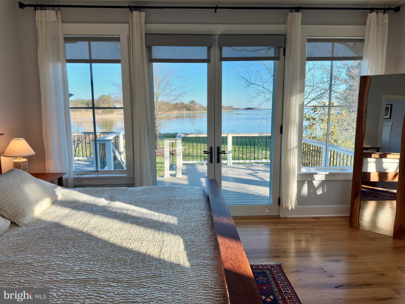
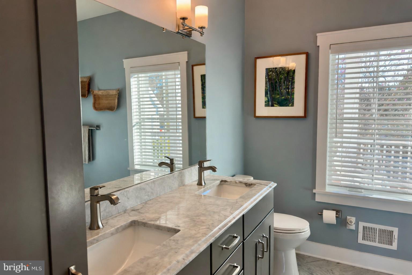
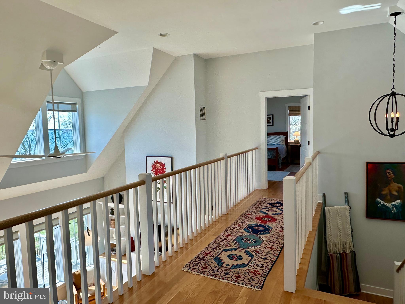
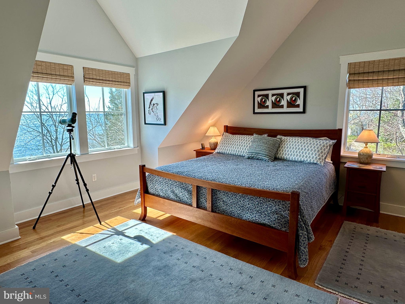
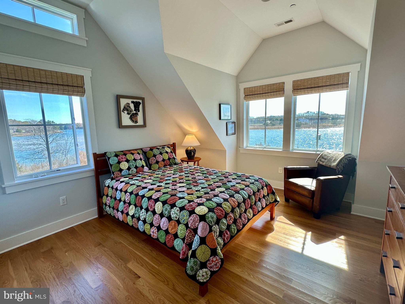
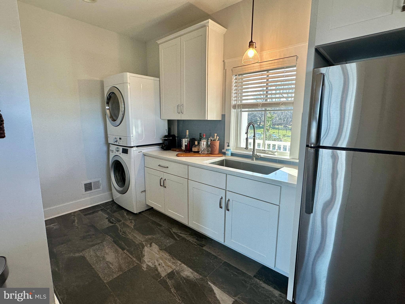
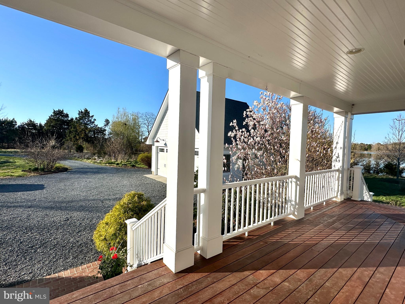
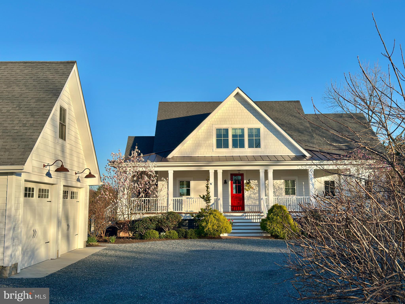
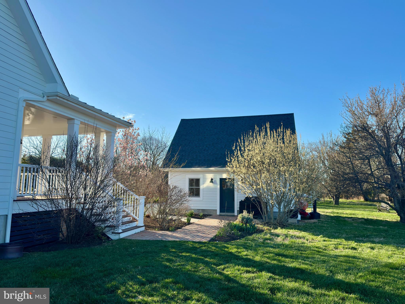
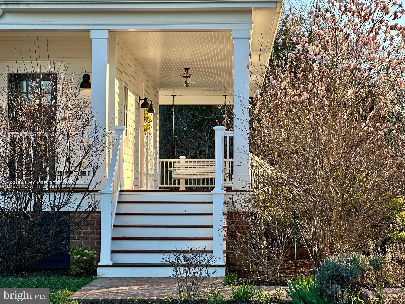
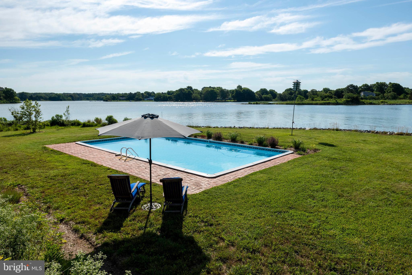
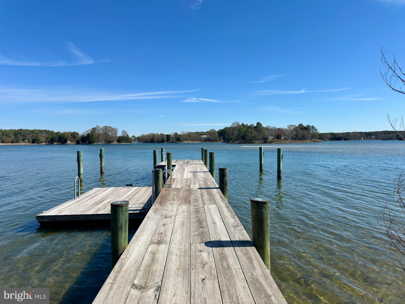
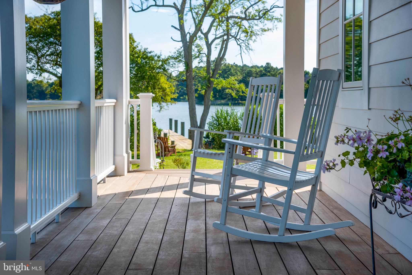
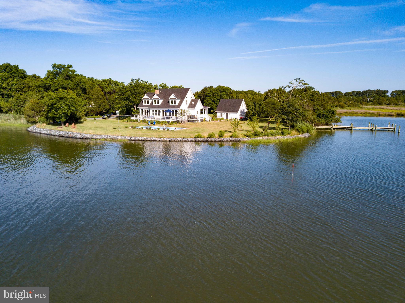
Set on a private point overlooking Boone Creek and the Choptank River in Oxford, this exceptional 4BR/2.5BA modern farmhouse offers panoramic water views and refined coastal living on 2.4 acres. Built in 2018, the home showcases high-end finishes, hardwood flooring throughout, and a light-filled, open design with walls of windows capturing the surrounding waterfront. A welcoming, expansive front porch introduces the main level, where the cathedral-ceiling living room with gas fireplace flows seamlessly into a gourmet kitchen with top-tier appliances—ideal for both everyday living and entertaining. The main-level primary suite enjoys water views and privacy, while the second level overlooks the living space below and features three additional bedrooms and a full hall bath. Outdoor amenities complete the offering, including a waterside deck, new gunite pool (Aqua Pool), private pier with two slips and floating dock, riprapped shoreline, detached two-car garage (transformed and finished into a large office), and beautifully landscaped grounds—perfectly capturing the relaxed elegance and timeless appeal of Eastern Shore living.

4361 BACHELORS POINT ROAD

Message successfully sent.

What would you like to know?

What is 3 + 4 ?

I agree to receive email communication and understand I can unsubscribe at any time.

I agree to be contacted by Charis Realty Group - Christine Issler, Broker via call, email, and text for real estate services. To opt out, you can reply 'stop' at any time or reply 'help' for assistance. You can also click the unsubscribe link in the emails. Message and data rates may apply. Message frequency may vary. Privacy Policy

Related Properties

New on site 4 days ago
EXPANSIVE SOUTHWESTERN VIEWS OF THE TRED AVON AND CHOPTANK RIVERS. A distinguished waterfront residence in Oxford, thoughtfully designed to embrace its extraordinary setting. Exceptional craftsmanship is evident throughout, with exquisite moldings and millwork, Brazilian Cherry hardwood floors, elevated and vaulted ceilings, abundant natural light, and an open floor plan oriented toward the water.

The main level is equally suited to gracious entertaining and comfortable everyday living. A formal dining room opens to a refined gourmet kitchen with a generous center island and breakfast bar, premium stainless-steel appliances, wine storage, and a six-burner gas range. The kitchen flows seamlessly into the spacious living room with gas fireplace and continues to a screened porch and adjoining covered porch with outdoor grill, overlooking the pool and river. A well-appointed guest bedroom with ensuite bath and powder room complete the main level.

Upstairs, a spacious sitting area with custom built-ins provides a quiet retreat. The waterside primary suite is exceptionally private, with a sitting area and gas fireplace, private balcony overlooking the river, and two cedar-lined walk-in closets with custom cabinetry. A discreetly integrated refreshment bar with wet sink and beverage refrigerator adds an elegant touch. The ensuite bath features a jetted tub, dual-sink vanity, and glass-enclosed walk-in shower. Three additional guest bedrooms include two sharing a Jack-and-Jill bath and a third with an ensuite bath.

The waterfront grounds are designed for both relaxation and entertaining, with a pool and hot tub positioned to take full advantage of the expansive river views. A natural shoreline, small sandy beach, and private dock with boat lift and approximately 3' MLW extend the living experience to the water. A large two-car garage provides generous parking and storage.

An exceptional Oxford offering with commanding river views, refined interiors, extensive outdoor living, and a private waterfront setting—an elegant retreat with all the elements for sophisticated Eastern Shore living.
#MDTA2015026

OXFORD

808 S MORRIS STREET

5 Beds

4 Baths

4,853 Sq.Ft.

$3,295,000
MLS#: MDTA2015026

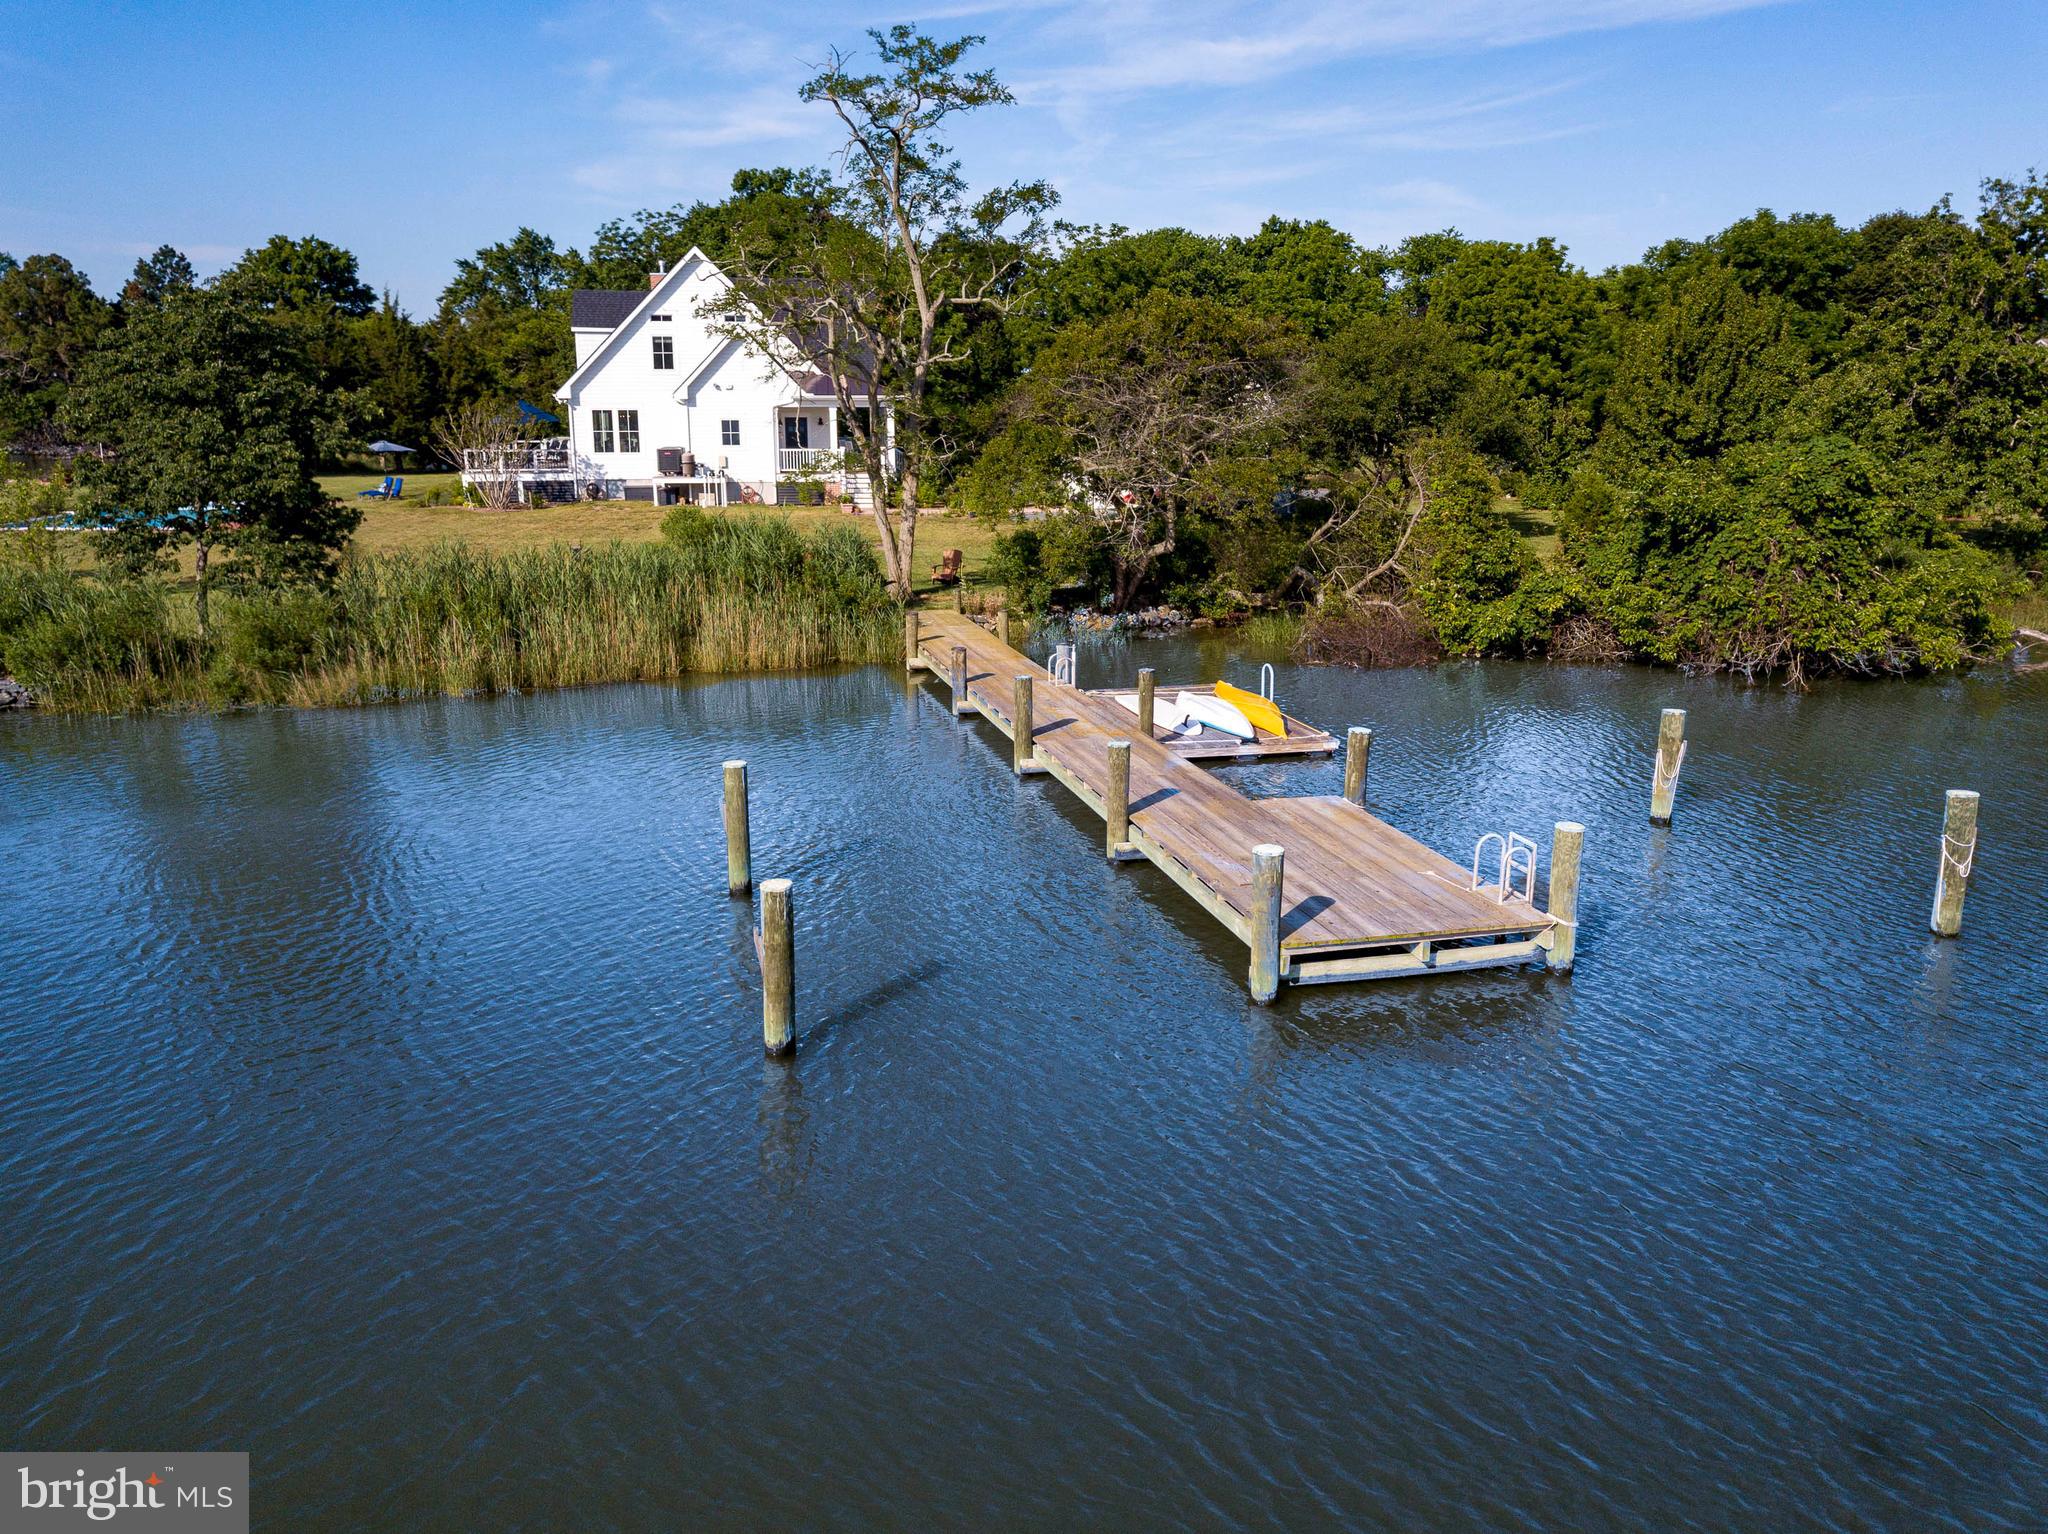
Unrivaled Architecture and Design! Exceptional waterfront living on picturesque Town Creek in the historic village of Oxford. Built in 2023 and privately set on 1.71 acres—an extraordinary offering in Oxford—this 5-bedroom, 4.5-bath residence is surrounded by mature trees, refined landscaping, and beautifully executed hardscaping.

Designed with exceptional attention to detail, the home features soaring vaulted ceilings, expansive windows, and multiple decks and balconies that frame tranquil water views throughout. The grand living room with gas fireplace opens to the dining area and extraordinary chef’s kitchen, appointed with a substantial center island, casual dining area, and butler’s pantry. A screened porch extends directly from the kitchen, creating an effortless setting for outdoor dining and entertaining.

The main-level primary suite is a private retreat with a spa-inspired bath, separate sitting room, and direct access to a screened waterside porch. A private office with adjacent full bath offers flexibility as a fifth bedroom or guest suite.

The second floor offers three additional bedrooms, including an ensuite guest room with private balcony, and two bedrooms connected by a Jack-and-Jill bath.

Outside, a waterside slate terrace takes full advantage of the setting, while a new pier with two slips and 4' MLW provides convenient boating access. The property also features an integrated rainwater harvesting and management system as part of its environmental site design.

Just a short stroll from downtown Oxford, this exceptional property offers a rare combination of architectural distinction, privacy, acreage, and waterfront access.

Built outside the flood zone; elevation certificate available. Room for a pool, with plans available for a pool and pool house.
#MDTA2013048

OXFORD

104 EAST STREET

5 Beds

4 Baths

5,030 Sq.Ft.

$3,295,000
MLS#: MDTA2013048

 - property

Send a message

Message successfully sent.

Your message

What is 3 + 4 ?

Reason for contacting?

I agree to receive email communication and understand I can unsubscribe at any time.

I agree to be contacted by Charis Realty Group - Christine Issler, Broker via call, email, and text for real estate services. To opt out, you can reply 'stop' at any time or reply 'help' for assistance. You can also click the unsubscribe link in the emails. Message and data rates may apply. Message frequency may vary. Privacy Policy

Sign Out

Virtual Assistant

Would you like to take the next step with this property? We can help you schedule a showing or virtual tour, or send you more details.

Yes, I would like more information.

Thank You for Your Reply, One of Our Agents will contact you as soon as possible

No, maybe later.

Thank you, you can always contact me via email, phone number or through the contact form.

Realhub AI

Lucy - Your AI-Powered Realtor

Update Your Temporary Password

Personalize your search

Enter your email and we'll notify you immediately when new listings match what you're looking for.

or enter email address

Already have an account ? Login here

Continue your home search

I agree to receive communications and understand I can unsubscribe at any time.

I agree to be contacted by Charis Realty Group - Christine Issler, Broker via call, email, and text for real estate services. To opt out, you can reply 'stop' at any time or reply 'help' for assistance. You can also click the unsubscribe link in the emails. Message and data rates may apply. Message frequency may vary. Privacy Policy

Already have an account ? Login here

We use cookies

We use cookies primarily for analytics to enhance your experience. By accepting, you agree to our use of these cookies. You can manage your preferences or learn more about our cookies policy.