
Property
Beds
3
Full Baths
2
1/2 Baths
1
Year Built
2005
Sq.Footage
1,817
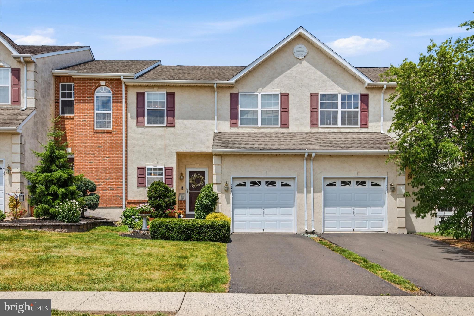
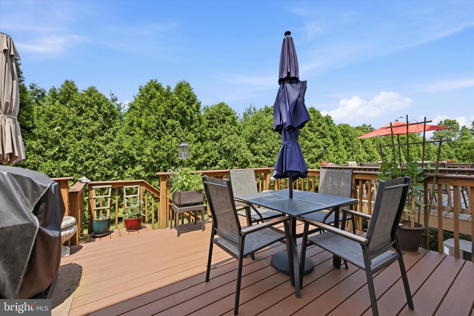
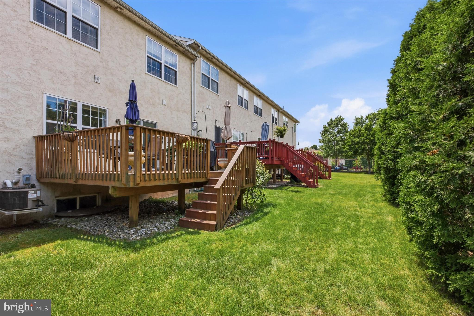
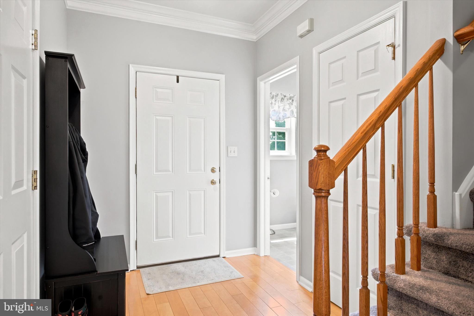
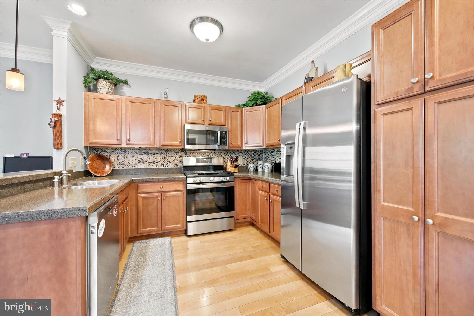
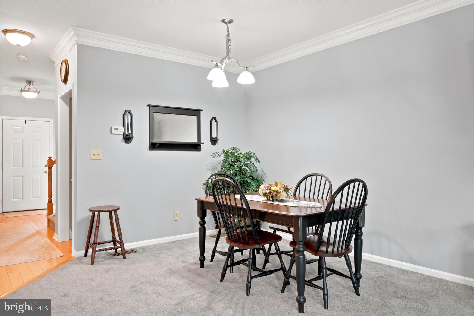
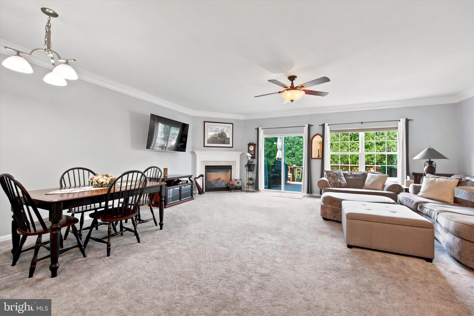
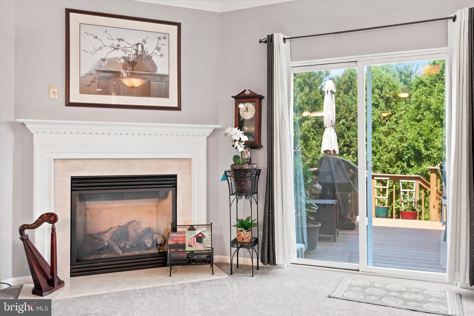
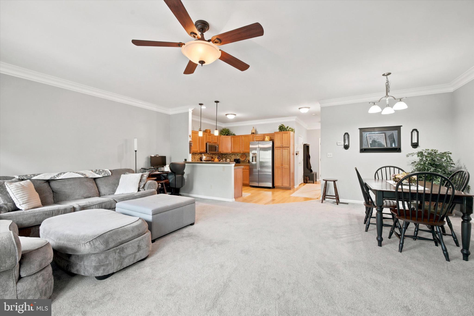
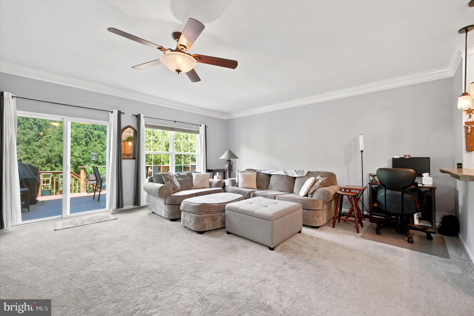
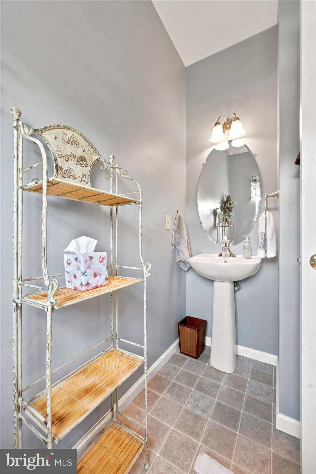
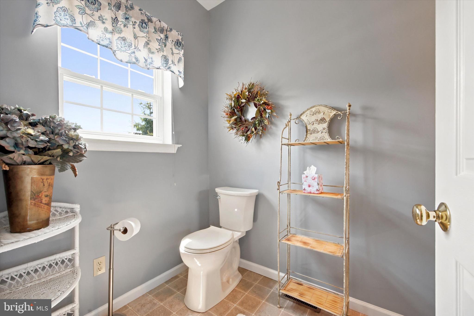
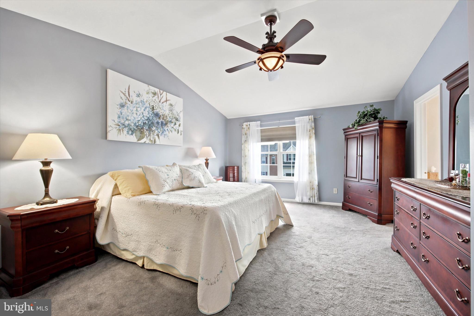
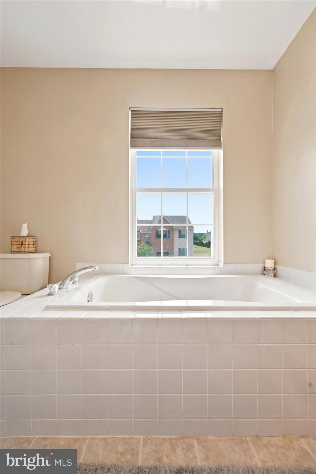
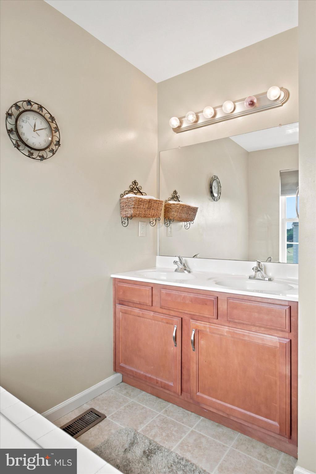
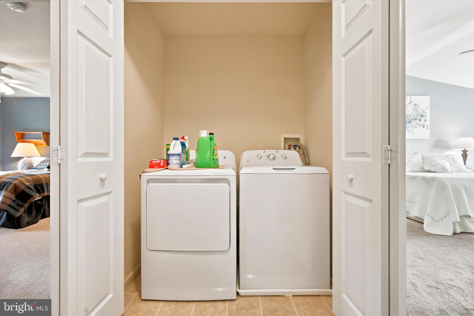
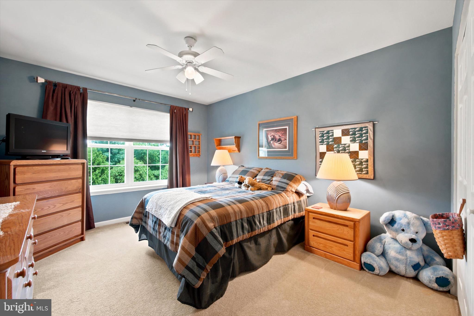
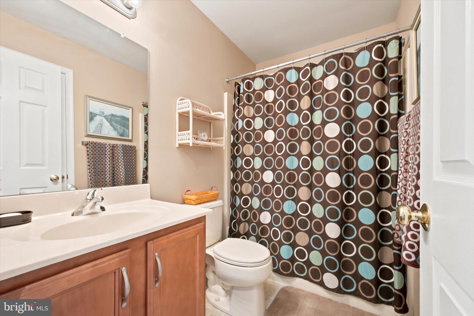
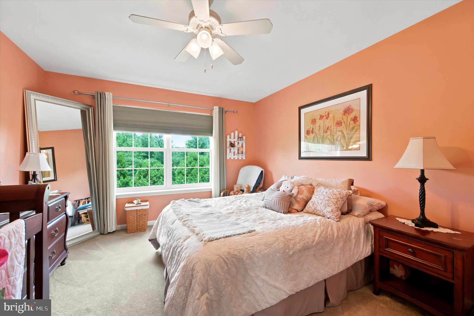
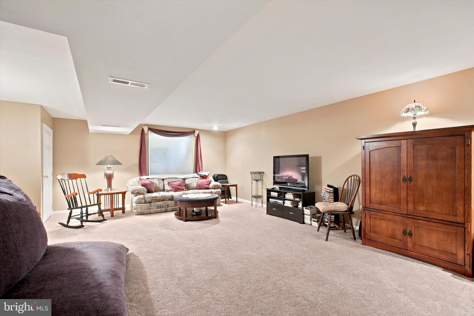
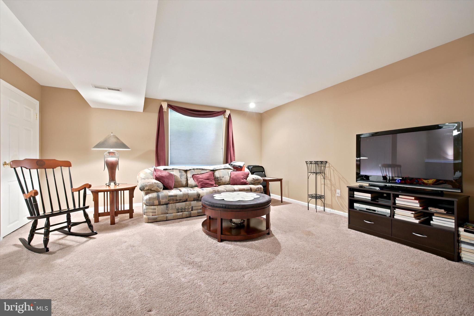
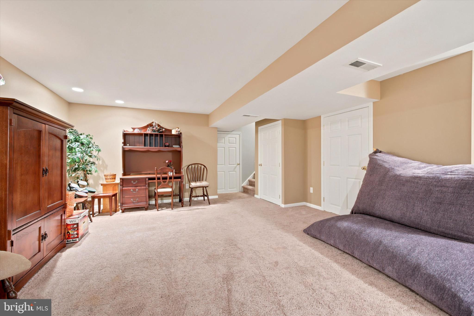
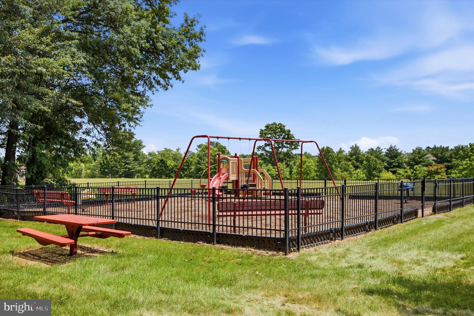
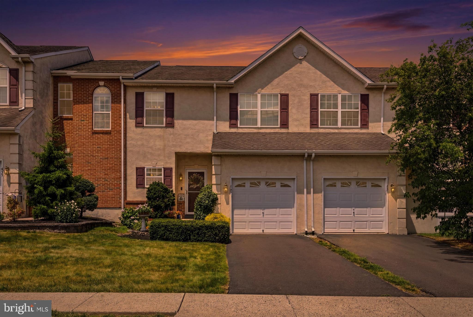
Welcome to 433 Buchanan Road, a beautifully maintained Alexandria II model in the desirable Cliffside Manor community by T.H. Properties. This exceptional 3-bedroom, 2.5-bath townhome offers the perfect combination of style, comfort, and thoughtful upgrades throughout. The inviting floor plan features 9-foot ceilings on the first floor, a newer hardwood foyer, spacious living room with a cozy gas fireplace, and an updated kitchen highlighted by granite composite countertops, a breakfast bar, newer hardwood flooring, and an added pantry cabinet, creating both beauty and functionality. The second floor offers the convenience of second-floor laundry, generously sized bedrooms, including a spacious primary suite with a cathedral ceiling, while the professionally finished basement provides exceptional additional living, recreation, or home office space. Step outside to enjoy the maintenance-free Trex deck, perfect for relaxing or entertaining. This home has been meticulously maintained and thoughtfully updated over the years, including ceiling fans installed throughout the living room and all three bedrooms (2007), hardwood kitchen flooring, granite composite countertops, breakfast bar, and pantry cabinet (2011), a professionally finished basement (2012), new washer and dryer (2022), fresh interior paint and new carpeting in the living room, stairs, upper hallway, and primary bedroom (2023), a new hot water heater, new sump pump, and backup pumping system (2023), a maintenance-free Trex deck and updated railing (2024), new kitchen appliances including the refrigerator, oven, and microwave (2025), and a new powder room toilet (2026). Additional features include 2" x 6" construction, a full masonry exterior, 1-car garage, and quality craftsmanship throughout. Ideally located near shopping, dining, parks, and major commuter routes, this move-in-ready home offers the perfect blend of comfort, convenience, and lasting value.Make an appointment today!
Features & Amenities
Interior
-
Other Interior Features
Ceiling Fan(s), Kitchen Island, Pantry, Recessed Lighting, Cathedral Ceiling(s), High Ceilings, Crown Molding, Open Floorplan
-
Total Bedrooms
3
-
Bathrooms
2
-
1/2 Bathrooms
1
-
Above Grade Finished Area
1817.0
-
Basement YN
YES
-
Cooling YN
YES
-
Cooling
Central Air, Ceiling Fan(s), Electric
-
Fireplace YN
YES
-
Heating YN
YES
-
Heating
Propane, Hot Water
-
Pet friendly
Number Limit, Yes
Exterior
-
Garage
Yes
-
Garage spaces
1
-
Construction Materials
Stucco, Brick
-
Parking
Garage, Inside Entrance, Attached
-
Pool
No
-
Waterfront YN
NO
Area & Lot
-
Lot Size(acres)
0.06
-
Lot Size(square feet)
2,613
-
Property Type
Residential
-
Property Sub Type
Townhouse
-
Architectural Style
Colonial
Price
-
Sales Price
$449,900
-
Tax Amount
$5,329
-
Financing Options
Conventional
-
Sq. Footage
1,817
-
Price/SqFt
$247
HOA
-
Association
YES
-
Association Fee
$172
-
Association Fee Frequency
Monthly
-
Association Fee Includes
N/A
Property Resources
-
Horse Property
NO
School District
-
Elementary School
N/A
-
Middle School
N/A
-
High School
PENNRIDGE
Property Features
-
New Construction
NO
-
Foundation Details
Concrete Perimeter
-
Senior Community YN
NO
-
Sewer
Public Sewer
-
Water Source
Public
Schedule a Showing
Showing scheduled successfully.
Mortgage calculator
Estimate your monthly mortgage payment, including the principal and interest, property taxes, and HOA. Adjust the values to generate a more accurate rate.
Your payment
Principal and Interest:
$
Property taxes:
$
HOA fees:
$
Total loan payment:
$
Total interest amount:
$
Location
County
BUCKS
Elementary School
Middle School
High School
PENNRIDGE
Listing Courtesy of Maria R Imle , RE/MAX Centre Realtors
RealHub Information is provided exclusively for consumers' personal, non-commercial use, and it may not be used for any purpose other than to identify prospective properties consumers may be interested in purchasing. All information deemed reliable but not guaranteed and should be independently verified. All properties are subject to prior sale, change or withdrawal. RealHub website owner shall not be responsible for any typographical errors, misinformation, misprints and shall be held totally harmless.

AGENT
Amy Barfield
Call Amy today to schedule a private showing.

* Listings on this website come from the FMLS IDX Compilation and may be held by brokerage firms other than the owner of this website. The listing brokerage is identified in any listing details. Information is deemed reliable but is not guaranteed. If you believe any FMLS listing contains material that infringes your copyrighted work please click here to review our DMCA policy and learn how to submit a takedown request.© 2024 FMLS.
Related Properties
PERKASIE
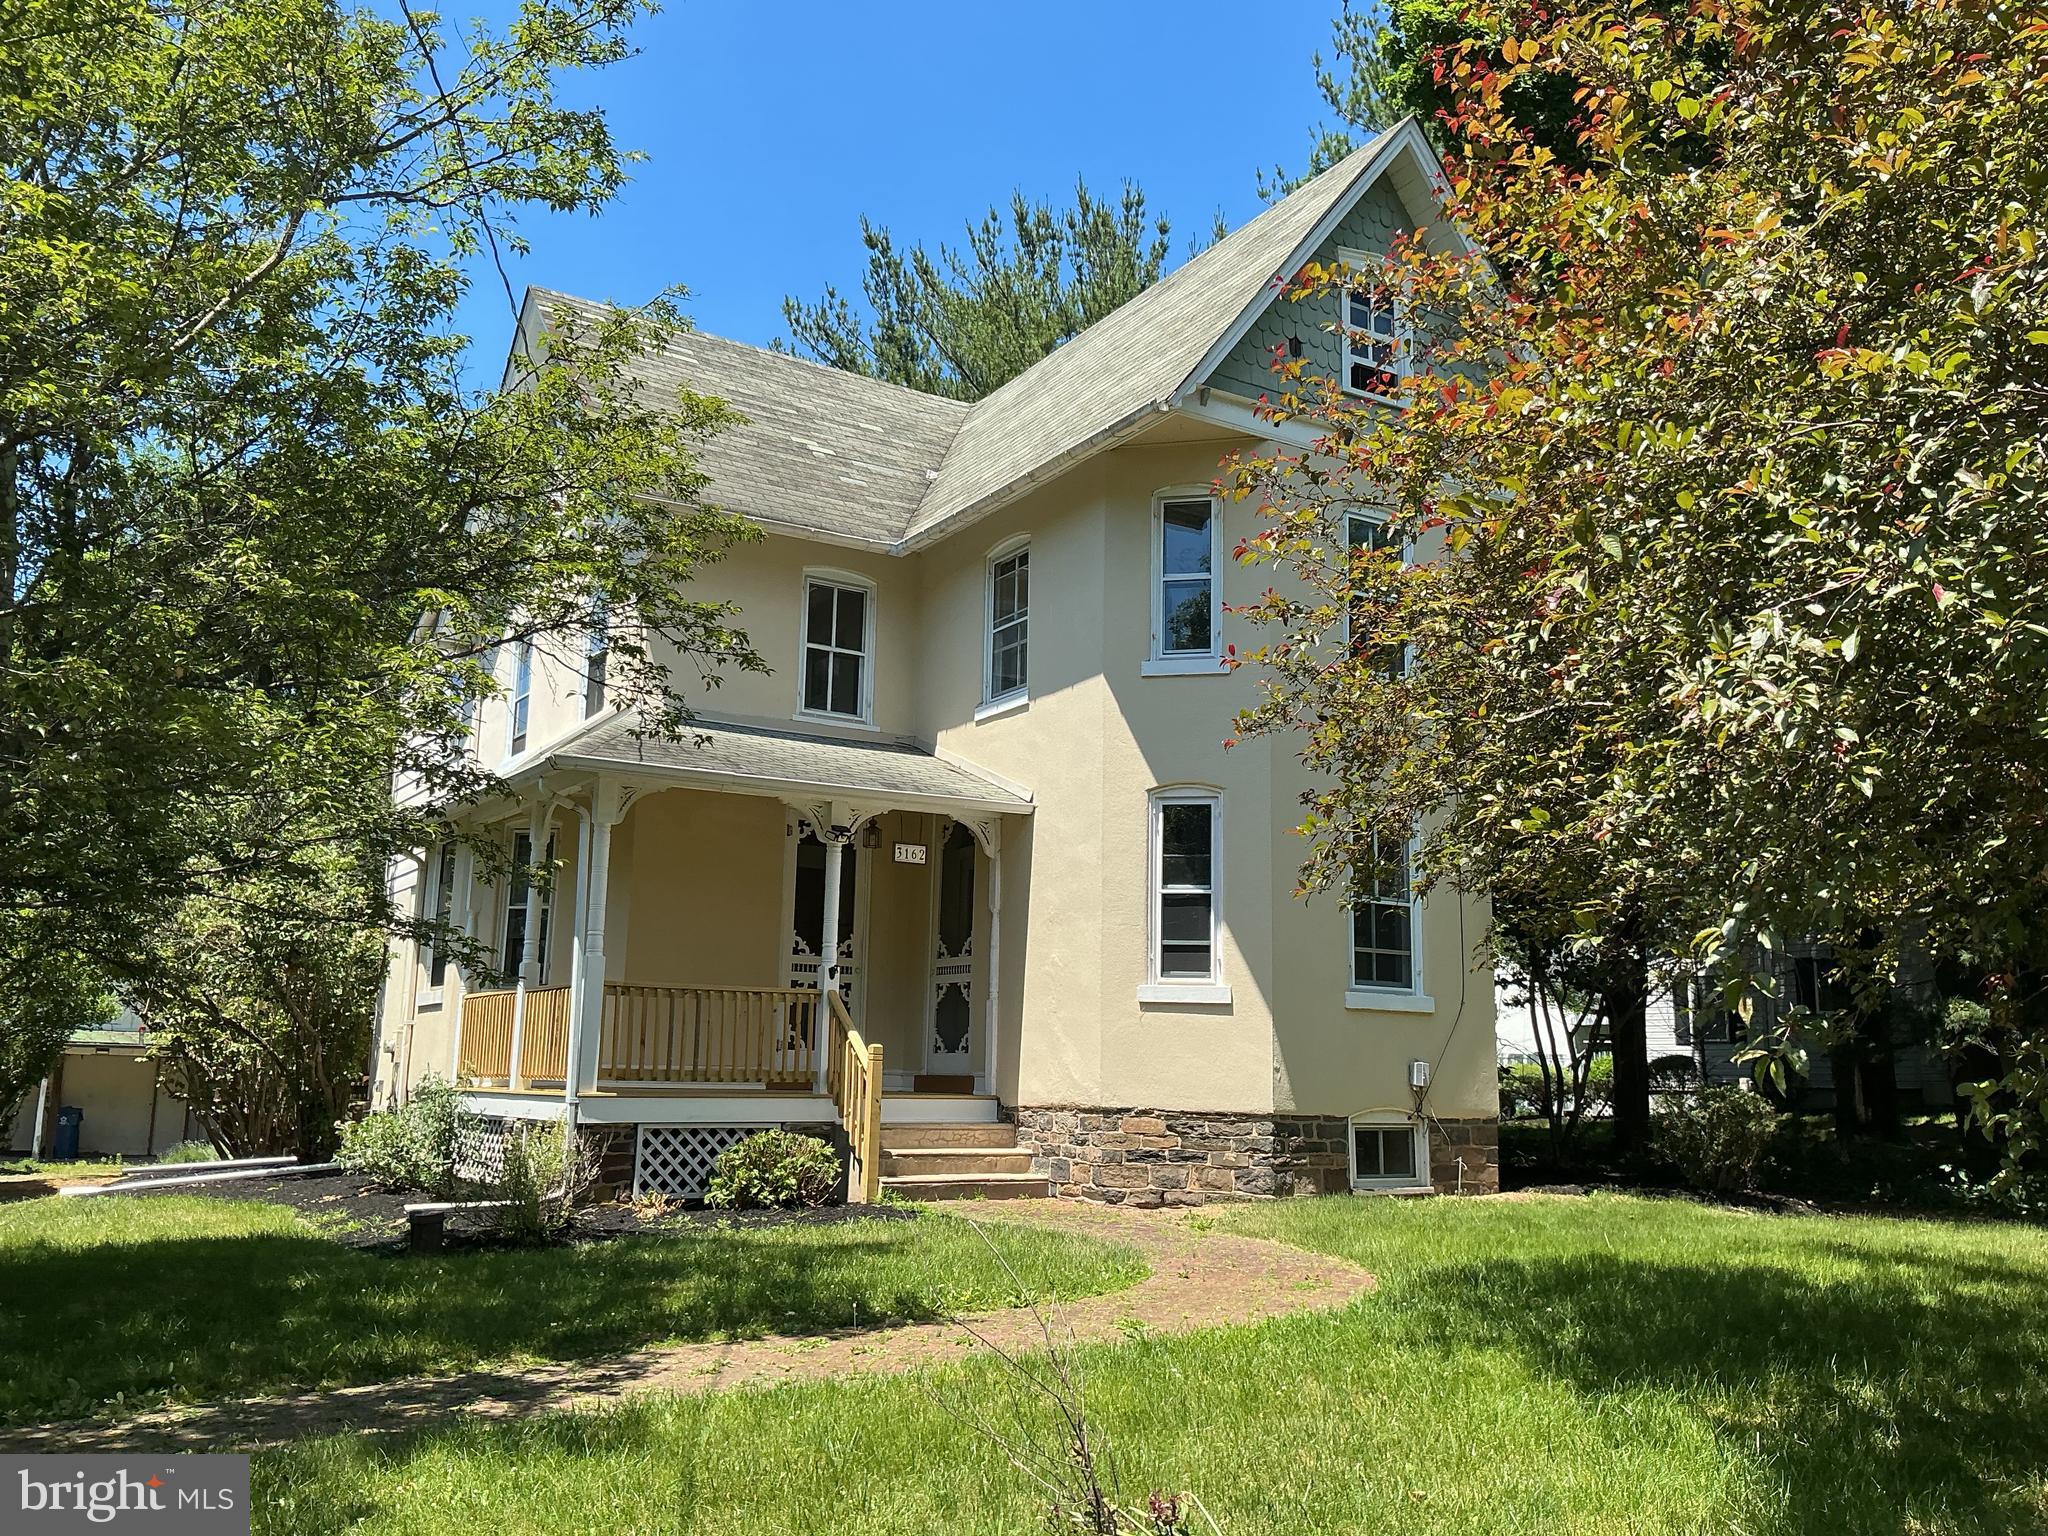
3162 BEDMINSTER ROAD
4 Beds
1 Baths
1,879 Sq.Ft.
$449,900
MLS#: PABU2123600
PERKASIE
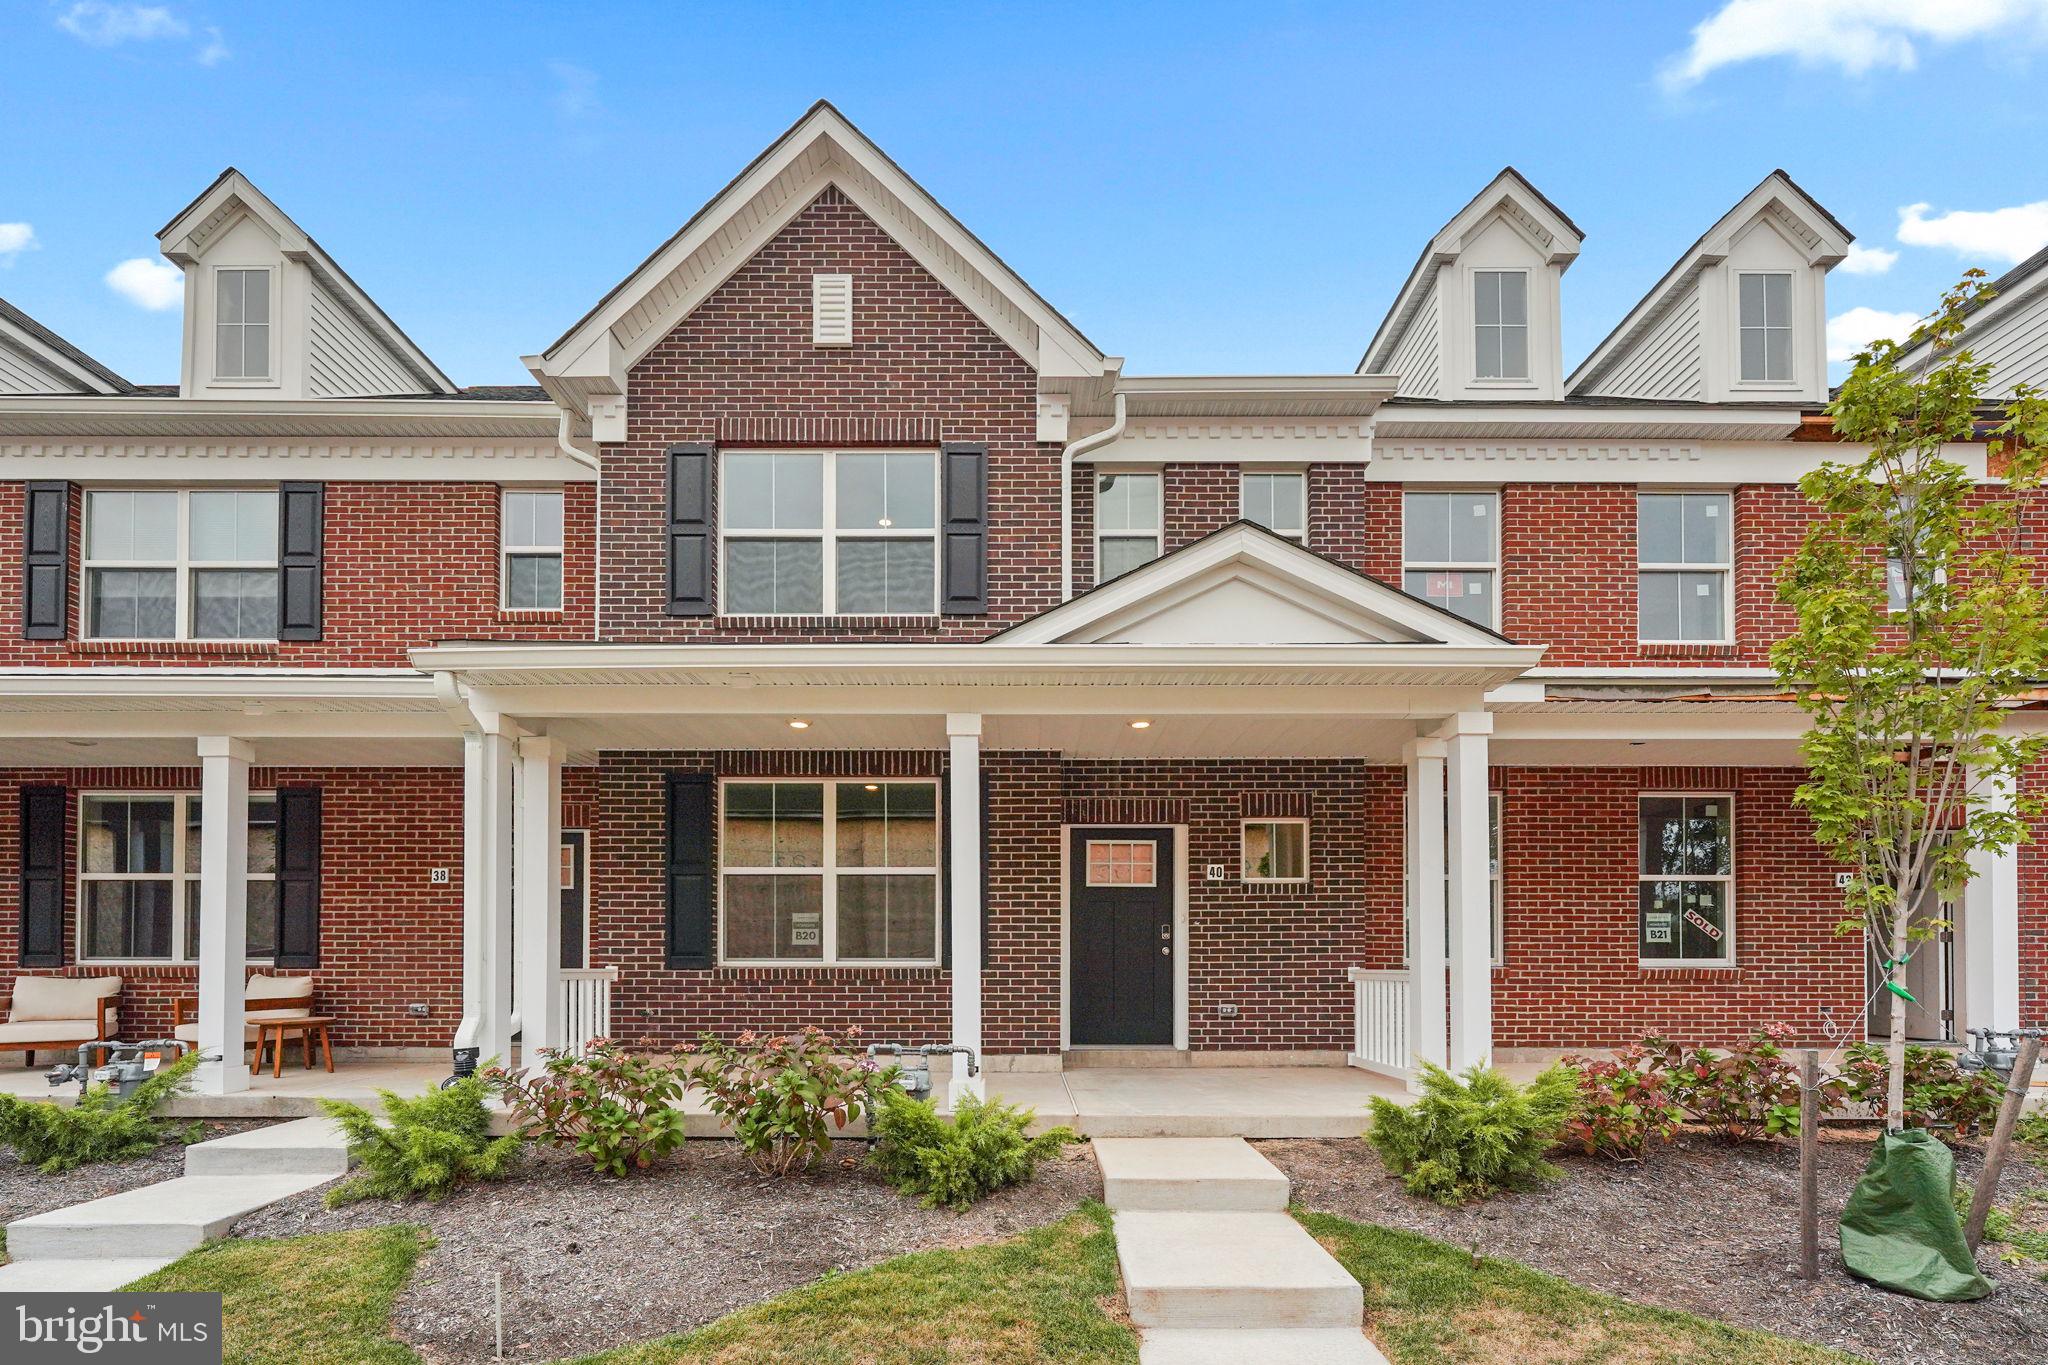
40 N EIGHTH STREET
3 Beds
2 Baths
1,901 Sq.Ft.
$494,695
MLS#: PABU2115180
PERKASIE
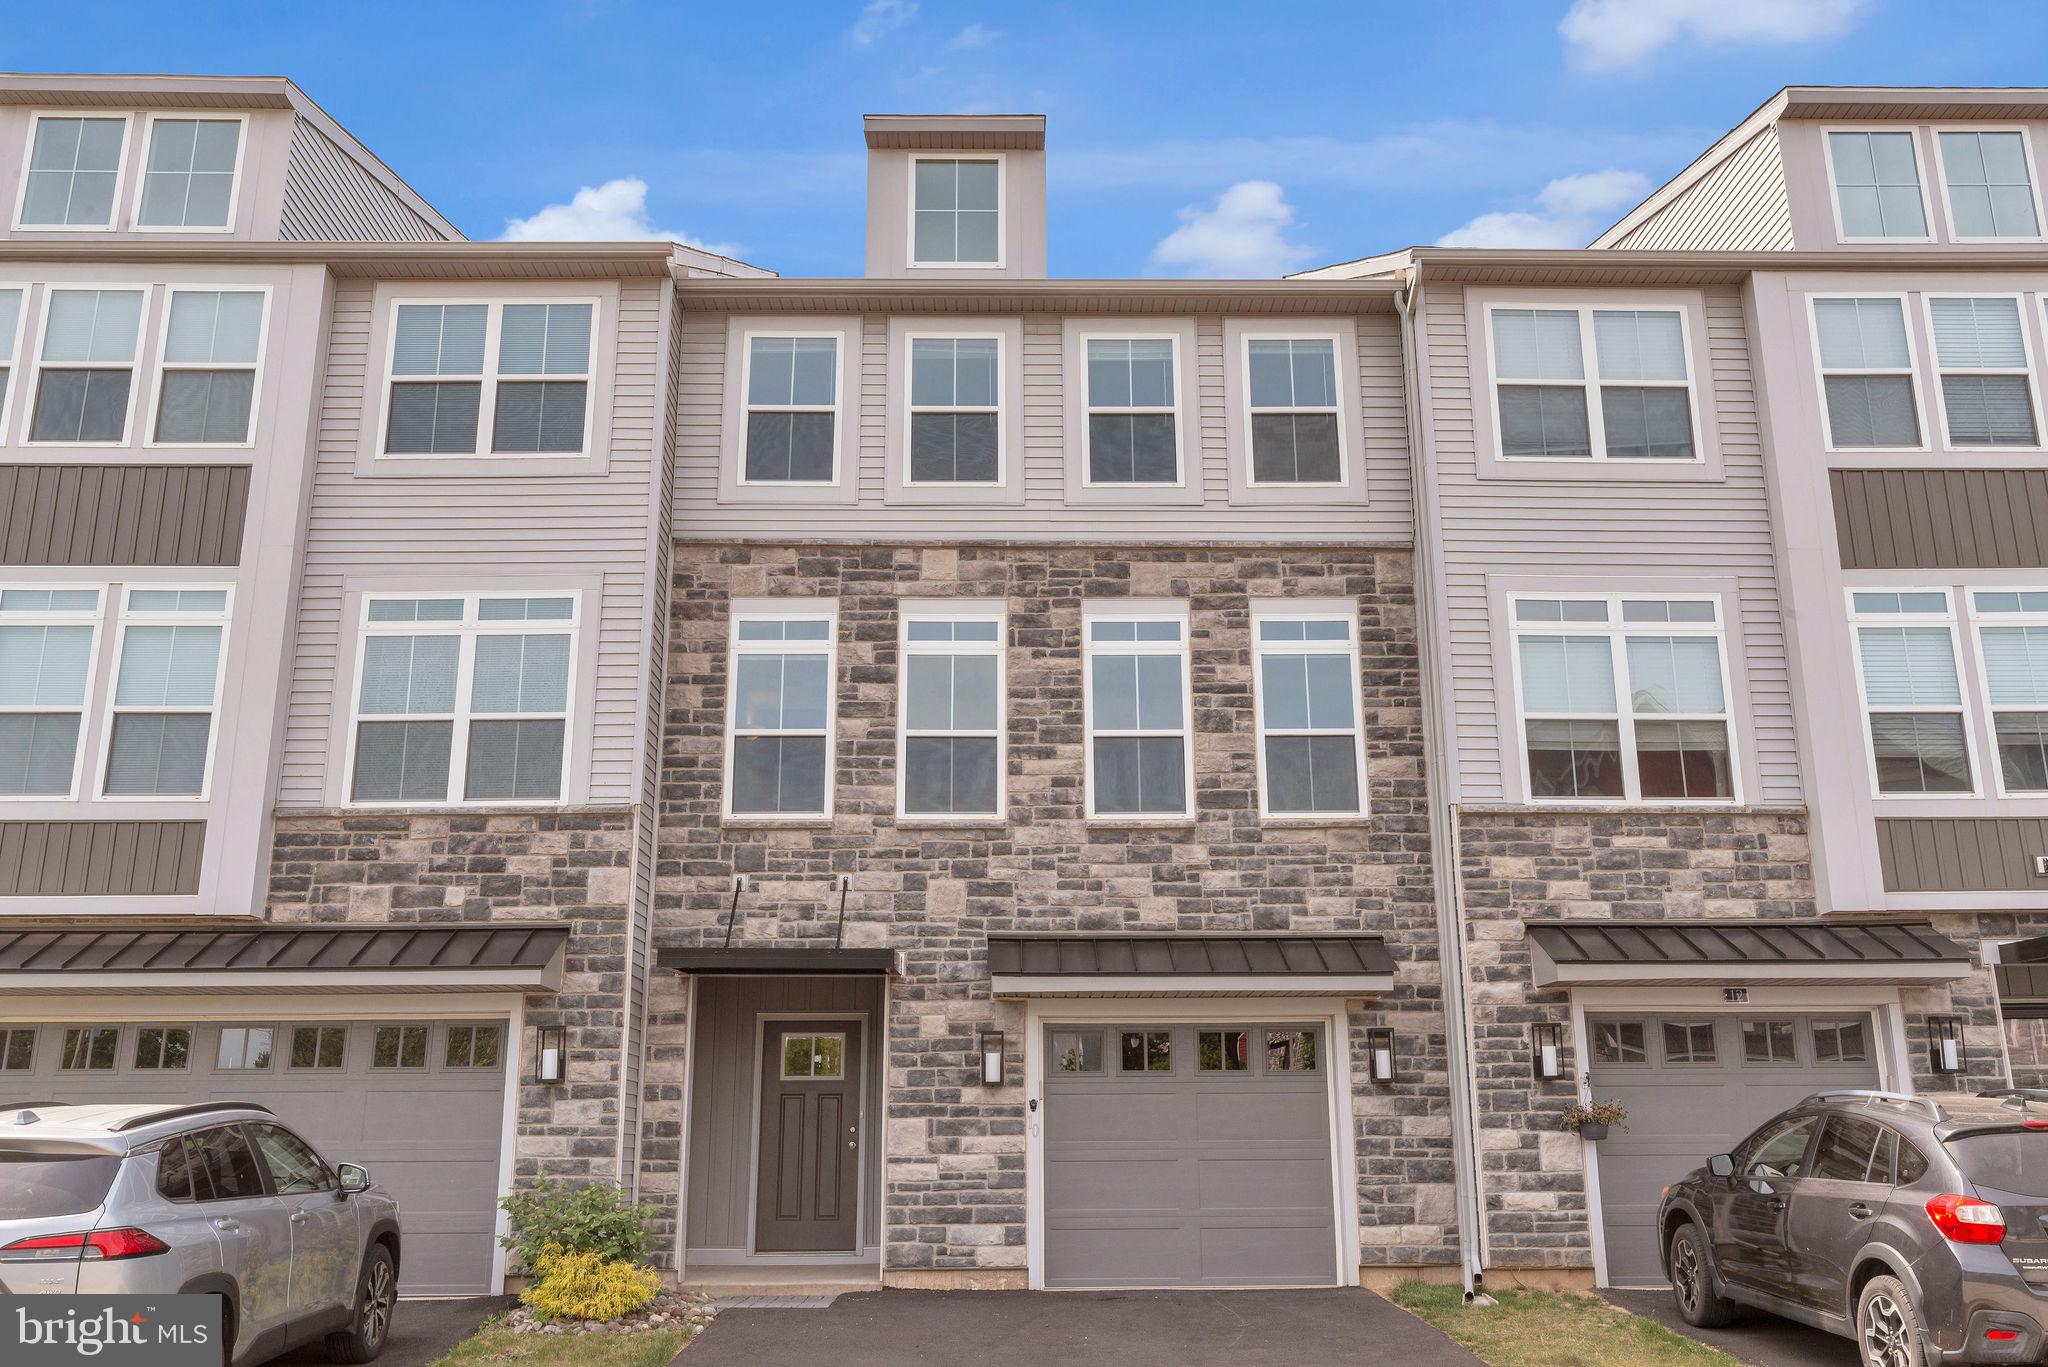
10 INDEPENDENCE COURT
3 Beds
2 Baths
2,816 Sq.Ft.
$499,900
MLS#: PABU2123478
PERKASIE
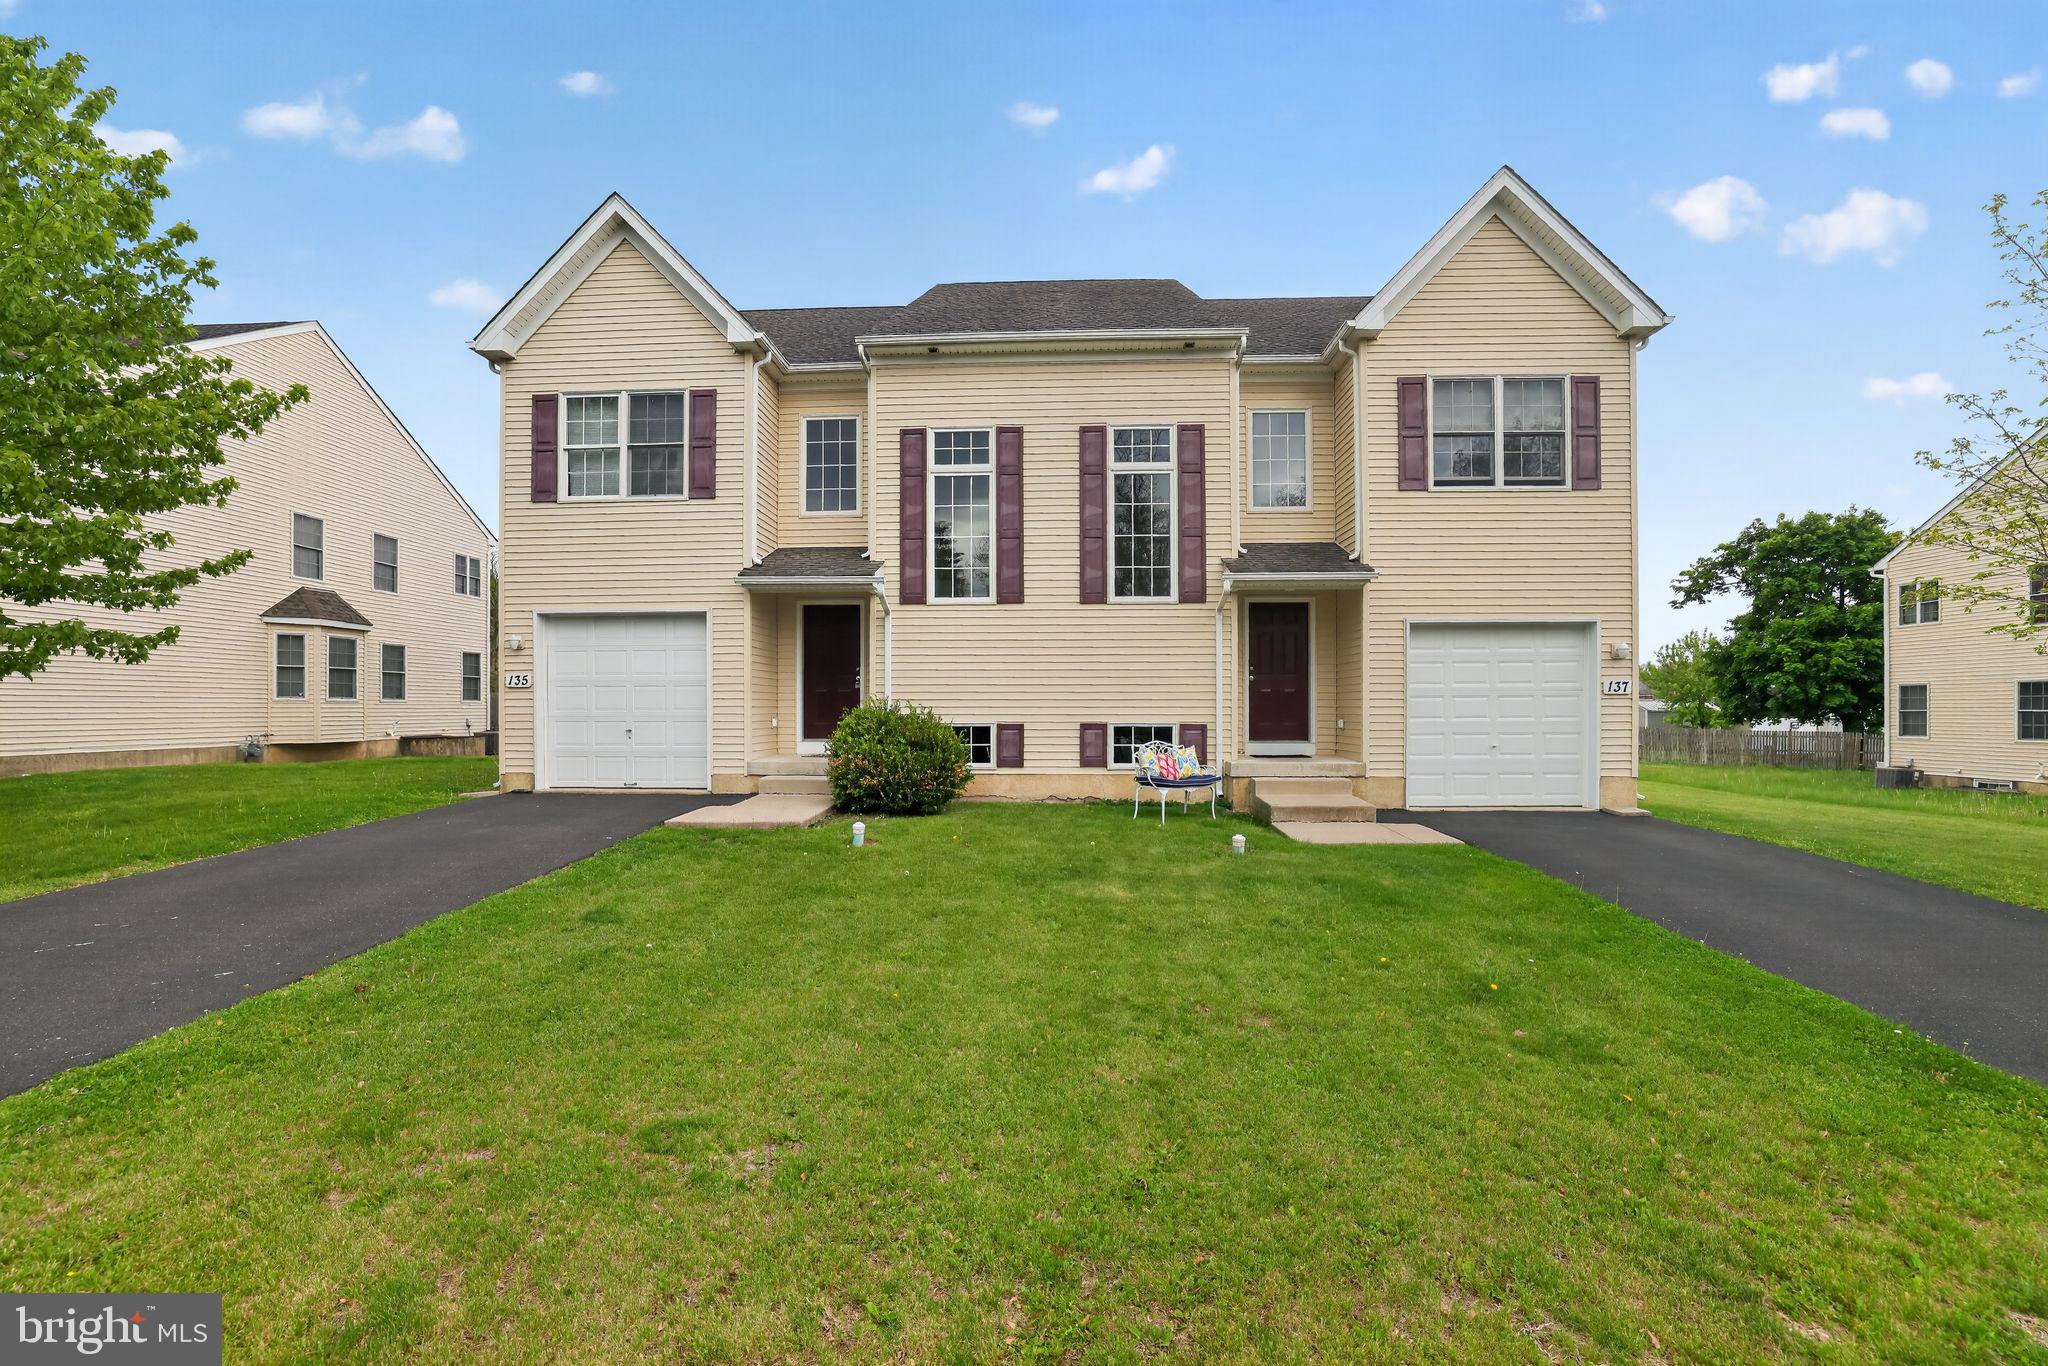
137 SUGARBUSH DRIVE
3 Beds
2 Baths
2,004 Sq.Ft.
$474,900
MLS#: PABU2120260
PERKASIE
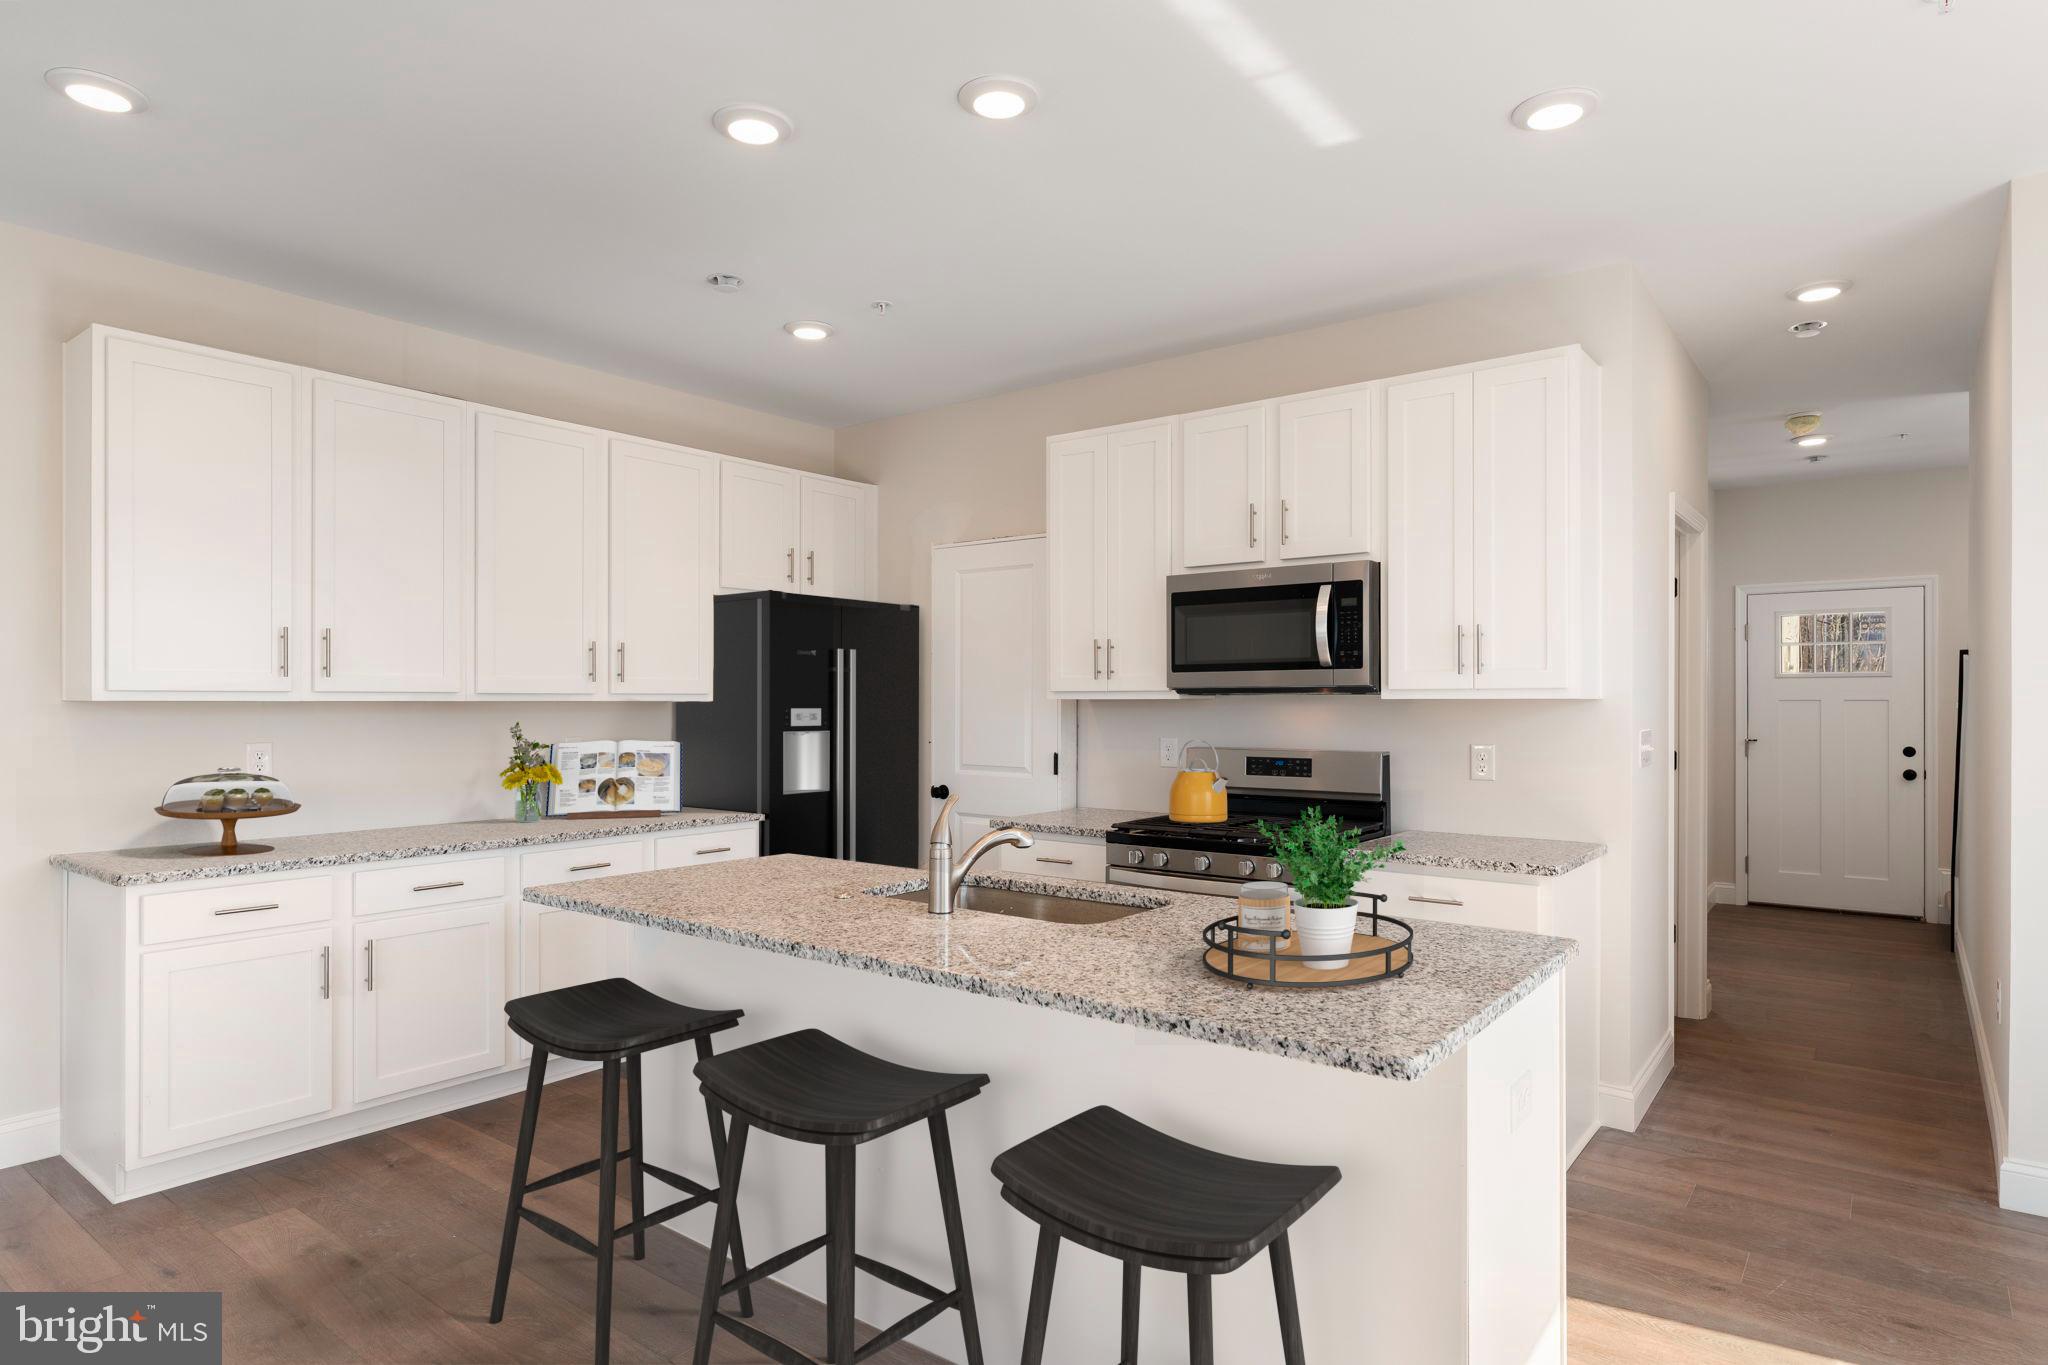
52 N EIGHTH ST
3 Beds
2 Baths
1,901 Sq.Ft.
$485,505
MLS#: PABU2115692
PERKASIE
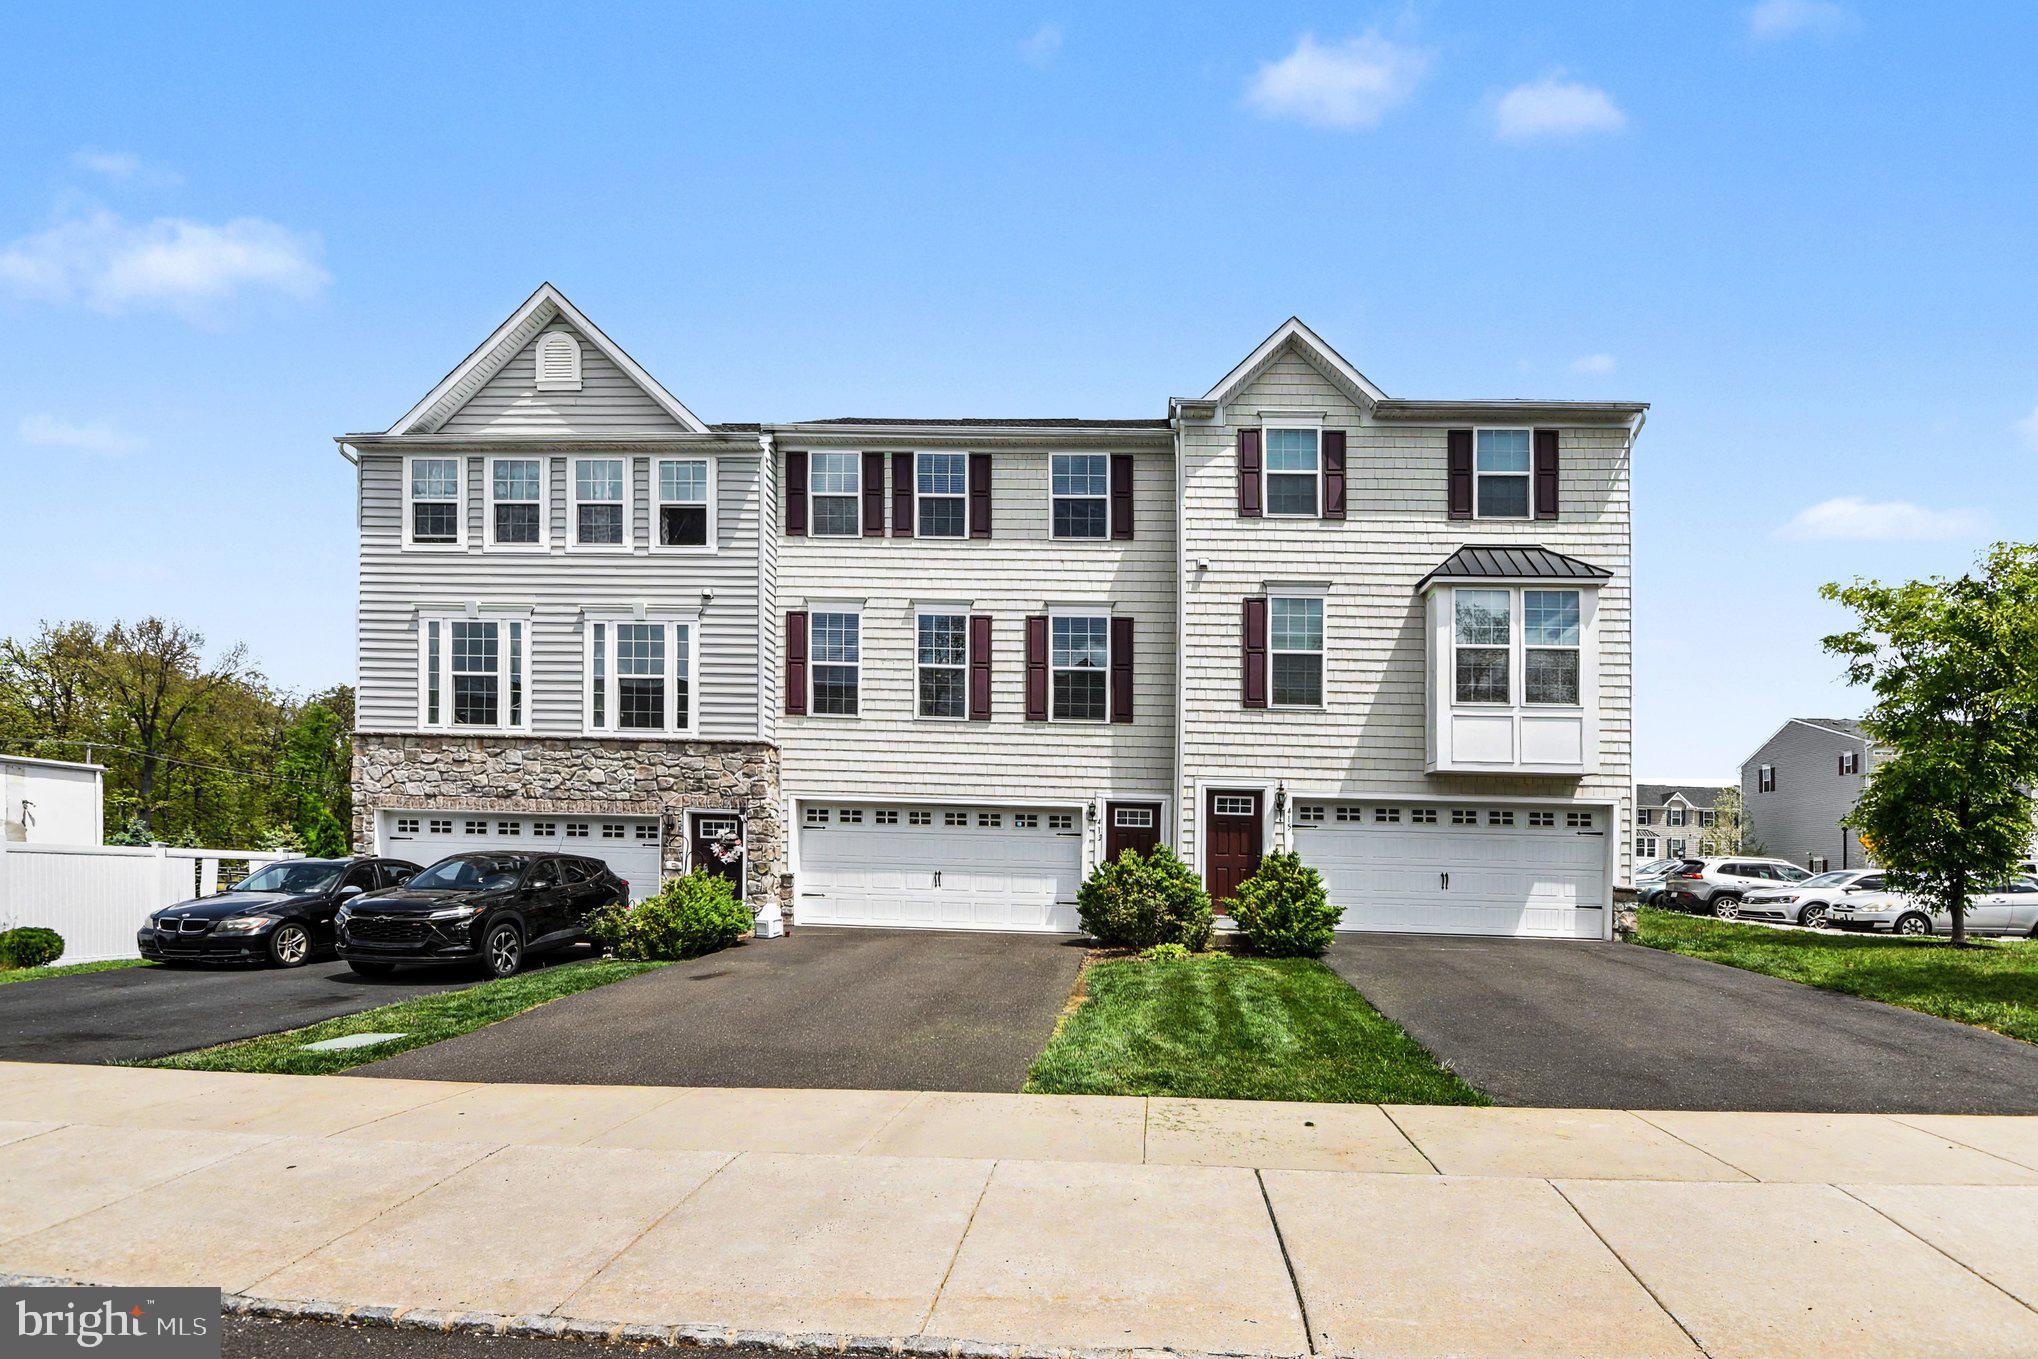
413 ARBOR BOULEVARD
3 Beds
3 Baths
2,392 Sq.Ft.
$459,990
MLS#: PABU2121212
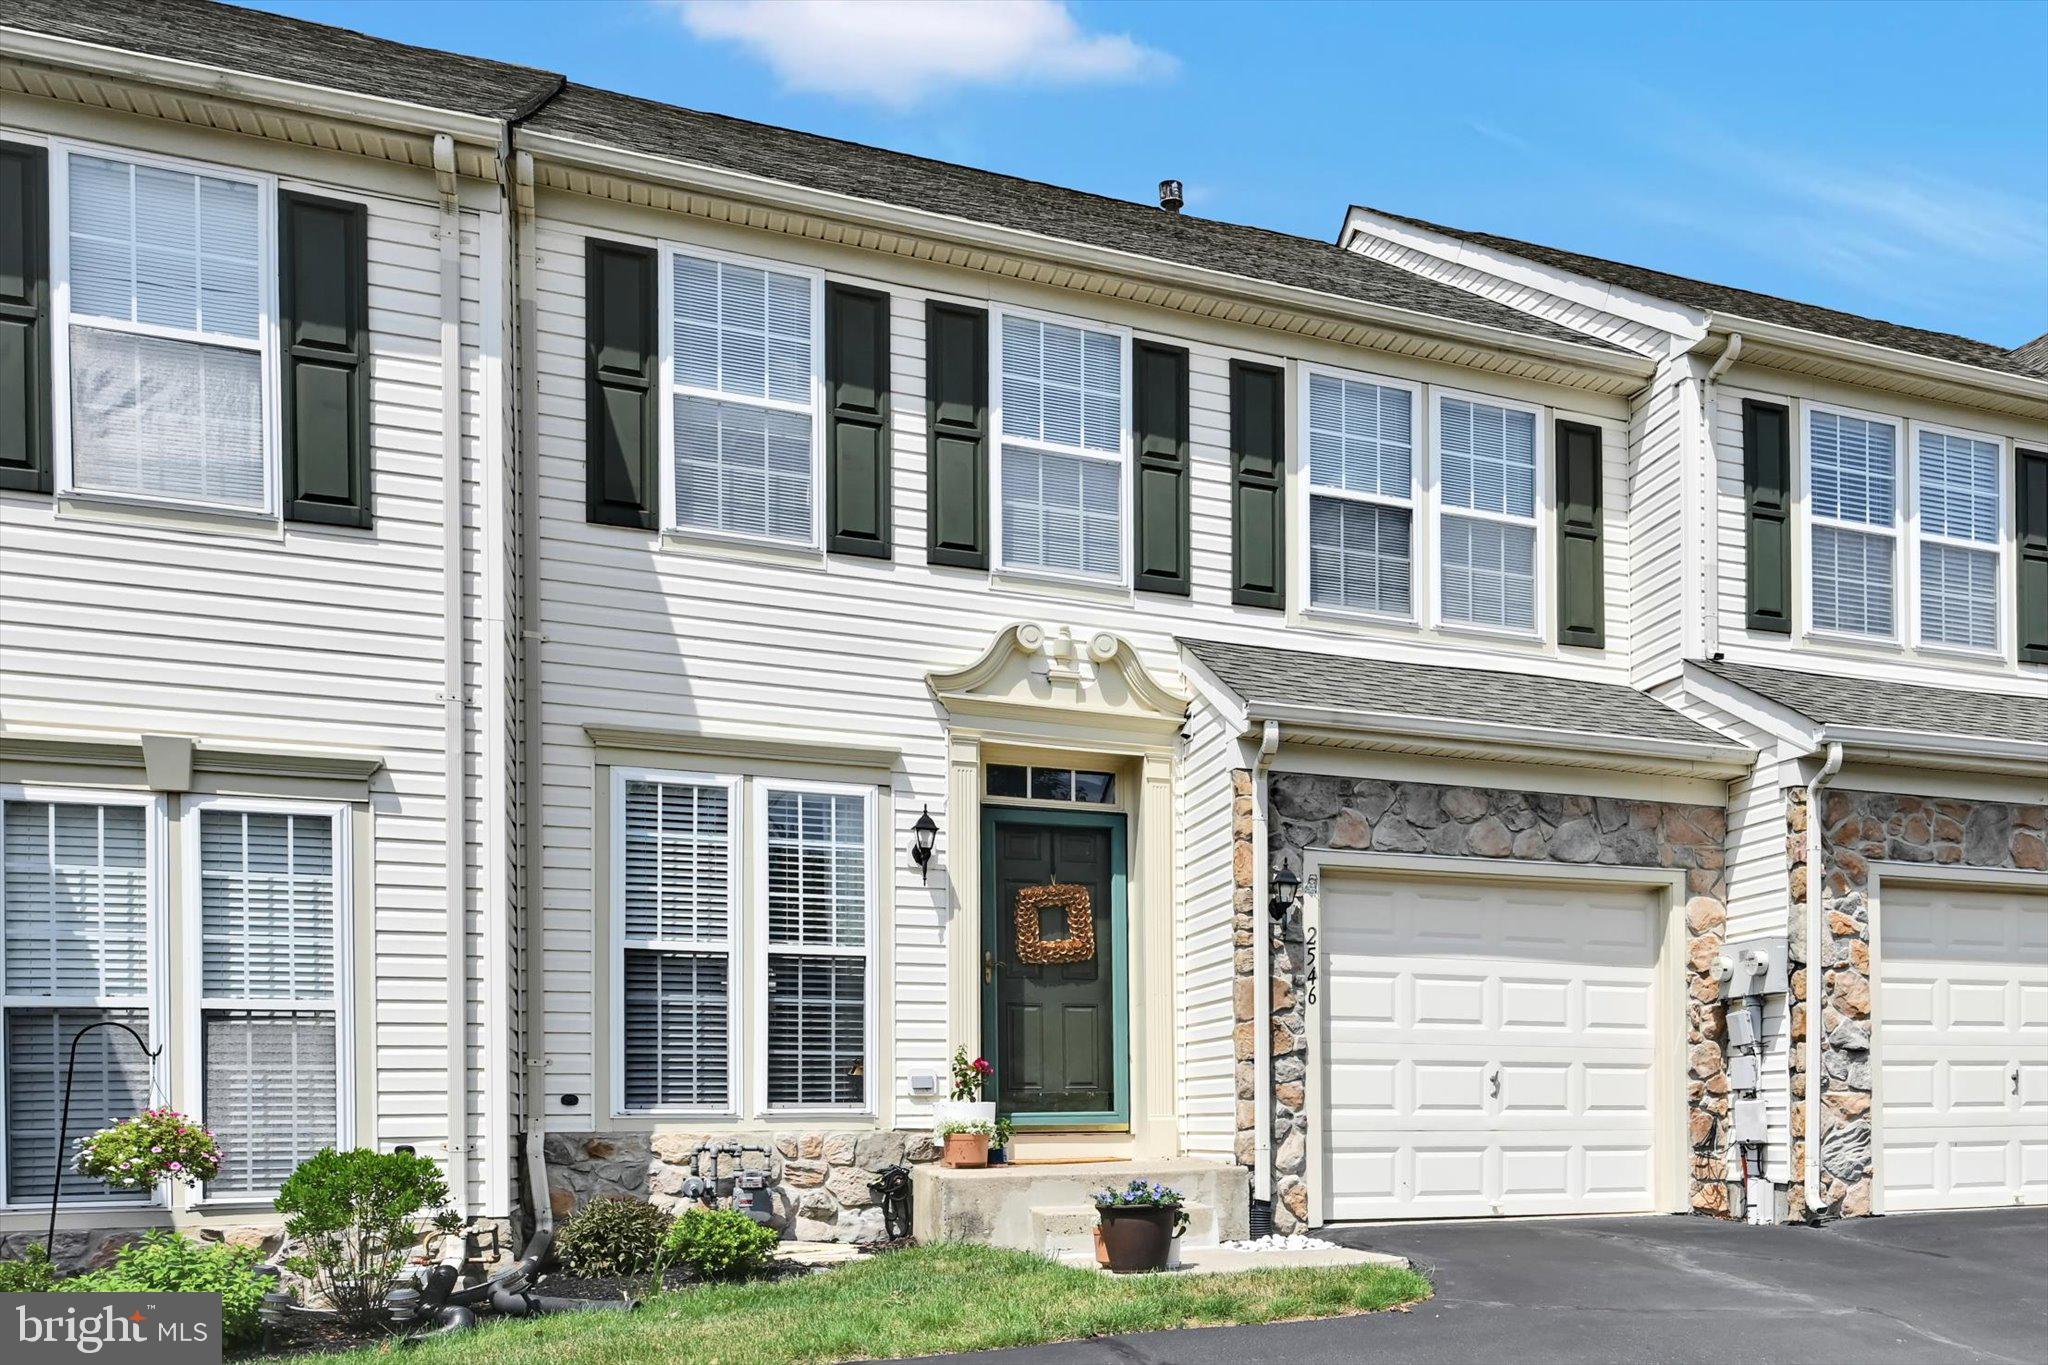
PERKASIE
2546 PEACHTREE DRIVE
3 Beds
2 Baths
2,636 Sq.Ft.
$449,785
MLS#: PABU2124704
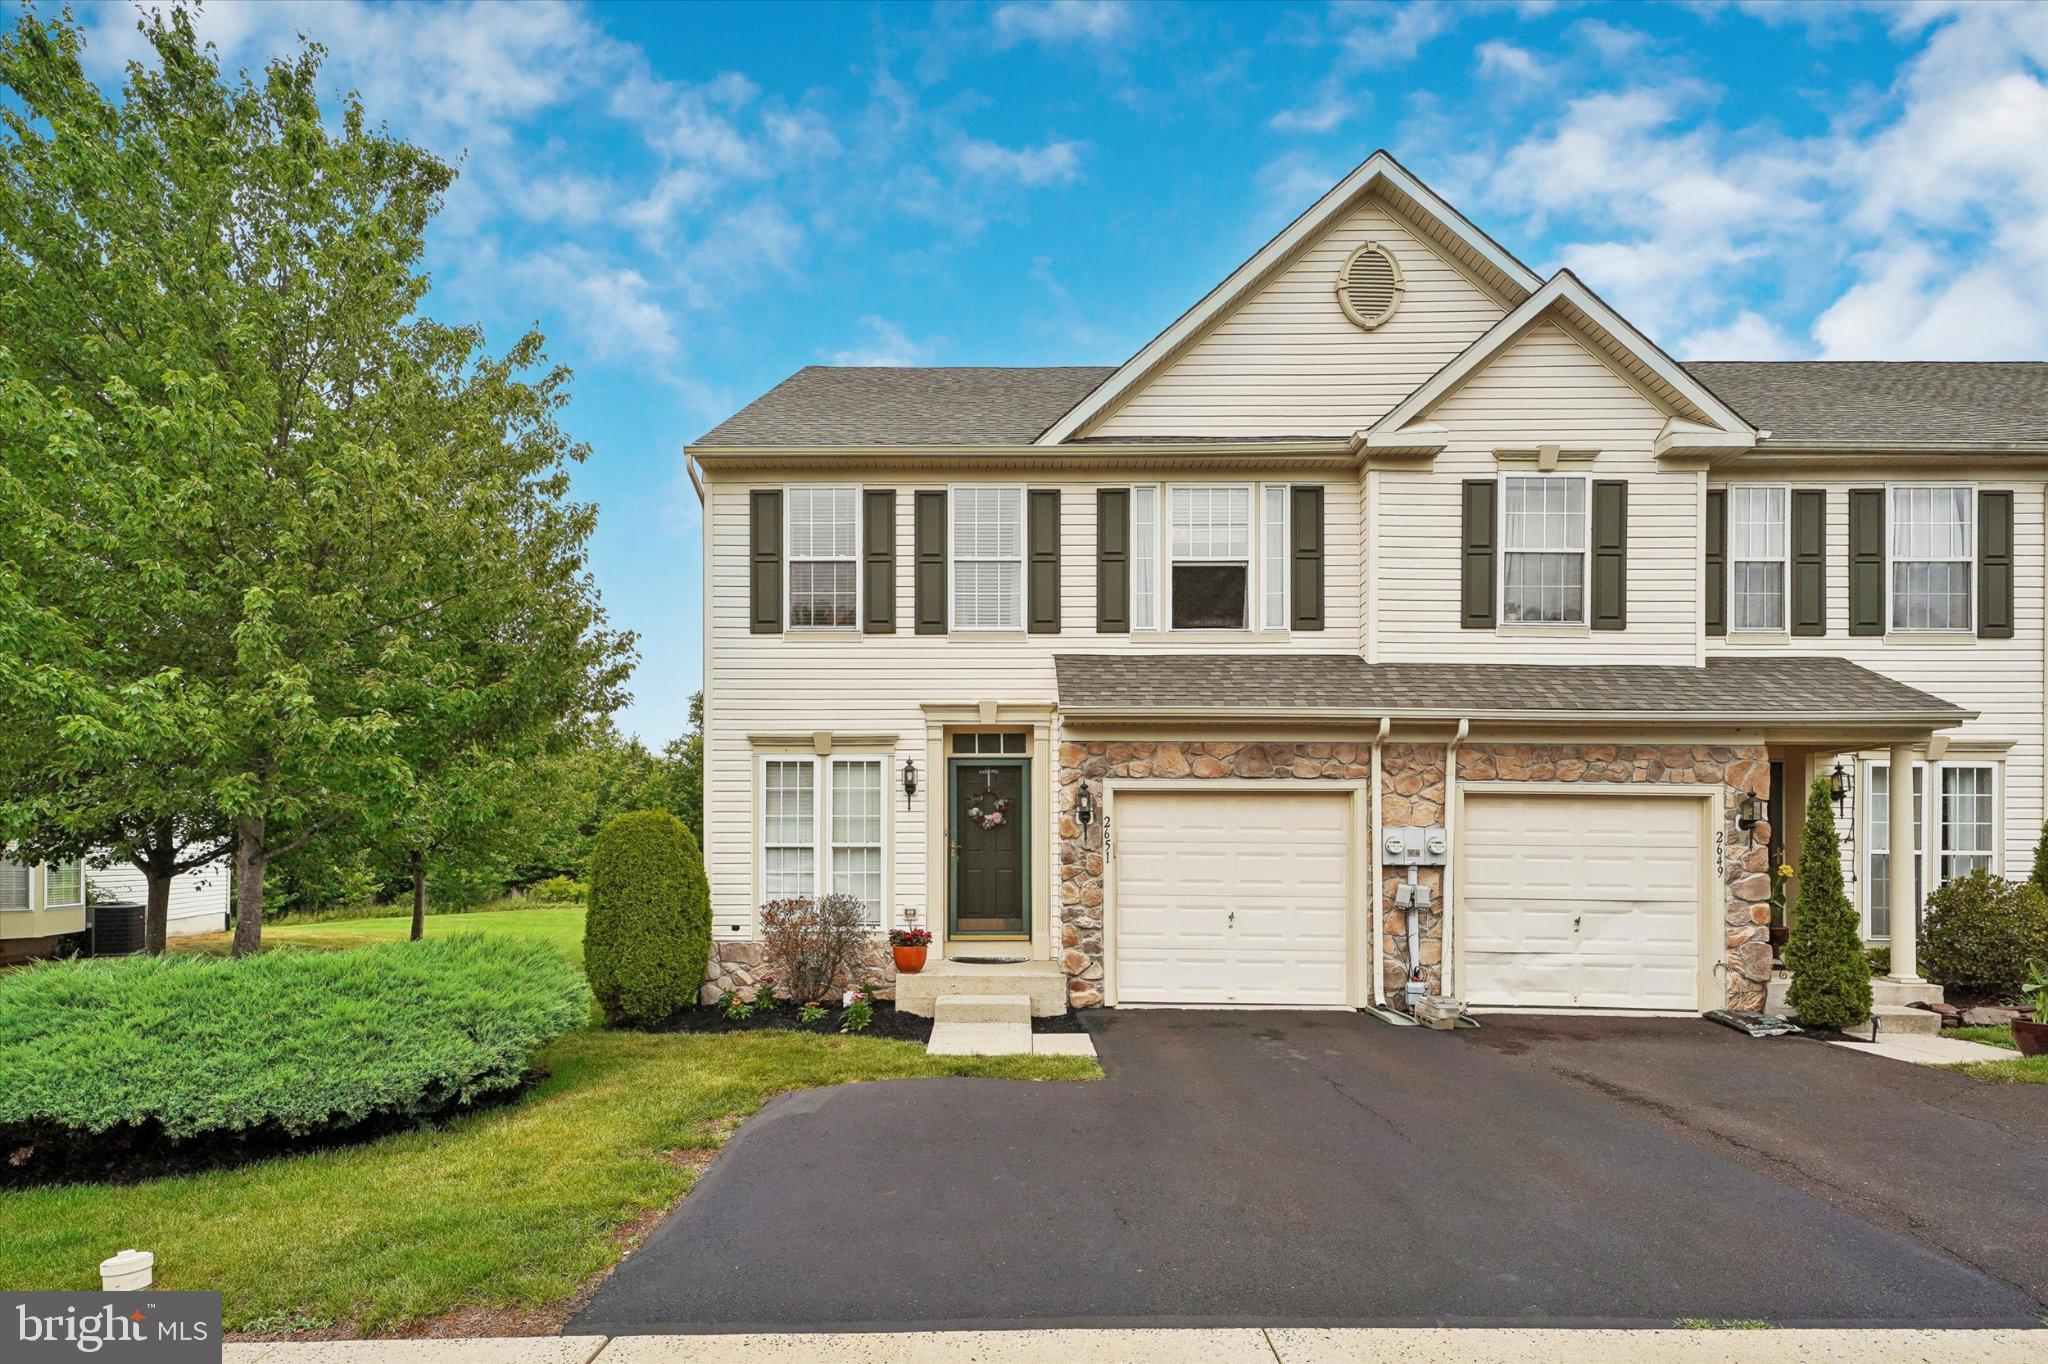
PERKASIE
2651 CRABAPPLE CIRCLE
3 Beds
2 Baths
2,640 Sq.Ft.
$440,000
MLS#: PABU2125936
.png)