
Property
Beds
3
Full Baths
3
1/2 Baths
None
Year Built
2005
Sq.Footage
1,628
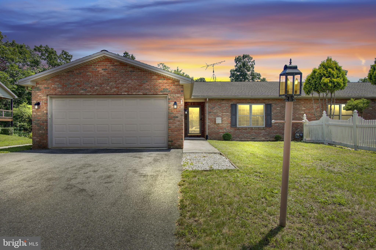
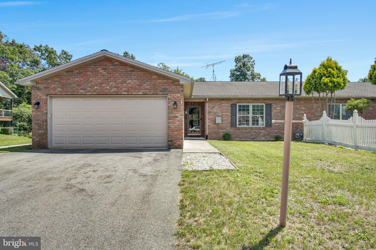
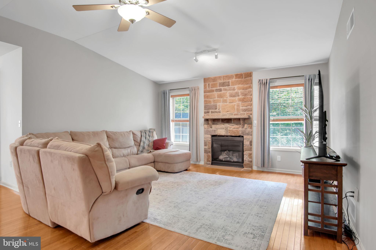
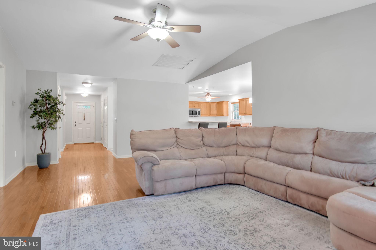
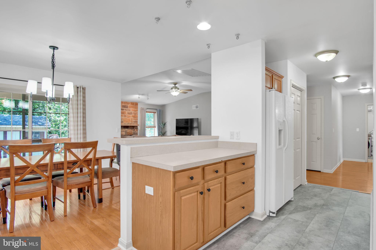
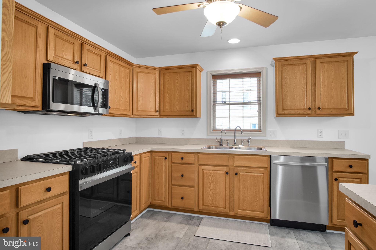
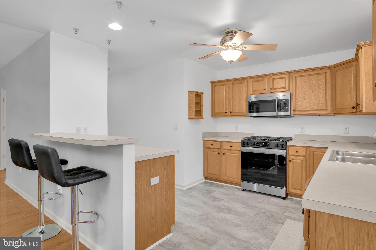
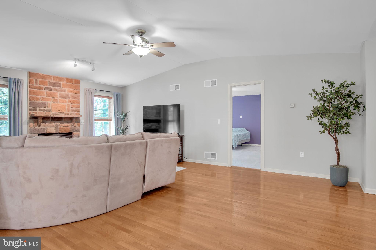
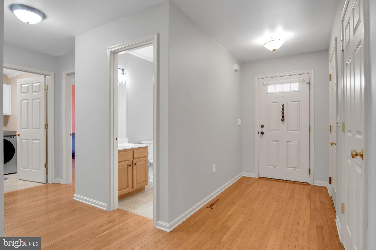
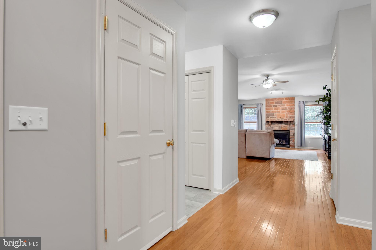
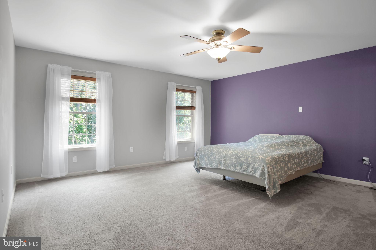
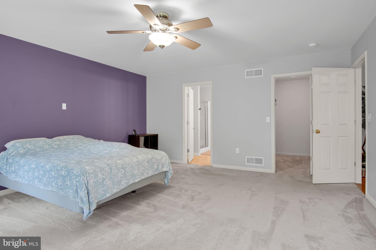
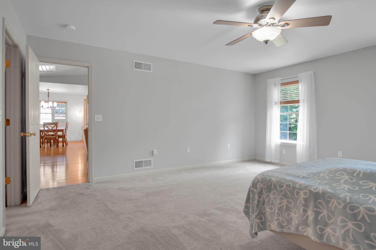
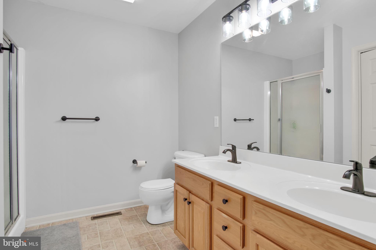
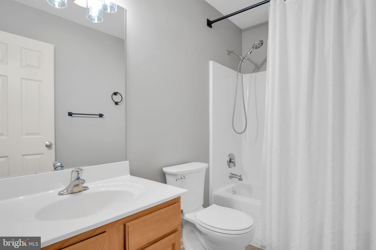
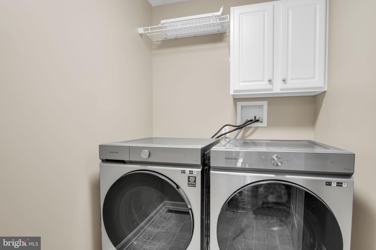
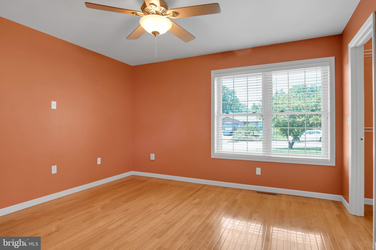
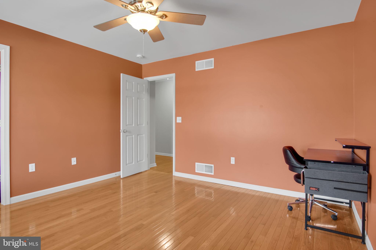
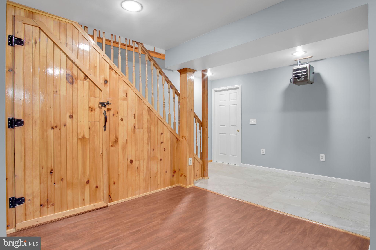
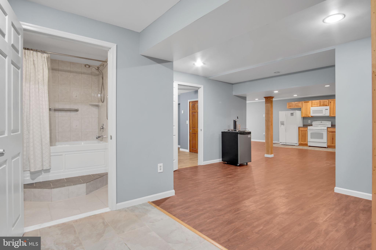
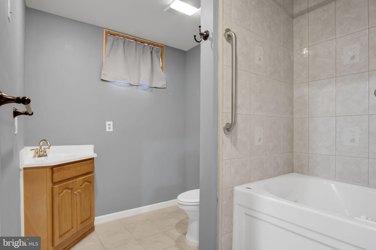
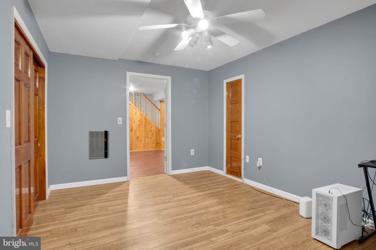
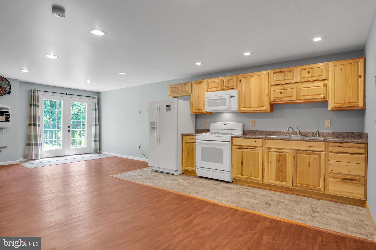
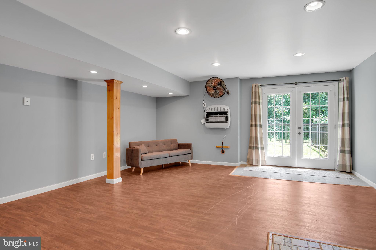
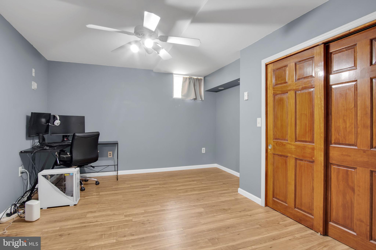
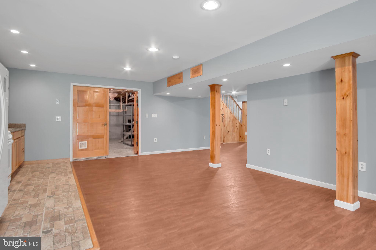
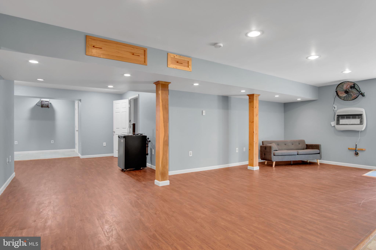
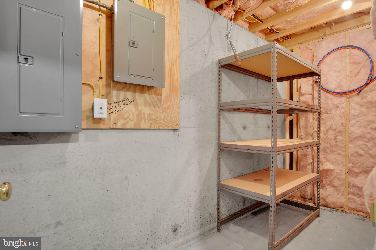
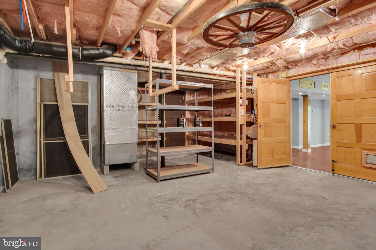
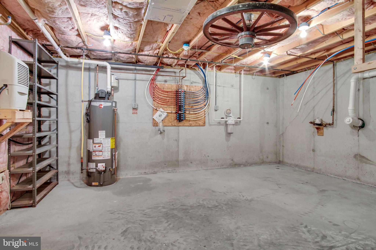
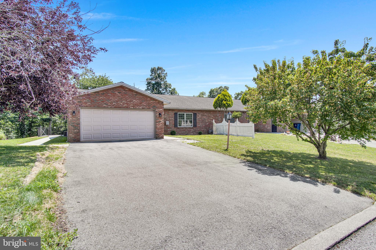
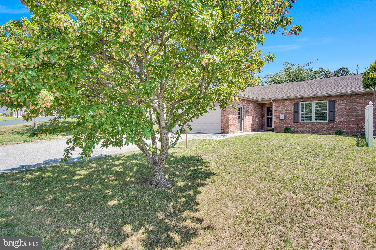
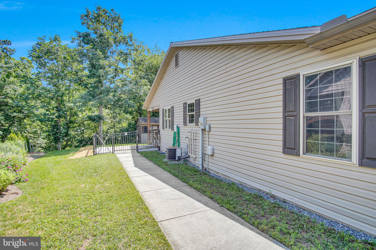
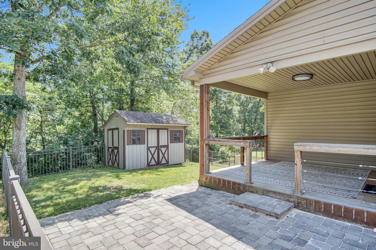
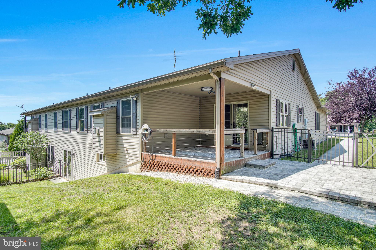
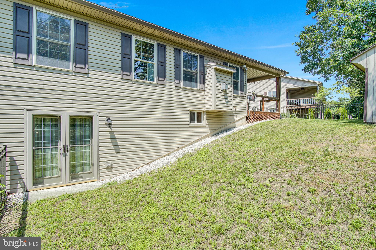
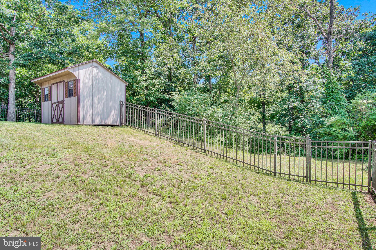
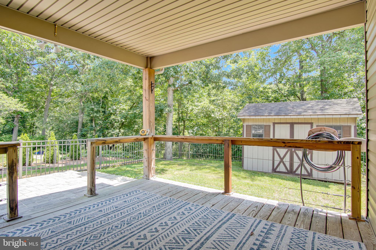
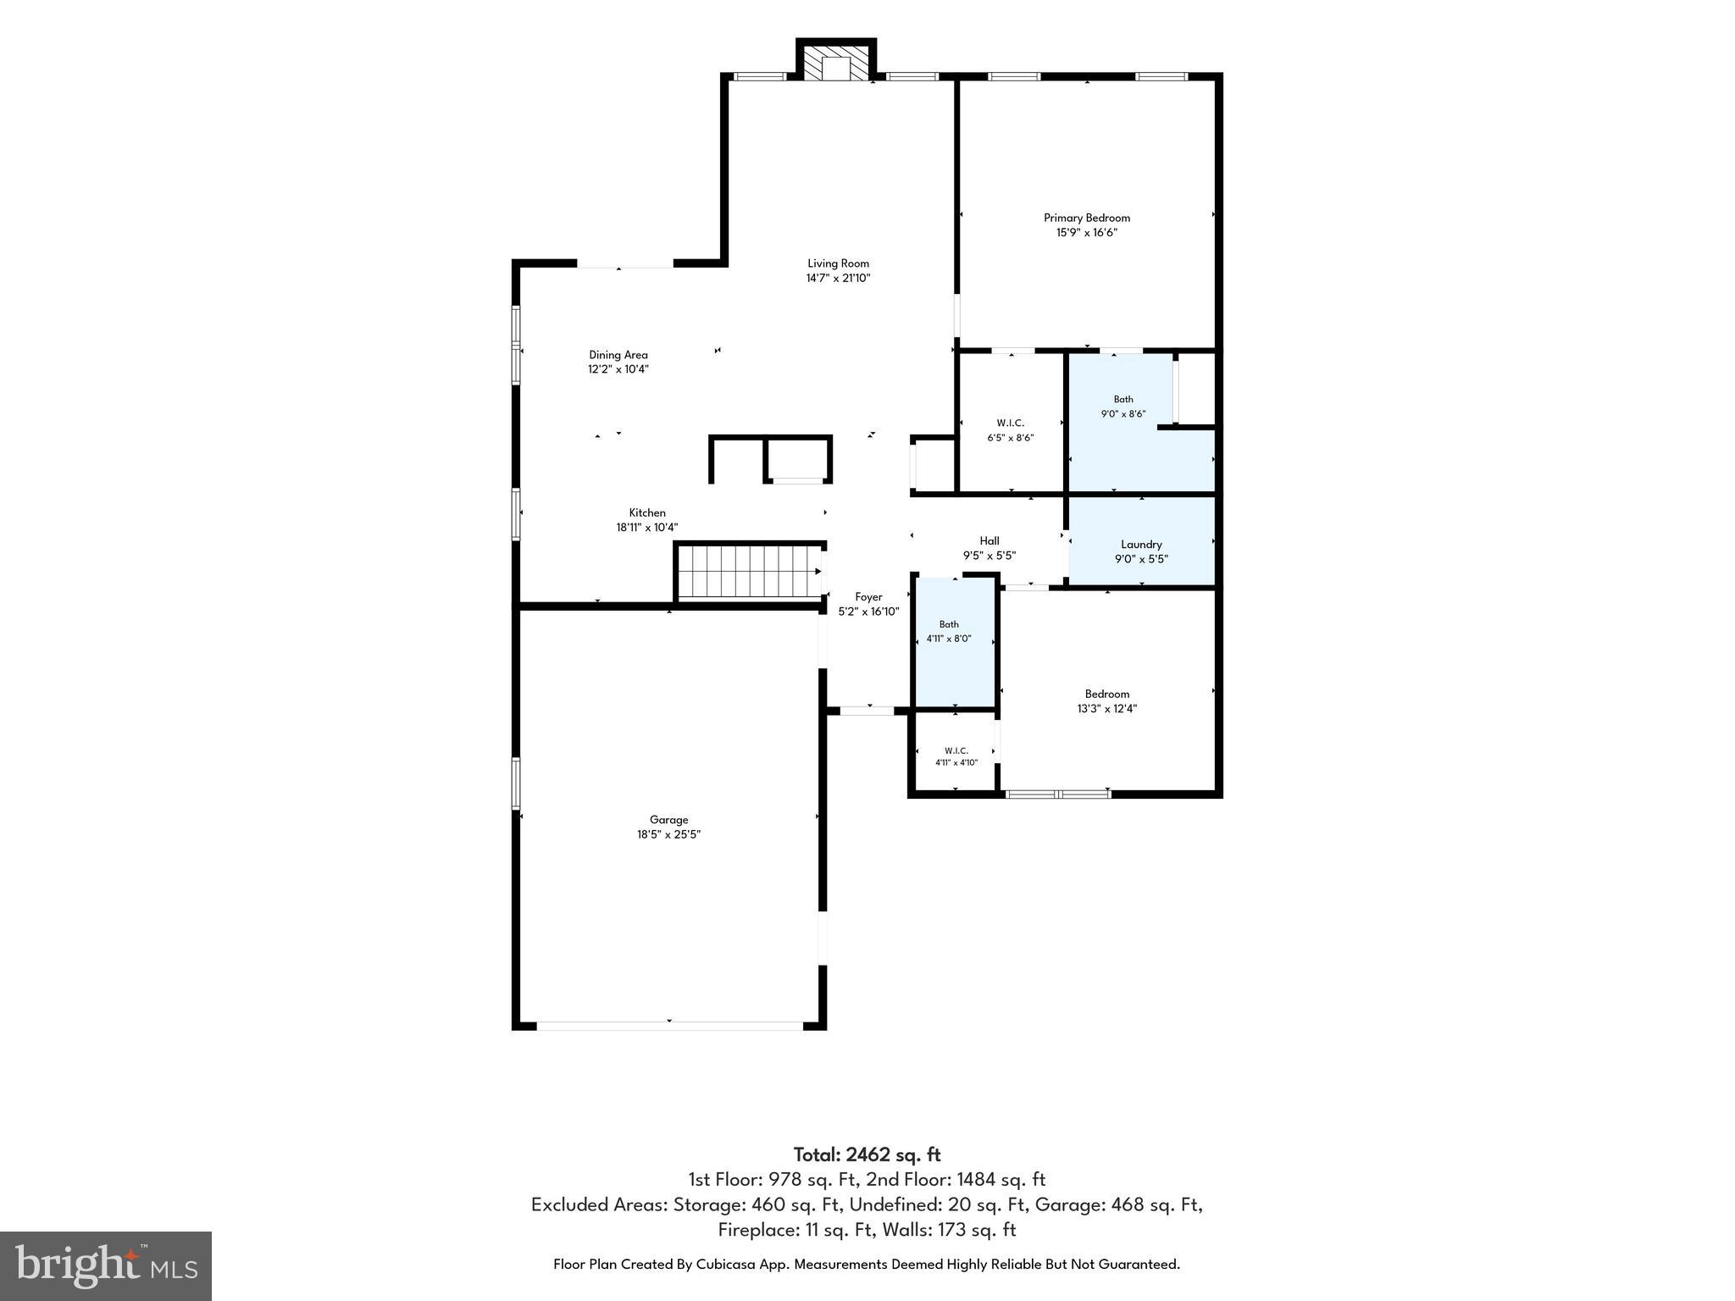
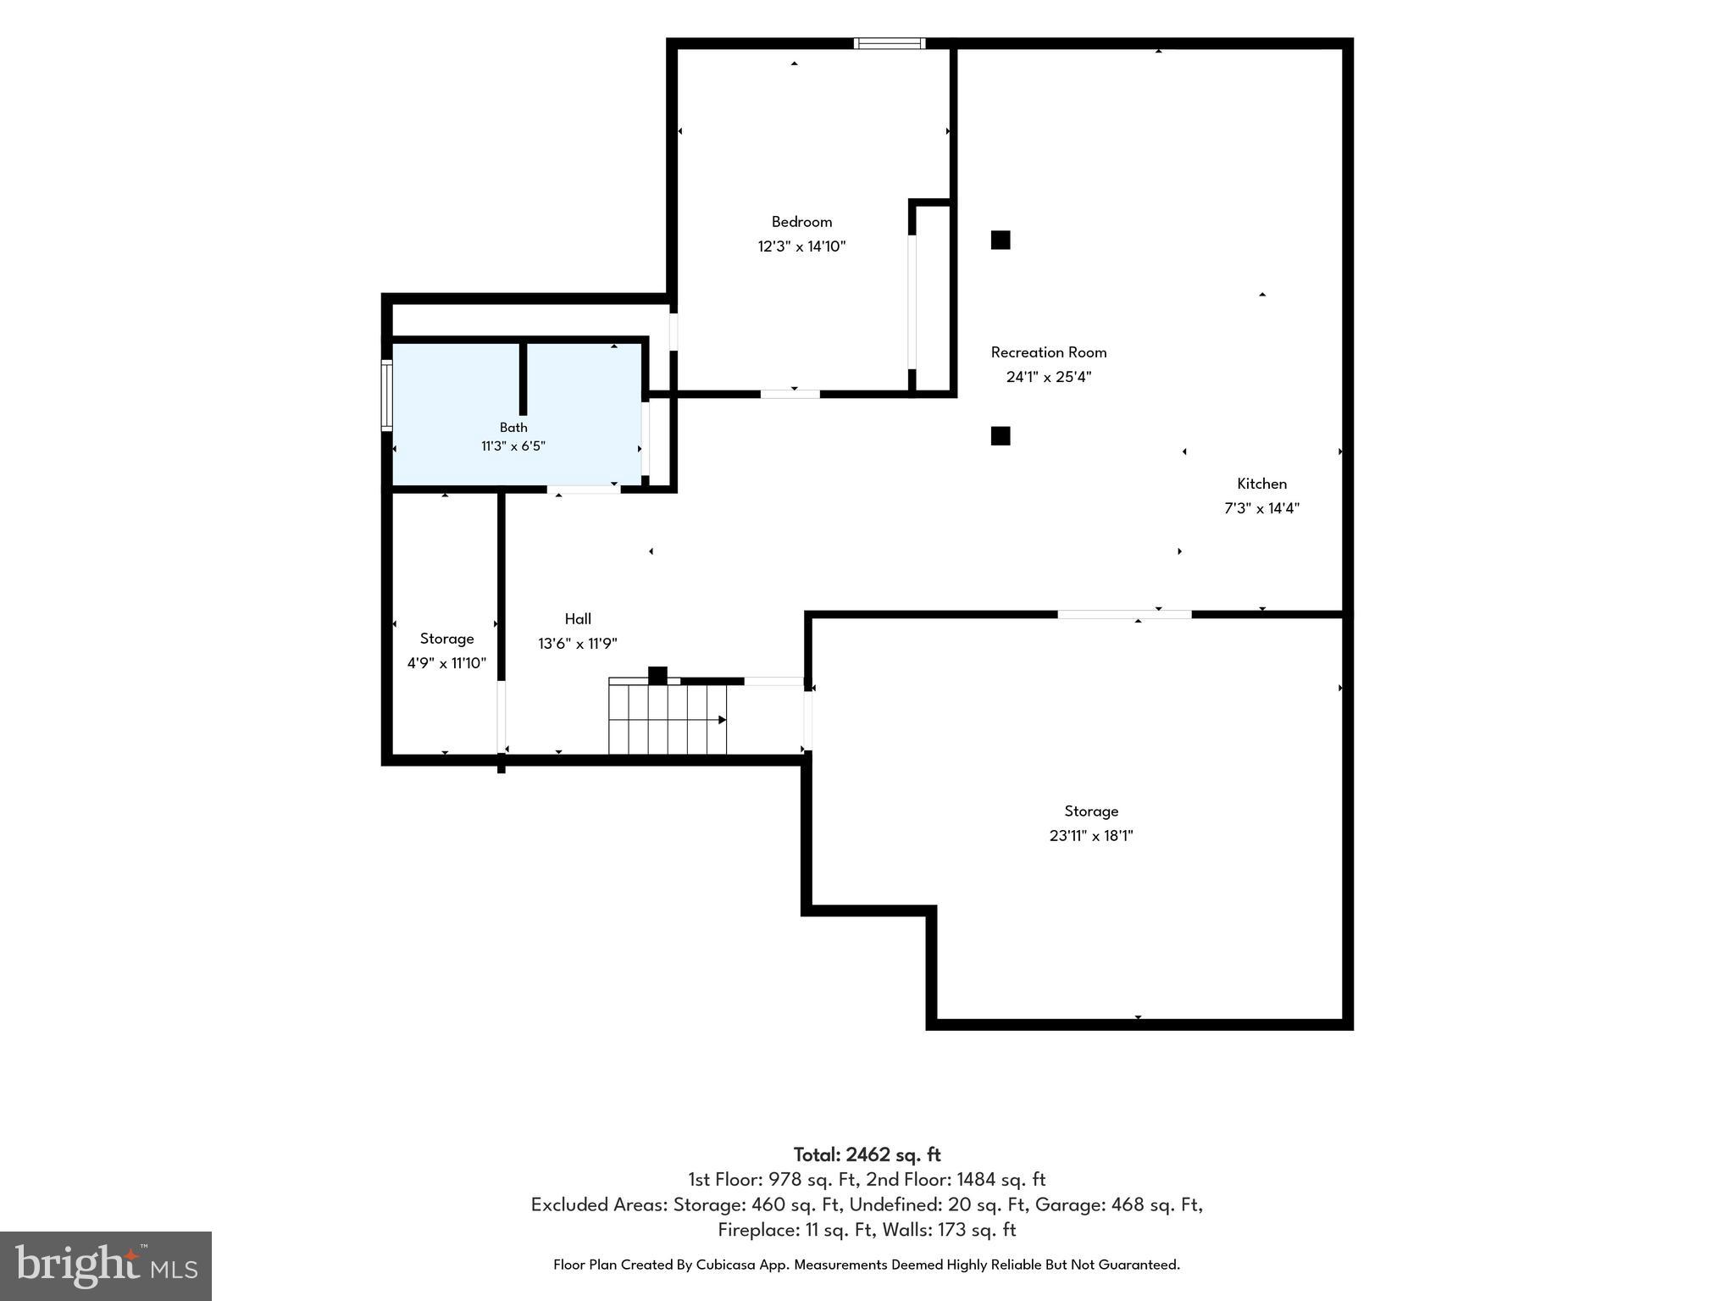
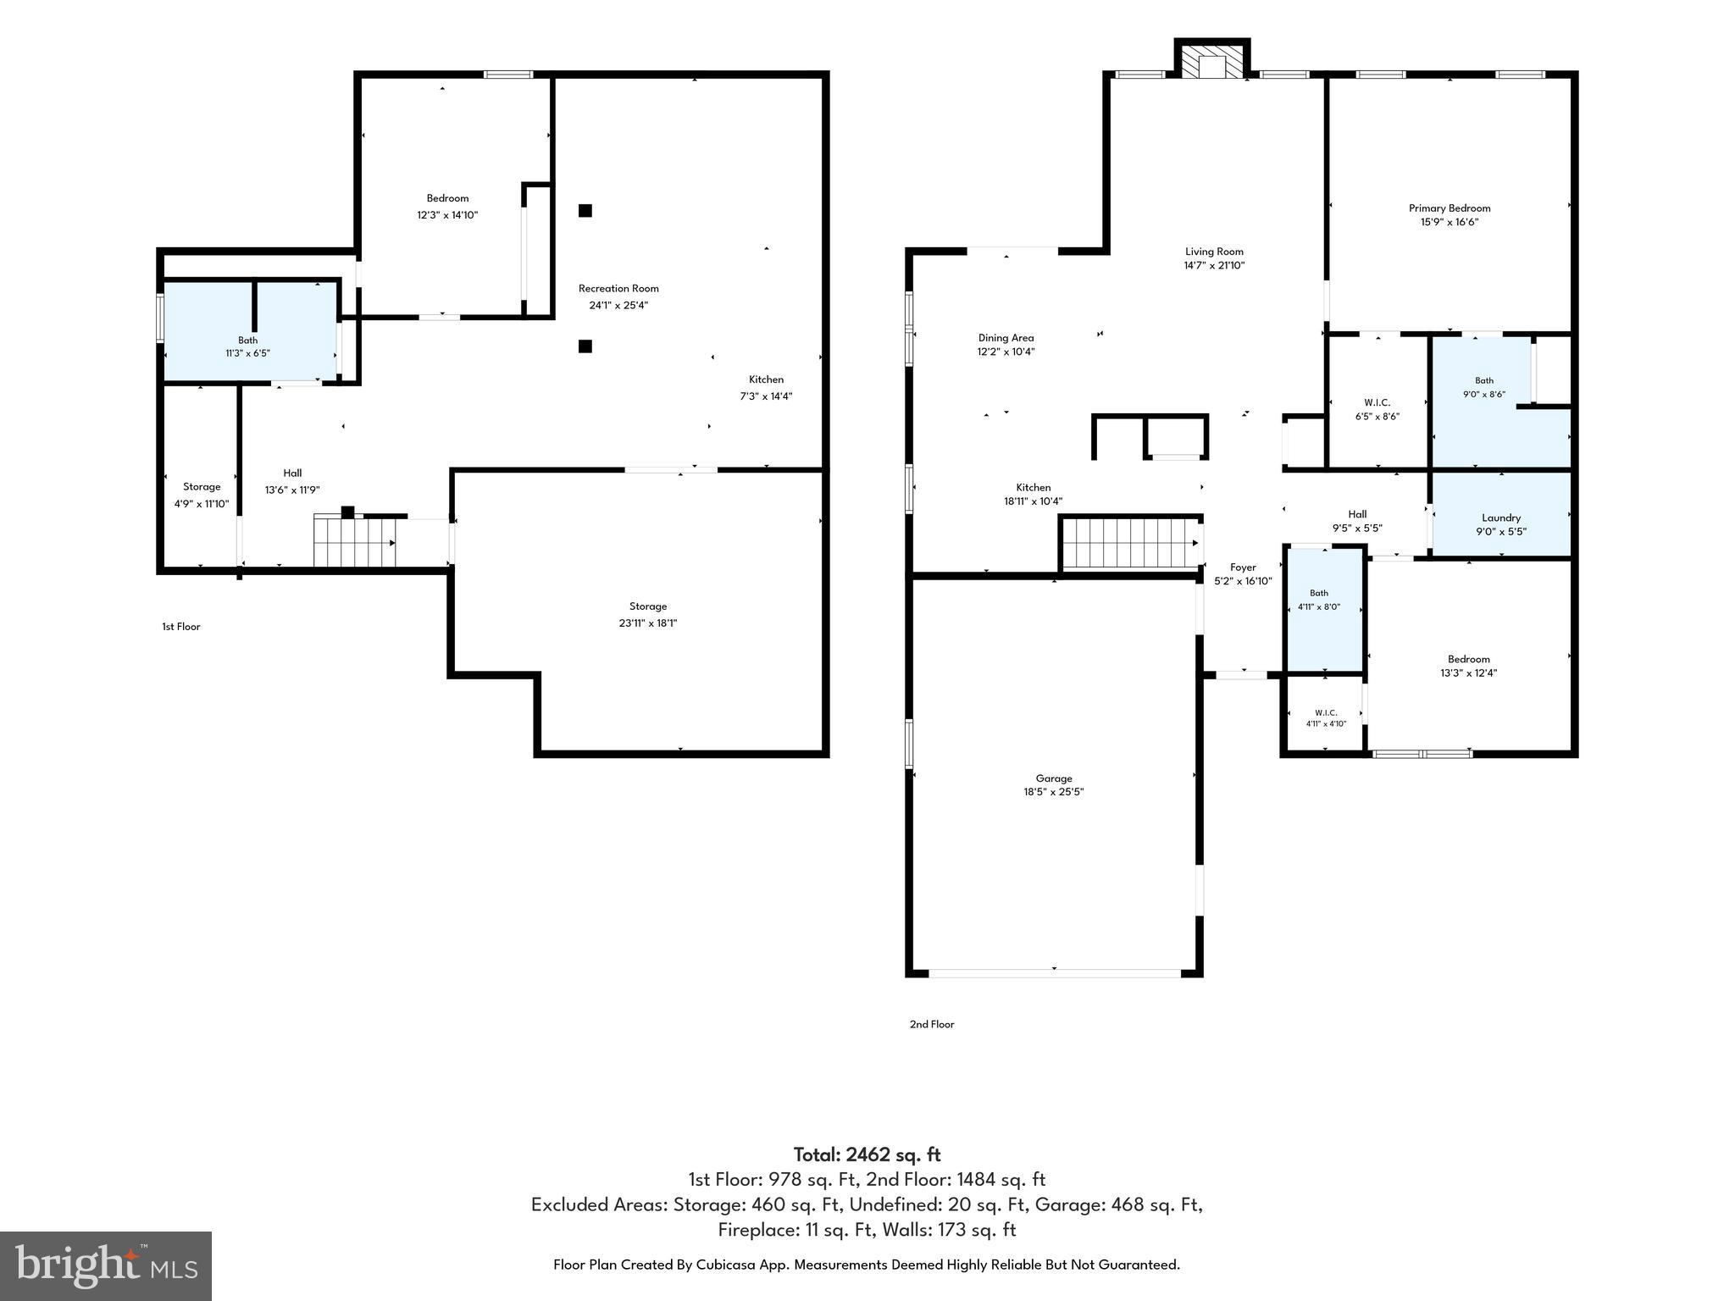
Welcome home to effortless one-level living! This beautifully designed open floor plan offers the perfect combination of comfort, convenience, and flexibility, all nestled in a sought-after neighborhood with no monthly HOA fees. Step inside to discover a bright, open layout with thoughtfully designed living spaces and an abundance of storage throughout. The main level provides everything you need for everyday living, while the finished lower level dramatically expands your options. Complete with a spacious family room, an additional bedroom, a full bath, and a secondary kitchen, this versatile space is ideal for extended family, guests, entertaining, or creating the ultimate recreation area. Best of all, the lower level features a walkout to the backyard, seamlessly connecting your indoor and outdoor living spaces. Whether you're searching for space to host, or the ease of one-floor living with exceptional bonus space, this home delivers it all. Conveniently located close to shopping, dining, healthcare, and major commuter routes, you'll enjoy the perfect balance of peaceful neighborhood living and everyday accessibility. Don't miss your opportunity to own this exceptional home that offers the space you want, the flexibility you need, and a location you'll love!
Features & Amenities
Interior
-
Other Interior Features
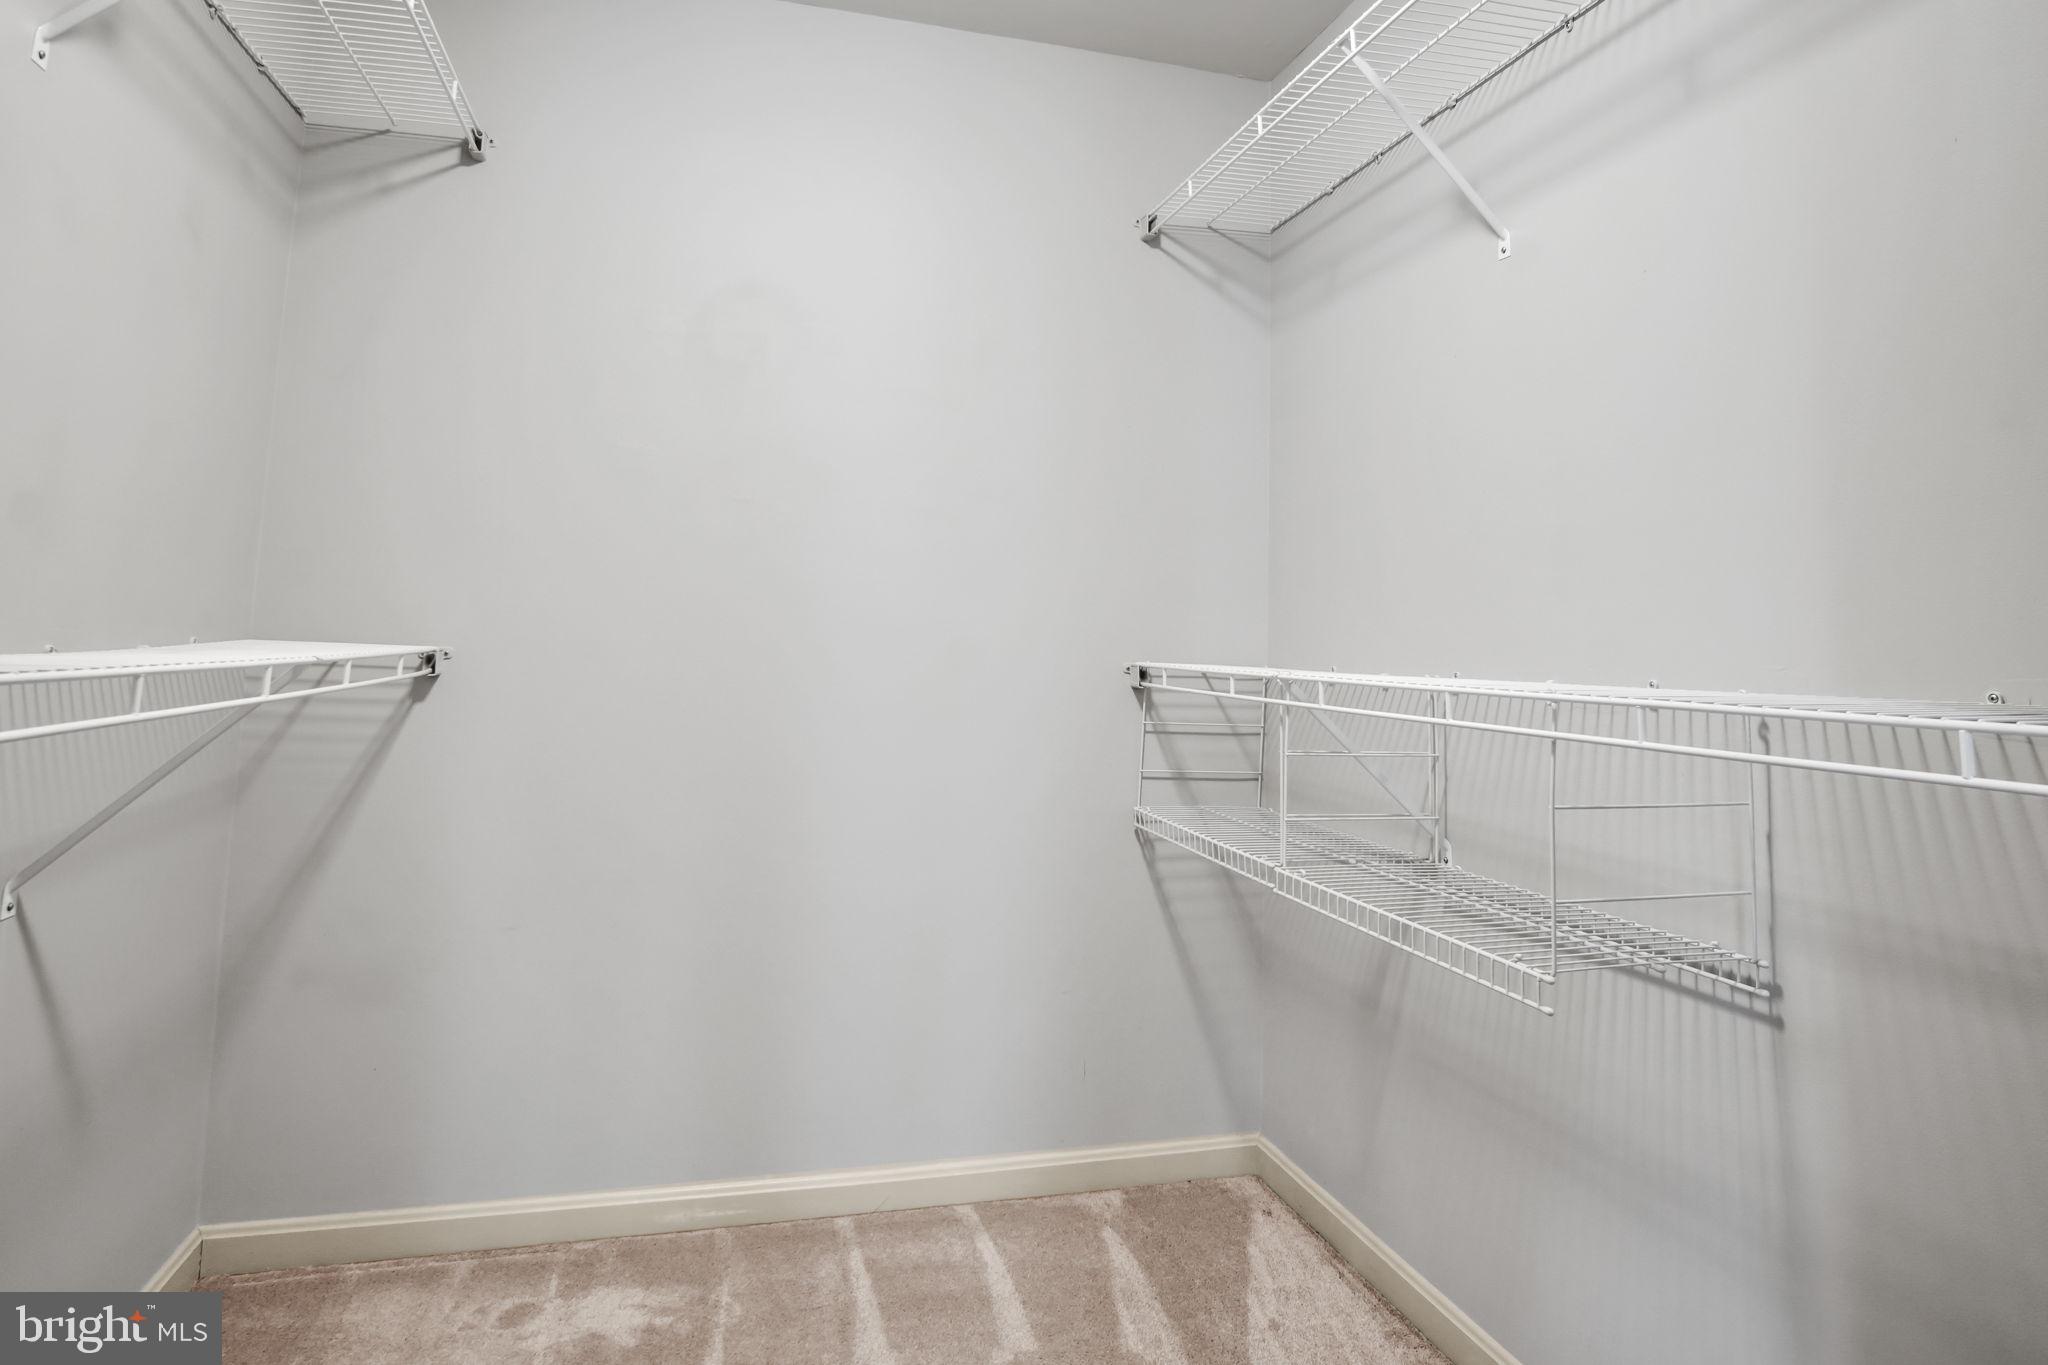
Ceiling Fan(s), Recessed Lighting, Walk-In Closet(s), Open Floorplan
-
Total Bedrooms
3
-
Bathrooms
3
-
Above Grade Finished Area
1628.0
-
Basement YN
YES
-
Cooling YN
YES
-
Cooling
Central Air, Ceiling Fan(s), Electric
-
Fireplace YN
YES
-
Heating YN
YES
-
Heating
Electric, Natural Gas, Heat Pump
-
Main Level Bedrooms
2
-
Pet friendly
N/A
Exterior
-
Garage
Yes
-
Garage spaces
2
-
Construction Materials
Brick Veneer, Vinyl Siding
-
Parking
Asphalt, On Street, Garage, Driveway, Inside Entrance, Attached
-
Patio and Porch Features
Deck, Patio
-
Pool
No
-
Waterfront YN
NO
-
View
Mountain(s), Trees/Woods
Area & Lot
-
Lot Size(acres)
0.67
-
Lot Size(square feet)
29,185
-
Property Type
Residential
-
Property Sub Type
Townhouse
-
Architectural Style
Ranch/Rambler
Price
-
Sales Price
$295,000
-
Tax Amount
$4,368
-
Financing Options
Cash, Conventional, FHA, VA
-
Sq. Footage
1,628
-
Price/SqFt
$181
HOA
-
Association
No
School District
-
Elementary School
N/A
-
Middle School
N/A
-
High School
CARLISLE AREA
Property Features
-
New Construction
NO
-
Accessibility Features
Therapeutic Whirlpool
-
Foundation Details
Block
-
Senior Community YN
NO
-
Sewer
Public Sewer
-
Tax Lot
13
-
Water Source
Public
Schedule a Showing
Showing scheduled successfully.
Mortgage calculator
Estimate your monthly mortgage payment, including the principal and interest, property taxes, and HOA. Adjust the values to generate a more accurate rate.
Your payment
Principal and Interest:
$
Property taxes:
$
HOA fees:
$
Total loan payment:
$
Total interest amount:
$
Location
County
CUMBERLAND
Elementary School
Middle School
High School
CARLISLE AREA
Listing Courtesy of Theresa J. Bowermaster , Iron Valley Real Estate of Central PA
RealHub Information is provided exclusively for consumers' personal, non-commercial use, and it may not be used for any purpose other than to identify prospective properties consumers may be interested in purchasing. All information deemed reliable but not guaranteed and should be independently verified. All properties are subject to prior sale, change or withdrawal. RealHub website owner shall not be responsible for any typographical errors, misinformation, misprints and shall be held totally harmless.

AGENT
Amy Barfield
Call Amy today to schedule a private showing.

* Listings on this website come from the FMLS IDX Compilation and may be held by brokerage firms other than the owner of this website. The listing brokerage is identified in any listing details. Information is deemed reliable but is not guaranteed. If you believe any FMLS listing contains material that infringes your copyrighted work please click here to review our DMCA policy and learn how to submit a takedown request.© 2024 FMLS.
Related Properties
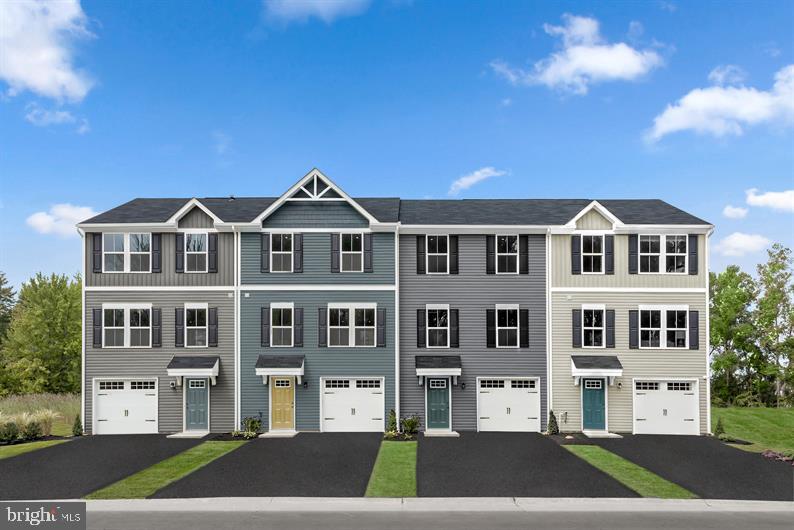
CARLISLE
36 DEBRA LANE 67E
3 Beds
2 Baths
1,564 Sq.Ft.
$249,990
MLS#: PACB2052998
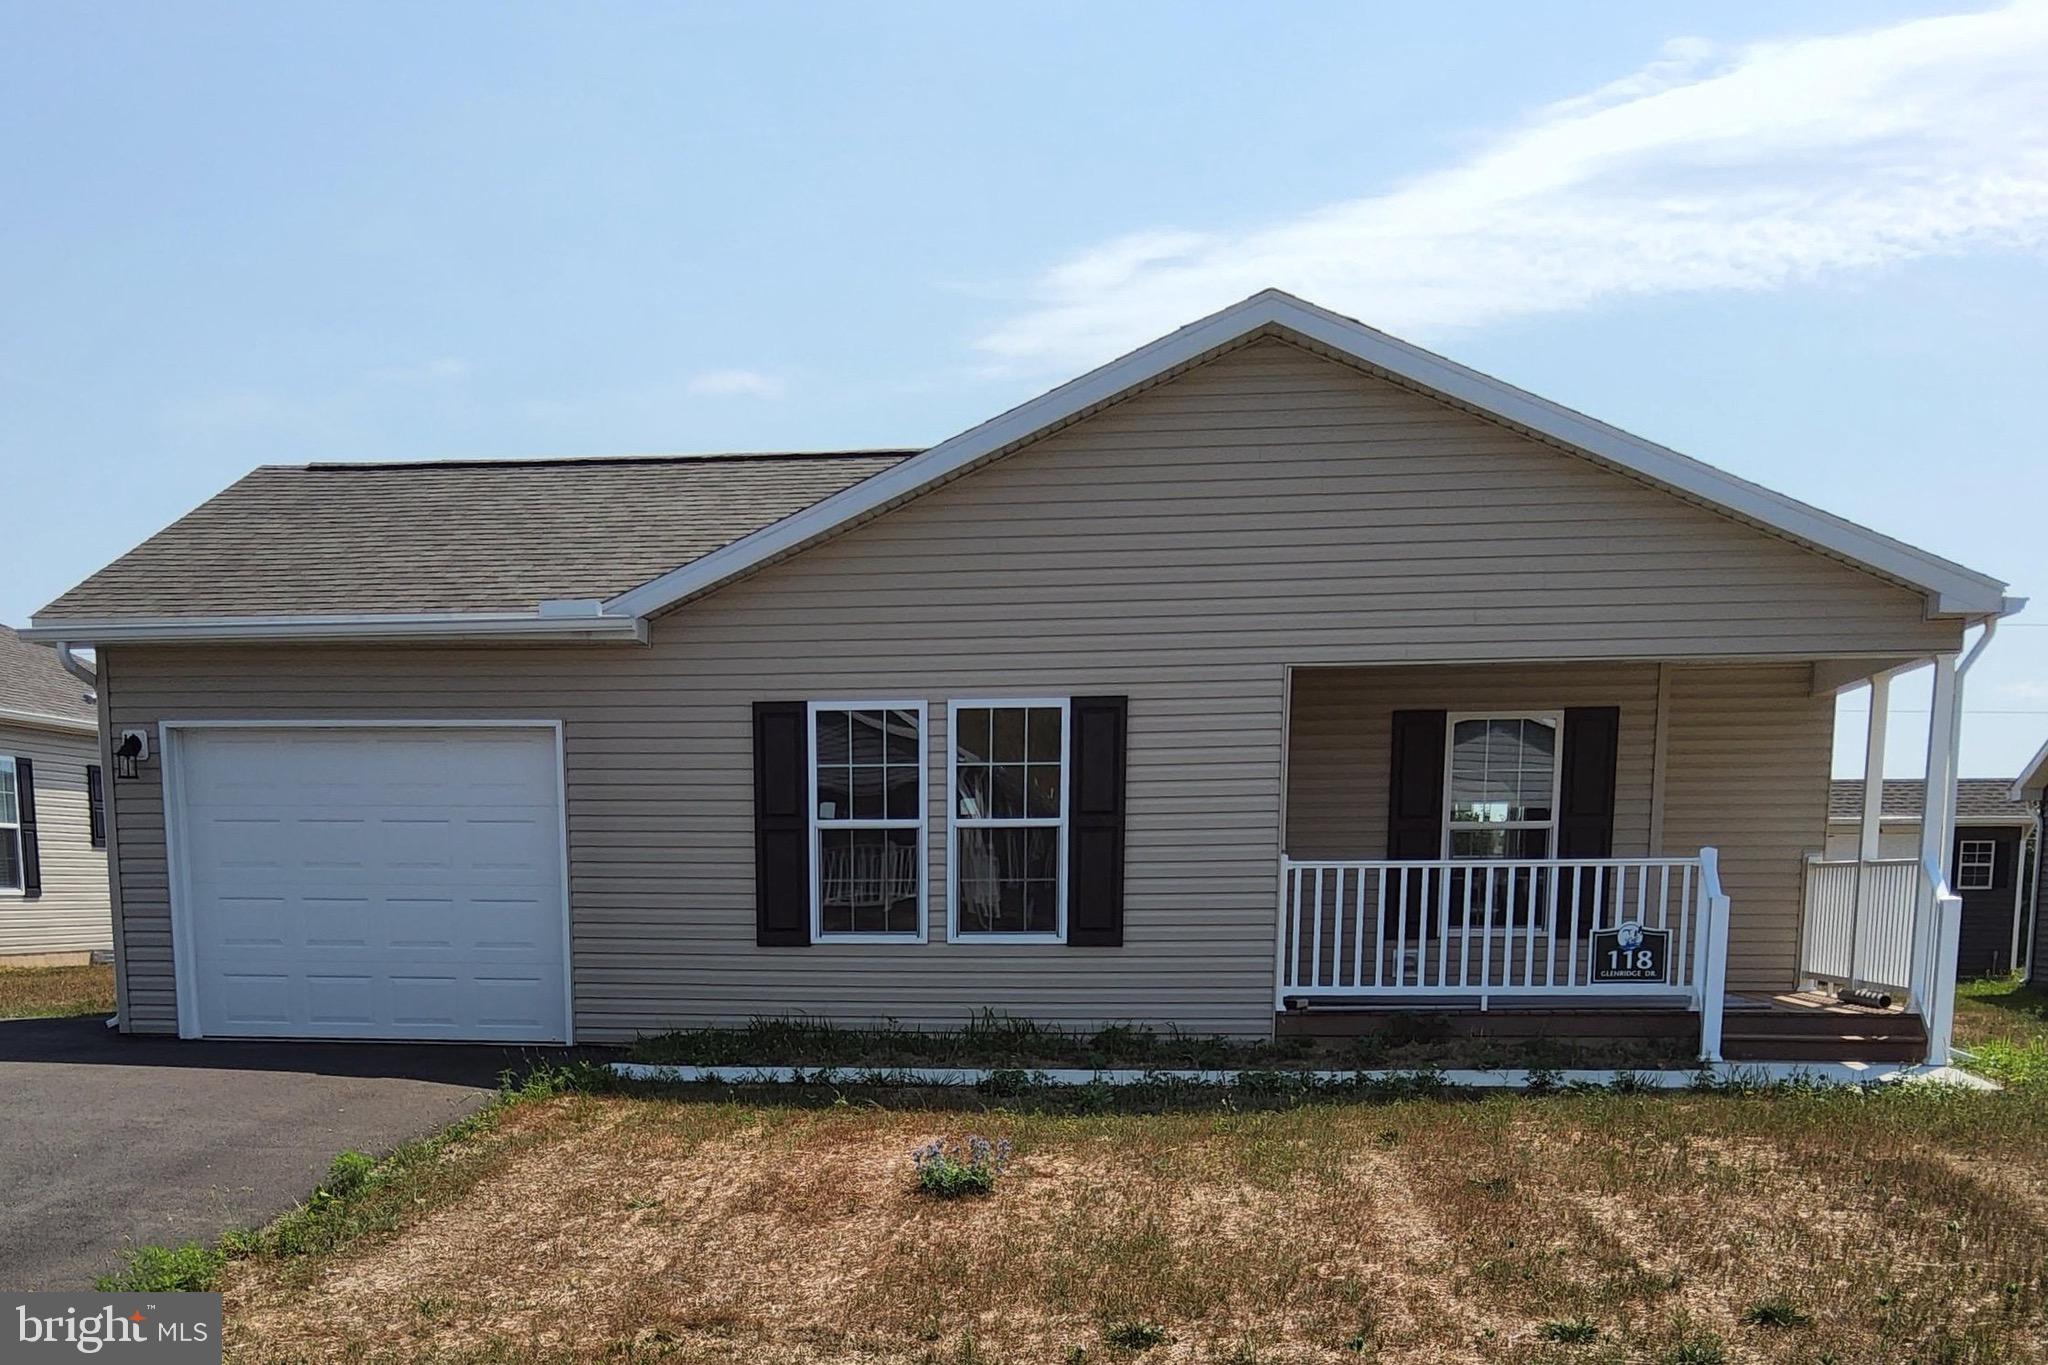
CARLISLE
118 GLENRIDGE
2 Beds
2 Baths
1,408 Sq.Ft.
$269,710
MLS#: PACB2036536
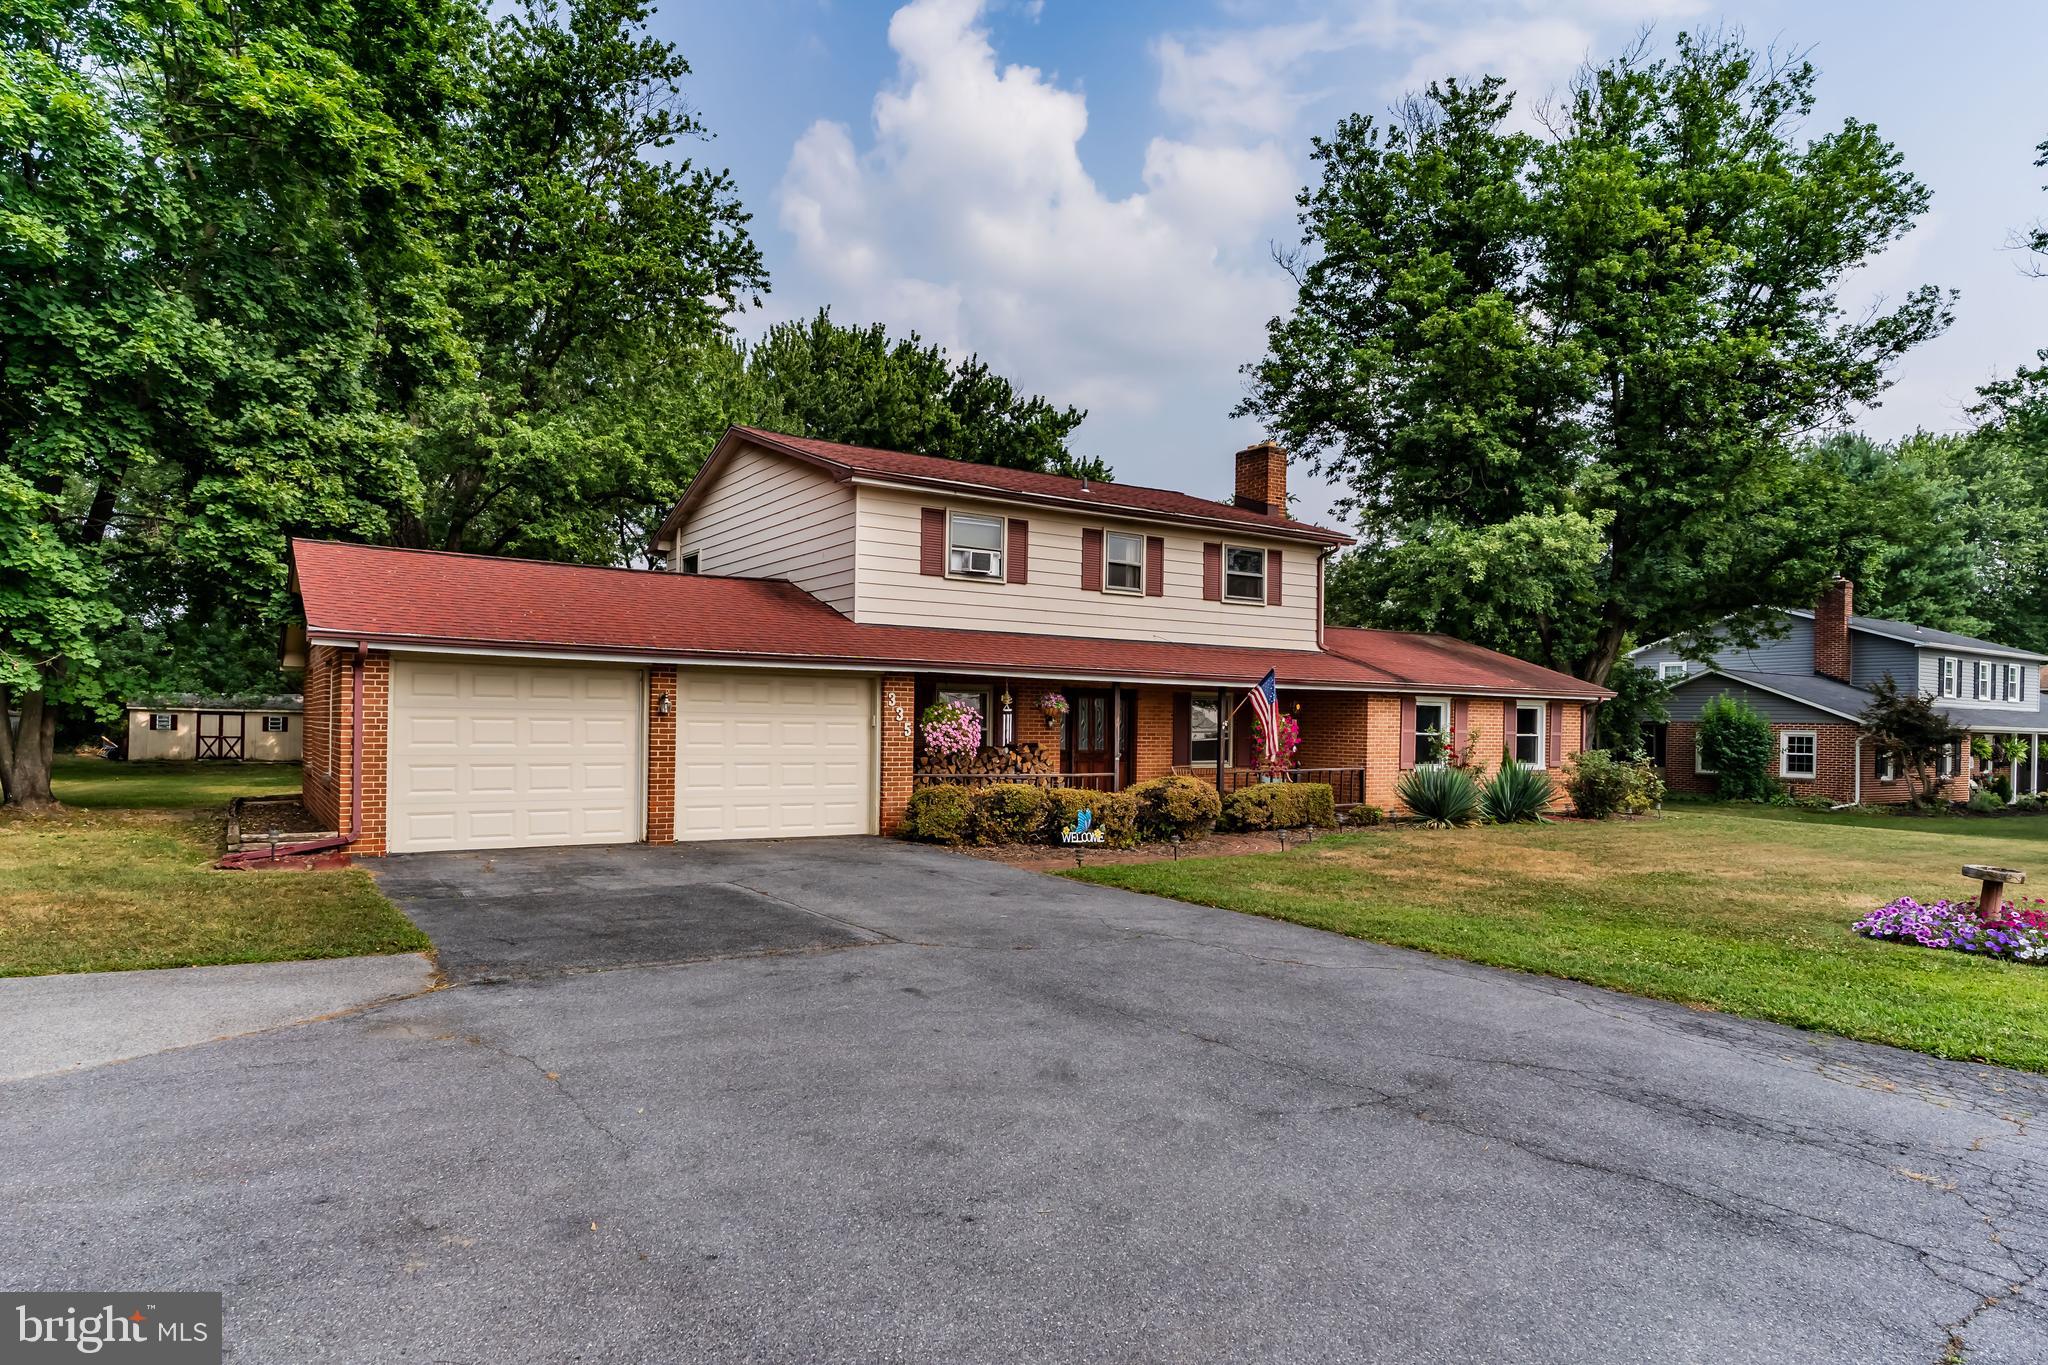
CARLISLE
335 WOLFS BRIDGE ROAD
4 Beds
1 Baths
2,106 Sq.Ft.
$310,000
MLS#: PACB2045184
CARLISLE
DEBRA LANE LOT 83
3 Beds
2 Baths
1,498 Sq.Ft.
$302,990
MLS#: PACB2056056
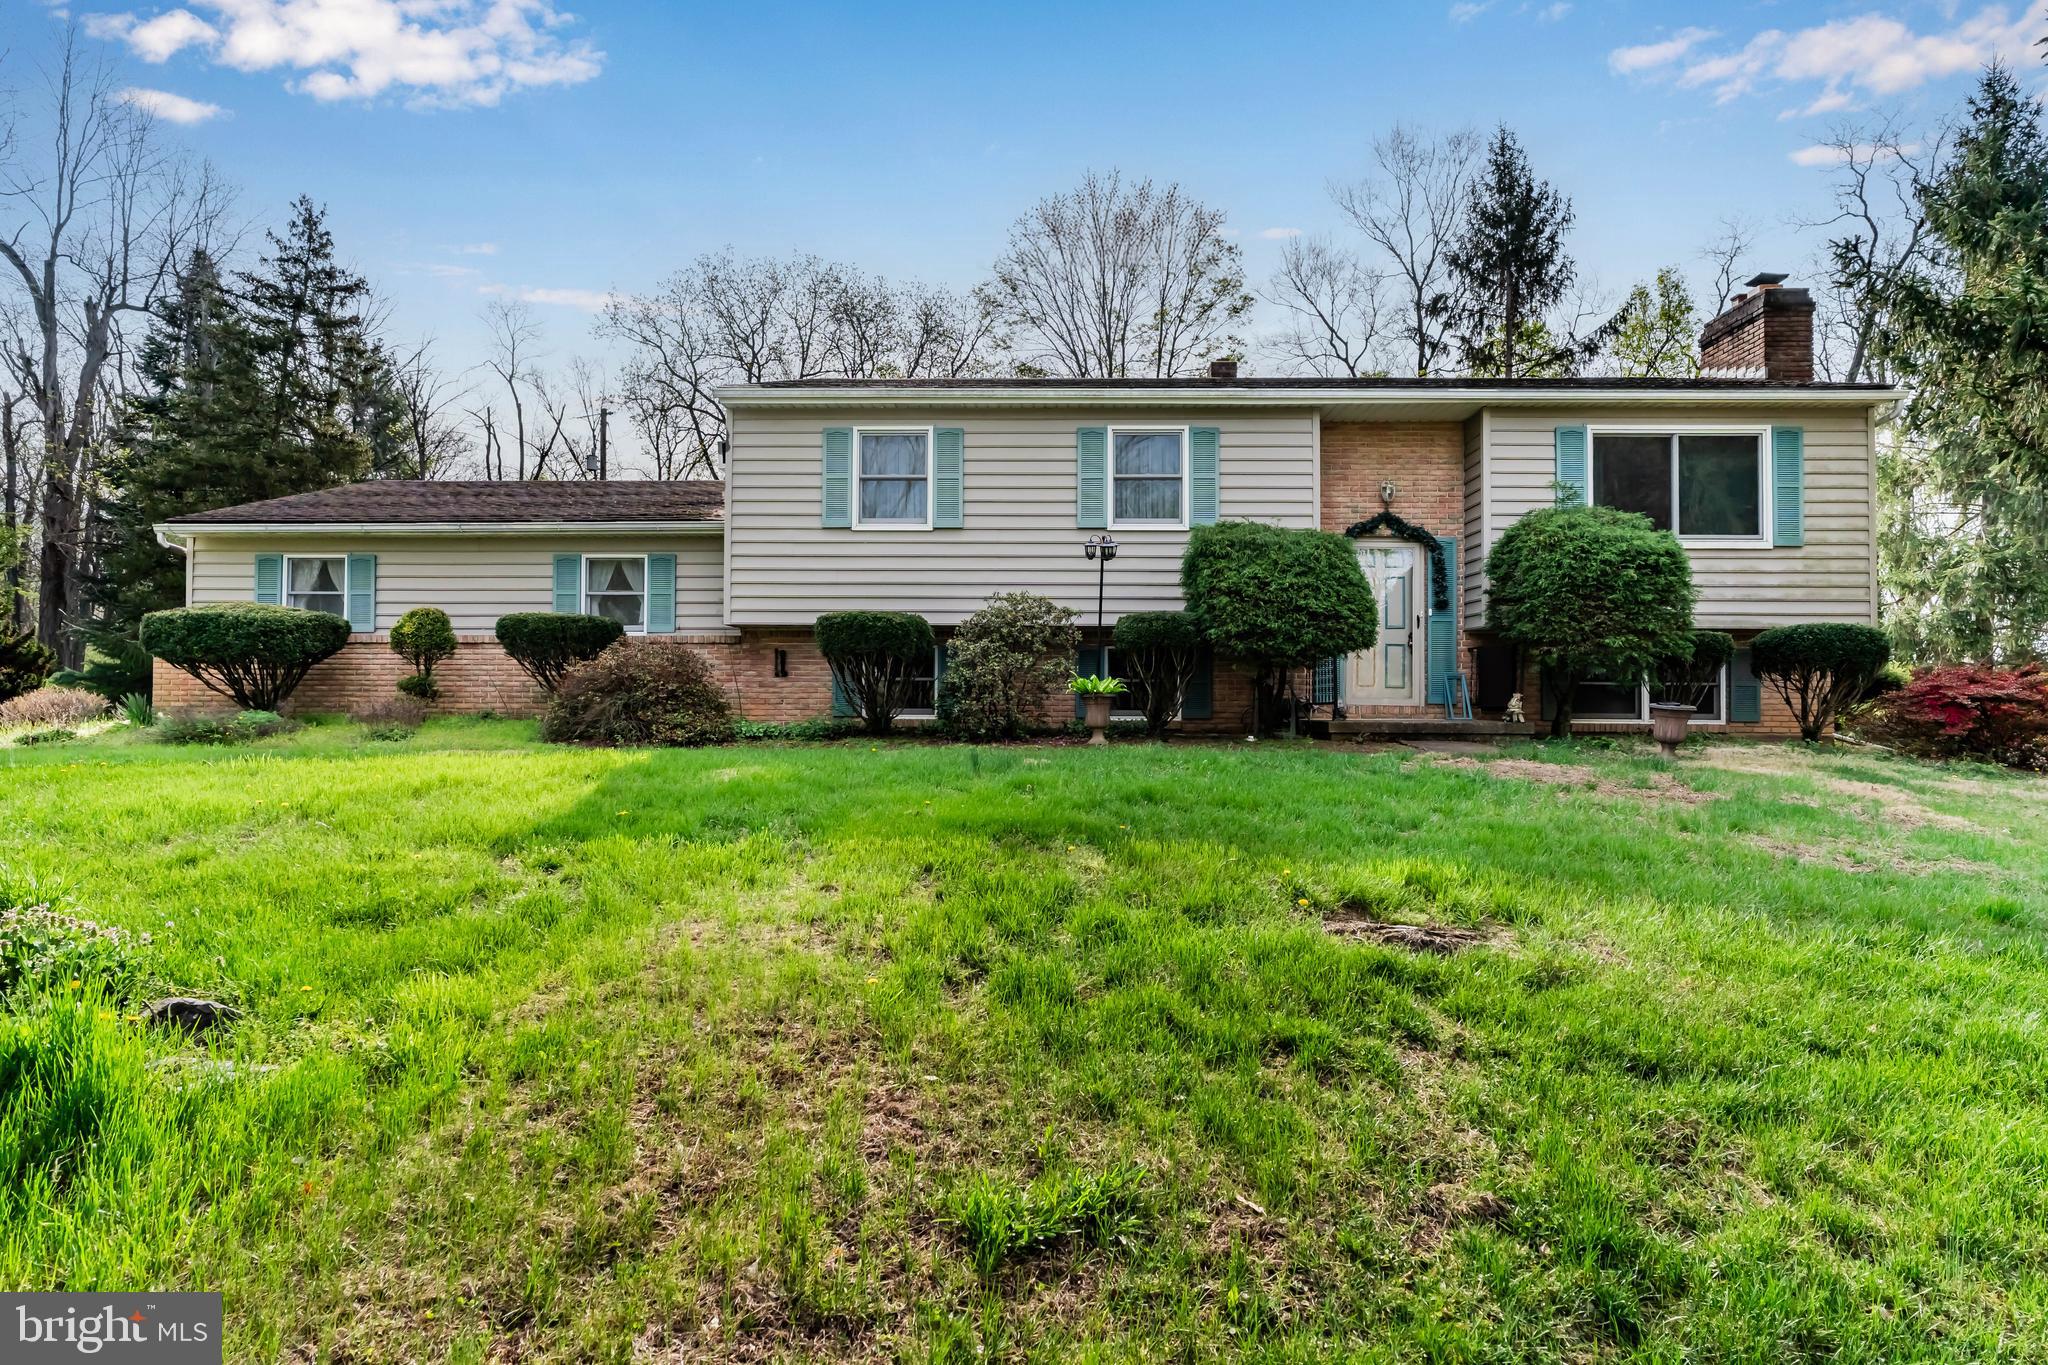
CARLISLE
24 RICHLAND ROAD
3 Beds
1 Baths
2,558 Sq.Ft.
$329,900
MLS#: PACB2052702
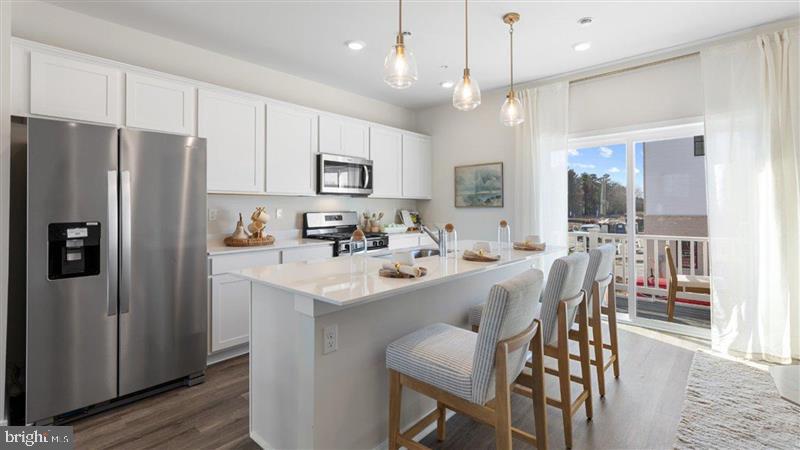
CARLISLE
47 NORTHSIDE COURT
3 Beds
2 Baths
1,763 Sq.Ft.
$329,990
MLS#: PACB2052386
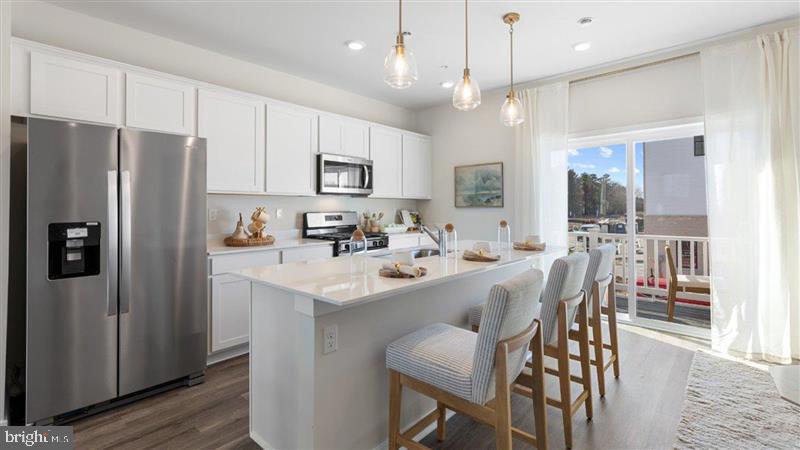
CARLISLE
49 NORTHSIDE COURT
3 Beds
2 Baths
1,763 Sq.Ft.
$334,990
MLS#: PACB2052390
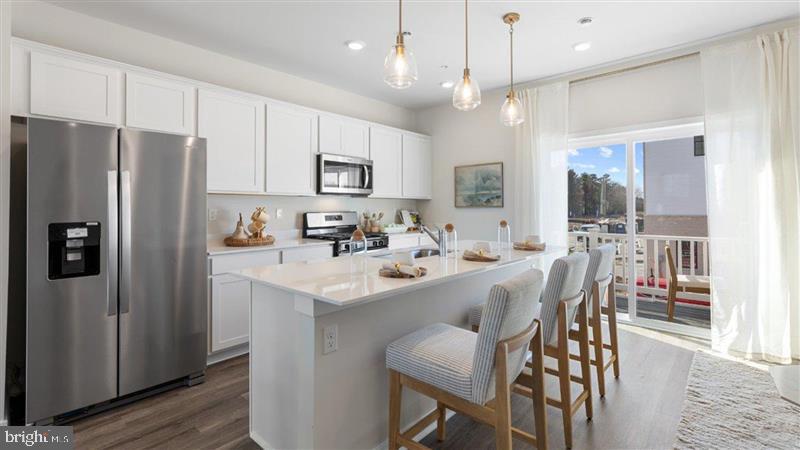
CARLISLE
53 NORTHSIDE COURT
3 Beds
2 Baths
1,763 Sq.Ft.
$335,990
MLS#: PACB2052394
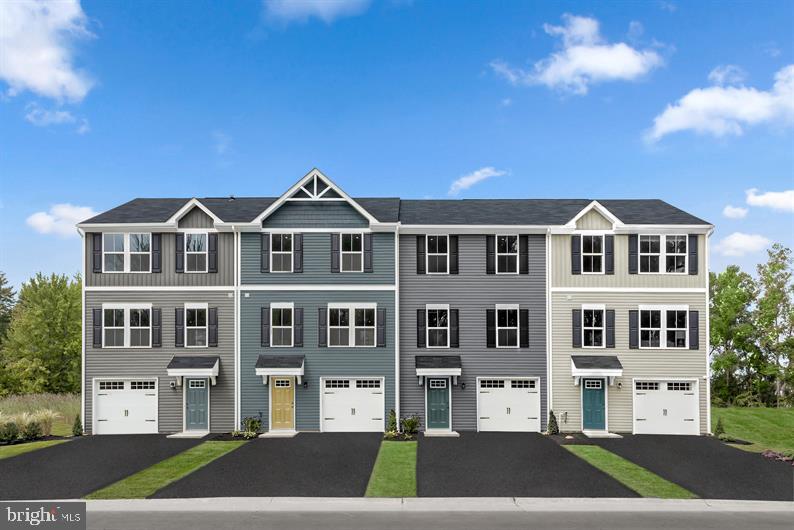
CARLISLE
4 DEBRA LANE 17B
3 Beds
2 Baths
1,307 Sq.Ft.
$249,990
MLS#: PACB2052354
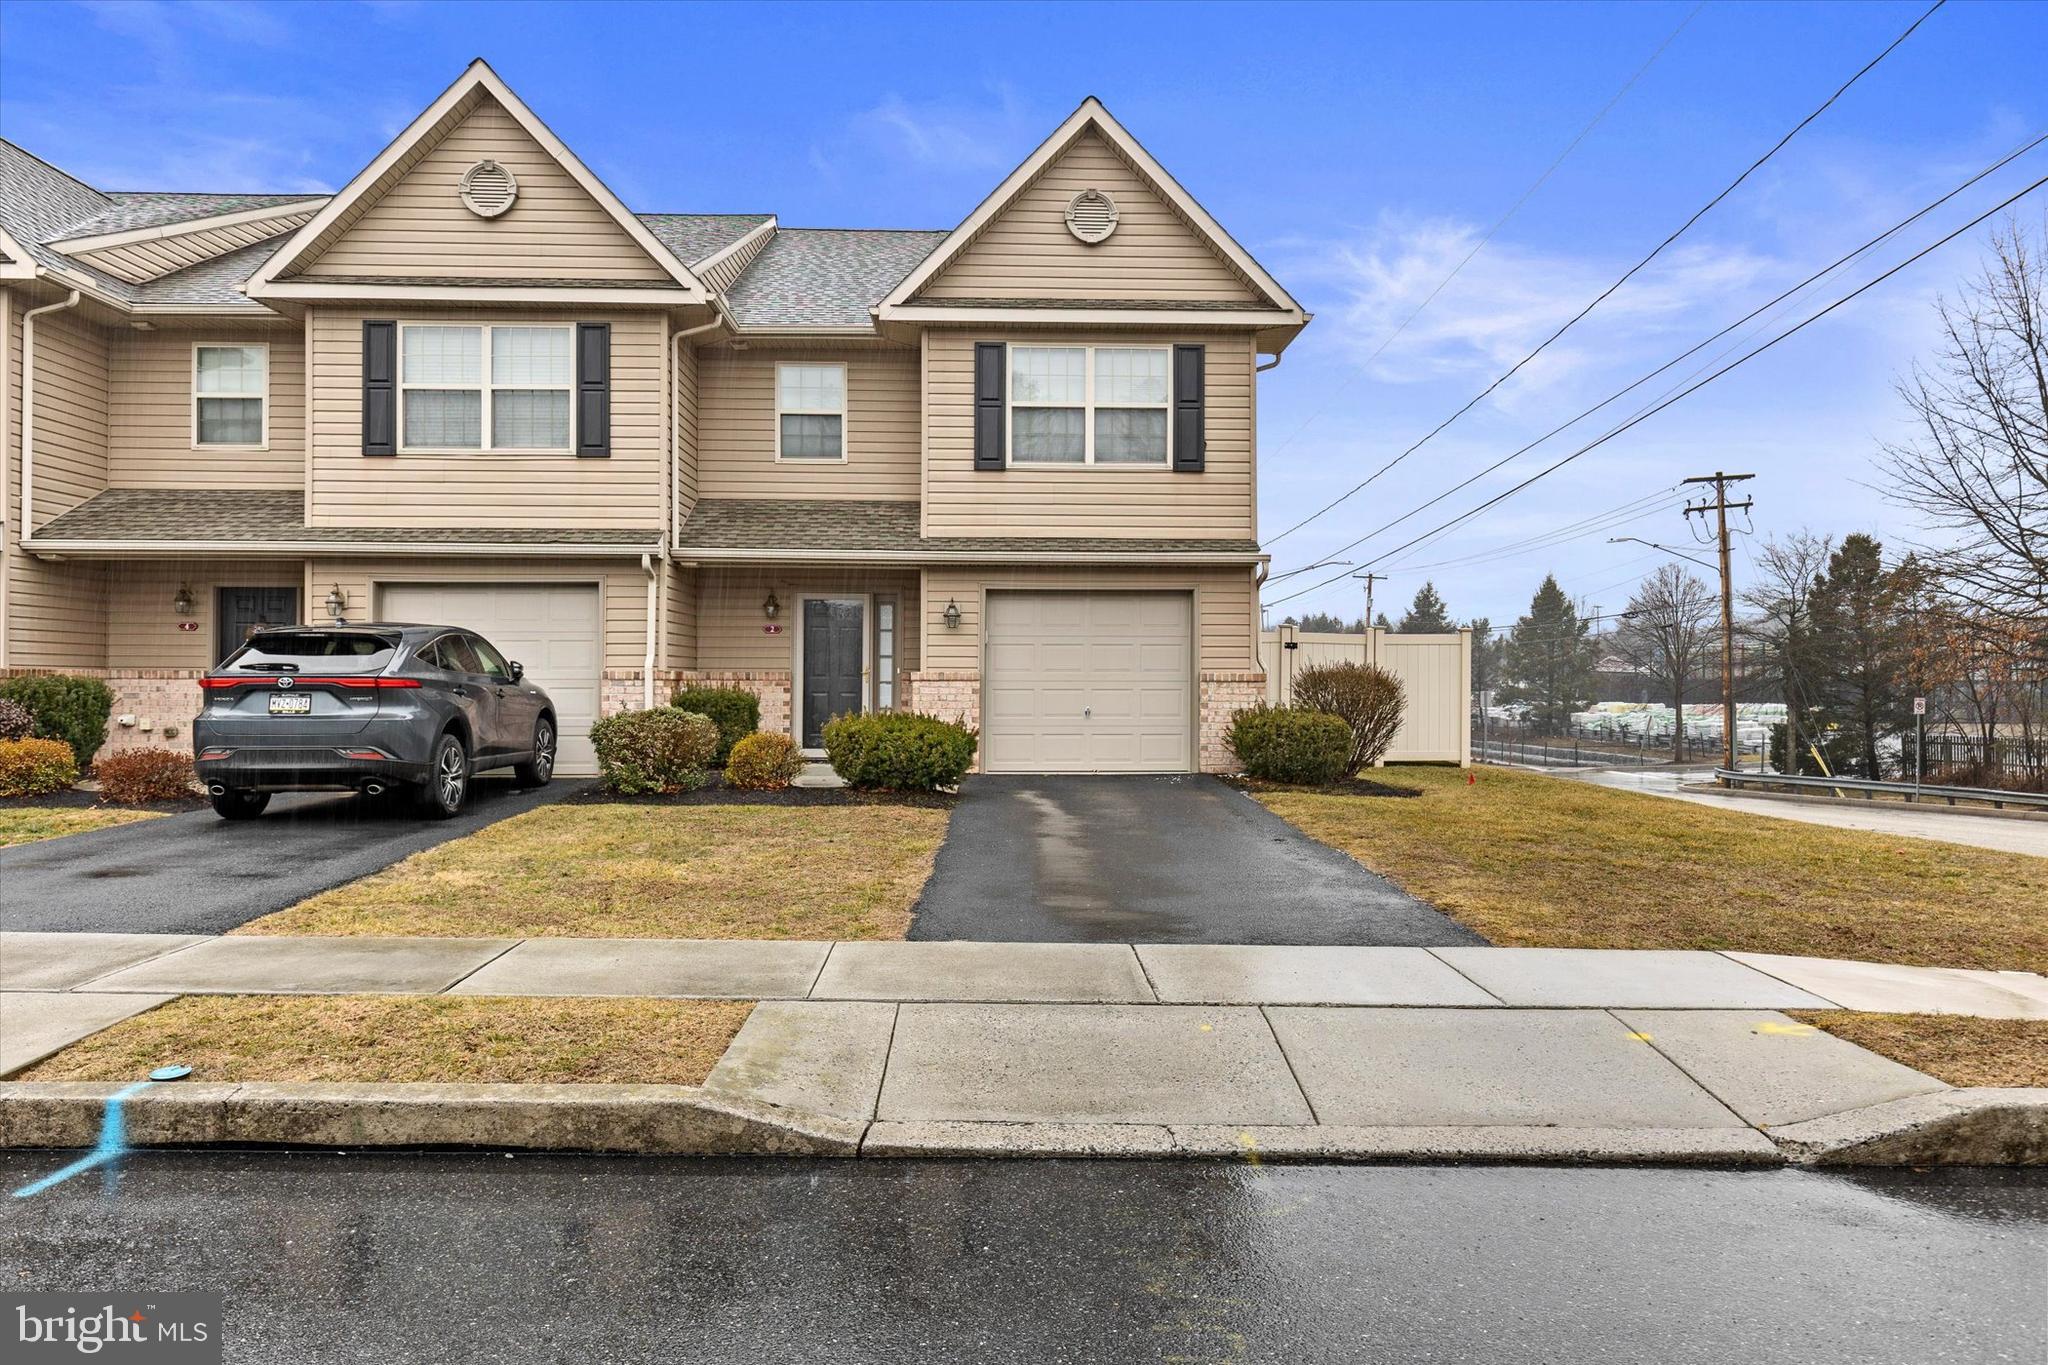
CARLISLE
2 BROOK SIDE DRIVE
3 Beds
2 Baths
1,632 Sq.Ft.
$259,900
MLS#: PACB2051170
.png)