
Colonial, Traditional
418 OCRACOKE WAY
GLEN BURNIE, MD 21060
MLS#: MDAA2153618
$499,900


Property
Beds
3
Full Baths
3
1/2 Baths
1
Year Built
2016
Sq.Footage
2,323
Welcome to 418 Ocracoke Way, a spacious three-level townhome offering 3 bedrooms, 3 full baths, 1 half bath, an attached 2-car garage, and a versatile floor plan designed for everyday living and entertaining. Step inside to a finished entry level featuring a generous recreation room with recessed lighting and a distinctive wood accent wall. With a full bathroom on this level and direct access to the rear yard, the space offers plenty of flexibility for a family room, home office, workout area, guest space, or media room. Upstairs, the open-concept main level is filled with natural light and anchored by rich hardwood floors. The spacious living area flows into the dining space and kitchen, creating an inviting layout for both daily life and gatherings. At the heart of the home is a large kitchen offering an abundance of cabinetry and prep space, granite countertops, stainless-steel appliances, gas cooking, recessed lighting, a walk-in pantry, and an oversized center island with additional storage and seating. Just off the dining area, sliding glass doors lead to the deck added in 2020, extending the living space outdoors and providing a great spot for grilling, dining, or relaxing. A convenient powder room completes the main level. The upper level is highlighted by a spacious primary suite with a ceiling fan and large walk-in closet. The private primary bath features a long dual-sink vanity with plentiful storage and a tiled walk-in shower with glass enclosure. Two additional bedrooms and another full bathroom complete the sleeping level, while upper-level laundry keeps one of life's everyday chores conveniently close to the bedrooms. Additionally, parking is never a problem with an attached 2-car garage with a Tesla charger already installed, and driveway parking for two additional vehicles. With EV charging already in place, there’s no need to tackle a separate charger installation after moving in. Beyond the home, residents can enjoy an amenity-rich HOA community offering a pool, clubhouse, walking trails, marina, grilling areas, and multiple parks, giving you plenty of options to enjoy the neighborhood without venturing far from home. With its expansive kitchen, flexible finished lower level, outdoor living space, generous primary suite, and attached 2-car garage, 418 Ocracoke Way offers three finished levels of comfortable, functional living ready for its next owner.
Features & Amenities
Interior
-
Total Bedrooms
3
-
Bathrooms
3
-
1/2 Bathrooms
1
-
Above Grade Finished Area
1864.0
-
Basement YN
YES
-
Cooling YN
YES
-
Cooling
Central Air, Electric
-
Heating YN
YES
-
Heating
Natural Gas, Heat Pump
-
Pet friendly
N/A
Exterior
-
Garage
Yes
-
Garage spaces
2
-
Construction Materials
Concrete
-
Parking
Garage, Driveway, Inside Entrance, Attached
-
Pool
Yes
-
Pool Features
Community
-
Waterfront YN
NO
Area & Lot
-
Lot Size(acres)
0.04
-
Lot Size(square feet)
1,742
-
Property Type
Residential
-
Property Sub Type
Townhouse
-
Architectural Style
Colonial, Traditional
Price
-
Sales Price
$499,900
-
Tax Amount
$5,077
-
Sq. Footage
2,323
-
Price/SqFt
$215
HOA
-
Association
YES
-
Association Fee
$128
-
Association Fee Frequency
Monthly
-
Association Fee Includes
N/A
School District
-
Elementary School
N/A
-
Middle School
N/A
-
High School
N/A
Property Features
-
New Construction
NO
-
Foundation Details
Concrete Perimeter
-
Senior Community YN
NO
-
Sewer
Public Sewer
-
Tax Lot
98R
-
Water Source
Public
Schedule a Showing
Showing scheduled successfully.
Mortgage calculator
Estimate your monthly mortgage payment, including the principal and interest, property taxes, and HOA. Adjust the values to generate a more accurate rate.
Your payment
Principal and Interest:
$
Property taxes:
$
HOA fees:
$
Total loan payment:
$
Total interest amount:
$
Location
County
ANNE ARUNDEL
Elementary School
Middle School
High School
Listing Courtesy of Peter Boscas , Red Cedar Real Estate, LLC
RealHub Information is provided exclusively for consumers' personal, non-commercial use, and it may not be used for any purpose other than to identify prospective properties consumers may be interested in purchasing. All information deemed reliable but not guaranteed and should be independently verified. All properties are subject to prior sale, change or withdrawal. RealHub website owner shall not be responsible for any typographical errors, misinformation, misprints and shall be held totally harmless.

AGENT
Amy Barfield
Call Amy today to schedule a private showing.

* Listings on this website come from the FMLS IDX Compilation and may be held by brokerage firms other than the owner of this website. The listing brokerage is identified in any listing details. Information is deemed reliable but is not guaranteed. If you believe any FMLS listing contains material that infringes your copyrighted work please click here to review our DMCA policy and learn how to submit a takedown request.© 2024 FMLS.
Related Properties

GLEN BURNIE
7832 YONA COURT
3 Beds
3 Baths
1,920 Sq.Ft.
$435,000
MLS#: MDAA2144970

GLEN BURNIE
828 TEACHER MITCHELL ROAD
3 Beds
3 Baths
2,008 Sq.Ft.
$499,000
MLS#: MDAA2149546
GLEN BURNIE
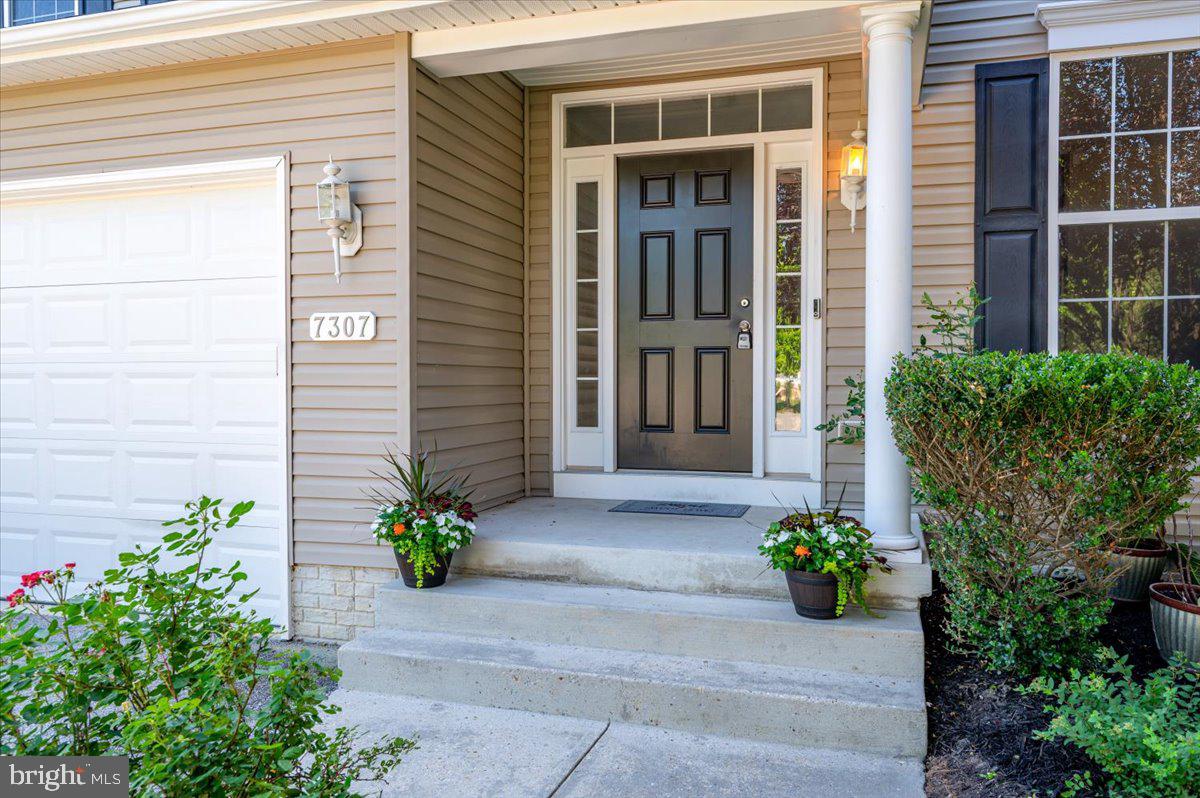
7307 GARDENIA LANE
5 Beds
3 Baths
2,884 Sq.Ft.
$569,000
MLS#: MDAA2146124
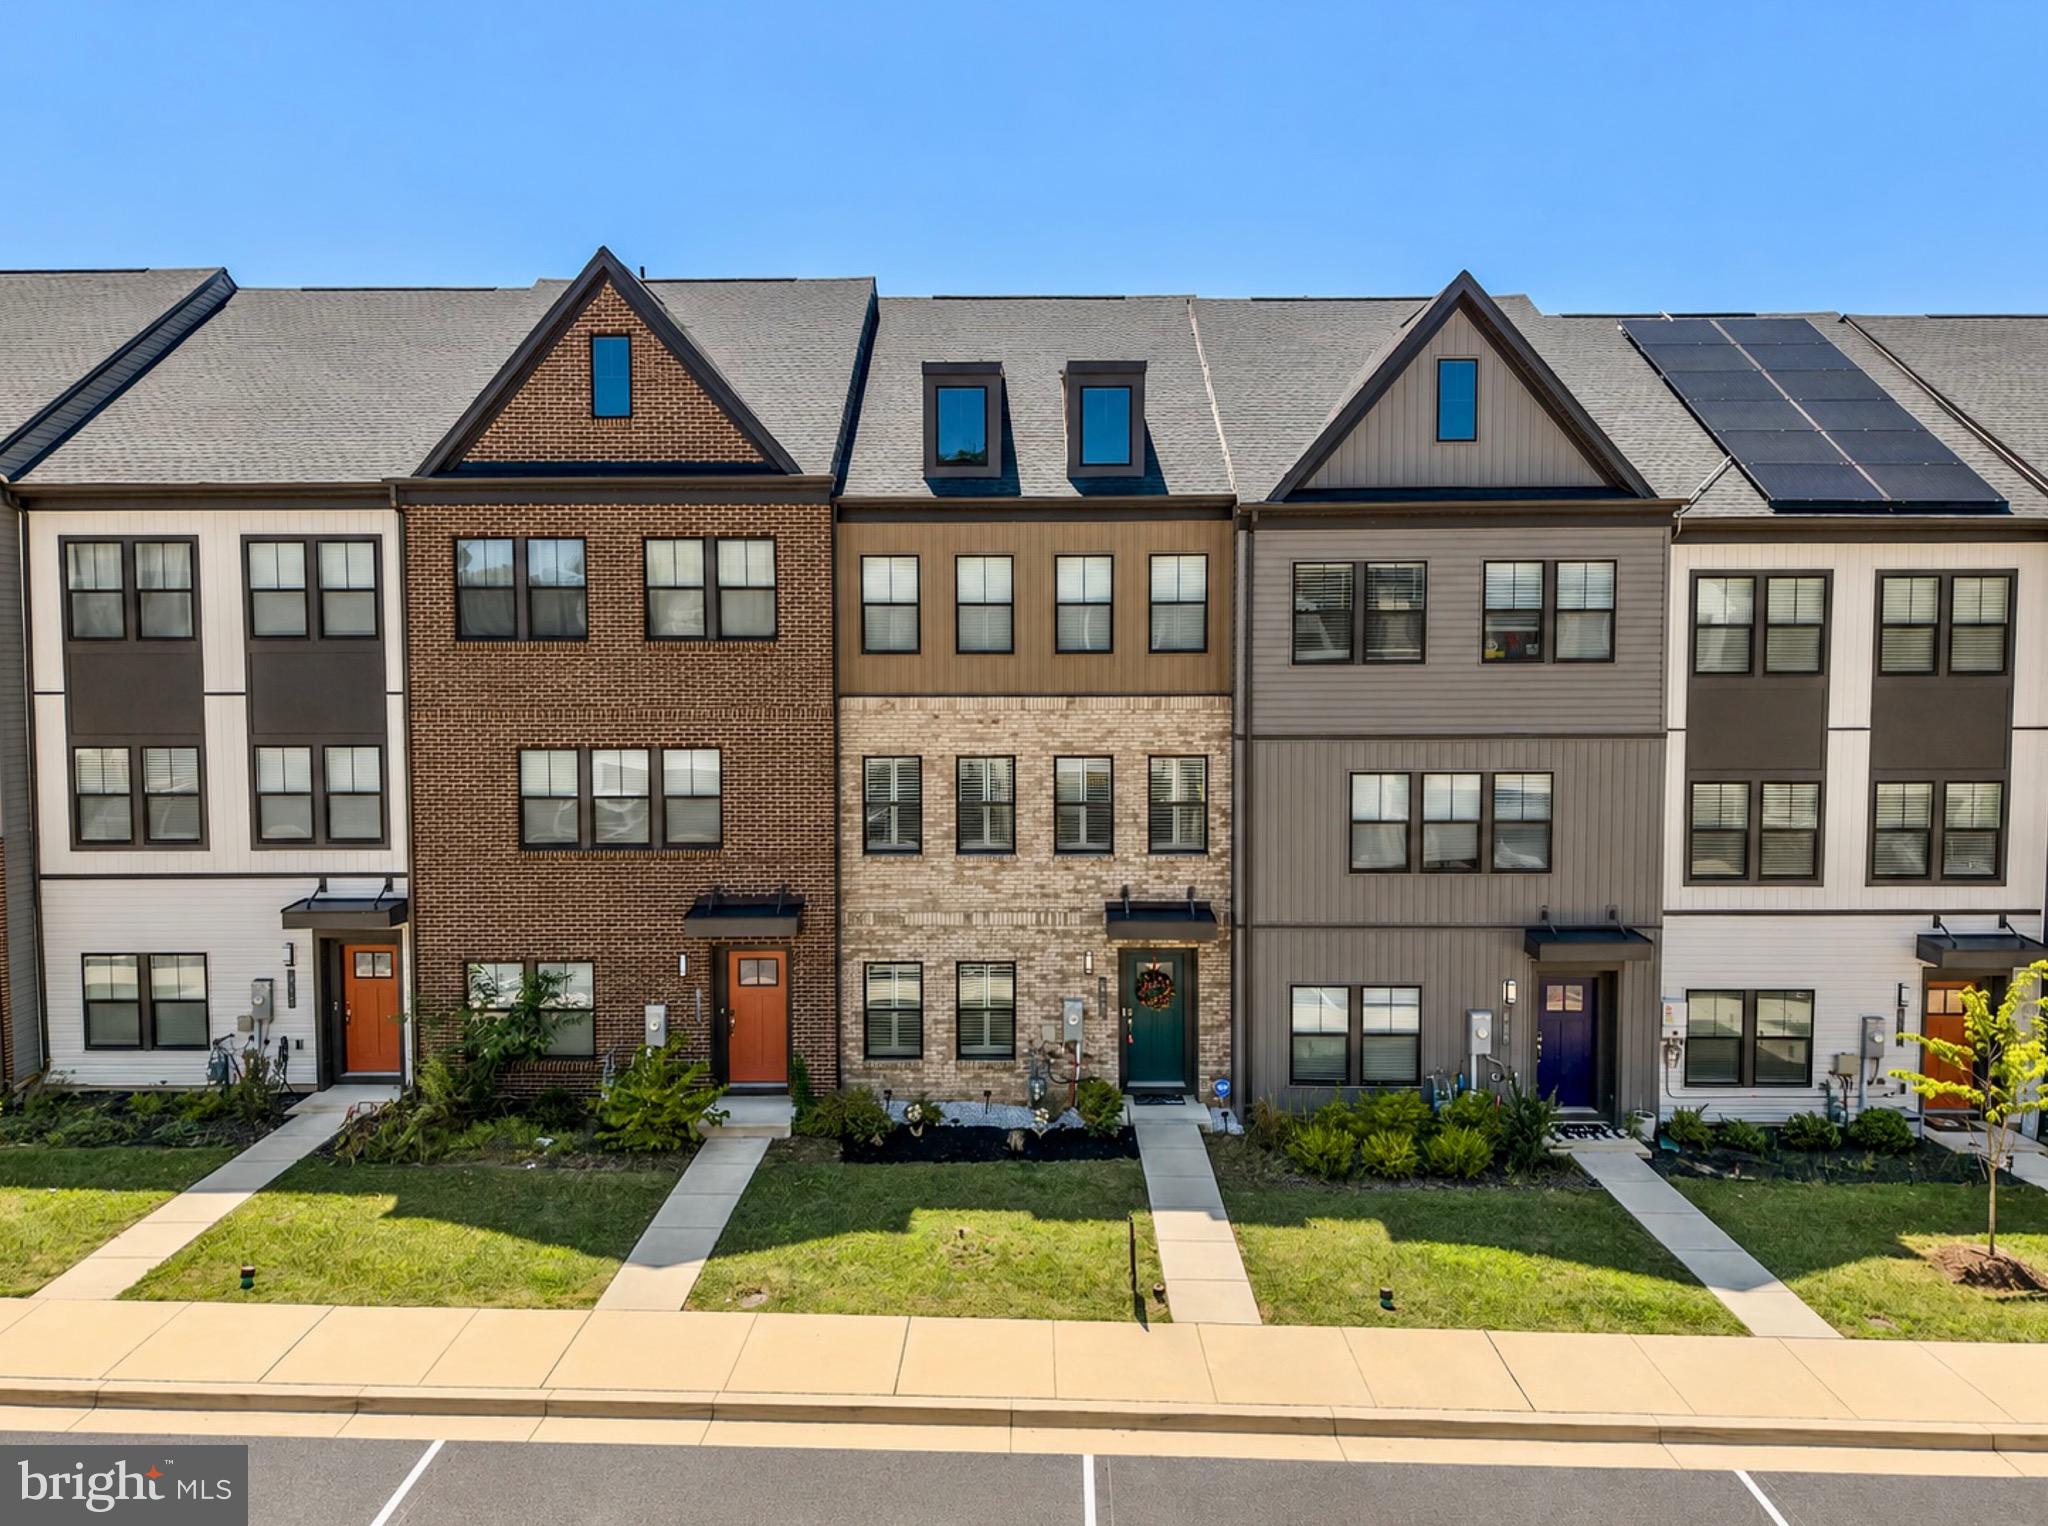
GLEN BURNIE
812 TEACHER MITCHELL ROAD
4 Beds
3 Baths
2,000 Sq.Ft.
$549,000
MLS#: MDAA2151874
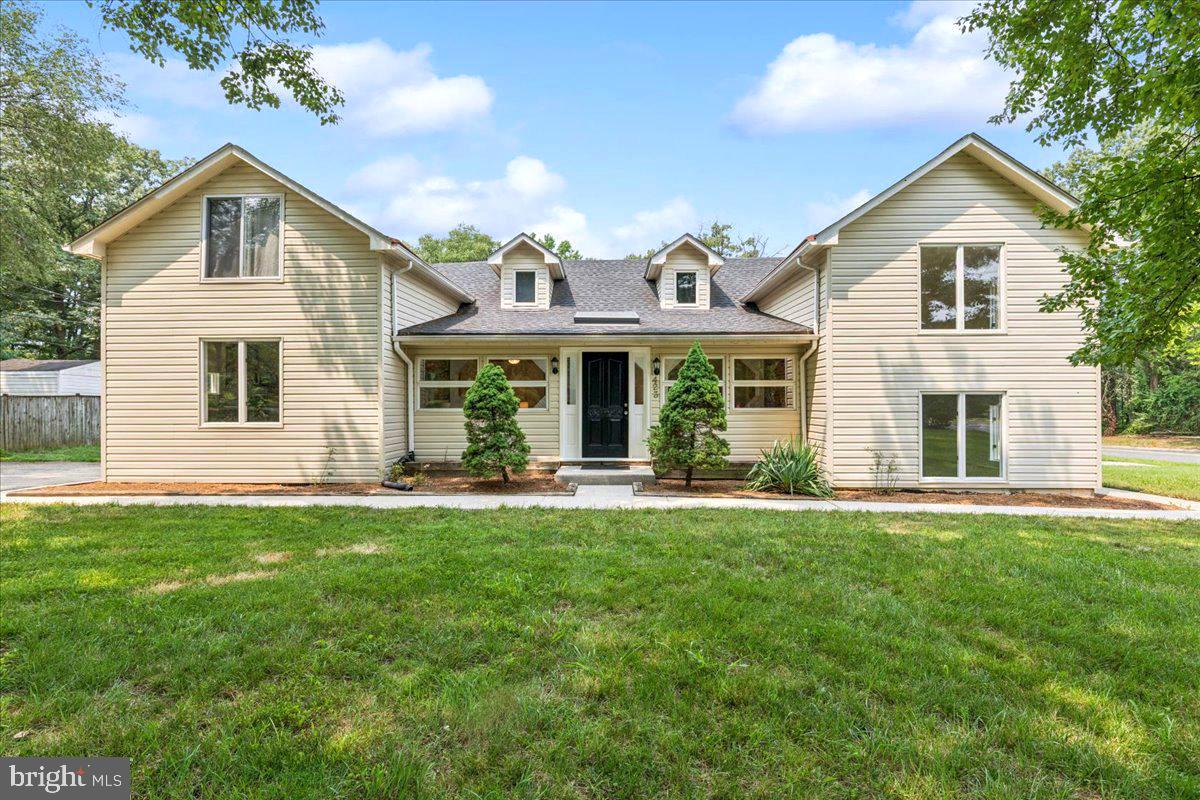
GLEN BURNIE
423 SHETLANDS LANE
6 Beds
3 Baths
3,600 Sq.Ft.
$549,900
MLS#: MDAA2151536
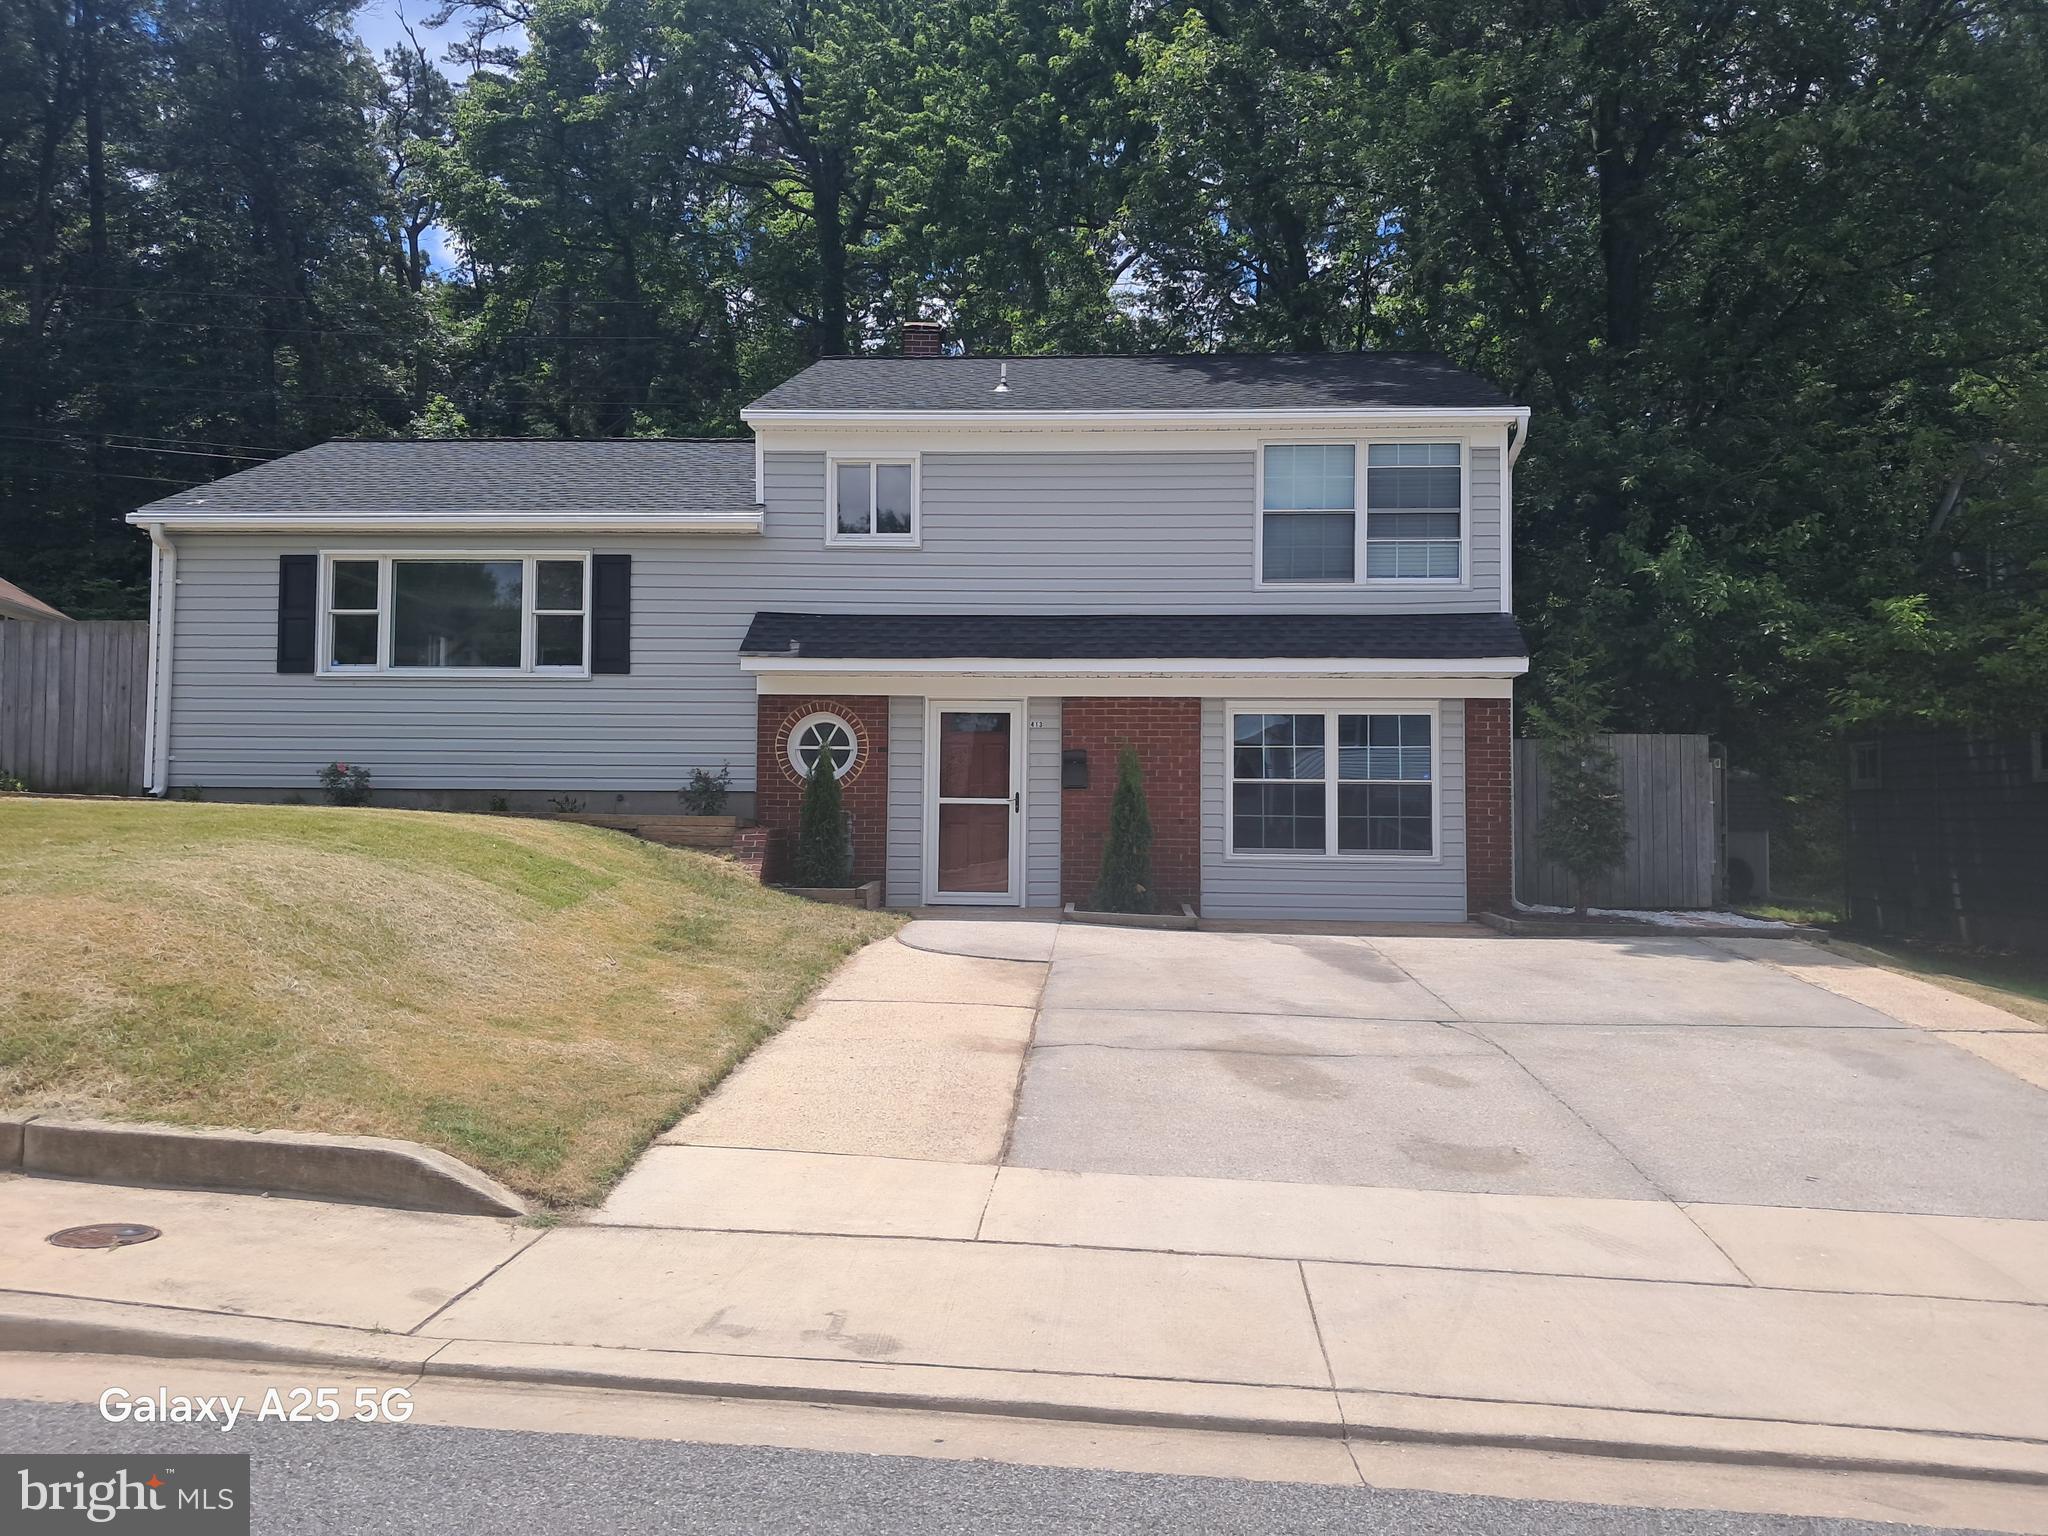
GLEN BURNIE
413 BAYLOR ROAD
3 Beds
3 Baths
2,092 Sq.Ft.
$499,900
MLS#: MDAA2149164
GLEN BURNIE
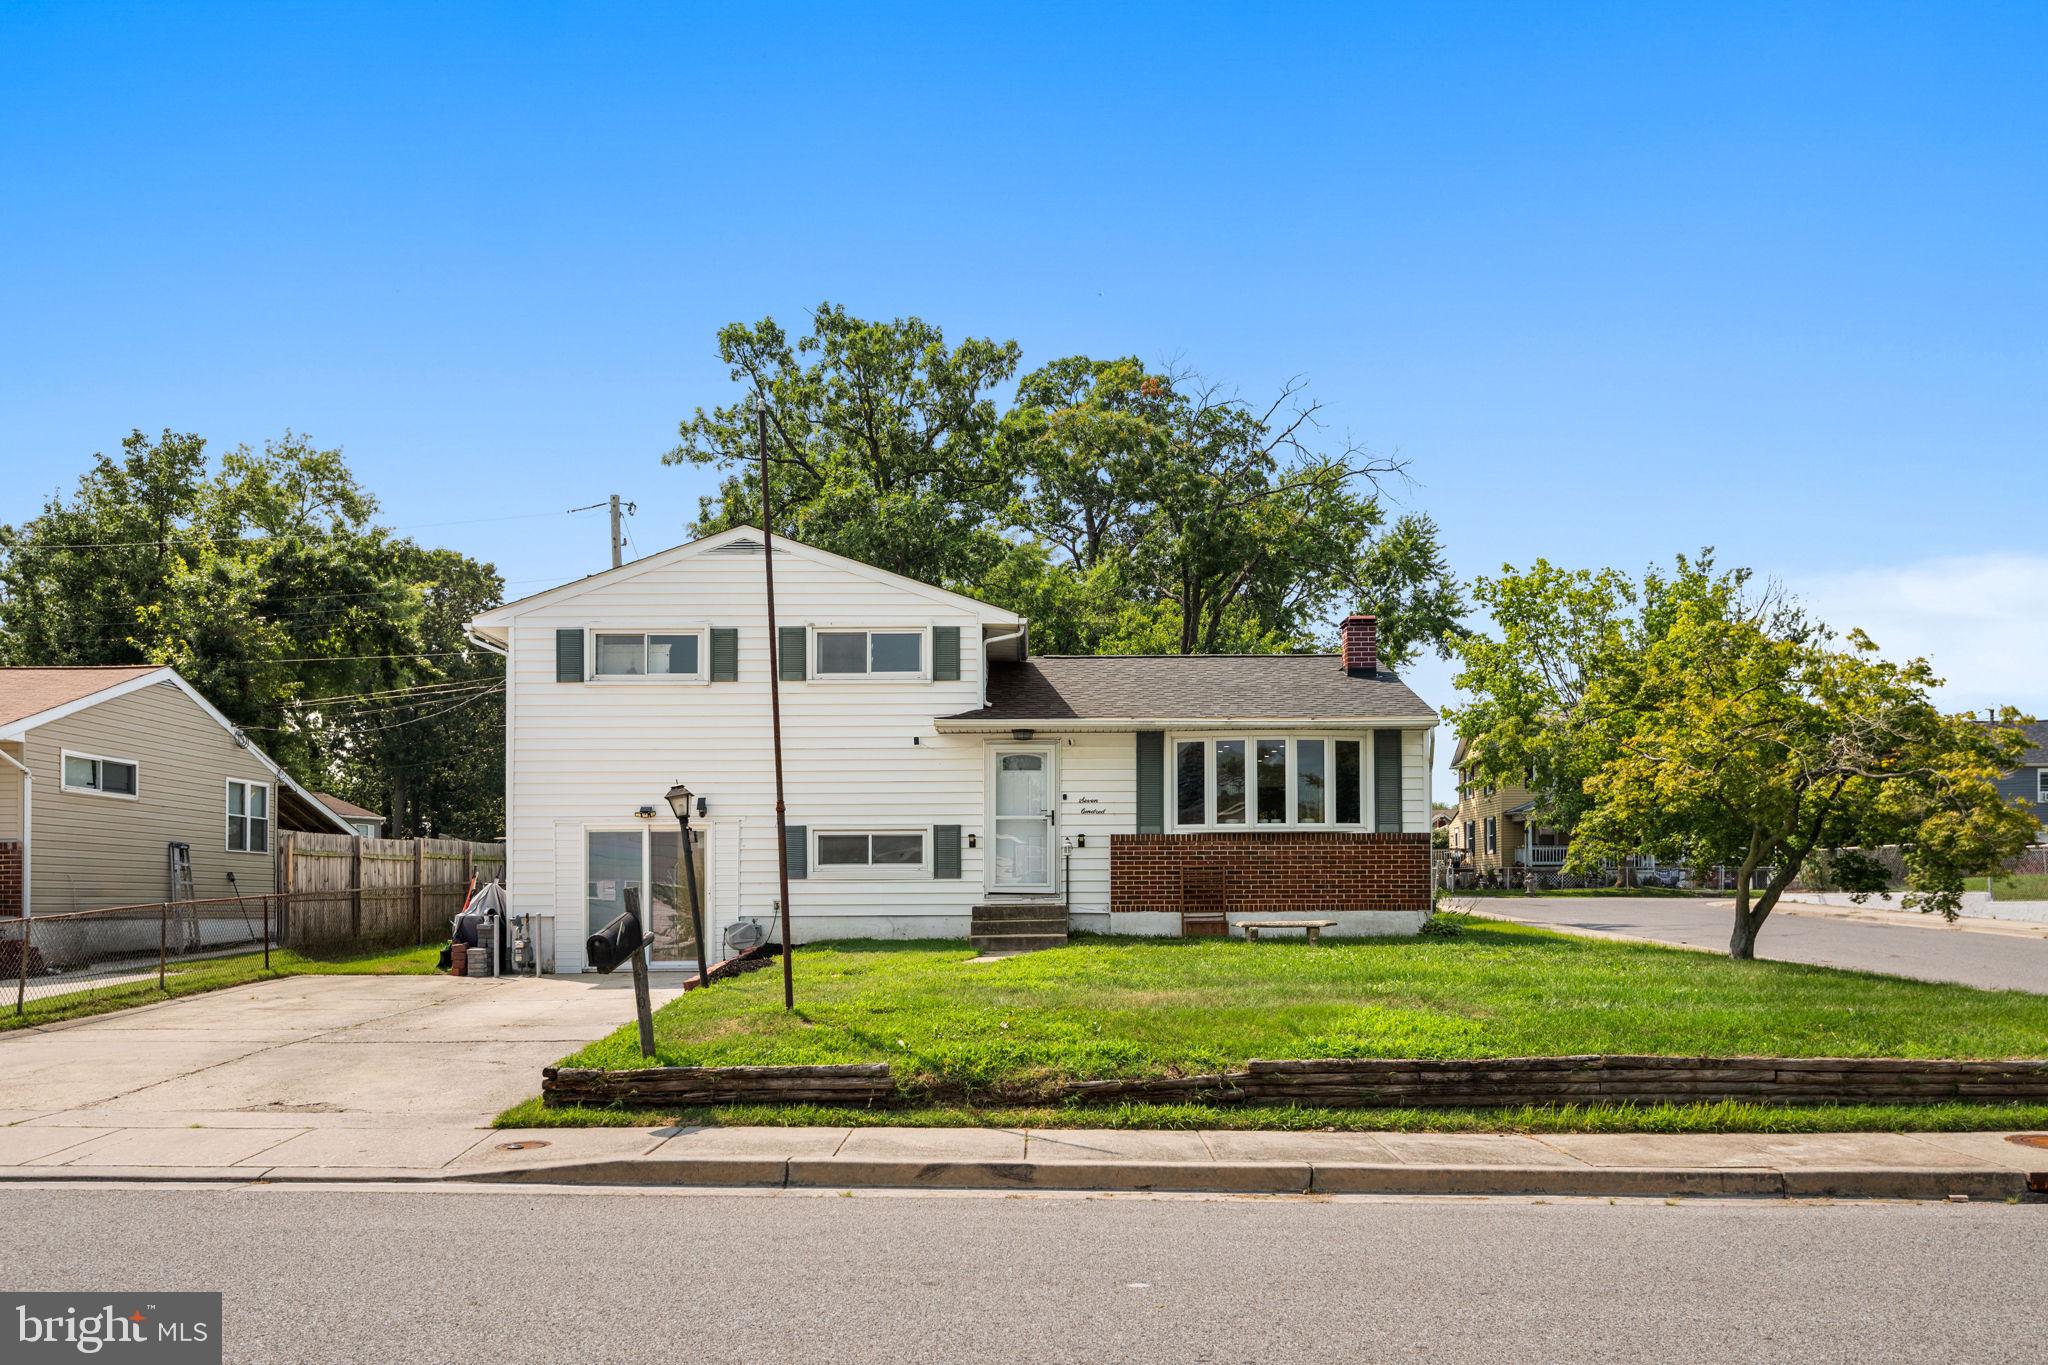
700 DELMAR AVENUE
4 Beds
2 Baths
1,812 Sq.Ft.
$445,000
MLS#: MDAA2138206

GLEN BURNIE
452 LINCOLN DRIVE
4 Beds
3 Baths
1,516 Sq.Ft.
$545,000
MLS#: MDAA2146778

GLEN BURNIE
7902 MOSS BROOK COURT
3 Beds
2 Baths
2,520 Sq.Ft.
$459,900
MLS#: MDAA2145976
GLEN BURNIE
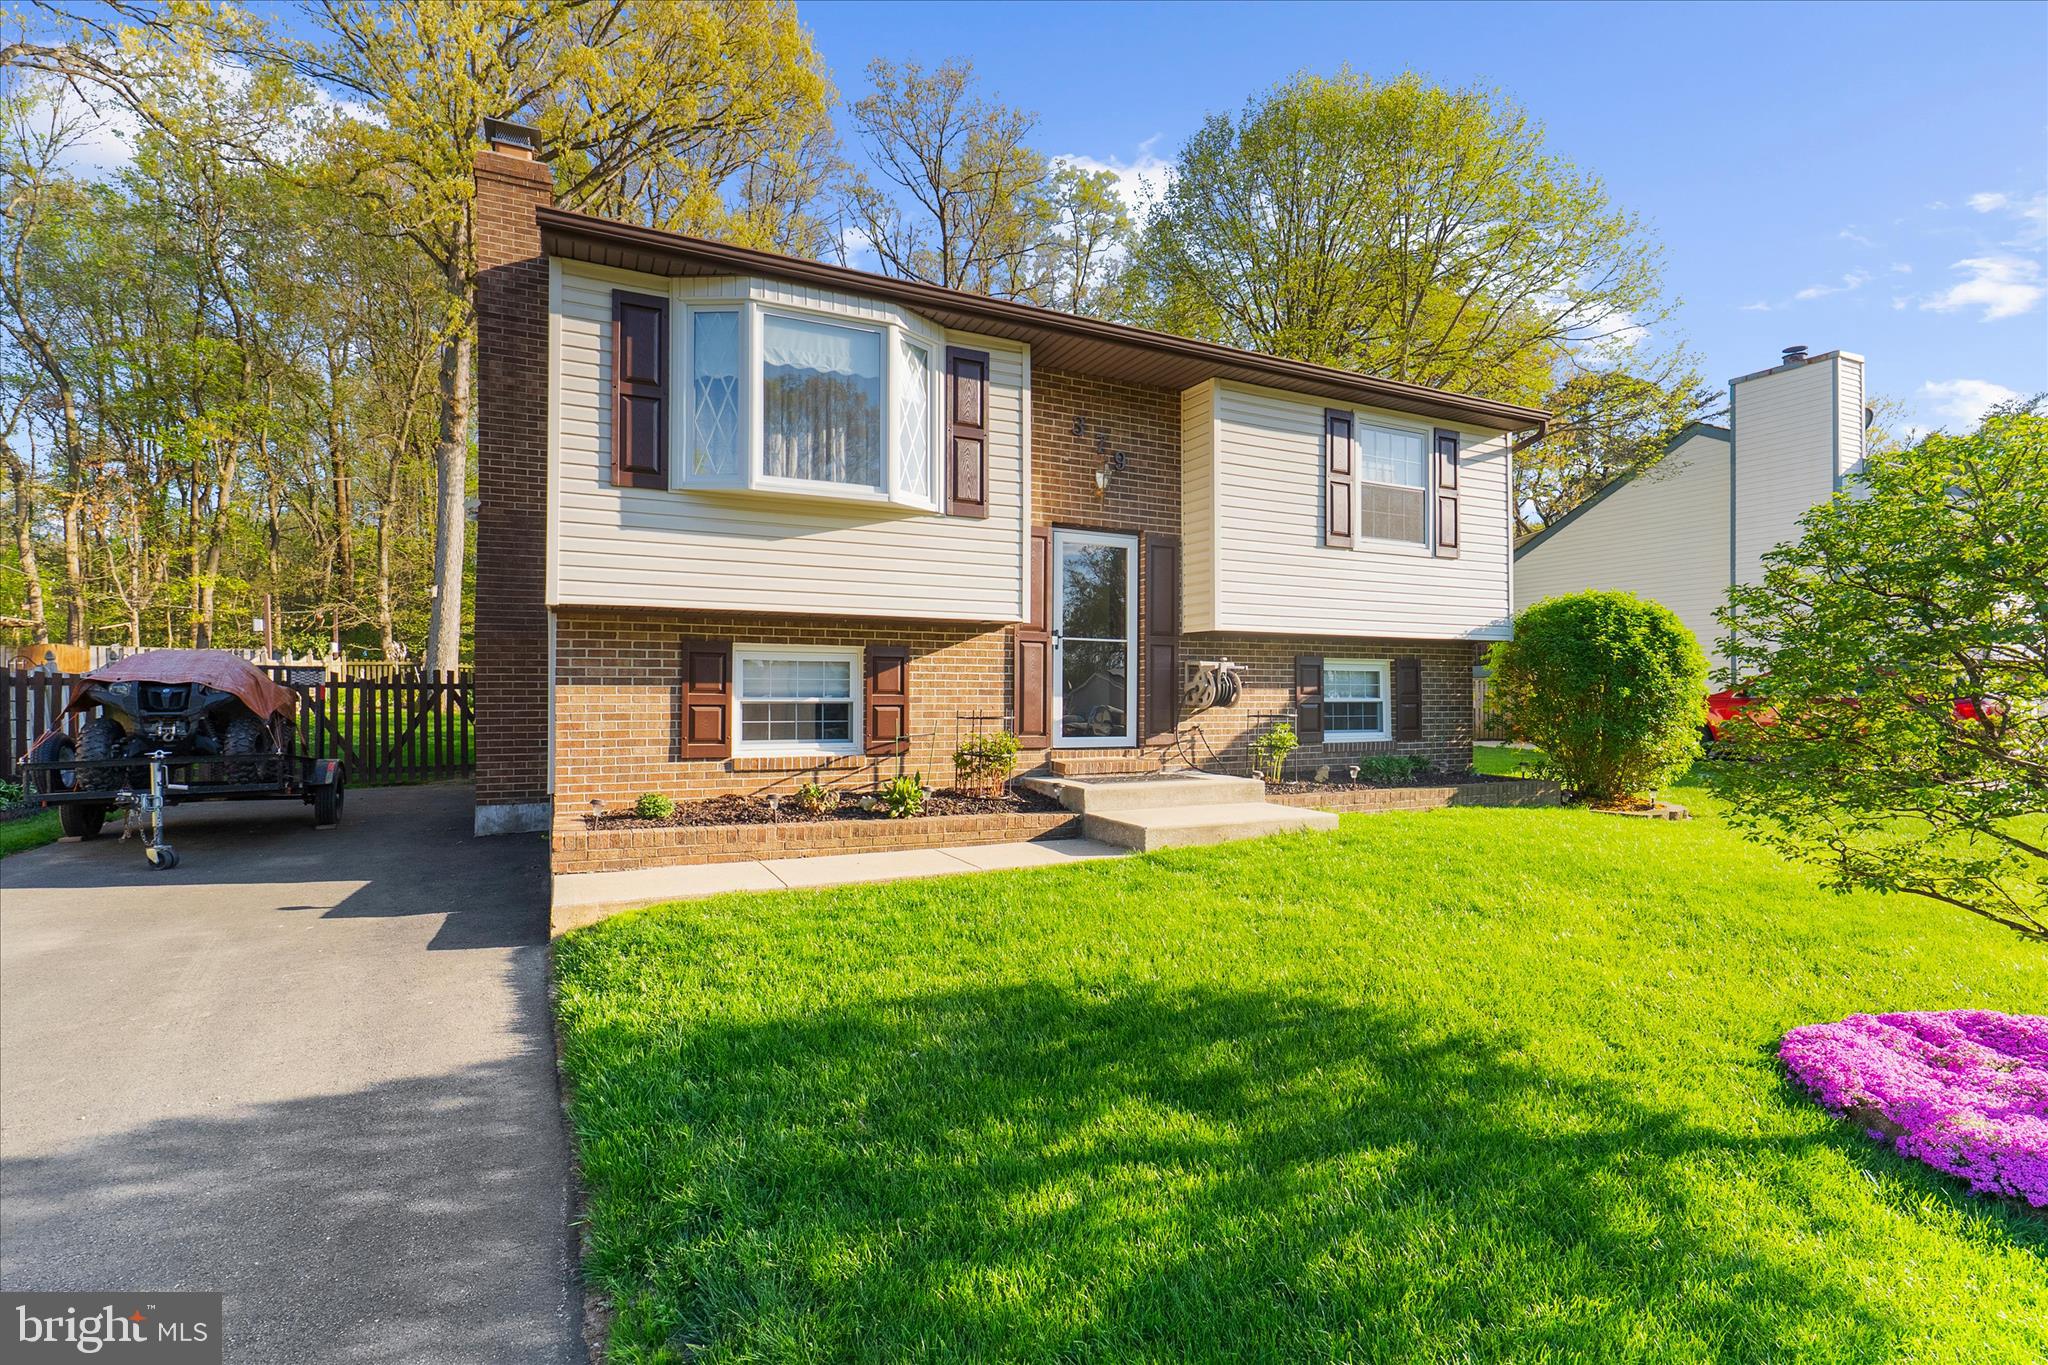
379 DUBLIN DRIVE
3 Beds
2 Baths
1,901 Sq.Ft.
$465,000
MLS#: MDAA2141594
.png)