


Property
Beds
4
Full Baths
3
1/2 Baths
1
Year Built
1972
Sq.Footage
3,130
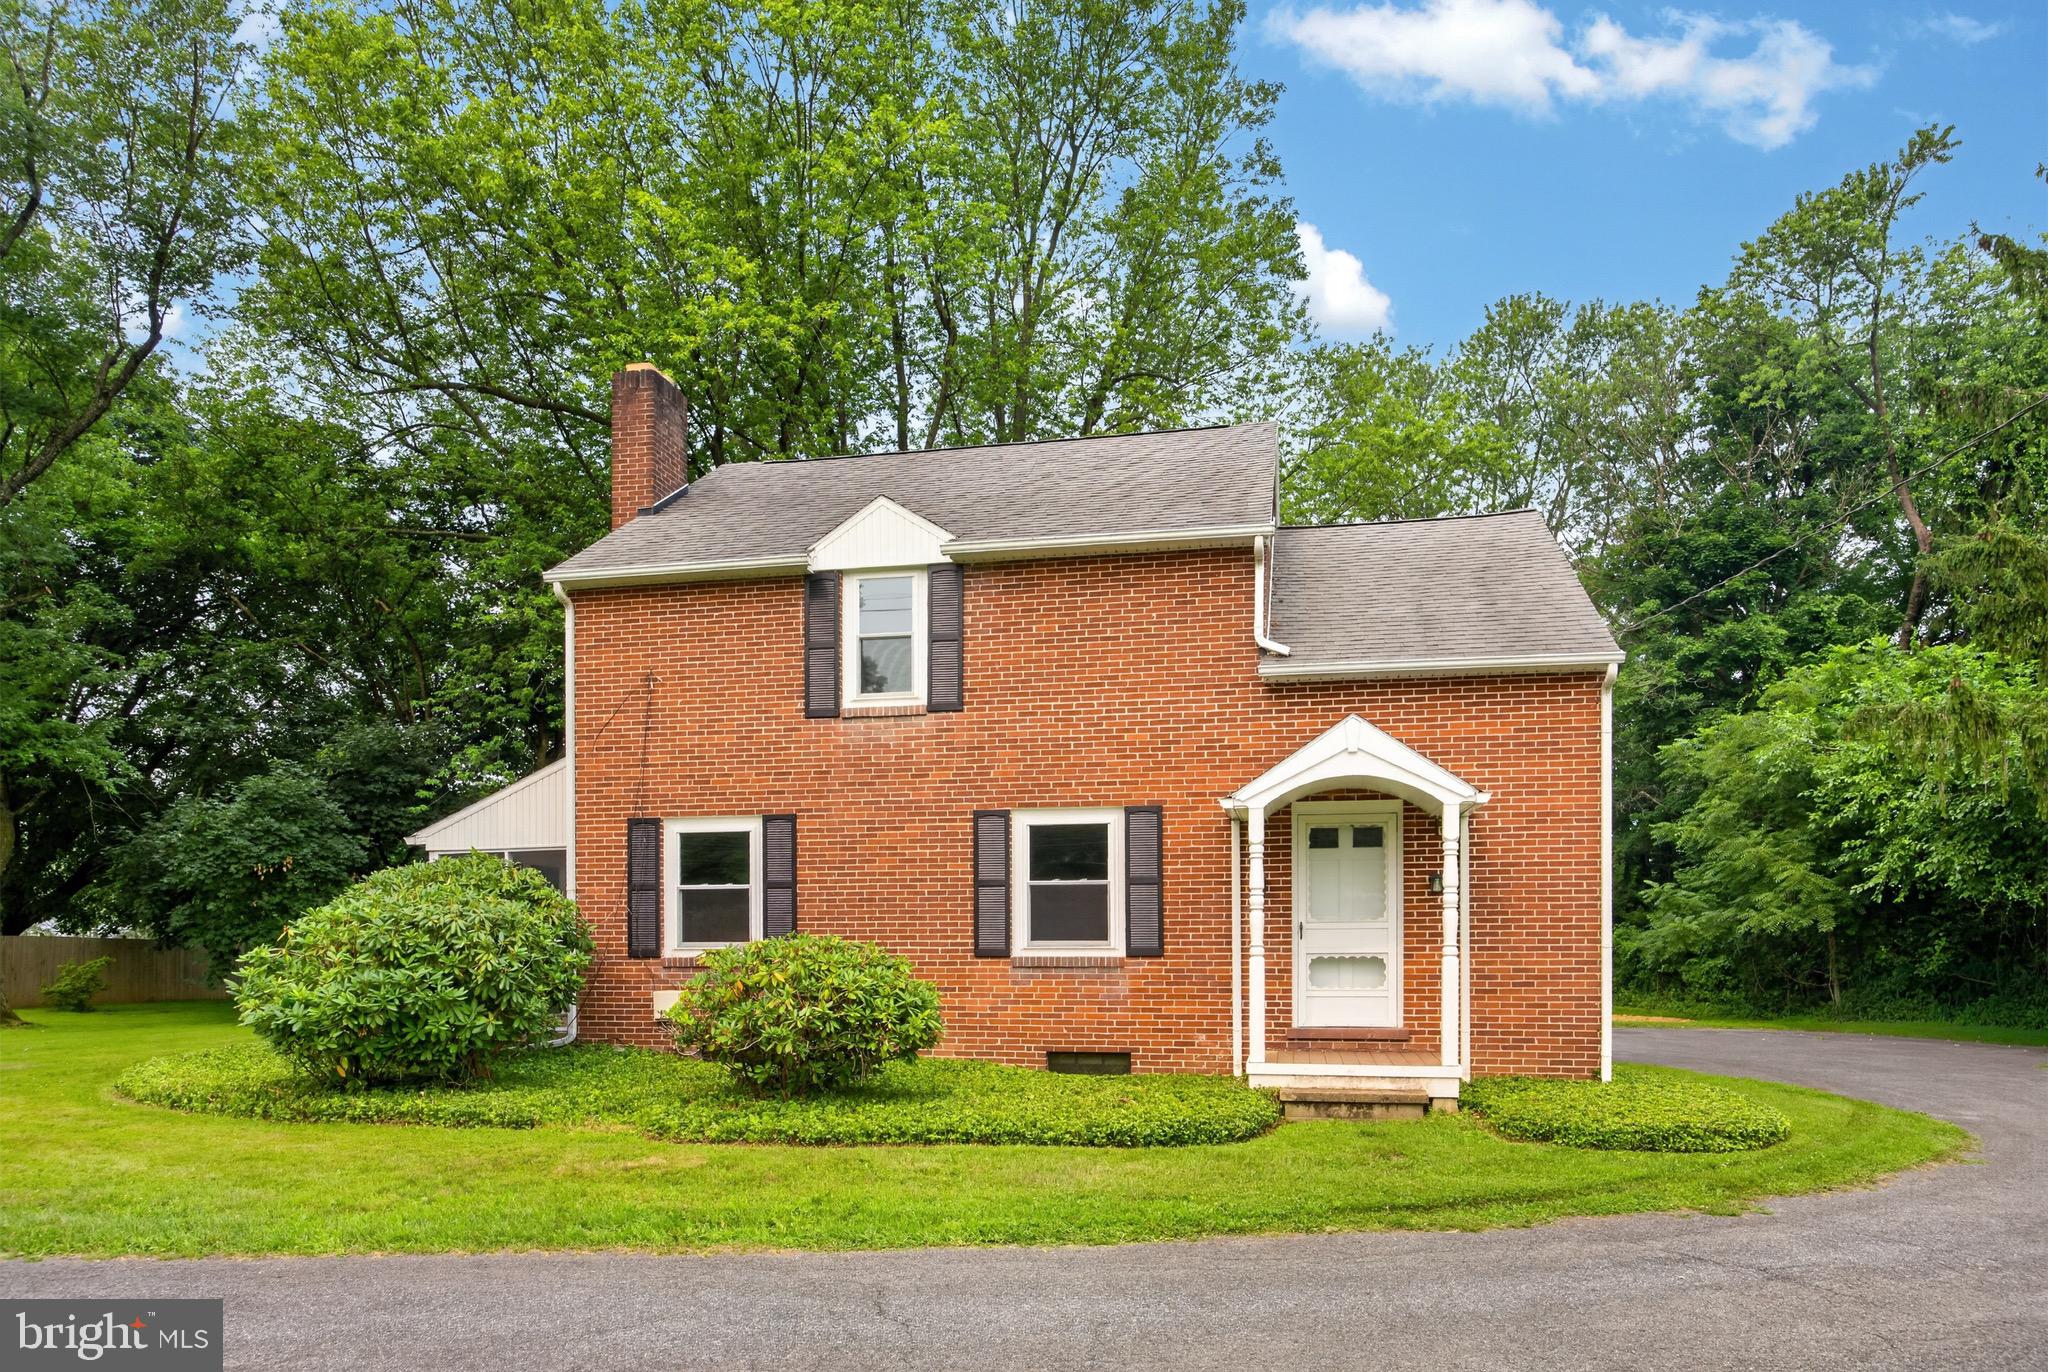
Welcome to 417 Dogwood Lane, a beautifully updated ranch situated on approximately 0.7 acres in a quiet neighborhood near the end of a cul-de-sac. Offering 4 bedrooms, 3 full bathrooms, 1 half bathroom, and approximately 3,130 square feet of total finished living space, this home provides far more room than you might expect from the outside. A spacious, flat backyard with mature trees offers plenty of room to play, entertain, or simply enjoy the outdoors in a peaceful and private setting. Step inside to an inviting main level featuring modern flooring, abundant natural light, and a striking floor-to-ceiling stone fireplace that serves as the centerpiece of the living space. The updated kitchen offers white cabinetry, stainless steel appliances, generous counter space, and an easy flow into the surrounding living and dining areas. A bright, window-filled sunroom provides another comfortable space to relax while overlooking the backyard. The main level includes three bedrooms and 2.5 bathrooms, while the fully finished lower level adds approximately 1,300 square feet of additional finished living space. In 2023, an entire additional primary suite was added to the lower level, including the home’s fourth bedroom with egress and a stunning new full bathroom. The lower level also offers a large additional living area highlighted by another beautiful stone fireplace, exposed beams, and plenty of flexibility for a family room, home office, gym, game room, or entertainment space. Outside, the approximately 0.7-acre lot features a large, flat backyard ideal for games, gatherings, pets, and everyday outdoor enjoyment. A newer deck and back porch expand the outdoor living space, while the attached garage and additional storage shed provide plenty of practical storage. Recent improvements include a water softener and UV treatment system installed in 2023, EV charging added in 2024, a newer deck and back porch, and other updates throughout the home. Tucked toward the end of a quiet cul-de-sac while still offering convenient access to the surrounding area, 417 Dogwood Lane combines one-floor living, substantial finished space, a fully finished lower level with an additional primary suite, a beautiful flat yard, and numerous recent updates into a home with exceptional flexibility and space. Approximate square footage note: Approximately 1,830 sq. ft. above grade plus approximately 1,300 sq. ft. of finished lower-level space, for approximately 3,130 total finished sq. ft.
Features & Amenities
Interior
-
Other Interior Features
Eat-in Kitchen
-
Total Bedrooms
4
-
Bathrooms
3
-
1/2 Bathrooms
1
-
Above Grade Finished Area
1830.0
-
Basement YN
YES
-
Cooling YN
YES
-
Cooling
Central Air, Electric
-
Fireplace YN
YES
-
Heating YN
YES
-
Heating
Propane, Forced Air, Pellet Stove
-
Main Level Bedrooms
3
-
Pet friendly
Yes
Exterior
-
Garage
Yes
-
Garage spaces
2
-
Construction Materials
Vinyl Siding, Stone
-
Parking
Garage, Driveway, Inside Entrance, Attached
-
Patio and Porch Features
Deck, Patio
-
Pool
No
-
Waterfront YN
NO
Area & Lot
-
Lot Size(acres)
0.68
-
Lot Size(square feet)
29,750
-
Property Type
Residential
-
Property Sub Type
Single Family Residence
-
Architectural Style
Ranch/Rambler
Price
-
Sales Price
$500,000
-
Tax Amount
$7,956
-
Sq. Footage
3,130
-
Price/SqFt
$159
HOA
-
Association
No
School District
-
Elementary School
REECEVILLE
-
Middle School
NORTH BRANDYWINE
-
High School
COATESVILLE AREA SENIOR
Property Features
-
New Construction
NO
-
Foundation Details
Other
-
Senior Community YN
NO
-
Sewer
Public Sewer
-
Tax Lot
0002
-
Water Source
Well
Schedule a Showing
Showing scheduled successfully.
Mortgage calculator
Estimate your monthly mortgage payment, including the principal and interest, property taxes, and HOA. Adjust the values to generate a more accurate rate.
Your payment
Principal and Interest:
$
Property taxes:
$
HOA fees:
$
Total loan payment:
$
Total interest amount:
$
Location
County
CHESTER
Elementary School
REECEVILLE
Middle School
NORTH BRANDYWINE
High School
COATESVILLE AREA SENIOR
Listing Courtesy of Peter Angelo Stefanatos, Compass Pennsylvania, LLC
RealHub Information is provided exclusively for consumers' personal, non-commercial use, and it may not be used for any purpose other than to identify prospective properties consumers may be interested in purchasing. All information deemed reliable but not guaranteed and should be independently verified. All properties are subject to prior sale, change or withdrawal. RealHub website owner shall not be responsible for any typographical errors, misinformation, misprints and shall be held totally harmless.

Salesperson, Realtor
Amy Barfield
Call Amy today to schedule a private showing.

* Listings on this website come from the FMLS IDX Compilation and may be held by brokerage firms other than the owner of this website. The listing brokerage is identified in any listing details. Information is deemed reliable but is not guaranteed. If you believe any FMLS listing contains material that infringes your copyrighted work please click here to review our DMCA policy and learn how to submit a takedown request.© 2024 FMLS.
Related Properties

COATESVILLE
231 SLOAN DRIVE
4 Beds
3 Baths
3,064 Sq.Ft.
$560,000
MLS#: PACT2121970

COATESVILLE
248 COLERIDGE LANE
4 Beds
2 Baths
2,646 Sq.Ft.
$550,000
MLS#: PACT2135626

COATESVILLE
505 MCELREE LANE
2 Beds
2 Baths
1,948 Sq.Ft.
$549,900
MLS#: PACT2132616

COATESVILLE
3060 MANOR ROAD
4 Beds
3 Baths
1,890 Sq.Ft.
$499,000
MLS#: PACT2128214

COATESVILLE
333 S SANDY HILL ROAD
4 Beds
2 Baths
2,490 Sq.Ft.
$425,000
MLS#: PACT2136756

COATESVILLE
102 AUTUMN TRL
4 Beds
2 Baths
3,284 Sq.Ft.
$514,900
MLS#: PACT2136774

COATESVILLE
102 VALLEY VIEW DRIVE
4 Beds
3 Baths
1,574 Sq.Ft.
$425,000
MLS#: PACT2137130
COATESVILLE
26 REECEVILLE ROAD
3 Beds
1 Baths
1,352 Sq.Ft.
$444,900
MLS#: PACT2130916

COATESVILLE
1304 NORTHUMBERLAND ROAD
4 Beds
2 Baths
3,982 Sq.Ft.
$585,000
MLS#: PACT2137074
.png)