


Property
Beds
5
Full Baths
4
1/2 Baths
1
Year Built
1997
Sq.Footage
3,776
Welcome home to 4058 Sand Trap Court! This stunning brick front 5 bedroom 4 1/2 bathroom home in the coveted Manorwood community is everything you could want and more! Stepping in from your covered front porch, with views of the 17th hole, you enter your main level which features your formal living and dining rooms, kitchen with breakfast area, family room with a cozy wood burning fireplace, executive office suite and a guest half bath. Making your way upstairs you'll find your primary bedroom suite with a spacious walk-in closet and private full bath, then a secondary suite with private bath, plus two additional bedrooms and full hall bath. Traveling to your lower level you'll find where all the fun is with a large rec area and wet bar, media room, plus an additional bedroom and full bath. The lower level also has a finished laundry room and ample storage. Last but not least you have your spacious rear deck, perfect backyard and two car garage. All of this in a wonderful community featuring a pool, tennis courts, playground and more! Don't miss your chance to call this amazing home your very own!
Features & Amenities
Interior
-
Other Interior Features
Eat-in Kitchen, Bar, Ceiling Fan(s), Kitchen Island, Recessed Lighting, Walk-In Closet(s), Crown Molding, Soaking Tub
-
Total Bedrooms
5
-
Bathrooms
4
-
1/2 Bathrooms
1
-
Above Grade Finished Area
2776.0
-
Basement YN
YES
-
Cooling YN
YES
-
Cooling
Central Air, Ceiling Fan(s), Electric
-
Fireplace YN
YES
-
Heating YN
YES
-
Heating
Fireplace Insert, Natural Gas, Central
-
Pet friendly
N/A
Exterior
-
Garage
Yes
-
Garage spaces
2
-
Construction Materials
Brick, Vinyl Siding
-
Parking
Asphalt, Garage, Driveway, Inside Entrance, Attached
-
Patio and Porch Features
Deck
-
Pool
Yes
-
Pool Features
Community
-
Waterfront YN
NO
-
View
Golf Course
Area & Lot
-
Lot Size(acres)
0.43
-
Lot Size(square feet)
18,554
-
Property Type
Residential
-
Property Sub Type
Single Family Residence
-
Architectural Style
Colonial
Price
-
Sales Price
$800,000
-
Tax Amount
$8,359
-
Sq. Footage
3,776
-
Price/SqFt
$211
HOA
-
Association
YES
-
Association Fee
$102
-
Association Fee Frequency
Monthly
-
Association Fee Includes
N/A
School District
-
Elementary School
KEMPTOWN
-
Middle School
WINDSOR KNOLLS
-
High School
LINGANORE
Property Features
-
New Construction
NO
-
Association Amenities
Tennis Court(s), Playground
-
Foundation Details
Other
-
Senior Community YN
NO
-
Sewer
Public Sewer
-
Tax Lot
18
-
Water Source
Public
Schedule a Showing
Showing scheduled successfully.
Mortgage calculator
Estimate your monthly mortgage payment, including the principal and interest, property taxes, and HOA. Adjust the values to generate a more accurate rate.
Your payment
Principal and Interest:
$
Property taxes:
$
HOA fees:
$
Total loan payment:
$
Total interest amount:
$
Location
County
FREDERICK
Elementary School
KEMPTOWN
Middle School
WINDSOR KNOLLS
High School
LINGANORE
Listing Courtesy of James Bass , Real Estate Teams, LLC
RealHub Information is provided exclusively for consumers' personal, non-commercial use, and it may not be used for any purpose other than to identify prospective properties consumers may be interested in purchasing. All information deemed reliable but not guaranteed and should be independently verified. All properties are subject to prior sale, change or withdrawal. RealHub website owner shall not be responsible for any typographical errors, misinformation, misprints and shall be held totally harmless.

AGENT
Amy Barfield
Call Amy today to schedule a private showing.

* Listings on this website come from the FMLS IDX Compilation and may be held by brokerage firms other than the owner of this website. The listing brokerage is identified in any listing details. Information is deemed reliable but is not guaranteed. If you believe any FMLS listing contains material that infringes your copyrighted work please click here to review our DMCA policy and learn how to submit a takedown request.© 2024 FMLS.
Related Properties

MOUNT AIRY
4217 BILL MOXLEY ROAD
4 Beds
2 Baths
3,364 Sq.Ft.
$649,900
MLS#: MDFR2082156
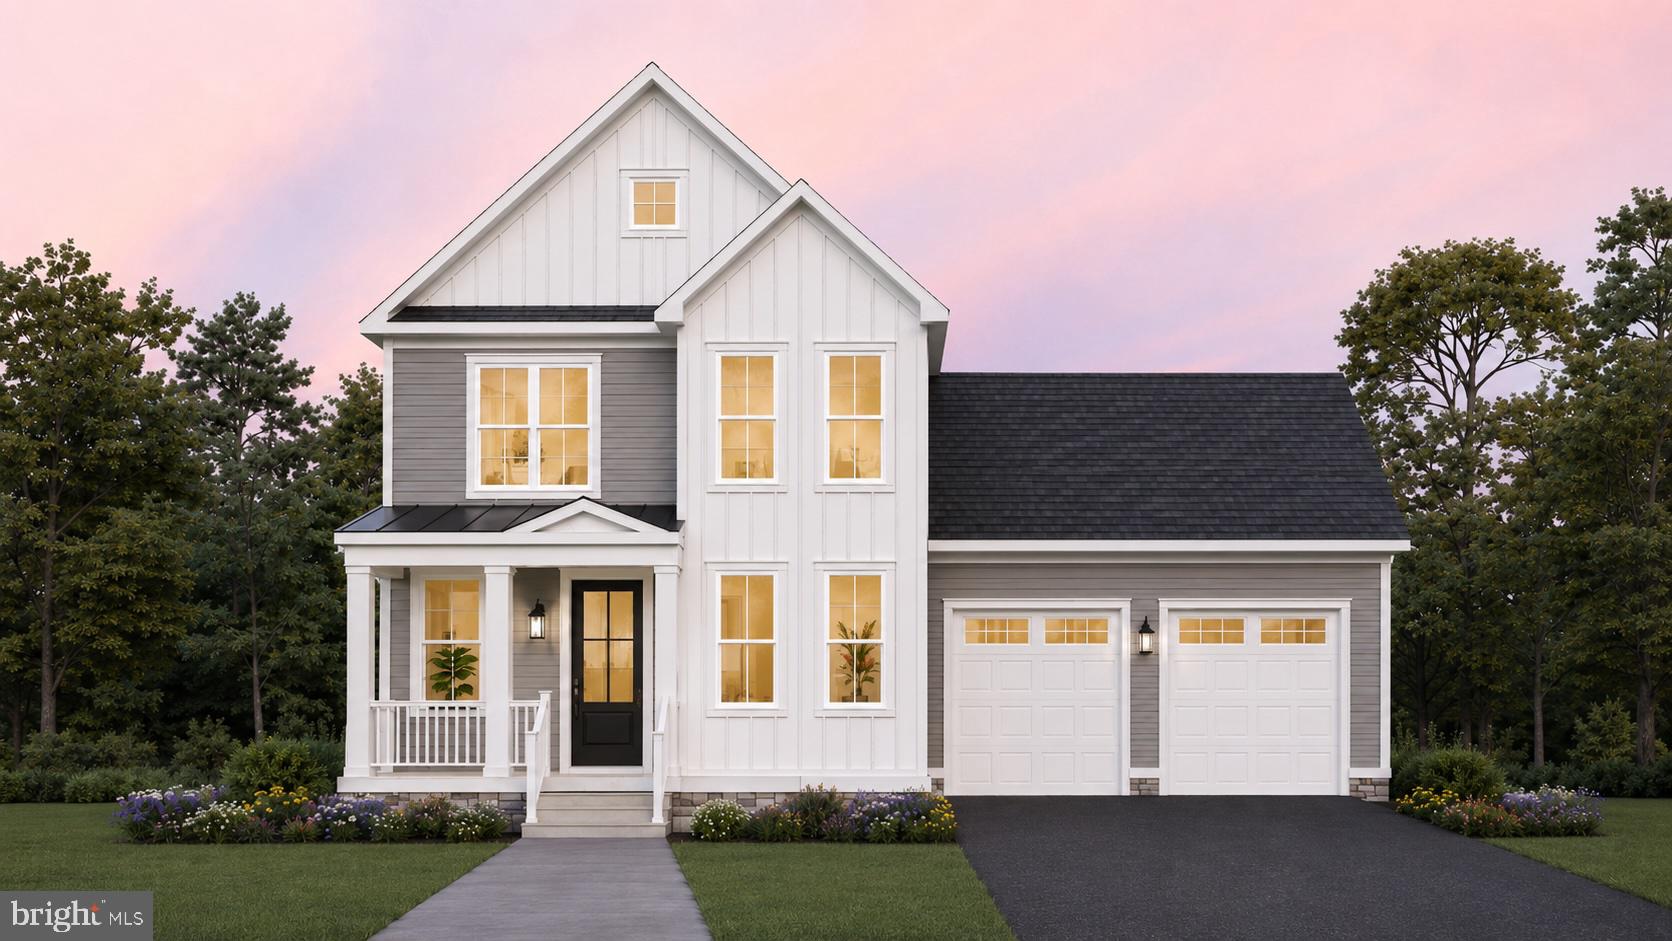
MOUNT AIRY
4 CHEVROLET COURT
4 Beds
3 Baths
2,417 Sq.Ft.
$874,900
MLS#: MDFR2084700
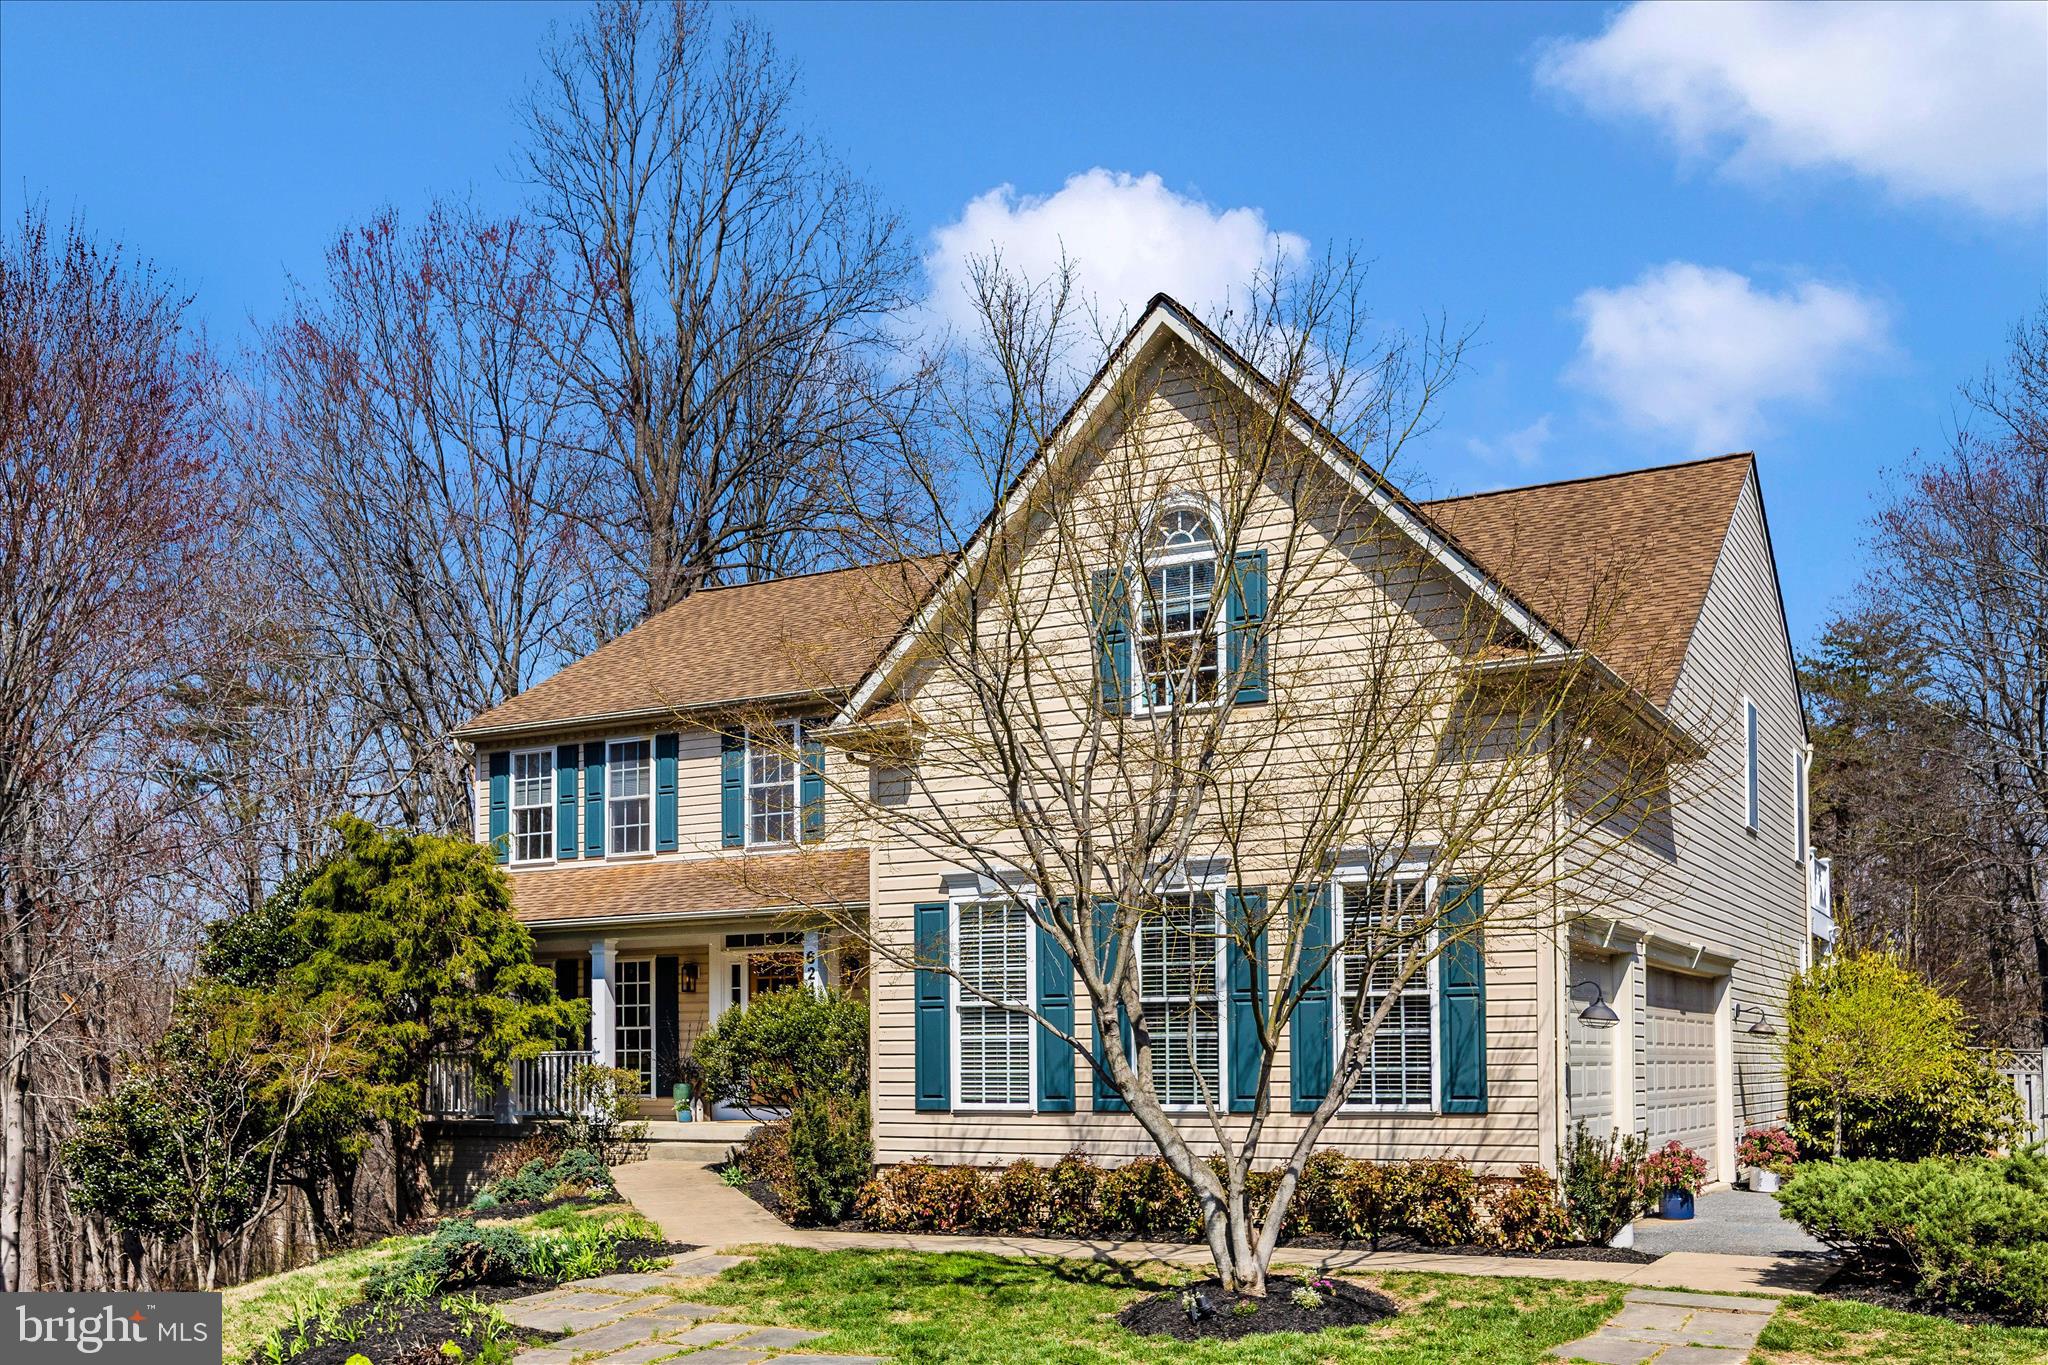
MOUNT AIRY
6243 WOODVILLE
4 Beds
2 Baths
5,272 Sq.Ft.
$924,000
MLS#: MDFR2079194

MOUNT AIRY
14903 CHELSEA CIRCLE
4 Beds
3 Baths
3,160 Sq.Ft.
$730,000
MLS#: MDFR2084172

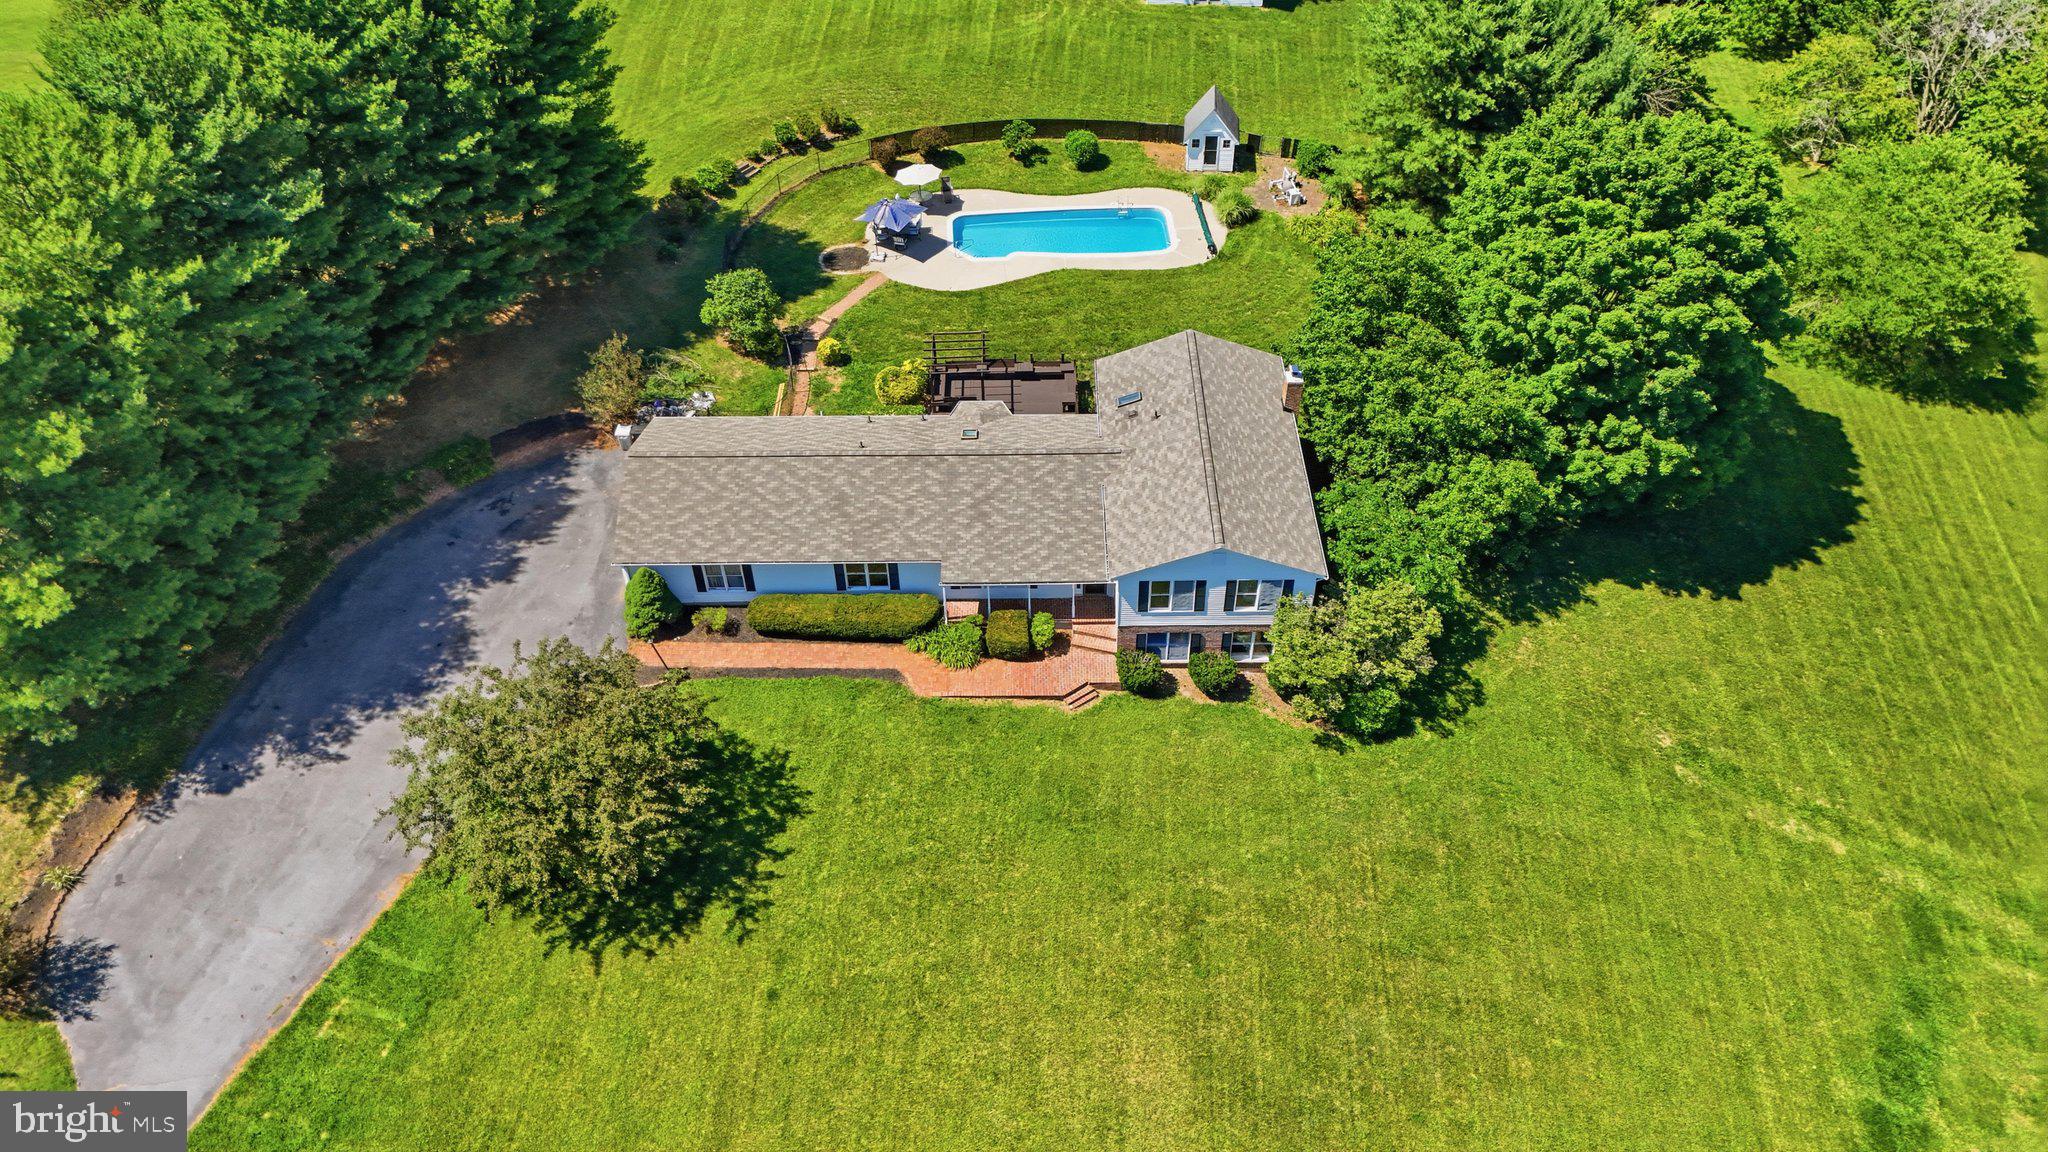
MOUNT AIRY
4840 BUFFALO ROAD
5 Beds
5 Baths
3,400 Sq.Ft.
$905,000
MLS#: MDFR2086758
MOUNT AIRY
3814 BOTELER ROAD
4 Beds
3 Baths
4,248 Sq.Ft.
$850,000
MLS#: MDCR2035368

MOUNT AIRY
3184 JUPITER ISLAND COURT
4 Beds
2 Baths
4,054 Sq.Ft.
$889,900
MLS#: MDCR2036572

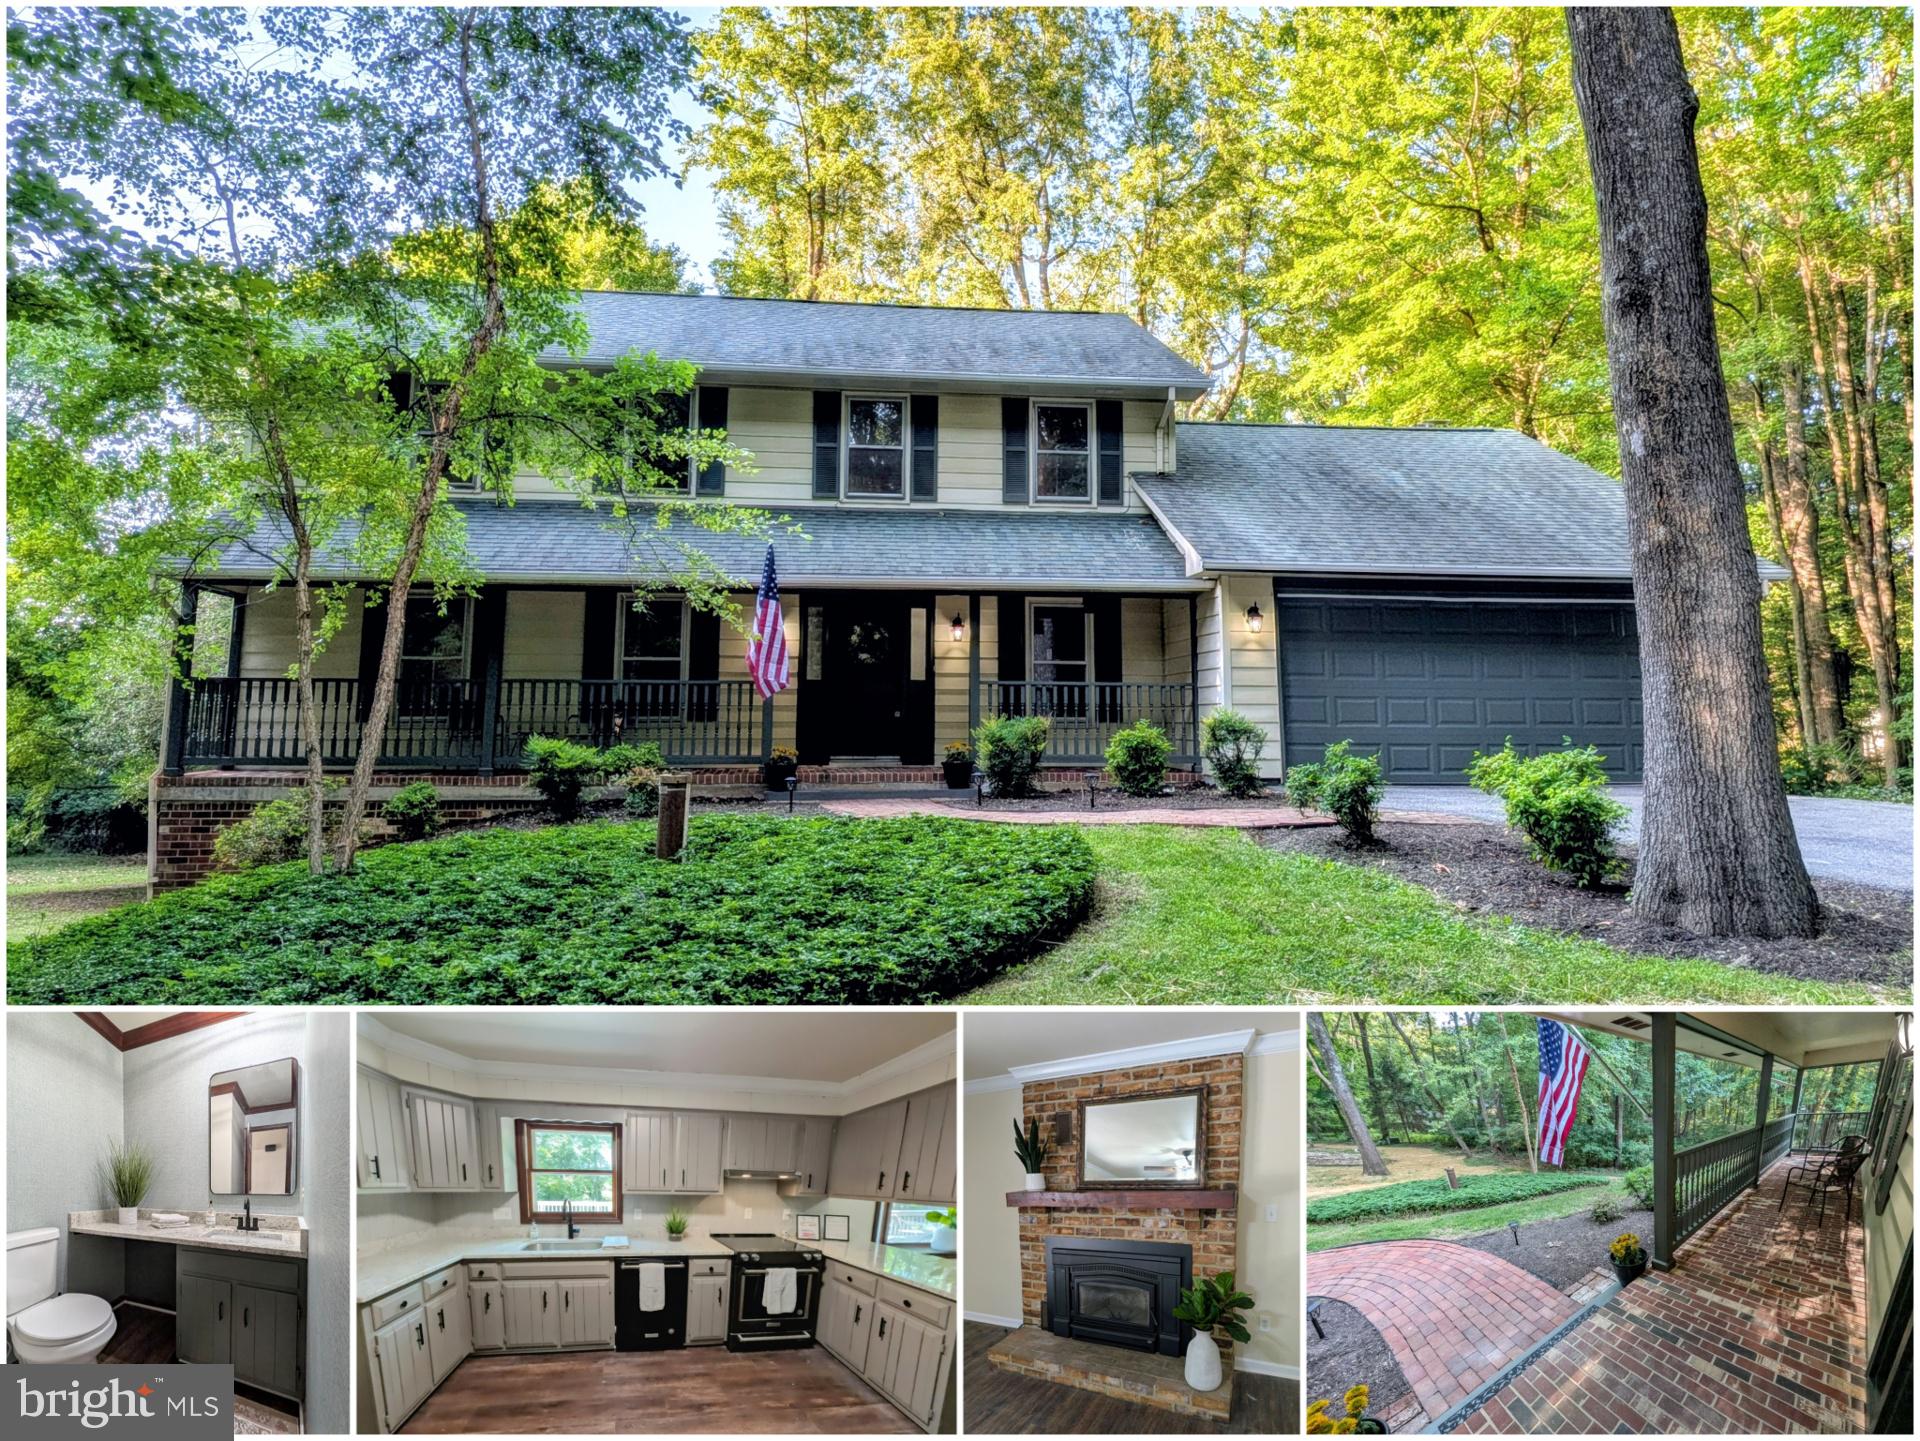
MOUNT AIRY
2683 WALSTON ROAD
5 Beds
4 Baths
3,236 Sq.Ft.
$649,999
MLS#: MDCR2036274
MOUNT AIRY
5604 CATOCTIN RIDGE
4 Beds
2 Baths
2,204 Sq.Ft.
$659,000
MLS#: MDFR2083164
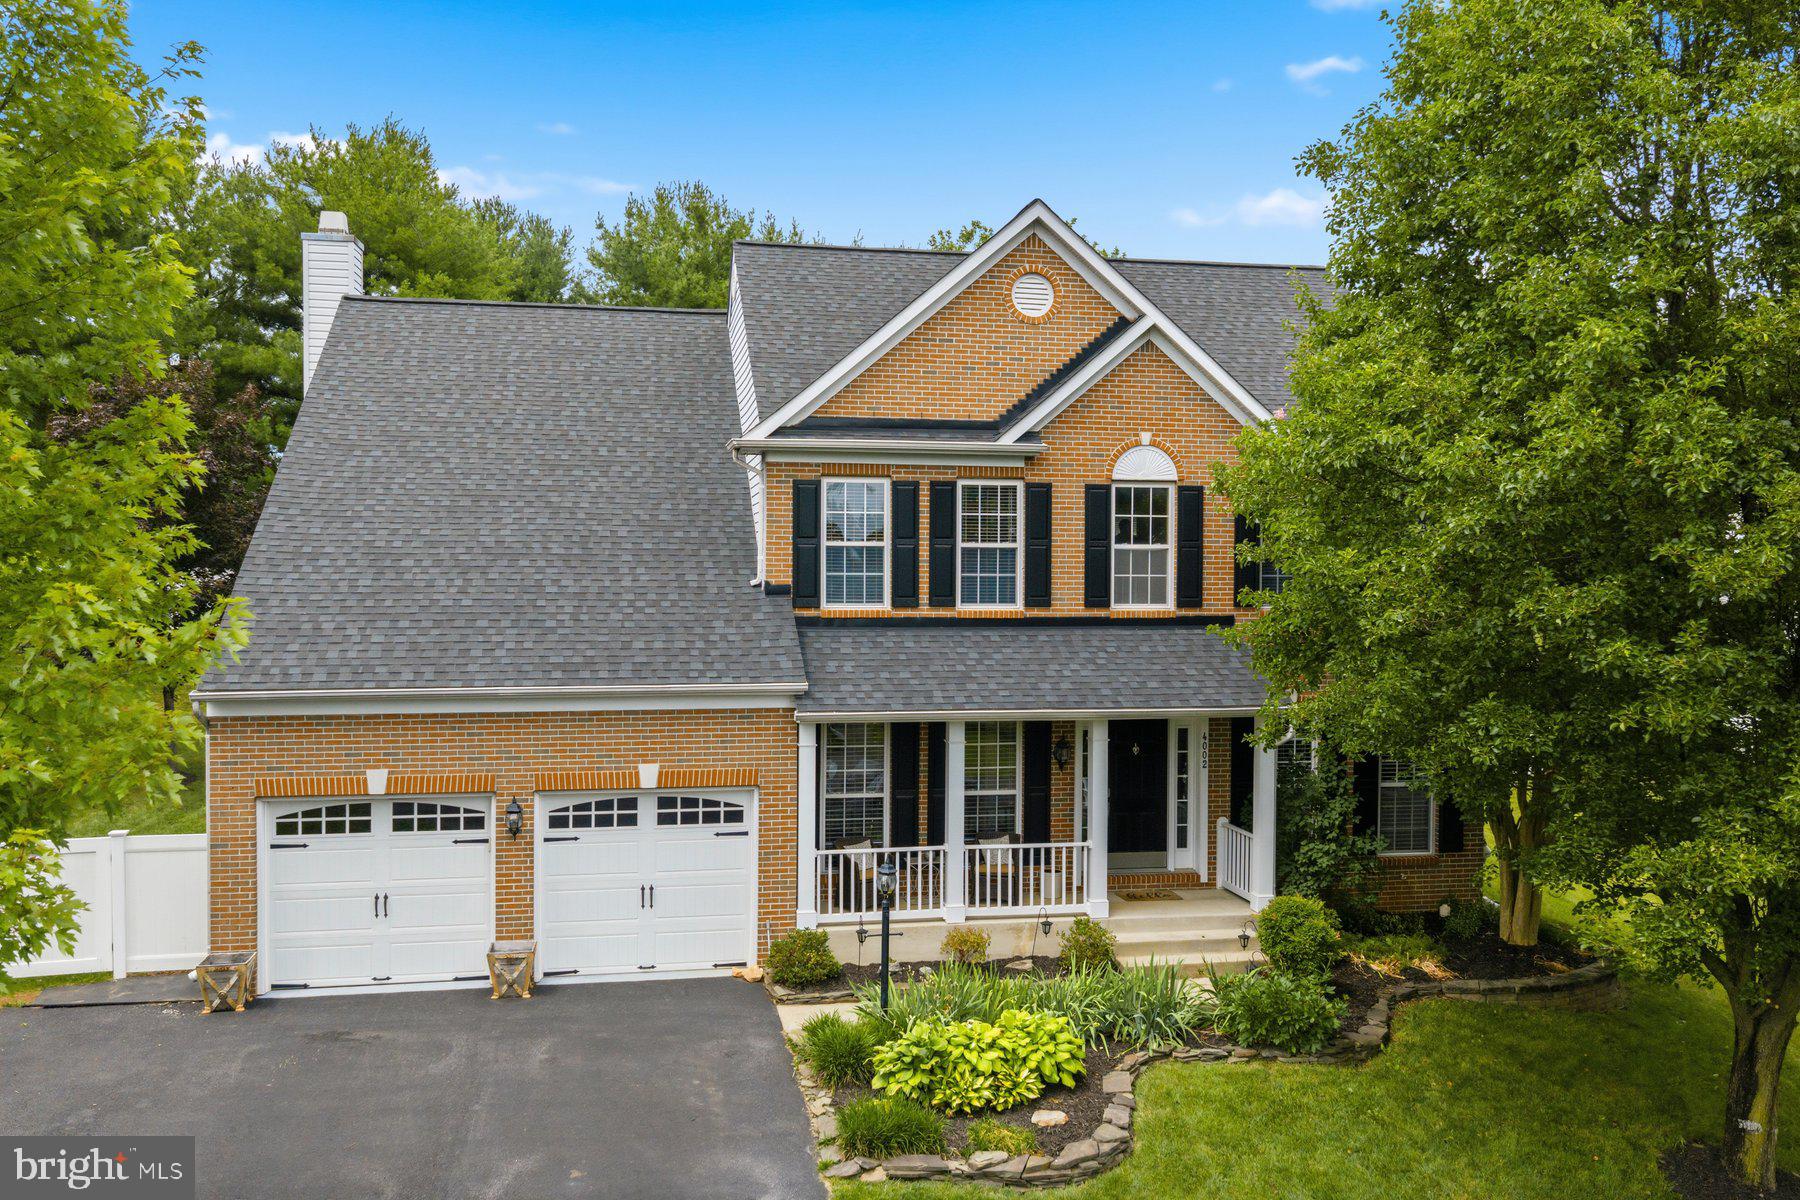
MOUNT AIRY
4002 WEDGE COURT
5 Beds
3 Baths
4,200 Sq.Ft.
$856,000
MLS#: MDFR2084336
.png)