Features & Amenities

Interior

  • Other Interior Features

    Eat-in Kitchen, Ceiling Fan(s), Recessed Lighting

  • Total Bedrooms

    3

  • Bathrooms

    1

  • 1/2 Bathrooms

    1

  • Above Grade Finished Area

    1256.0

  • Basement YN

    YES

  • Cooling YN

    YES

  • Cooling

    Central Air, Ceiling Fan(s), Electric

  • Fireplace YN

    NO

  • Heating YN

    YES

  • Heating

    Natural Gas, Baseboard, Radiant

  • Pet friendly

    N/A

Exterior

  • Garage

    Yes

  • Garage spaces

    1

  • Construction Materials

    Stucco

  • Parking

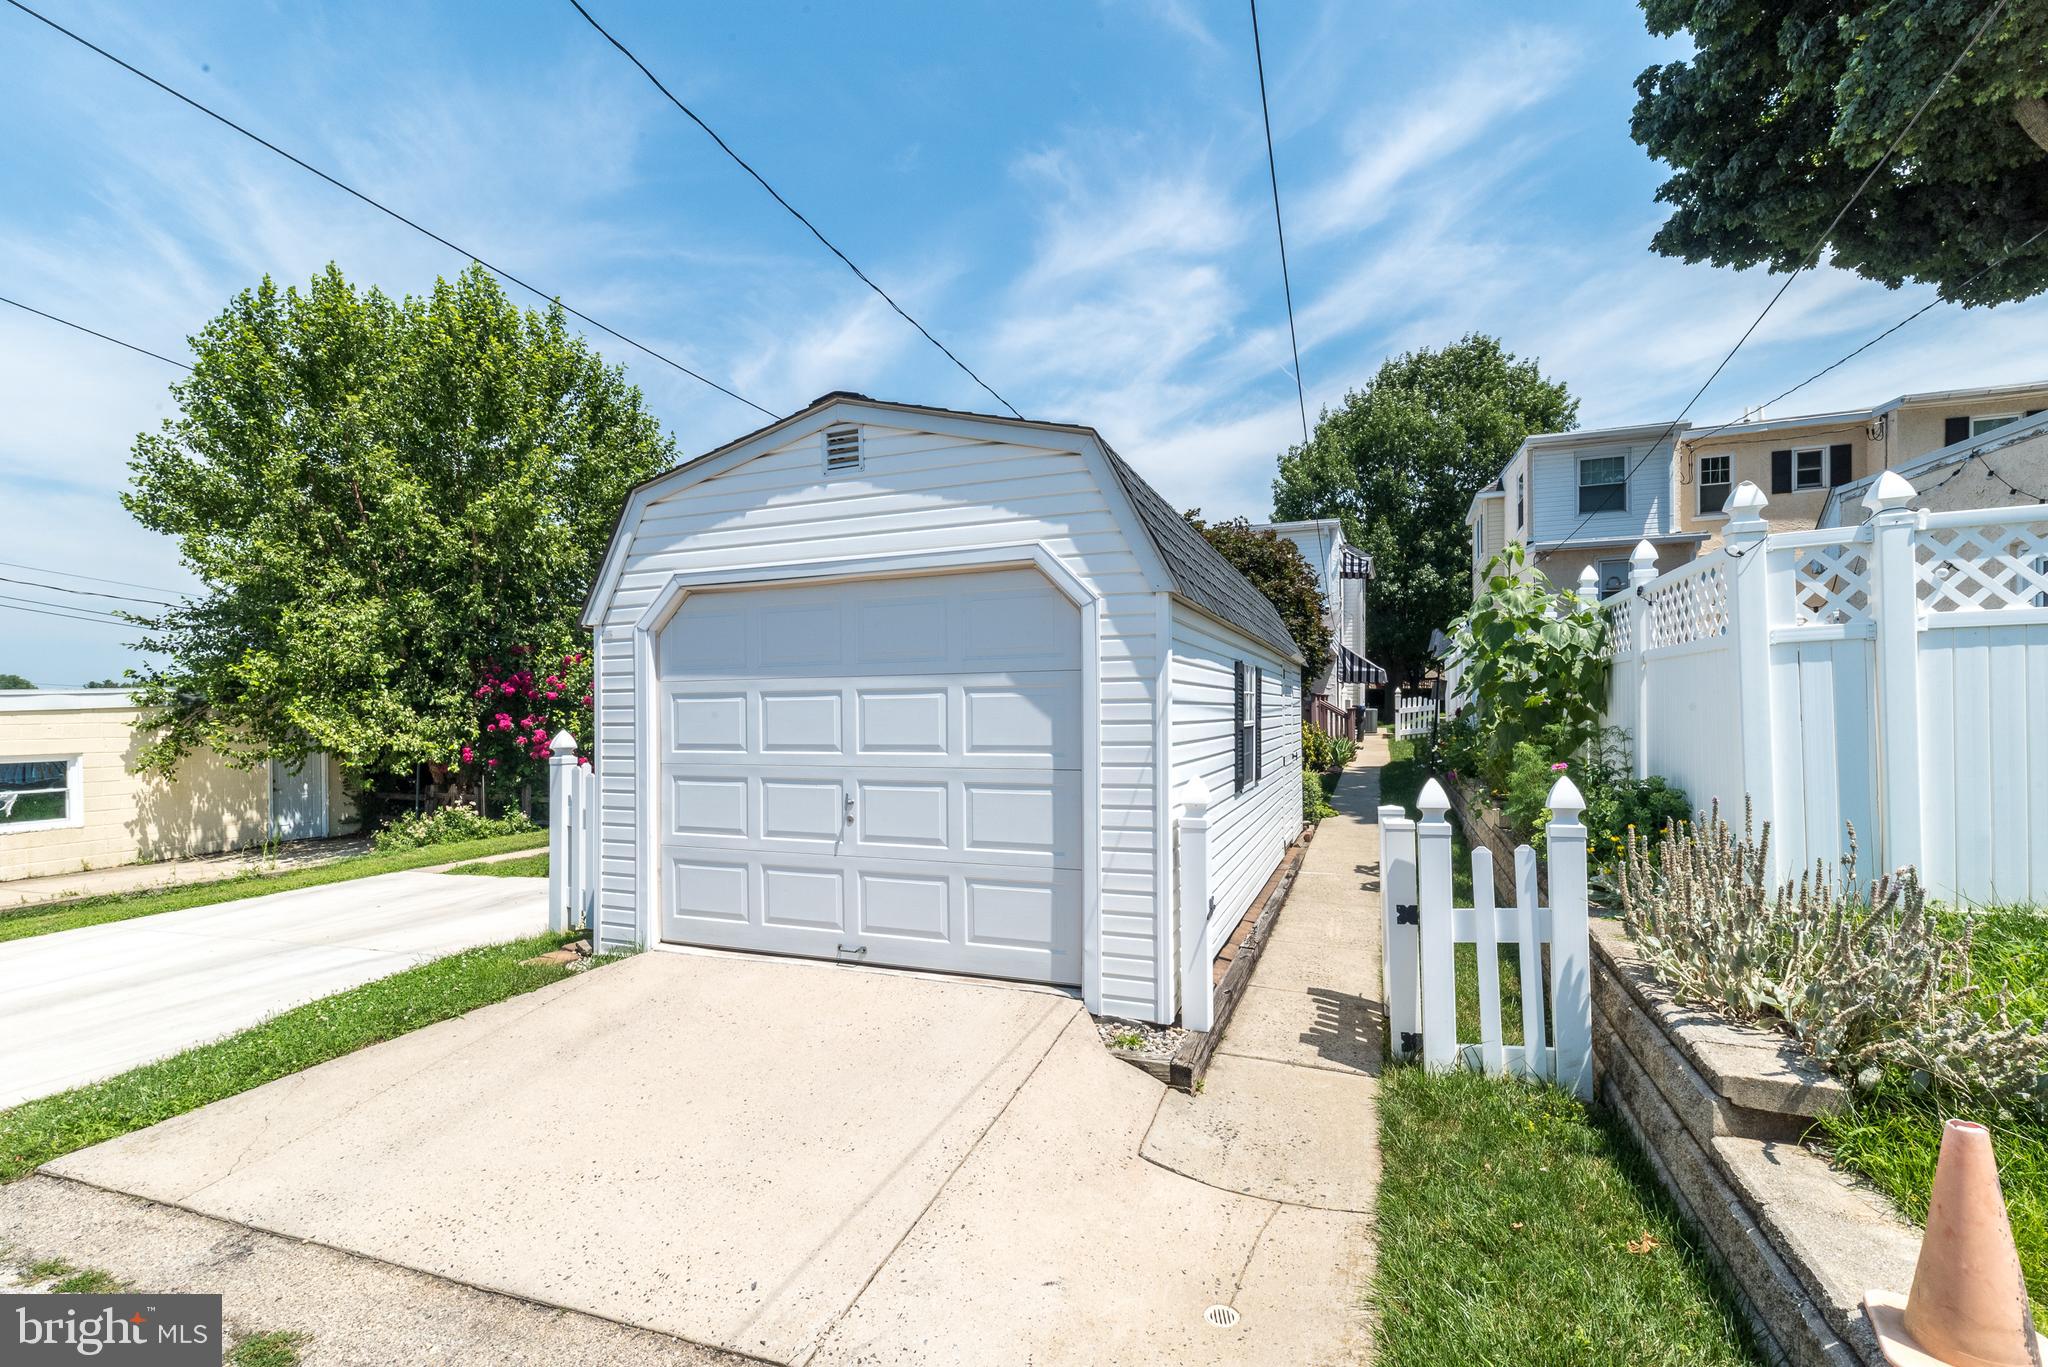
    Garage Door Opener, Garage, Detached

  • Patio and Porch Features

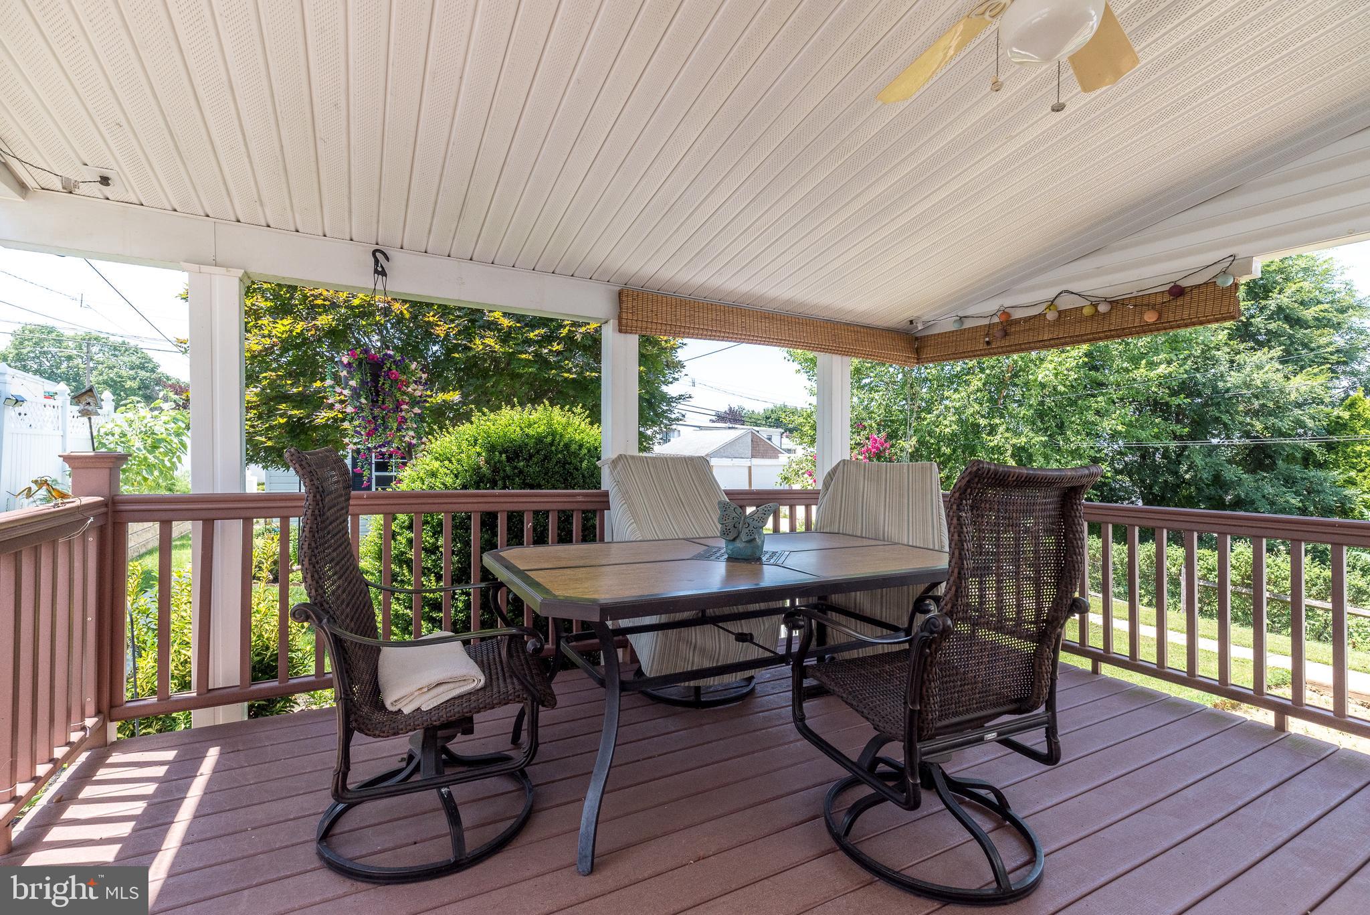
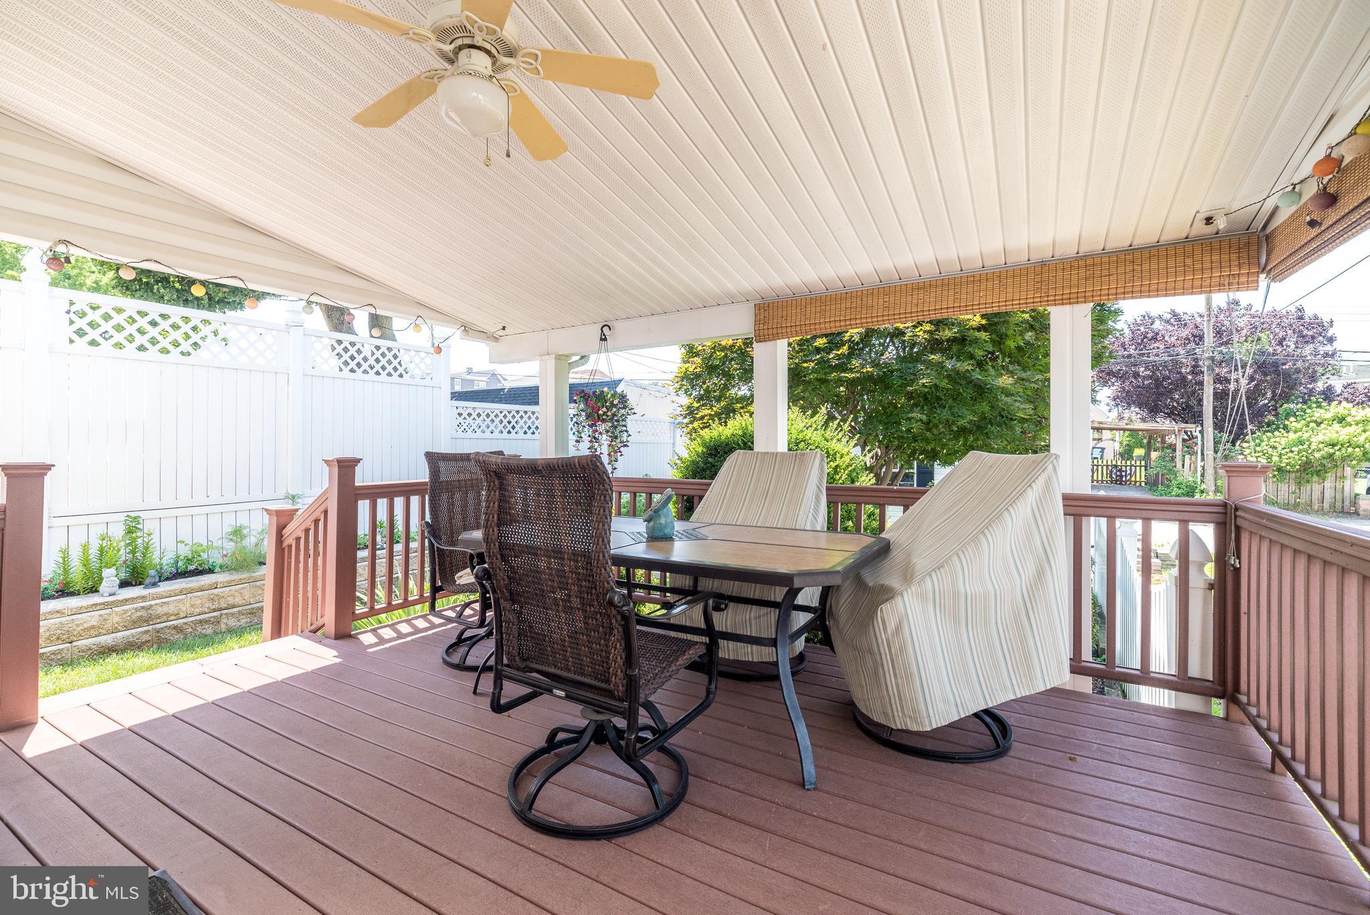
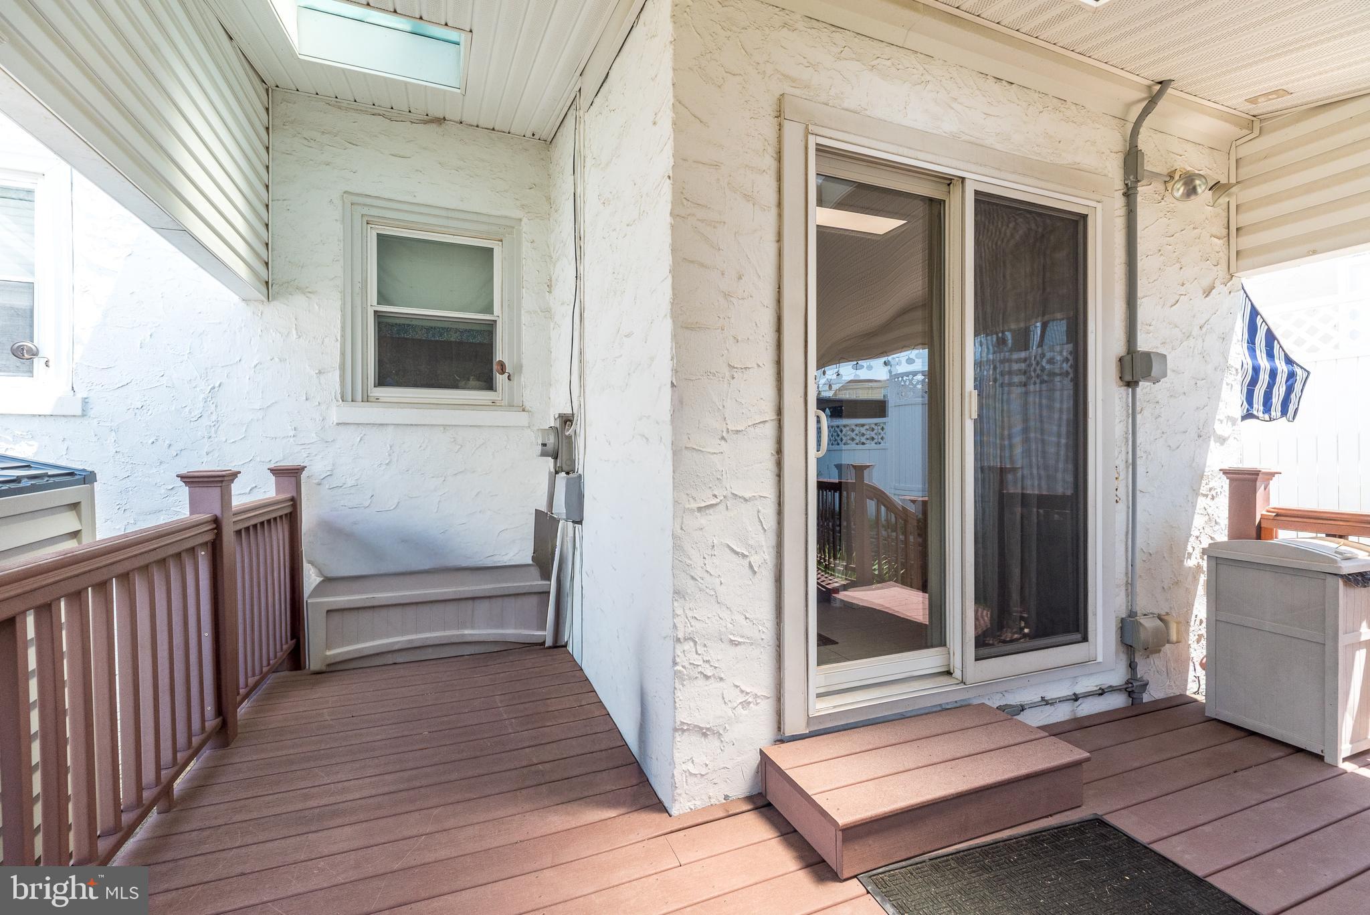
    Deck, Porch

  • Pool

    No

  • Waterfront YN

    NO

Area & Lot

  • Lot Features

    Front Yard, Back Yard

  • Lot Size(acres)

    0.1

  • Lot Size(square feet)

    4,356

  • Property Type

    Residential

  • Property Sub Type

    Townhouse

  • Architectural Style

    Colonial

Price

  • Sales Price

    $520,000
  • Tax Amount

    $3,704

  • Sq. Footage

    1,256

  • Price/SqFt

    $414

HOA

  • Association

    No

School District

  • Elementary School

    N/A

  • Middle School

    COLONIAL

  • High School

    N/A

Property Features

  • New Construction

    NO

  • Foundation Details

    Stone

  • Senior Community YN

    NO

  • Sewer

    Public Sewer

  • Tax Lot

    027

  • Water Source

    Public

Schedule a Showing

Showing scheduled successfully.

<
>
IN PERSON
VIA CHAT

What is 3 + 4 ?


Change time

Mortgage calculator

Estimate your monthly mortgage payment, including the principal and interest, property taxes, and HOA. Adjust the values to generate a more accurate rate.

Your payment

Principal and Interest:

$

Property taxes:

$

HOA fees:

$

Total loan payment:

$

Total interest amount:

$

Location

County

MONTGOMERY

Elementary School

Middle School

COLONIAL

High School

Listing Courtesy of Lynne DiDonato , Coldwell Banker Hearthside-Doylestown

RealHub Information is provided exclusively for consumers' personal, non-commercial use, and it may not be used for any purpose other than to identify prospective properties consumers may be interested in purchasing. All information deemed reliable but not guaranteed and should be independently verified. All properties are subject to prior sale, change or withdrawal. RealHub website owner shall not be responsible for any typographical errors, misinformation, misprints and shall be held totally harmless.

Agent Amy Barfield

AGENT

Amy Barfield

Call Amy today to schedule a private showing.


* Listings on this website come from the FMLS IDX Compilation and may be held by brokerage firms other than the owner of this website. The listing brokerage is identified in any listing details. Information is deemed reliable but is not guaranteed. If you believe any FMLS listing contains material that infringes your copyrighted work please click here to review our DMCA policy and learn how to submit a takedown request.© 2024 FMLS.
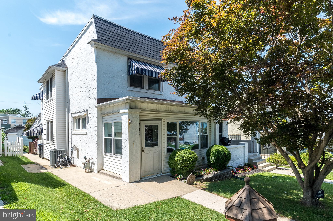
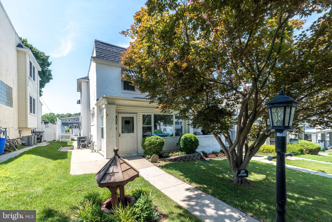
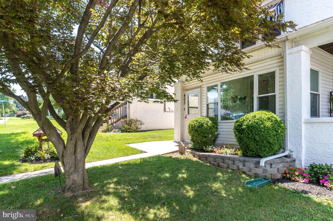
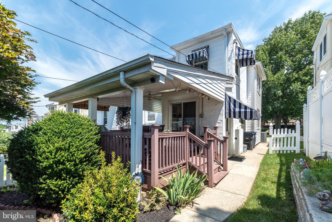
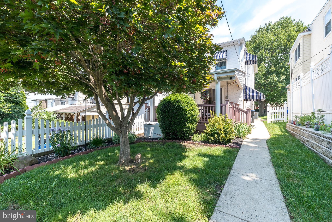
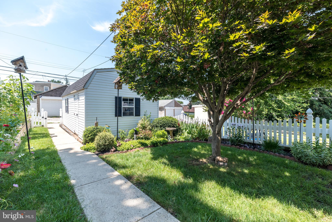
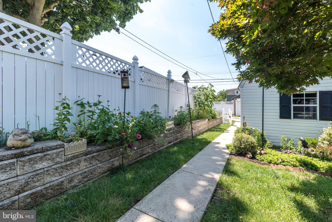
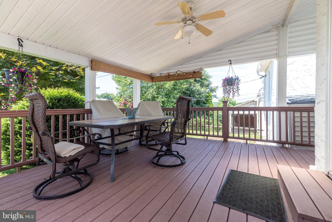
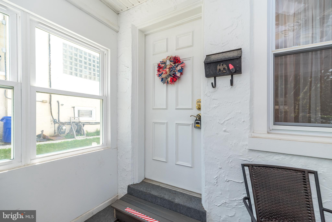
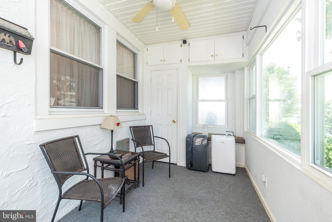
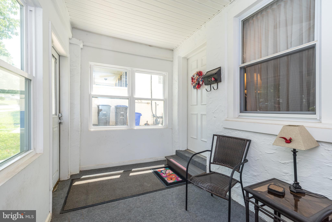
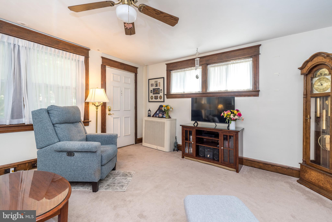
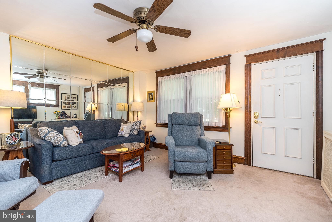
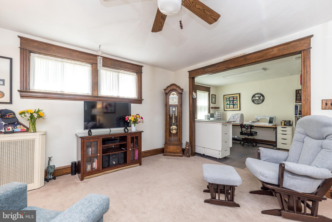
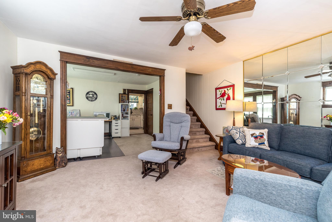
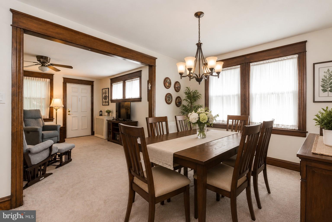
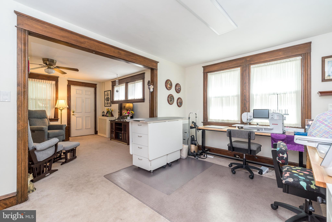
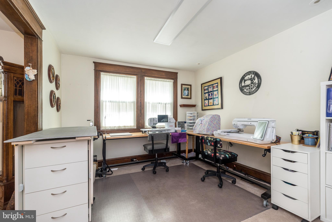
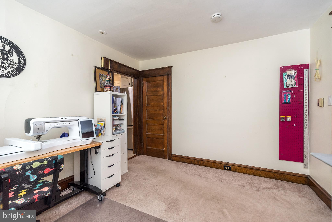
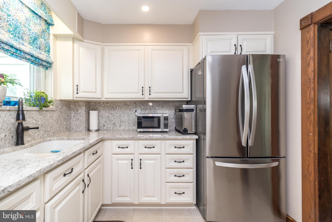
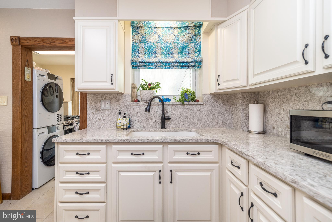
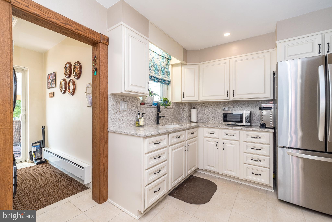
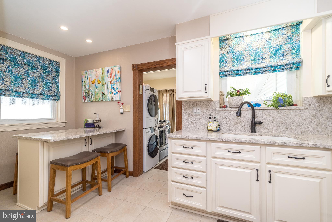
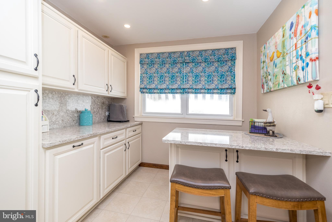
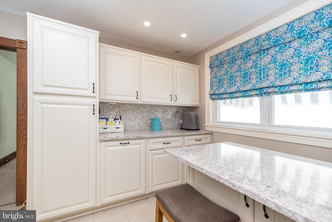
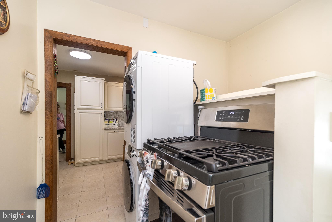
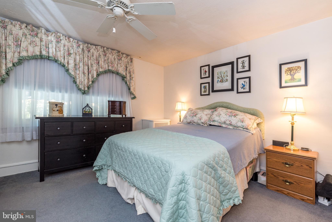
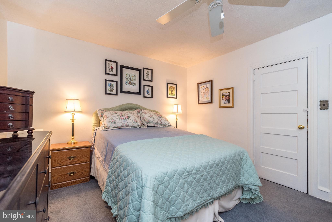
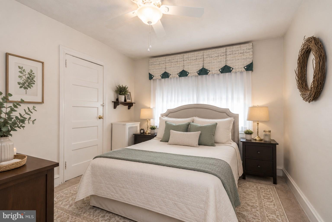
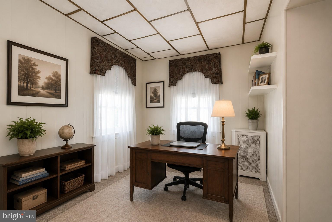
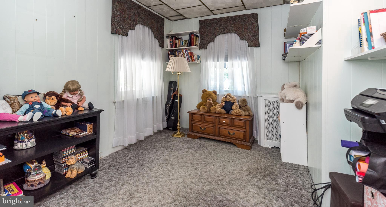
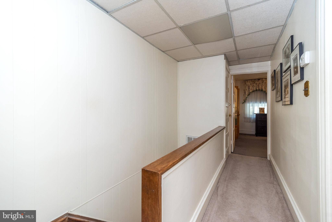
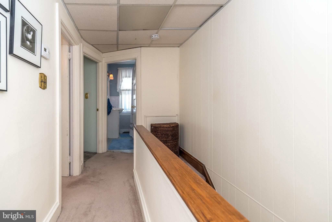
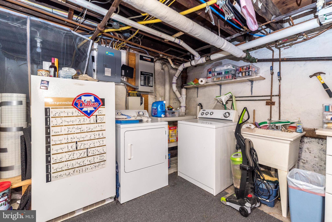
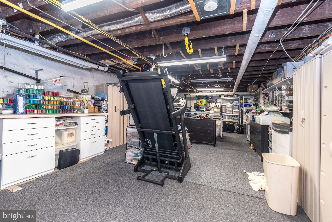
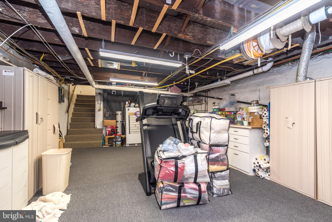
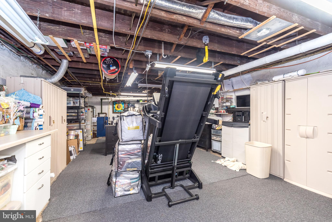
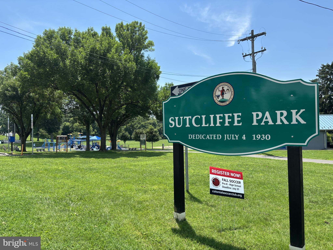
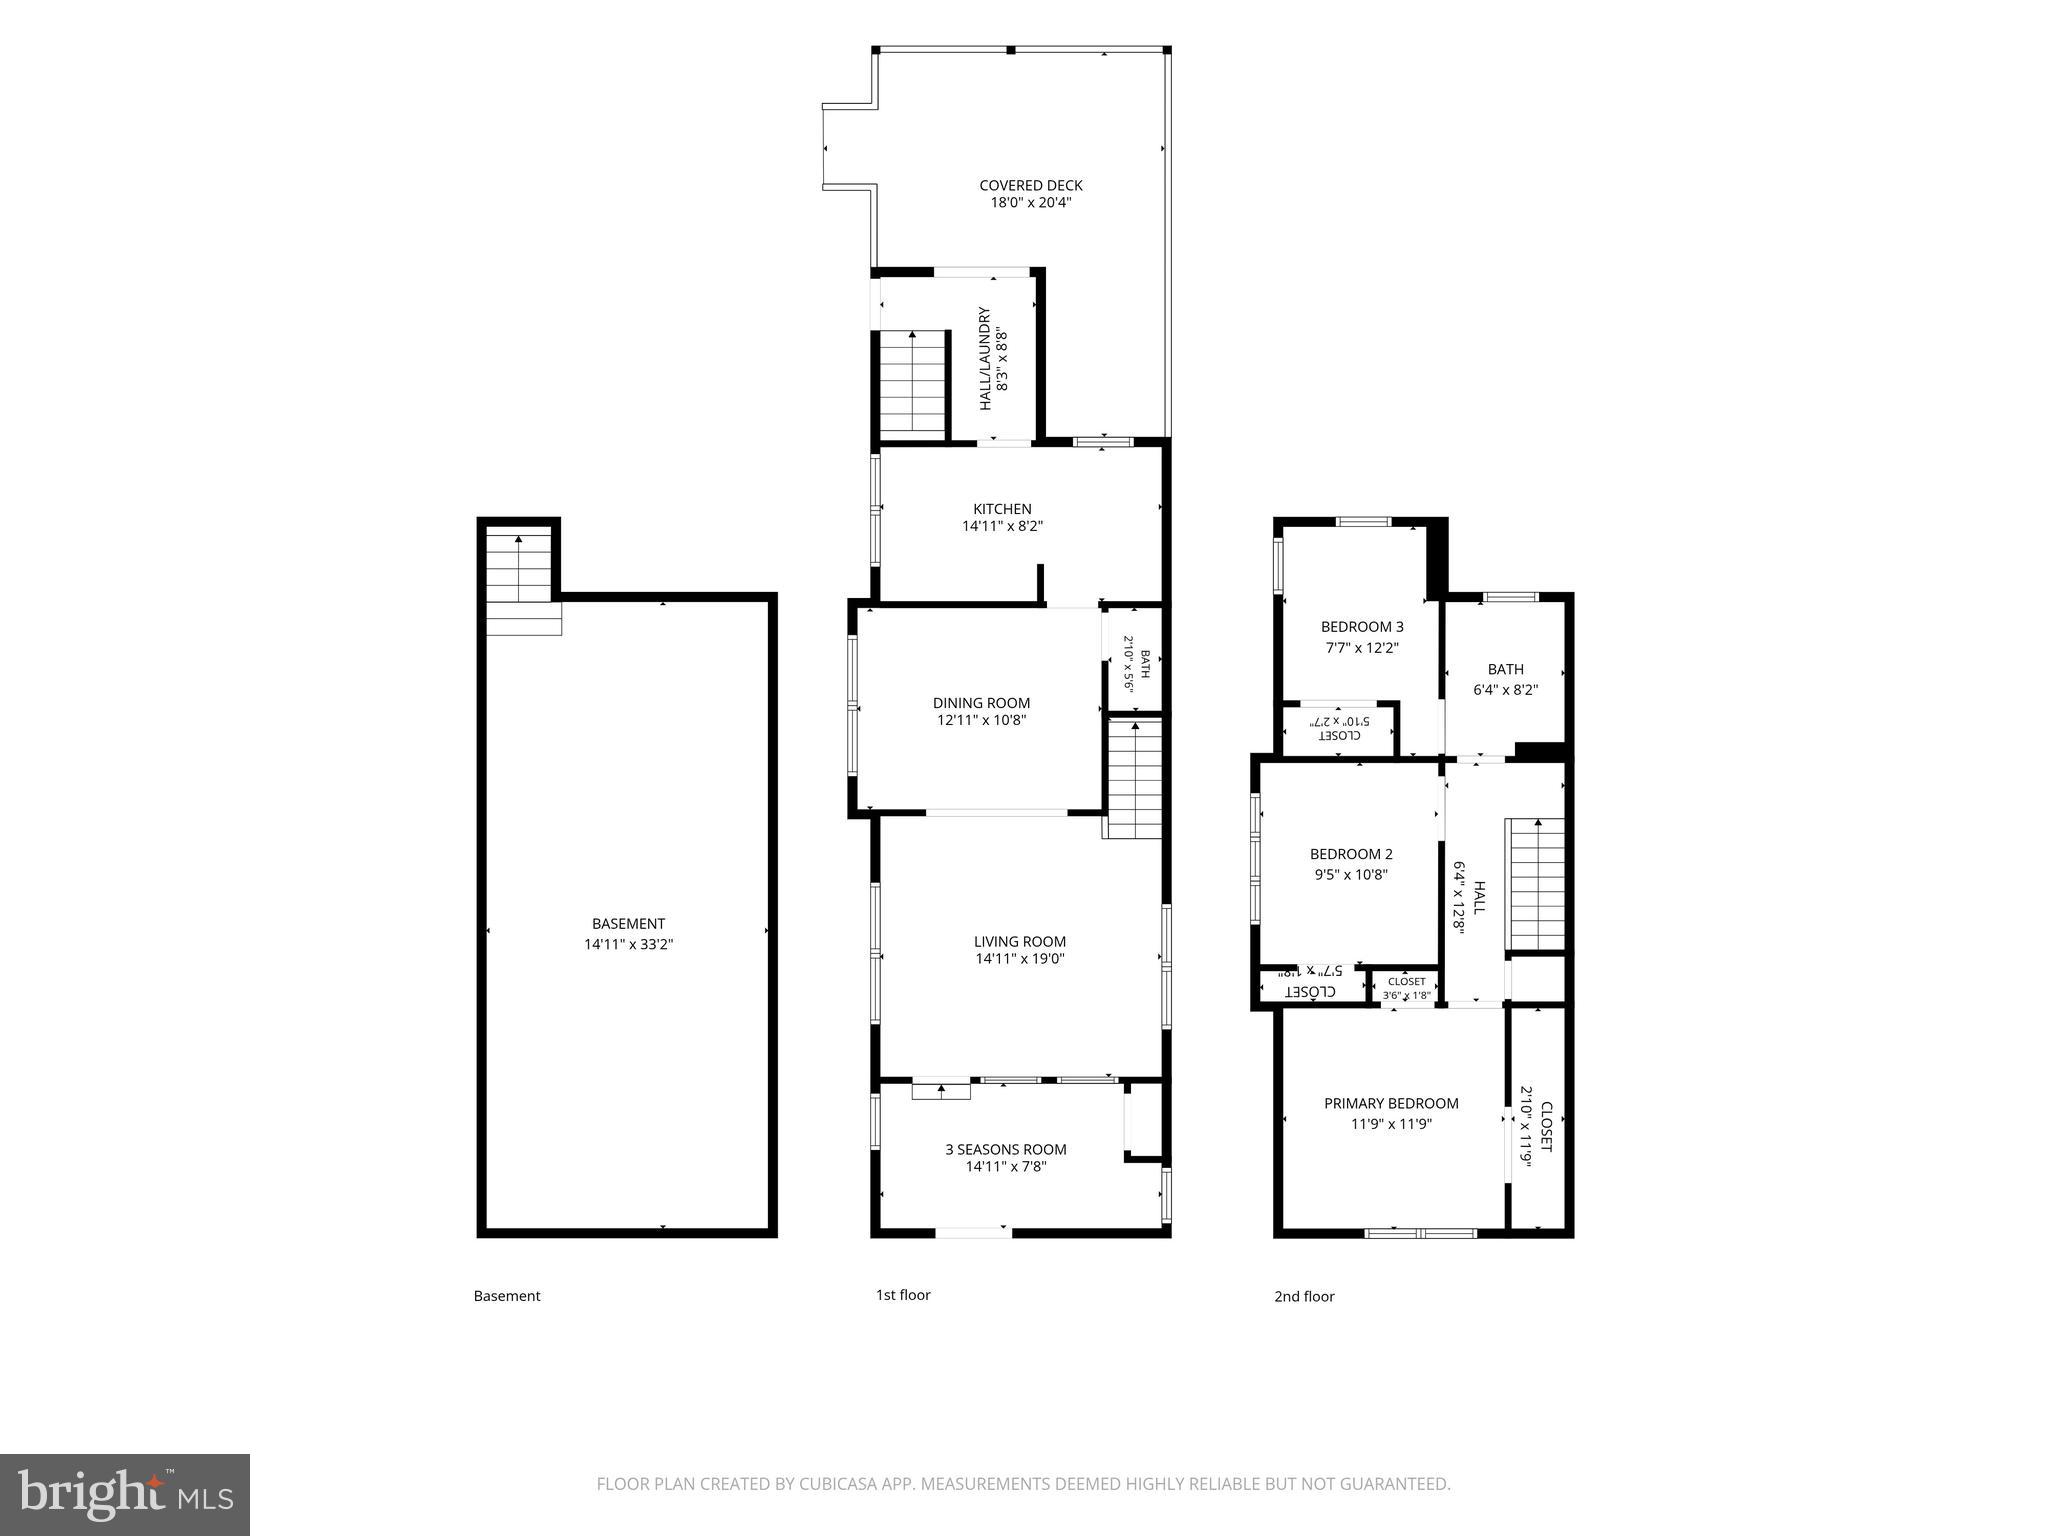
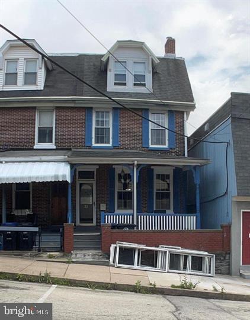
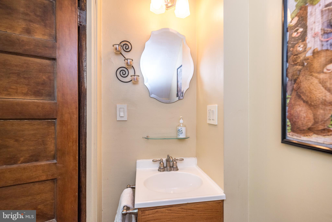
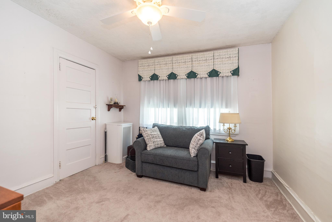
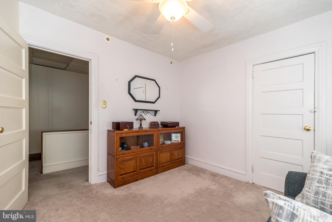
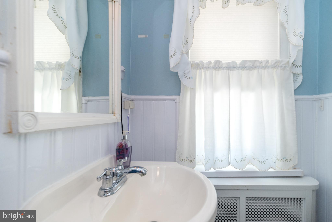
Welcome to 405 W. Eleventh Avenue, a charming 3-bedroom, 1.5-bath twin home nestled in the heart of Conshohocken Borough within the highly regarded Colonial School District. Offering the perfect blend of classic character and modern updates, this move-in-ready home features 1,256 square feet of comfortable living space, a detached garage, fenced backyard, and an unbeatable location just minutes from everything Conshohocken has to offer. From the moment you arrive, you'll appreciate the inviting enclosed front porch, complete with a built-in bench and storage closet, an ideal space to enjoy your morning coffee or unwind at the end of the day. Step inside to a welcoming living room that flows seamlessly into the formal dining room, with hardwood flooring waiting beneath the carpeting, ready to be uncovered and restored to its original beauty and natural chestnut woodwork that was painstakingly refinished. The beautifully remodeled kitchen serves as the heart of the home, showcasing quartz countertops, gas cooking, ample cabinetry, and a functional layout that makes meal preparation a pleasure.  Located just off the kitchen is a well sized mudroom entry which leads you out back to the deck or down to the full basement A conveniently added powder room completes the main level. Upstairs, the spacious primary bedroom offers exceptional storage with two deep custom closets, an additional linen closet, and a ceiling fan for year-round comfort. Two additional bedrooms feature generously sized closets and share the full hall bathroom with a tub/shower combination..  The basement is a bright area, currently used as a work area and sewing/craft zone and provides excellent storage space and endless potential for future finishing while already offering the peace of mind of a waterproofing system. Step outside to your private backyard retreat, where a large covered maintenance-free deck 20 by 18 feet, creates the perfect setting for outdoor dining, entertaining, or simply relaxing. The fully fenced yard offers plenty of space for pets, gardening, or play, while the detached 14-foot garage provides additional storage, workshop space, or protected parking. Major updates include a new roof (2021), replacement windows (2021), a new hot water heater (2025), central air conditioning, and a whole-house Generac generator, offering comfort and peace of mind for years to come. Ideally located within walking distance of Sutcliffe Park, featuring athletic fields, basketball courts, walking trails, and a playground and just a short drive to all that King of Prussia has to offer. This home is also just five minutes from the Pennsylvania Turnpike, I-476, IKEA, and the countless shops, restaurants, and nightlife that make Conshohocken one of Montgomery County's most desirable places to call home. Offering charm, thoughtful updates, outdoor living space, and an unbeatable location, 405 W. Eleventh Avenue is ready to welcome you home. Don't miss your opportunity to make this gem your own!

405 W ELEVENTH AVENUE

Message successfully sent.

What would you like to know?

What is 3 + 4 ?

I agree to receive email communication and understand I can unsubscribe at any time.

I agree to be contacted by Charis Realty Group via call, email, and text for real estate services. To opt out, you can reply 'stop' at any time or reply 'help' for assistance. You can also click the unsubscribe link in the emails. Message and data rates may apply. Message frequency may vary. Privacy Policy

Related Properties

Welcome to this beautifully maintained and spacious twin home located in the heart of Conshohocken! This prime location puts you just steps from the vibrant restaurants, shops, and nightlife along Fayette Street, as well as public transportation for ultimate convenience. With easy access to Routes 476, 76, and the Pennsylvania Turnpike, commuting is a breeze. Even better, the train station is just a five-minute walk away, offering a direct 25-minute ride to Center City Philadelphia.

The inviting front porch provides the perfect place to relax and unwind. Inside, you’ll find laminate flooring throughout the entire home, four generously sized bedrooms, and two and a half baths. The home also features an HVAC system and a well-appointed kitchen with granite countertops. The walk-out basement includes an additional versatile room ideal for storage, a home gym, or flex space to suit your needs.

Step outside to a private backyard that’s perfect for entertaining or enjoying quiet evenings outdoors.

This home truly has it all—schedule your showing today before it’s gone!
#PAMC2169408

CONSHOHOCKEN

75 HARRY STREET

4 Beds

2 Baths

2,019 Sq.Ft.

$525,000

MLS#: PAMC2169408

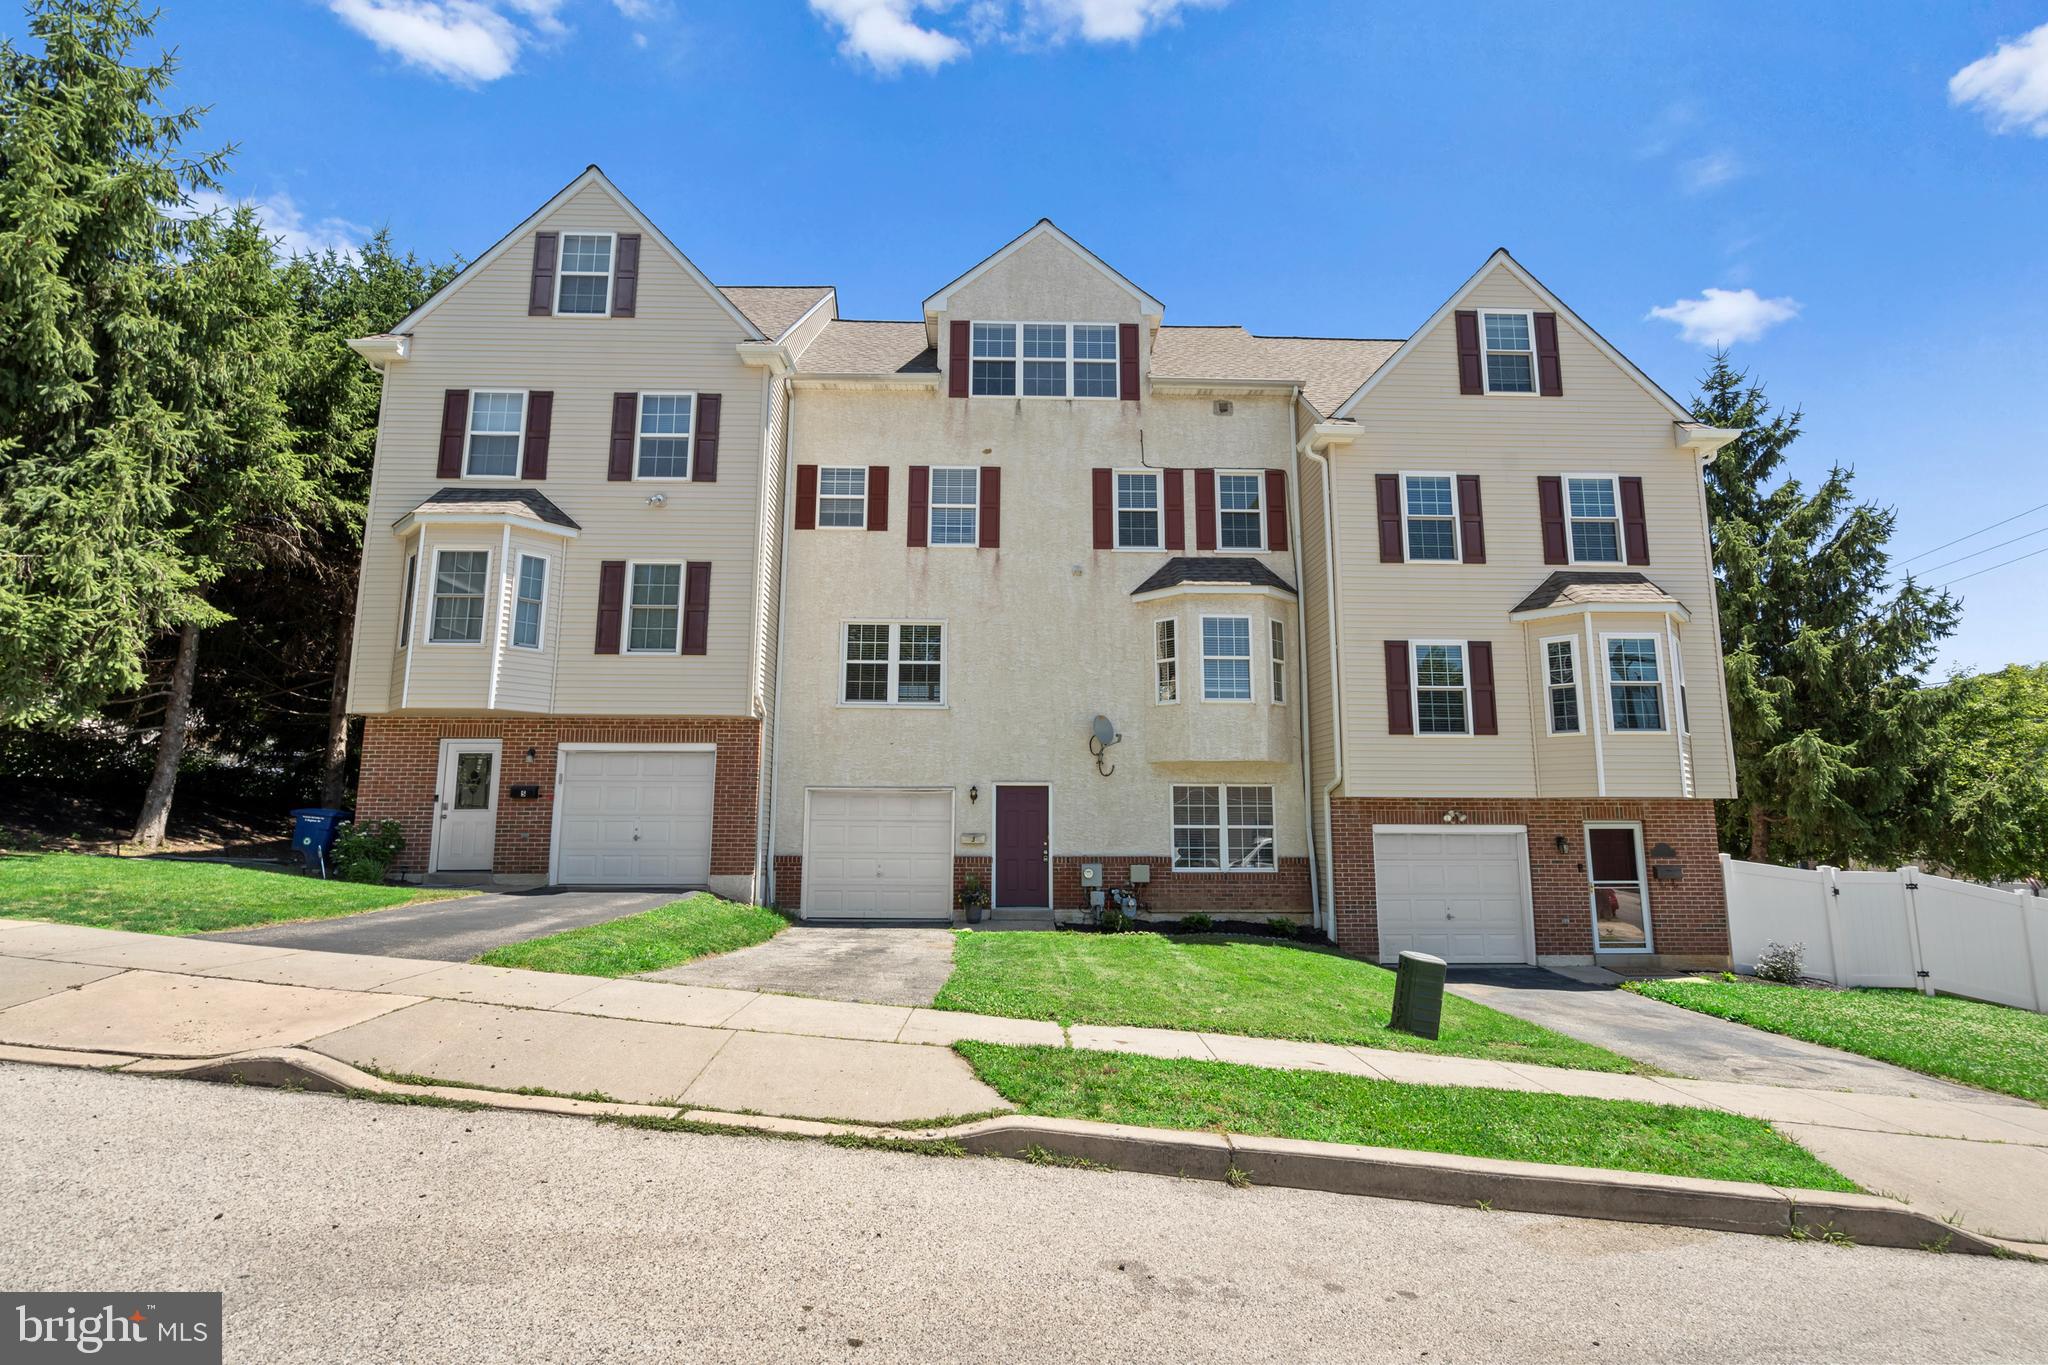
Welcome home to this spacious, move-in ready 3–4 bedroom townhouse located in Conshohocken’s thriving East End. With over 2300 square feet of finished living space, it is significantly larger with a much better layout than the homes on either side, combining generous space, flexibility, and an unbeatable location. Perfectly situated near some of Conshy’s most popular destinations, you’ll enjoy easy access to Coyote Crossing, Trattoria Totaro, Bar Lucca, Conshohocken Brewing Company, Merenda Box, Bar Sera, Fayette Street’s vibrant restaurant scene, the SEPTA Manayunk/Norristown Line, the Schuylkill River Trail, and the Spring Mill Trailhead. Step inside to find a versatile first-floor bedroom, ideal for guests, a home office, or flex space, complete with walk-out access to the backyard and entry to the attached garage. The second floor serves as the heart of the home, featuring a spacious, well-maintained kitchen, dining area, and a family room centered around a beautiful fireplace — perfect for both everyday living and entertaining. A conveniently located powder room completes the level. Upstairs on the third floor, you’ll find two generously sized bedrooms, including a spacious primary suite with an en-suite bathroom featuring a soaking tub and separate standing shower. An additional full bathroom and a conveniently located laundry room add to the home’s thoughtful layout. The finished fourth-floor loft offers exceptional flexibility and can easily serve as a fourth bedroom, media room, playroom, home gym, or additional living space to fit your needs. Additional highlights include brand-new siding on back of the home, a newer roof (2018), no HOA fees, and an ideal combination of space, comfort, and convenience in one of Conshohocken’s most desirable locations. This home makes a great home or investment property!
#PAMC2181624

CONSHOHOCKEN

3 RIGHTER STREET

3 Beds

2 Baths

2,356 Sq.Ft.

$599,000

MLS#: PAMC2181624

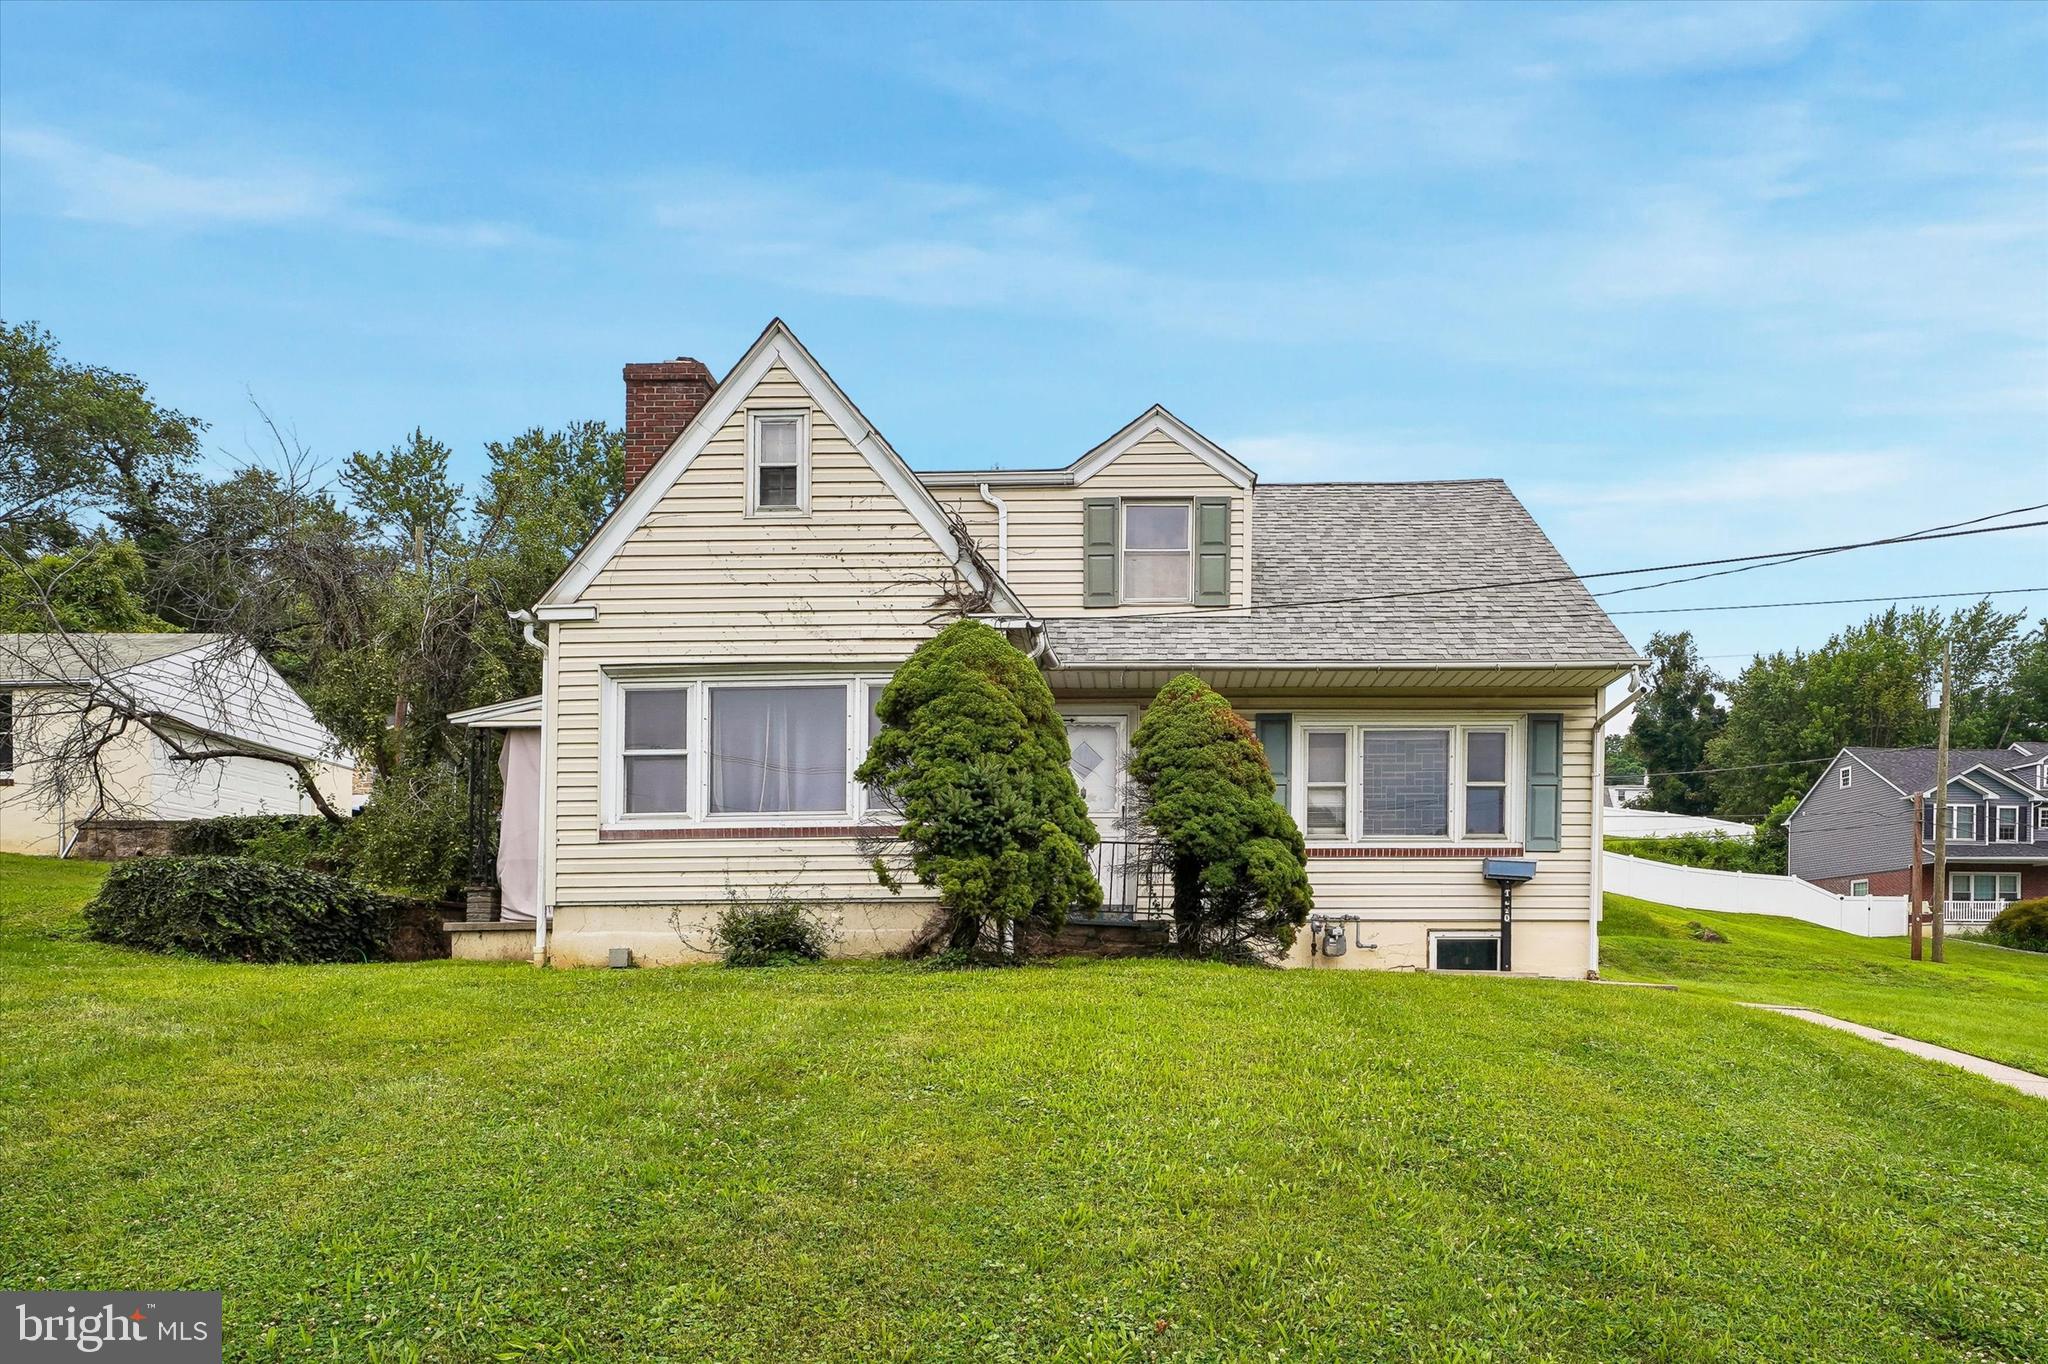
Welcome to this spacious and versatile four bedroom, two full bathroom home located in the heart of Conshohocken and within the highly regarded Upper Merion Area School District. Offering a flexible floor plan with generously sized living spaces, this well maintained home provides the room and functionality that today's buyers are looking for. Whether you need additional bedrooms, a home office, guest space, or room for a growing household, this home offers the flexibility to fit a variety of lifestyles.

One of the many advantages of this property is its relatively low real estate taxes, helping to keep the overall cost of ownership more affordable. The full unfinished basement provides excellent storage and additional potential.

Conveniently located near I-76, I-476, the Pennsylvania Turnpike, Route 202, and Route 23, commuting is simple with easy access to King of Prussia, Plymouth Meeting, the Main Line, and Center City Philadelphia. Enjoy being just minutes from Conshohocken's popular restaurants, shopping, parks, walking trails, SEPTA Regional Rail, and public transportation.

The property is currently tenant occupied with a lease in place for approximately one more year at $2,750 per month, providing immediate rental income for investors or buyers planning ahead for future occupancy. Sale excludes the owner's equipment currently stored in the garage.

Whether you are searching for your next home or an investment property with immediate cash flow and long term potential, this is an outstanding opportunity in one of Montgomery County's most desirable locations.
#PAMC2188054

CONSHOHOCKEN

1210 E MATSONFORD ROAD

4 Beds

2 Baths

1,638 Sq.Ft.

$429,000

MLS#: PAMC2188054

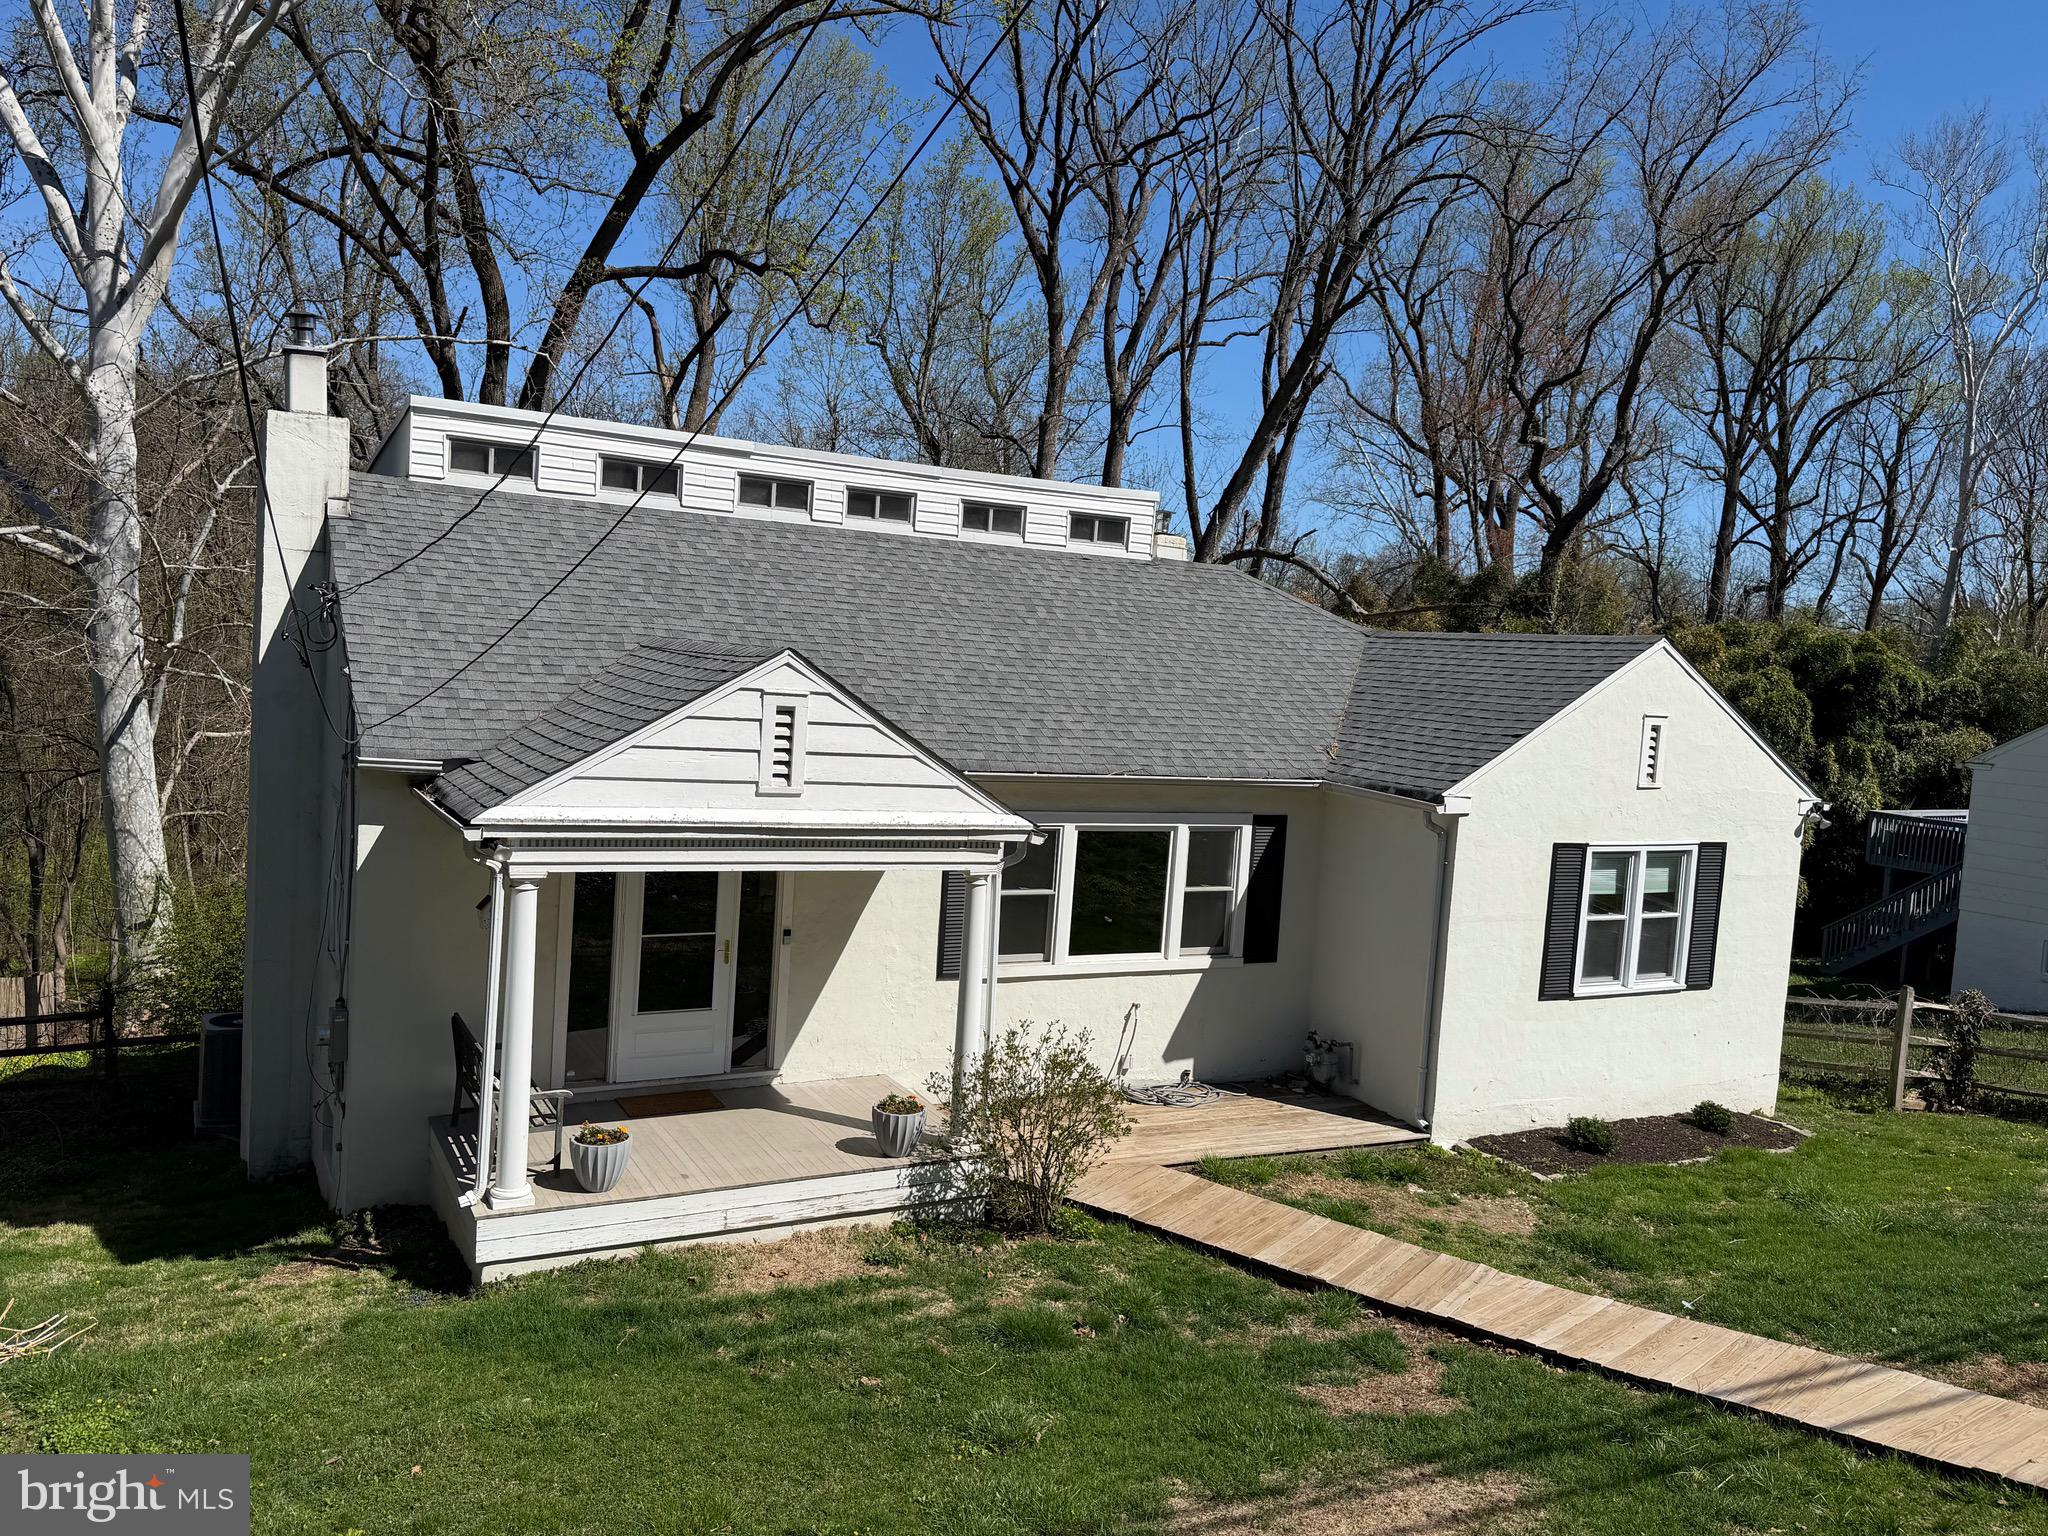
Welcome to 220 Balligomingo Road, a well-maintained home offering a peaceful and private wooded setting with a large, fenced in yard backing to forest, conveniently located in Upper Merion Township.  The main level features a bright relaxing living room complete with fireplace, a spacious dining room ideal for gatherings, and a recently remodeled kitchen with modern finishes and new stainless-steel appliances.  Adjacent to the kitchen, the sunroom provides additional storage space and access to the deck, creating a seamless flow for indoor and outdoor living.  Two bedrooms and a full bathroom complete the first floor, offering the option for main-level living. Upstairs, you’ll find a versatile loft/bedroom space suitable for a home office, guest room, or additional bedroom.  The finished walkout basement expands the living space with a large flexible area, an additional bedroom, and a laundry room. This level provides multiple possibilities including recreation space, home gym, or extra entertaining space.  Owner recently materially upgraded home interior, with refinished floors, new interior paint throughout the house, a new HVAC system with central air conditioning (includes a 10-year transferrable warranty), and a new 200-amp electrical system.  Conveniently located near the trolley station, major highways, shopping, and dining.
#PAMC2168138

CONSHOHOCKEN

220 BALLIGOMINGO ROAD

4 Beds

1 Baths

2,104 Sq.Ft.

$459,000

MLS#: PAMC2168138

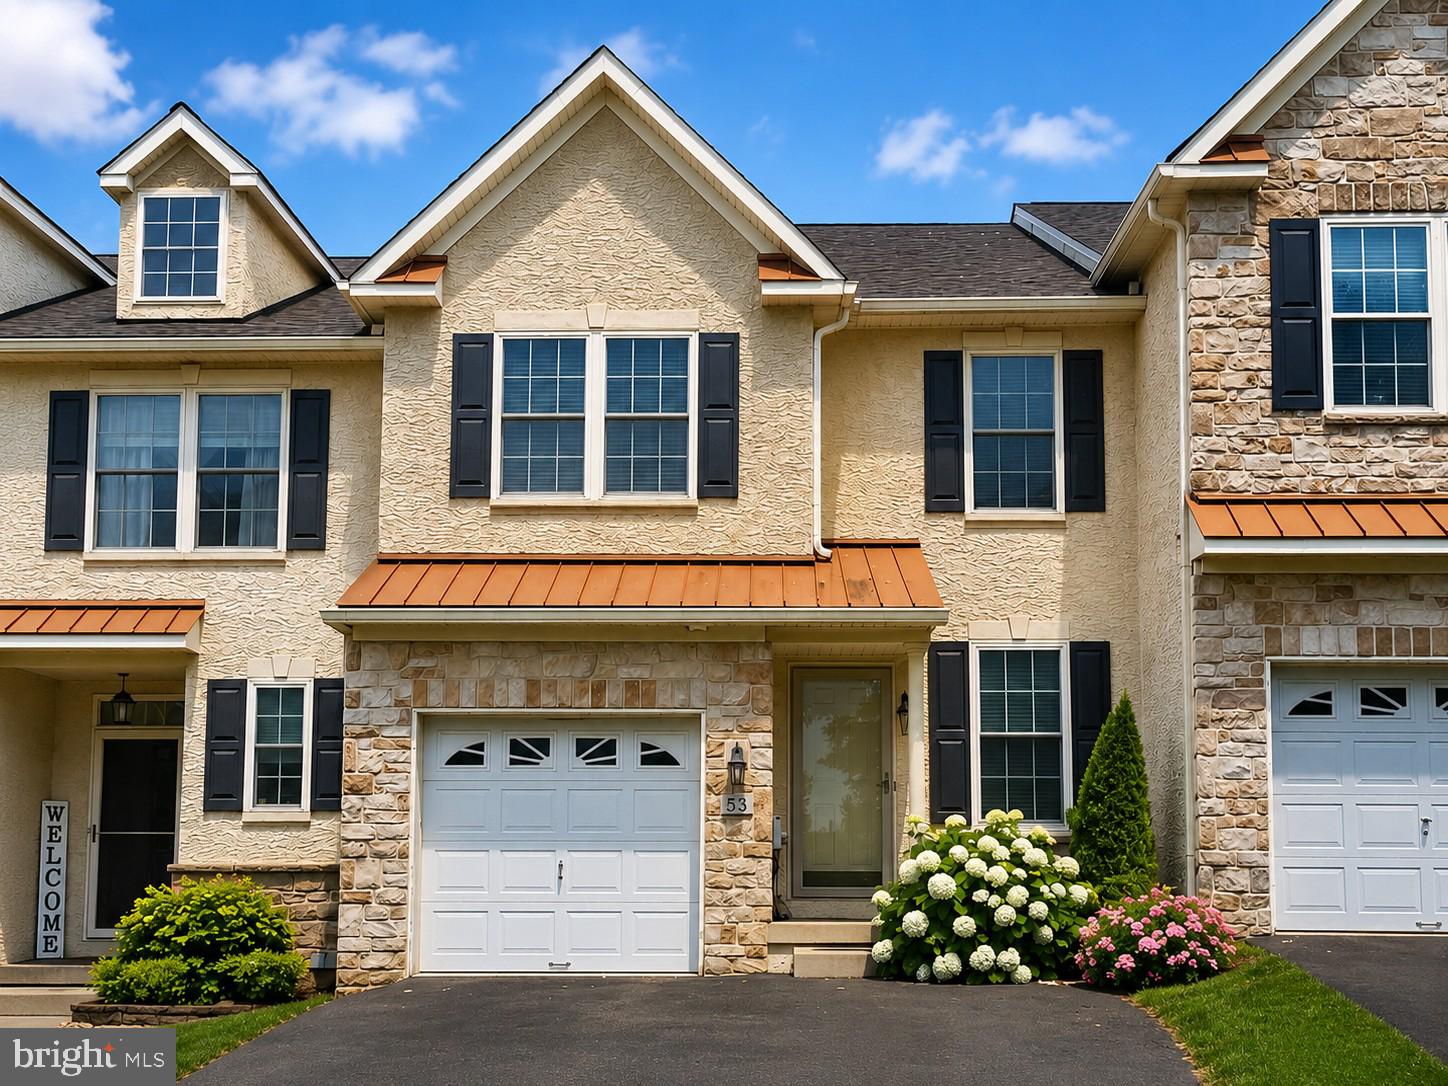
Welcome to 53 Cricket Drive in the highly sought-after Hillcrest Glen community of Conshohocken! Freshly painted, this move-in-ready townhome offers stylish updates, spacious living, and an unbeatable location.
Tucked on a quiet street, the home features an open floor plan with beautiful custom hardwood floors, soaring cathedral ceilings, abundant natural light, gas heat, central air, and custom millwork throughout.
The eat-in kitchen offers 42-inch cabinetry, a center island, stainless steel appliances, and a new dishwasher and kitchen faucet (2023). Just off the kitchen, enjoy the newer deck (2024), perfect for grilling, entertaining, or relaxing outdoors.
Upstairs, you’ll find a spacious loft that’s ideal for a home office, reading nook, or bonus living space, along with three bedrooms, two full bathrooms, and a convenient second-floor laundry area. The primary suite includes a walk-in closet and an en-suite bath with dual vanities and a glass-enclosed shower.
Additional highlights include a one-car attached garage, private driveway, full unfinished basement offering incredible storage or future finishing potential, ample guest parking and a sprinkler system inspected and approved in 2026.
Located within the award-winning Colonial School District, you’re just minutes from downtown Conshohocken’s restaurants, shopping, parks, and major highways including I-76, I-476, Route 202, and the Pennsylvania Turnpike, providing easy access to King of Prussia and Center City Philadelphia.
Homes in Hillcrest Glen don’t last long—schedule your showing today !
#PAMC2186700

CONSHOHOCKEN

53 CRICKET DRIVE

3 Beds

2 Baths

2,020 Sq.Ft.

$549,000

MLS#: PAMC2186700

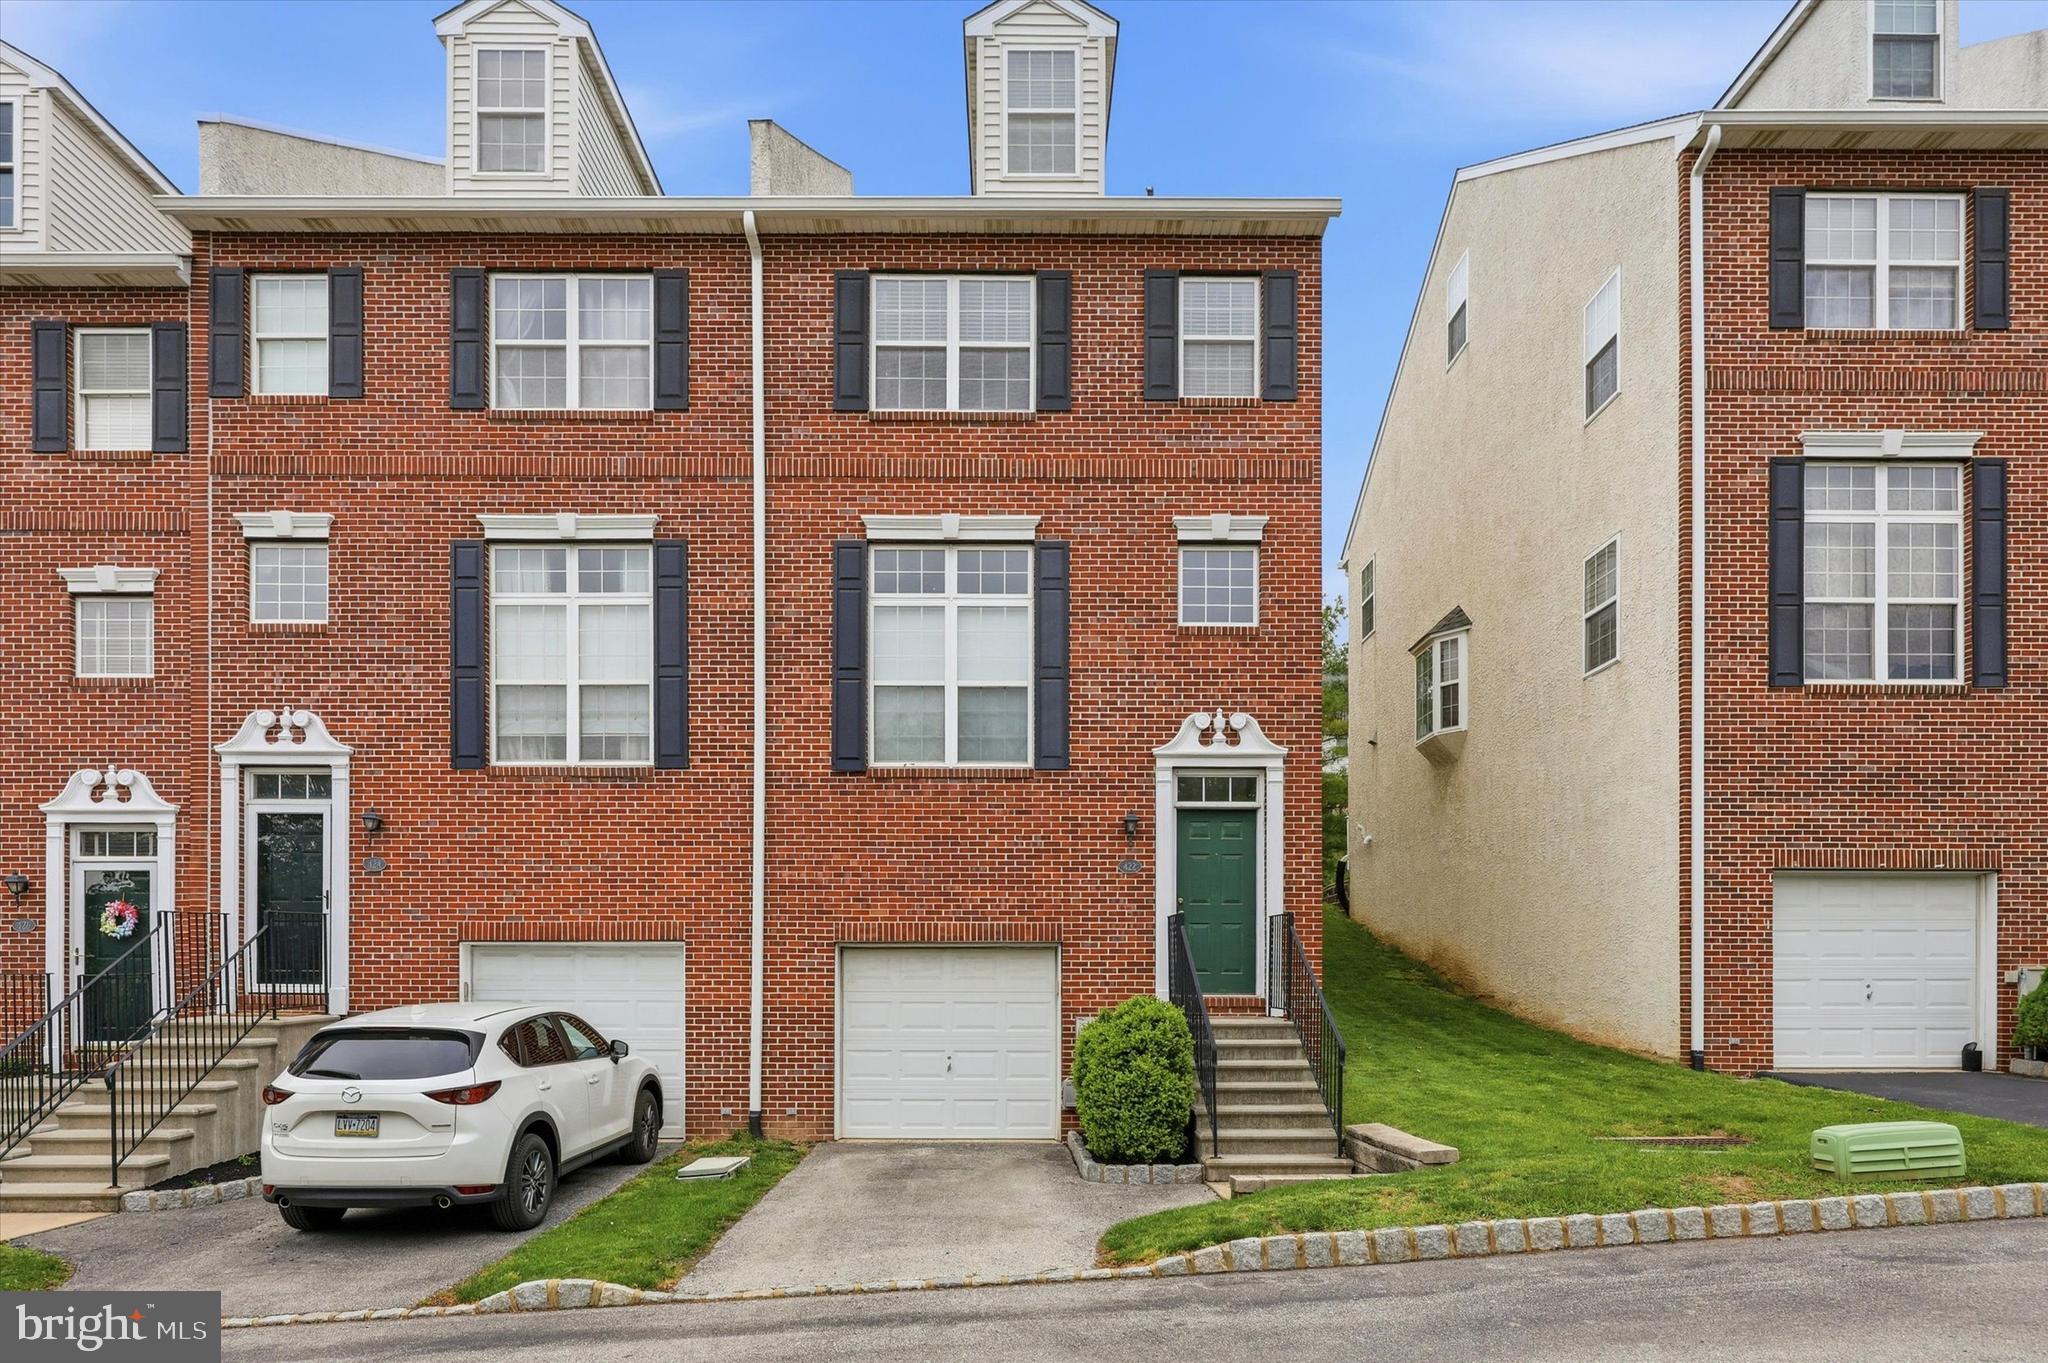
Discover the perfect blend of comfort, style, and convenience in this beautifully maintained end-unit townhome in the highly sought-after Freedley Square community of Conshohocken. Filled with natural light and featuring soaring ceilings and an open-concept layout, this spacious home offers an inviting atmosphere from the moment you step inside. The cozy living room is anchored by a fireplace and flows seamlessly into the dining area and updated kitchen, complete with granite countertops, white cabinetry, stainless steel appliances, and a breakfast bar ideal for everyday living and entertaining. Sliding doors off the kitchen lead to a private deck, creating the perfect extension of indoor and outdoor living space. Upstairs, the spacious primary suite features a walk-in closet and private en-suite bath, while the generously sized second bedroom offers ample closet space. A full hall bathroom and convenient second-floor laundry complete this level. The versatile third-floor loft provides endless possibilities as a home office, gym, guest space, or third bedroom. The finished lower level adds even more flexible living space and includes access to the attached one-car garage. Located in the award-winning Colonial School District, this home is just minutes from Fayette Street’s popular restaurants, shopping, nightlife, the train station, Schuylkill River Trail, and major highways, making commuting to Center City or exploring nearby destinations like Valley Forge incredibly convenient. A rare opportunity to own a spacious and stylish home in one of Conshohocken’s most desirable locations.
#PAMC2178882

CONSHOHOCKEN

422 W 5TH AVENUE

3 Beds

2 Baths

1,848 Sq.Ft.

$565,000

MLS#: PAMC2178882

New on site 3 days ago
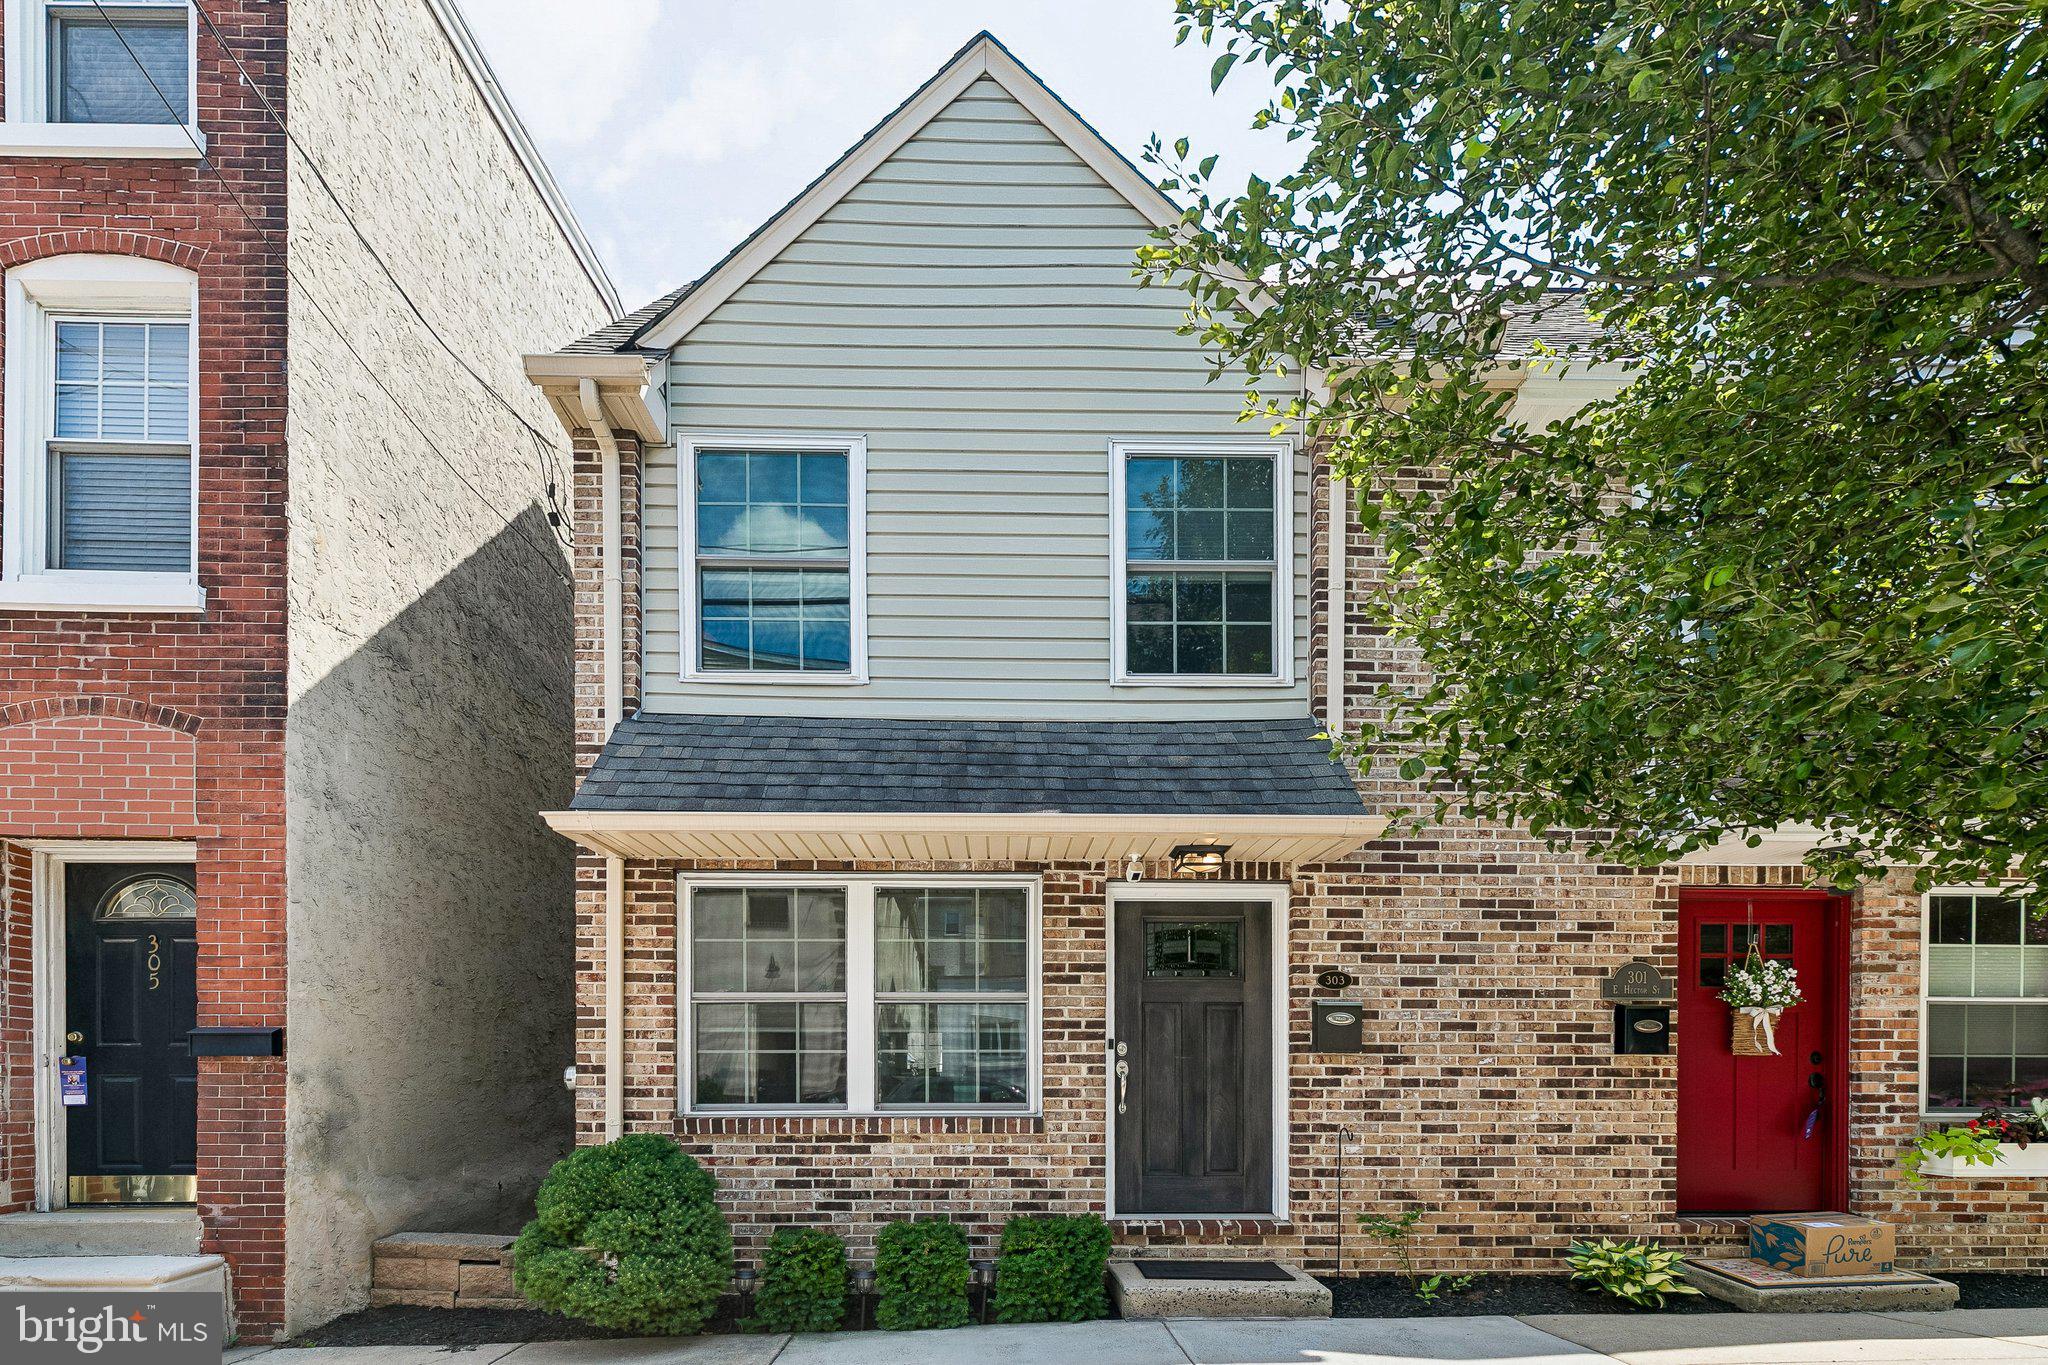
Welcome to 303 E. Hector, a well-maintained twin just steps from the heart of Conshohocken. A beautifully updated kitchen, new bathrooms, and bamboo floors are just some of the upgrades waiting for you inside this 3 bedroom, 2.5 bath home. Enter the spacious Living Room, which features big windows and Steamed Bamboo hardwood floors. The Dining Room, which is perfect for entertaining, has the same hardwood flooring as the living room. Off of the dining room is the updated and fresh Powder Room, as well as the entrance to the Basement. The beautifully updated, eat-in Kitchen has all new appliances, Edison Light Bulb pendants, and a glass tile back splash. The kitchen is spacious with plenty of cabinets and counter space, and a peninsula for extra seating. Enjoy the summer outside on the beautiful custom Deck. Upstairs is the Master Bedroom, which offers a generously sized closet and ample natural light through the two large windows. Down the hall, there is beautifully refurbished full bathroom complete with tub/shower combination, single sink vanity. The second bedroom is a good size and has two closets for more storage and two windows providing plenty of light. The third bedroom/office offers a large main window and ample closet space as well. With new carpeting and a slider to outside, this finished, walk-out Basement is bright and fresh. Aside from offering extra storage, the washer and dryer are located downstairs. You will also find a second Full Bathroom and a Large Bonus Room, prefect for an additional common area or even an extra bedroom. Outside the basement sliders is a welcoming stone retreat, perfect for entertaining.  AND there are TWO parking spots out back that make this house the total package! Conveniently located to restaurants, parks, gyms, and the Schuylkill River Trail. Easy access to public transportation and all major highways, and just a quick commute to Center City Philadelphia! Downtown living without the downtown price!
#PAMC2188298

CONSHOHOCKEN

303 E HECTOR STREET

3 Beds

2 Baths

1,852 Sq.Ft.

$550,000
MLS#: PAMC2188298

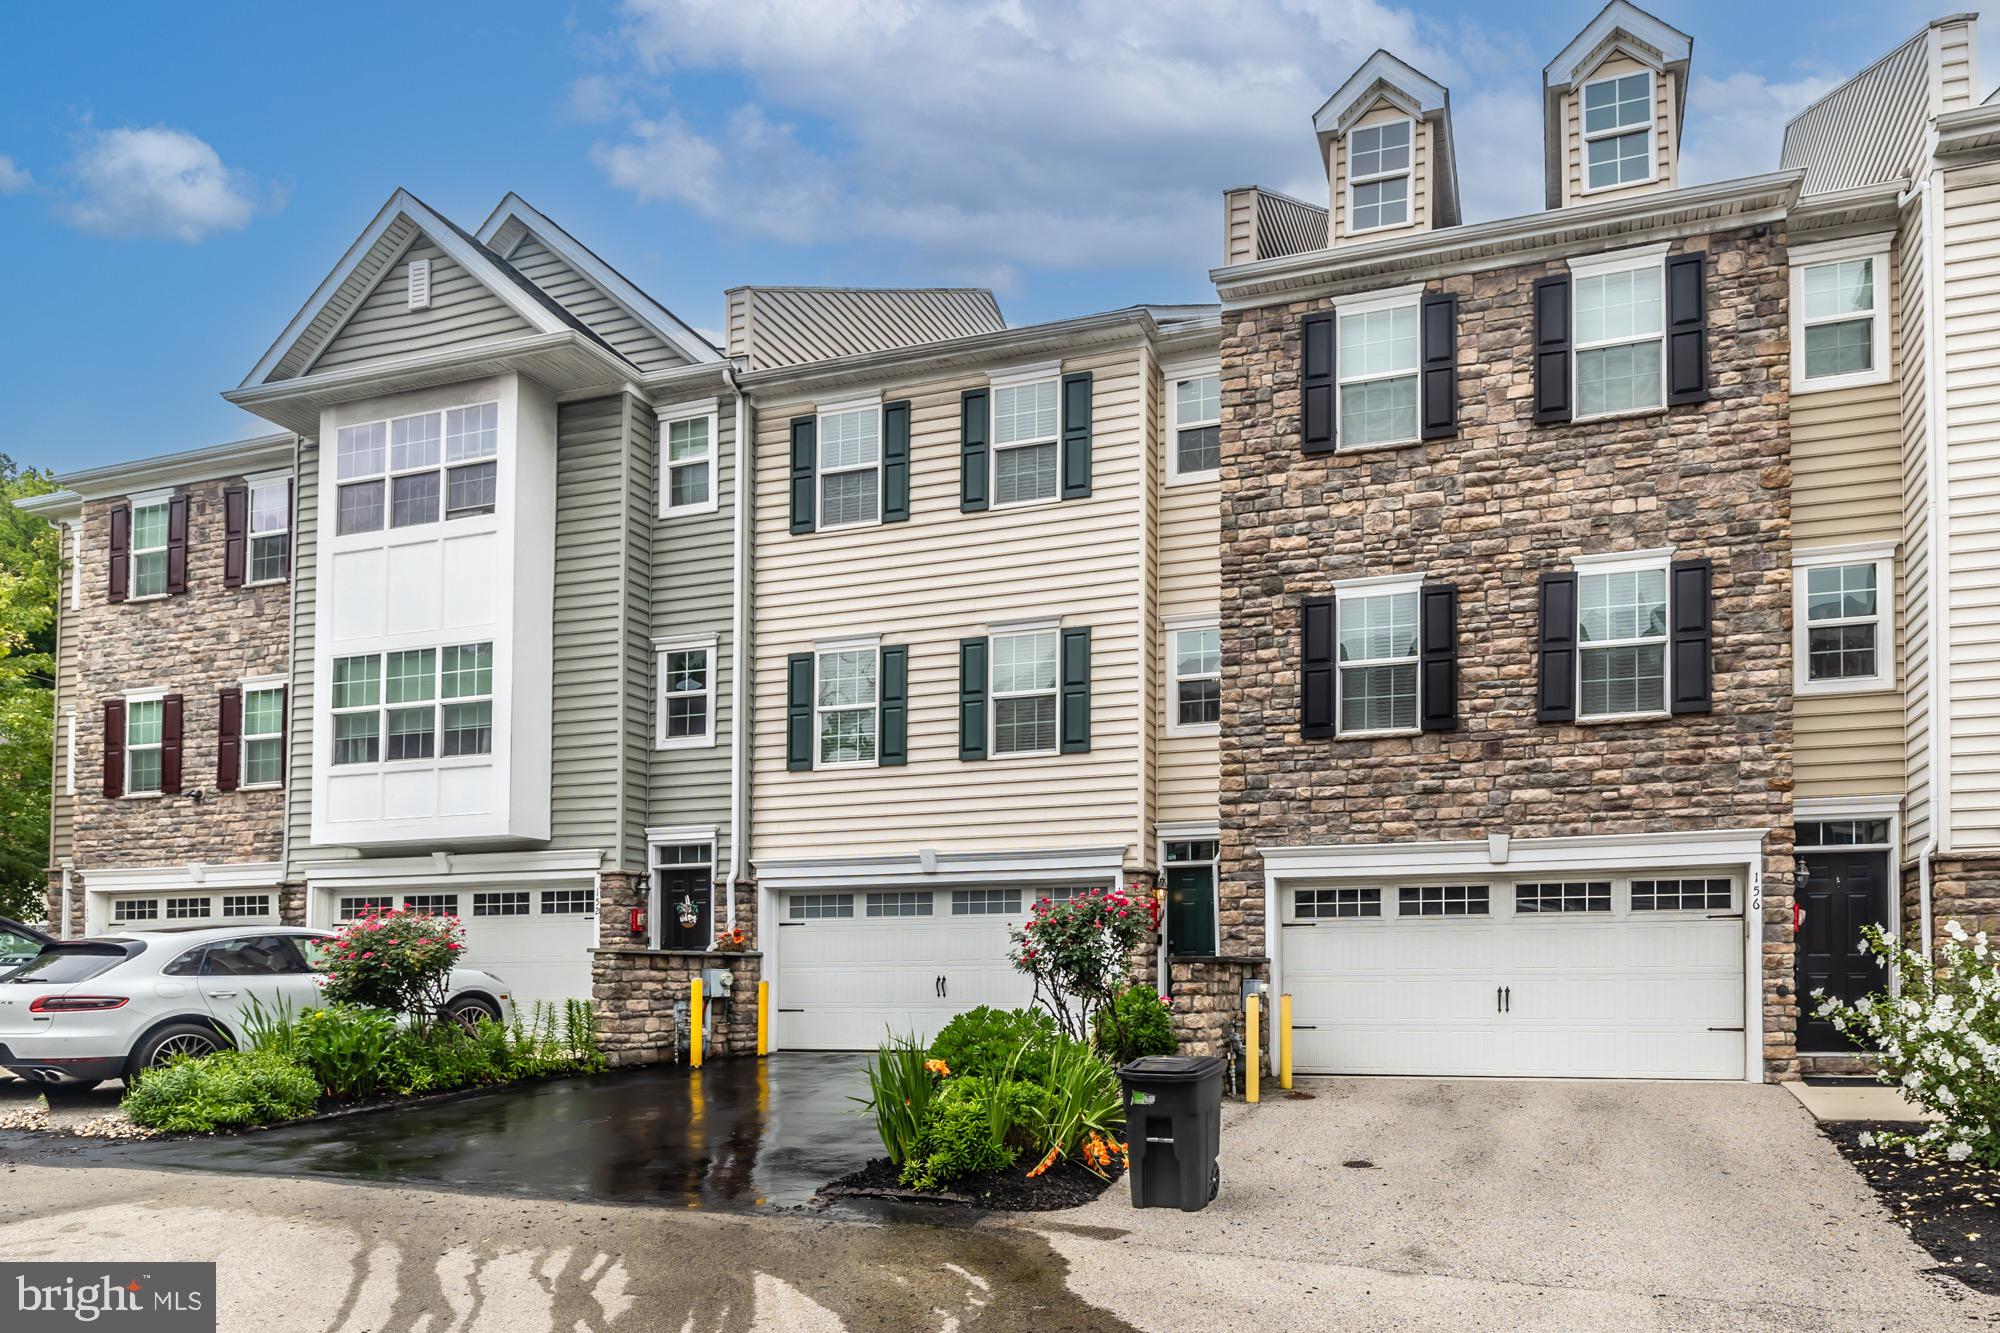
** Ask for Video Tour ** Home equipped with numerous builder upgrades ** Welcome to an impeccably maintained townhome offering sophisticated living in one of West Conshohocken's most desirable locations. Perfectly positioned to enjoy everything Conshohocken offers, this home places you just minutes from acclaimed restaurants, boutique shopping, parks, walking trails, and SEPTA regional rail service. With convenient access to major highways, King of Prussia, the Main Line, and Center City Philadelphia, commuting and weekend adventures are equally effortless. Thoughtfully designed across three spacious levels, this exceptional residence blends timeless style, everyday comfort, and effortless functionality. Upon entry, you'll find a bright and versatile lower-level family room, bathed in natural light and featuring sliding glass doors that open to the outdoors—an ideal space for a media room, home office, fitness area, or guest retreat. The beautifully decorated rear patio is a mini oasis, great for relaxing and entertaining. The main living level is warm and inviting, showcasing gleaming hardwood floors and an open-concept floor plan designed for both relaxed living and elegant entertaining. The spacious living room is anchored by a cozy fireplace and offers ample room for multiple seating areas. Flow seamlessly into the beautifully appointed eat-in kitchen, complete with stainless steel appliances, granite countertops, a stylish tile backsplash, a sizable center island, and abundant cabinetry. Just beyond, the dining area opens to a private deck, featuring Sunsetter retractable awning, creating the perfect setting for morning coffee, outdoor dining, or evening gatherings. A conveniently located powder room completes this level. The upper floor is dedicated to comfortable private living. The expansive primary suite serves as a peaceful retreat, featuring vaulted ceilings, hardwood floors, generous walk-in closet, secondary closet and a spa-inspired en-suite bath.  Primary bathroom is furnished with dual vanities, a jetted jacuzzi tub, and a beautifully tiled walk-in shower. Two additional spacious bedrooms share a well-appointed hall bathroom, providing flexibility for family, guests, or a dedicated workspace. Offering the perfect balance of low-maintenance living, generous space, and an exceptional location, is a home designed to complement today's lifestyle. Don't miss the opportunity to make this beautiful residence your own.
#PAMC2187350

CONSHOHOCKEN

154 MOOREHEAD AVENUE

3 Beds

2 Baths

2,104 Sq.Ft.

$549,900

MLS#: PAMC2187350

New on site today
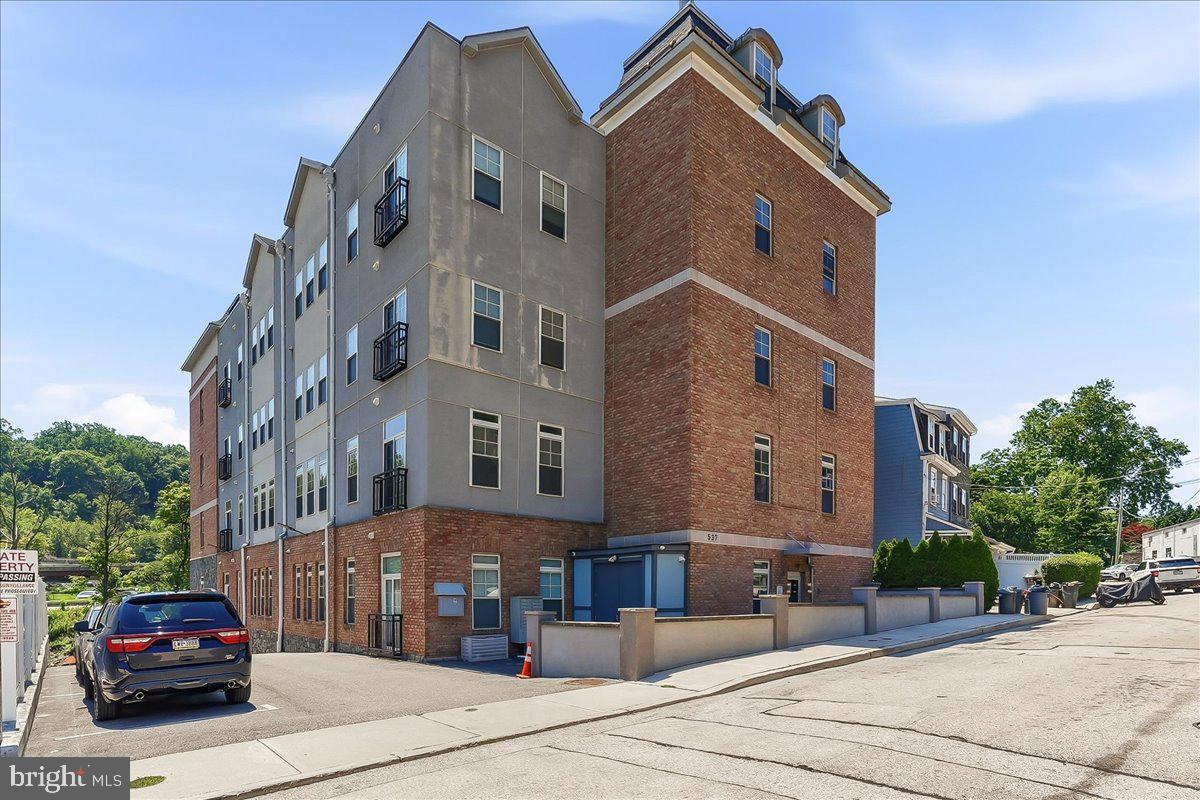
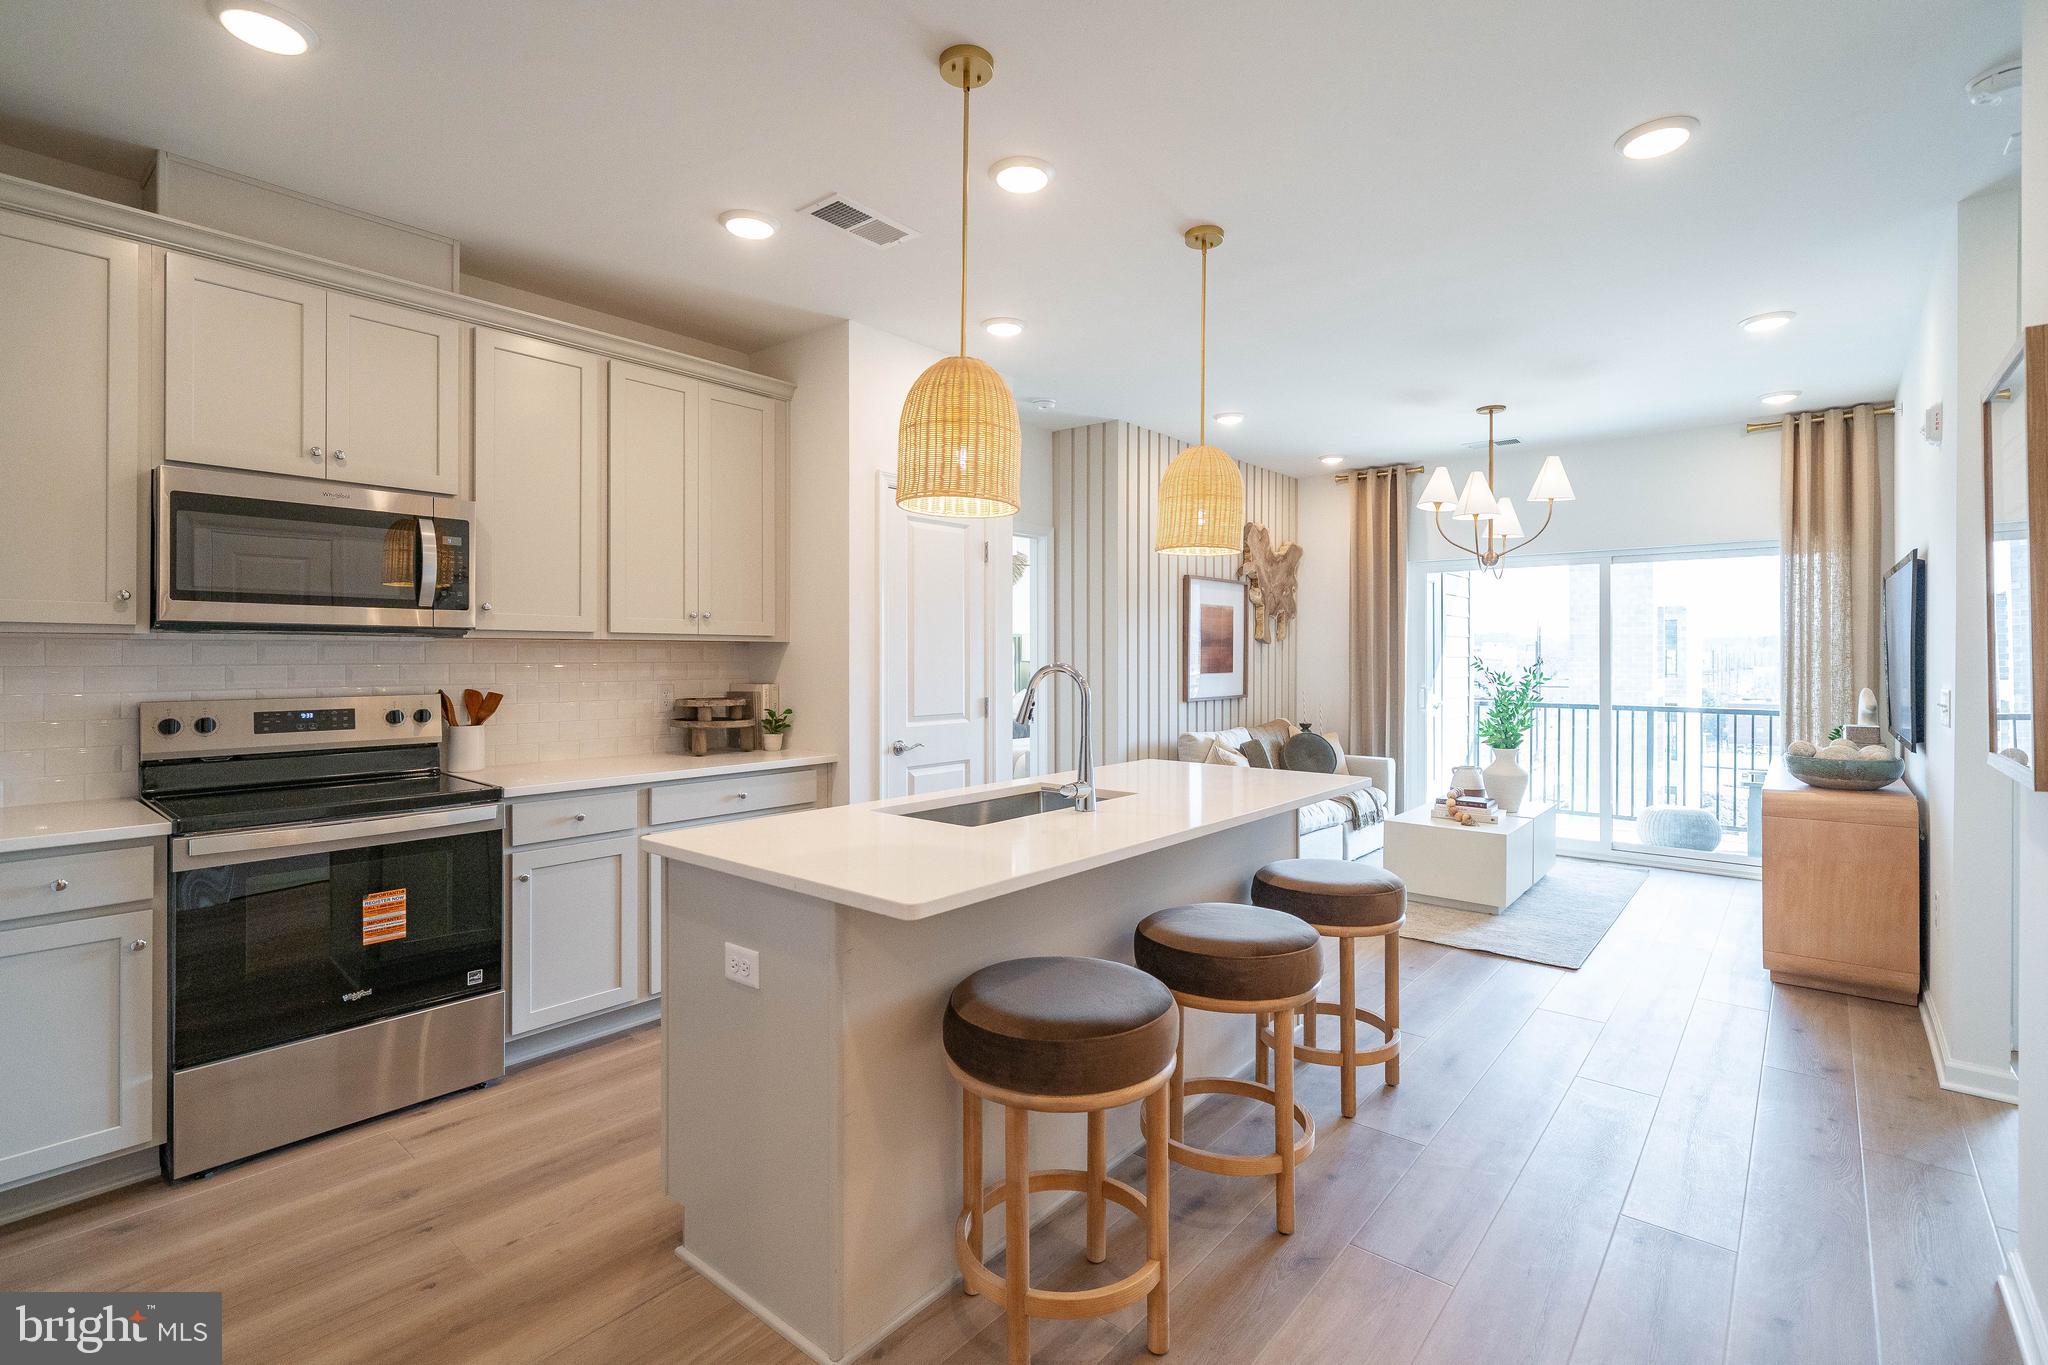
Welcome to effortless, low-maintenance living in the heart of Conshohocken! This beautifully constructed first-floor condo offers the largest floor plan in the community and is perfectly designed for modern living. Enjoy the convenience of two private parking spaces perfectly situated just steps from the entrance to the building.

Step inside to an open-concept layout filled with abundant natural light from the many windows throughout. The spacious living room flows seamlessly into the stunning kitchen, featuring timeless shaker-style cabinetry, quartz countertops, a stylish tile backsplash, and stainless steel appliances—ideal for entertaining or everyday living.

The thoughtfully designed floor plan offers two spacious bedrooms and two full bathrooms. The front primary suite features a generous walk-in closet and a private en-suite bath, creating a relaxing retreat. Toward the rear of the home, you'll find a second bedroom, an additional full bathroom, a convenient laundry area, and a utility/storage closet housing the HVAC system.

Luxury vinyl plank flooring extends throughout the home, offering both durability and contemporary style.

Located in the highly desirable Borough of Conshohocken, you'll enjoy easy access to Routes 76 and 476, SEPTA Regional Rail, and countless restaurants, breweries, shopping, and entertainment. Whether you're commuting to Center City or enjoying all that Conshohocken has to offer, this location is second to none.

Why wait for new construction? This move-in-ready home offers all the benefits of a brand-new build without the wait. Just unpack, move right in, and start enjoying maintenance-free living!
#PAMC2187950

CONSHOHOCKEN

537 APPLE STREET 101

2 Beds

2 Baths

1,217 Sq.Ft.

$450,000
MLS#: PAMC2187950
Introducing Washington Place, Conshohocken’s premier new condominium community, now selling with exclusive pre-construction pricing. This is a rare opportunity to own a brand-new condo in the heart of Conshohocken, thoughtfully crafted by Pulte Homes, one of America’s most trusted homebuilders. Washington Place is the only new construction condominium community in Conshohocken, offering a modern lifestyle along the scenic Schuylkill River and located within the highly acclaimed Colonial School District. Residents will enjoy an exceptional collection of amenities including a riverfront promenade, fitness center, resort-style pool, outdoor walking and biking trails, and beautifully designed BBQ and gathering areas perfect for entertaining. Homebuyers can choose from spacious one and two bedroom floor plans with contemporary finishes and covered parking. The community is within walking distance to Fayette Street, where you can enjoy boutique shops, popular restaurants, local cafés, and easy access to the SEPTA station for a convenient commute. Opportunities like this are limited, Please schedule your appointment today and secure your home at Washington Place before prices rise.
#PAMC2185618

CONSHOHOCKEN

431 WASHINGTON STREET 2303 HAMILTON

2 Beds

2 Baths

1,431 Sq.Ft.

$555,175

MLS#: PAMC2185618

 - property

Send a message

Message successfully sent.

Your message

What is 3 + 4 ?

Reason for contacting?

I agree to receive email communication and understand I can unsubscribe at any time.

I agree to be contacted by Charis Realty Group via call, email, and text for real estate services. To opt out, you can reply 'stop' at any time or reply 'help' for assistance. You can also click the unsubscribe link in the emails. Message and data rates may apply. Message frequency may vary. Privacy Policy

Sign Out

Virtual Assistant

Would you like to take the next step with this property? We can help you schedule a showing or virtual tour, or send you more details.

Yes, I would like more information.

Thank You for Your Reply, One of Our Agents will contact you as soon as possible

No, maybe later.

Thank you, you can always contact me via email, phone number or through the contact form.

Realhub AI

Lucy - Your AI-Powered Realtor

Update Your Temporary Password

Personalize your search

Enter your email and we'll notify you immediately when new listings match what you're looking for.

or enter email address

Already have an account ? Login here

Continue your home search

I agree to receive communications and understand I can unsubscribe at any time.

I agree to be contacted by Charis Realty Group via call, email, and text for real estate services. To opt out, you can reply 'stop' at any time or reply 'help' for assistance. You can also click the unsubscribe link in the emails. Message and data rates may apply. Message frequency may vary. Privacy Policy

Already have an account ? Login here

We use cookies

We use cookies primarily for analytics to enhance your experience. By accepting, you agree to our use of these cookies. You can manage your preferences or learn more about our cookies policy.