Features & Amenities

Interior

  • Total Bedrooms

    4

  • Bathrooms

    2

  • 1/2 Bathrooms

    2

  • Above Grade Finished Area

    3240.0

  • Basement YN

    YES

  • Cooling YN

    YES

  • Cooling

    Central Air, Ceiling Fan(s), Electric

  • Fireplace YN

    YES

  • Heating YN

    YES

  • Heating

    Electric, Oil, Heat Pump

  • Pet friendly

    Yes

Exterior

  • Garage

    Yes

  • Garage spaces

    5

  • Construction Materials

    Frame

  • Parking

    Garage Door Opener, Garage, Driveway, Inside Entrance, Attached, Detached

  • Pool

    No

  • Waterfront YN

    NO

Area & Lot

  • Lot Size(acres)

    1.78

  • Lot Size(square feet)

    77,537

  • Property Type

    Residential

  • Property Sub Type

    Single Family Residence

  • Architectural Style

    Colonial

Price

  • Sales Price

    $930,000

  • Tax Amount

    $8,099

  • Financing Options

    Cash, Conventional, FHA, VA

  • Sq. Footage

    4,840

  • Price/SqFt

    $192

HOA

  • Association

    No

School District

  • Elementary School

    N/A

  • Middle School

    N/A

  • High School

    N/A

Property Features

  • New Construction

    NO

  • Foundation Details

    Permanent

  • Senior Community YN

    NO

  • Sewer

    Septic Tank

  • Tax Lot

    20

  • Water Source

    Well

Schedule a Showing

Showing scheduled successfully.

<
>
IN PERSON
VIA CHAT

What is 3 + 4 ?


Change time

Mortgage calculator

Estimate your monthly mortgage payment, including the principal and interest, property taxes, and HOA. Adjust the values to generate a more accurate rate.

Your payment

Principal and Interest:

$

Property taxes:

$

HOA fees:

$

Total loan payment:

$

Total interest amount:

$

Location

County

BALTIMORE

Elementary School

Middle School

High School

Listing Courtesy of Carol J Fertitta, Berkshire Hathaway HomeServices Homesale Realty

RealHub Information is provided exclusively for consumers' personal, non-commercial use, and it may not be used for any purpose other than to identify prospective properties consumers may be interested in purchasing. All information deemed reliable but not guaranteed and should be independently verified. All properties are subject to prior sale, change or withdrawal. RealHub website owner shall not be responsible for any typographical errors, misinformation, misprints and shall be held totally harmless.

Agent Amy Barfield

AGENT

Amy Barfield

Call Amy today to schedule a private showing.


* Listings on this website come from the FMLS IDX Compilation and may be held by brokerage firms other than the owner of this website. The listing brokerage is identified in any listing details. Information is deemed reliable but is not guaranteed. If you believe any FMLS listing contains material that infringes your copyrighted work please click here to review our DMCA policy and learn how to submit a takedown request.© 2024 FMLS.
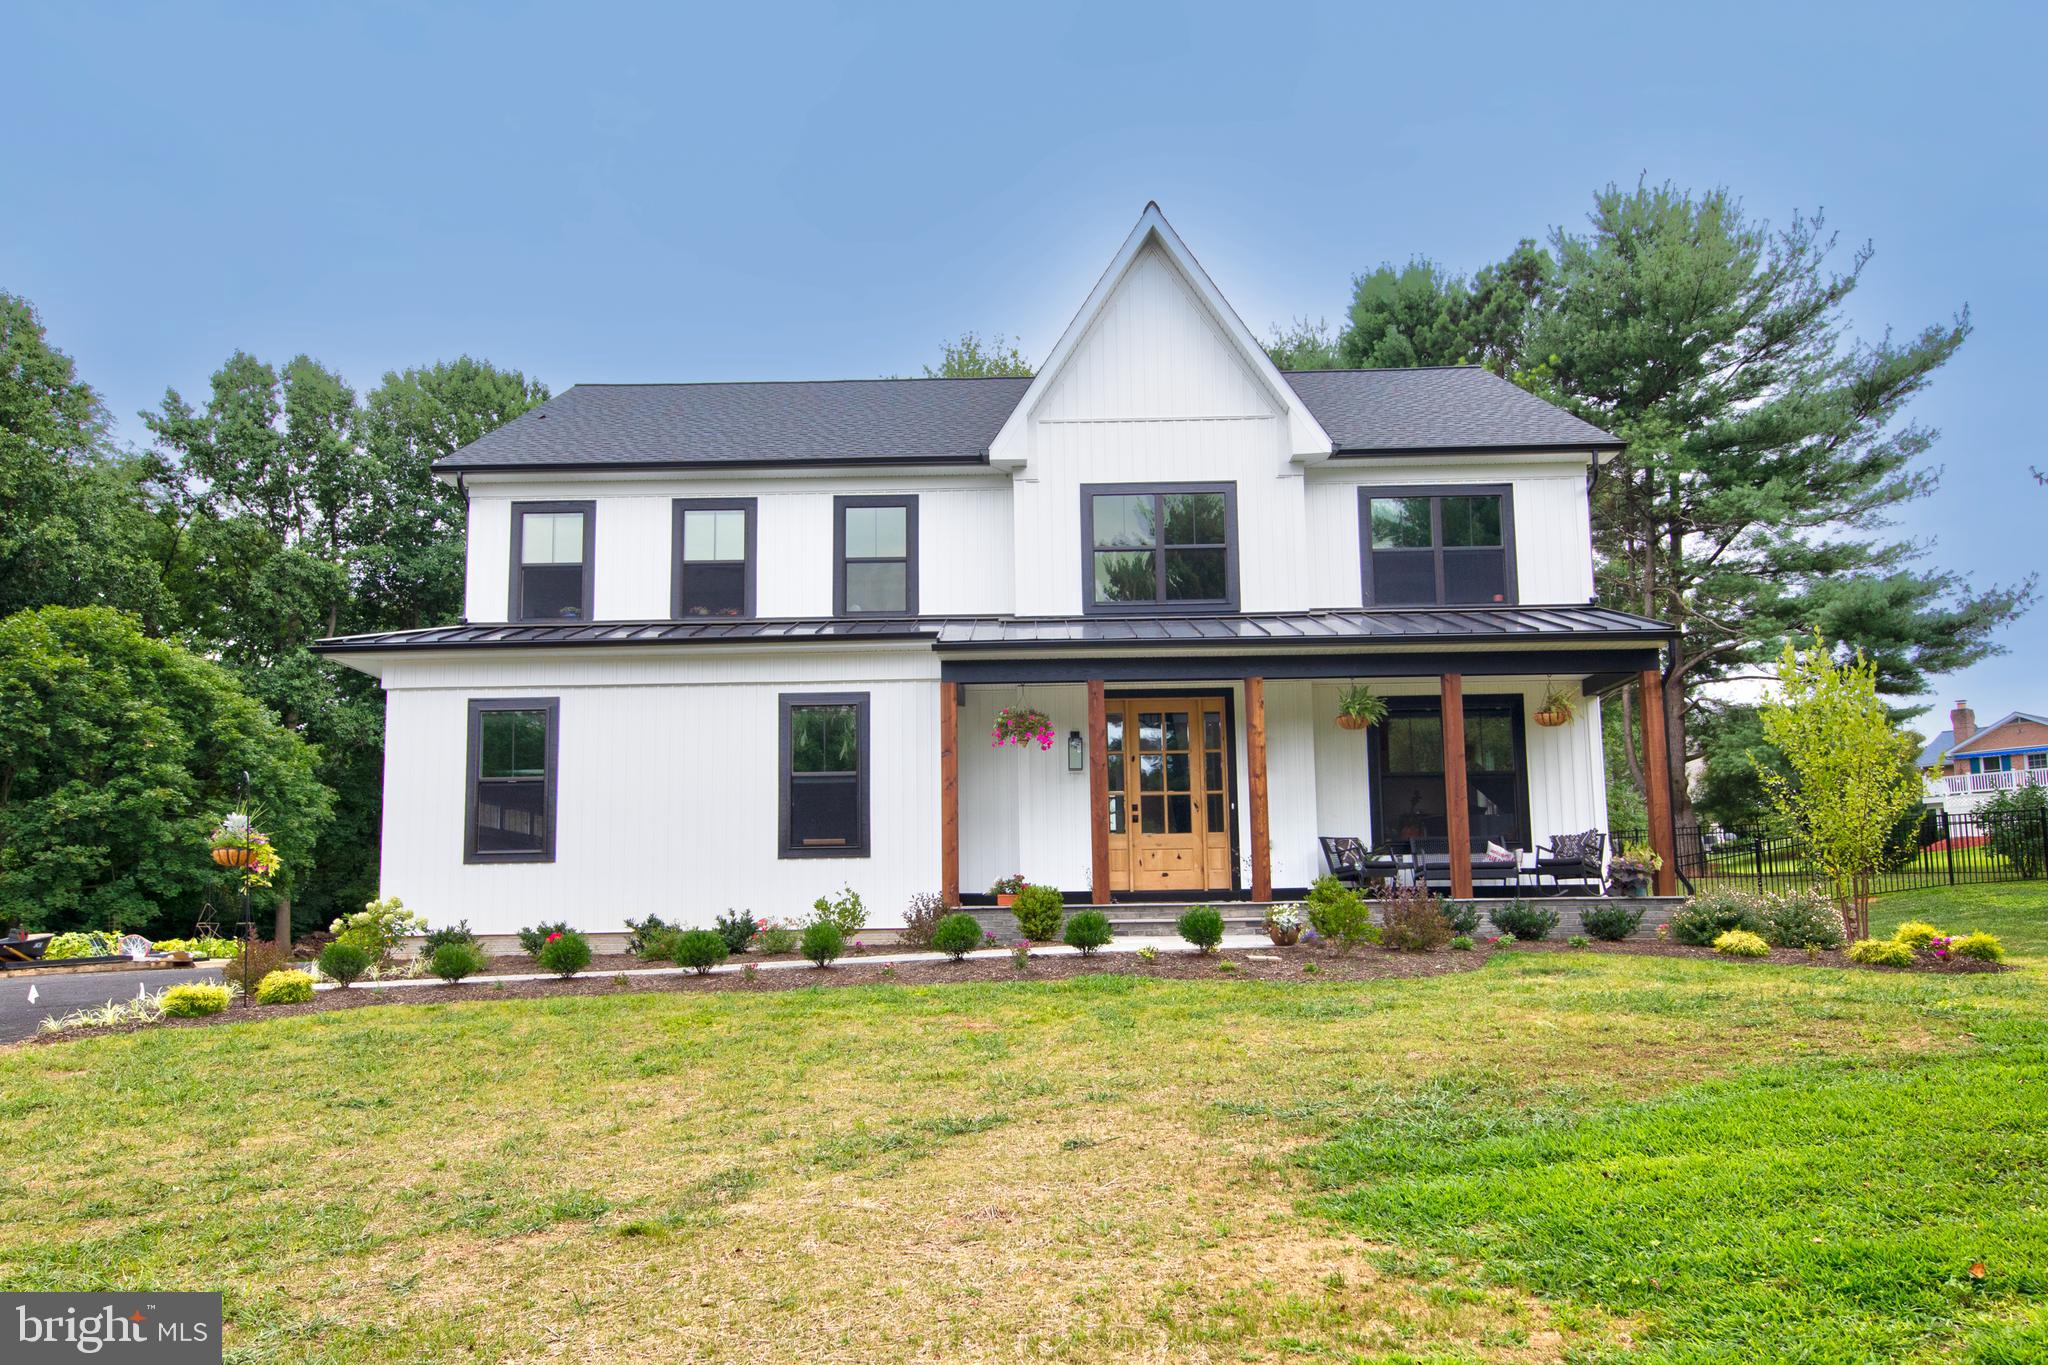
Stately Colonial Retreat on Nearly 2 Private Acres in Bee Tree Mill!
Come fall in love with this beautifully renovated colonial, tucked away on a peaceful 1.785-acre lot surrounded by mature trees and backing to quiet woods — just minutes from Rt 83. It's the best of both worlds: a private, nature-filled retreat with easy access to everyday convenience.
Step through the charming two-story foyer and you'll immediately feel at home. The main level is warm and inviting, with a living room, dining room, study, family room, half bath, and kitchen all connected by rich hardwood floors and fresh paint throughout. With approximately 5,000 square feet across three finished levels, there's plenty of room to gather, relax, and make memories.
The kitchen is truly the heart of the home, featuring custom cabinetry, brand-new quartz countertops, and a stylish tile backsplash — perfect for morning coffee or hosting friends. Upstairs, you'll find three comfortable bedrooms plus a lovely primary suite with newly refinished hardwood floors and fresh paint. The primary bath feels like a personal spa, with elegant marble flooring, a new toilet, and updated fixtures.
Downstairs, the walk-out lower level offers fresh paint and a convenient half bath, along with endless possibilities to make the space your own.
Outside, you'll love the flexibility of a 3-car garage connected to the home, plus a separate 2-car detached garage — plenty of room for vehicles, hobbies, or storage. Unwind on the back deck overlooking a large, flat, fenced yard framed by beautiful wooded views — the perfect spot to enjoy your morning coffee or watch the sunset.
This is a rare chance to own a truly special property in a wonderful location. Come see it for yourself!

37 BEE TREE MILL COURT

Message successfully sent.

What would you like to know?

What is 3 + 4 ?

I agree to receive email communication and understand I can unsubscribe at any time.

I agree to be contacted by Charis Realty Group - Christine Issler, Broker via call, email, and text for real estate services. To opt out, you can reply 'stop' at any time or reply 'help' for assistance. You can also click the unsubscribe link in the emails. Message and data rates may apply. Message frequency may vary. Privacy Policy

Related Properties

1010 Old Barn Road is a wonderful 5 BR, 2.5 BA home on 2 picturesque acres in the Hamlet Farms community of Parkton.  The spacious interior features gleaming hardwood floors throughout much of the main level and a gorgeous stone fireplace which creates a warm and inviting focal point to the open family room.  The Upper Level offers 2 staircases, 5 bedrooms with fresh carpet and renovated primary and secondary bathrooms.  The finished Lower Level  boasts loads of natural light and is finished with LVP flooring and recessed lighting - an easy set up for any entertaining or hobby needs.  Enjoy the beauty of your backyard sipping lemonade on the composite deck or swimming laps in your saltwater pool!
#MDBC2173666

PARKTON

1010 OLD BARN ROAD

5 Beds

2 Baths

3,988 Sq.Ft.

$835,000

MLS#: MDBC2173666

Spacious 1.5+ Acre Lot in Parkton!   This Kingston MODERN FARMHOUSE DESIGN offers 4 Bedrooms and 3-1/2 Baths, 2 Foot Rear Extension adding 244 sq. ft., 9 Foot Ceilings, CHEF's DREAM Gourmet Kitchen, HUGE Walk-in Pantry, Quartz Countertops, Stainless Appliances, Wet Bar w/ Mini Fridge, Formal Dining Room, Gas Fireplace Upgraded Tile and LVP, Solid Oak Stairs on main level. Primary Bedroom with Tray Ceiling, Craftsman Rails, Board and Batten Siding Metal Porch Roof , Side Load Garage, Mudroom with Cubbies. NO HOA! Welcome Home! Photos shown are of a previously built home and may show additional options.
#MDBC2174202

PARKTON

21045 YORK ROAD

4 Beds

3 Baths

3,083 Sq.Ft.

$899,900

MLS#: MDBC2174202

Spacious 1.9+ Acre Lot in Parkton!   This Kingston Model offers 4 Bedrooms and 3-1/2 Baths, 2 Foot Rear Extension adding 244 sq. ft., 9 Foot Ceilings, Chef's Dream Gourmet Kitchen,, Huge Walk-in Pantry, Quartz Countertops, Stainless Appliances, Wet Bar w/ Mini Fridge, Formal Dining Room, Gas Fireplace Upgraded Tile and LVP, Solid Oak Stairs on main level. Primary Bedroom with Tray Ceiling,  Craftsman Rails, Board and Batten Siding Metal Porch Roof , Side Load Garage, Mudroom with Cubbies.  NO HOA! Welcome Home! Photos shown are of a previously built home and may show additional options.
#MDBC2174208

PARKTON

21015 YORK ROAD

4 Beds

3 Baths

2,800 Sq.Ft.

$799,900

MLS#: MDBC2174208
**TO BE BUILT** Discover an exceptional builder tie-in opportunity at 18707 Frederick Rd—an expansive 3 ACRE lot offering sweeping views and unmatched natural beauty in Parkton.  Building envelope is large, allowing Buyer the autonomy of where the house will sit, and the orientation of the home.  This is lot #2 in the subdivision, with lot 1 an existing home.

Images shown are existing homes built by Mastercraft Homes, a local fully customizable builder with a catalog of existing homes.  Choose one of their plans OR bring your own floorplan .  ***Starting price does not reflect the final price of the new construction home***.  Based on the house design and final finishes, final price is expected between $825k to $900k+. Images shown are customized Mayfair and Courtney floorplans recently built.

With ample room for architectural creativity and outdoor living spaces, this property offers endless possibilities for those seeking a one-of-a-kind homesite. Tucked against a serene ravine, this homesite provides the perfect blend of privacy, scenery, and open space, creating an ideal setting for your custom-built dream home.

Contact Ryan Miller with any questions!
#MDBC2147702

PARKTON

18707 FREDERICK ROAD

4 Beds

2 Baths

2,500 Sq.Ft.

$799,990

MLS#: MDBC2147702

 - property

Send a message

Message successfully sent.

Your message

What is 3 + 4 ?

Reason for contacting?

I agree to receive email communication and understand I can unsubscribe at any time.

I agree to be contacted by Charis Realty Group - Christine Issler, Broker via call, email, and text for real estate services. To opt out, you can reply 'stop' at any time or reply 'help' for assistance. You can also click the unsubscribe link in the emails. Message and data rates may apply. Message frequency may vary. Privacy Policy

Sign Out

Virtual Assistant

Would you like to take the next step with this property? We can help you schedule a showing or virtual tour, or send you more details.

Yes, I would like more information.

Thank You for Your Reply, One of Our Agents will contact you as soon as possible

No, maybe later.

Thank you, you can always contact me via email, phone number or through the contact form.

Realhub AI

Lucy - Your AI-Powered Realtor

Update Your Temporary Password

Personalize your search

Enter your email and we'll notify you immediately when new listings match what you're looking for.

or enter email address

Already have an account ? Login here

Continue your home search

I agree to receive communications and understand I can unsubscribe at any time.

I agree to be contacted by Charis Realty Group - Christine Issler, Broker via call, email, and text for real estate services. To opt out, you can reply 'stop' at any time or reply 'help' for assistance. You can also click the unsubscribe link in the emails. Message and data rates may apply. Message frequency may vary. Privacy Policy

Already have an account ? Login here

We use cookies

We use cookies primarily for analytics to enhance your experience. By accepting, you agree to our use of these cookies. You can manage your preferences or learn more about our cookies policy.
