Features & Amenities

Interior

  • Total Bedrooms

    5

  • Bathrooms

    3

  • 1/2 Bathrooms

    1

  • Above Grade Finished Area

    2848.0

  • Basement YN

    YES

  • Cooling YN

    YES

  • Cooling

    Central Air, Electric

  • Fireplace YN

    YES

  • Heating YN

    YES

  • Heating

    Electric, Heat Pump

  • Pet friendly

    N/A

Exterior

  • Garage

    Yes

  • Garage spaces

    1

  • Construction Materials

    Other

  • Parking

    Garage, Attached

  • Pool

    No

  • Waterfront YN

    NO

Area & Lot

  • Lot Size(acres)

    1.0

  • Lot Size(square feet)

    43,560

  • Property Type

    Residential

  • Property Sub Type

    Single Family Residence

  • Architectural Style

    Colonial

Price

  • Sales Price

    $899,900

  • Tax Amount

    $8,143

  • Sq. Footage

    4,134

  • Price/SqFt

    $217

HOA

  • Association

    No

School District

  • Elementary School

    N/A

  • Middle School

    N/A

  • High School

    N/A

Property Features

  • New Construction

    NO

  • Foundation Details

    Other

  • Senior Community YN

    NO

  • Sewer

    Septic Tank

  • Water Source

    Well

Schedule a Showing

Showing scheduled successfully.

<
>
IN PERSON
VIA CHAT

What is 3 + 4 ?


Change time

Mortgage calculator

Estimate your monthly mortgage payment, including the principal and interest, property taxes, and HOA. Adjust the values to generate a more accurate rate.

Your payment

Principal and Interest:

$

Property taxes:

$

HOA fees:

$

Total loan payment:

$

Total interest amount:

$

Location

County

CALVERT

Elementary School

Middle School

High School

Listing Courtesy of Ross M Simone, RE/MAX One

RealHub Information is provided exclusively for consumers' personal, non-commercial use, and it may not be used for any purpose other than to identify prospective properties consumers may be interested in purchasing. All information deemed reliable but not guaranteed and should be independently verified. All properties are subject to prior sale, change or withdrawal. RealHub website owner shall not be responsible for any typographical errors, misinformation, misprints and shall be held totally harmless.

Agent Amy Barfield

AGENT

Amy Barfield

Call Amy today to schedule a private showing.


* Listings on this website come from the FMLS IDX Compilation and may be held by brokerage firms other than the owner of this website. The listing brokerage is identified in any listing details. Information is deemed reliable but is not guaranteed. If you believe any FMLS listing contains material that infringes your copyrighted work please click here to review our DMCA policy and learn how to submit a takedown request.© 2024 FMLS.
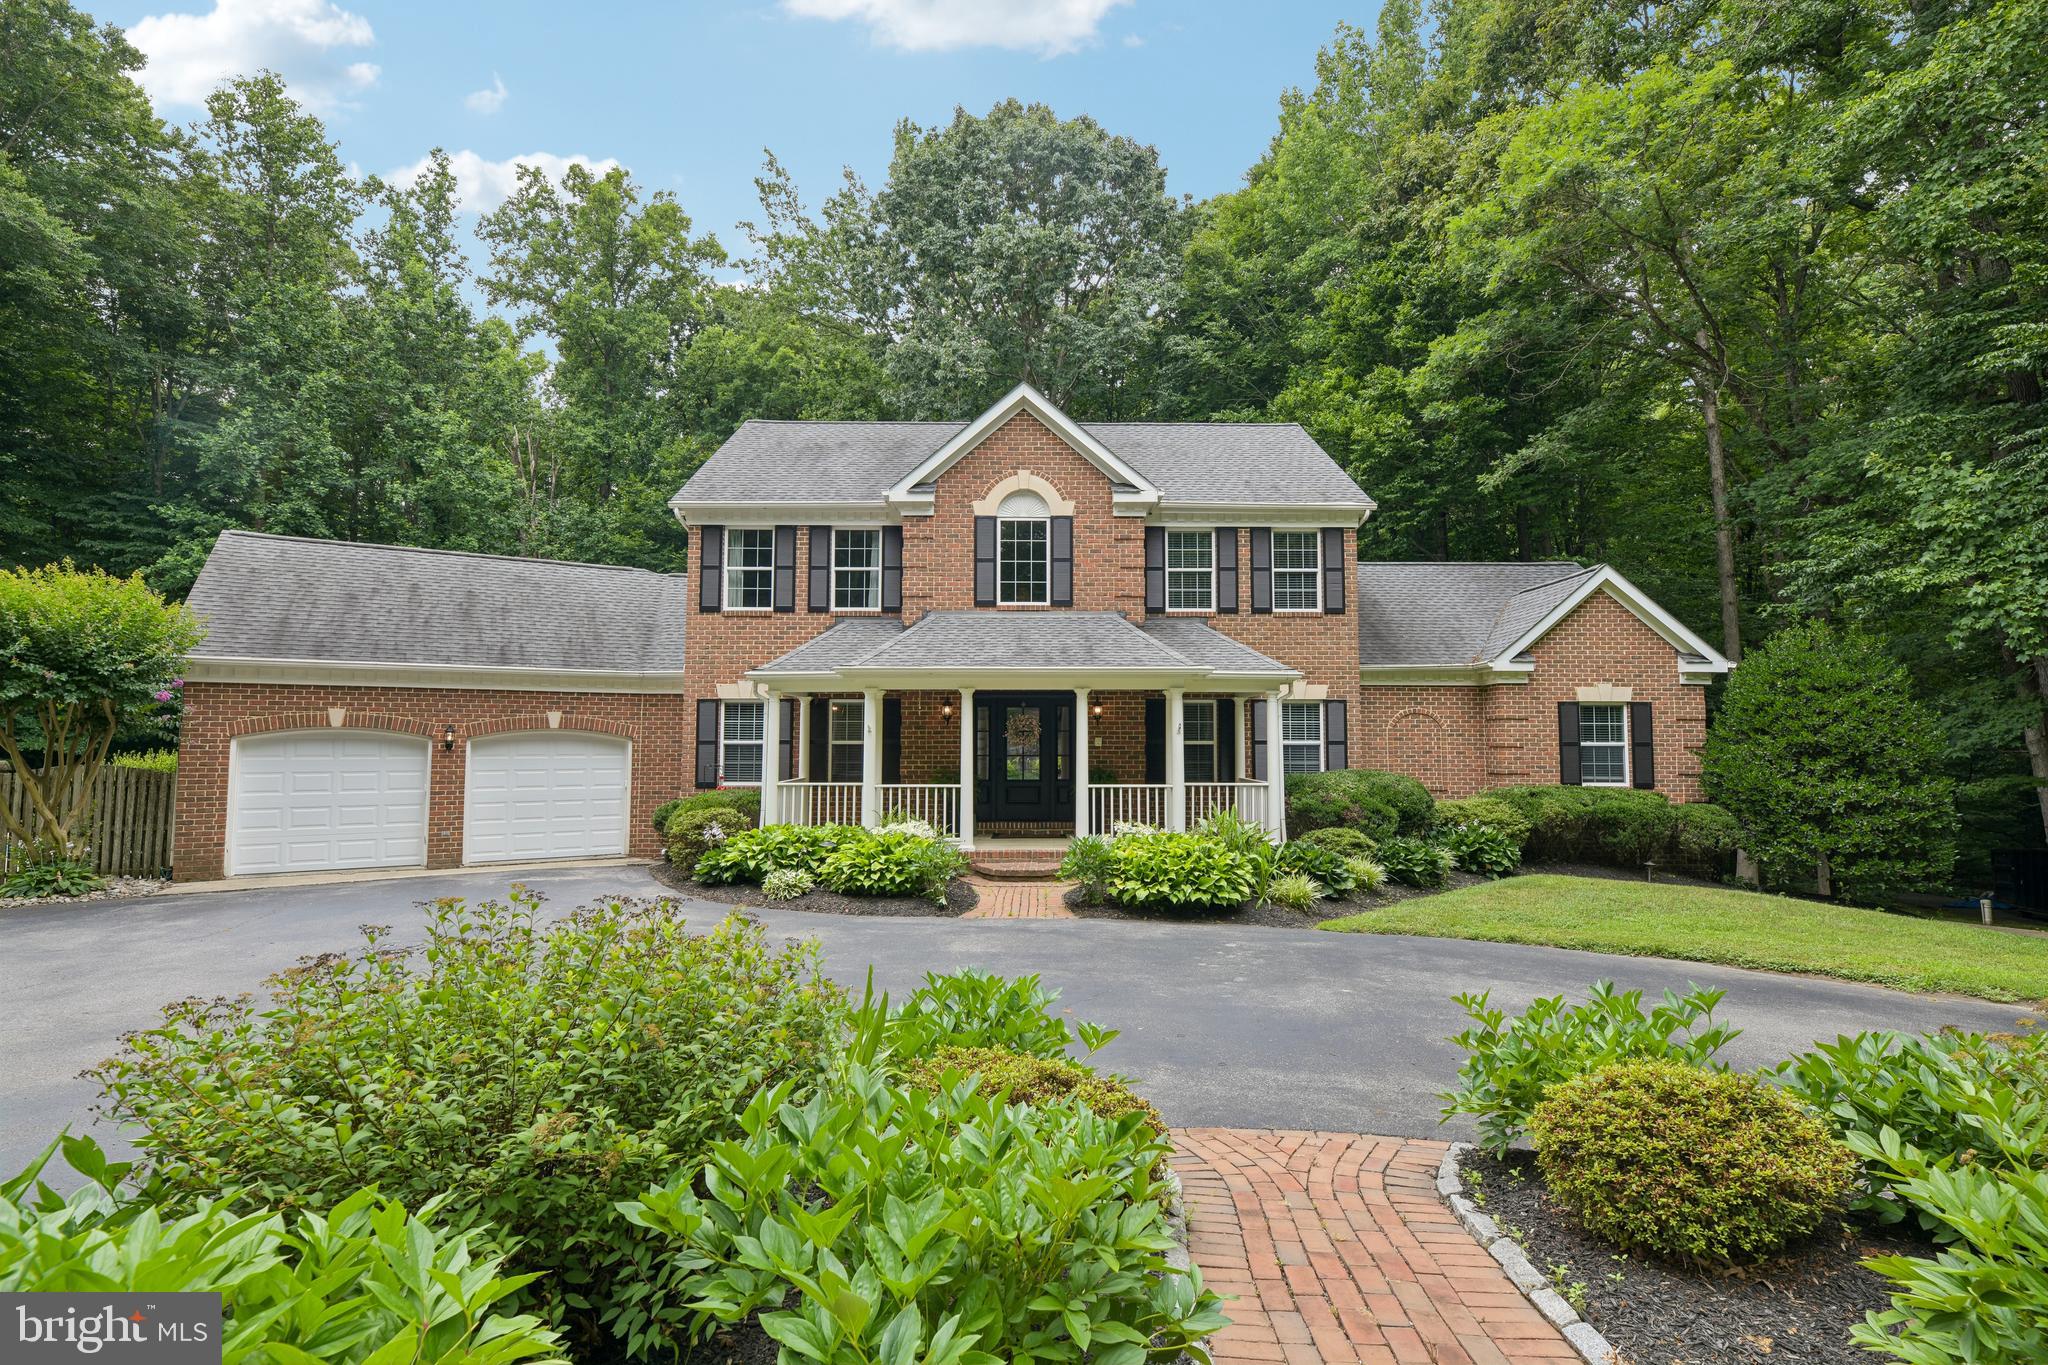
Gorgeous, stunning, and picturesque are the first words that come to mind when describing this incredible colonial style home. The curb appeal will convince that love at first sight is possible, from its impressive stone façade to its custom portico and its red accented front door. Upon entry you'll find yourself overwhelmed with excitement, beautiful hardwood floors, soaring ceilings, and hand-picked finishes dance throughout. This floor plan blends traditional and contemporary seamlessly. Featuring all of the practical space you've come to appreciate but with an abundance of openness creating the perfect home for what ever your needs are. The gourmet kitchen is loaded with tons of bells and whistles including a butler's pantry, stone counter tops, forty-two-inch cabinetry, dual sink, stainless steel appliances, extensive center island, and breakfast nook. After hosting dinner night in the lovely formal dining room work your way into the adjacent living room for the post dinner dessert cocktail of choice or cozy up on these cold winter nights with the floor-to-ceiling stone fireplace found in the family room. Working from home? Well we've got you covered with this home office/den. This five-star master suite includes walk in closet, and a spa-like en suite bathroom complete with a dual vanity, walk-in shower, and separate soaking tub - you'll feel like you're staying at your favorite hotel all year round. Sorry you won't be able to host this year's Super Bowl party in this enormous, finished lower level boasting a custom-built wet bar. Additionally, the lower-level bedroom and full bathroom make the in-laws visits more comfortable for everyone. Now for everyone's favorite part of the home - the outdoor living space includes a covered patio is a whopping 26'x28' with custom stamped concrete, new lighting package, ceiling fan and expansive views of the back yard; lined with mature evergreens to ensure complete privacy. Love al fresco dining? Invite all of your favorite guests over for supper on the patio, and enjoy this outdoor living space all year long. Don't forget to check out the two-car side loading garage during your tour. Between the Dunkirk Market Place and the Shoppes at Apple Green, this home offers restaurants, shopping, child care etc. all within walking distance. Just a short drive away, enjoy all that North Beach has to offer from its Farmer's Market, sandy beaches, fantastic Shoppe's, boardwalk, restaurants and Chesapeake Beach's very own water park! Conveniently located for those employed in Washington DC, Andrews AFB, PAX River Naval Air Station, Annapolis or Baltimore. This home is sure to impress, call today for your private tour.

3480 OLD JONES ROAD

Message successfully sent.

What would you like to know?

What is 3 + 4 ?

I agree to receive email communication and understand I can unsubscribe at any time.

I agree to be contacted by Charis Realty Group - Christine Issler, Broker via call, email, and text for real estate services. To opt out, you can reply 'stop' at any time or reply 'help' for assistance. You can also click the unsubscribe link in the emails. Message and data rates may apply. Message frequency may vary. Privacy Policy

Related Properties

Welcome to 144 Chickadee Dr. Dunkirk, MD 20754! Back on the market due to the buyer financing falling through, home appraised at $930,000. Offering a great opportunity for a new buyer to make this exceptional property their own.

Nestled on approximately 2.2 private acres, this beautifully maintained home offers 5 bedrooms, 3 full bathrooms, and 1 half bathroom, combining spacious living, thoughtful updates, and inviting indoor and outdoor spaces. A circular driveway, attached 2-car garage, and additional detached garage provide ample parking and storage.

Step inside to a welcoming foyer, where a home office is located to the left and a formal dining room to the right. The impressive two-story great room is filled with natural light from oversized windows and features a cozy fireplace, creating a warm and inviting gathering space. The updated gourmet kitchen (2023) is designed for both everyday living and entertaining, featuring quartz countertops, a large center island, double wall ovens, a 5-burner cooktop, and a breakfast nook. The spacious main-level primary suite offers a walk-in closet and a private en-suite bathroom. A mudroom with an additional refrigerator, a convenient half bath, and a sunroom that opens to the deck complete the main level.

Step outside to enjoy your own private backyard retreat. The fully fenced yard features an in-ground pool, attractive hardscaping, and a fire pit, ideal for outdoor dining, entertaining, or simply relaxing while enjoying the peaceful surroundings.

The upper level includes three generously sized bedrooms, a full bathroom, and an overlook to the great room below, adding to the home's open and airy feel.

The finished lower level offers even more flexible living space with a large recreation room, fifth bedroom, full bathroom, and a wet bar with a mini refrigerator, making it well suited for entertaining, hobbies, or overnight guests. Two laundry areas, one on the main level and one in the lower-level for everyday convenience.

Additional features include hardwood flooring throughout most of the main and upper levels; laminate flooring in the primary bedroom and lower level; tile flooring in the sunroom and bathrooms; two geothermal units installed approximately five years ago serving the main and upper levels of the home; and a Trane heat pump serving the lower level. The roof was replaced approximately seven years ago and has a 20-year warranty, if transferable. Additional features include an A.O. Smith water heater and original windows throughout the home.
#MDAA2151486

DUNKIRK

144 CHICKADEE DRIVE

5 Beds

3 Baths

4,269 Sq.Ft.

$925,000

MLS#: MDAA2151486

Rare opportunities like this don't come along often! Nestled in the sought-after Lyons Creek Overlook community in Northern Calvert County, this beautifully maintained rambler offers true one-level living, a two-car attached garage, a two-car detached garage, (yes, four garage spaces) and a fully finished basement complete with its own one-bedroom apartment. Whether you're looking for multigenerational living, guest accommodations, or additional income potential, this home delivers incredible flexibility. The bright and spacious main level features an open floor plan, a large living room centered around a cozy gas fireplace, a formal dining room, and a beautifully appointed kitchen with granite countertops, abundant cabinetry, and a center island perfect for gathering. The expansive owner's suite with vaulted ceilings, offers plenty of room with a walk-in closet and a private en suite bath featuring dual vanities, a soaking tub, and a separate walk-in shower. Three additional bedrooms and a convenient powder room complete the main level. Downstairs, the fully finished basement boasts impressive nine-foot ceilings, two separate entrances, generous storage rooms, and a private one-bedroom apartment complete with its own kitchen, full bathroom, laundry, and living space. Outside, you'll appreciate the oversized driveway, in-ground sprinkler system, freshly updated deck with newer railings, and not one, but two garages providing exceptional storage for vehicles, hobbies, boats, or workshop space. Additional updates include a new HVAC system (2023) and a new roof (2024). Located in one of Northern Calvert County's most desirable communities, this property offers space, functionality, and versatility that's increasingly hard to find.
#MDCA2027008

DUNKIRK

12310 LONGLEAF LANE

5 Beds

3 Baths

5,106 Sq.Ft.

$779,000

MLS#: MDCA2027008

Smart Home Meets Safe House! This incredible luxury home combines state of the art modern conveniences with one of a kind steel and concrete construction on every level. The main level is centered around a spacious primary suite featuring a soaring cathedral ceiling, a walk in closet, and a spa inspired bathroom complete with a custom shower featuring Moen digital controls, rain and wall shower heads, a separate soaking tub, and dual vanities. The kitchen blends style and function with granite countertops, a tiled backsplash, a center island, a touchless faucet, and a smart refrigerator. Formal living and dining rooms provide inviting spaces for gatherings, celebrations, or quiet evenings at home. Upstairs, four additional bedrooms and two full bathrooms offer flexibility for a variety of living arrangements. The open upper level overlooks the main living space, creating an airy and connected feel highlighted by elegant wrought iron railings. The walkout lower level expands the home's possibilities with a dedicated home theater, a game room, and a bonus space that can easily adapt as a home office, hobby room, fitness area, or additional flex space. Step outside to a patio overlooking approximately 1.15 acres surrounded by mature trees, creating a peaceful setting to relax or entertain. A fenced outdoor area provides additional versatility for pets or recreation. Beyond its beautiful living spaces, this home includes an extensive collection of system and engineering upgrades that reflect thoughtful planning and craftsmanship. Ideally situated in a tranquil setting with no HOA, the property also offers convenient access to Annapolis, Washington, District of Columbia, and Northern Virginia, all within approximately 30 minutes. If you are looking for a home that brings together exceptional construction, modern technology, flexible living spaces, and a peaceful setting, this is one you will want to experience in person. **Photos may be virtually staged**
#MDCA2029716

DUNKIRK

3640 YELLOW BANK ROAD

5 Beds

3 Baths

6,096 Sq.Ft.

$825,000

MLS#: MDCA2029716

Back-to-School SPECIAL! Imagine hosting the after-game parties here, and the Holidays!

4 BR | 5 BA | 3,764 SQ FT | Nearly 1 Acre | Private Lakefront | Heated Pool | Private Dock

Located in the prestigious waterfront community of Shores of Calvert in Dunkirk, this stately all-brick Colonial offers timeless architecture, spacious living areas, and more than 200 feet of private lakefront in a peaceful setting designed for everyday comfort and upscale entertaining.

Set on a beautifully landscaped, nearly one-acre lot, this custom waterfront home blends classic Colonial craftsmanship with the luxury lifestyle amenities buyers seek in Southern Maryland. A grand circular driveway, dual side-loading garages, mature trees, and panoramic water views create an impressive arrival from the moment you enter the property.

Inside, the nearly 3,800-square-foot floor plan balances formal elegance with relaxed waterfront living. The spacious great room serves as the heart of the home, featuring a wood-burning fireplace, custom built-ins, and large windows that frame serene lake views while filling the home with natural light.

The gourmet brick kitchen offers both function and character, with a wall oven, separate cooktop, walk-in pantry, wood stove, and generous prep space ideal for serious cooks, holiday gatherings, and entertaining guests. Just off the kitchen, the bright breakfast area overlooks the water, while the formal dining room provides an elegant setting for dinner parties and special occasions.

Four generously sized bedrooms and five bathrooms provide flexibility for guests, multigenerational living, or work-from-home needs. The primary suite offers a private retreat with tranquil lake views and a spa-inspired en-suite bath featuring a classic whirlpool tub. Three bedrooms include direct access to the expansive rooftop deck overlooking the lake - a rare outdoor living space perfect for morning coffee, sunset views, or evening gatherings under the stars.

Outdoor living is where this property truly shines. The backyard is designed as a private waterfront oasis, featuring a heated in-ground pool, expansive patio, elevated balcony, lush gardens, and direct lake access. Launch a kayak from your backyard, spend afternoons fishing from your private dock, or enjoy peaceful evenings watching the water from multiple outdoor entertaining areas.

Residents of Shores of Calvert also enjoy exclusive community waterfront amenities, including a shared pier and dock, adding to the appeal of this exceptional Dunkirk property.

This is a rare opportunity to own a classic luxury waterfront home in Calvert County, offering privacy, architectural character, resort-style amenities, and the lakefront lifestyle that is increasingly difficult to find in today’s market.
#MDCA2027072

DUNKIRK

3901 LAKESIDE COURT

4 Beds

5 Baths

3,764 Sq.Ft.

$749,000

MLS#: MDCA2027072

Welcome to Perry's Choice! Perfectly situated in the desirable Northern Calvert County, Dunkirk location, this exceptional home offers an ideal blend of elegance, comfort, and convenience with an easy commute to Washington, D.C., Annapolis, and Joint Base Andrews. From the moment you arrive, you'll appreciate the impressive curb appeal, spacious 3-car garage, and beautifully maintained grounds. Inside, the thoughtfully designed floor plan features a formal living room and dining room highlighted by charming walk-in bay windows that fill the home with natural light.  The expansive gourmet kitchen, comes complete with granite countertops, maple cabinetry, newer stainless steel appliances, and an Advantium double wall oven, perfect for everyday living and entertaining. The adjoining family room offers a warm and inviting atmosphere with a cozy gas fireplace. Upstairs, you'll find three generously sized secondary bedrooms, a well-appointed hall bath, and a luxurious primary suite featuring soaring cathedral ceilings and a beautifully remodeled spa-inspired bath with a massive walk-in shower, center soaking tub, and dual vanities. The fully finished lower level provides exceptional flexibility with a spacious recreation room, full bathroom, and an additional room ideal for a game room, home office, gym, playroom, or guest space. Step outside to enjoy the large deck overlooking a backyard with plenty of room for entertaining and ample space for a future in-ground pool. Additional updates include a new heat pump (2023) and a new roof (2025), providing peace of mind for years to come. This meticulously maintained home offers the perfect combination of space, quality, and location in one of Calvert County's premier neighborhoods. Don't miss your opportunity to call this exceptional property home!
#MDCA2029684

DUNKIRK

12550 PERRYWOOD LANE

4 Beds

3 Baths

4,308 Sq.Ft.

$799,900

MLS#: MDCA2029684
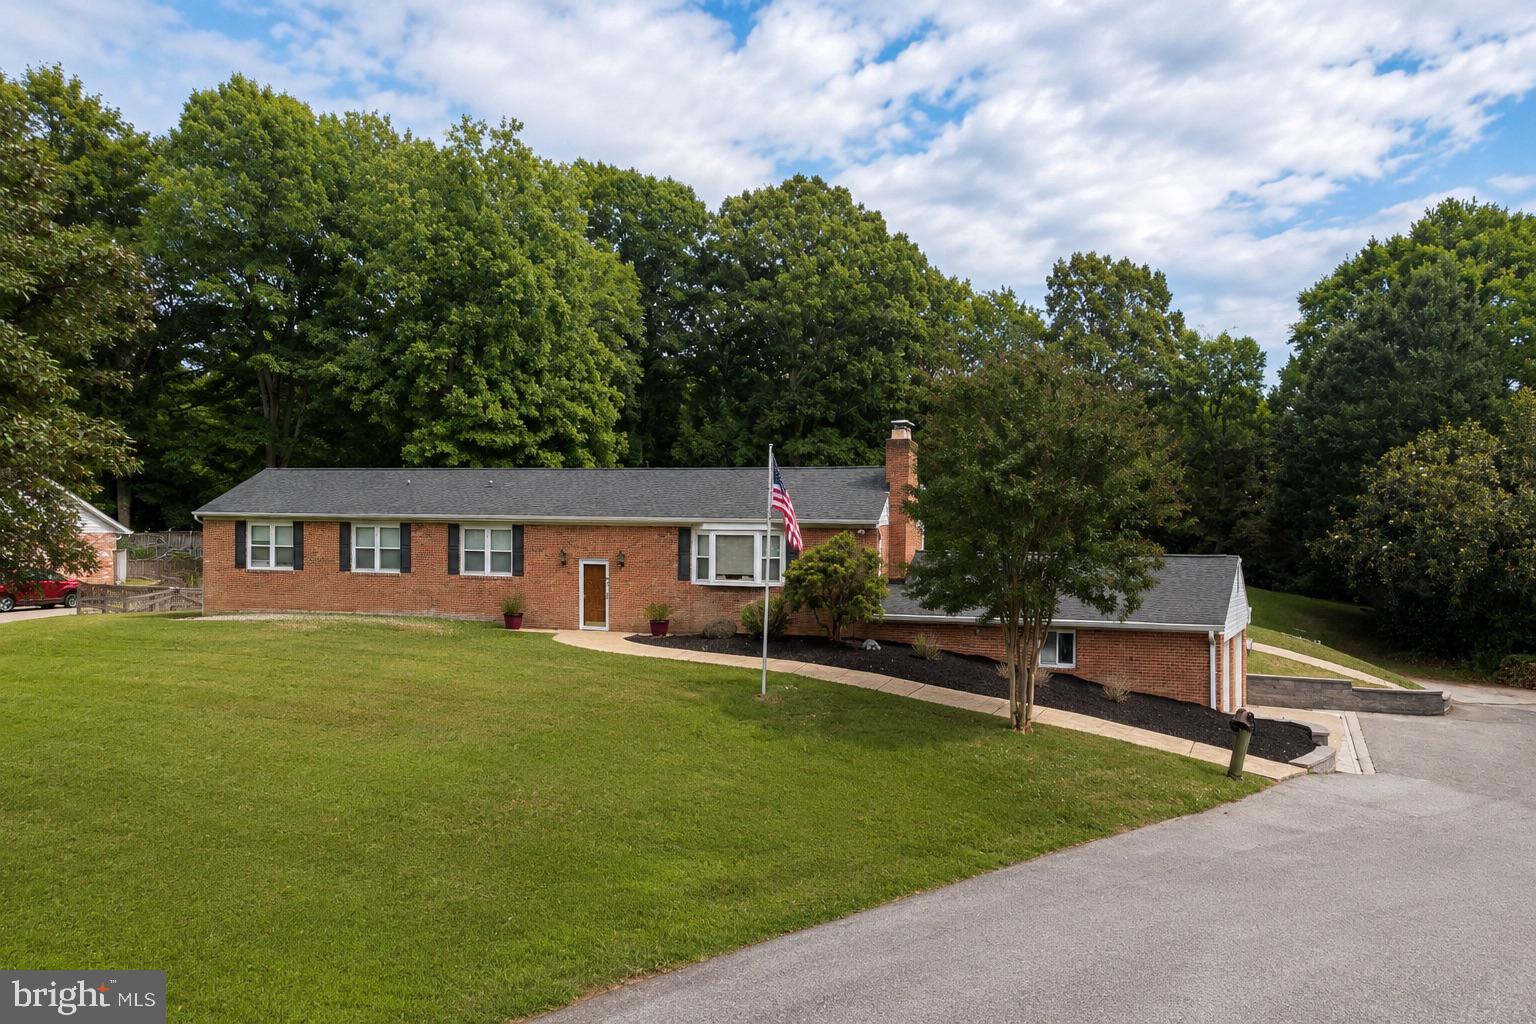
**ATTENTION VETERANS** - This home has an assumable VA Loan locked in at 5.3% Interest.  Save Thousands over current market rates!!

Welcome home to this beautifully maintained 5-bedroom, 3-full-bath property in one of Dunkirk's most sought-after neighborhoods. Offering the perfect blend of space, comfort, and outdoor living, this home features a spacious 2-car garage, an incredible fenced backyard, and room for everyone to spread out.

Step outside to your own private retreat with a sparkling in-ground pool, an expansive deck ideal for entertaining, and a basketball/pickleball sport court that's perfect for recreation. The giant fenced yard provides plenty of space for pets, play, and gatherings.

Inside, you'll find five generously sized bedrooms and three full bathrooms, offering flexibility for families, guests, home offices, or multigenerational living.

Conveniently located for commuters with easy access to Washington, DC, Joint Base Andrews, Annapolis, and Northern Virginia, you'll feel right at home if you're PCS'ing to the area. This is the lifestyle you've been waiting for—space, convenience, and outstanding outdoor amenities all in one exceptional property.
#MDCA2027986

DUNKIRK

11802 RIVERSHORE DRIVE

5 Beds

3 Baths

3,559 Sq.Ft.

$734,900

MLS#: MDCA2027986

OPEN HOUSE SATURDAY 9/5 11:00am-1:00pm. Welcome to 6420 Meadowlark Drive, a spacious nearly 6,000 total square foot home in the prestigious highly sought-after Tall Oaks community. Set on a beautifully landscaped 2.01 acre lot, this home offers the perfect blend of comfort, functionality with easy one-level living, PLUS a finished lower level, that has a rough in for a full bathroom and the potential for a 5th bedroom, with  extra space to relax and entertain. 
Step through the large, welcoming foyer into an airy main level designed for both everyday living and hosting special occasions. The sun-filled kitchen is a chef’s dream, featuring granite countertops, a center island with range, in addition to the kitchen island there is also a large peninsula with seating, and a cozy breakfast table area that opens directly to the back deck, ideal for outdoor dining. In this home, there is ample space for everyone to connect, dine, and unwind.
The living room is anchored by a striking stone fireplace, while the formal dining room impresses with floor-to-ceiling windows that flood the space with natural light.
A bonus room offers flexible use, perfect as a home office, playroom, or creative studio. The thoughtfully designed layout places the private primary suite on one side of the home, while three additional bedrooms and two full baths are situated on the opposite wing, ideal for privacy and guests.
Function meets style in the side-load two-car garage, which flows seamlessly into a mudroom, then a laundry room, and finally into the kitchen, a perfectly practical route for busy days and everyday convenience.
The lower level is game-day ready with space for a media lounge, pool table, and a bar area, all designed for effortless entertaining. Updates include a new roof, new windows, and new carpet.

Ideally located minutes to Herrington Harbour, dock your boat and enjoy the water! Within the Traceys Elementary School District. Near Annapolis, Washington, D.C., and Saint Andrews Air Force Base, this home offers easy access to many commuter routes, all while nestled in a tranquil, established community.
#MDAA2151208

DUNKIRK

6420 MEADOWLARK DRIVE

4 Beds

3 Baths

5,588 Sq.Ft.

$844,999

MLS#: MDAA2151208

This turn-key 3,000+ Sq Ft fully renovated classic Colonial offers 3 finished levels, two-car garage ... All on a sprawling 1.38-acre cul-de-sac lot in sought after Bay Country. Enjoy lounging on front covered porch... OR… al fresco dining and scenic retreats on the new huge rear wood deck facing a fenced back lawn that spills over into wooded trails… The main level has open living concept with wide plank hardwood flooring. The living & dining rooms flow seamlessly to the Chef’s Kitchen that features stainless appliances, new top of the line gas range and a combination of marble and granite countertops. The upper level contains the ensuite Master Bedroom and 3 more large, updated bedrooms with ceiling fans and large closets… And a bonus fifth bedroom that contains a Washer Dryer! The finished walk-out lower level has a well-lit family room, wood plank floors and spacious storage. Don't miss this!
#MDAA2154328

DUNKIRK

6310 WESTMONT COURT

5 Beds

2 Baths

3,026 Sq.Ft.

$740,000

MLS#: MDAA2154328

 - property

Send a message

Message successfully sent.

Your message

What is 3 + 4 ?

Reason for contacting?

I agree to receive email communication and understand I can unsubscribe at any time.

I agree to be contacted by Charis Realty Group - Christine Issler, Broker via call, email, and text for real estate services. To opt out, you can reply 'stop' at any time or reply 'help' for assistance. You can also click the unsubscribe link in the emails. Message and data rates may apply. Message frequency may vary. Privacy Policy

Sign Out

Virtual Assistant

Would you like to take the next step with this property? We can help you schedule a showing or virtual tour, or send you more details.

Yes, I would like more information.

Thank You for Your Reply, One of Our Agents will contact you as soon as possible

No, maybe later.

Thank you, you can always contact me via email, phone number or through the contact form.

Realhub AI

Lucy - Your AI-Powered Realtor

Update Your Temporary Password

Personalize your search

Enter your email and we'll notify you immediately when new listings match what you're looking for.

or enter email address

Already have an account ? Login here

Continue your home search

I agree to receive communications and understand I can unsubscribe at any time.

I agree to be contacted by Charis Realty Group - Christine Issler, Broker via call, email, and text for real estate services. To opt out, you can reply 'stop' at any time or reply 'help' for assistance. You can also click the unsubscribe link in the emails. Message and data rates may apply. Message frequency may vary. Privacy Policy

Already have an account ? Login here

We use cookies

We use cookies primarily for analytics to enhance your experience. By accepting, you agree to our use of these cookies. You can manage your preferences or learn more about our cookies policy.