Features & Amenities

Interior

  • Other Interior Features

    Eat-in Kitchen, Kitchen Island, Built-in Features, Bar, Crown Molding, Open Floorplan

  • Total Bedrooms

    5

  • Bathrooms

    4

  • 1/2 Bathrooms

    1

  • Above Grade Finished Area

    4196.0

  • Basement YN

    YES

  • Cooling YN

    YES

  • Cooling

    Central Air, Electric

  • Fireplace YN

    YES

  • Heating YN

    YES

  • Heating

    Exhaust Fan, Electric, Propane, Forced Air, Heat Pump

  • Main Level Bedrooms

    1

  • Pet friendly

    N/A

Exterior

  • Garage

    Yes

  • Garage spaces

    3

  • Construction Materials

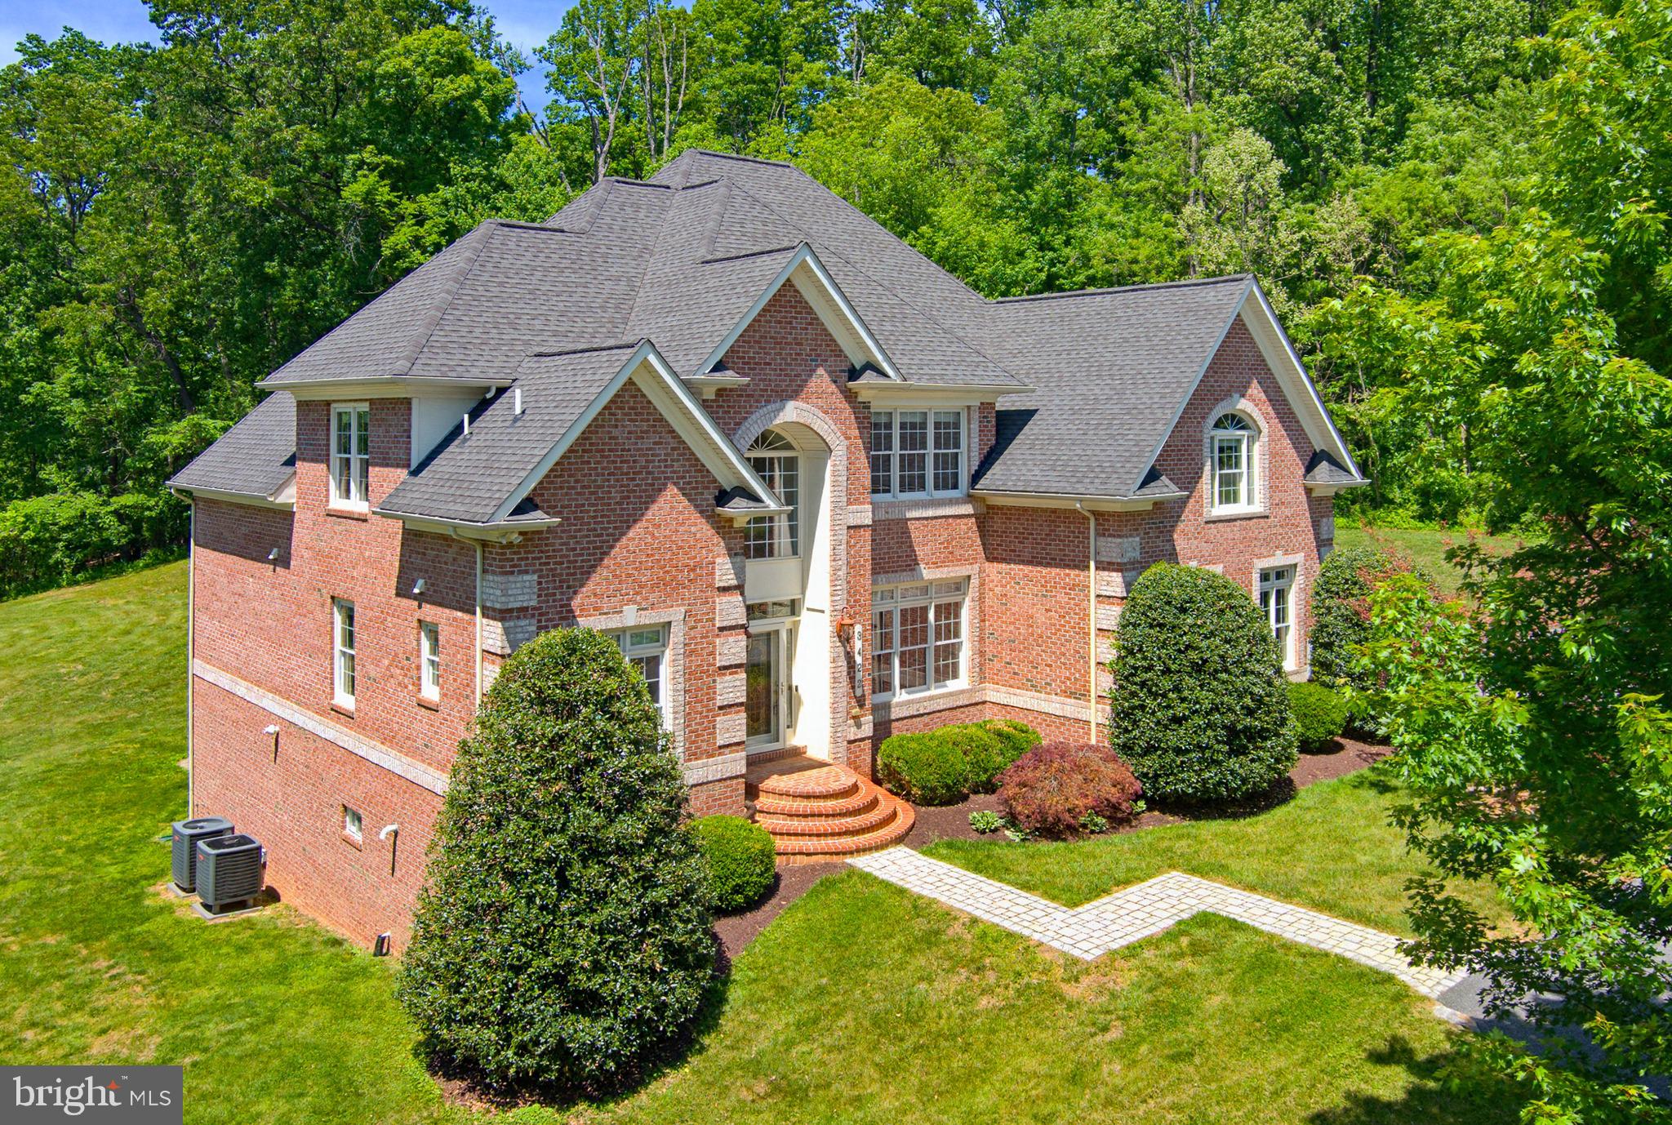
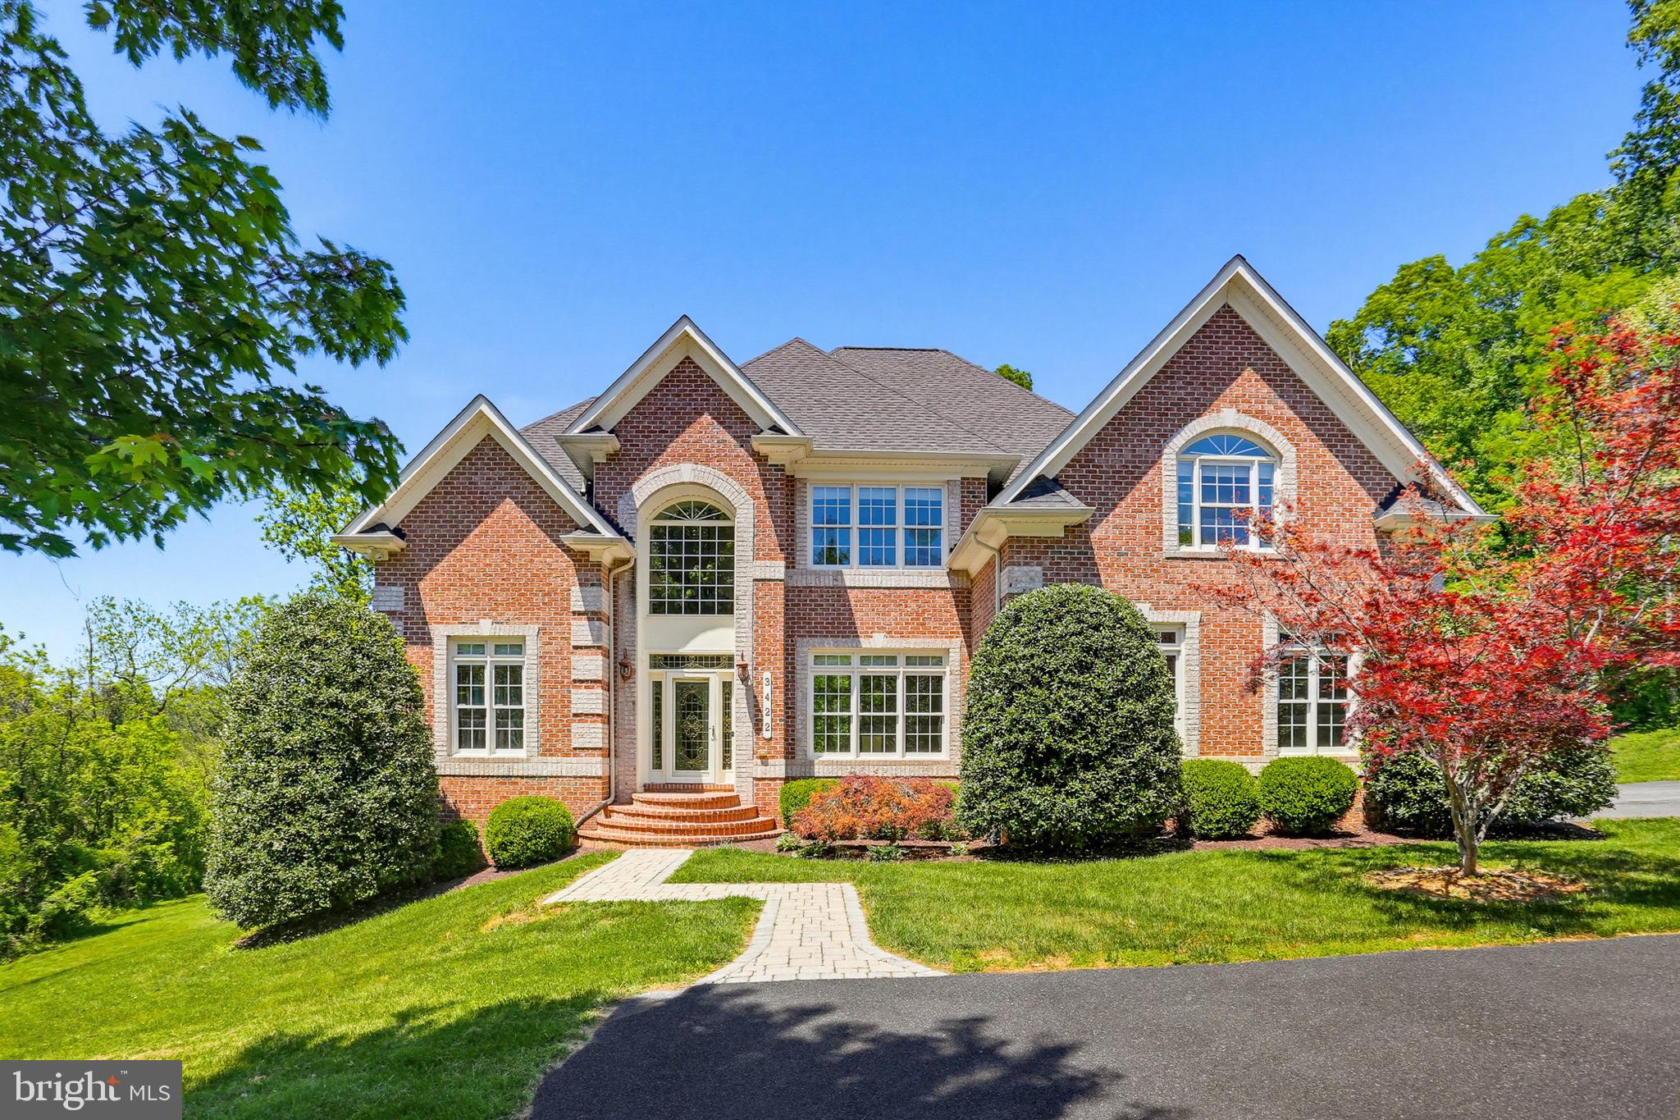
    Brick

  • Parking

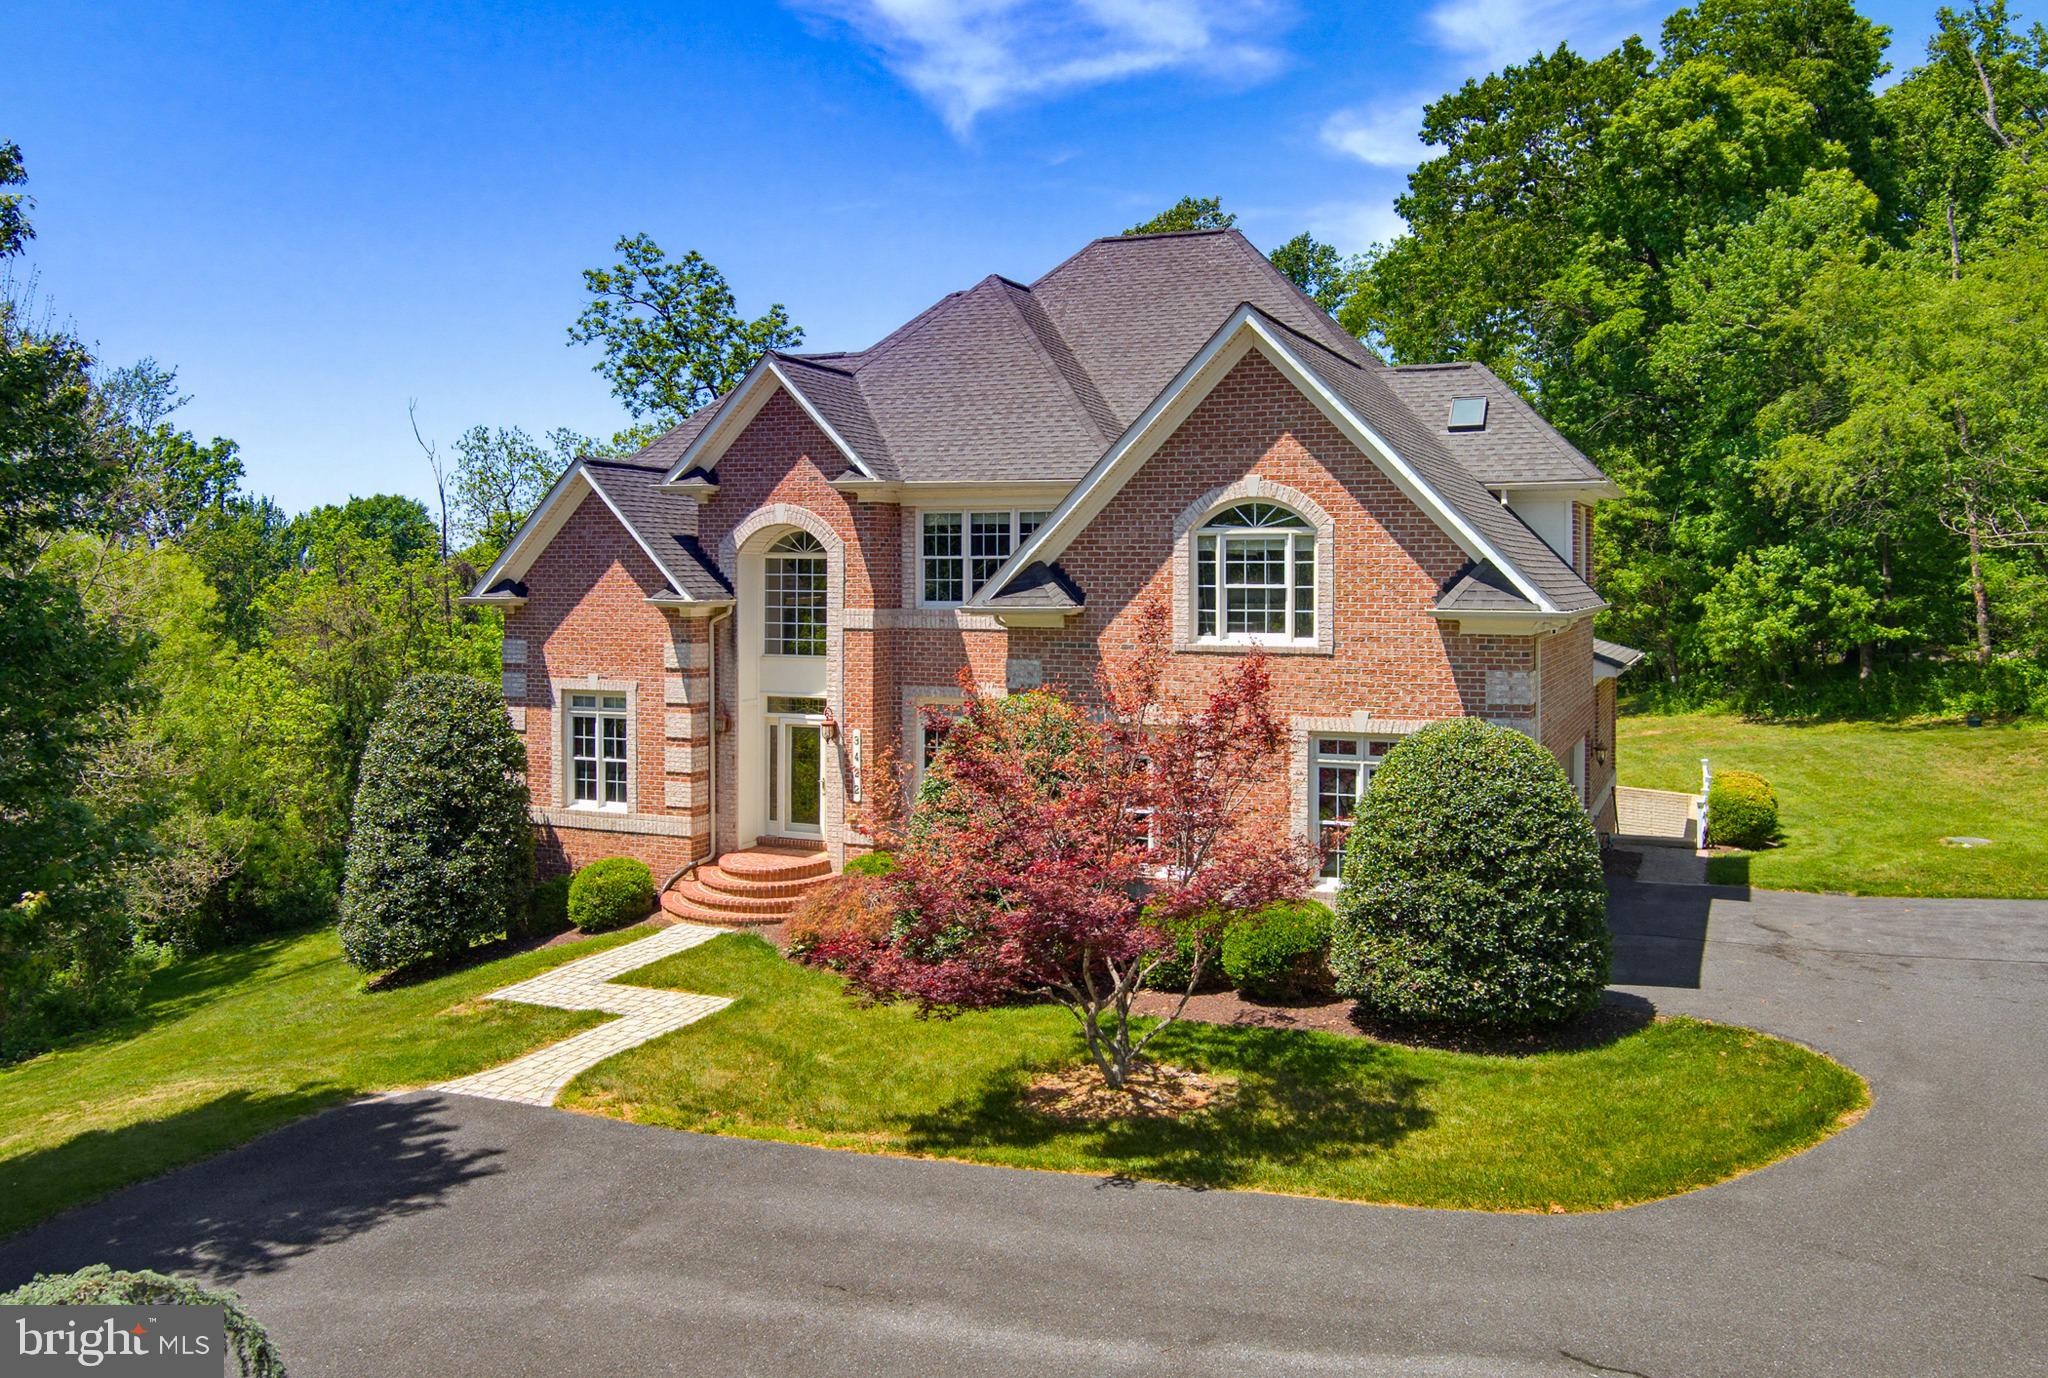
    Garage Door Opener, Circular Driveway, Garage, Driveway, Attached

  • Pool

    No

  • Waterfront YN

    NO

Area & Lot

  • Lot Size(acres)

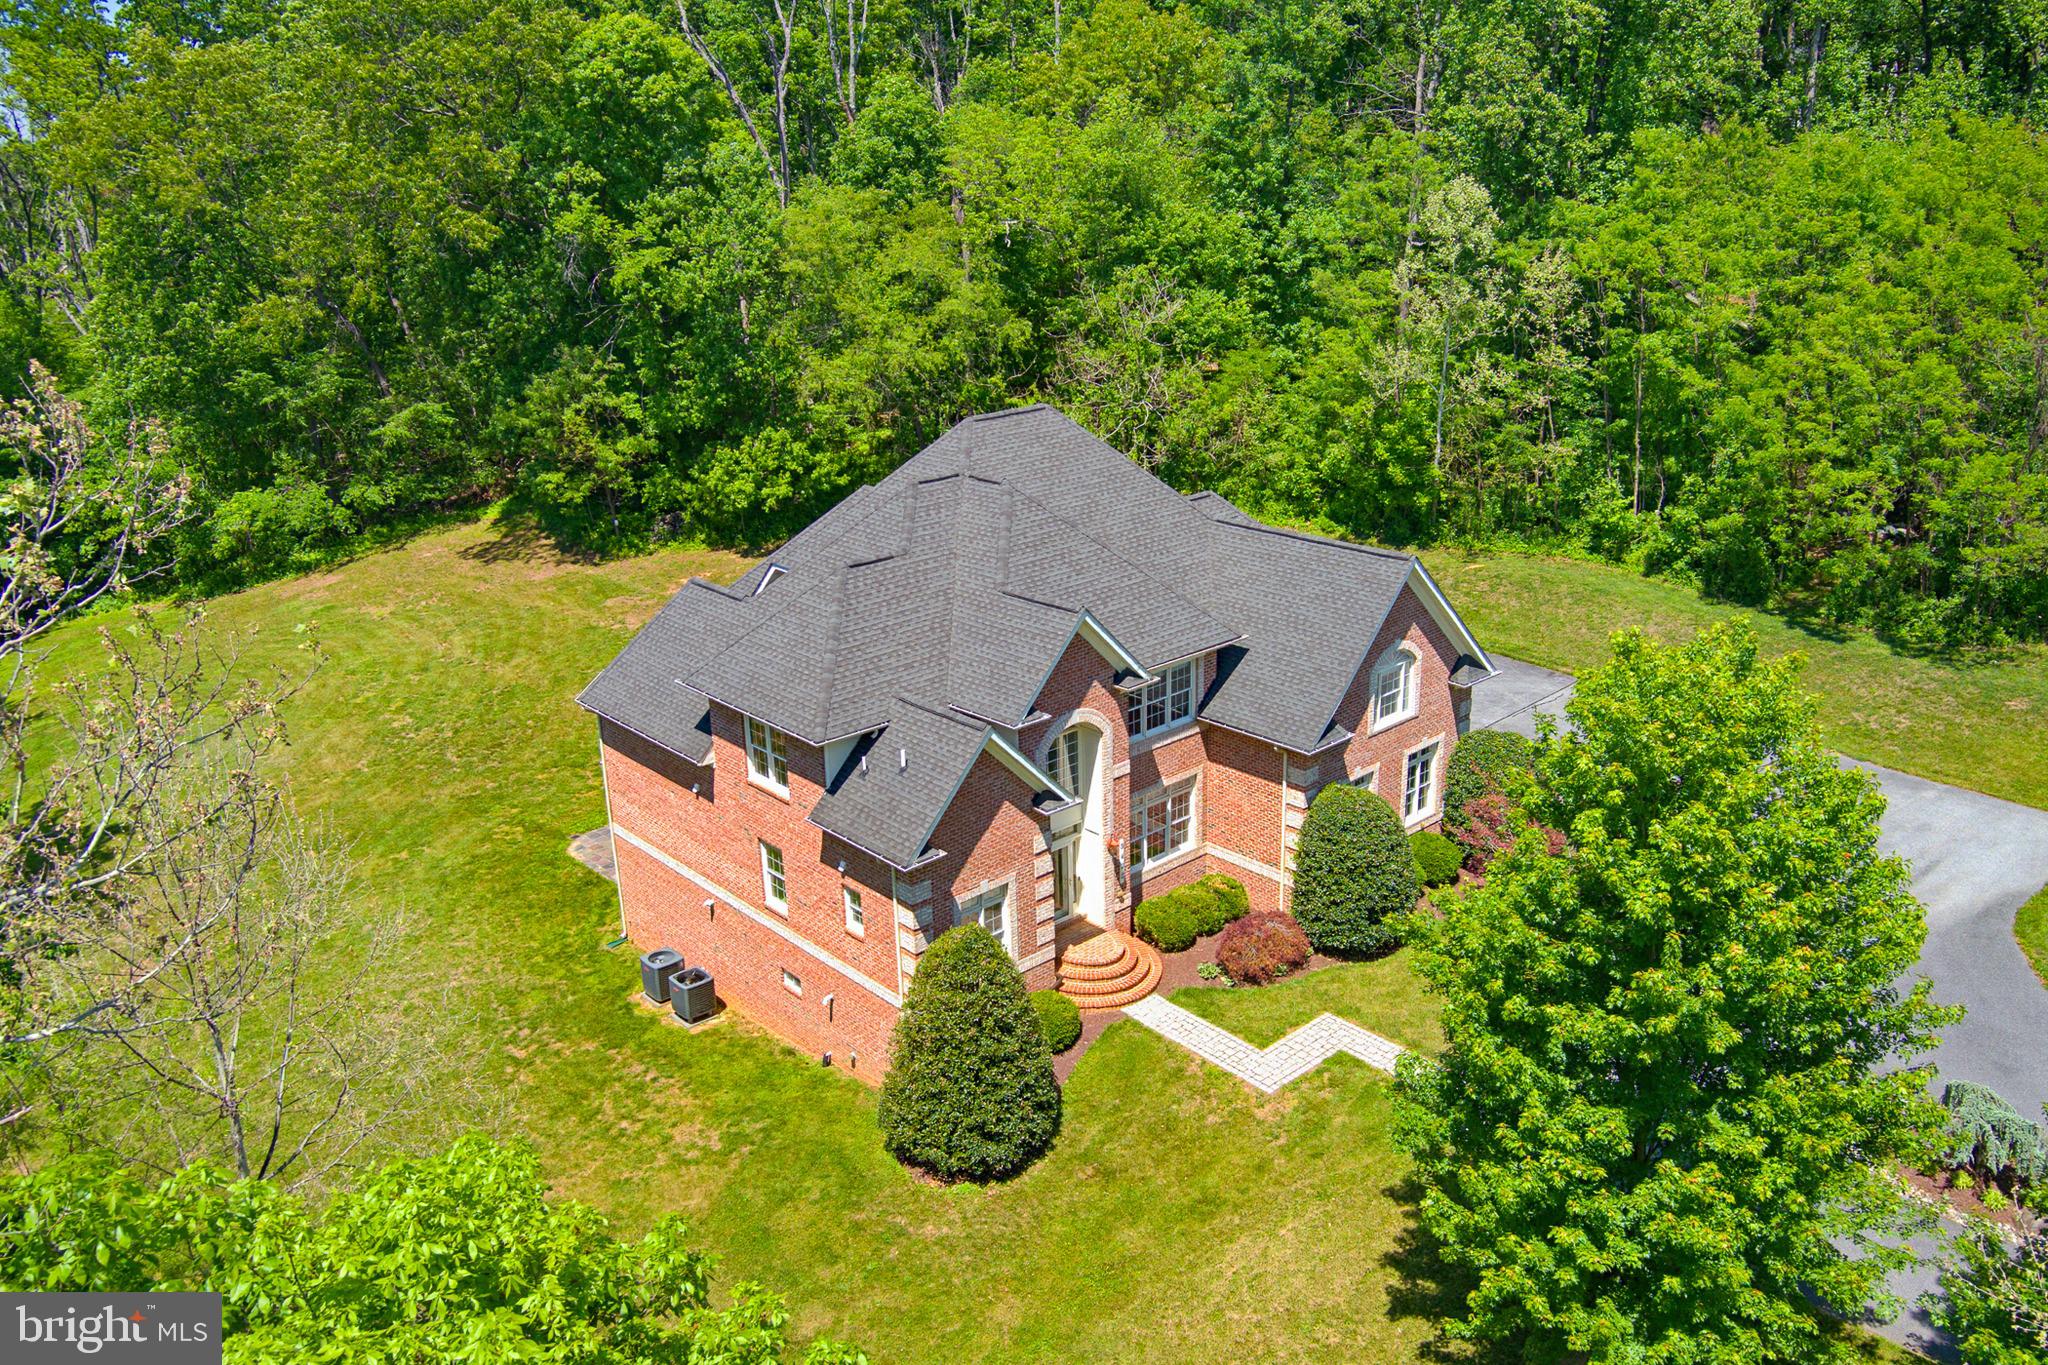
    1.59

  • Lot Size(square feet)

    69,260

  • Property Type

    Residential

  • Property Sub Type

    Single Family Residence

  • Architectural Style

    Traditional

Price

  • Sales Price

    $1,150,000

  • Tax Amount

    $11,361

  • Sq. Footage

    6,364

  • Price/SqFt

    $180

HOA

  • Association

    No

School District

  • Elementary School

    CENTERVILLE

  • Middle School

    URBANA

  • High School

    URBANA

Property Features

  • New Construction

    NO

  • Accessibility Features

    Therapeutic Whirlpool

  • Foundation Details

    Other

  • Senior Community YN

    NO

  • Sewer

    Septic Tank

  • Tax Lot

    2

  • Water Source

    Well

Schedule a Showing

Showing scheduled successfully.

<
>
IN PERSON
VIA CHAT

What is 3 + 4 ?


Change time

Mortgage calculator

Estimate your monthly mortgage payment, including the principal and interest, property taxes, and HOA. Adjust the values to generate a more accurate rate.

Your payment

Principal and Interest:

$

Property taxes:

$

HOA fees:

$

Total loan payment:

$

Total interest amount:

$

Location

County

FREDERICK

Elementary School

CENTERVILLE

Middle School

URBANA

High School

URBANA

Listing Courtesy of Nickolaus B Waldner, Keller Williams Realty Centre

RealHub Information is provided exclusively for consumers' personal, non-commercial use, and it may not be used for any purpose other than to identify prospective properties consumers may be interested in purchasing. All information deemed reliable but not guaranteed and should be independently verified. All properties are subject to prior sale, change or withdrawal. RealHub website owner shall not be responsible for any typographical errors, misinformation, misprints and shall be held totally harmless.

Agent Amy Barfield

AGENT

Amy Barfield

Call Amy today to schedule a private showing.


* Listings on this website come from the FMLS IDX Compilation and may be held by brokerage firms other than the owner of this website. The listing brokerage is identified in any listing details. Information is deemed reliable but is not guaranteed. If you believe any FMLS listing contains material that infringes your copyrighted work please click here to review our DMCA policy and learn how to submit a takedown request.© 2024 FMLS.
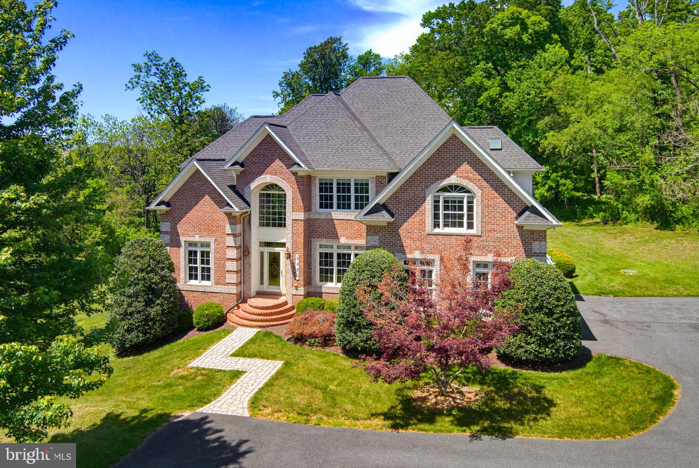
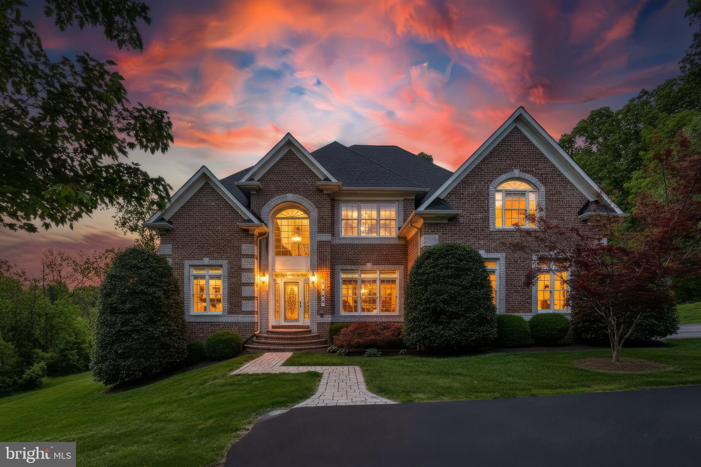
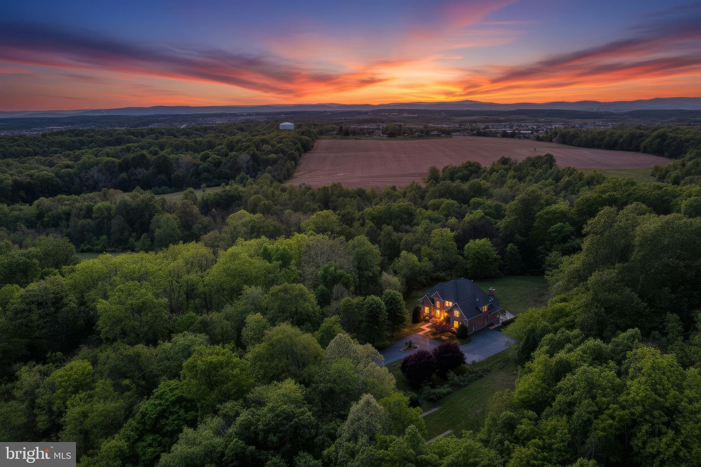
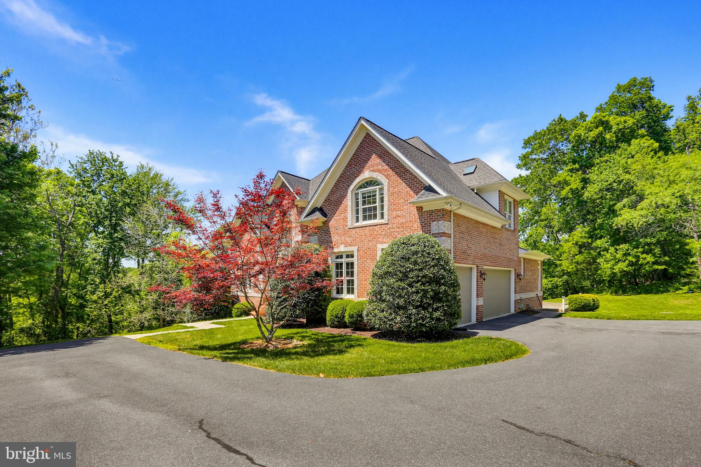
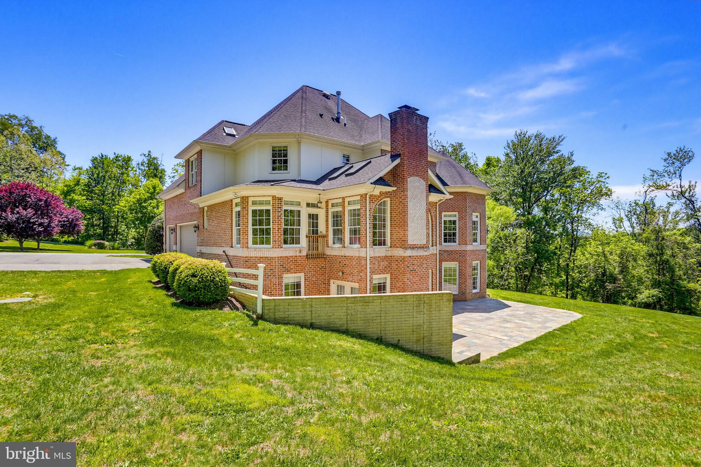
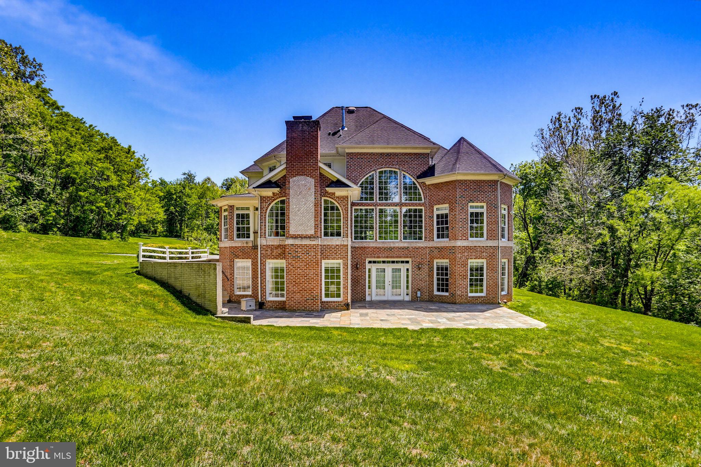
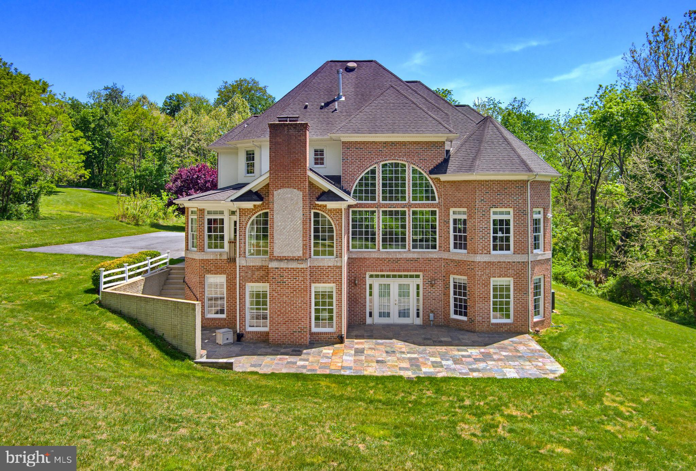
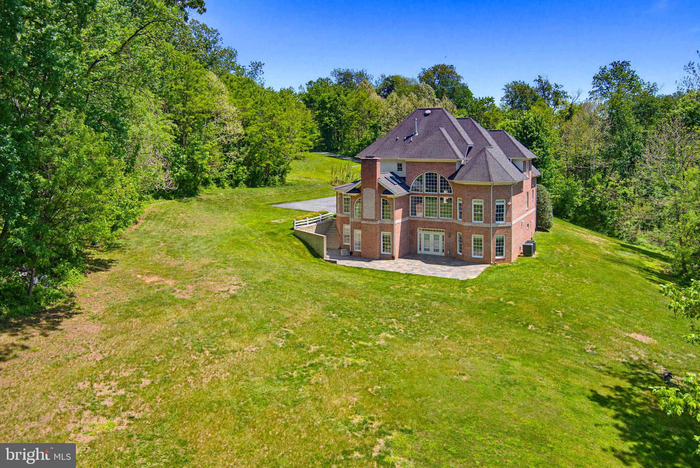
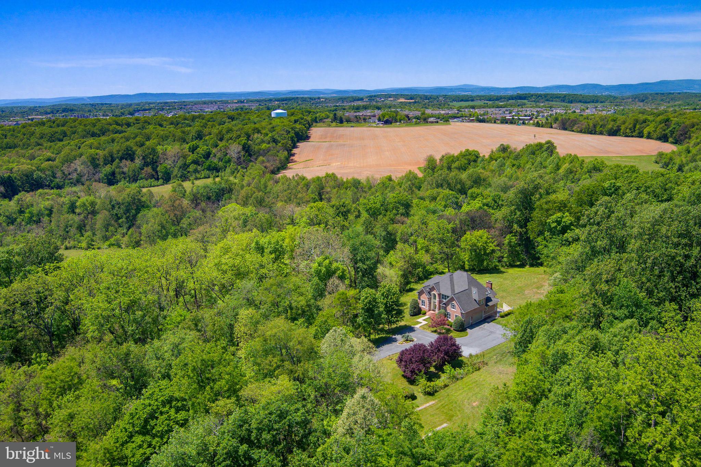
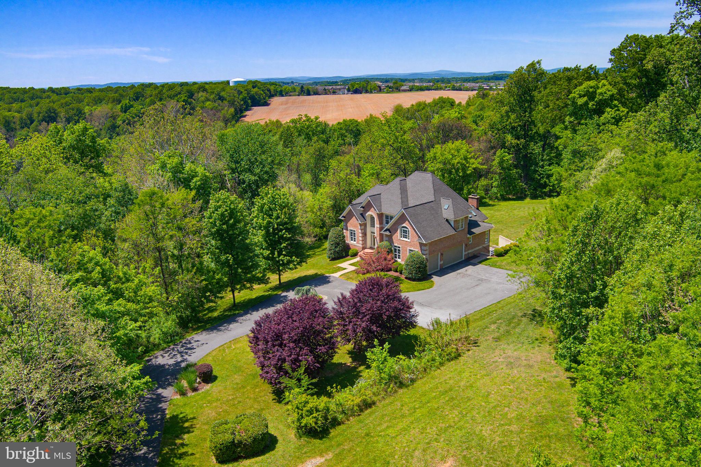
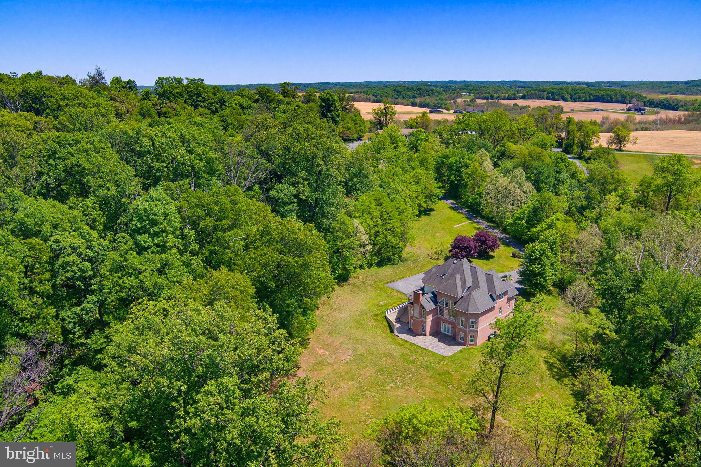
NEW PHOTOS! THOUGHTFULLY REFRESHED AND READY TO IMPRESS!! Set on a lush and remarkably private 1.59-acre homesite surrounded by mature trees, this exceptional all-brick custom residence by D.R. Story offers a rare blend of timeless luxury, expansive living space, and peaceful seclusion, all while remaining just minutes from the conveniences, shopping, dining, and commuter routes of Urbana and the surrounding area. Zoned for highly sought-after Urbana High School, this extraordinary property feels like a private retreat tucked away from the everyday.

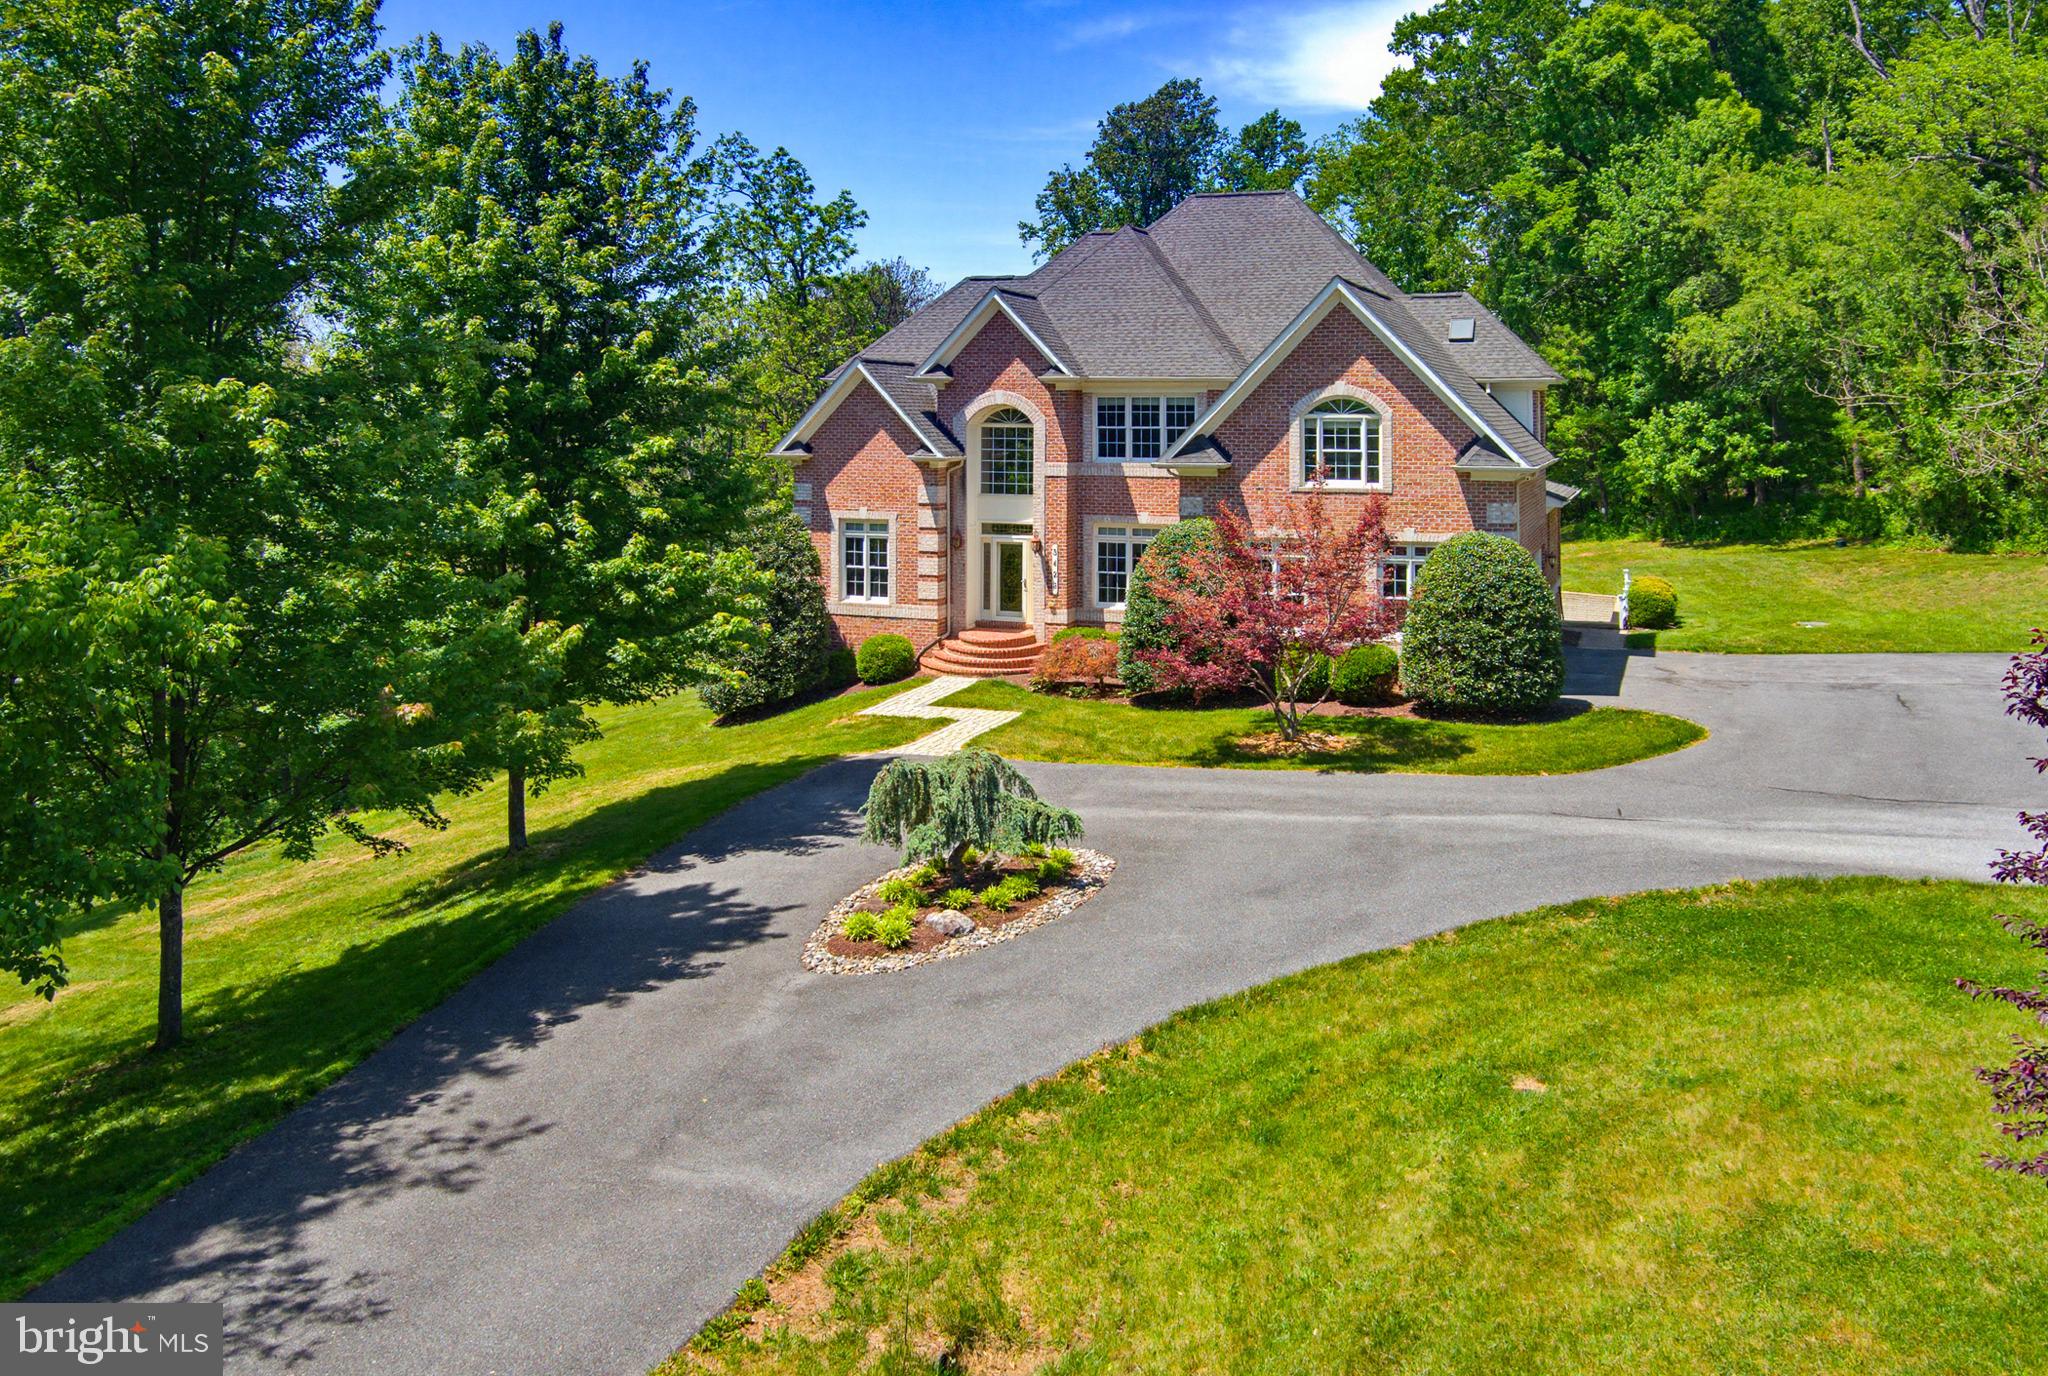
A circular driveway,  and stately three-car side-entry garage create an impressive arrival. Inside, the grand foyer welcomes you with a sweeping staircase, an elegant formal dining room, and sight lines that immediately draw you into the dramatic two-story family room. Anchored by a stunning floor-to-ceiling stone gas fireplace and an extraordinary wall of windows overlooking the serene backyard, this space is both breathtaking and inviting.

The gourmet kitchen is thoughtfully designed for both entertaining and everyday living, featuring high-end stainless steel appliances, beautiful cabinetry, granite countertops, tile backsplash, a spacious pantry, and a sunlit dining area surrounded by windows that bring the outdoors in. Just beyond, a second family room with a gas fireplace and four skylights creates an intimate gathering space filled with warmth and natural light. A generously sized laundry room adds convenience and functionality.

Privately situated on the main level, the coveted first-floor primary suite offers a luxurious escape complete with vaulted ceilings, abundant windows framing peaceful wooded views, extensive closet space, and a spa-inspired en suite bath featuring dual  vanities, with oversized counter space, a soaking tub, a tiled walk-in shower, and a separate water closet.

Upstairs, a home office or den sits conveniently at the top of the stairs, tucked away just enough for that needed privacy, while a catwalk leads to three generously sized secondary bedrooms. One bedroom enjoys a private en suite bath, while the remaining bedrooms share a beautifully designed connecting bath with individual private vanity areas. An additional loft or den area provides the perfect space for a study lounge, reading nook, or secondary family room.

The walkout lower level adds approximately 2,000 additional square feet of finished living space and is perfectly suited for entertaining, multigenerational living, or extended guest stays. Filled with natural light from numerous windows and French doors leading to the rear patio and backyard, this level features a spacious recreation room with a wood burning fireplace, a full second kitchen with a full-size refrigerator, oven, cooktop, microwave, and sink.  Rounding out this level is a fifth bedroom with a large closet and connecting full bath, a workout area, and abundant storage.

With over 6,000 square feet of beautifully designed living space, luxurious finishes throughout, and an unparalleled sense of privacy and tranquility, this one-of-a-kind custom home offers the perfect balance of elegant living and everyday comfort. For added privacy, the adjoining 1.27 acre lot is also available separately for sale!

3422 BIG WOODS ROAD

Message successfully sent.

What would you like to know?

What is 3 + 4 ?

I agree to receive email communication and understand I can unsubscribe at any time.

I agree to be contacted by Charis Realty Group - Christine Issler, Broker via call, email, and text for real estate services. To opt out, you can reply 'stop' at any time or reply 'help' for assistance. You can also click the unsubscribe link in the emails. Message and data rates may apply. Message frequency may vary. Privacy Policy

Related Properties

Ready for move in! This newly constructed home in sought-after Urbana sits on a 1 acre lot with expansive views! No HOA! Quartz Counters, Stainless Steel appliances, hardwood, luxury tiles and upgraded finishes throughout. This Craftsman has a truly open plan. Social engagements will flow seamlessly from inside to outside and back again. From the delightful porch, you enter the foyer of hardwoods that carries throughout the first level. The floor-plan offers a stunning, gourmet kitchen, a warm dining area, and a cozy family room centered around a gas fireplace. An office and the mudroom (which is the size of a bedroom!) complete this floor. Upstairs boasts an expansive primary bedroom with tray ceiling, luxury primary bath (oh the soaking tub!) and 2 huge walk-in-closets. There are three other generous-sized rooms, 2 with their own jack-and-jill bathroom and the 4th with a private bath. The basement comes standard with a full rough in and can easily be finished with space for a rec room, full bath, and bonus room. This plan comes standard with a very oversized 2 car garage. There is a working farm past the property on the remaining 47 acres and once the 3 homes are completed the owner intends to move the entrance for the farm further down Ball Rd.
#MDFR2086524

IJAMSVILLE

4354 BRUBAKER WAY

4 Beds

3 Baths

2,613 Sq.Ft.

$1,129,000

MLS#: MDFR2086524

Nestled in the prestigious Fairways at Holly Hill, this exquisite Colonial residence offers a harmonious blend of luxury and comfort, perfect for those seeking an elevated lifestyle. Spanning over 4,271 square feet, this meticulously maintained home features four spacious bedrooms and four and a half bathrooms, ensuring ample space for relaxation and entertainment.

Step inside to discover an inviting open floor plan adorned with elegant crown moldings and chair railings that enhance the home's sophisticated ambiance. The gourmet kitchen is a culinary enthusiast's dream, equipped with energy-efficient appliances, a double oven, and a stylish island that invites gatherings. Enjoy casual meals in the breakfast area or host formal dinners in the dedicated dining space, all while basking in the warmth of the gas fireplace with glass doors, which serves as a stunning focal point in the living area.

The primary suite is a true retreat, featuring an upgraded en-suite bath complete with a whirlpool tub, offering a serene escape after a long day. Venture downstairs to the fully finished daylight basement, where natural light pours in, creating a welcoming atmosphere for leisure or entertainment. This versatile space includes a walkout level, making it ideal for hosting gatherings or enjoying quiet evenings.

Outside, the property boasts a beautifully landscaped lot of 0.81 acres, backing onto an open common area that provides a sense of seclusion and tranquility. Enjoy breathtaking views of the adjacent golf course and picturesque pastures from your expansive deck or balcony, perfect for morning coffee or evening sunsets. The property also features exterior flood lights and sidewalks, enhancing both safety and accessibility. With a side-entry attached garage and ample driveway space, parking is never a concern.

As a resident of Fairways at Holly Hill, indulge in exclusive community amenities such as a clubhouse, outdoor pool, and golf course membership options, all designed to enrich your lifestyle. Whether you're taking a leisurely stroll along the jogging/walking path or hosting a gathering in the party room, this community offers a vibrant and engaging atmosphere. 

This home is not just a residence; it's a lifestyle choice that embodies luxury, comfort, and community. Experience the perfect blend of elegance and warmth in this exceptional property.

Additionally, this home includes top-level features such as four bedrooms, three full baths, a separate laundry room, and an updated buddy bath. The master suite features a balcony, a ceiling fan with recessed lighting, a master bathroom with a jacuzzi, a standing shower, two large walk-in closets, dual sinks, and a granite countertop. Cornice moldings and vaulted ceilings enhance the elegance of the space. The hardwood staircase and hallway complement the new carpets and fresh paint in all bedrooms.

On the main level, you'll find ceramic tiles in the foyer, kitchen, and sunroom, as well as an updated hardwood floor in the living, dining, and family rooms. Both the living and dining rooms are accented with bay windows, crown molding, and chair rail molding. The kitchen boasts a top-mounted gas stove, granite countertops, and a vaulted ceiling in the sunroom, all featuring recessed lighting. The family room is complemented by a granite gas fireplace, and the basement includes a full bathroom, recessed lighting, and a den with a walk-in closet.

Additional features include dual unit HVAC, an electric, gas water heater, Gas Stove and a walkout basement, providing convenience and comfort in this exceptional home.

Offers deadline is Sept 4th at 2pm.
#MDFR2088164

IJAMSVILLE

9915 RITCHIE DRIVE

4 Beds

4 Baths

4,271 Sq.Ft.

$969,999

MLS#: MDFR2088164

 - property

Send a message

Message successfully sent.

Your message

What is 3 + 4 ?

Reason for contacting?

I agree to receive email communication and understand I can unsubscribe at any time.

I agree to be contacted by Charis Realty Group - Christine Issler, Broker via call, email, and text for real estate services. To opt out, you can reply 'stop' at any time or reply 'help' for assistance. You can also click the unsubscribe link in the emails. Message and data rates may apply. Message frequency may vary. Privacy Policy

Sign Out

Virtual Assistant

Would you like to take the next step with this property? We can help you schedule a showing or virtual tour, or send you more details.

Yes, I would like more information.

Thank You for Your Reply, One of Our Agents will contact you as soon as possible

No, maybe later.

Thank you, you can always contact me via email, phone number or through the contact form.

Realhub AI

Lucy - Your AI-Powered Realtor

Update Your Temporary Password

Personalize your search

Enter your email and we'll notify you immediately when new listings match what you're looking for.

or enter email address

Already have an account ? Login here

Continue your home search

I agree to receive communications and understand I can unsubscribe at any time.

I agree to be contacted by Charis Realty Group - Christine Issler, Broker via call, email, and text for real estate services. To opt out, you can reply 'stop' at any time or reply 'help' for assistance. You can also click the unsubscribe link in the emails. Message and data rates may apply. Message frequency may vary. Privacy Policy

Already have an account ? Login here

We use cookies

We use cookies primarily for analytics to enhance your experience. By accepting, you agree to our use of these cookies. You can manage your preferences or learn more about our cookies policy.