


Property
Beds
5
Full Baths
4
1/2 Baths
1
Year Built
2005
Sq.Footage
7,224
Nestled within the prestigious Steed Estates, this exquisite traditional residence embodies the pinnacle of luxury living. Spanning an impressive 4,858 square feet, this meticulously crafted home offers an unparalleled blend of elegance and comfort, perfect for those who appreciate the finer things in life. As you step inside, you are greeted by a grand foyer that sets the tone for the rest of the home. The spacious layout features five generously sized bedrooms and four and a half opulent bathrooms, ensuring ample space for relaxation and privacy. The fully finished basement provides an additional realm of possibilities, whether it be a private home theater, a sophisticated game room, or a serene retreat for unwinding after a long day. The versatility of this space enhances the overall appeal, making it a true entertainer's dream. The gourmet kitchen is a culinary enthusiast's paradise, boasting high-end appliances and ample counter space, perfect for crafting exquisite meals. The seamless flow from the kitchen to the dining area allows for effortless entertaining, while large windows invite natural light to illuminate the space, creating an inviting ambiance. Step outside to discover the expansive 0.87-acre lot, offering a canvas for your outdoor aspirations. Whether you envision a lush garden, a tranquil patio for al fresco dining, or a serene space for reflection, the possibilities are endless. The attached front-entry garage provides convenience and security, ensuring your vehicles are always protected. This home is not just a residence; it's a lifestyle. Located in a sought-after community, you'll enjoy the peace and tranquility of suburban living while being just moments away from vibrant city amenities. Experience the luxury of space, the warmth of a welcoming community, and the sophistication of a home designed for those who demand excellence. Indulge in the ultimate luxury lifestyle-this is more than just a home; it's a sanctuary where every detail has been thoughtfully curated to elevate your everyday living experience. Don't miss the opportunity to make this extraordinary property your own.
Features & Amenities
Interior
-
Total Bedrooms
5
-
Bathrooms
4
-
1/2 Bathrooms
1
-
Above Grade Finished Area
4858.0
-
Basement YN
YES
-
Cooling YN
YES
-
Cooling
Central Air, Electric
-
Fireplace YN
YES
-
Heating YN
YES
-
Heating
Natural Gas, Forced Air
-
Pet friendly
N/A
Exterior
-
Garage
Yes
-
Garage spaces
2
-
Construction Materials
Frame
-
Parking
Garage, Attached
-
Pool
No
-
Waterfront YN
NO
Area & Lot
-
Lot Size(acres)
0.87
-
Lot Size(square feet)
37,939
-
Property Type
Residential
-
Property Sub Type
Single Family Residence
-
Architectural Style
Traditional
Price
-
Sales Price
$875,000
-
Tax Amount
$10,551
-
Sq. Footage
7,224
-
Price/SqFt
$121
HOA
-
Association
No
School District
-
Elementary School
N/A
-
Middle School
N/A
-
High School
N/A
Property Features
-
New Construction
NO
-
Foundation Details
Concrete Perimeter
-
Senior Community YN
NO
-
Sewer
Public Sewer
-
Tax Lot
16
-
Water Source
Public
Schedule a Showing
Showing scheduled successfully.
Mortgage calculator
Estimate your monthly mortgage payment, including the principal and interest, property taxes, and HOA. Adjust the values to generate a more accurate rate.
Your payment
Principal and Interest:
$
Property taxes:
$
HOA fees:
$
Total loan payment:
$
Total interest amount:
$
Location
County
PRINCE GEORGES
Elementary School
Middle School
High School
Listing Courtesy of James T Weiskerger, Next Step Realty
RealHub Information is provided exclusively for consumers' personal, non-commercial use, and it may not be used for any purpose other than to identify prospective properties consumers may be interested in purchasing. All information deemed reliable but not guaranteed and should be independently verified. All properties are subject to prior sale, change or withdrawal. RealHub website owner shall not be responsible for any typographical errors, misinformation, misprints and shall be held totally harmless.

AGENT
Amy Barfield
Call Amy today to schedule a private showing.

* Listings on this website come from the FMLS IDX Compilation and may be held by brokerage firms other than the owner of this website. The listing brokerage is identified in any listing details. Information is deemed reliable but is not guaranteed. If you believe any FMLS listing contains material that infringes your copyrighted work please click here to review our DMCA policy and learn how to submit a takedown request.© 2024 FMLS.
Related Properties
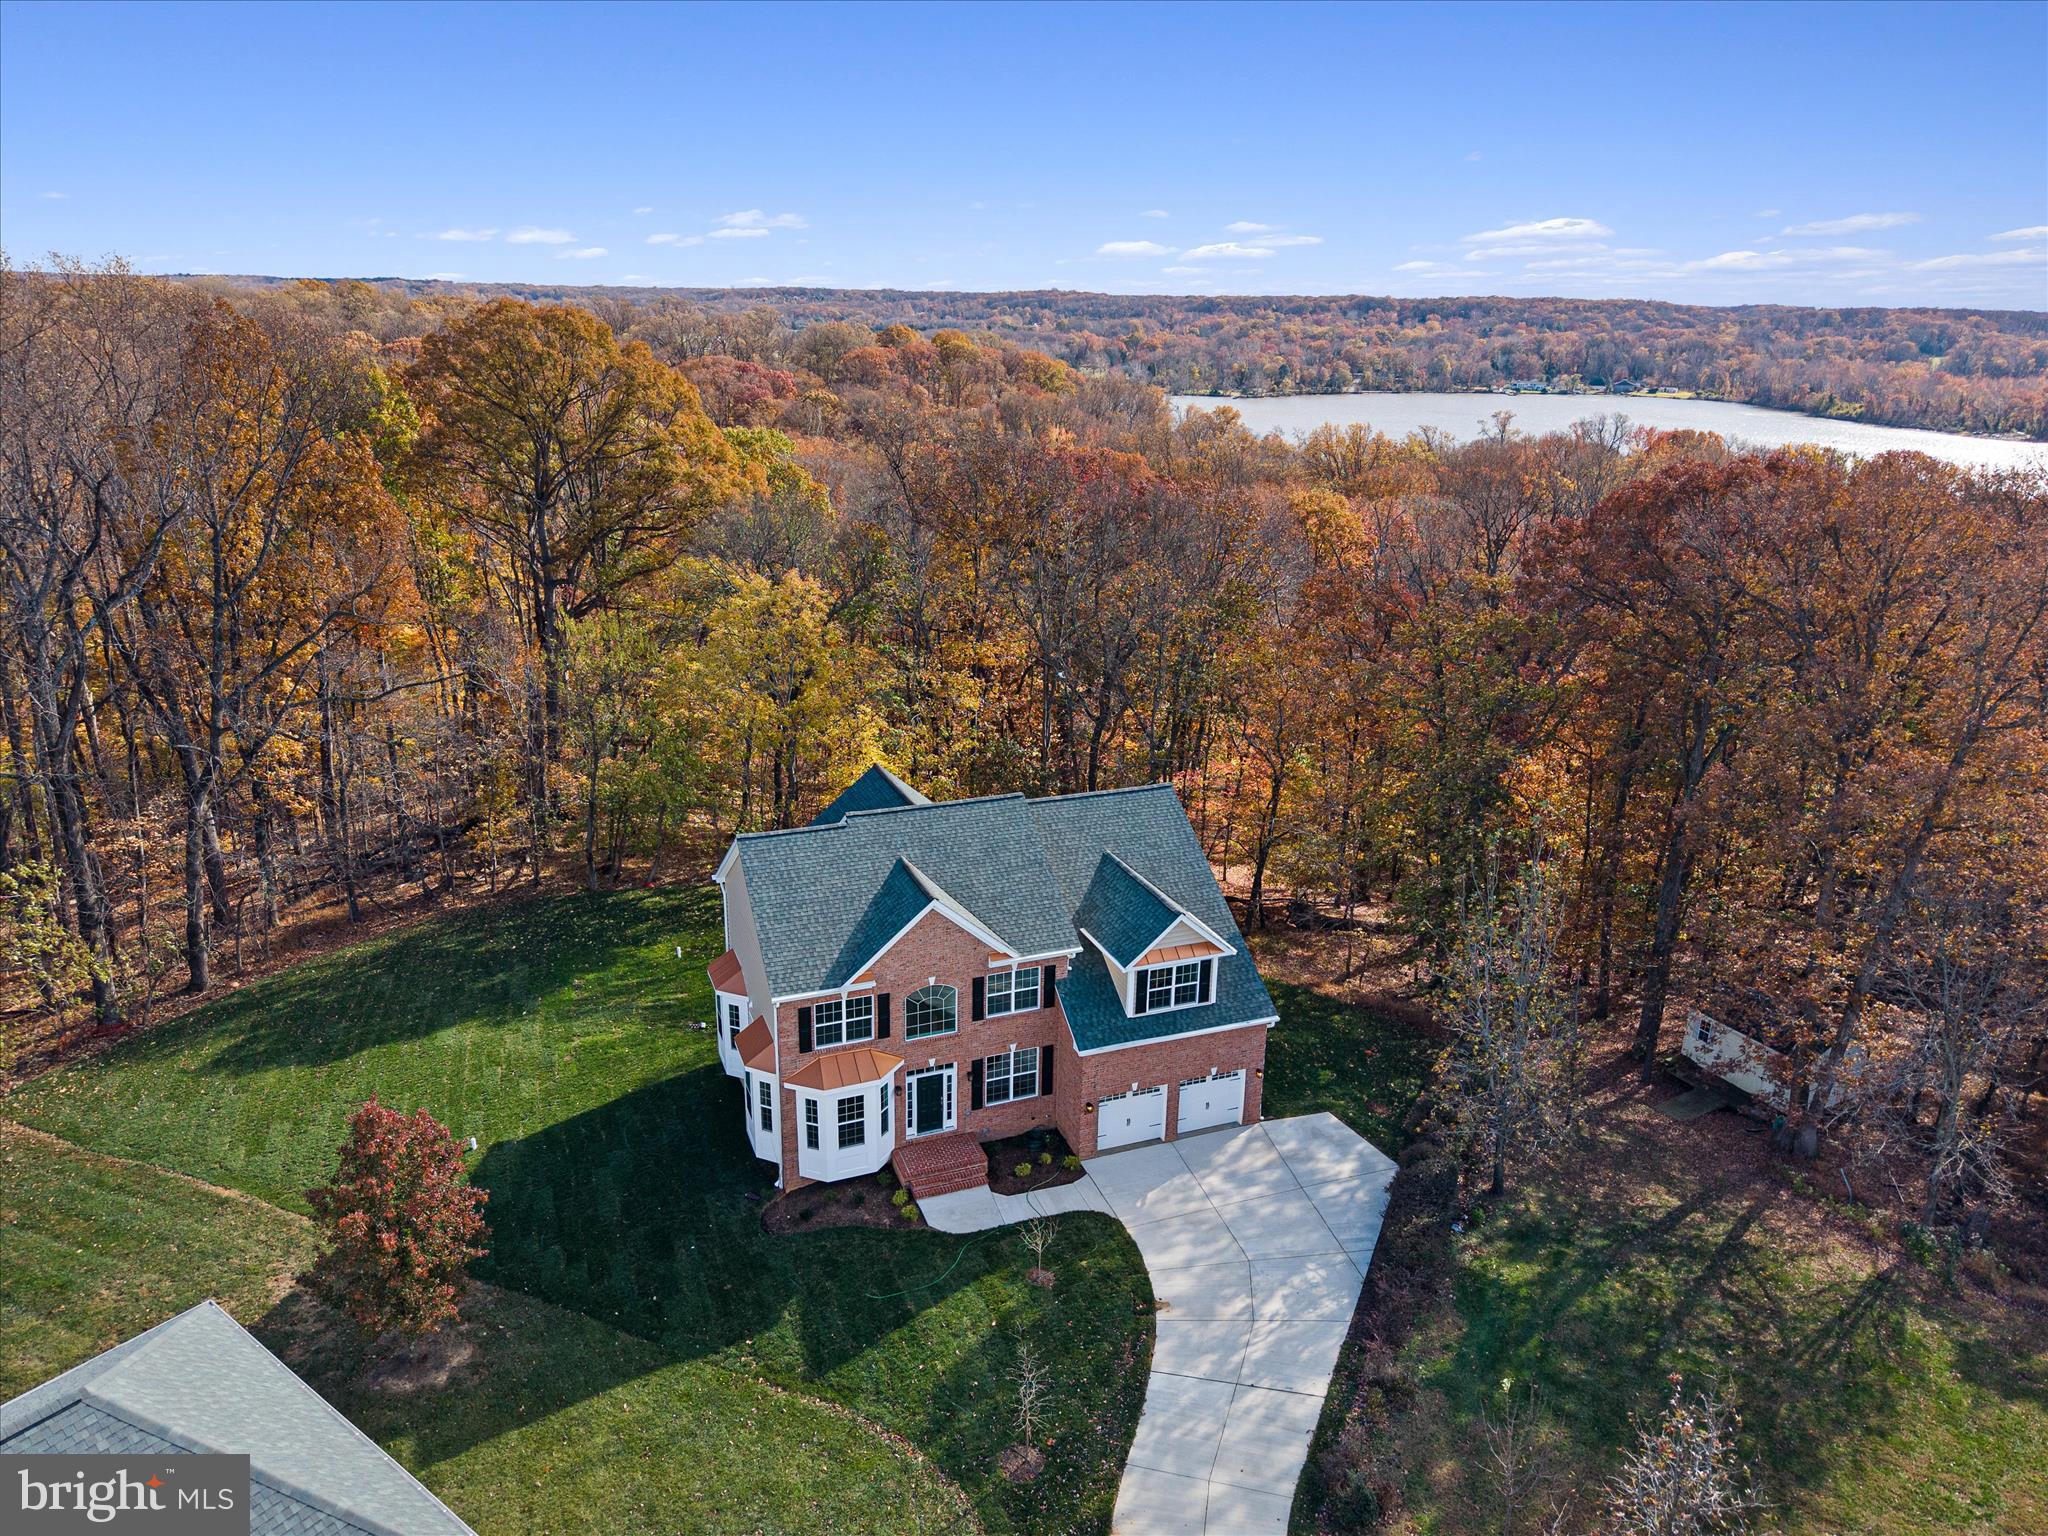
FORT WASHINGTON
200 LISMORE DRIVE
5 Beds
3 Baths
4,800 Sq.Ft.
$949,000
MLS#: MDPG2181626
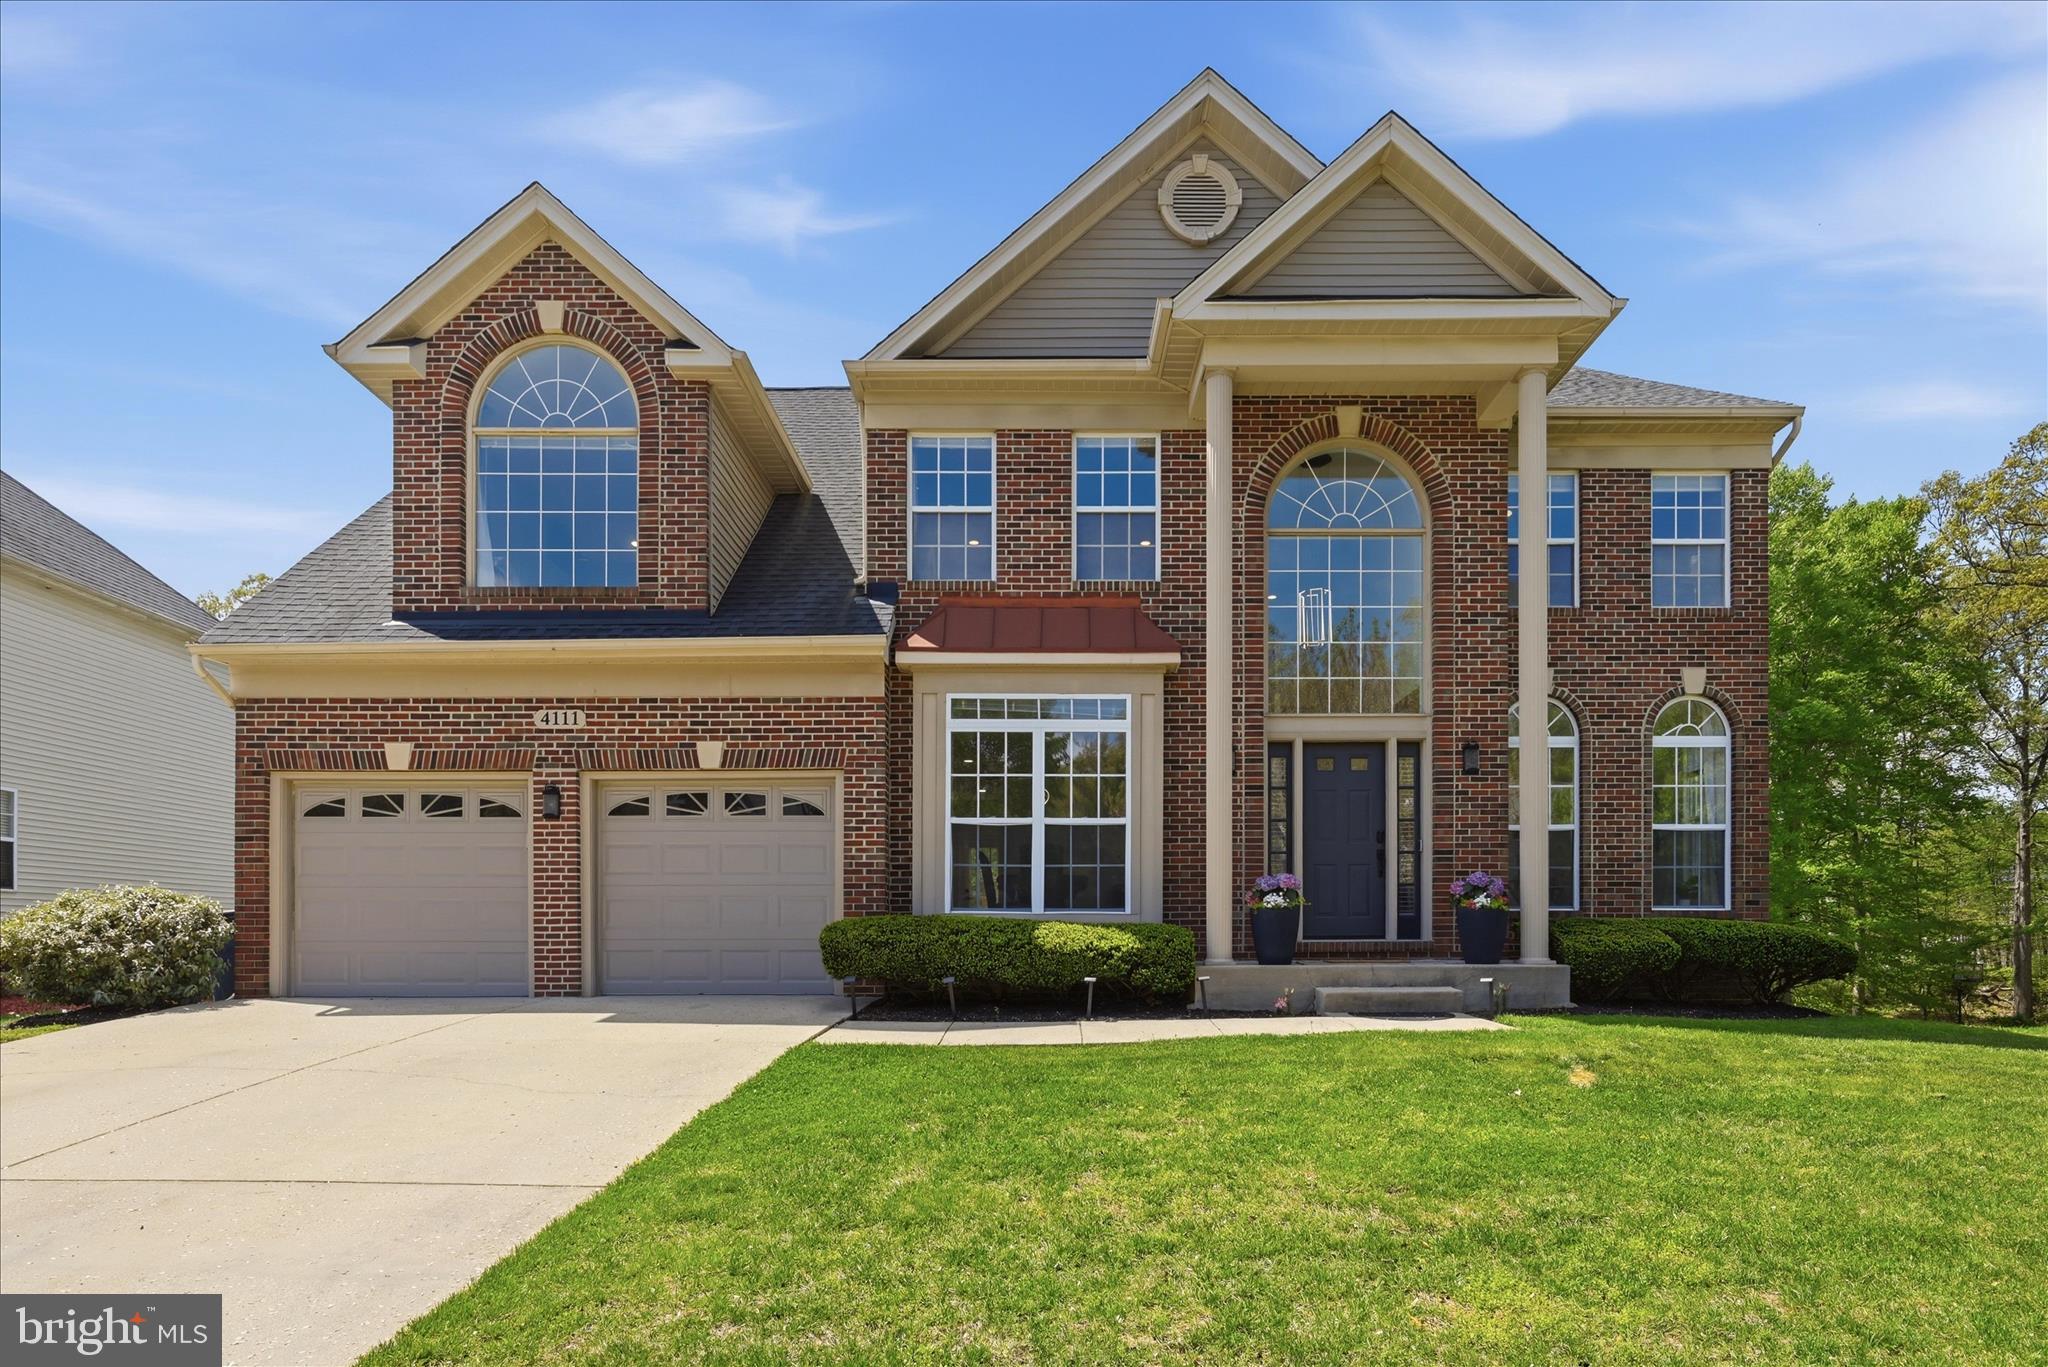
FORT WASHINGTON
4111 STEEDS GRANT WAY
5 Beds
3 Baths
4,588 Sq.Ft.
$749,000
MLS#: MDPG2199476
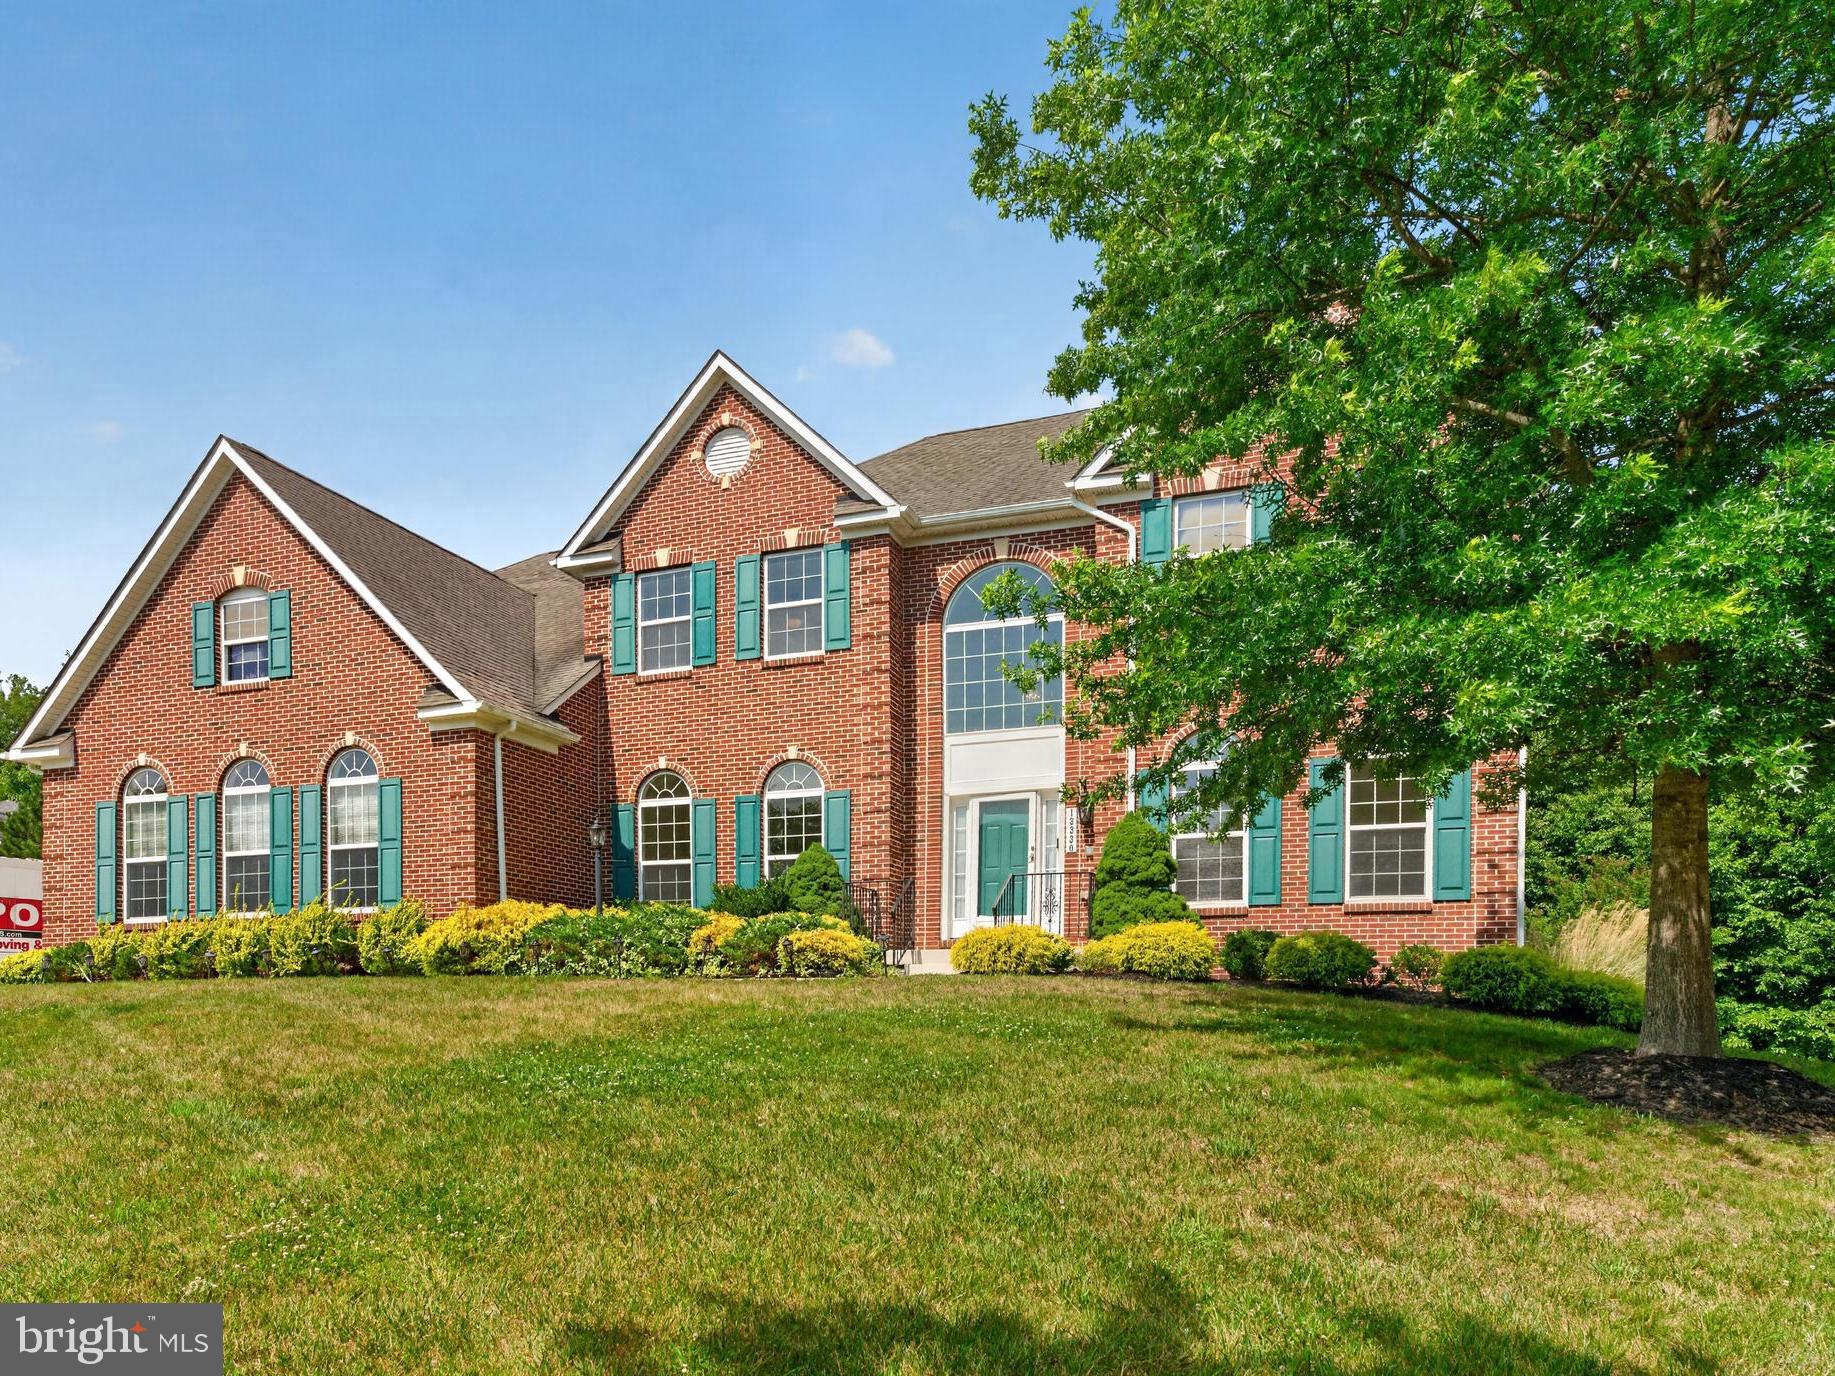
FORT WASHINGTON
13330 LENFANT DRIVE
5 Beds
5 Baths
6,824 Sq.Ft.
$919,900
MLS#: MDPG2204048
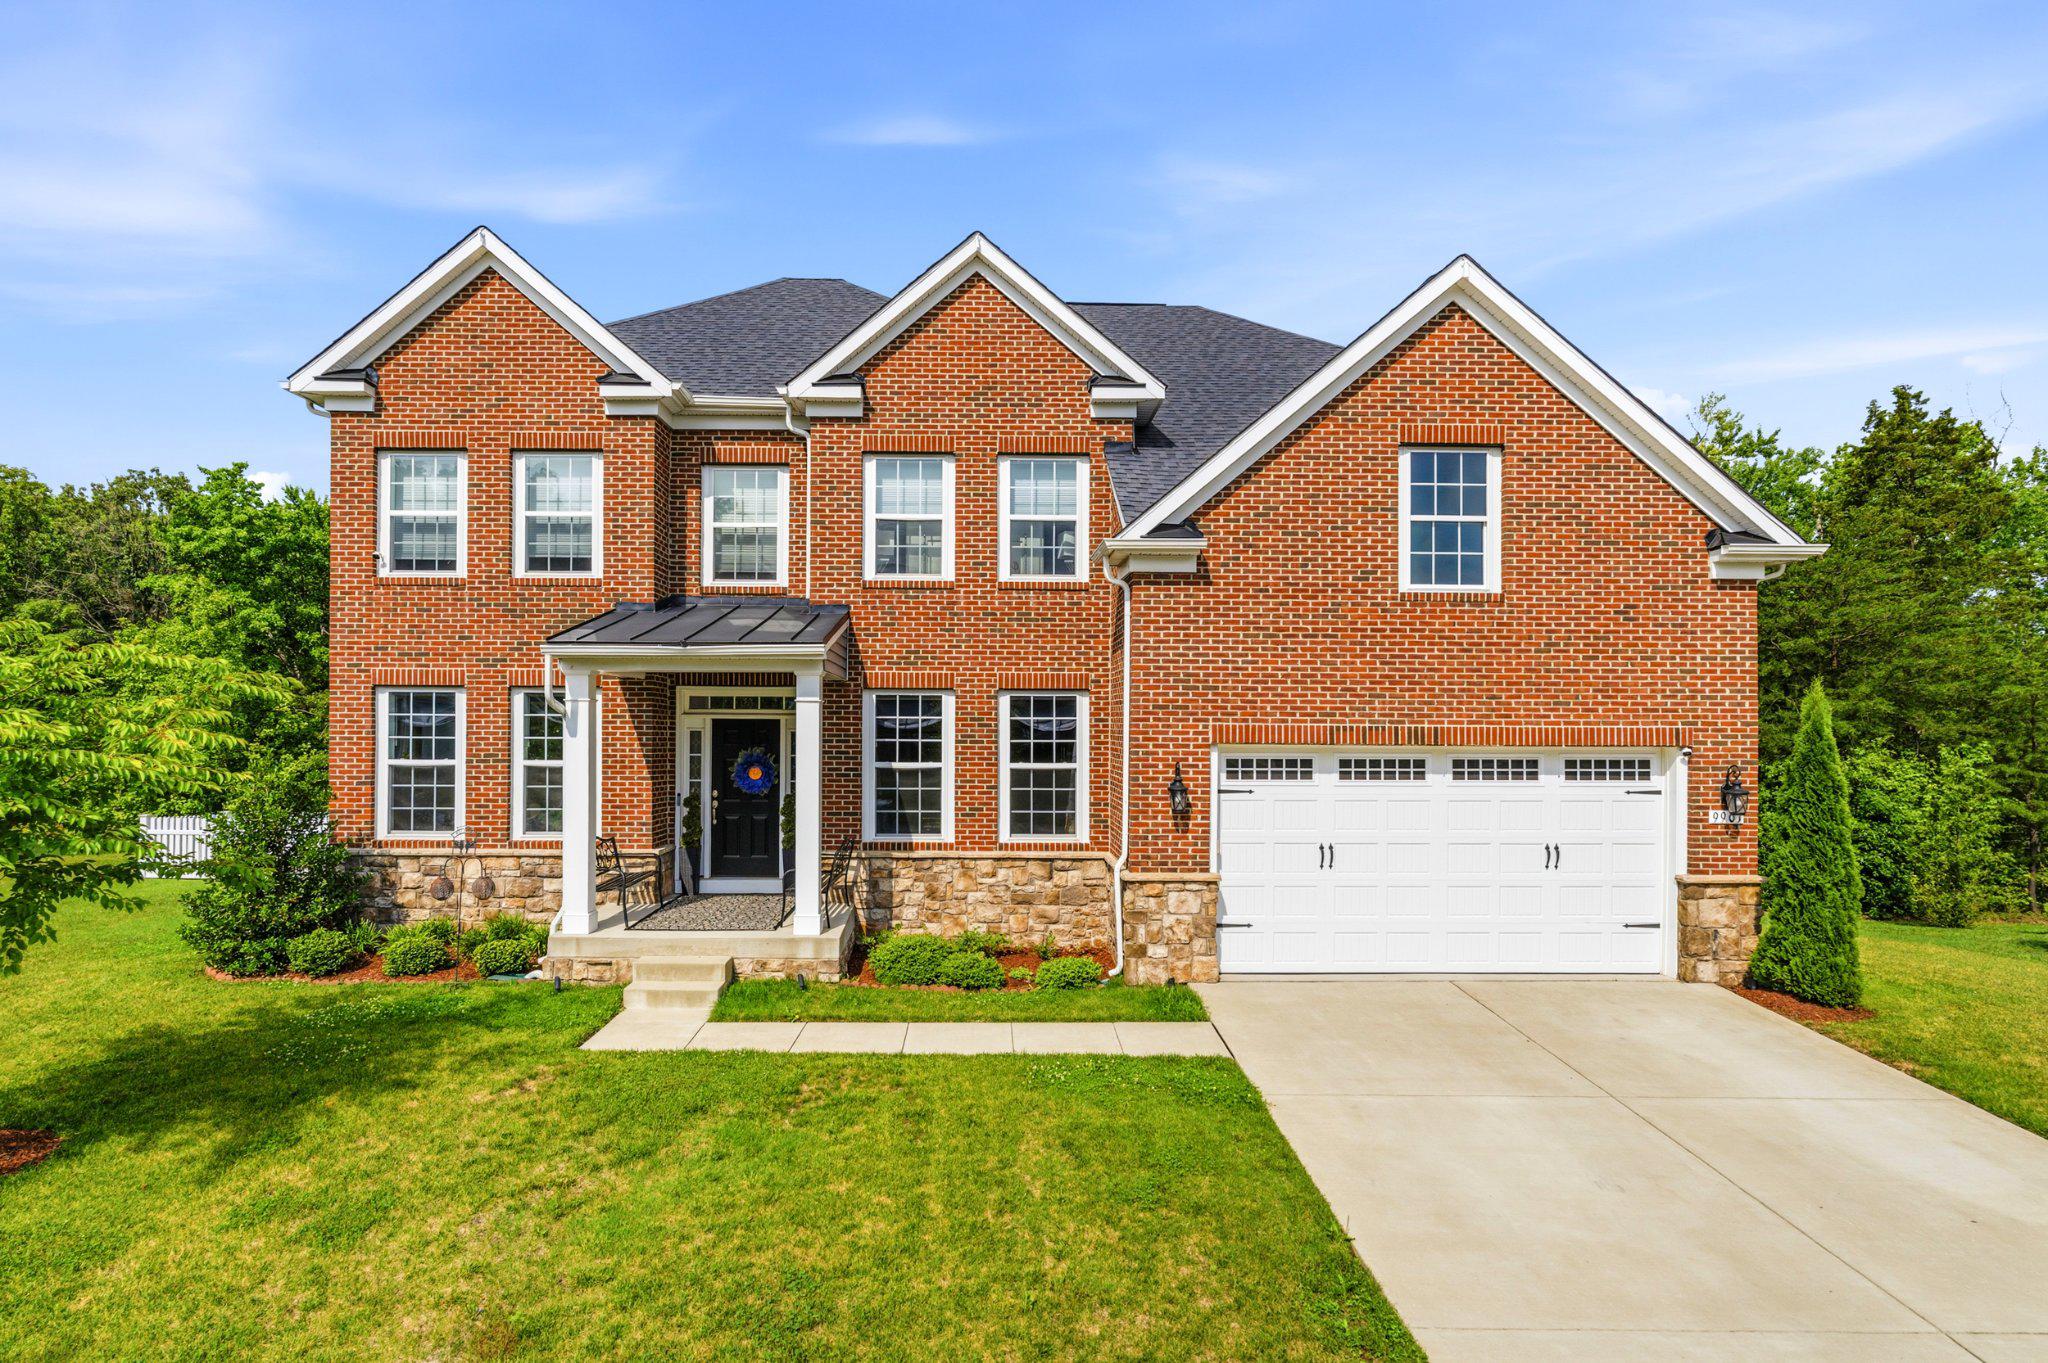
FORT WASHINGTON
9901 KILDORE WAY
4 Beds
2 Baths
3,884 Sq.Ft.
$845,000
MLS#: MDPG2208592

FORT WASHINGTON
1620 PORTLAND AVENUE
5 Beds
2 Baths
3,696 Sq.Ft.
$720,000
MLS#: MDPG2212712
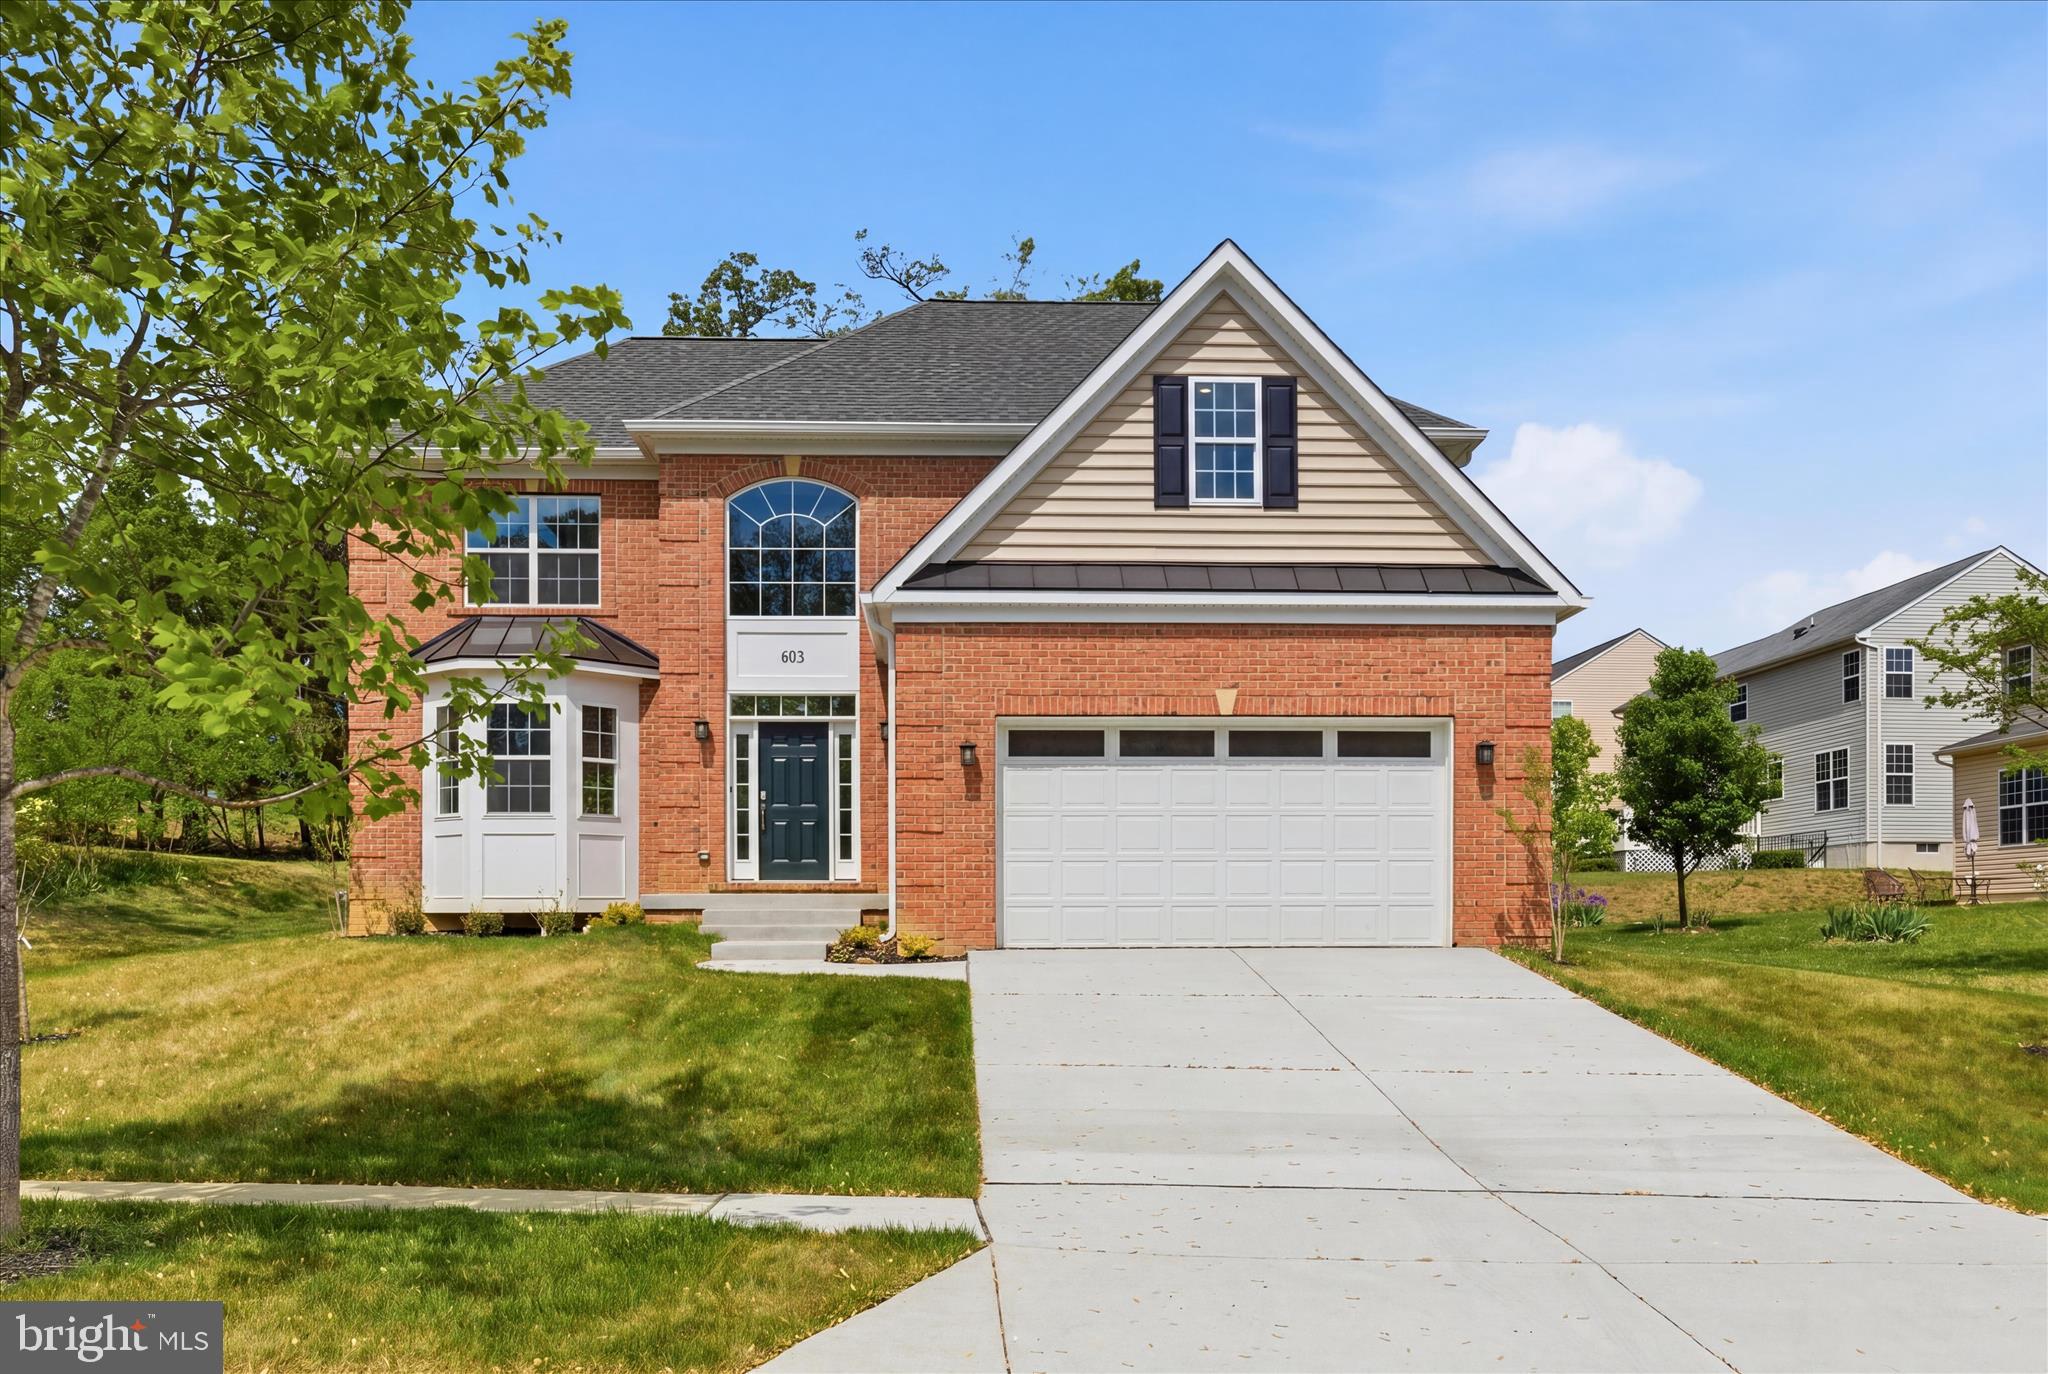
FORT WASHINGTON
603 DIGGES LANE
4 Beds
3 Baths
4,200 Sq.Ft.
$739,950
MLS#: MDPG2188542

FORT WASHINGTON
10106 MIKE ROAD
4 Beds
2 Baths
4,468 Sq.Ft.
$750,000
MLS#: MDPG2215466

FORT WASHINGTON
1107 SWAN CREEK ROAD
6 Beds
3 Baths
3,739 Sq.Ft.
$815,000
MLS#: MDPG2216030

FORT WASHINGTON
10102 MIKE ROAD
6 Beds
3 Baths
4,667 Sq.Ft.
$719,000
MLS#: MDPG2213094
.png)