
Property
Beds
3
Full Baths
2
1/2 Baths
1
Year Built
1993
Sq.Footage
2,348
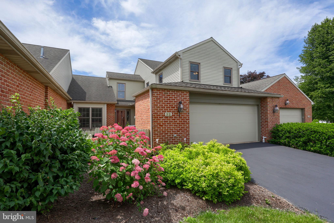
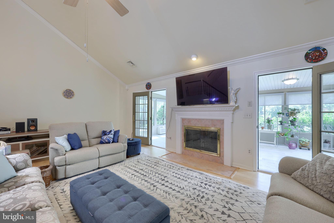
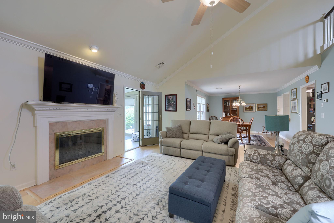
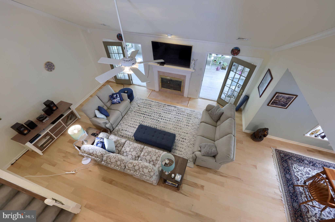
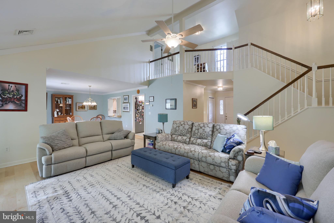
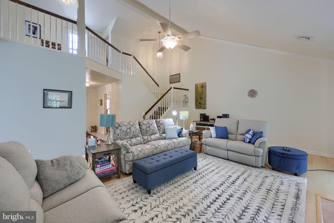
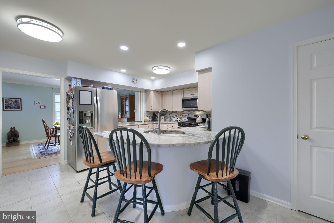
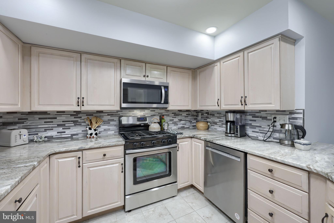
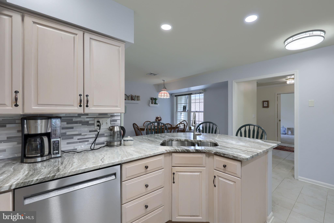
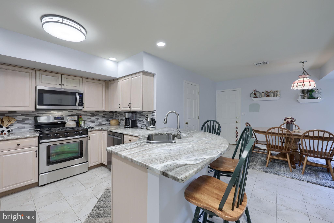
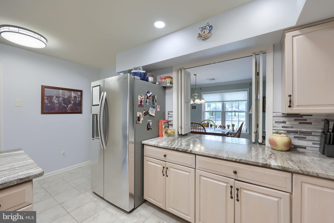
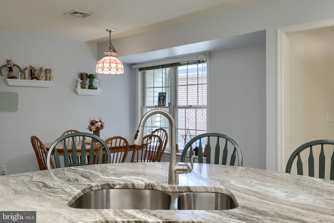
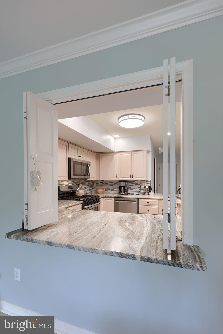
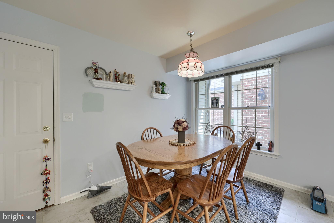
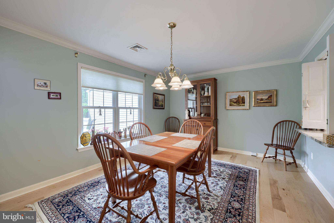
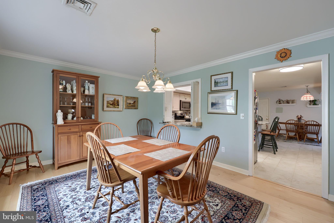
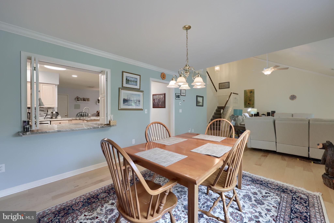
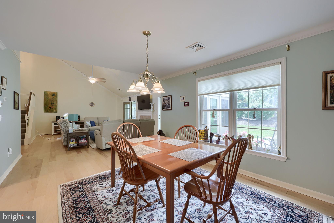
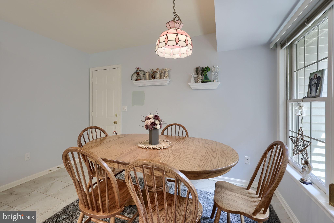
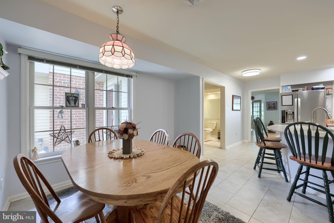
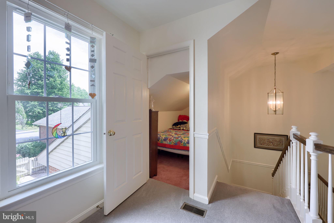
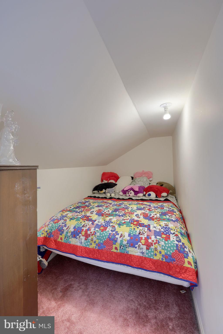
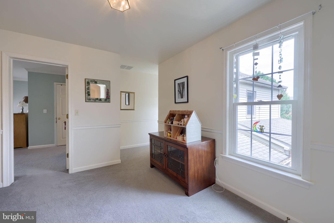
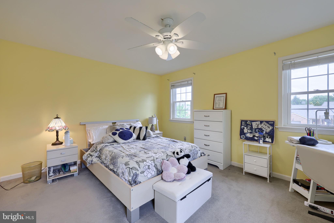
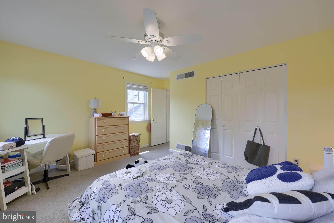
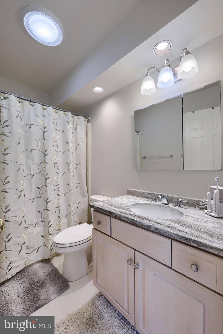
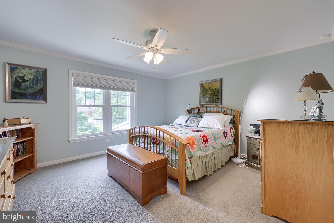
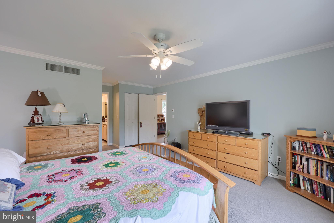
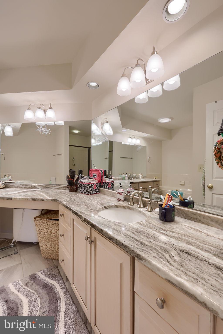
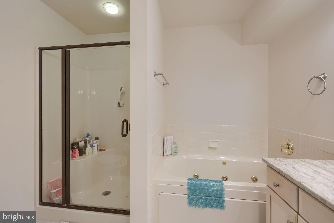
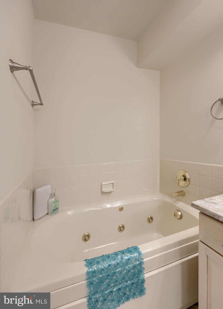
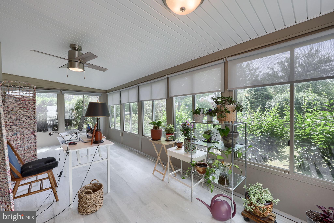
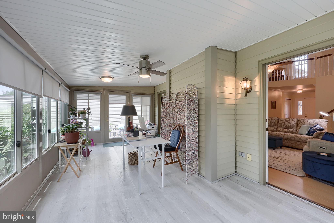
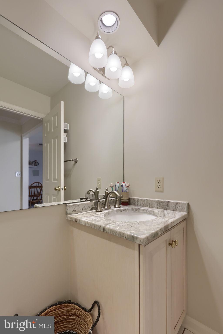
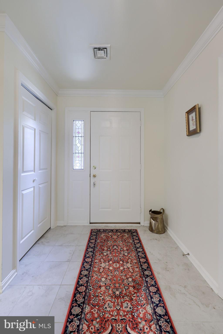
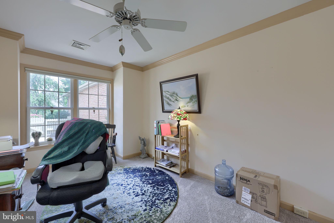
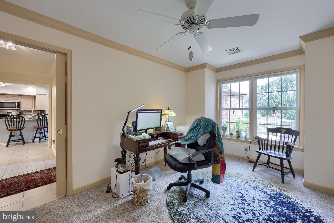
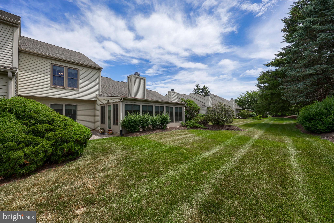
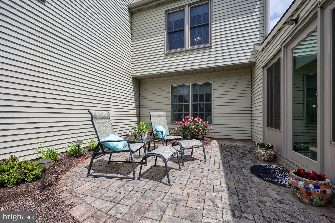
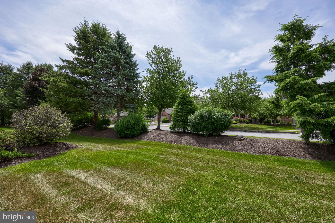
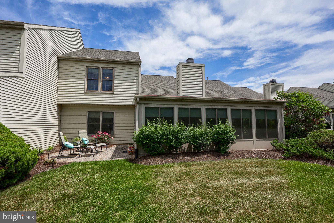
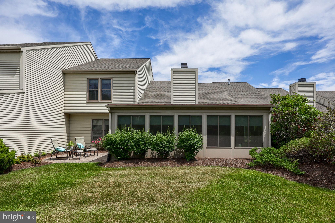
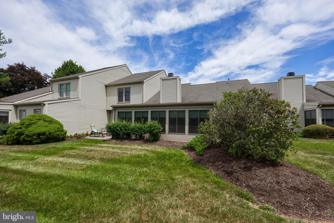
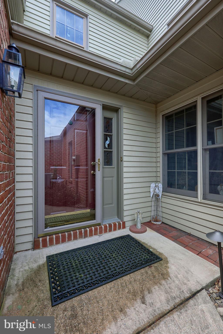
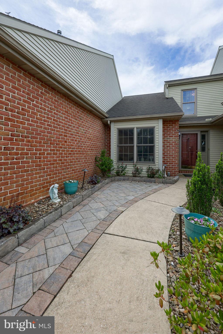
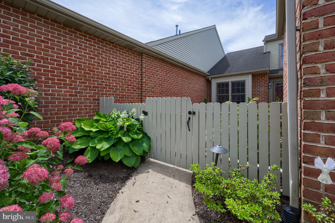
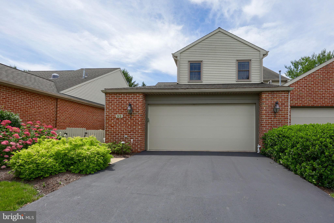
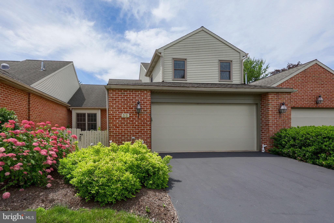
Welcome home to this impeccably maintained, move-in-ready townhome located in the highly desirable Cambridge Commons community of Derry Township. Perfect for those seeking both comfort and effortless convenience, this home puts you just minutes from Hershey’s vibrant downtown amenities, dining, and attractions, as well as the nearby hospital campus. Inside, you will find a bright and thoughtful floor plan featuring two spacious bedrooms, 3rd bedroom/office on first floor and two and a half bathrooms. The main level boasts extensive recent updates, including stylish new flooring flowing throughout the first floor, as well as a beautifully updated kitchen complete with fresh countertops and a modern backplate. Step into the magnificent sunroom—ideal for year-round relaxation—which has been enhanced with its own new dedicated AC unit and fresh flooring. Upstairs, the full bathrooms have also been upgraded with brand-new flooring, ensuring every corner of the home feels fresh and refined. Out back, extend your living space outdoors on the newly installed patio, surrounded by fresh, quality hardscaping that provides a quiet sanctuary for morning coffee or evening gatherings. Additional key updates include a new water heater for total peace of mind. To top it all off, low-maintenance living is yours to enjoy, as the HOA fully handles lawn care and snow removal. Schedule your showing today!
Features & Amenities
Interior
-
Total Bedrooms
3
-
Bathrooms
2
-
1/2 Bathrooms
1
-
Above Grade Finished Area
2348.0
-
Basement YN
NO
-
Cooling YN
YES
-
Cooling
Central Air, Electric
-
Fireplace YN
YES
-
Heating YN
YES
-
Heating
Natural Gas, Forced Air
-
Main Level Bedrooms
1
-
Pet friendly
Yes
Exterior
-
Garage
No
-
Construction Materials
Frame
-
Parking
Off Street, Driveway
-
Pool
No
-
Waterfront YN
NO
Area & Lot
-
Lot Features
Other
-
Lot Size(acres)
0.07
-
Lot Size(square feet)
3,049
-
Property Type
Residential
-
Property Sub Type
Townhouse
-
Architectural Style
Traditional
Price
-
Sales Price
$475,000
-
Tax Amount
$5,538
-
Financing Options
Conventional, Cash
-
Zoning
Residential
-
Sq. Footage
2,348
-
Price/SqFt
$202
HOA
-
Association
YES
-
Association Fee
$190
-
Association Fee Frequency
Monthly
-
Association Fee Includes
N/A
School District
-
Elementary School
N/A
-
Middle School
N/A
-
High School
HERSHEY HIGH SCHOOL
Property Features
-
New Construction
NO
-
Foundation Details
Other
-
Senior Community YN
NO
-
Sewer
Private Sewer
-
Water Source
Public
Schedule a Showing
Showing scheduled successfully.
Mortgage calculator
Estimate your monthly mortgage payment, including the principal and interest, property taxes, and HOA. Adjust the values to generate a more accurate rate.
Your payment
Principal and Interest:
$
Property taxes:
$
HOA fees:
$
Total loan payment:
$
Total interest amount:
$
Location
County
DAUPHIN
Elementary School
Middle School
High School
HERSHEY HIGH SCHOOL
Listing Courtesy of David Drobnock, Coldwell Banker Realty
RealHub Information is provided exclusively for consumers' personal, non-commercial use, and it may not be used for any purpose other than to identify prospective properties consumers may be interested in purchasing. All information deemed reliable but not guaranteed and should be independently verified. All properties are subject to prior sale, change or withdrawal. RealHub website owner shall not be responsible for any typographical errors, misinformation, misprints and shall be held totally harmless.

Salesperson, Realtor
Amy Barfield
Call Amy today to schedule a private showing.

* Listings on this website come from the FMLS IDX Compilation and may be held by brokerage firms other than the owner of this website. The listing brokerage is identified in any listing details. Information is deemed reliable but is not guaranteed. If you believe any FMLS listing contains material that infringes your copyrighted work please click here to review our DMCA policy and learn how to submit a takedown request.© 2024 FMLS.
Related Properties

HERSHEY
27 FOREST AVENUE
4 Beds
2 Baths
2,542 Sq.Ft.
$515,000
MLS#: PADA2063752

HERSHEY
535 HOCKERSVILLE ROAD
3 Beds
3 Baths
2,610 Sq.Ft.
$485,000
MLS#: PADA2062384

HERSHEY
879 SAND HILL ROAD
4 Beds
2 Baths
2,721 Sq.Ft.
$425,000
MLS#: PADA2063376

HERSHEY
604 HILLCREST ROAD
3 Beds
2 Baths
2,186 Sq.Ft.
$539,000
MLS#: PADA2063978

HERSHEY
84 CAMBRIDGE DRIVE
3 Beds
2 Baths
2,570 Sq.Ft.
$472,500
MLS#: PADA2063786

HERSHEY
43 OAK LANE
4 Beds
2 Baths
1,686 Sq.Ft.
$475,000
MLS#: PADA2059860

HERSHEY
1421 E DERRY ROAD
4 Beds
2 Baths
1,985 Sq.Ft.
$385,000
MLS#: PADA2064084

HERSHEY
1343 CHURCH ROAD
3 Beds
2 Baths
1,932 Sq.Ft.
$384,000
MLS#: PADA2064358
.png)