
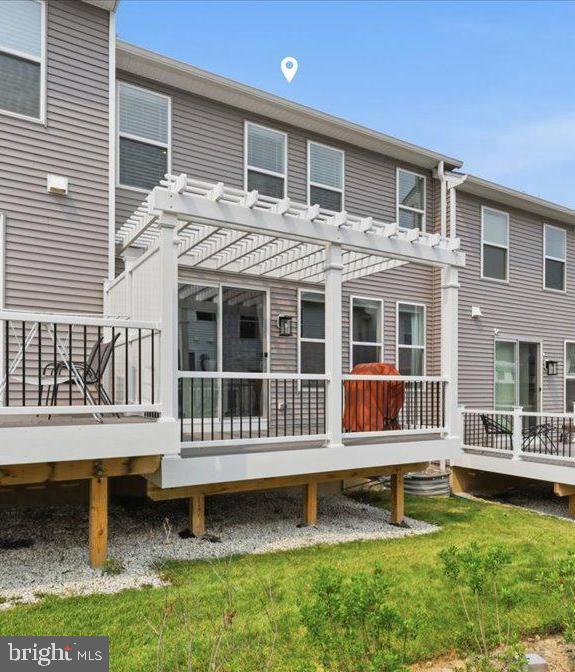
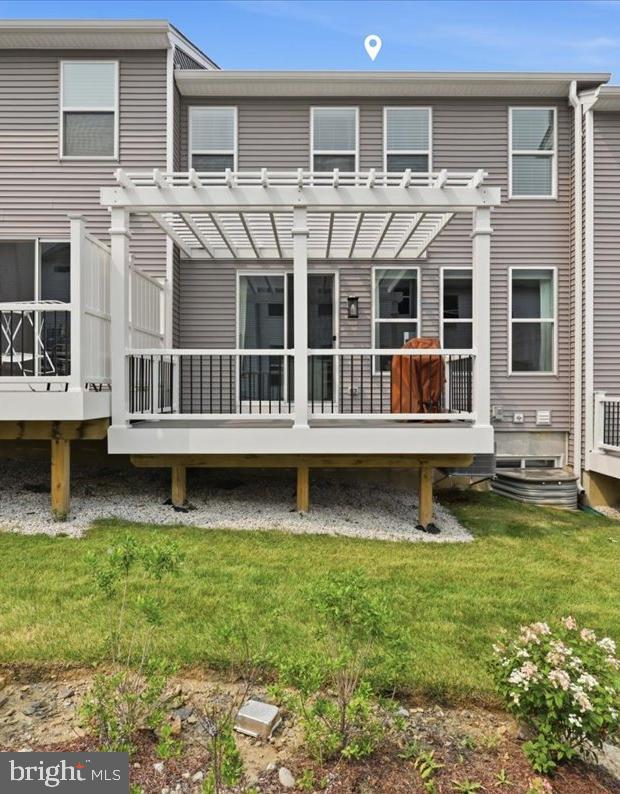
Property
Beds
3
Full Baths
3
1/2 Baths
1
Year Built
2023
Sq.Footage
2,632
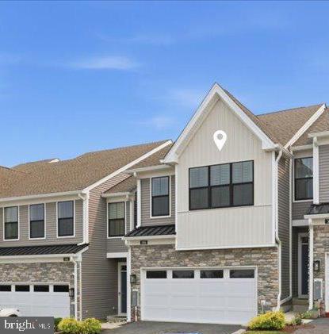
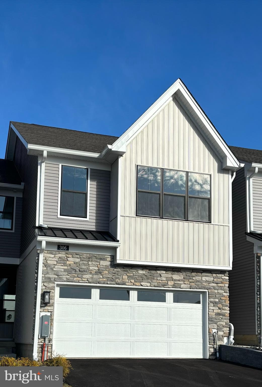
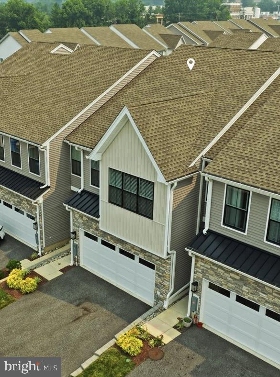
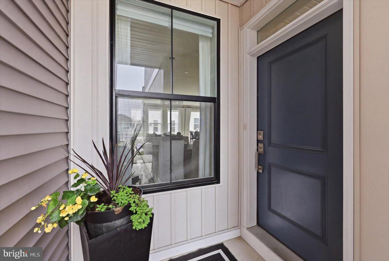
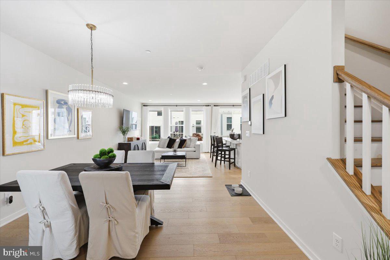
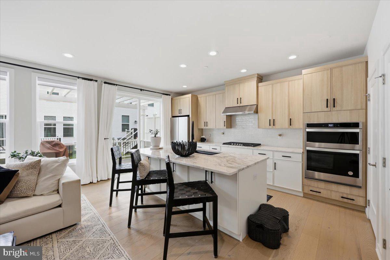
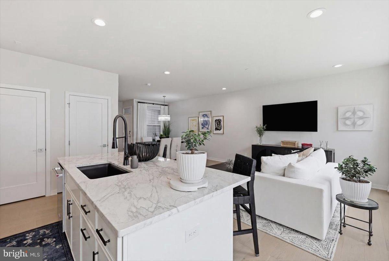
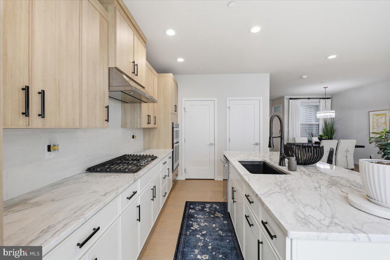
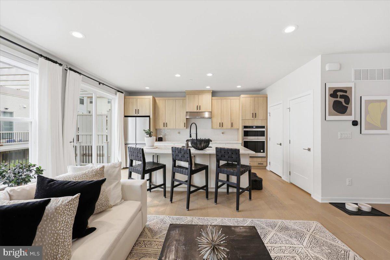
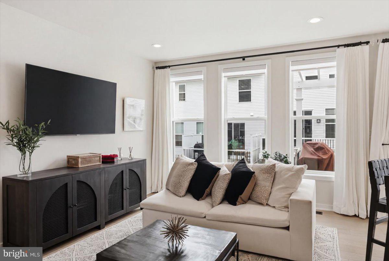
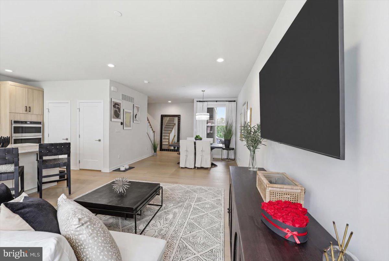
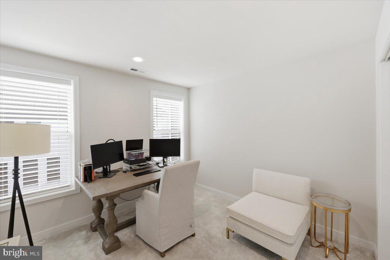
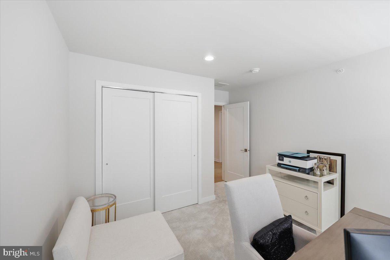
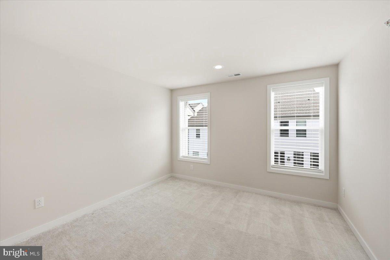
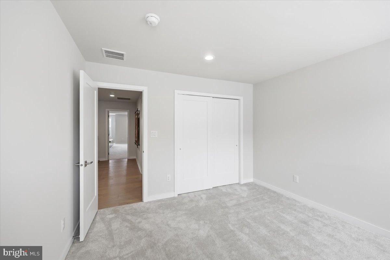
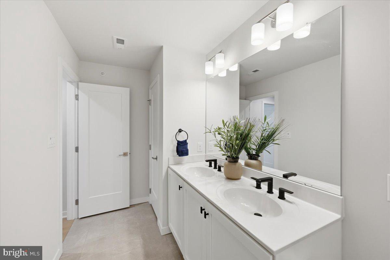
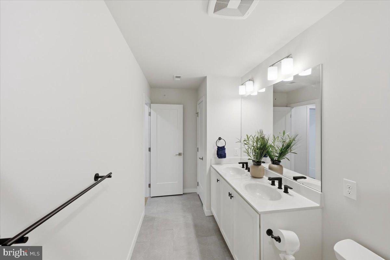
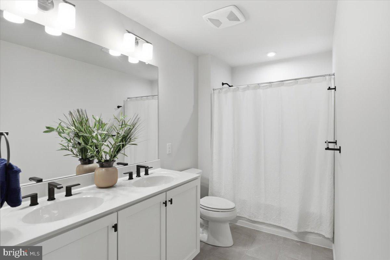
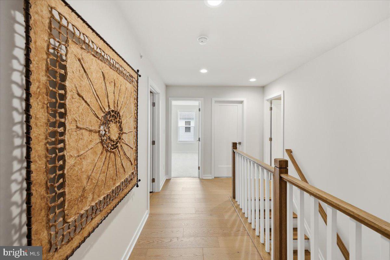
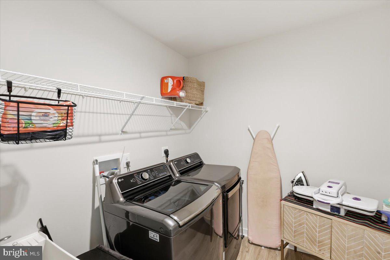
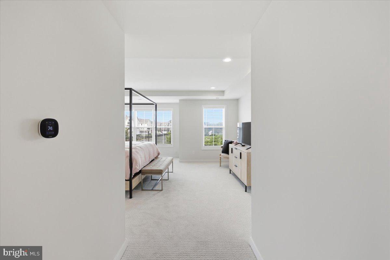
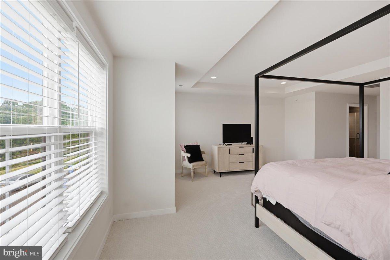
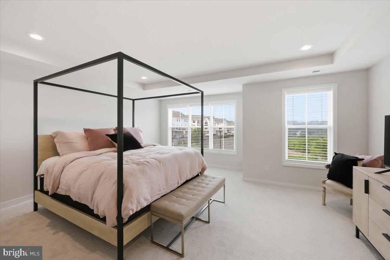
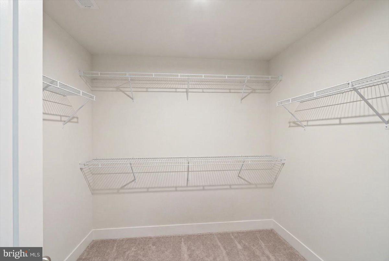
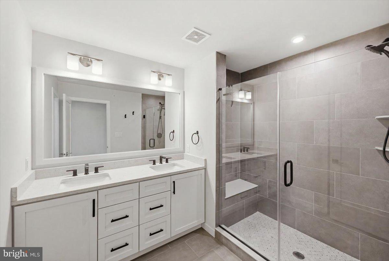
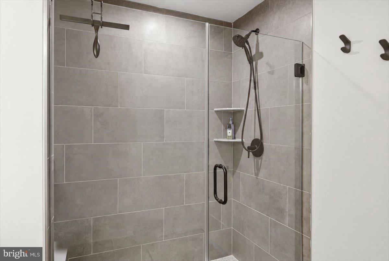
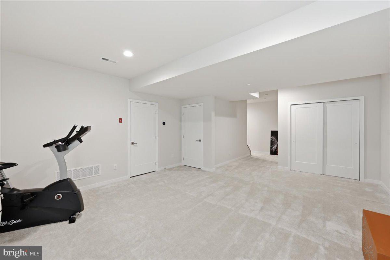
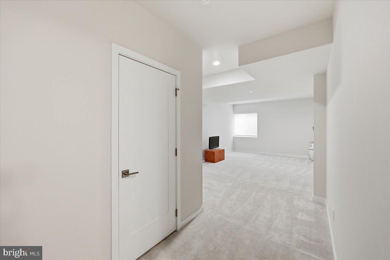
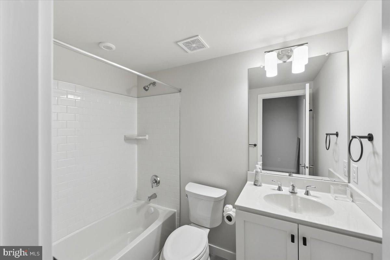
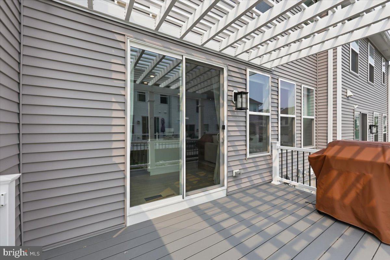
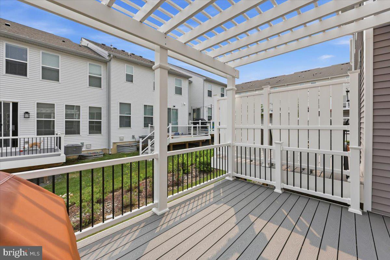
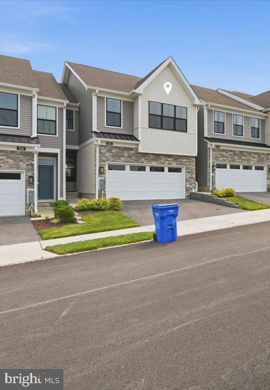
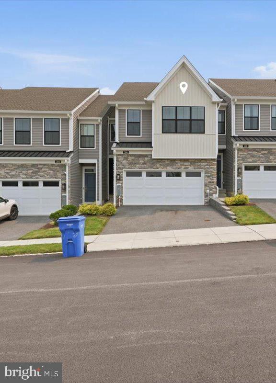
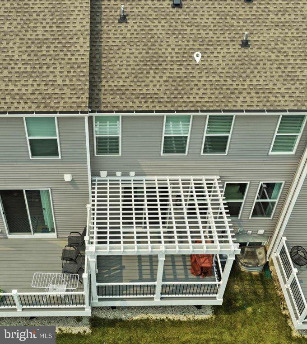
Welcome Home to this beauty in Media! Like new construction without the wait! Welcome to this beautifully appointed Toll Brothers Colman model located in the highly desirable Franklin Station community in Media. Built in 2023, this stunning townhome offers over 2,600 square feet of finished living space, including a professionally finished lower level with a full bath. Designed for today's lifestyle, the open-concept floor plan features a sun-filled great room, elegant finishes, a designer kitchen with an oversized island, quartz countertops, stainless steel appliances, and abundant cabinet space. This home offers so many upgrades. The spacious primary suite offers a luxurious retreat with a walk-in closet and spa-inspired bath, while two additional bedrooms, an upper-level laundry room, and a two-car garage. Enjoy low-maintenance living and exceptional community amenities including a clubhouse, fitness center, resort-style pool, fire pit, game room, walking trails, and direct access to the Chester Creek Trail. Ideally situated just minutes from downtown Media, Route 1, I-476, Philadelphia International Airport, and the Wawa SEPTA Station, this location offers the perfect blend of luxury and convenience. Showings begin July 18th, with open houses Saturday and Sunday from 1:00–3:00 PM. Don't miss this opportunity to own one of Franklin Station's most desirable floor plans in a community with extremely limited inventory.
Features & Amenities
Interior
-
Total Bedrooms
3
-
Bathrooms
3
-
1/2 Bathrooms
1
-
Above Grade Finished Area
2632.0
-
Basement YN
YES
-
Cooling YN
YES
-
Cooling
Central Air, Gas
-
Fireplace YN
NO
-
Heating YN
YES
-
Heating
Natural Gas, Central, Forced Air
-
Pet friendly
No
Exterior
-
Garage
Yes
-
Garage spaces
2
-
Construction Materials
Vinyl Siding, Aluminum Siding
-
Parking
Garage Door Opener, Garage, Driveway, Attached
-
Pool
Yes
-
Pool Features
Community
-
Waterfront YN
NO
Area & Lot
-
Property Type
Residential
-
Property Sub Type
Townhouse
-
Architectural Style
Colonial
Price
-
Sales Price
$713,000
-
Tax Amount
$12,872
-
Financing Options
Cash, Conventional, VA
-
Sq. Footage
2,632
-
Price/SqFt
$270
HOA
-
Association
YES
-
Association Fee
$285
-
Association Fee Frequency
Monthly
-
Association Fee Includes
N/A
School District
-
Elementary School
GLENWOOD
-
Middle School
SPRINGTON LAKE
-
High School
N/A
Property Features
-
New Construction
NO
-
Foundation Details
Concrete Perimeter
-
Senior Community YN
NO
-
Sewer
Public Sewer
-
Tax Lot
018-061
-
Water Source
Public
Schedule a Showing
Showing scheduled successfully.
Mortgage calculator
Estimate your monthly mortgage payment, including the principal and interest, property taxes, and HOA. Adjust the values to generate a more accurate rate.
Your payment
Principal and Interest:
$
Property taxes:
$
HOA fees:
$
Total loan payment:
$
Total interest amount:
$
Location
County
DELAWARE
Elementary School
GLENWOOD
Middle School
SPRINGTON LAKE
High School
Listing Courtesy of Roslyn Gilbert , Realty One Group Restore - BlueBell
RealHub Information is provided exclusively for consumers' personal, non-commercial use, and it may not be used for any purpose other than to identify prospective properties consumers may be interested in purchasing. All information deemed reliable but not guaranteed and should be independently verified. All properties are subject to prior sale, change or withdrawal. RealHub website owner shall not be responsible for any typographical errors, misinformation, misprints and shall be held totally harmless.

AGENT
Amy Barfield
Call Amy today to schedule a private showing.

* Listings on this website come from the FMLS IDX Compilation and may be held by brokerage firms other than the owner of this website. The listing brokerage is identified in any listing details. Information is deemed reliable but is not guaranteed. If you believe any FMLS listing contains material that infringes your copyrighted work please click here to review our DMCA policy and learn how to submit a takedown request.© 2024 FMLS.
Related Properties

MEDIA
113 AVIAN ALLEY
3 Beds
2 Baths
2,367 Sq.Ft.
$650,000
MLS#: PADE2118248
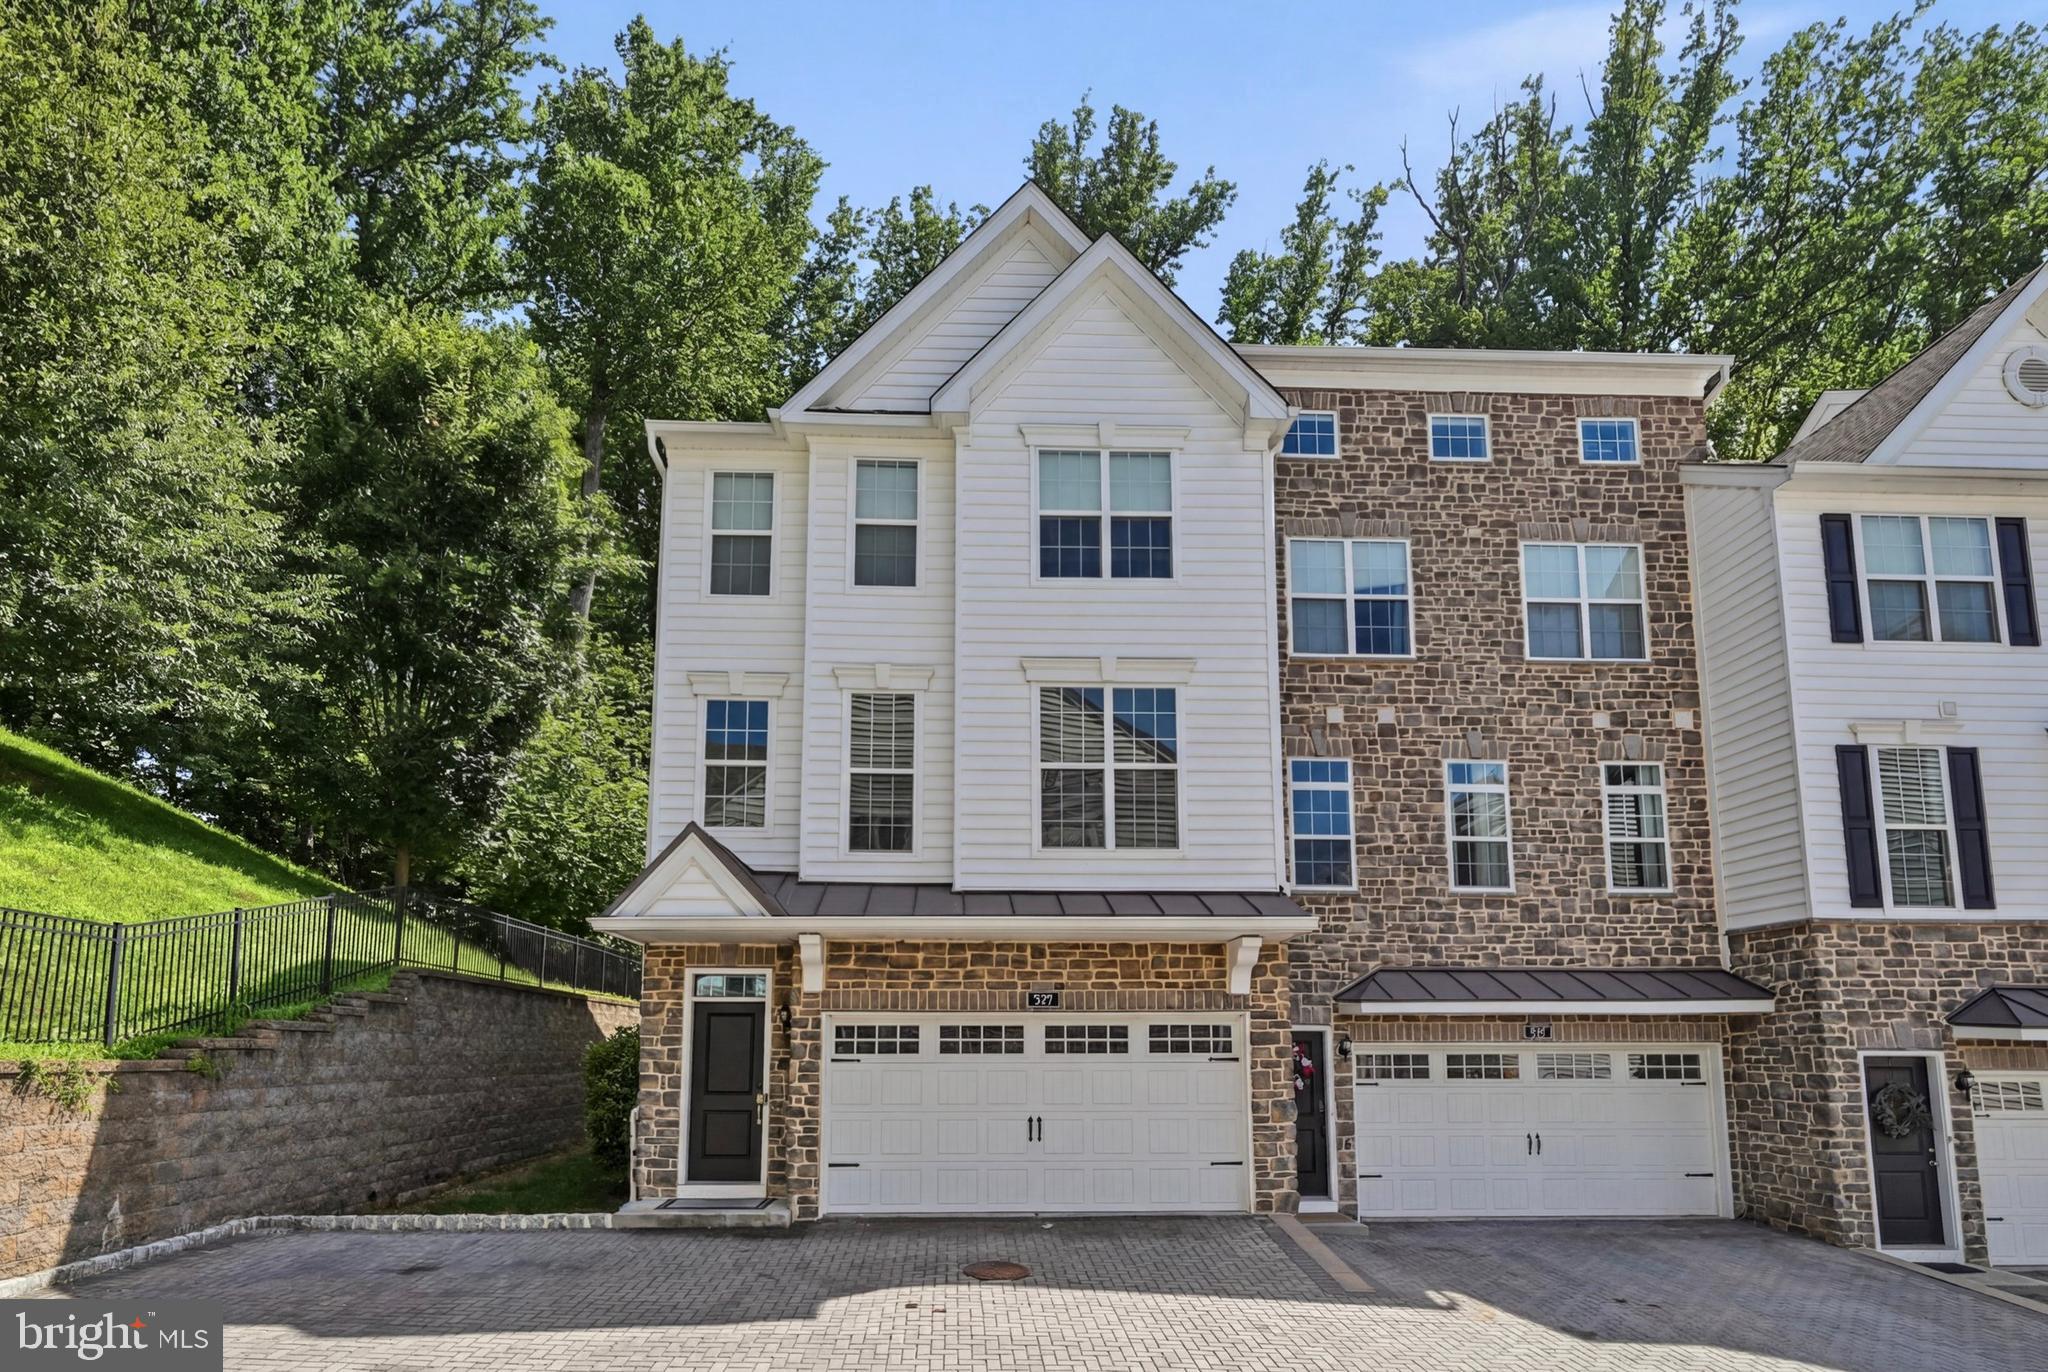
MEDIA
109 EASTWING ALLEY
3 Beds
2 Baths
2,800 Sq.Ft.
$695,000
MLS#: PADE2119188
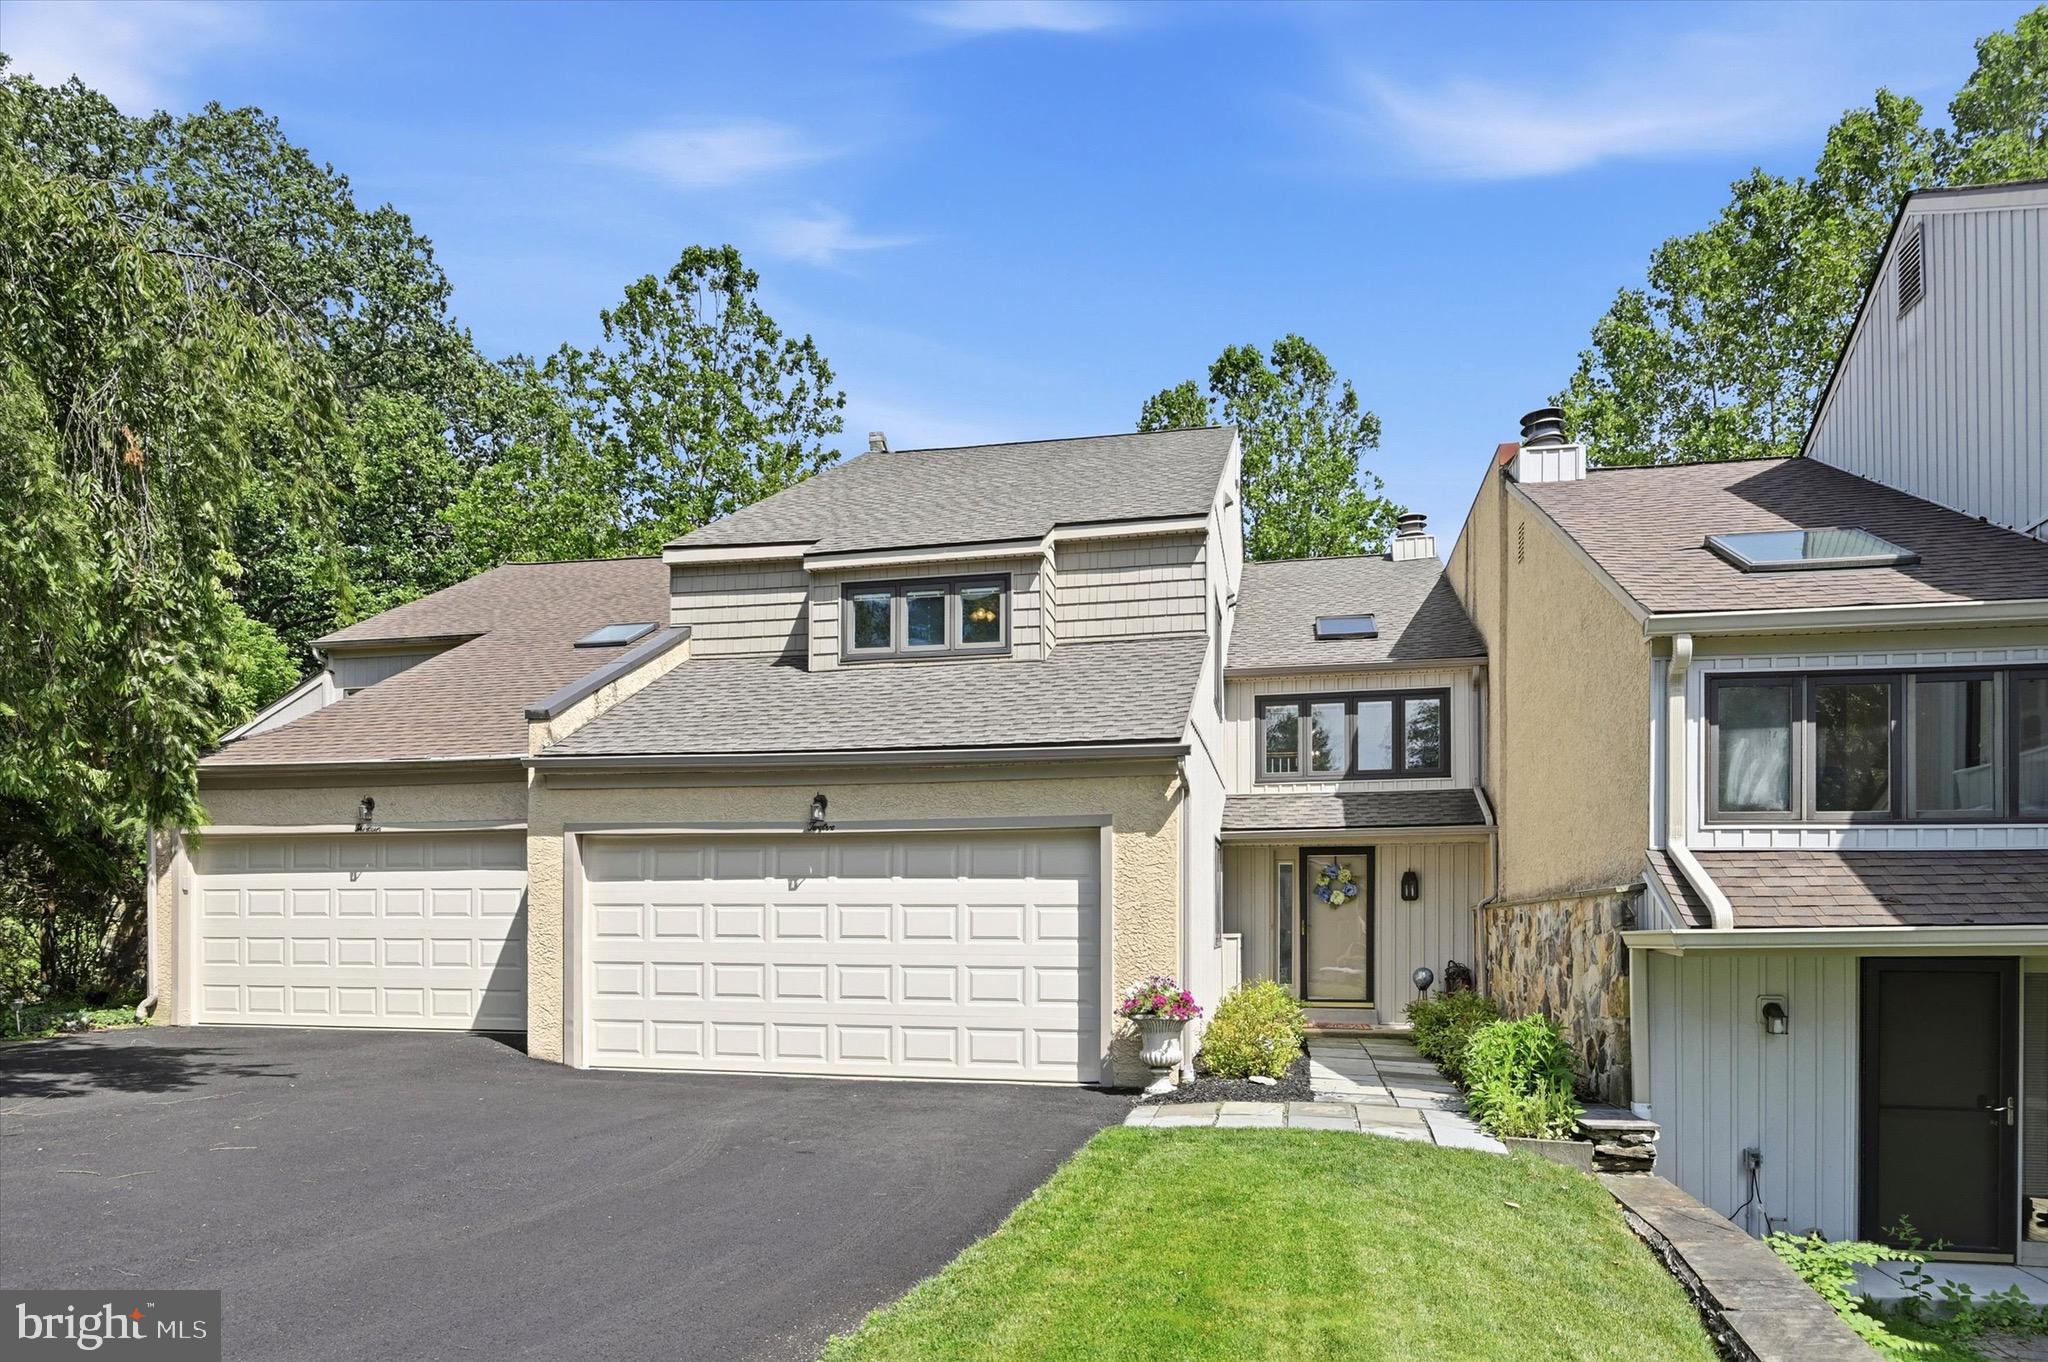
MEDIA
12 KINCAID COURT
2 Beds
2 Baths
3,468 Sq.Ft.
$600,000
MLS#: PADE2118172

MEDIA
1288 CEDAR GROVE ROAD
3 Beds
2 Baths
2,632 Sq.Ft.
$839,500
MLS#: PADE2114796

MEDIA
30 MEADOWBROOK LANE
4 Beds
2 Baths
1,301 Sq.Ft.
$649,900
MLS#: PADE2117010
MEDIA
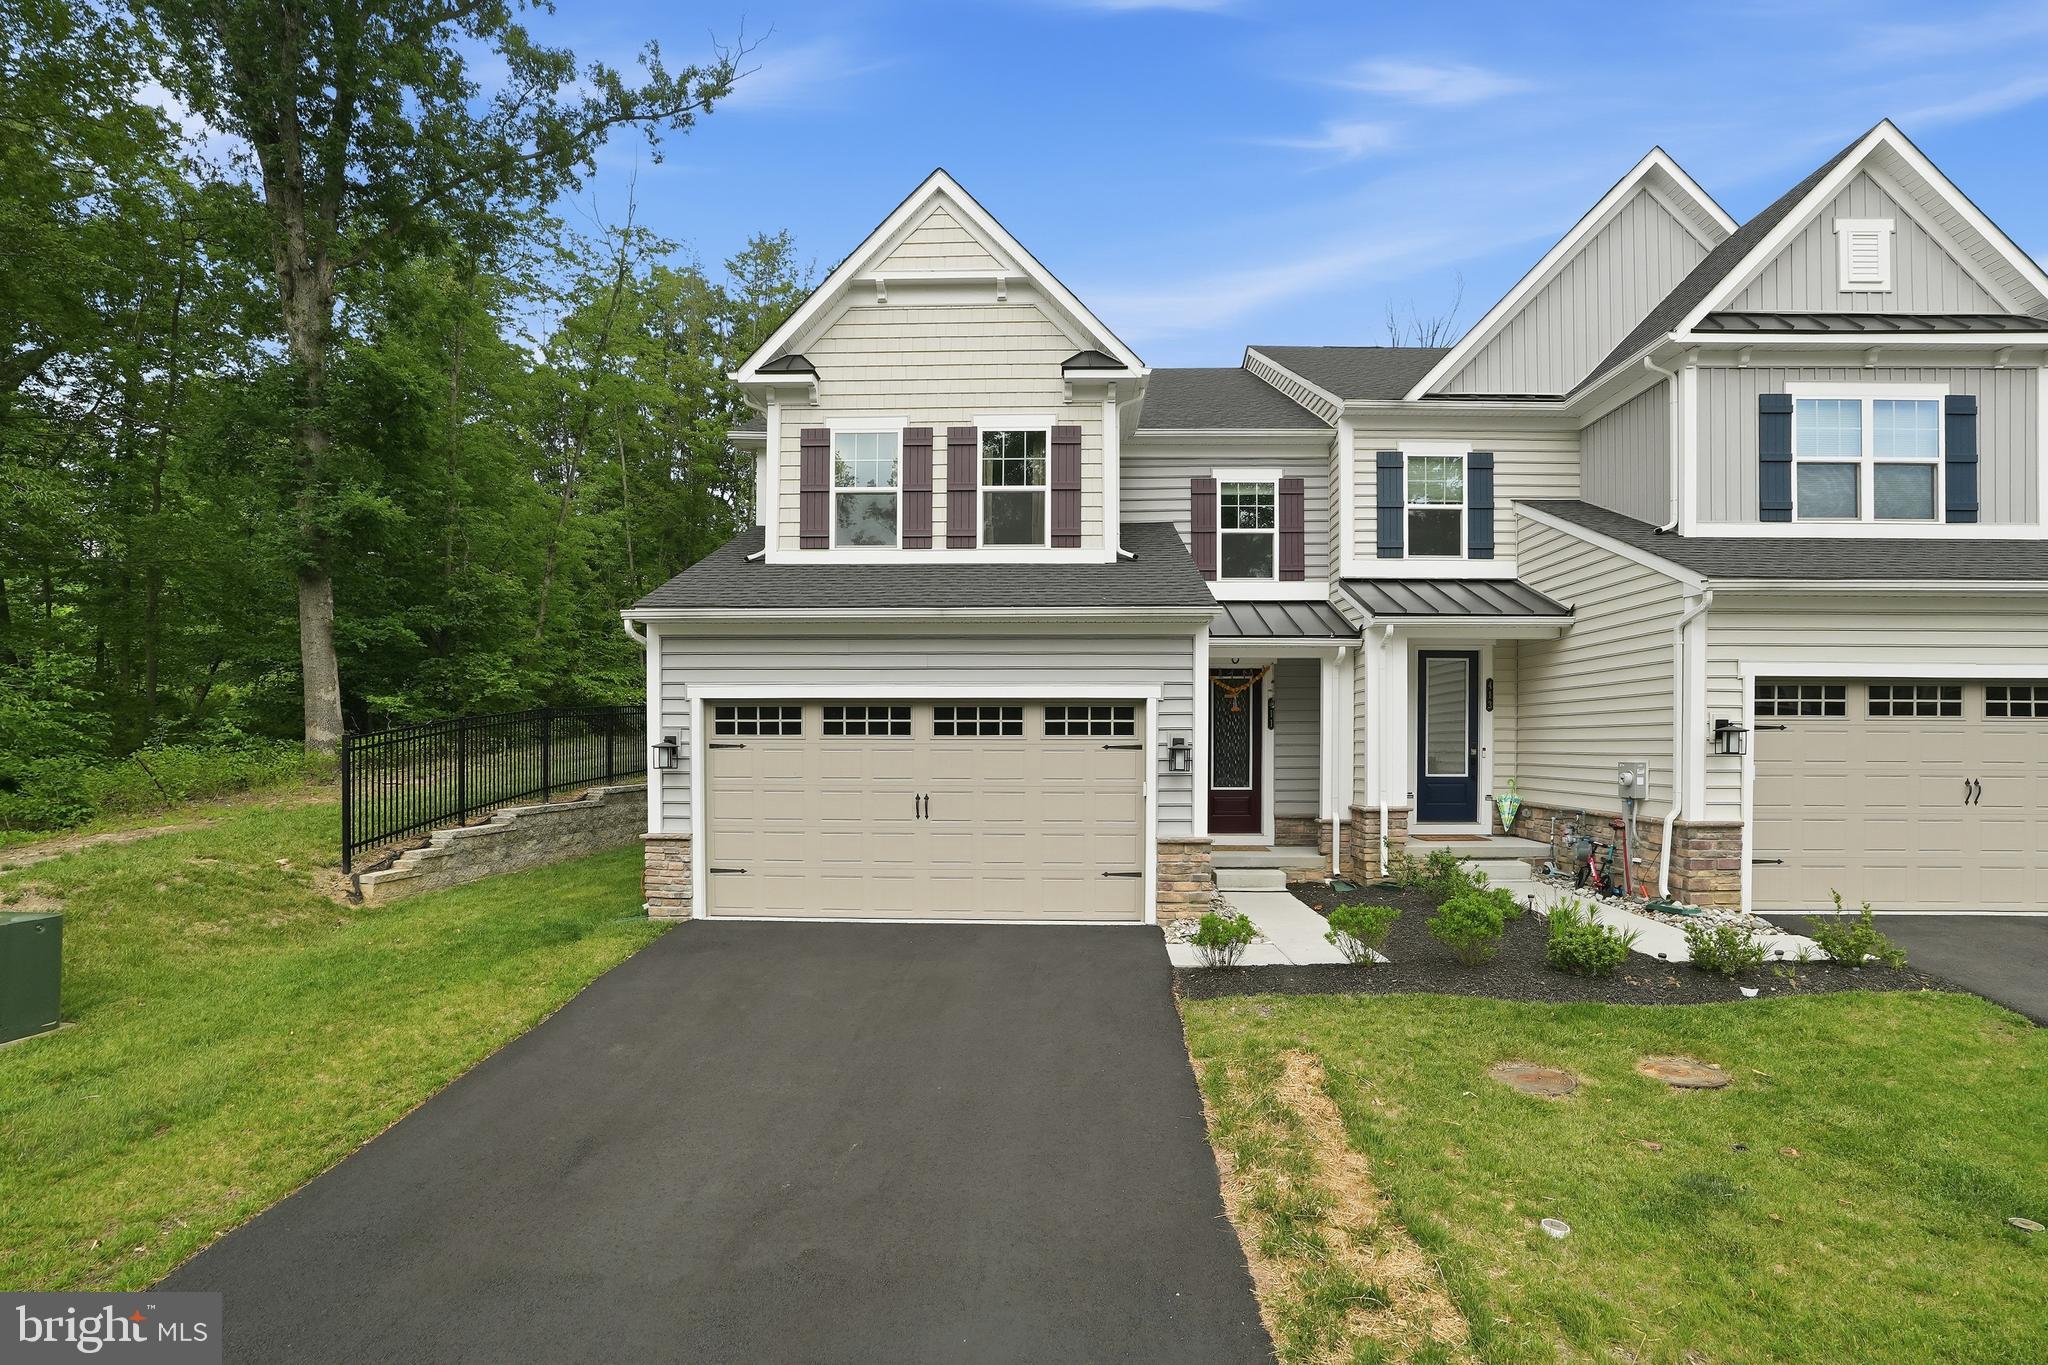
411 W PONDS EDGE DRIVE
3 Beds
3 Baths
3,640 Sq.Ft.
$845,000
MLS#: PADE2117026
MEDIA
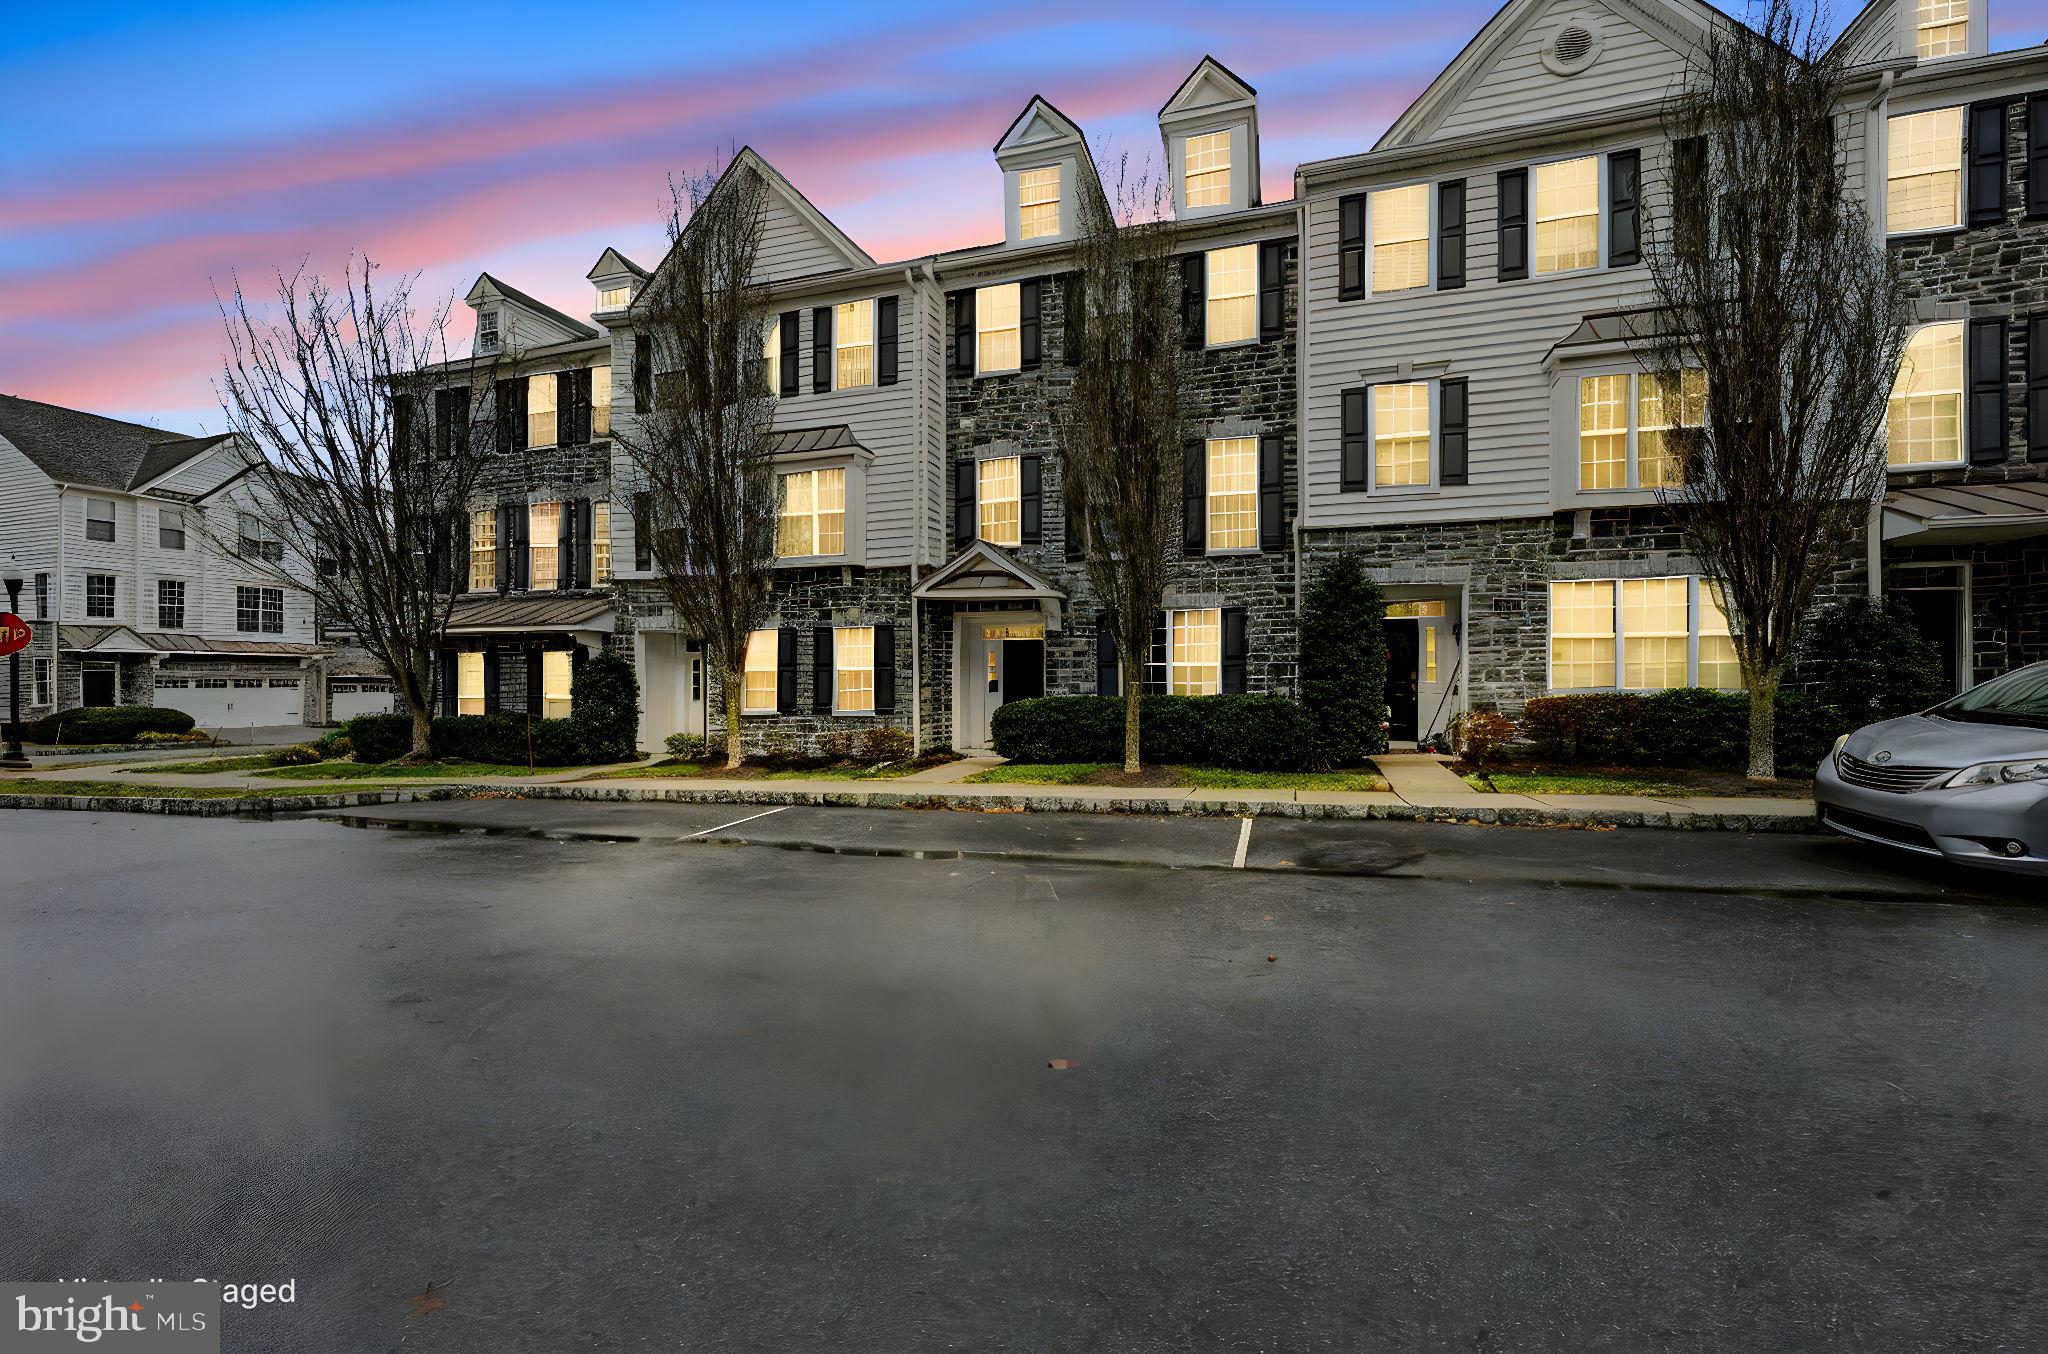
208 JACKDAW ALLEY 208
3 Beds
2 Baths
2,214 Sq.Ft.
$599,900
MLS#: PADE2118330
MEDIA
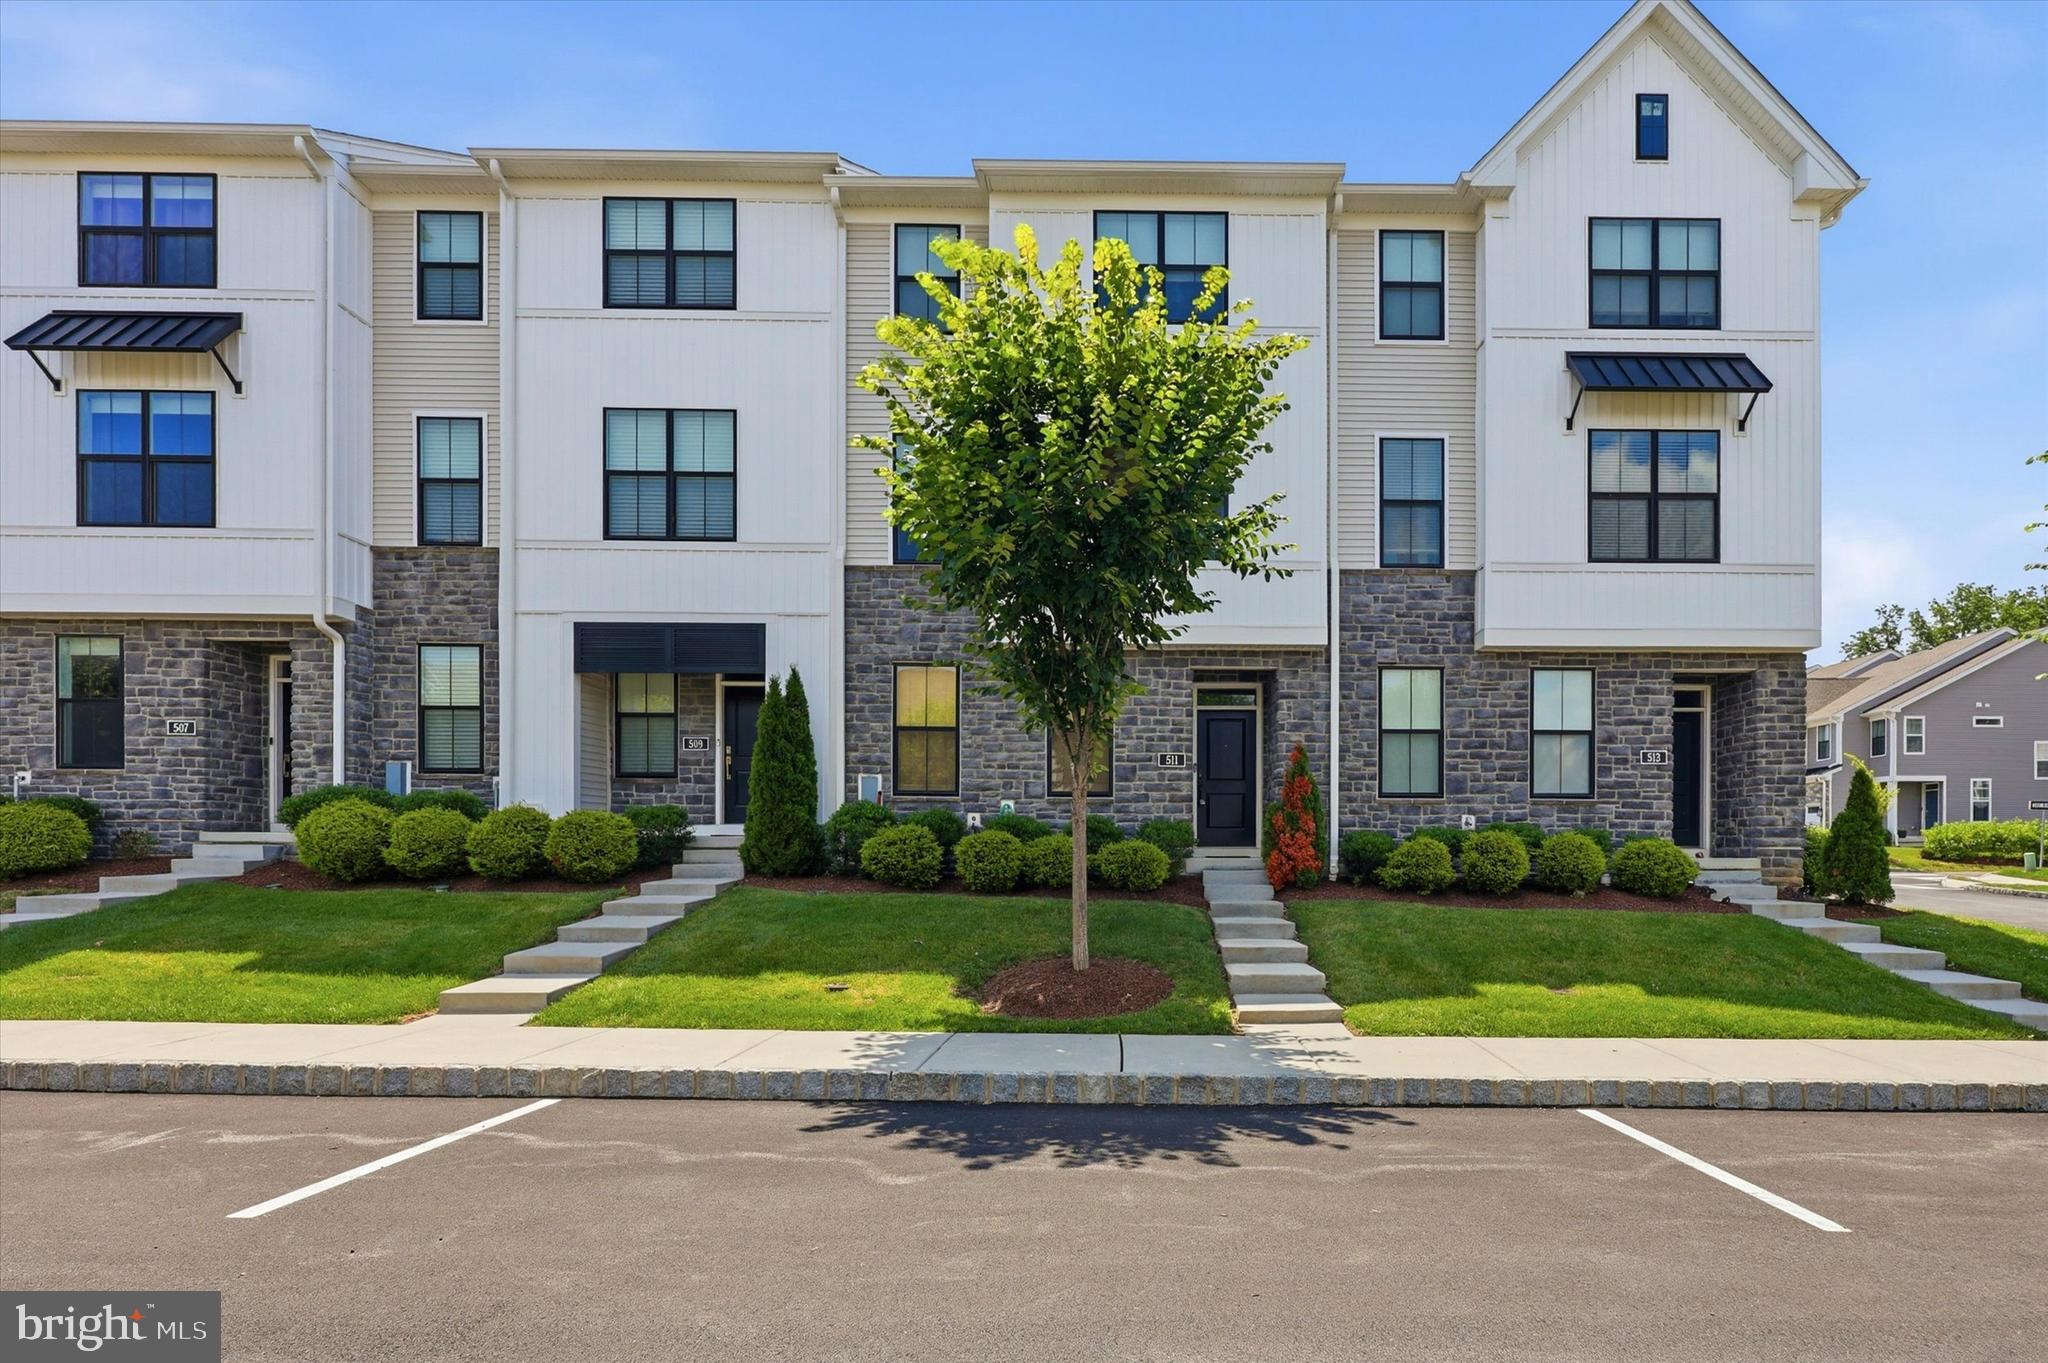
511 TURNER LANE
3 Beds
2 Baths
2,060 Sq.Ft.
$629,900
MLS#: PADE2118394
MEDIA
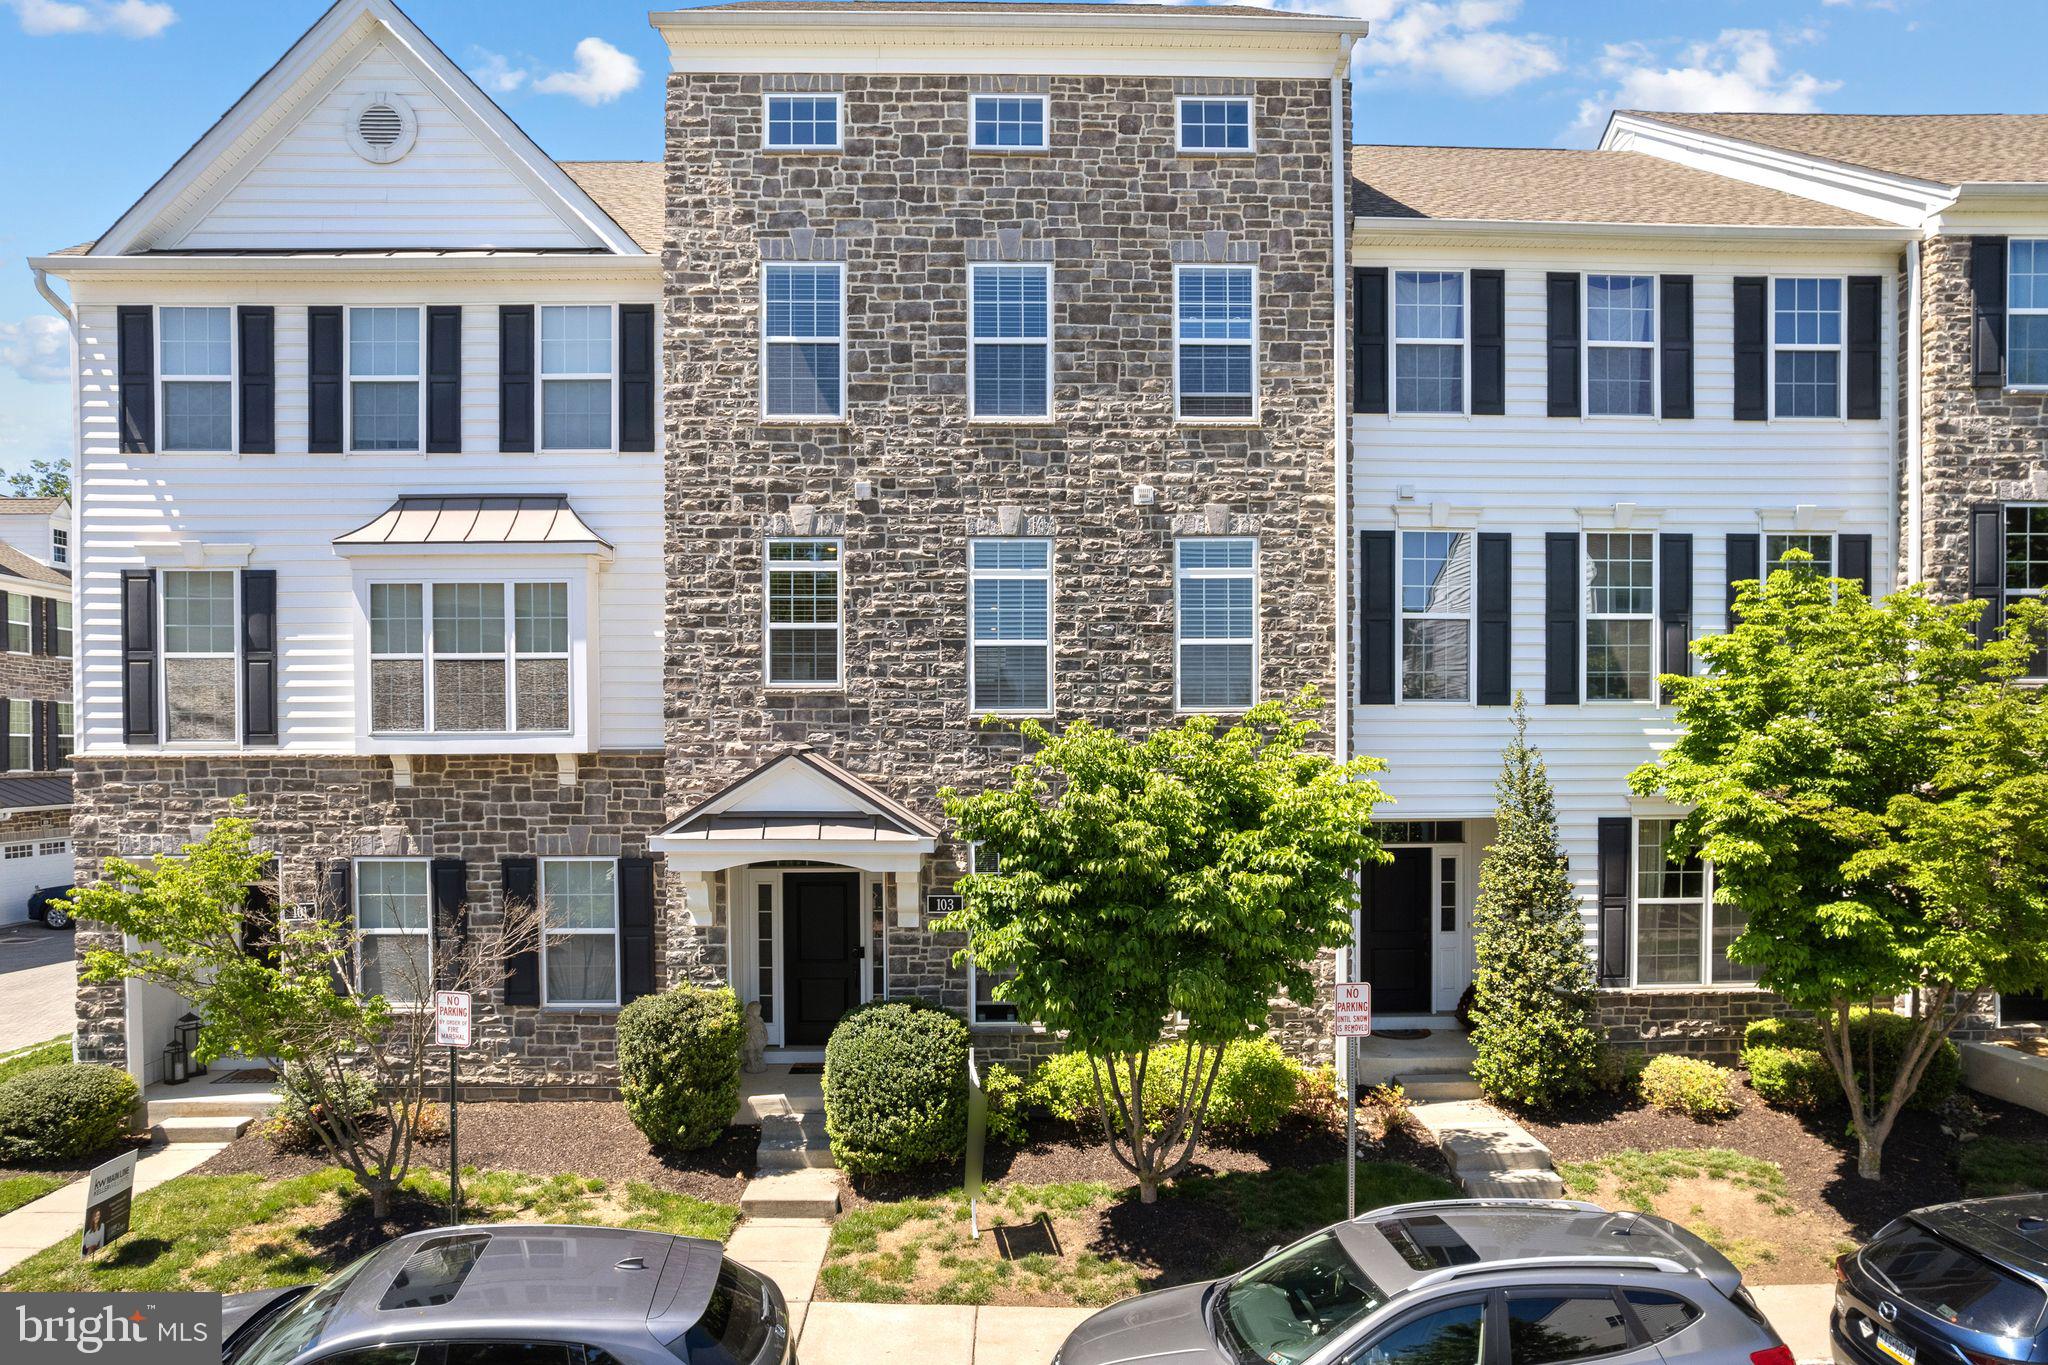
103 MURRAY LANE
4 Beds
3 Baths
3,017 Sq.Ft.
$699,900
MLS#: PADE2114928
.png)