


Property
Beds
3
Full Baths
2
1/2 Baths
2
Year Built
1978
Sq.Footage
2,993
Welcome to this beautifully maintained, custom brick home, nestled on a professionally landscaped, wooded lot of nearly two acres. Offering an exceptional combination of privacy and convenience, this lovely home showcases quality craftsmanship, architectural detail, and thoughtfully designed living spaces throughout. From the moment you enter the bright, welcoming foyer, the home's timeless appeal is evident. The spacious living room flows into the adjacent formal dining room, where large windows frame picturesque views of the breathtaking grounds. The updated kitchen features custom cabinetry, ceramic tile flooring, an island, and a sun-filled breakfast area with sliding doors leading to a charming screened-in porch. Featuring an exposed brick wall and peaceful views of the surrounding landscape, this inviting outdoor retreat is the perfect place to relax and unwind. The comfortable family room, complete with a brick gas fireplace and custom built-ins, provides a warm and inviting space for everyday living and entertaining. A powder room and convenient laundry/mudroom with access to the oversized two-car garage complete the main level. Upstairs, the spacious primary suite offers a walk-in closet and private bath. Two additional generously sized bedrooms, one featuring both a walk-in closet and an additional storage closet, share a full hall bath. The finished, walk-out lower level provides exceptional additional living space, featuring an expansive recreation room with a wet bar and direct access to the backyard—ideal for entertaining or casual gatherings. A dedicated office area and substantial storage space add to the home's versatility. Additional highlights include a whole-house generator, newer central air conditioning, a newer three-zone heating system, and a storage shed. Enjoy the tranquility of this beautiful, wooded setting while remaining just minutes from Pennypack Trail, Masons Mill Park, shopping, restaurants, and major roadways. A wonderful opportunity to enjoy privacy, space, and timeless craftsmanship in a convenient location. This exceptional home is a must-see!
Features & Amenities
Interior
-
Other Interior Features
Eat-in Kitchen, Walk-In Closet(s), Built-in Features, Bar
-
Total Bedrooms
3
-
Bathrooms
2
-
1/2 Bathrooms
2
-
Above Grade Finished Area
2093.0
-
Basement YN
YES
-
Cooling YN
YES
-
Cooling
Central Air, Electric
-
Fireplace YN
YES
-
Heating YN
YES
-
Heating
Propane, Baseboard
-
Pet friendly
N/A
Exterior
-
Garage
Yes
-
Garage spaces
2
-
Construction Materials
Brick
-
Parking
Garage Door Opener, On Street, Garage, Driveway, Inside Entrance, Attached
-
Patio and Porch Features
Enclosed, Porch
-
Pool
No
-
Waterfront YN
NO
Area & Lot
-
Lot Size(acres)
1.91
-
Lot Size(square feet)
83,200
-
Property Type
Residential
-
Property Sub Type
Single Family Residence
-
Architectural Style
Traditional
Price
-
Sales Price
$743,700
-
Tax Amount
$10,685
-
Sq. Footage
2,993
-
Price/SqFt
$248
HOA
-
Association
No
School District
-
Elementary School
N/A
-
Middle School
UPPER MORELAND
-
High School
UPPER MORELAND
Property Features
-
New Construction
NO
-
Foundation Details
Concrete Perimeter
-
Senior Community YN
NO
-
Sewer
Septic Tank
-
Water Source
Well
Schedule a Showing
Showing scheduled successfully.
Mortgage calculator
Estimate your monthly mortgage payment, including the principal and interest, property taxes, and HOA. Adjust the values to generate a more accurate rate.
Your payment
Principal and Interest:
$
Property taxes:
$
HOA fees:
$
Total loan payment:
$
Total interest amount:
$
Location
County
MONTGOMERY
Elementary School
Middle School
UPPER MORELAND
High School
UPPER MORELAND
Listing Courtesy of Renee M Meister, Quinn & Wilson, Inc.
RealHub Information is provided exclusively for consumers' personal, non-commercial use, and it may not be used for any purpose other than to identify prospective properties consumers may be interested in purchasing. All information deemed reliable but not guaranteed and should be independently verified. All properties are subject to prior sale, change or withdrawal. RealHub website owner shall not be responsible for any typographical errors, misinformation, misprints and shall be held totally harmless.

Salesperson, Realtor
Amy Barfield
Call Amy today to schedule a private showing.

* Listings on this website come from the FMLS IDX Compilation and may be held by brokerage firms other than the owner of this website. The listing brokerage is identified in any listing details. Information is deemed reliable but is not guaranteed. If you believe any FMLS listing contains material that infringes your copyrighted work please click here to review our DMCA policy and learn how to submit a takedown request.© 2024 FMLS.
Related Properties

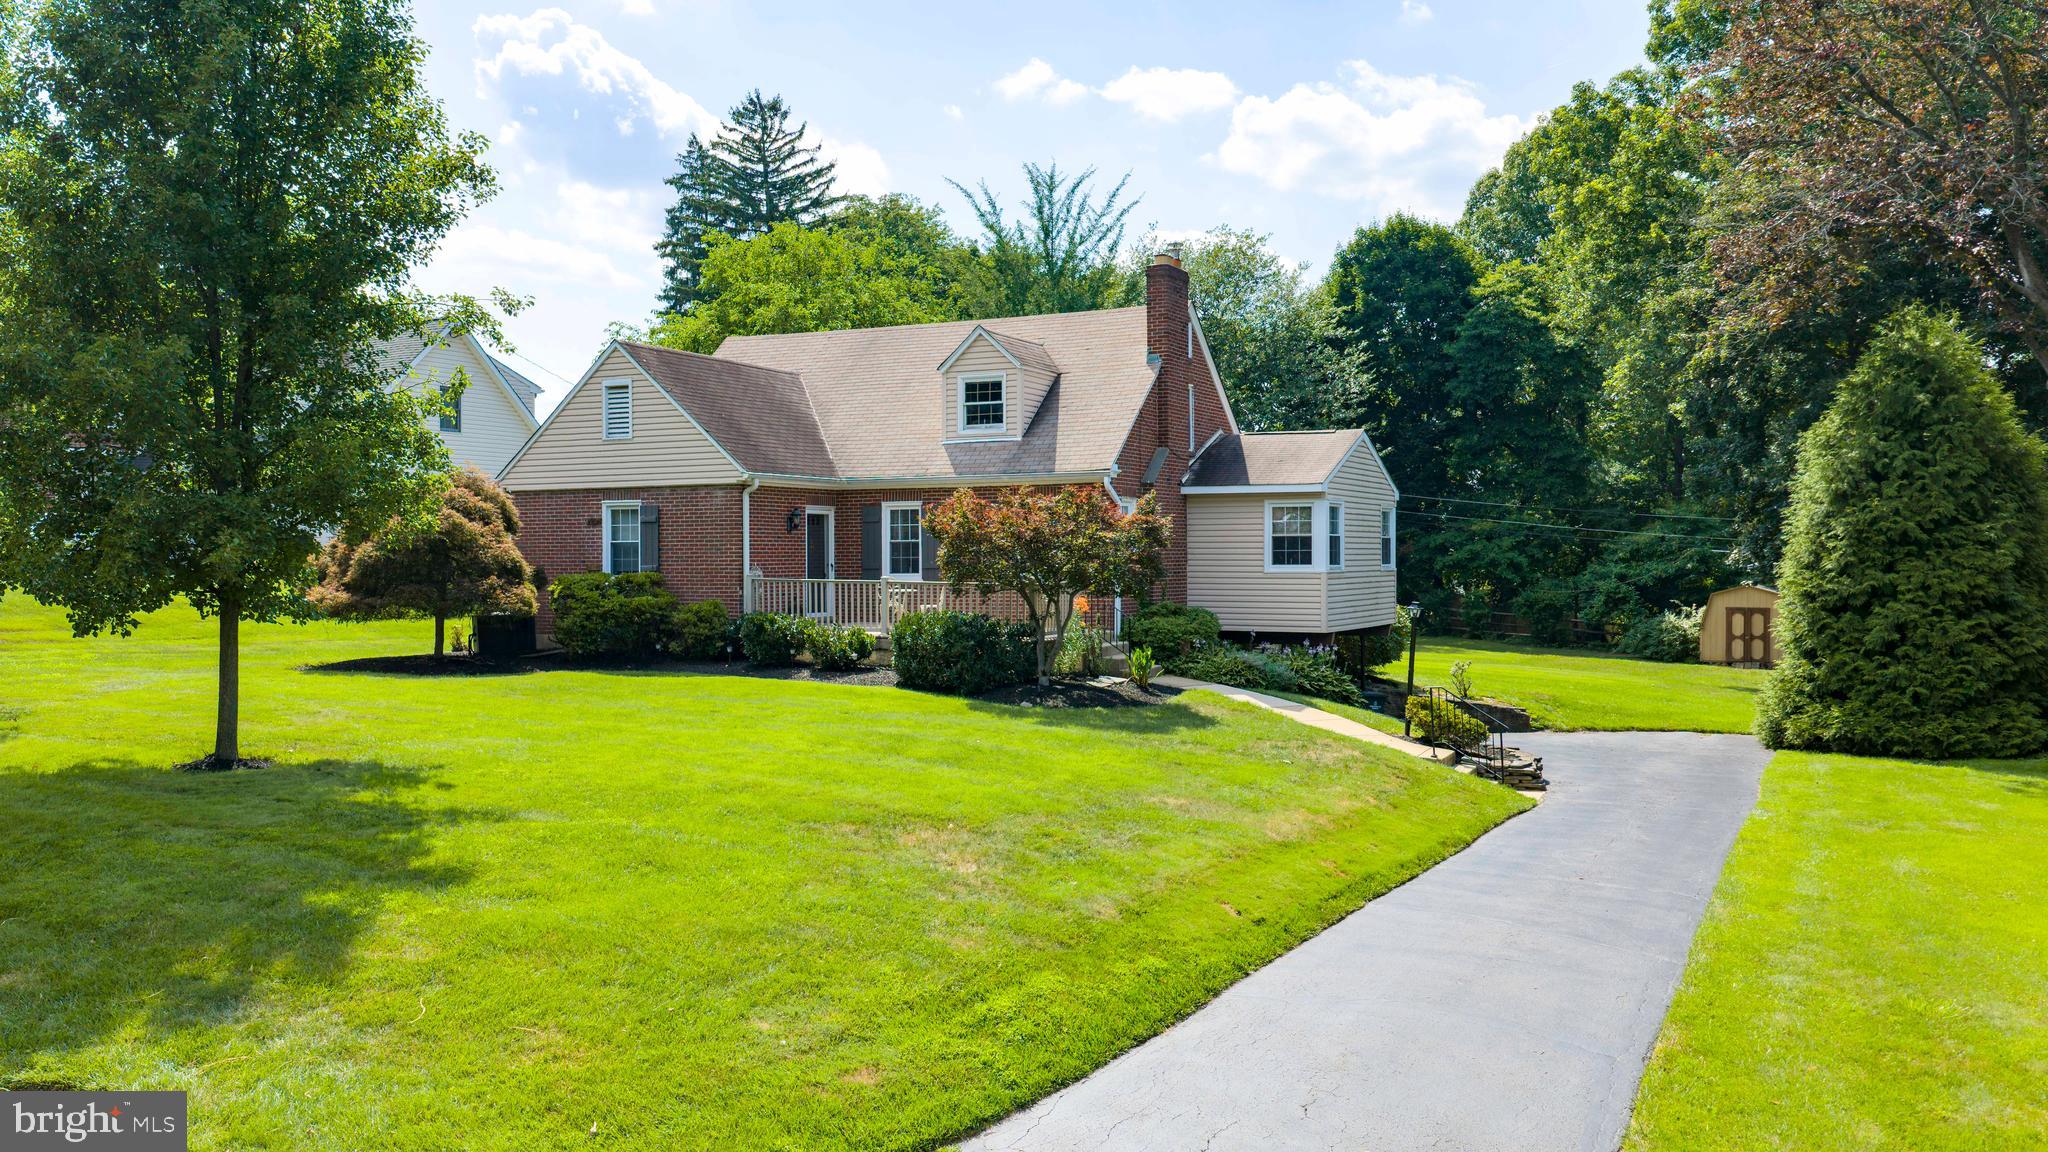
HUNTINGDON VALLEY
1983 MELMAR ROAD
4 Beds
2 Baths
4,615 Sq.Ft.
$799,900
MLS#: PAMC2194772
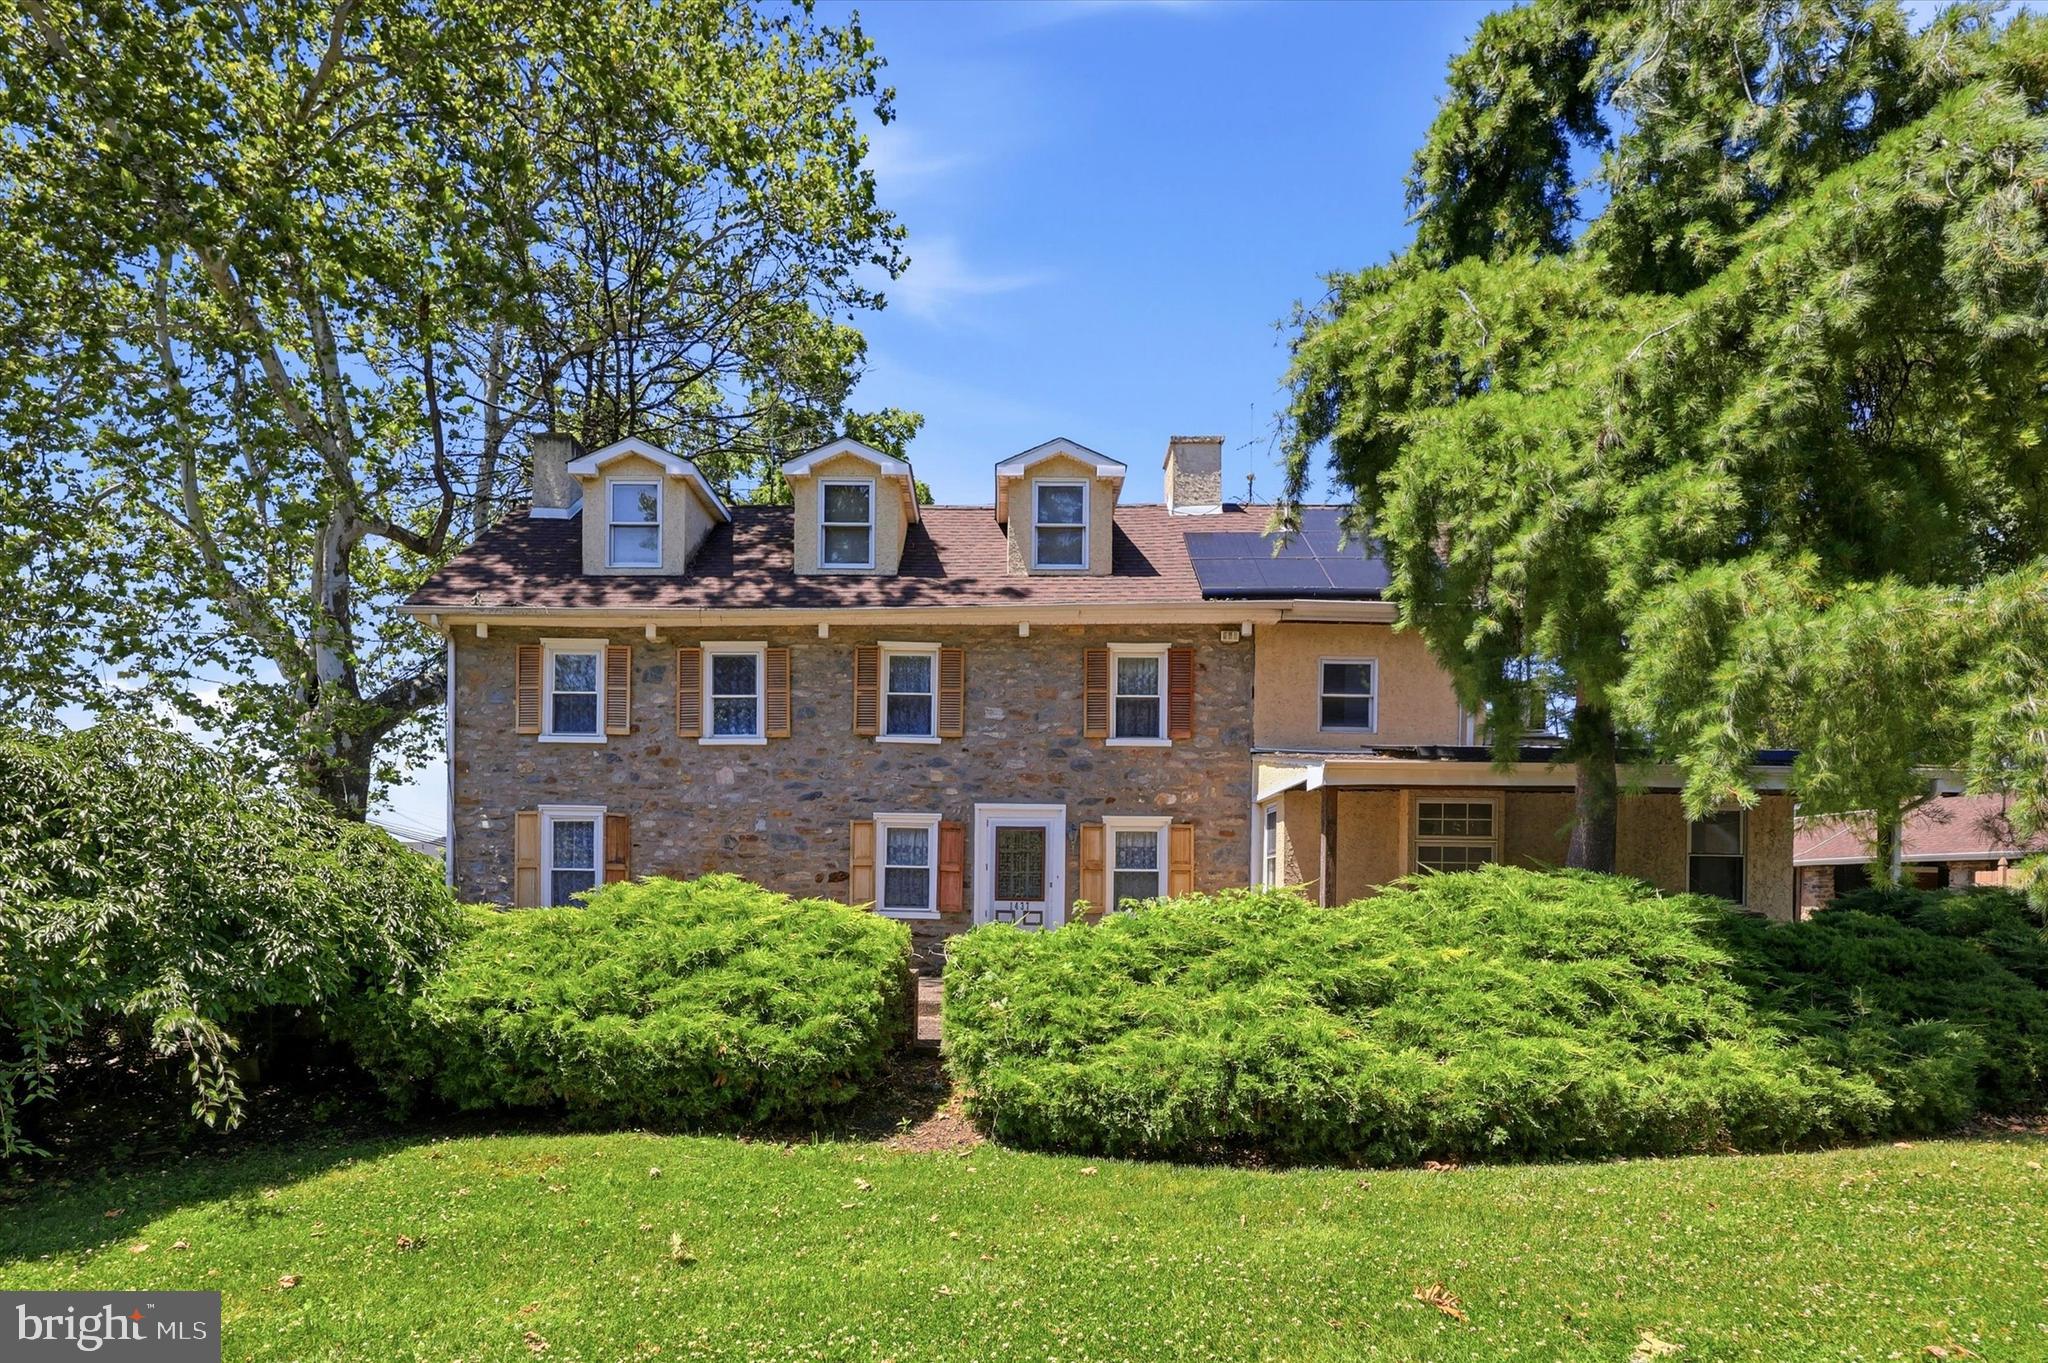
HUNTINGDON VALLEY
2332 BOYD ROAD
4 Beds
2 Baths
2,748 Sq.Ft.
$639,900
MLS#: PAMC2183274
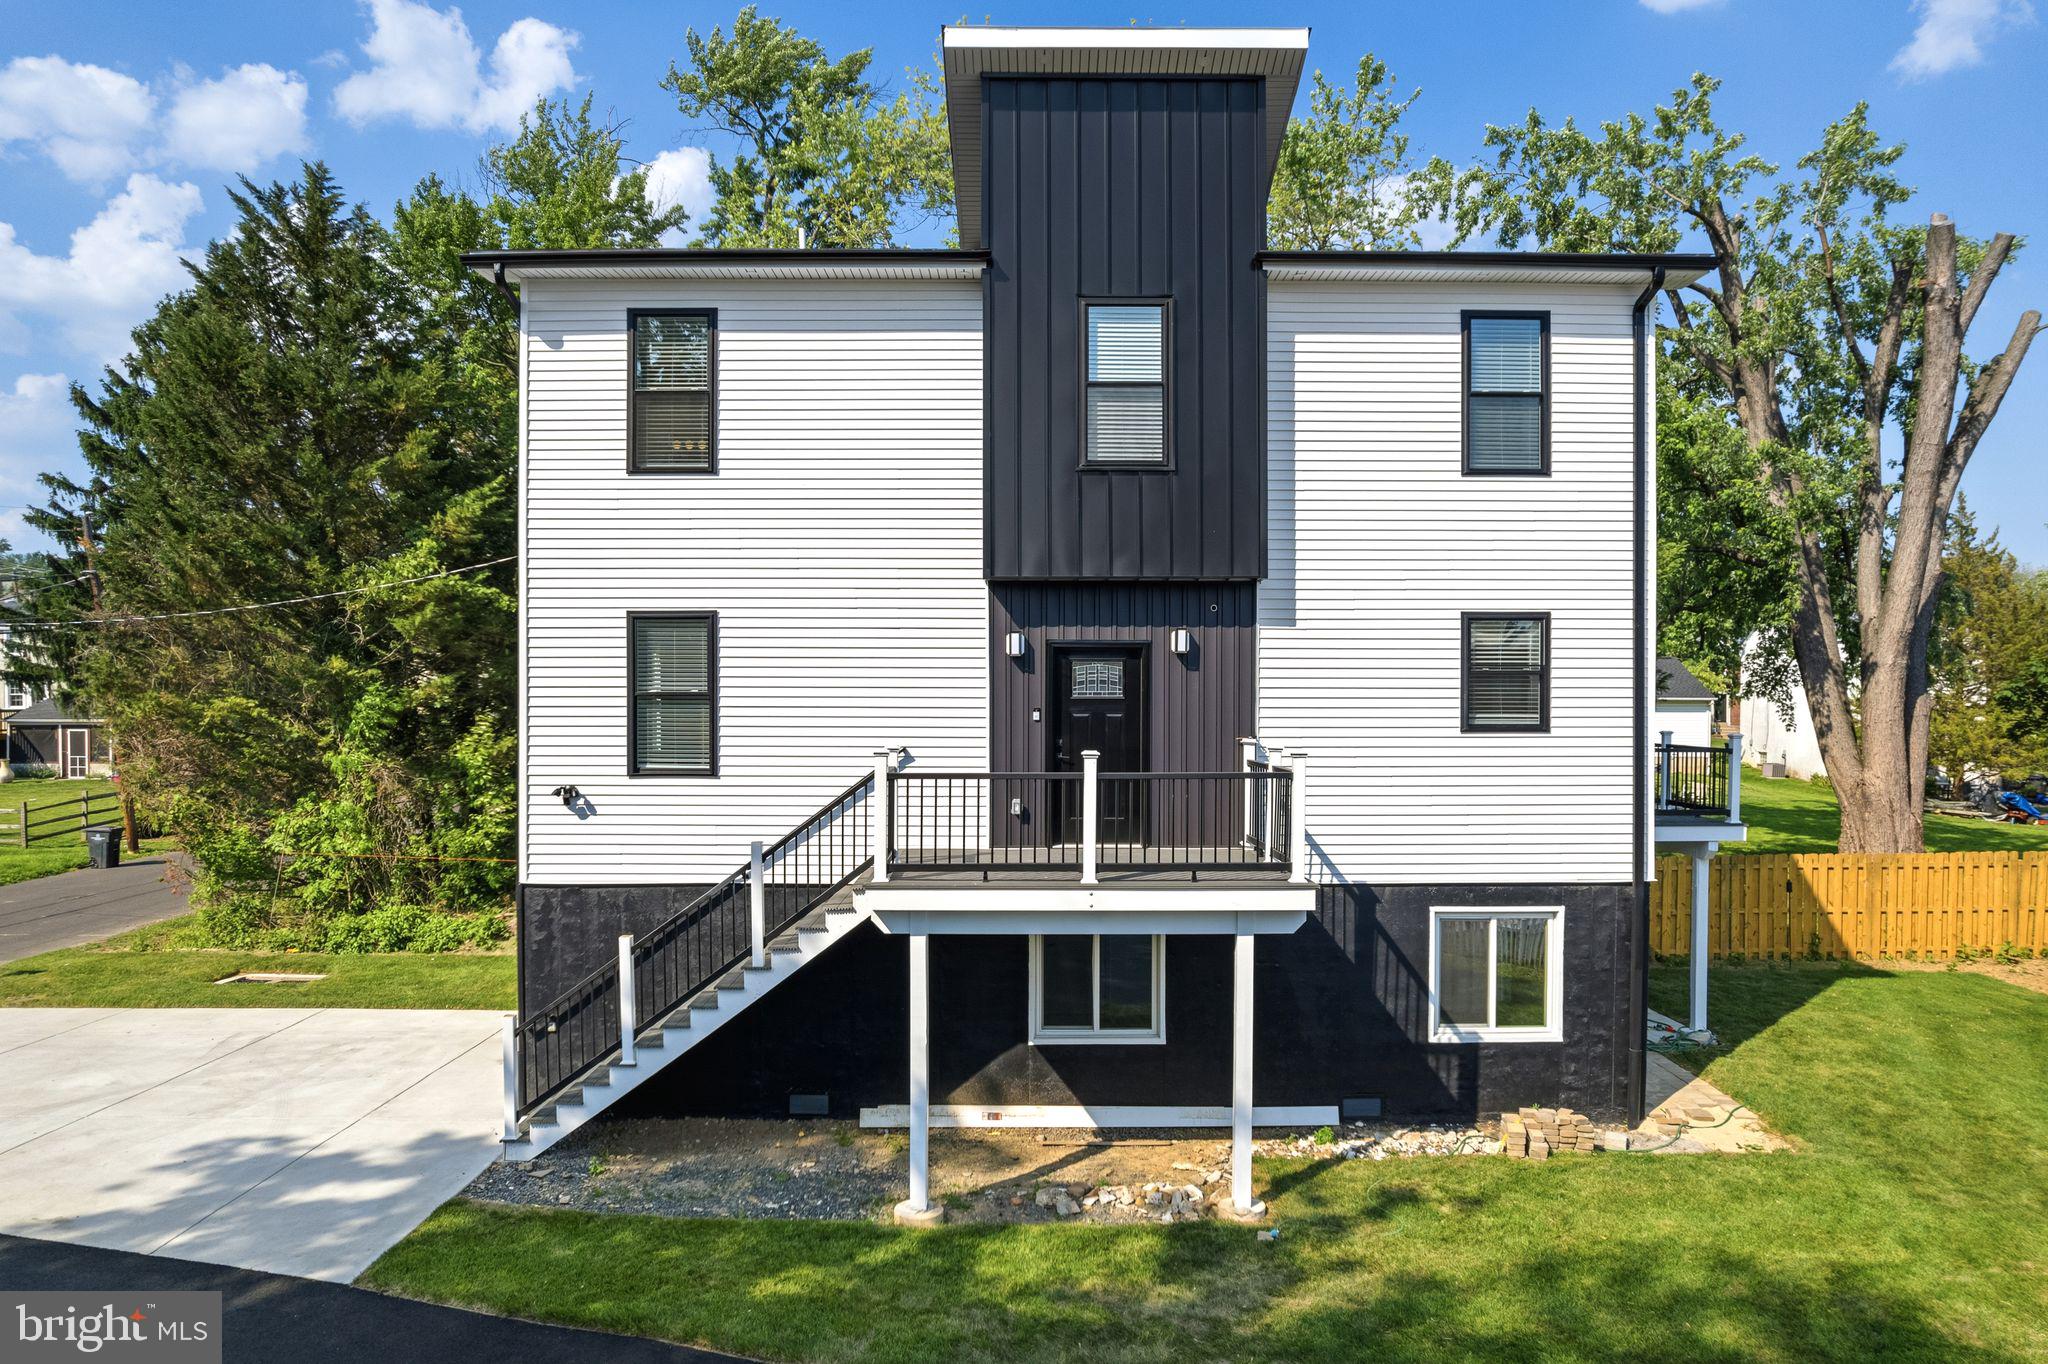
HUNTINGDON VALLEY
1437 BYBERRY ROAD
5 Beds
2 Baths
2,532 Sq.Ft.
$610,000
MLS#: PAMC2184746
HUNTINGDON VALLEY
2370 RANDOLPH STREET
3 Beds
2 Baths
2,200 Sq.Ft.
$665,000
MLS#: PAMC2180784

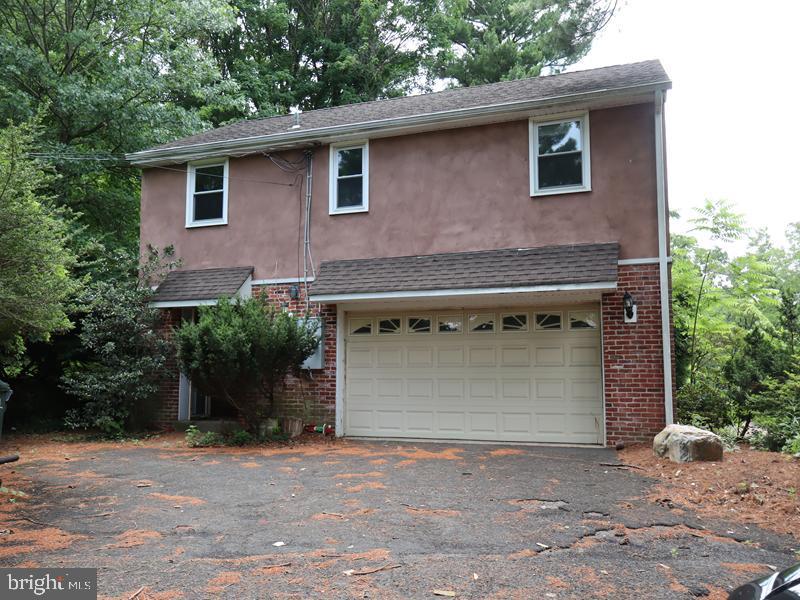
HUNTINGDON VALLEY
1242 JUNE ROAD
3 Beds
2 Baths
2,194 Sq.Ft.
$599,000
MLS#: PAMC2193676
HUNTINGDON VALLEY
1620 OLD WELSH ROAD
4 Beds
2 Baths
2,485 Sq.Ft.
$674,900
MLS#: PAMC2185032
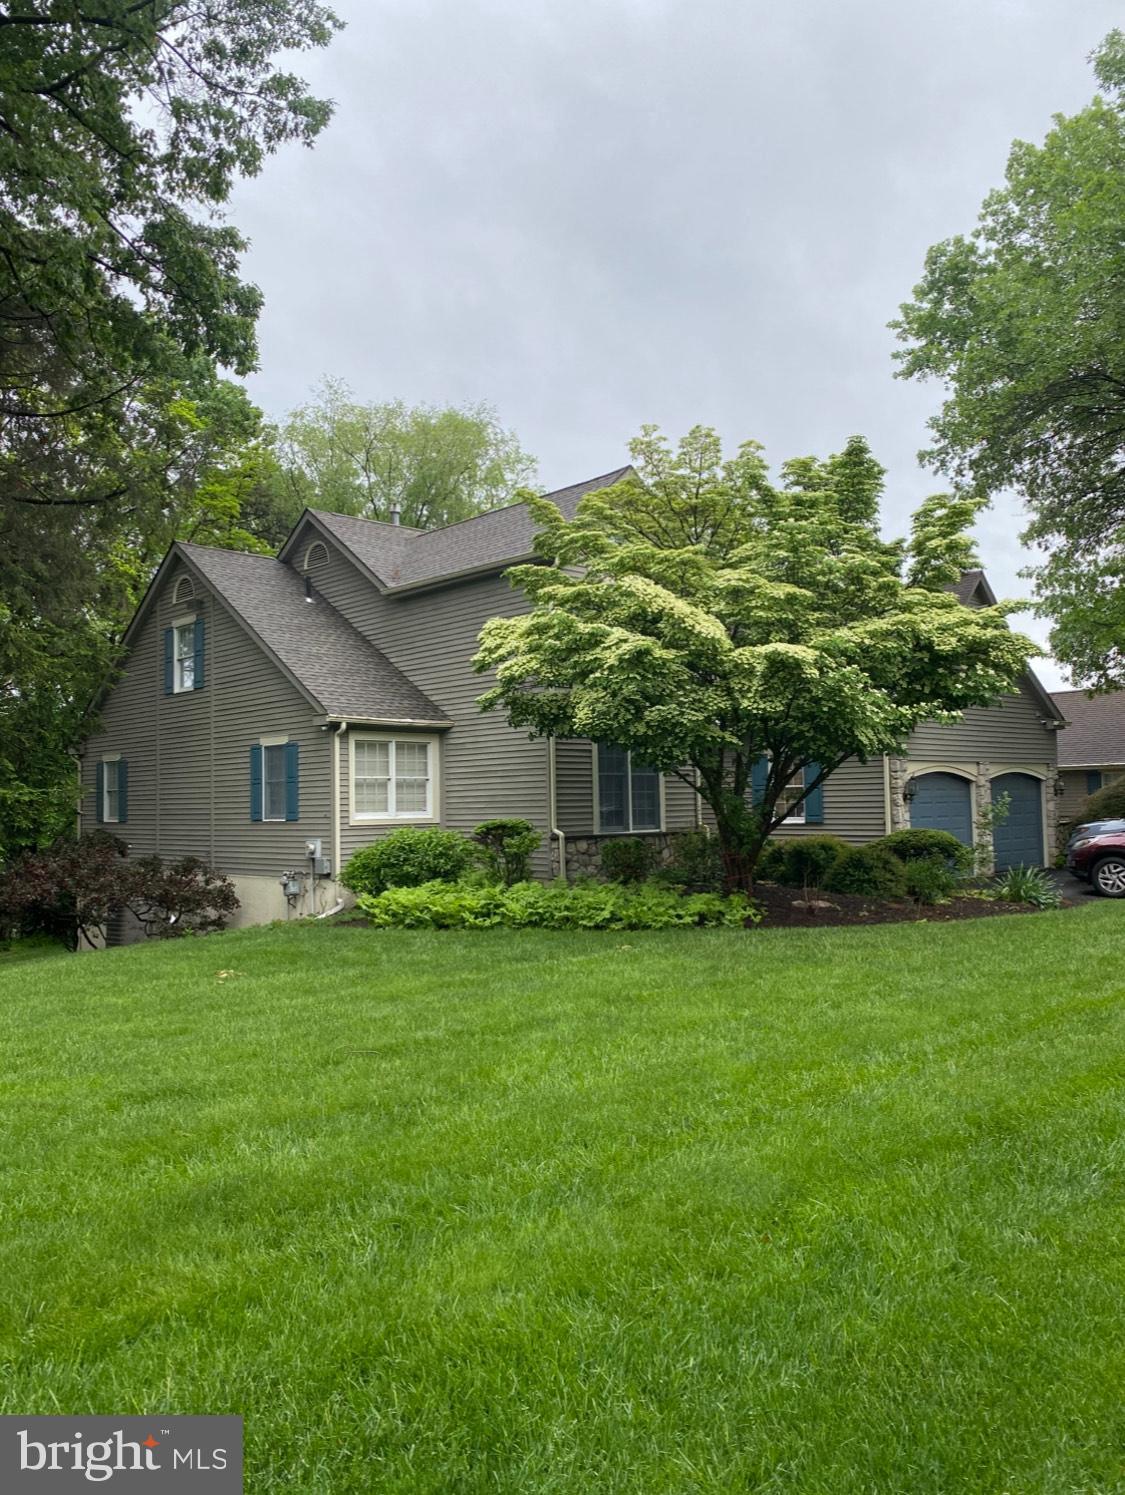
HUNTINGDON VALLEY
1752 OAK HILL DRIVE
4 Beds
2 Baths
2,128 Sq.Ft.
$599,000
MLS#: PAMC2156082
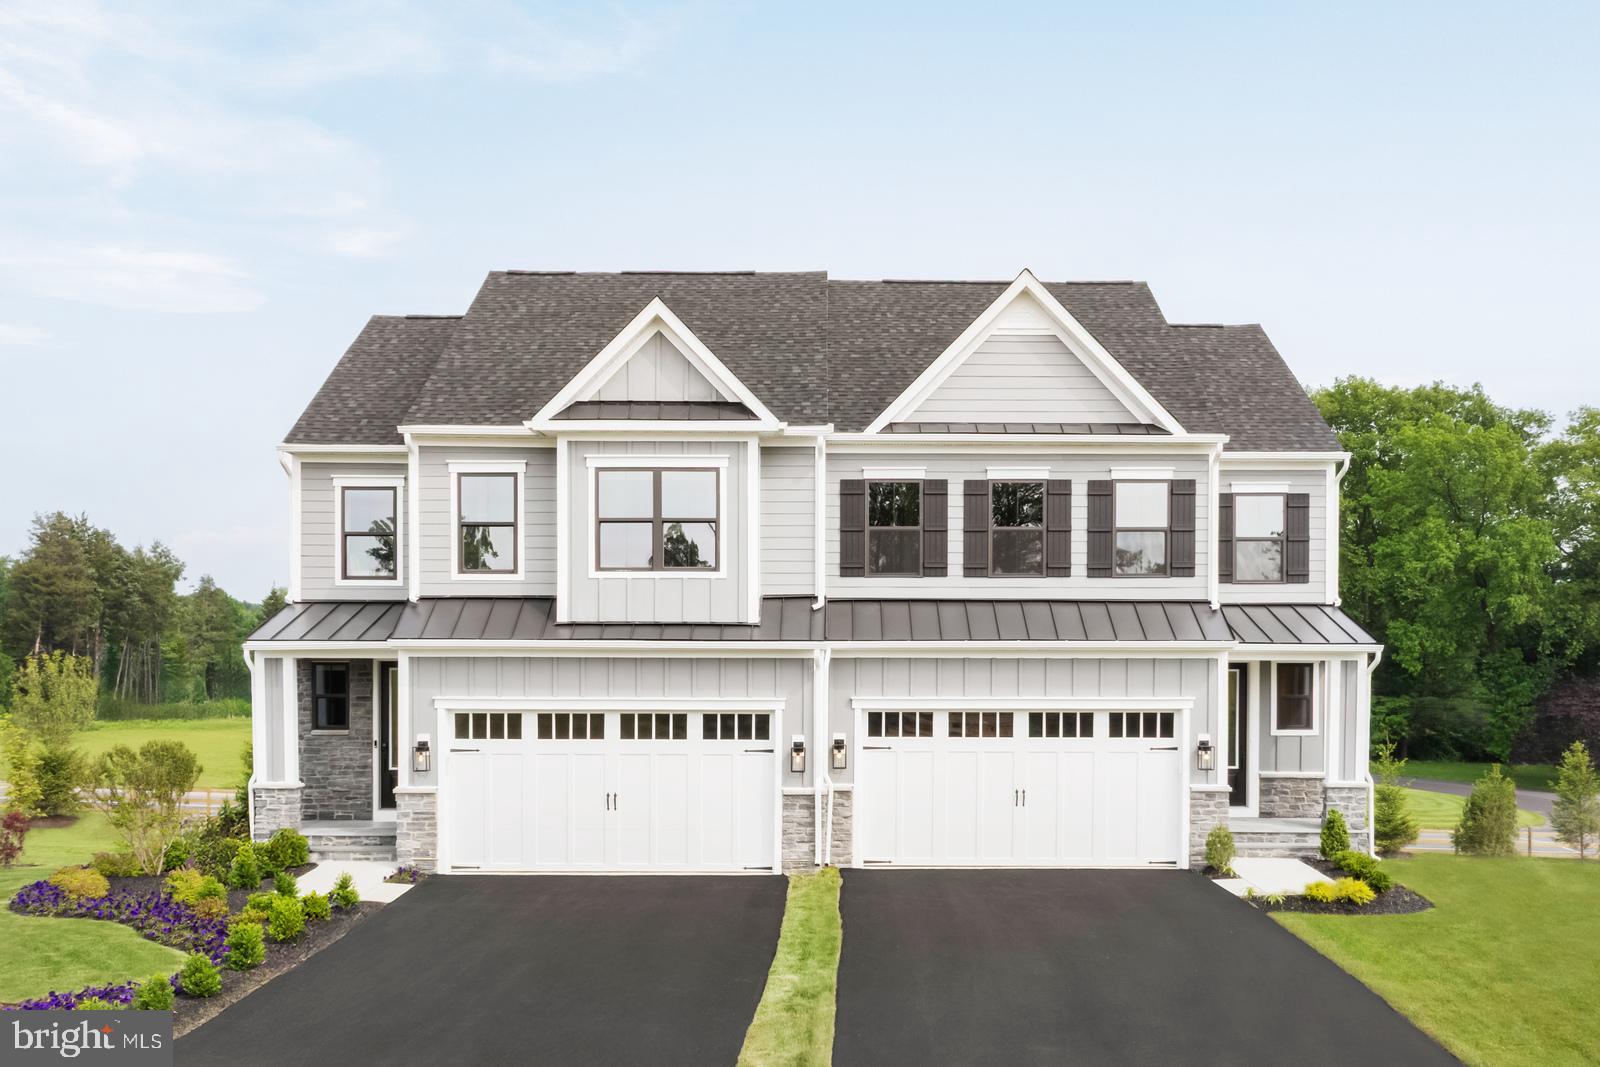
HUNTINGDON VALLEY
3018 ESPEN COURT
3 Beds
3 Baths
3,019 Sq.Ft.
$799,990
MLS#: PAMC2182154
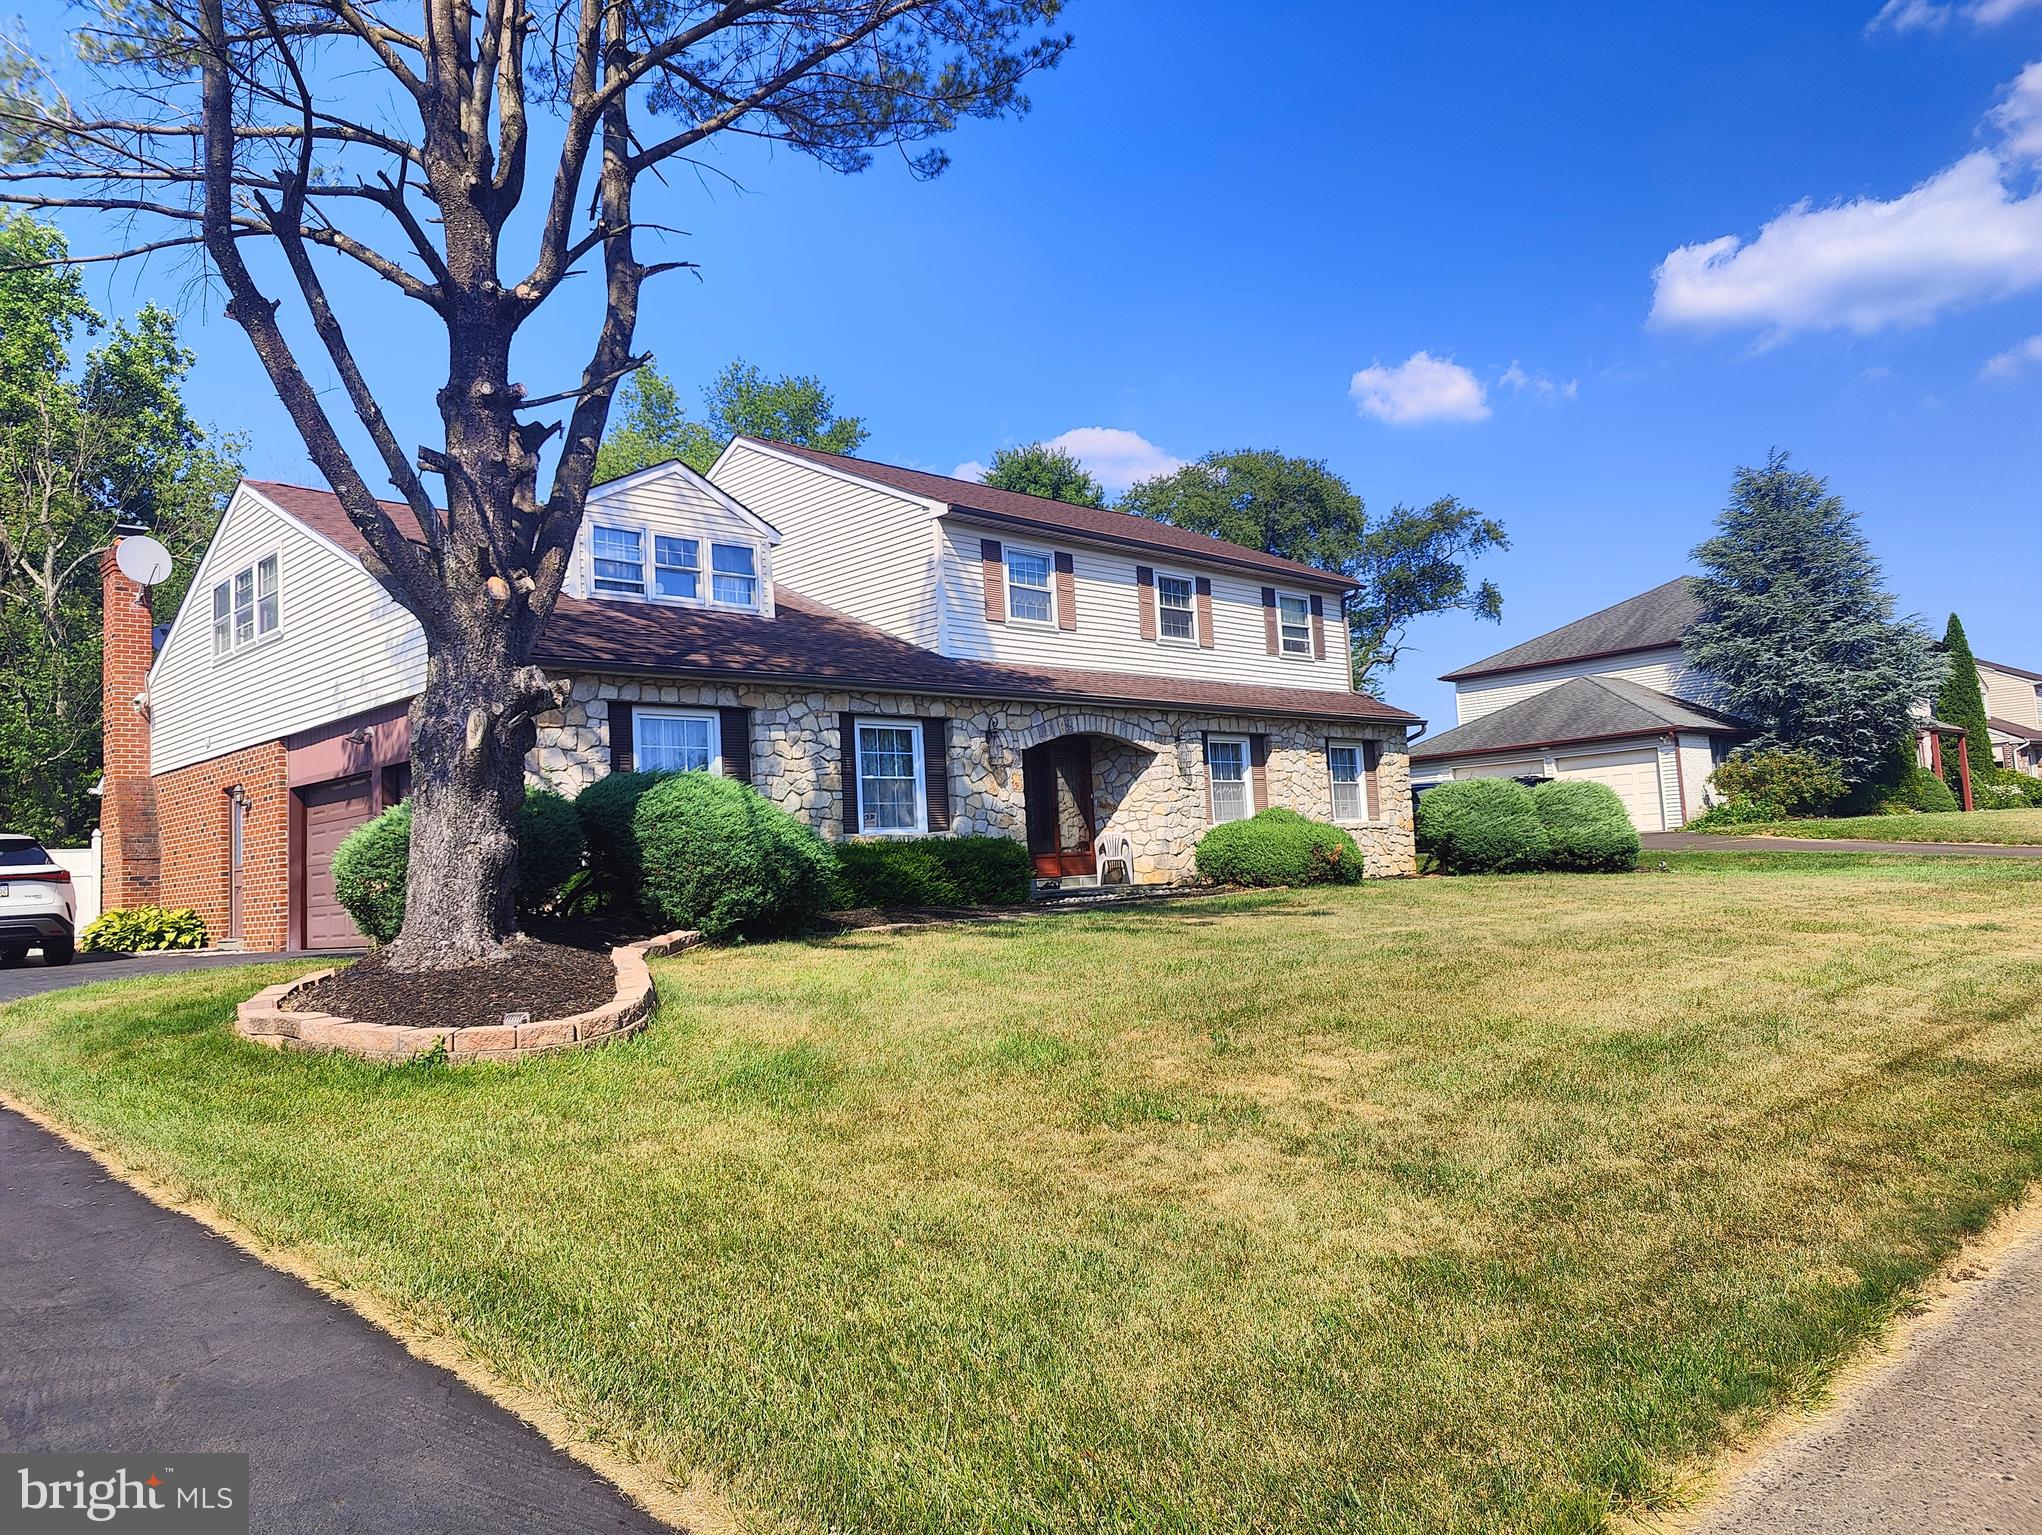
HUNTINGDON VALLEY
1881 AUGUST DRIVE
4 Beds
2 Baths
3,790 Sq.Ft.
$800,000
MLS#: PABU2126110
.png)