


Property
Beds
4
Full Baths
4
1/2 Baths
1
Year Built
2022
Sq.Footage
4,789
Welcome to this exceptional 4-year-young home in the highly regarded Council Rock School District, where quality craftsmanship, thoughtful design, and extensive upgrades set it apart from typical new construction. Offering 4 bedrooms, 4.5 baths, a fully finished lower level, and impressive living spaces throughout, this is an amazing opportunity to own a truly special home. The grandeur begins the moment you arrive. A double-door entry welcomes you into an impressive foyer featuring custom tile work and beautiful wainscoting that continues into the formal dining room. Attention to detail is evident throughout the main level, with 10-foot ceilings, 8-foot doors, recessed lighting, LED accents, and custom finishes creating an open and sophisticated feel. The oversized custom gourmet kitchen is truly a chef's dream and a centerpiece of the home. An impressive collection of stainless steel appliances includes an industrial-size refrigerator and freezer, 48-inch range, built-in coffee maker, steam oven, warming drawer, two dishwashers, and beverage drawers. Under-cabinet lighting, abundant cabinetry, and generous workspace complete a kitchen that truly needs to be seen to be appreciated. Open to the kitchen is the inviting living room, highlighted by a beautiful stone fireplace, LED lighting, recessed lighting, and surround-sound speakers. The main living areas are designed equally well for everyday living and entertaining. A formal dining room with wainscoting provides an elegant space for gatherings, while a generously sized private study features crown molding and LED and recessed lighting. A mudroom, laundry room, and large garage round out the first floor. Upstairs, the primary suite is a private oasis. The suite features a spacious sitting room, generous bedroom area, and massive custom walk-in closet. The primary bathroom is a masterpiece, offering an oversized shower with overhead and rainfall showerheads, a separate soaking tub, double-sink vanity, custom tile work, recessed lighting, and beautiful finishes throughout. The two additional 2nd floor bedrooms are private en suites with nice sized bedroom, large walk in closet and their own full bath. For added convenience, the upper level also features a dedicated closet with a 2nd full-size washer and dryer, along with linen storage. Adding to the list of upgrades of this magnificent home is a fully finished lower level with 9-foot ceilings, recessed lighting throughout, a 2nd kitchen with under-cabinet lighting, bedroom, and separate entrance with a double-door walkout. Whether used for guests, extended living, entertaining, a home office, or recreation space, the possibilities are endless. Additional upgrades and conveniences include a reverse-osmosis water filtration system, three-zone heating and air conditioning, whole-house wired Wi-Fi, surveillance cameras, and outdoor speakers. From the custom finishes and impressive ceiling heights to the spectacular kitchen, luxurious primary suite, and beautifully finished lower level, this home is anything but builder grade. Only four years young and loaded with upgrades throughout, this is a home that must be experienced in person to fully appreciate everything it has to offer.
Features & Amenities
Interior
-
Other Interior Features
Kitchen Island, Pantry, Ceiling Fan(s), Recessed Lighting, Walk-In Closet(s), Other, Built-in Features, Bar, Crown Molding, Soaking Tub
-
Total Bedrooms
4
-
Bathrooms
4
-
1/2 Bathrooms
1
-
Above Grade Finished Area
3506.0
-
Basement YN
YES
-
Cooling YN
YES
-
Cooling
Central Air, Ceiling Fan(s), Electric, Attic Fan
-
Fireplace YN
YES
-
Heating YN
YES
-
Heating
Propane, Forced Air, Radiant, Heat Pump
-
Pet friendly
N/A
Exterior
-
Garage
Yes
-
Garage spaces
3
-
Construction Materials
Frame
-
Parking
Garage Door Opener, Garage, Driveway, Inside Entrance, Attached
-
Pool
Yes
-
Pool Features
Private
-
Waterfront YN
NO
Area & Lot
-
Lot Size(acres)
1.46
-
Lot Size(square feet)
63,597
-
Property Type
Residential
-
Property Sub Type
Single Family Residence
-
Architectural Style
Colonial
Price
-
Sales Price
$1,599,900
-
Tax Amount
$15,233
-
Financing Options
Cash, Conventional, VA
-
Sq. Footage
4,789
-
Price/SqFt
$334
HOA
-
Association
No
School District
-
Elementary School
N/A
-
Middle School
N/A
-
High School
N/A
Property Features
-
New Construction
NO
-
Foundation Details
Concrete Perimeter
-
Senior Community YN
NO
-
Sewer
Septic Tank
-
Tax Lot
001
-
Water Source
Well
Schedule a Showing
Showing scheduled successfully.
Mortgage calculator
Estimate your monthly mortgage payment, including the principal and interest, property taxes, and HOA. Adjust the values to generate a more accurate rate.
Your payment
Principal and Interest:
$
Property taxes:
$
HOA fees:
$
Total loan payment:
$
Total interest amount:
$
Location
County
BUCKS
Elementary School
Middle School
High School
Listing Courtesy of Richard Webb , Keller Williams Real Estate - Newtown
RealHub Information is provided exclusively for consumers' personal, non-commercial use, and it may not be used for any purpose other than to identify prospective properties consumers may be interested in purchasing. All information deemed reliable but not guaranteed and should be independently verified. All properties are subject to prior sale, change or withdrawal. RealHub website owner shall not be responsible for any typographical errors, misinformation, misprints and shall be held totally harmless.

AGENT
Amy Barfield
Call Amy today to schedule a private showing.

* Listings on this website come from the FMLS IDX Compilation and may be held by brokerage firms other than the owner of this website. The listing brokerage is identified in any listing details. Information is deemed reliable but is not guaranteed. If you believe any FMLS listing contains material that infringes your copyrighted work please click here to review our DMCA policy and learn how to submit a takedown request.© 2024 FMLS.
Related Properties
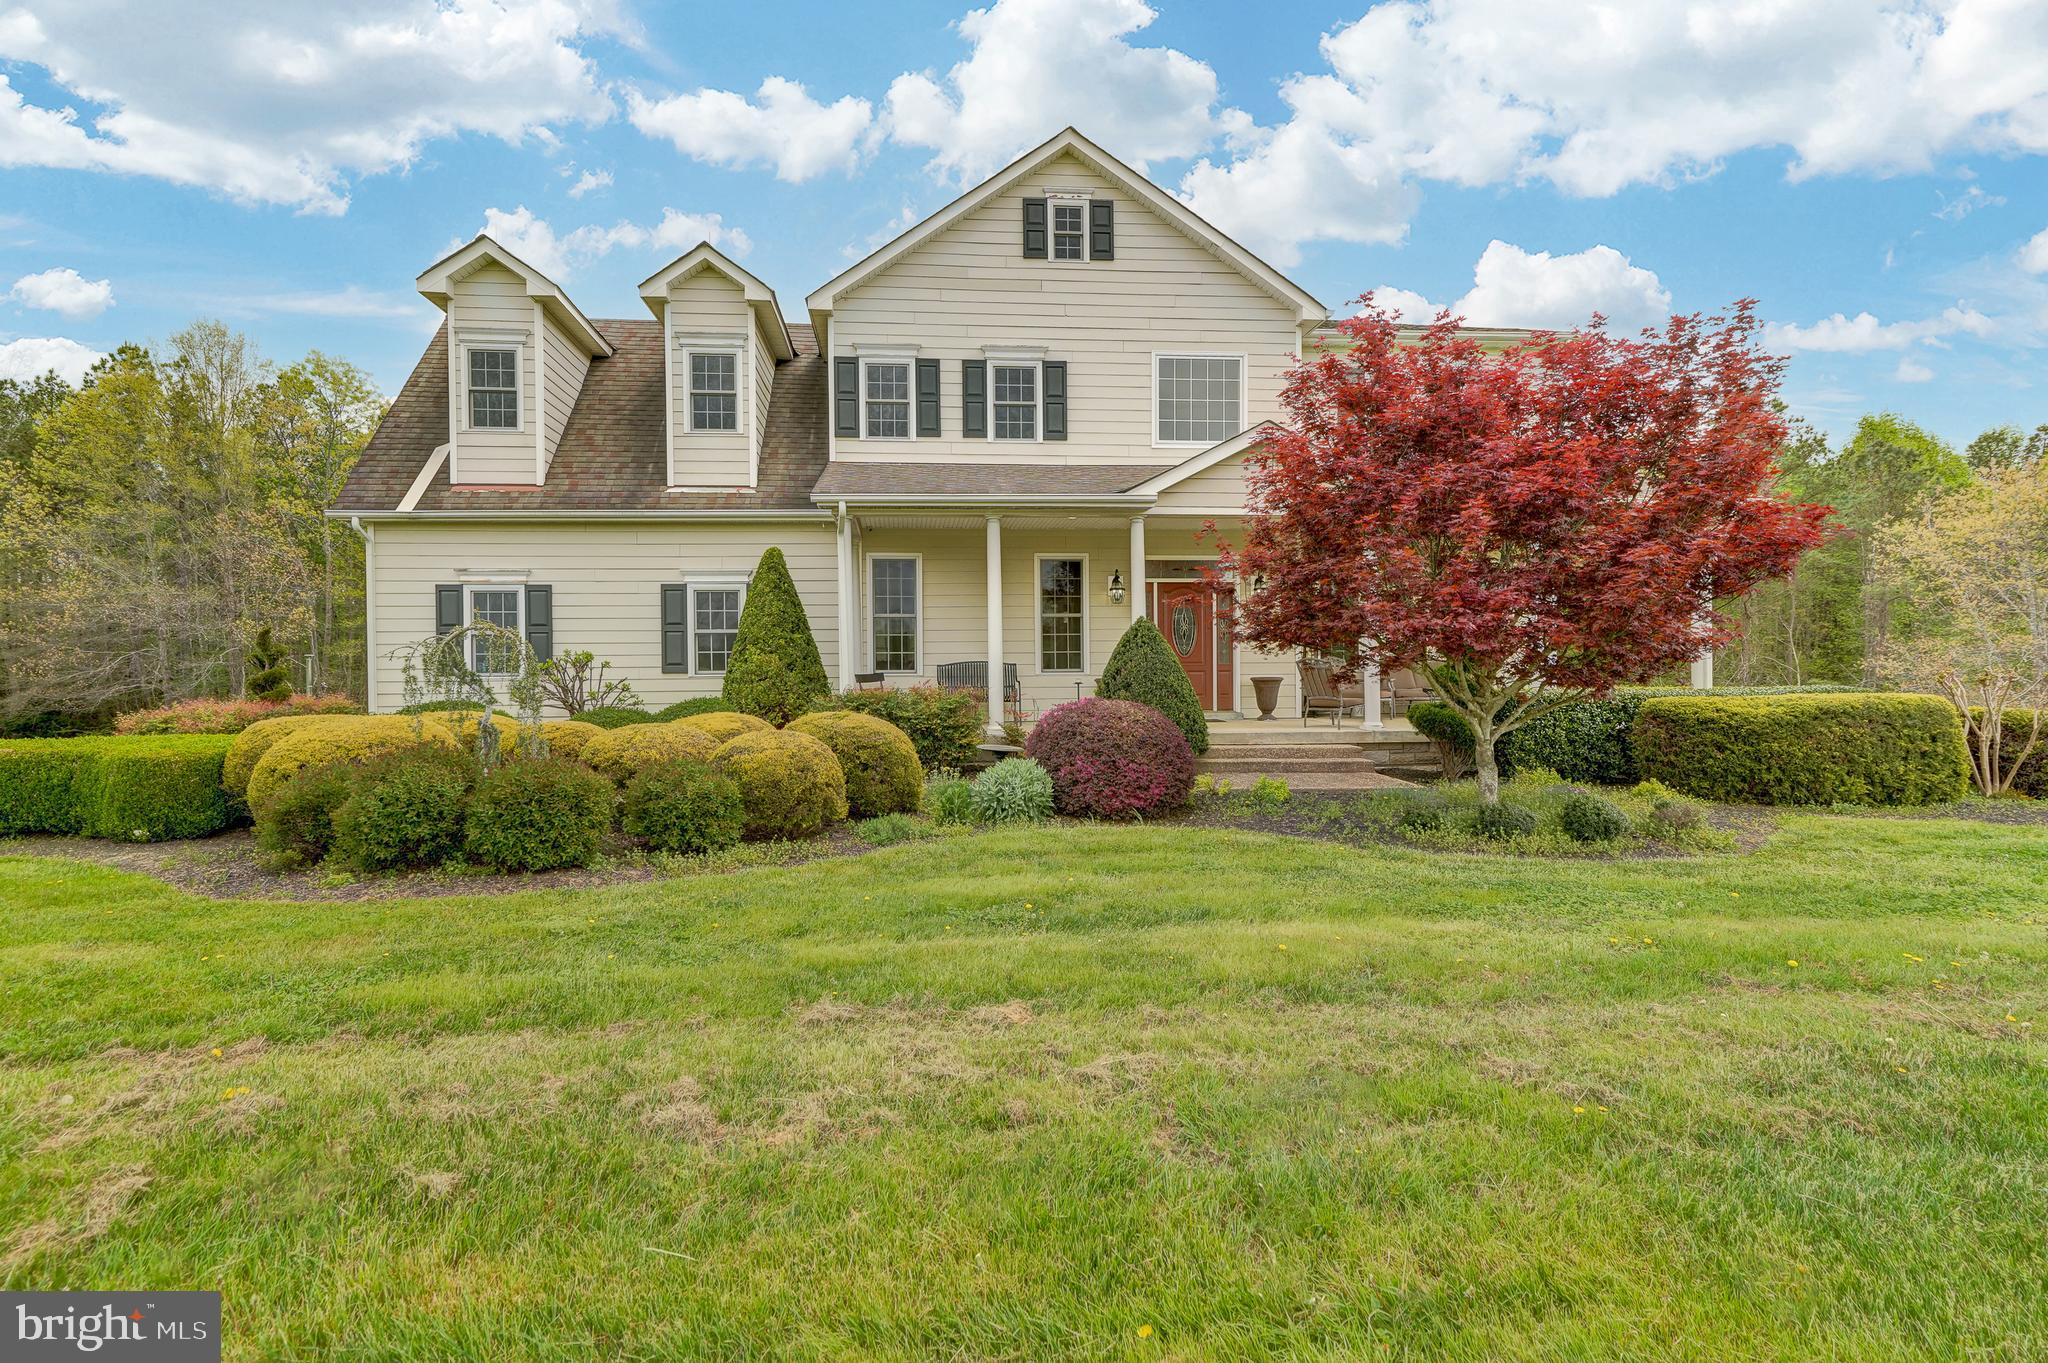
NEWTOWN
2066 BYRDS MILL ROAD
4 Beds
3 Baths
3,992 Sq.Ft.
$1,500,000
MLS#: VAKQ2000194
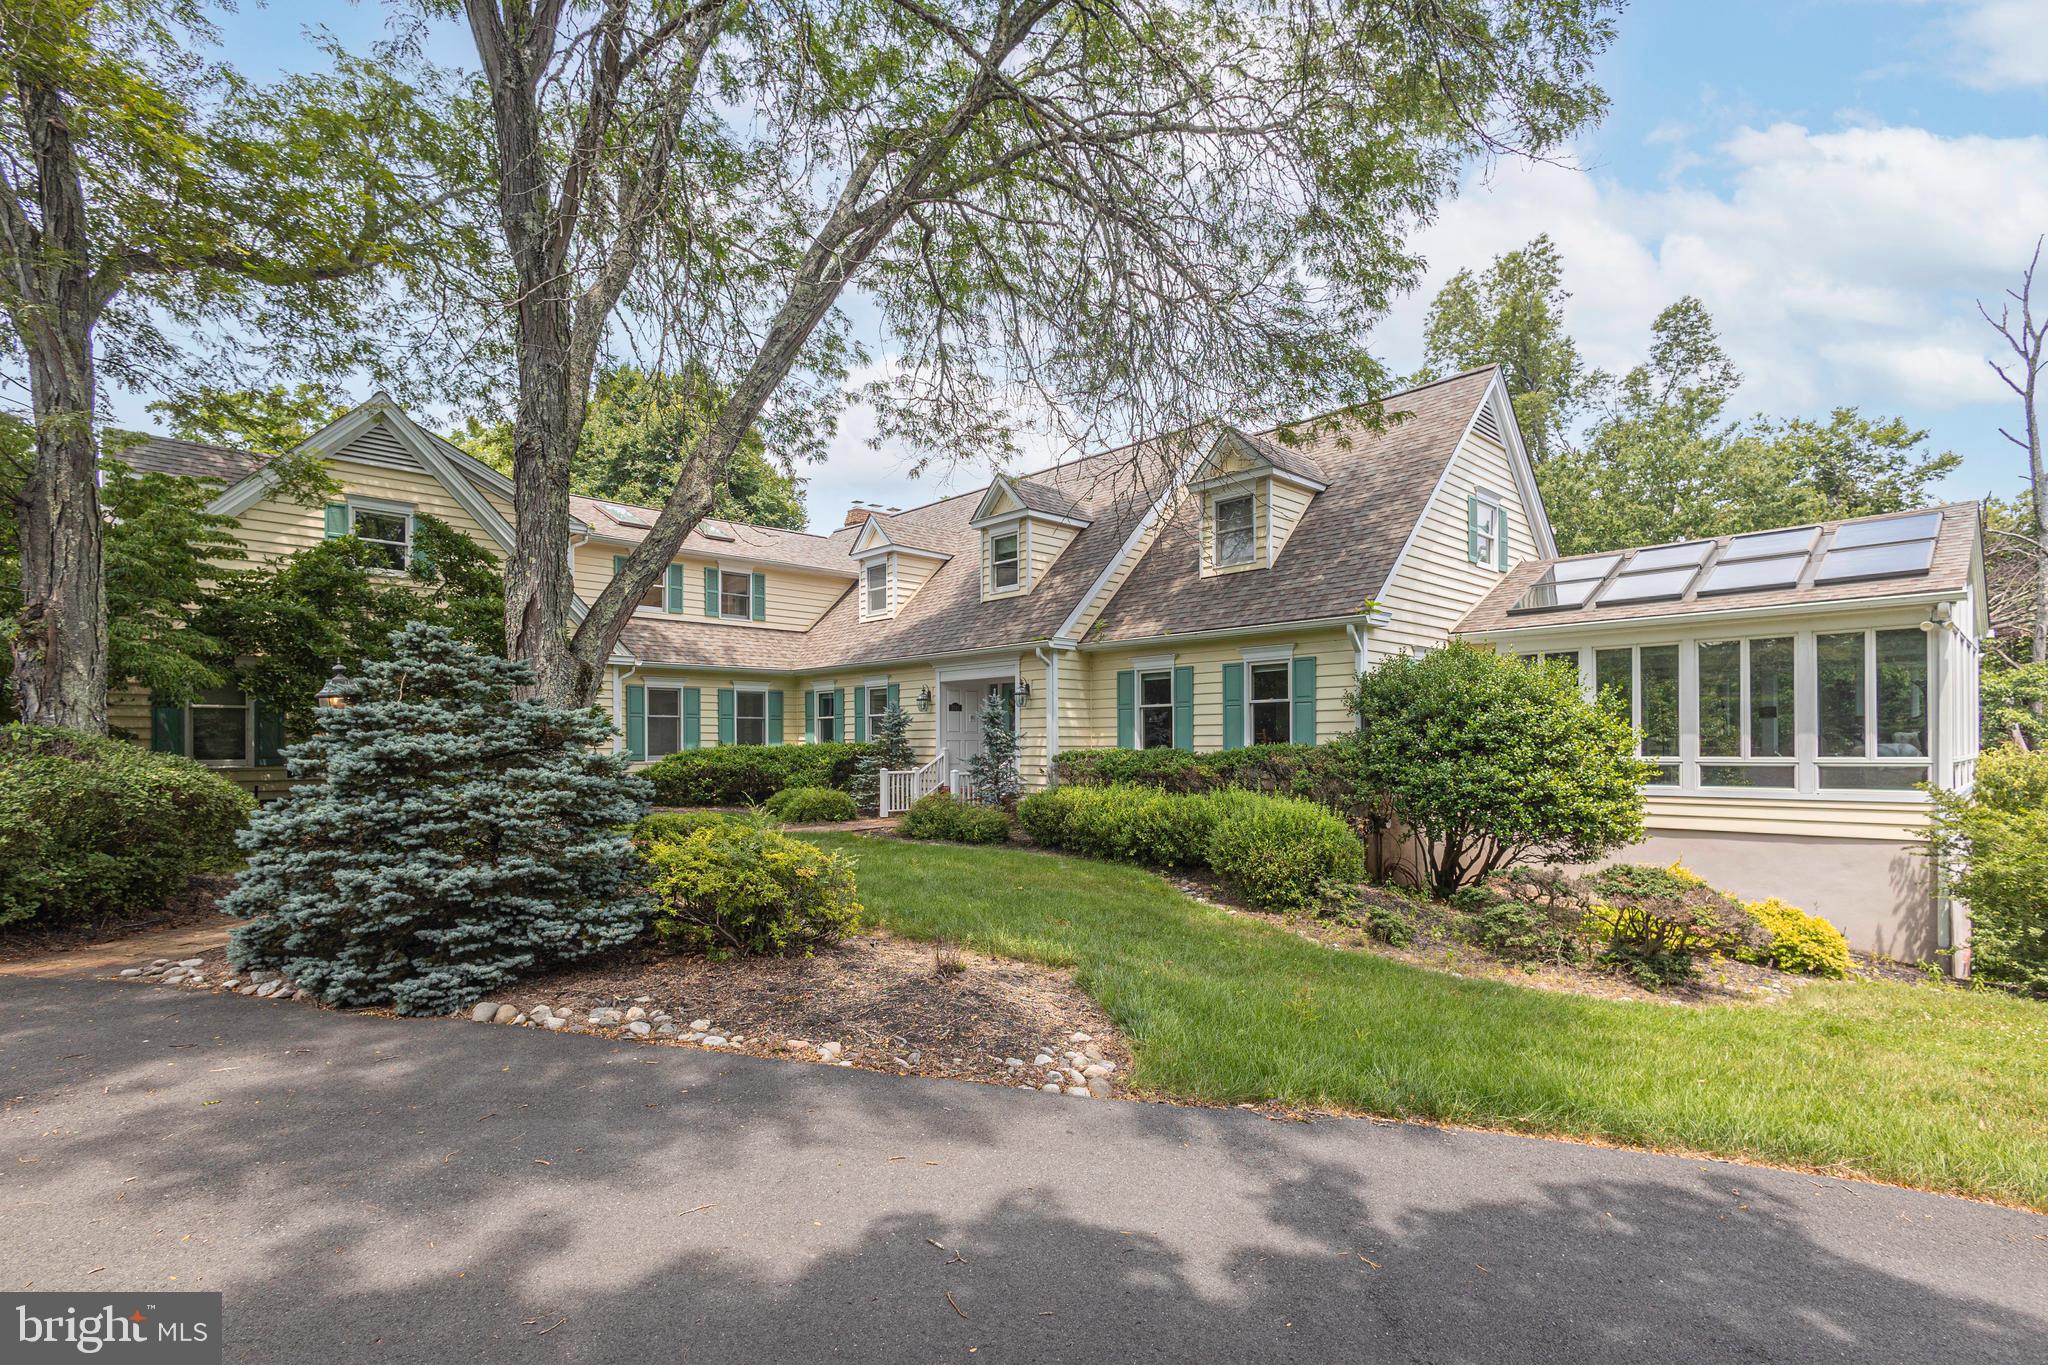
NEWTOWN
1045 WASHINGTON CROSSING ROAD
5 Beds
5 Baths
6,049 Sq.Ft.
$1,699,500
MLS#: PABU2115518

NEWTOWN
102 WHISPER WOOD COURT
5 Beds
4 Baths
5,695 Sq.Ft.
$1,465,000
MLS#: PABU2126348
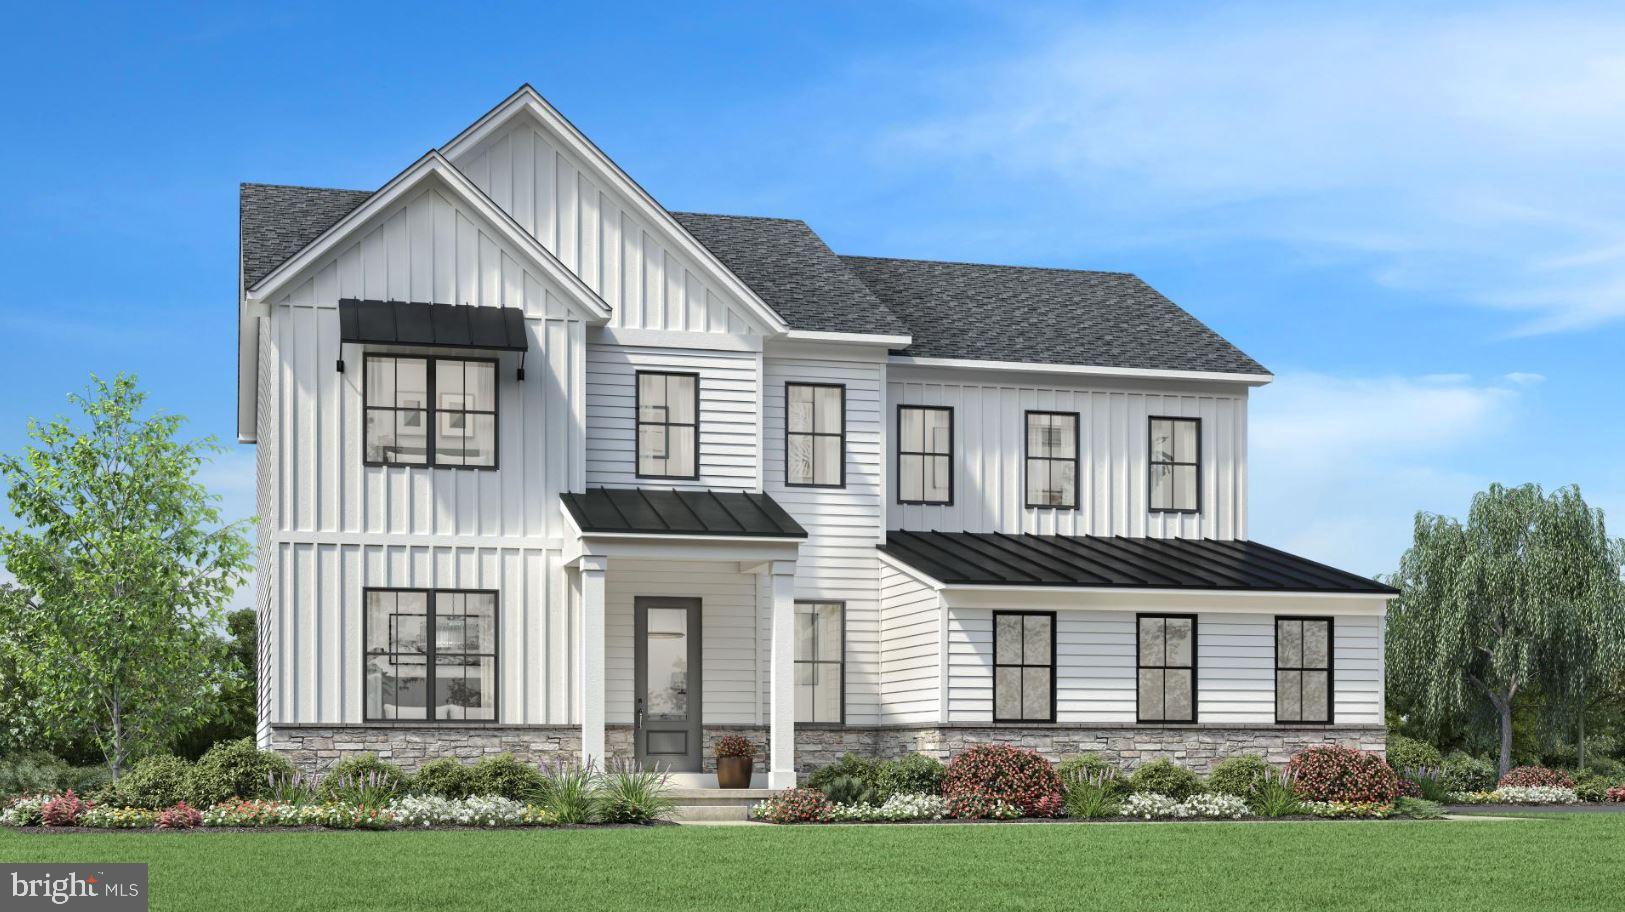
NEWTOWN
AUGUSTA DRIVE LANEY
5 Beds
4 Baths
3,520 Sq.Ft.
$1,670,995
MLS#: PABU2107550
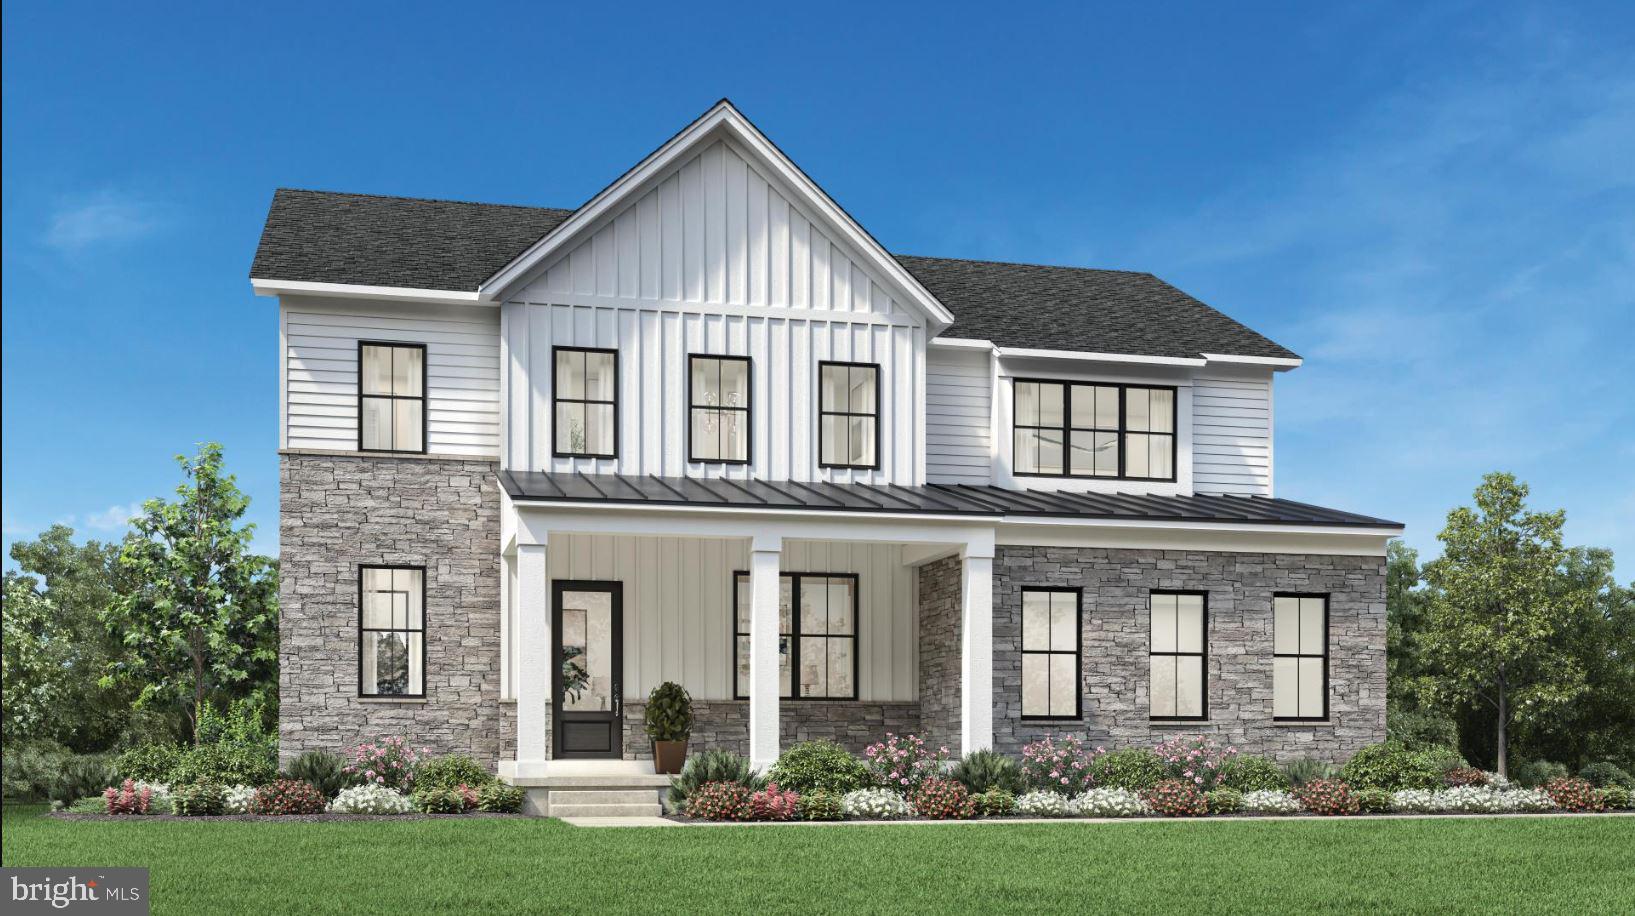
NEWTOWN
AUGUSTA DRIVE ROLLINS
4 Beds
3 Baths
3,677 Sq.Ft.
$1,755,995
MLS#: PABU2107526
NEWTOWN
AUGUSTA DRIVE RAINTREE
4 Beds
3 Baths
3,995 Sq.Ft.
$1,800,995
MLS#: PABU2107546
NEWTOWN
AUGUSTA DRIVE CLOVERFIELD
4 Beds
4 Baths
4,658 Sq.Ft.
$1,892,995
MLS#: PABU2106566
NEWTOWN
10 HARTFELD ROAD
4 Beds
3 Baths
3,430 Sq.Ft.
$1,325,000
MLS#: PABU2116376
NEWTOWN
311 MILL RACE LANE
4 Beds
2 Baths
3,977 Sq.Ft.
$1,499,000
MLS#: PABU2126478

NEWTOWN
7 LONGMEADOW STREET
4 Beds
3 Baths
4,958 Sq.Ft.
$1,900,000
MLS#: PABU2128268
.png)