


Property
Beds
4
Full Baths
4
1/2 Baths
None
Year Built
2004
Sq.Footage
3,750
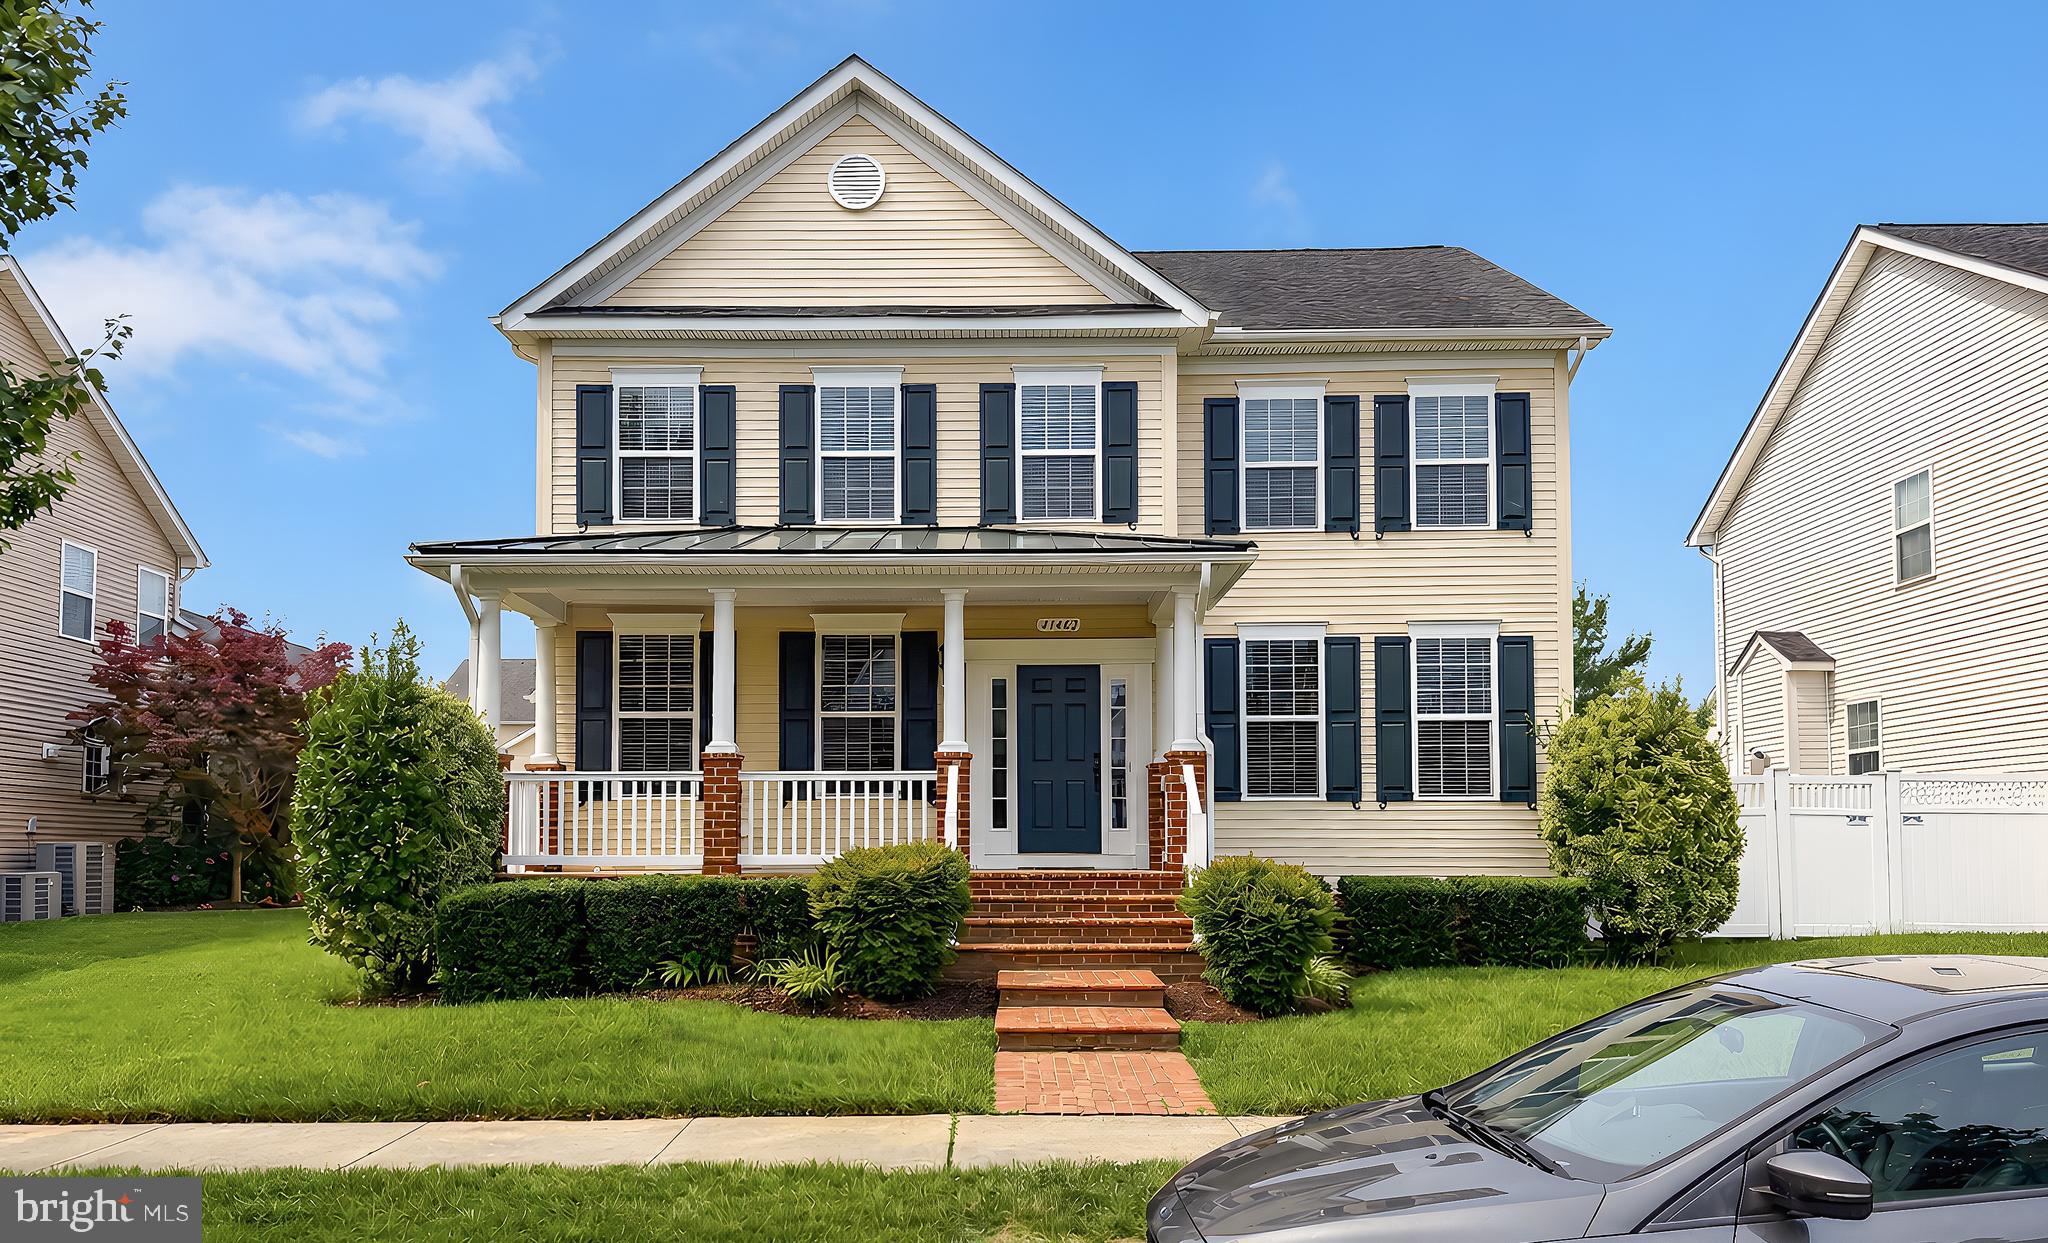
Coming Soon in Breton Bay! With no HOA, this colonial offers over 3,600 finished square feet across three levels, four upstairs bedrooms, and a private, tree-lined backyard on approximately 0.6 acres. A spacious front porch welcomes you inside to hardwood floors, 9-foot ceilings, crown molding, and custom main-level blinds. The kitchen features maple cabinets and a large pantry and opens to the family room with a gas fireplace. Enjoy the covered, screened back porch with a ceiling fan and a separate deck with a hot tub. The front and back porches feature Trex decking and vinyl railings. Upstairs, the primary suite includes crown molding, a spacious walk-in closet, and an updated bathroom with a remodeled walk-in shower, two sinks, and a large closet. Three additional bedrooms and a second full bathroom complete this level, with hardwood flooring and newer carpet. The finished walkout basement includes a game area with some 9-foot ceilings and crown molding, a full bathroom, flexible space for movies, crafts, exercise, or play, and a 210 sqft unfinished storage area with new LVP flooring. Additional features include a two-car garage, tankless water heater, new washer and dryer in 2026, and a shed. For a $75 annual fee, residents can enjoy community beach access on Breton Bay, about 1.4 miles away, with a sandy beach, playground, pavilion, fire pit, and pier. Membership is optional. Nearby, Breton Bay Golf & Country Club also offers golf, swimming pools, and tennis, with separate memberships available.
Features & Amenities
Interior
-
Other Interior Features
Eat-in Kitchen, Ceiling Fan(s), Pantry, Walk-In Closet(s), Crown Molding
-
Total Bedrooms
4
-
Bathrooms
4
-
Above Grade Finished Area
2640.0
-
Basement YN
YES
-
Cooling YN
YES
-
Cooling
Central Air, Ceiling Fan(s), Electric
-
Fireplace YN
YES
-
Heating YN
YES
-
Heating
Propane, Heat Pump
-
Pet friendly
N/A
Exterior
-
Garage
Yes
-
Garage spaces
2
-
Construction Materials
Vinyl Siding
-
Parking
Garage Door Opener, Asphalt, Garage, Inside Entrance, Attached
-
Patio and Porch Features
Deck, Porch, Screened
-
Pool
No
-
Waterfront YN
NO
Area & Lot
-
Lot Size(acres)
0.62
-
Lot Size(square feet)
27,007
-
Property Type
Residential
-
Property Sub Type
Single Family Residence
-
Architectural Style
Colonial
Price
-
Sales Price
$590,000
-
Tax Amount
$4,259
-
Sq. Footage
3,750
-
Price/SqFt
$157
HOA
-
Association
No
Property Resources
-
Horse Property
NO
School District
-
Elementary School
BENJAMIN BANNEKER
-
Middle School
LEONARDTOWN
-
High School
LEONARDTOWN
Property Features
-
New Construction
NO
-
Foundation Details
Other
-
Senior Community YN
NO
-
Sewer
Septic Tank
-
Water Source
Public
Schedule a Showing
Showing scheduled successfully.
Mortgage calculator
Estimate your monthly mortgage payment, including the principal and interest, property taxes, and HOA. Adjust the values to generate a more accurate rate.
Your payment
Principal and Interest:
$
Property taxes:
$
HOA fees:
$
Total loan payment:
$
Total interest amount:
$
Location
County
SAINT MARYS
Elementary School
BENJAMIN BANNEKER
Middle School
LEONARDTOWN
High School
LEONARDTOWN
Listing Courtesy of Gabriela Montgomery, RE/MAX Realty Group
RealHub Information is provided exclusively for consumers' personal, non-commercial use, and it may not be used for any purpose other than to identify prospective properties consumers may be interested in purchasing. All information deemed reliable but not guaranteed and should be independently verified. All properties are subject to prior sale, change or withdrawal. RealHub website owner shall not be responsible for any typographical errors, misinformation, misprints and shall be held totally harmless.

Salesperson, Realtor
Amy Barfield
Call Amy today to schedule a private showing.

* Listings on this website come from the FMLS IDX Compilation and may be held by brokerage firms other than the owner of this website. The listing brokerage is identified in any listing details. Information is deemed reliable but is not guaranteed. If you believe any FMLS listing contains material that infringes your copyrighted work please click here to review our DMCA policy and learn how to submit a takedown request.© 2024 FMLS.
Related Properties

LEONARDTOWN
40611 MERION COURT
4 Beds
3 Baths
2,562 Sq.Ft.
$624,990
MLS#: MDSM2033146

LEONARDTOWN
23620 GUNNELL DRIVE
5 Beds
4 Baths
4,346 Sq.Ft.
$615,000
MLS#: MDSM2032660

LEONARDTOWN
44450 SCHUMANN WAY
5 Beds
2 Baths
2,953 Sq.Ft.
$675,000
MLS#: MDSM2033456

LEONARDTOWN
23636 HANSEL COURT
5 Beds
2 Baths
4,836 Sq.Ft.
$620,000
MLS#: MDSM2033984
LEONARDTOWN
41462 CULPEPPER WAY
4 Beds
3 Baths
3,314 Sq.Ft.
$624,900
MLS#: MDSM2031988

LEONARDTOWN
18937 HODGES LANE
3 Beds
2 Baths
1,834 Sq.Ft.
$675,000
MLS#: MDSM2032956

LEONARDTOWN
43705 REDMOND ROAD
3 Beds
2 Baths
1,462 Sq.Ft.
$475,000
MLS#: MDSM2033914

LEONARDTOWN
23444 LINDSAY DRIVE
4 Beds
3 Baths
3,340 Sq.Ft.
$629,900
MLS#: MDSM2033554

LEONARDTOWN
41495 GARRETT COURT
3 Beds
2 Baths
1,710 Sq.Ft.
$474,900
MLS#: MDSM2033936
.png)