
Property
Beds
2
Full Baths
1
1/2 Baths
2
Year Built
1994
Sq.Footage
1,657
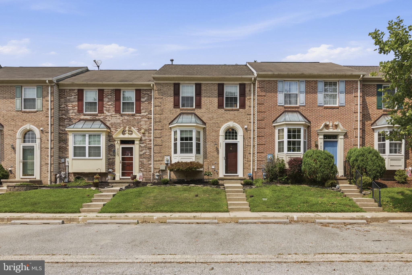
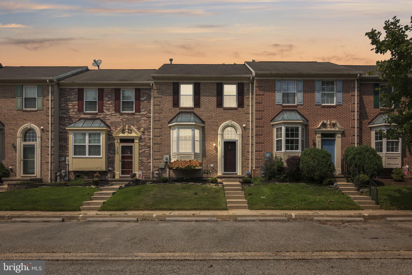
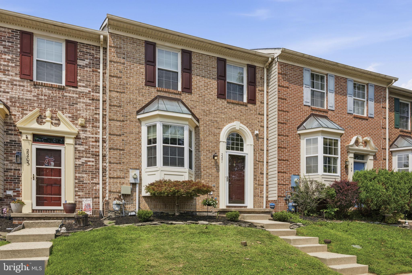
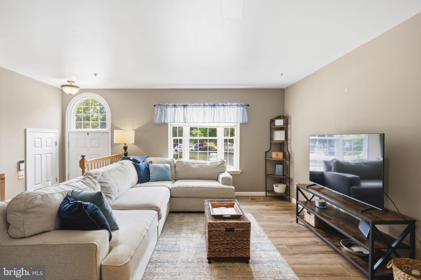
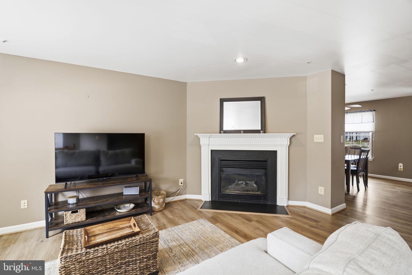
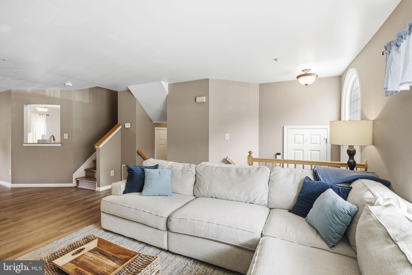
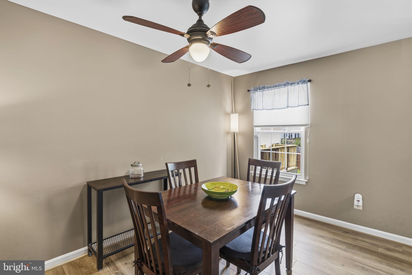
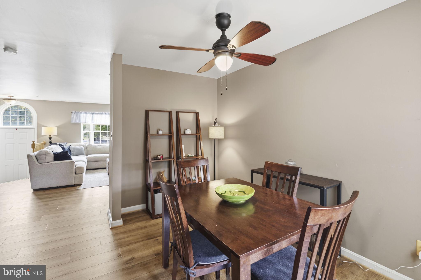
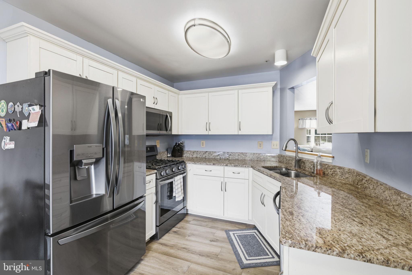
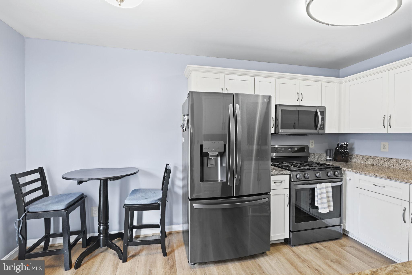
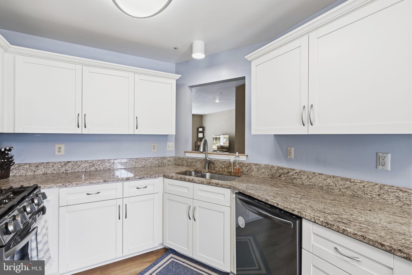
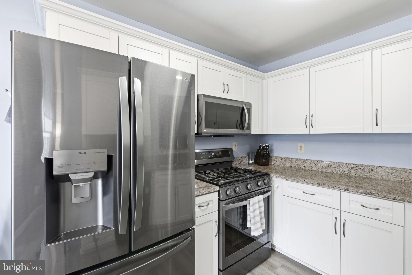
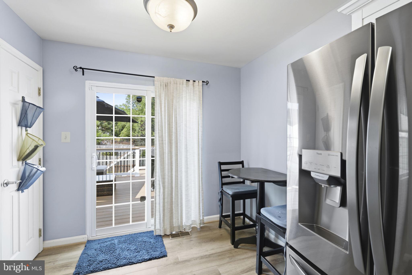
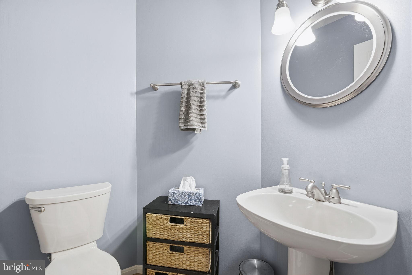
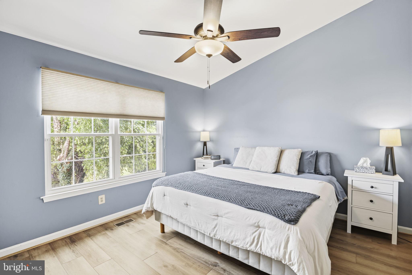
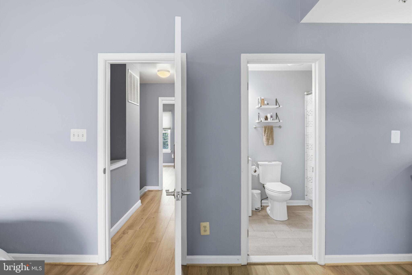
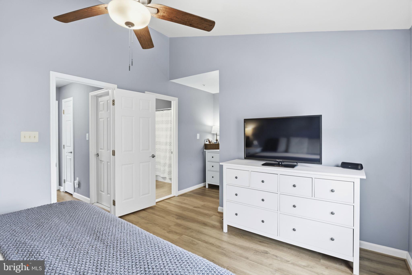
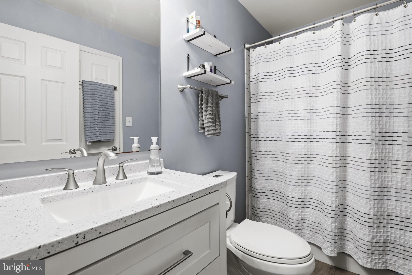
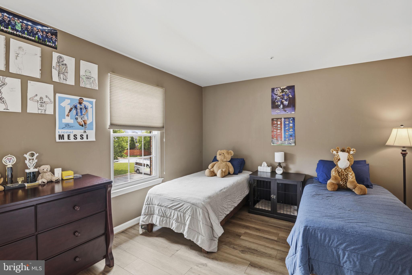
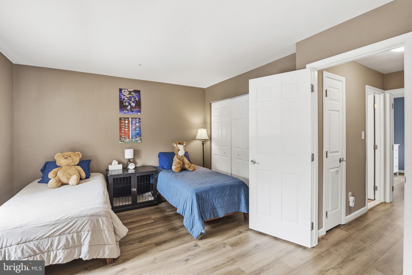
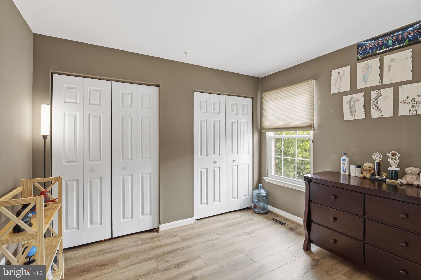
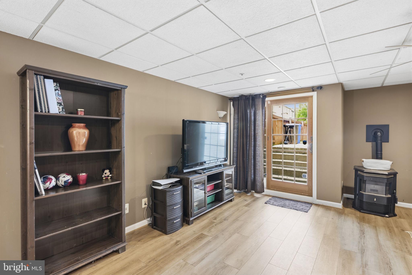
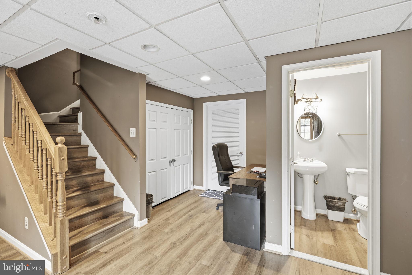
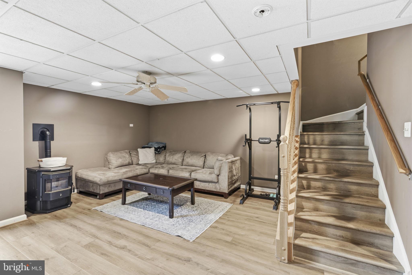
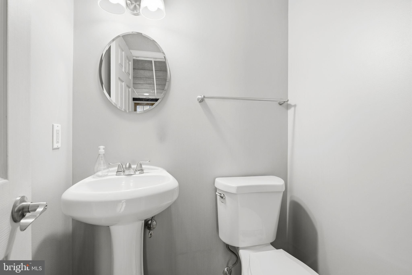
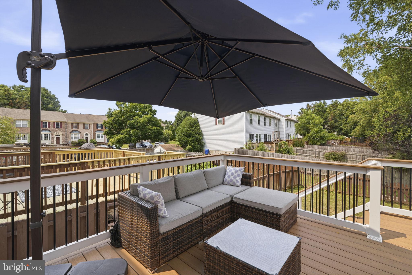
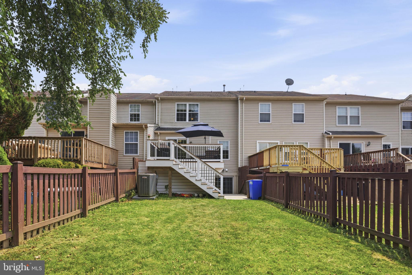
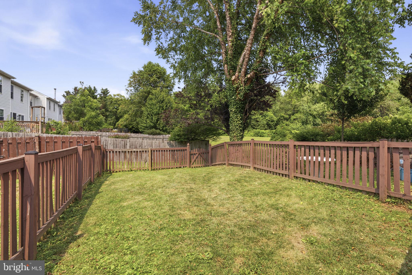
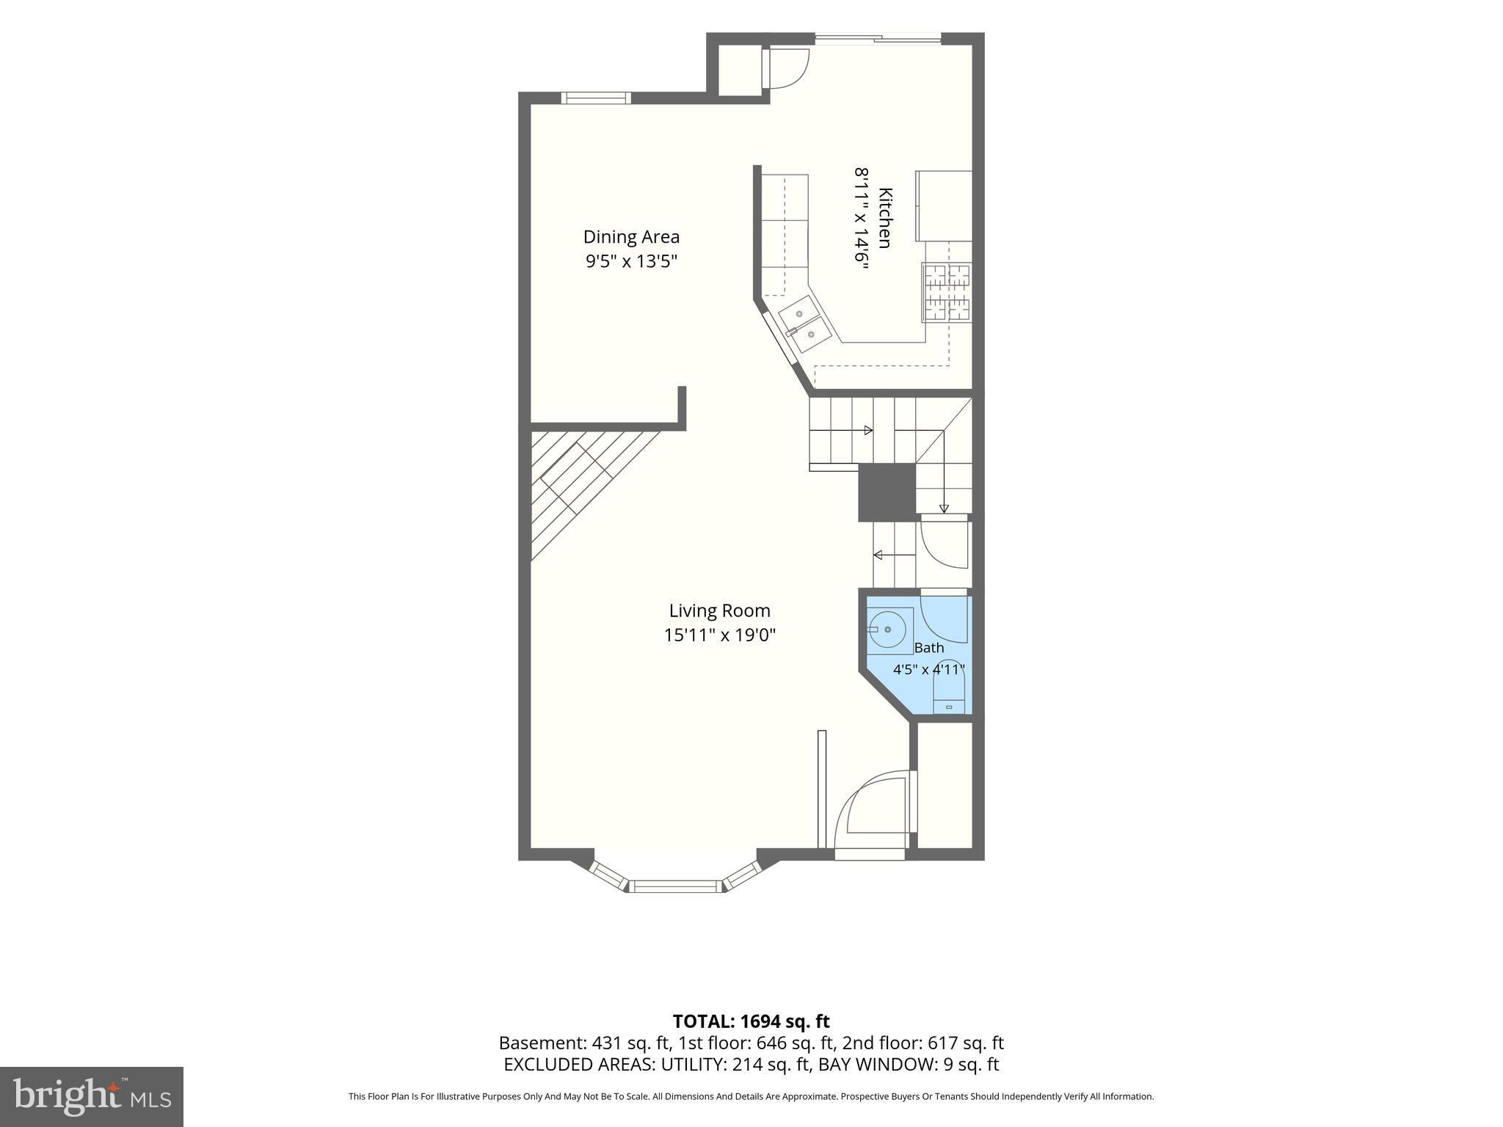
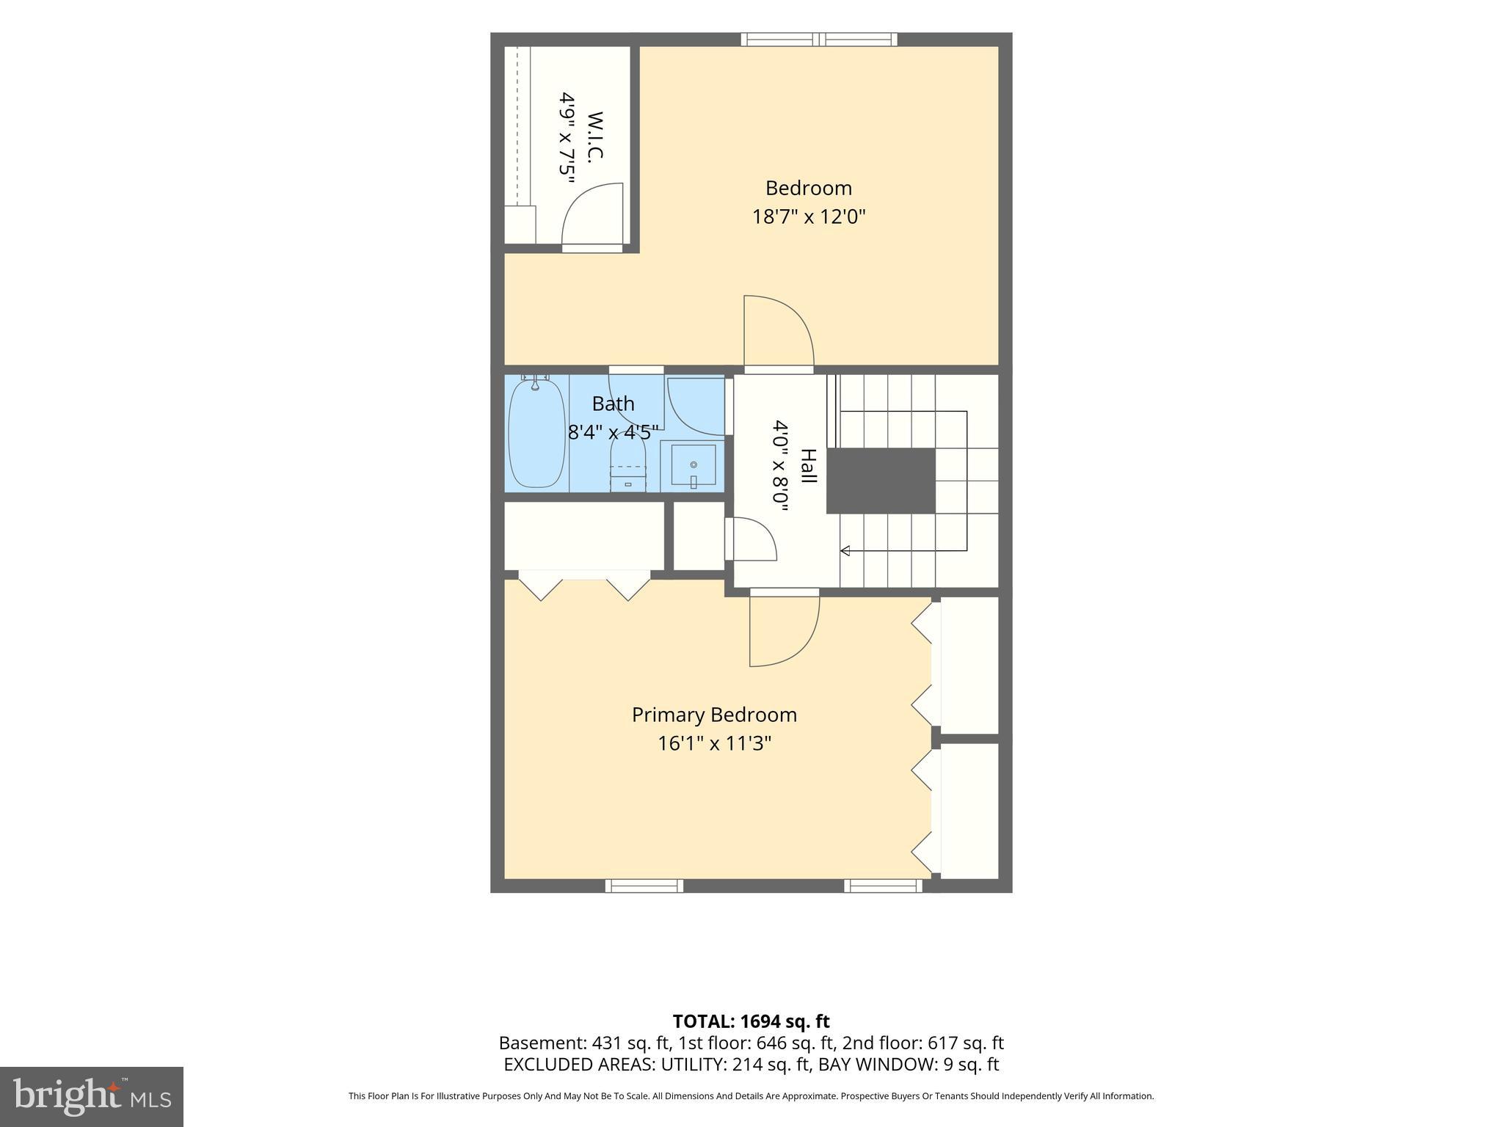
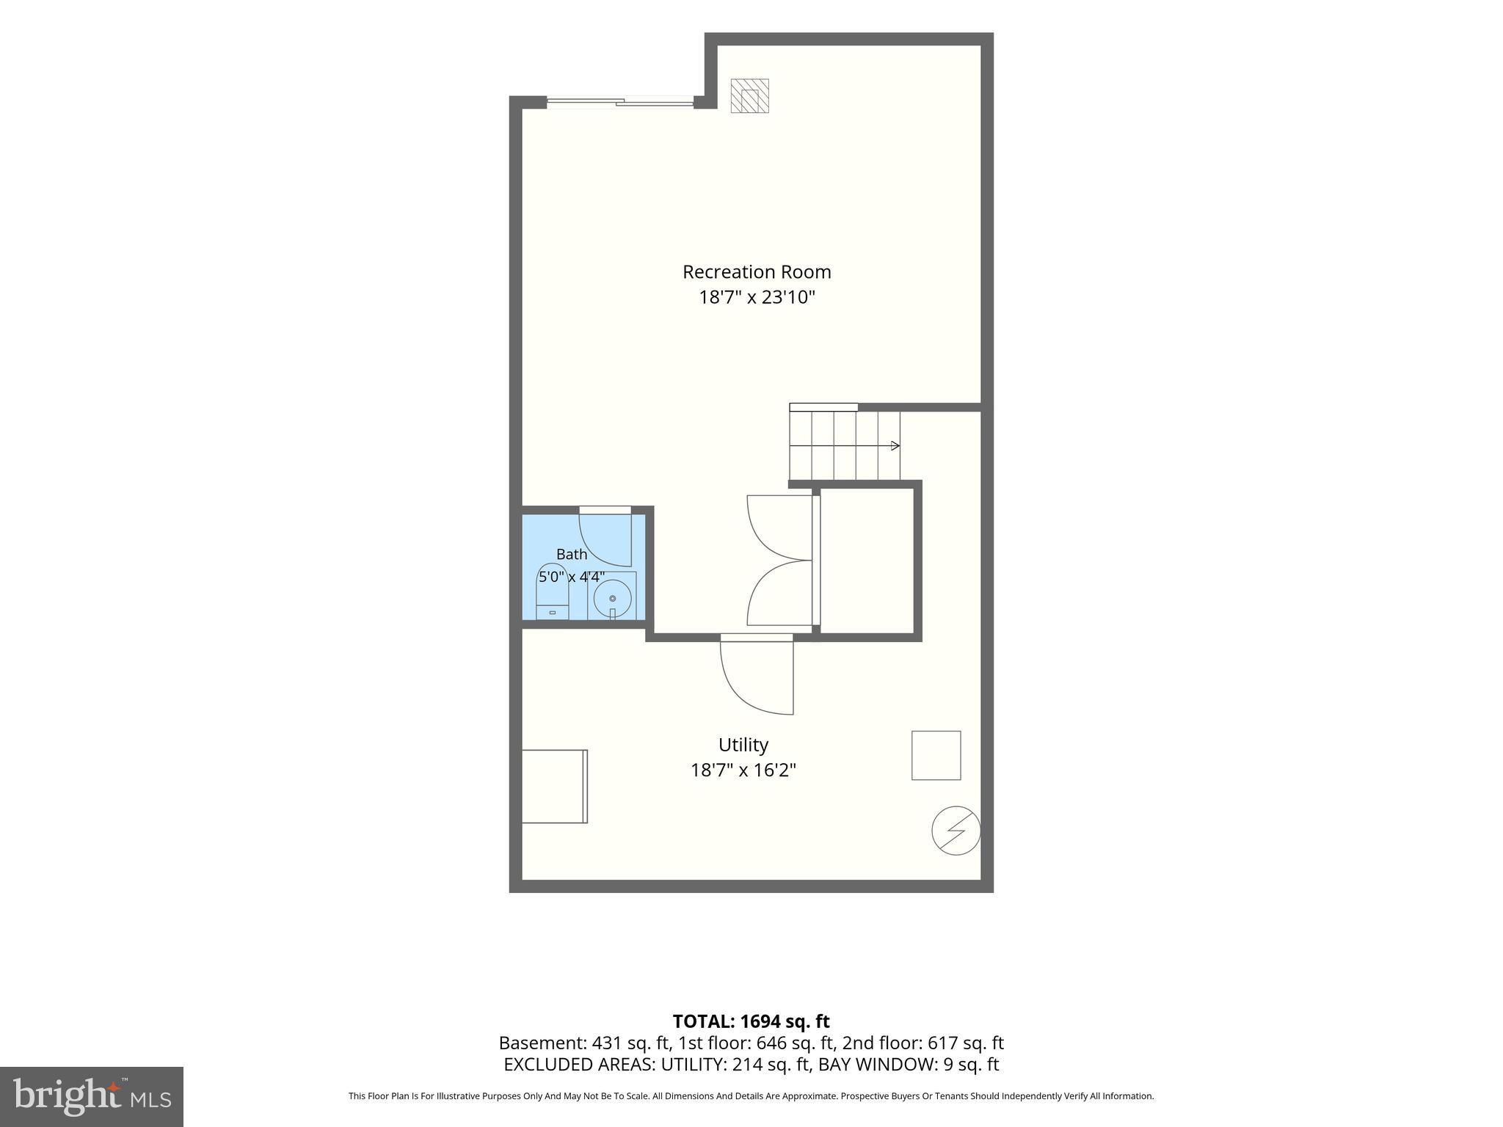
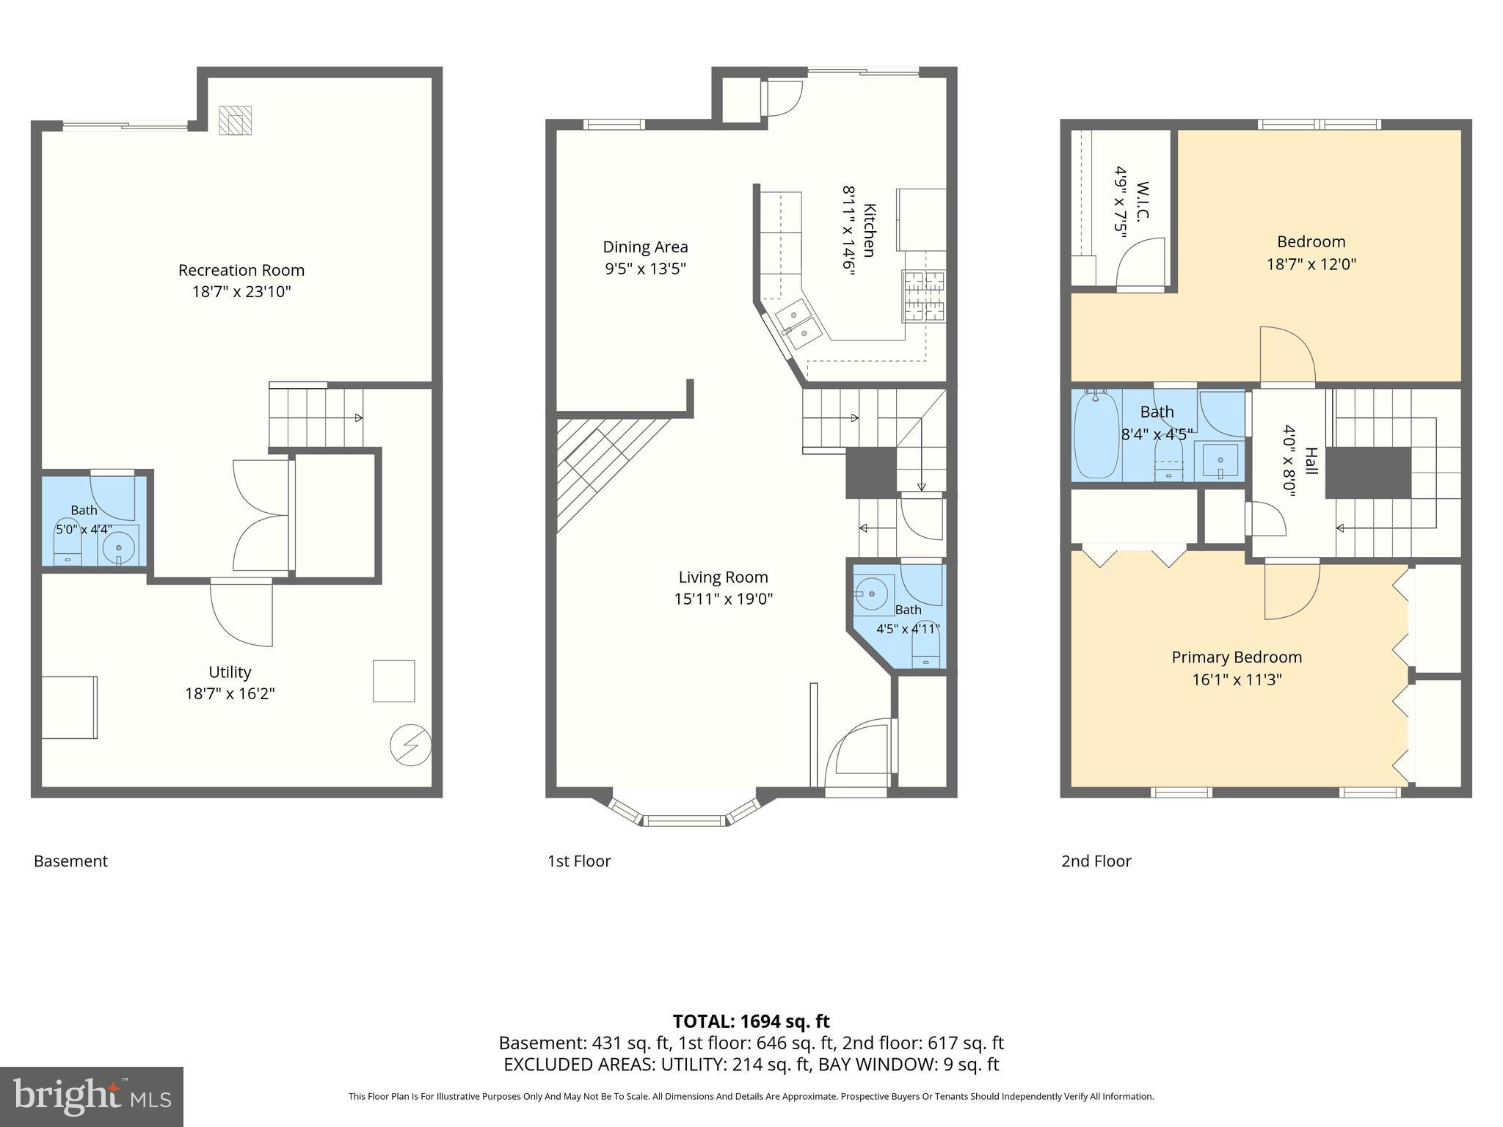
Welcome to this well-maintained townhouse in the desirable Belle Manor community! Step inside the welcoming foyer featuring LVP flooring and a convenient coat closet. Continue into the spacious living room with LVP flooring, a cozy gas fireplace, and an open layout that flows seamlessly into the dining area, making it ideal for everyday living and entertaining. The dining area offers LVP flooring and ample space for gatherings. The adjoining kitchen is equipped with granite countertops, stainless steel appliances, a pantry closet, a double sink, and sliding glass doors leading to the rear deck. A convenient half bath completes the main level. Upstairs, you'll find two generously sized bedrooms, both featuring LVP flooring. The primary bedroom offers a vaulted ceiling and a walk-in closet, while the second bedroom includes a large double-door closet. The full hall bath is appointed with tile flooring, a single vanity, and a tub/shower combination. The finished lower level provides versatile living space that can easily be used as a third bedroom, recreation room, home office, or exercise area. A second half bath and laundry area complete this level. Step outside to enjoy the rear deck overlooking the fully fenced backyard. Residents of Belle Manor enjoy access to community amenities including a swimming pool with guest passes and a picnic area. Conveniently located near shopping, dining, everyday conveniences, and major commuter routes, this home offers the perfect blend of comfort, convenience, and community living.
Features & Amenities
Interior
-
Other Interior Features
Eat-in Kitchen, Ceiling Fan(s), Walk-In Closet(s)
-
Total Bedrooms
2
-
Bathrooms
1
-
1/2 Bathrooms
2
-
Above Grade Finished Area
1329.0
-
Basement YN
YES
-
Cooling YN
YES
-
Cooling
Central Air, Ceiling Fan(s), Electric
-
Fireplace YN
YES
-
Heating YN
YES
-
Heating
Exhaust Fan, Natural Gas, Wood Stove, Heat Pump
-
Pet friendly
N/A
Exterior
-
Garage
No
-
Construction Materials
Brick, Vinyl Siding
-
Parking
Parking Lot
-
Patio and Porch Features
Deck
-
Pool
Yes
-
Pool Features
Community
-
Waterfront YN
NO
Area & Lot
-
Lot Size(acres)
0.05
-
Lot Size(square feet)
2,000
-
Property Type
Residential
-
Property Sub Type
Townhouse
-
Architectural Style
Traditional
Price
-
Sales Price
$310,000
-
Tax Amount
$2,752
-
Sq. Footage
1,657
-
Price/SqFt
$187
HOA
-
Association
YES
-
Association Fee
$92
-
Association Fee Frequency
Monthly
-
Association Fee Includes
N/A
School District
-
Elementary School
N/A
-
Middle School
N/A
-
High School
N/A
Property Features
-
New Construction
NO
-
Foundation Details
Permanent
-
Senior Community YN
NO
-
Sewer
Public Sewer
-
Tax Lot
67
-
Water Source
Public
Schedule a Showing
Showing scheduled successfully.
Mortgage calculator
Estimate your monthly mortgage payment, including the principal and interest, property taxes, and HOA. Adjust the values to generate a more accurate rate.
Your payment
Principal and Interest:
$
Property taxes:
$
HOA fees:
$
Total loan payment:
$
Total interest amount:
$
Location
County
HARFORD
Elementary School
Middle School
High School
Listing Courtesy of Timothy Langhauser , Compass Home Group, LLC
RealHub Information is provided exclusively for consumers' personal, non-commercial use, and it may not be used for any purpose other than to identify prospective properties consumers may be interested in purchasing. All information deemed reliable but not guaranteed and should be independently verified. All properties are subject to prior sale, change or withdrawal. RealHub website owner shall not be responsible for any typographical errors, misinformation, misprints and shall be held totally harmless.

AGENT
Amy Barfield
Call Amy today to schedule a private showing.

* Listings on this website come from the FMLS IDX Compilation and may be held by brokerage firms other than the owner of this website. The listing brokerage is identified in any listing details. Information is deemed reliable but is not guaranteed. If you believe any FMLS listing contains material that infringes your copyrighted work please click here to review our DMCA policy and learn how to submit a takedown request.© 2024 FMLS.
Related Properties
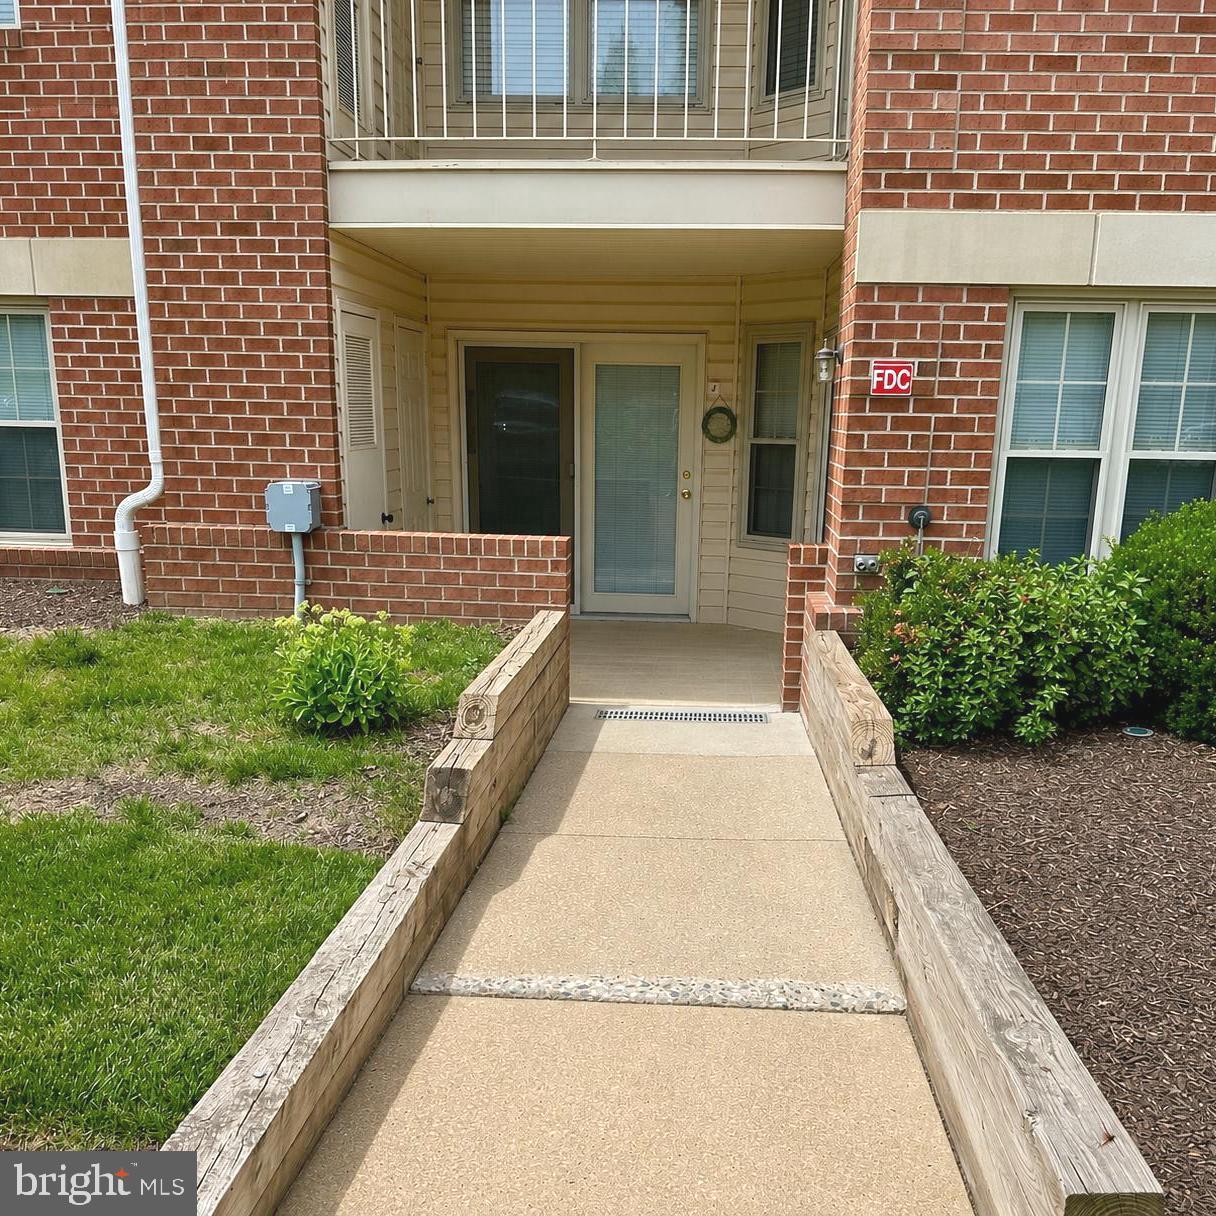
FOREST HILL
1712 LANDMARK DRIVE J
2 Beds
2 Baths
1,065 Sq.Ft.
$248,000
MLS#: MDHR2056602
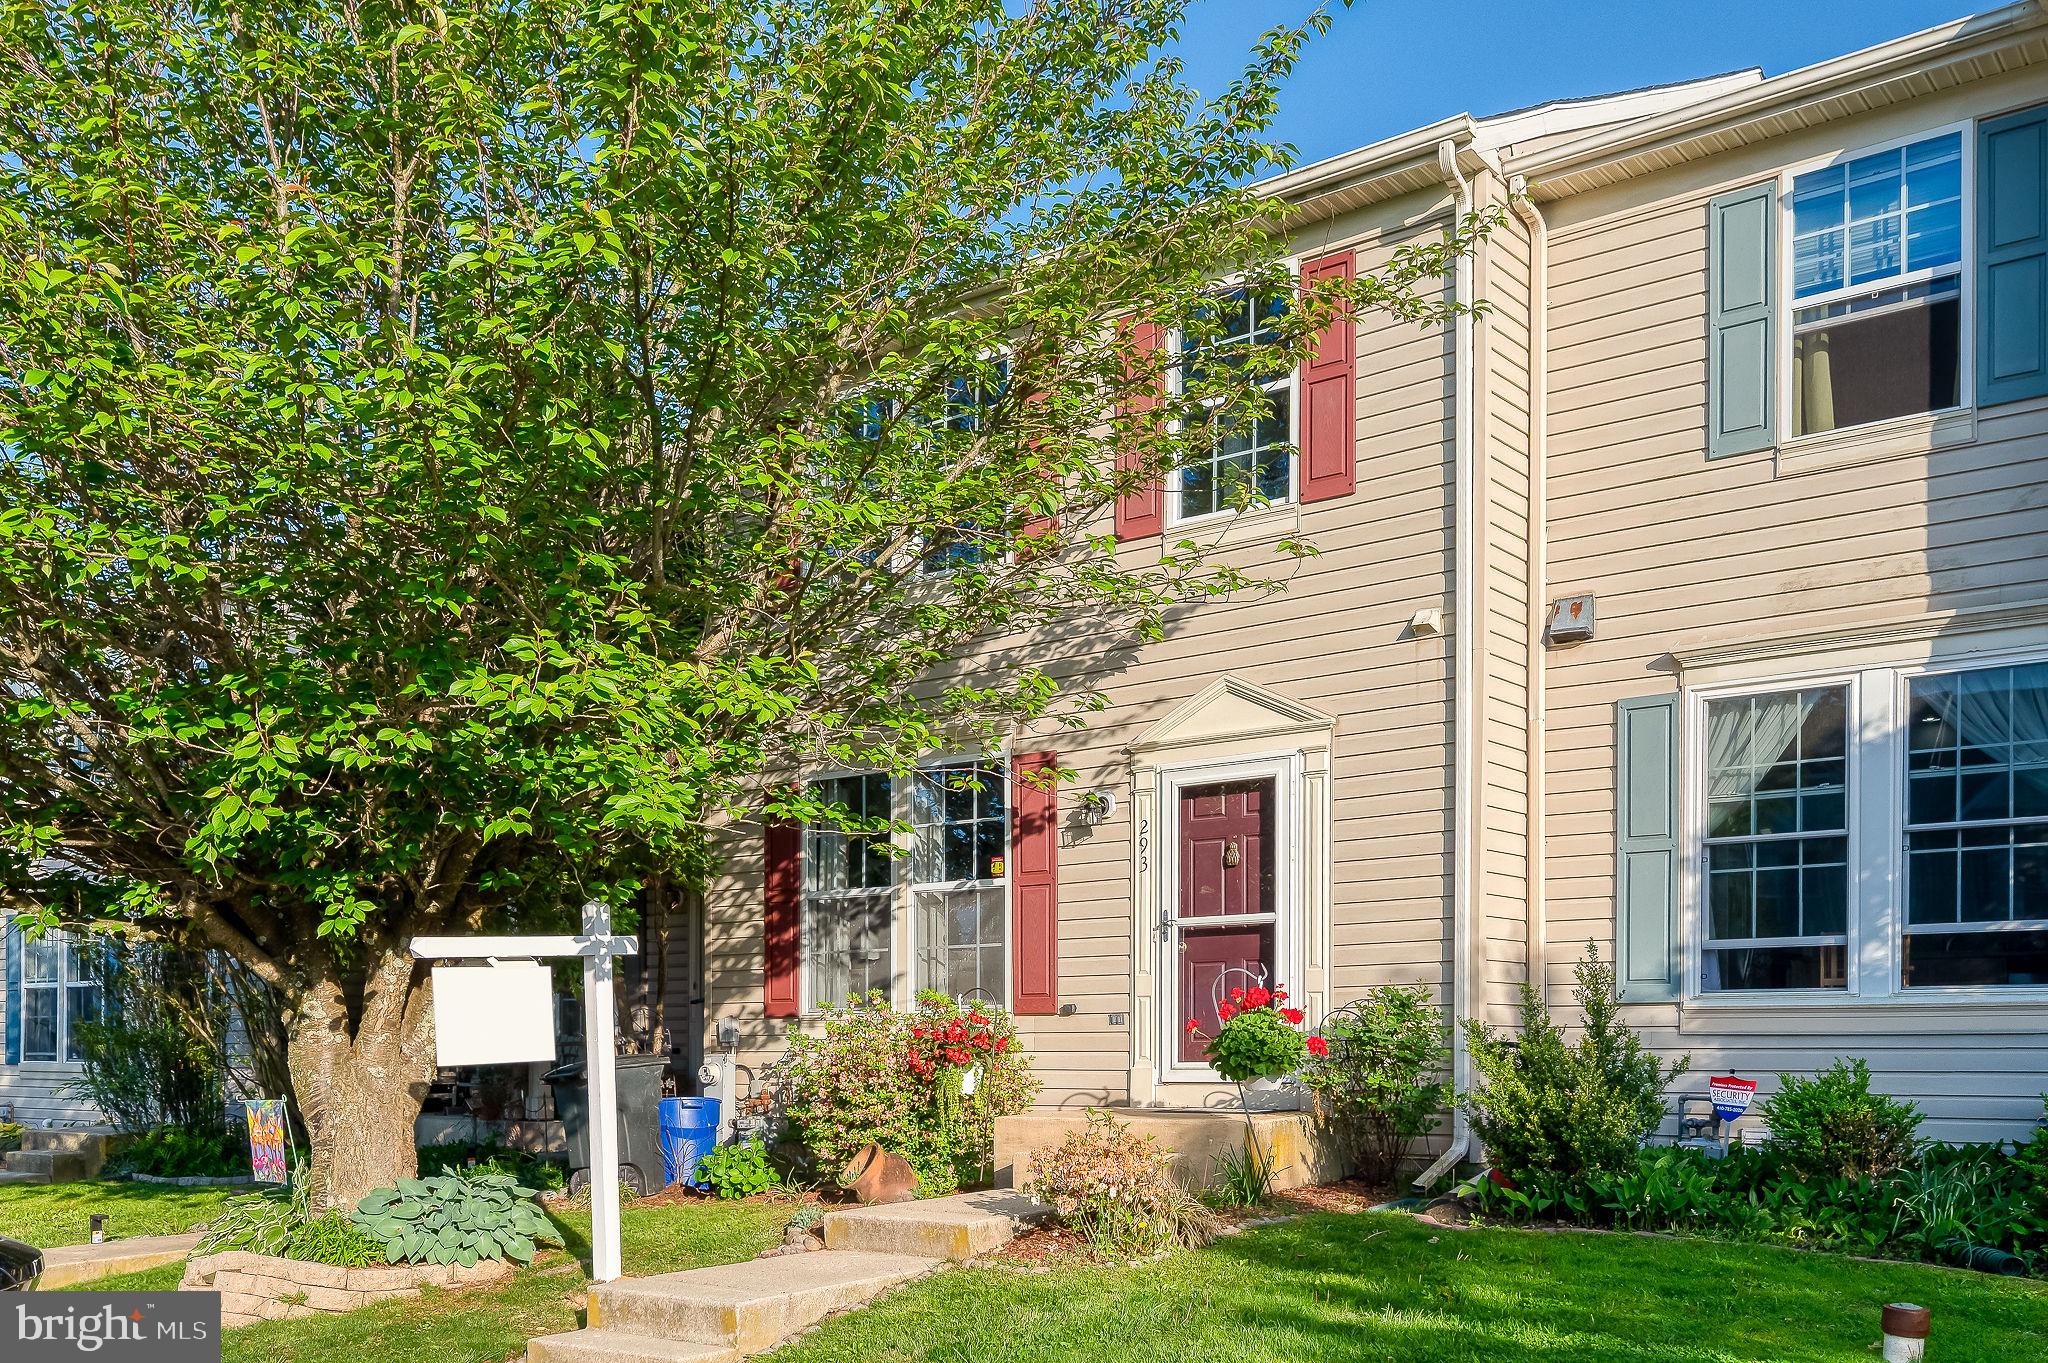
FOREST HILL
293 SPENCER CIRCLE
3 Beds
1 Baths
1,280 Sq.Ft.
$349,900
MLS#: MDHR2054676
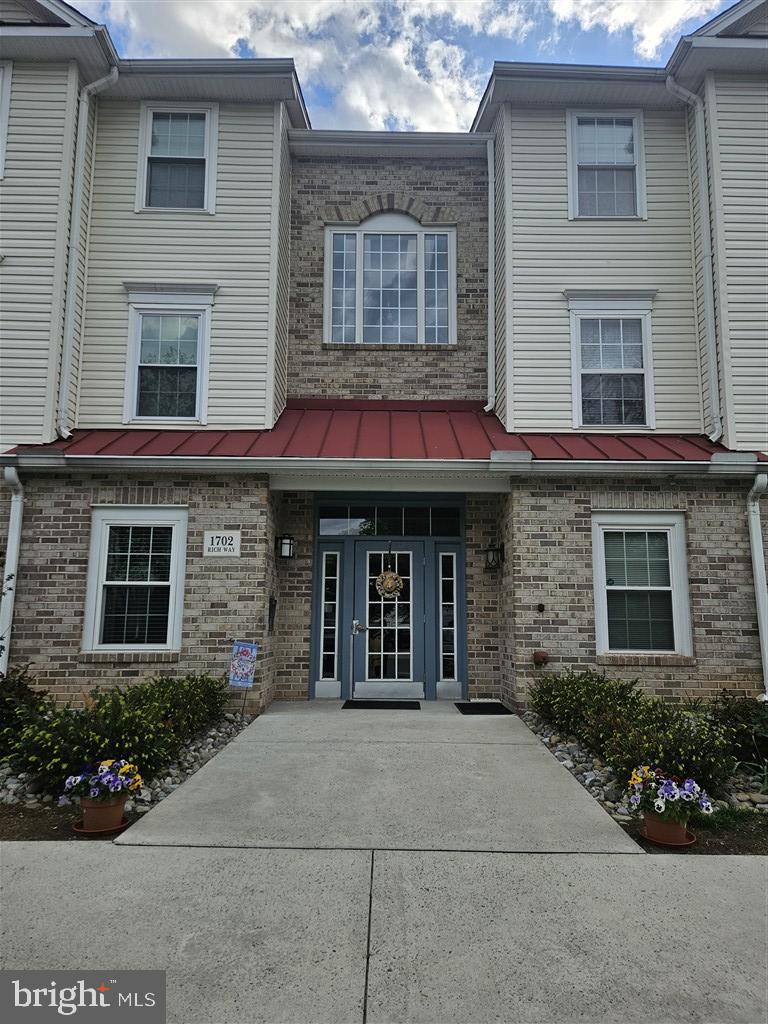
FOREST HILL
1702 RICH WAY 3D
2 Beds
2 Baths
1,326 Sq.Ft.
$265,000
MLS#: MDHR2054904
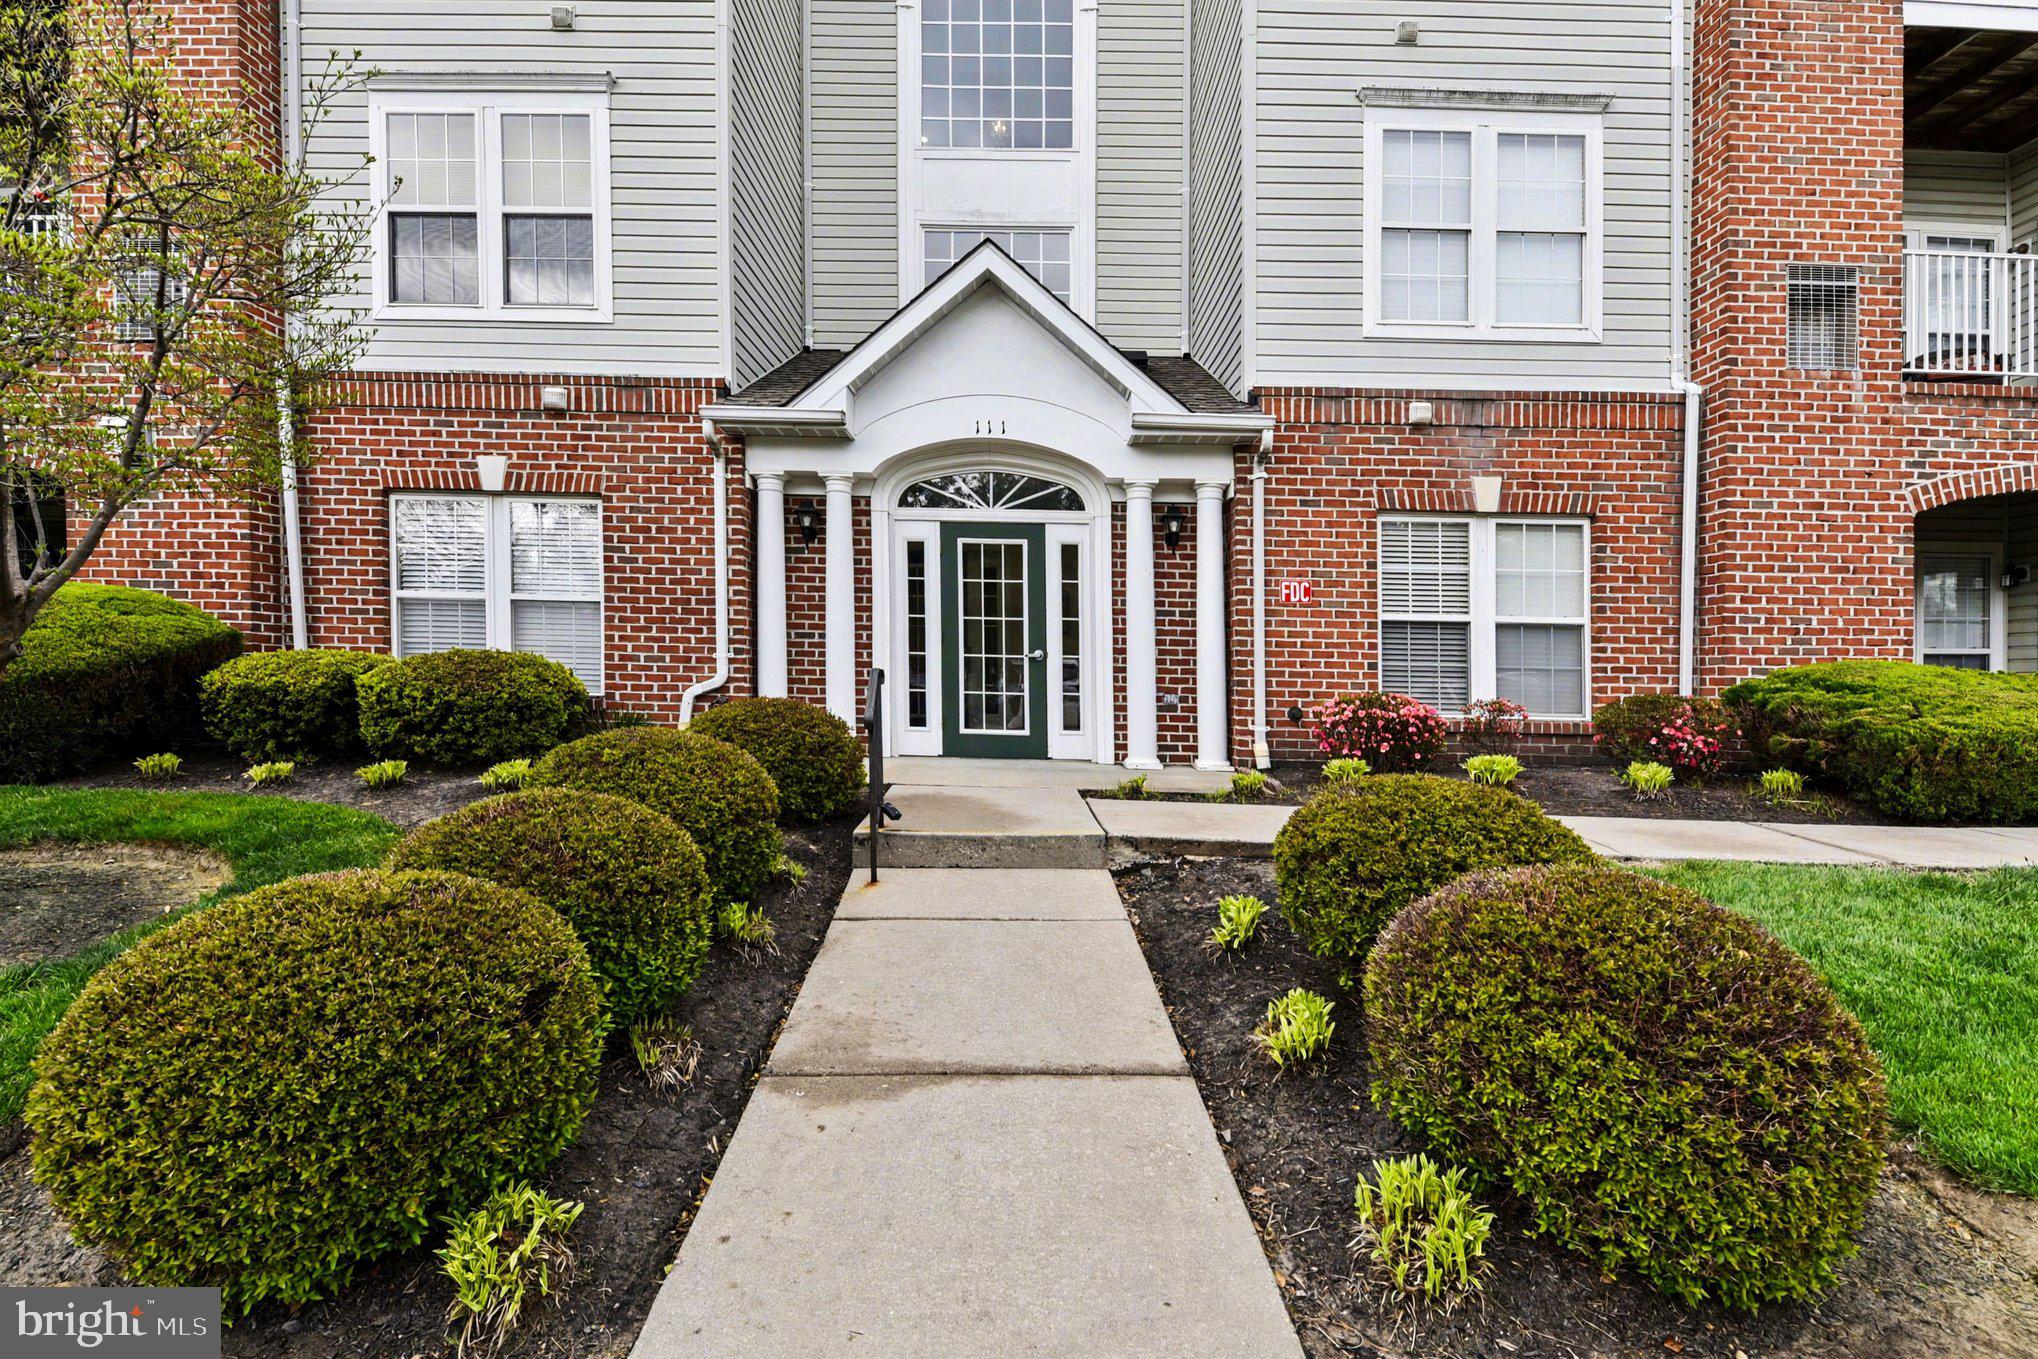
FOREST HILL
111 SUNSHINE COURT F F
2 Beds
2 Baths
1,330 Sq.Ft.
$285,000
MLS#: MDHR2054196
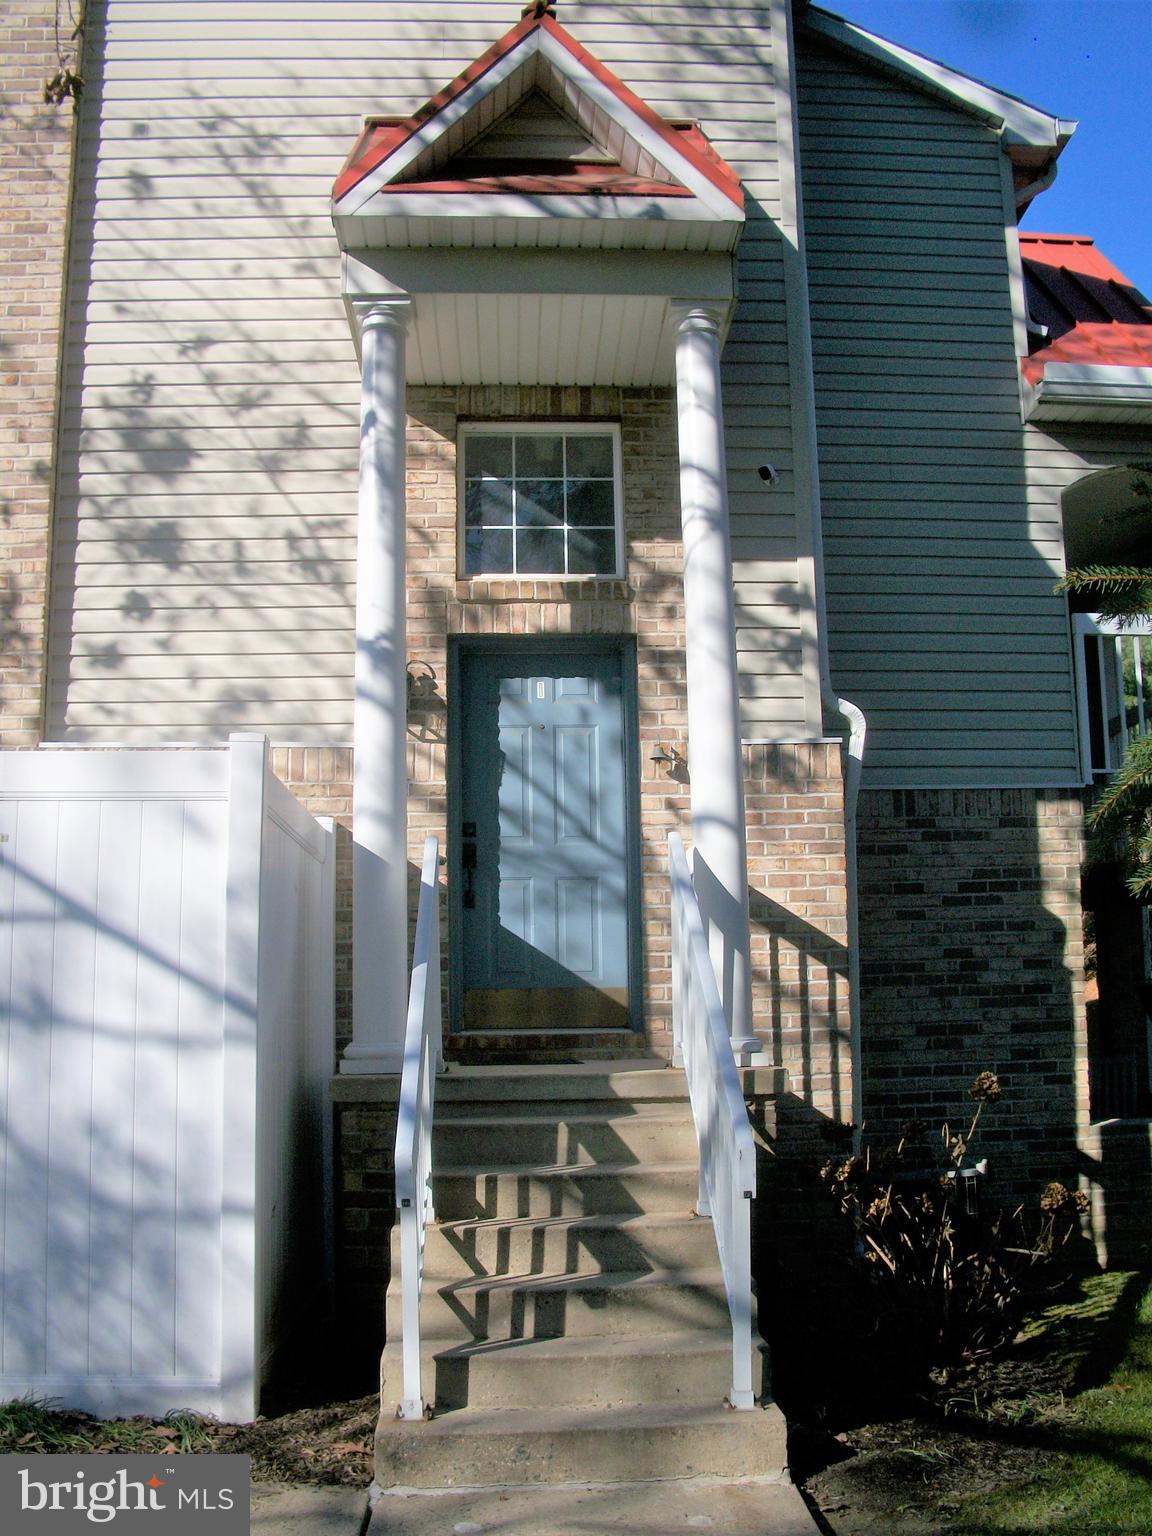
FOREST HILL
201 KIMARY COURT 201-I
2 Beds
2 Baths
1,600 Sq.Ft.
$275,000
MLS#: MDHR2055940
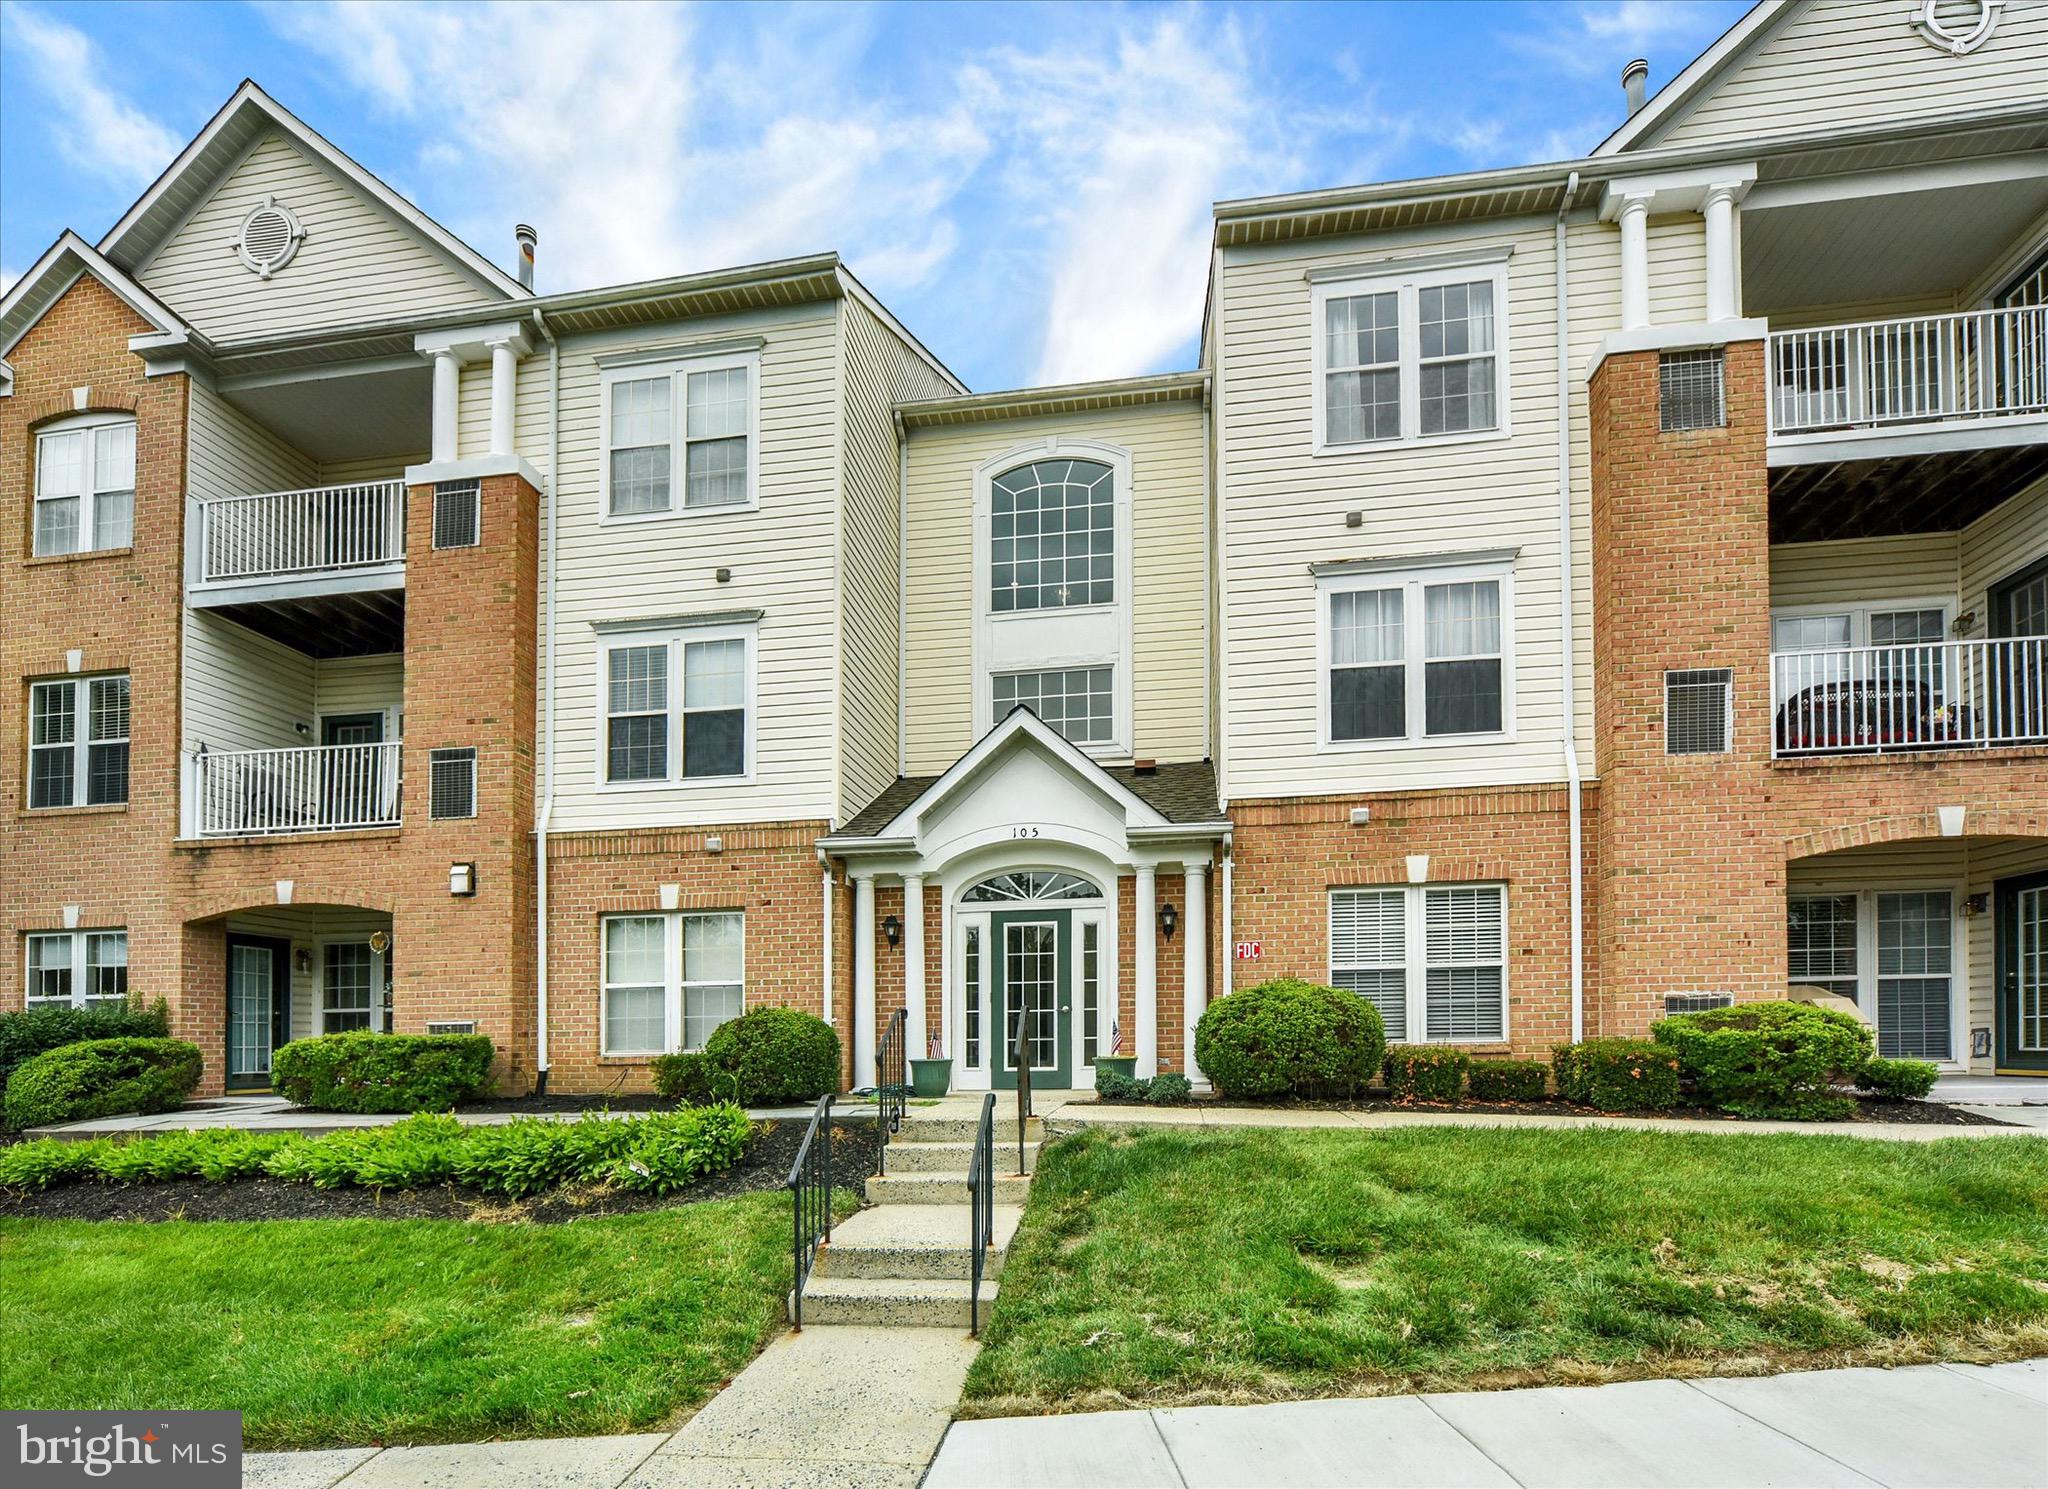
FOREST HILL
105 SUNSHINE COURT K K
2 Beds
2 Baths
1,330 Sq.Ft.
$285,000
MLS#: MDHR2055014
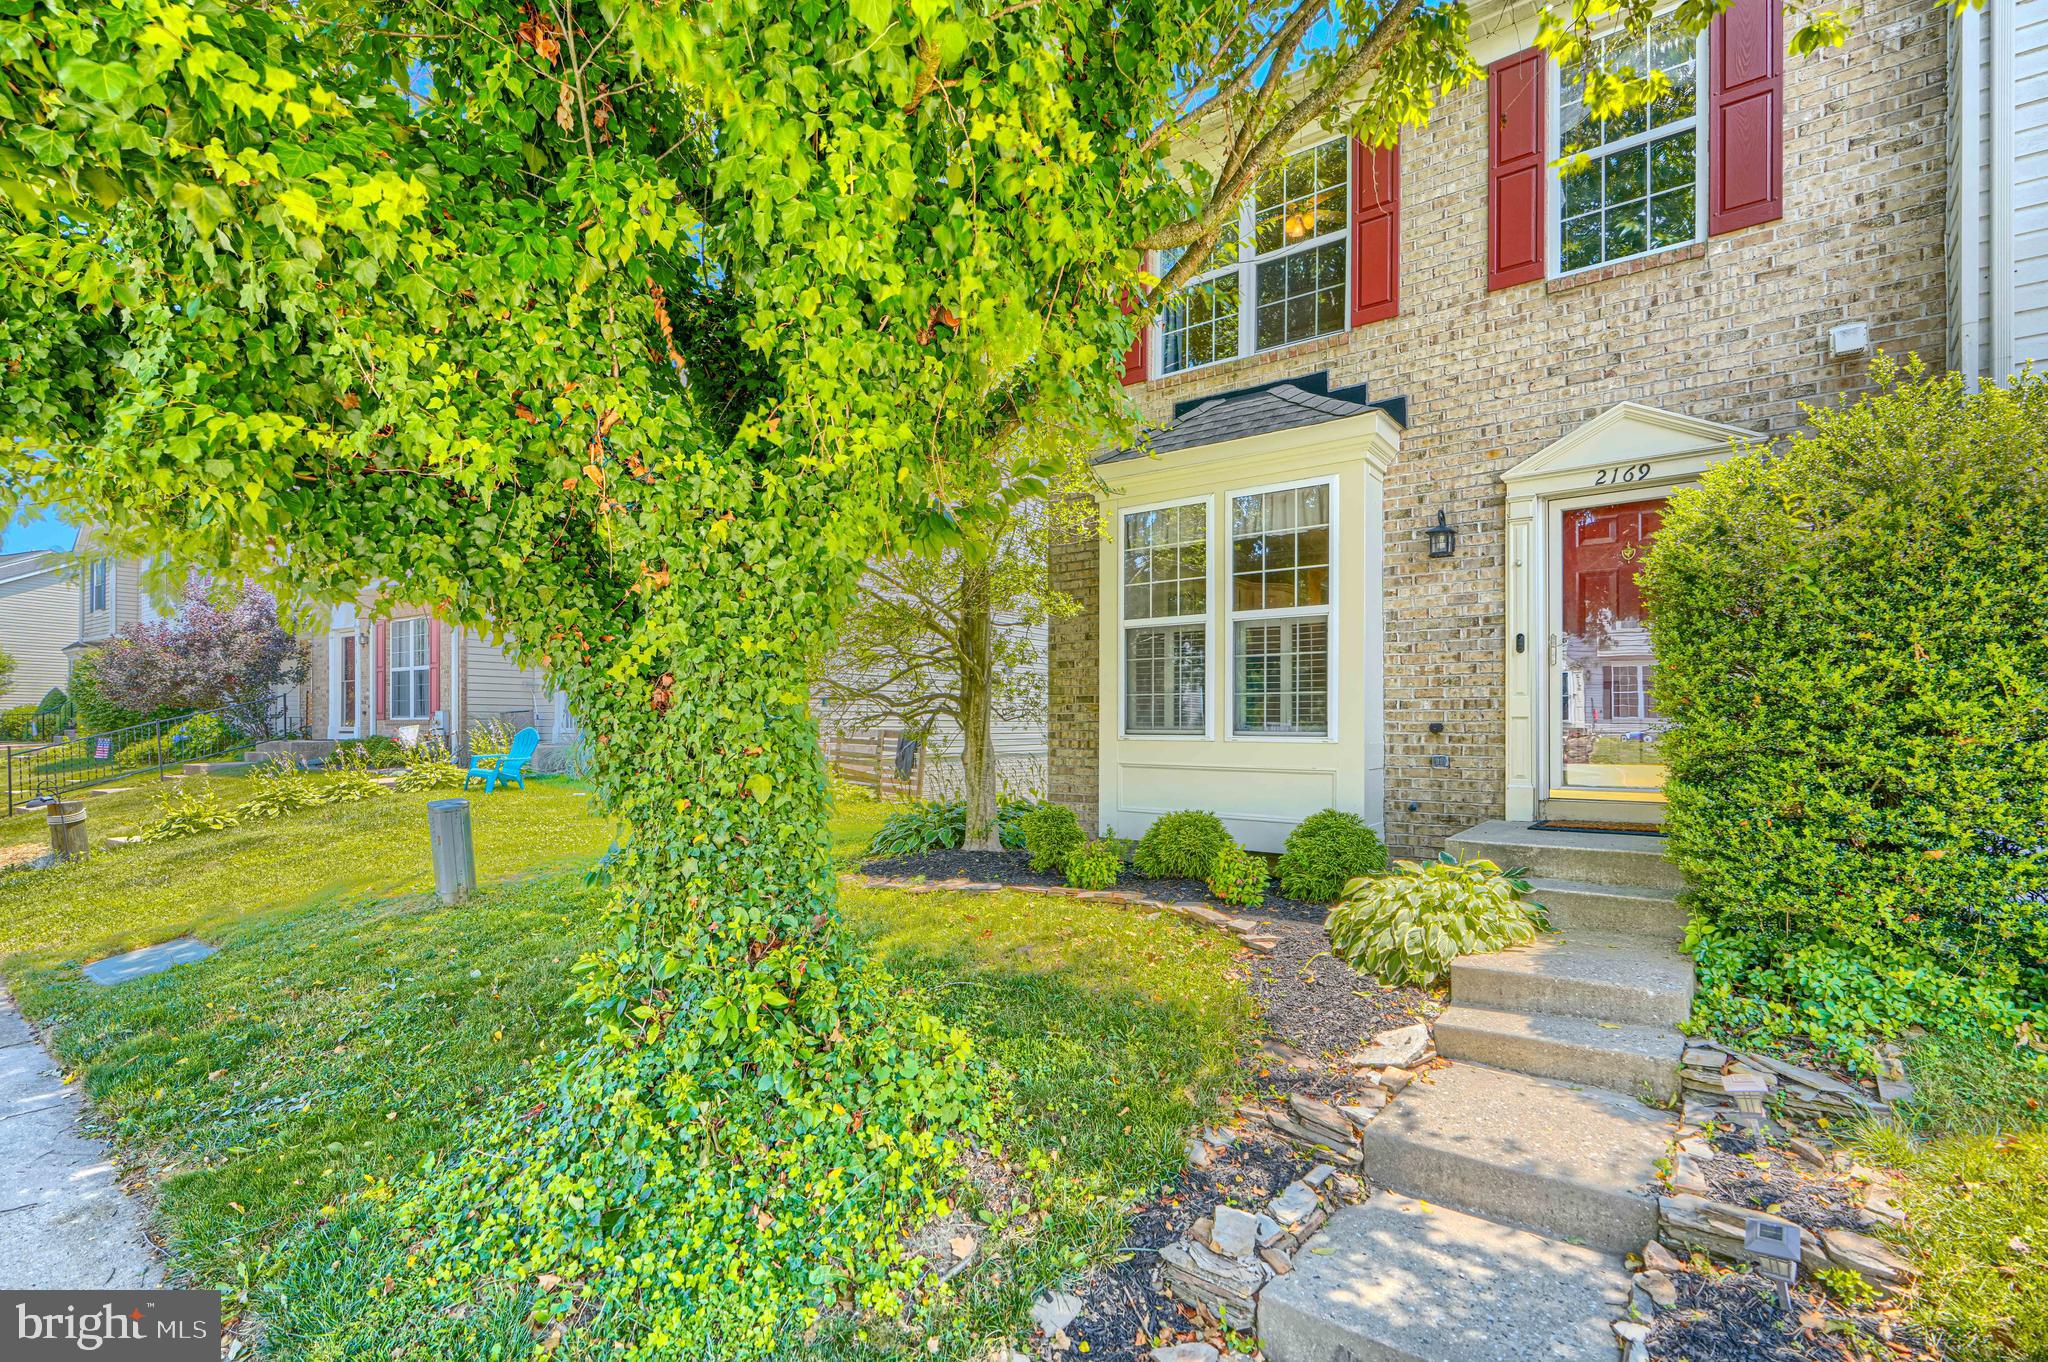
FOREST HILL
2169 SEWANEE DRIVE
3 Beds
3 Baths
1,779 Sq.Ft.
$350,000
MLS#: MDHR2055586
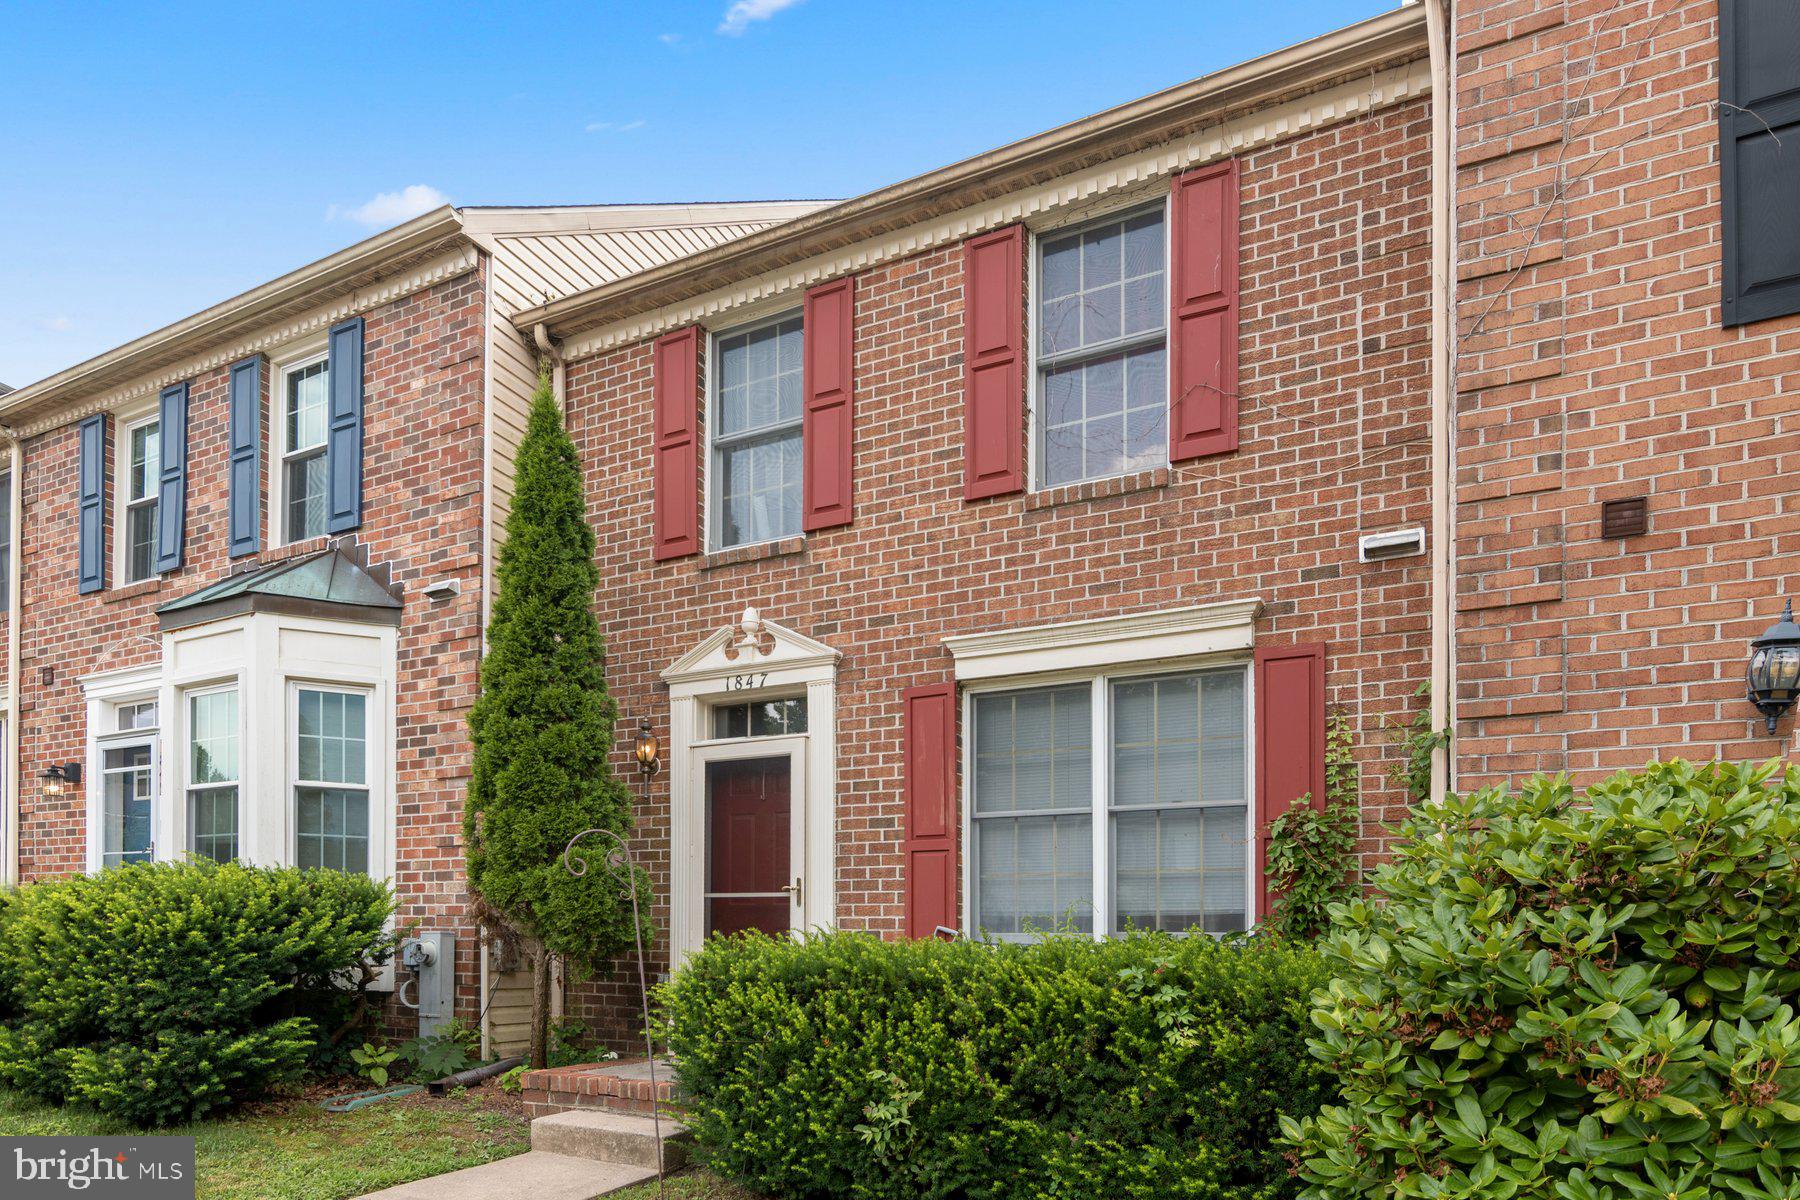
FOREST HILL
1847 BETH BRIDGE CIRCLE
3 Beds
3 Baths
1,700 Sq.Ft.
$325,000
MLS#: MDHR2057464
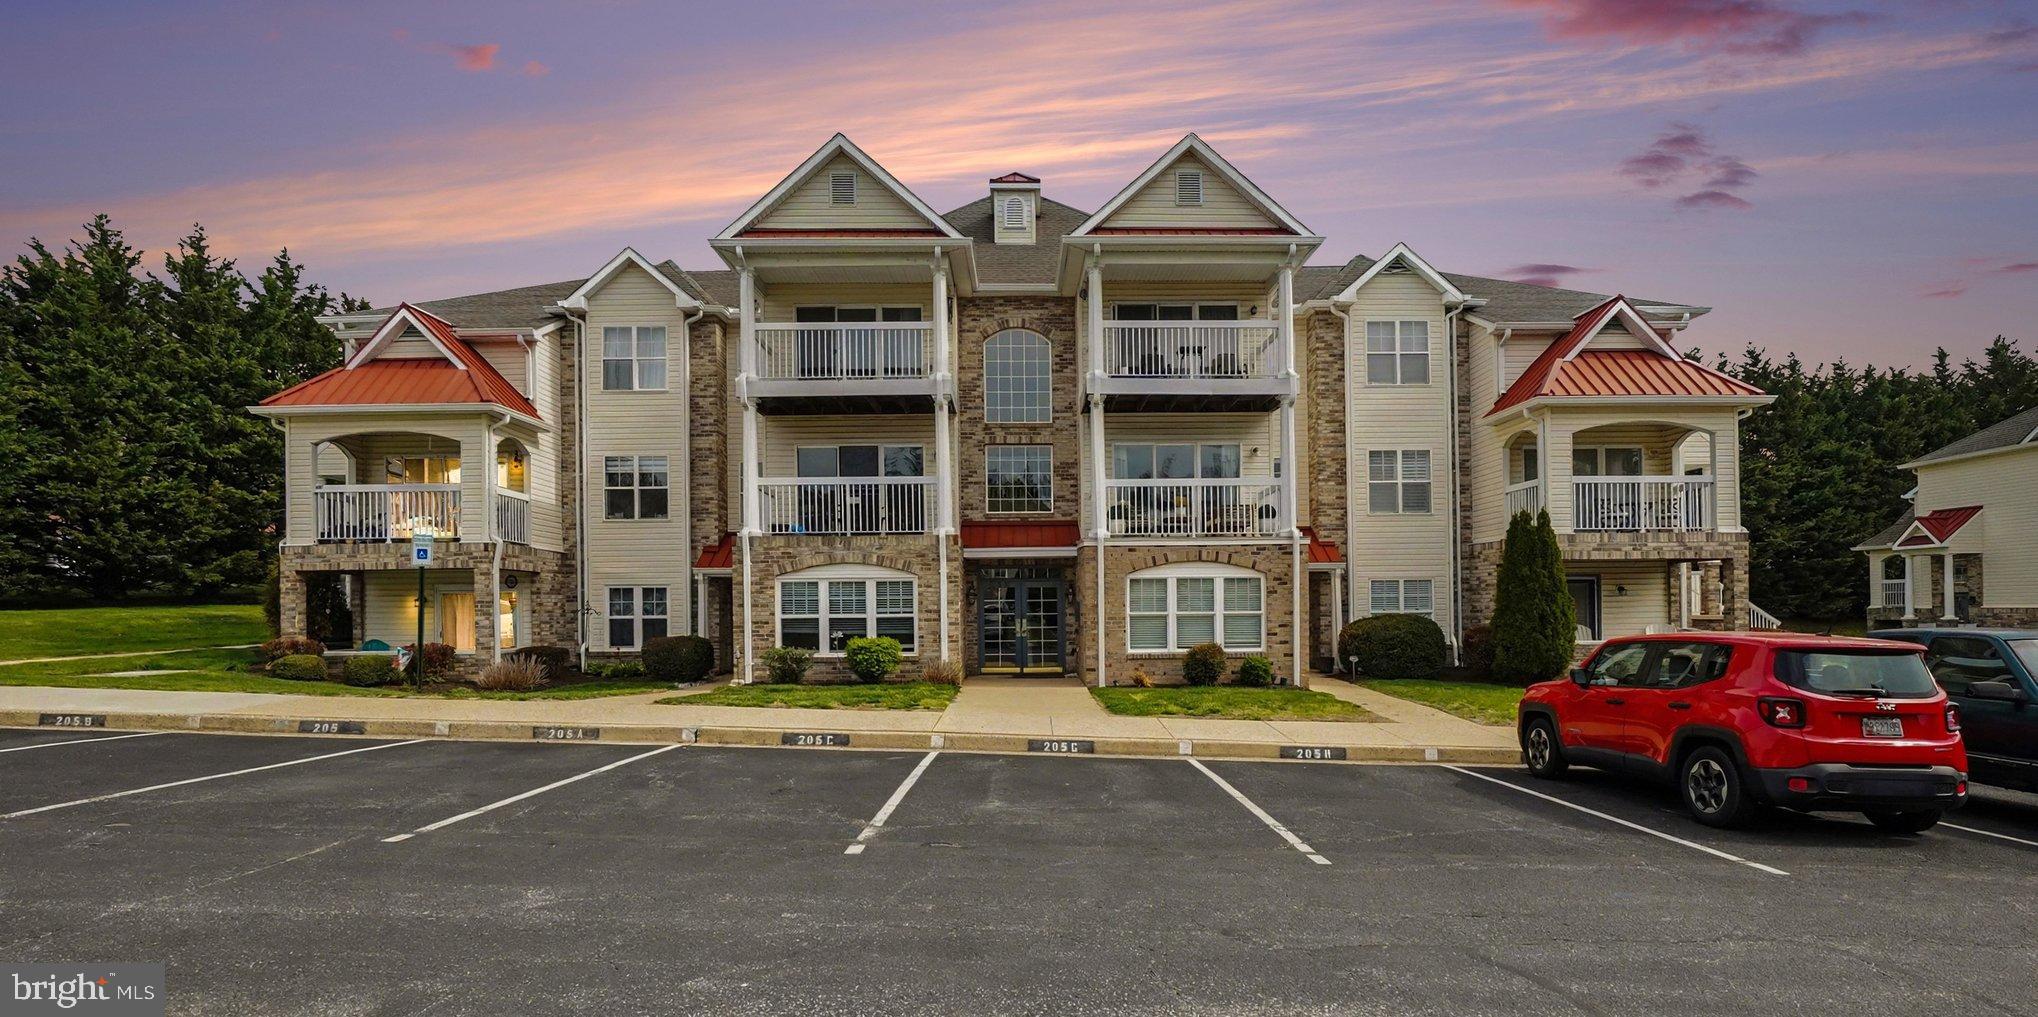
FOREST HILL
205 KIMARY COURT 205-B
2 Beds
2 Baths
1,330 Sq.Ft.
$268,000
MLS#: MDHR2053742
.png)