Features & Amenities

Interior

  • Other Interior Features

    Recessed Lighting, Walk-In Closet(s), Open Floorplan

  • Total Bedrooms

    2

  • Bathrooms

    2

  • Above Grade Finished Area

    1523.0

  • Basement YN

    NO

  • Cooling YN

    YES

  • Cooling

    Central Air, Electric

  • Fireplace YN

    NO

  • Heating YN

    YES

  • Heating

    Natural Gas, Forced Air

  • Main Level Bedrooms

    2

  • Pet friendly

    Cats OK, Dogs OK, Number Limit, Yes

Exterior

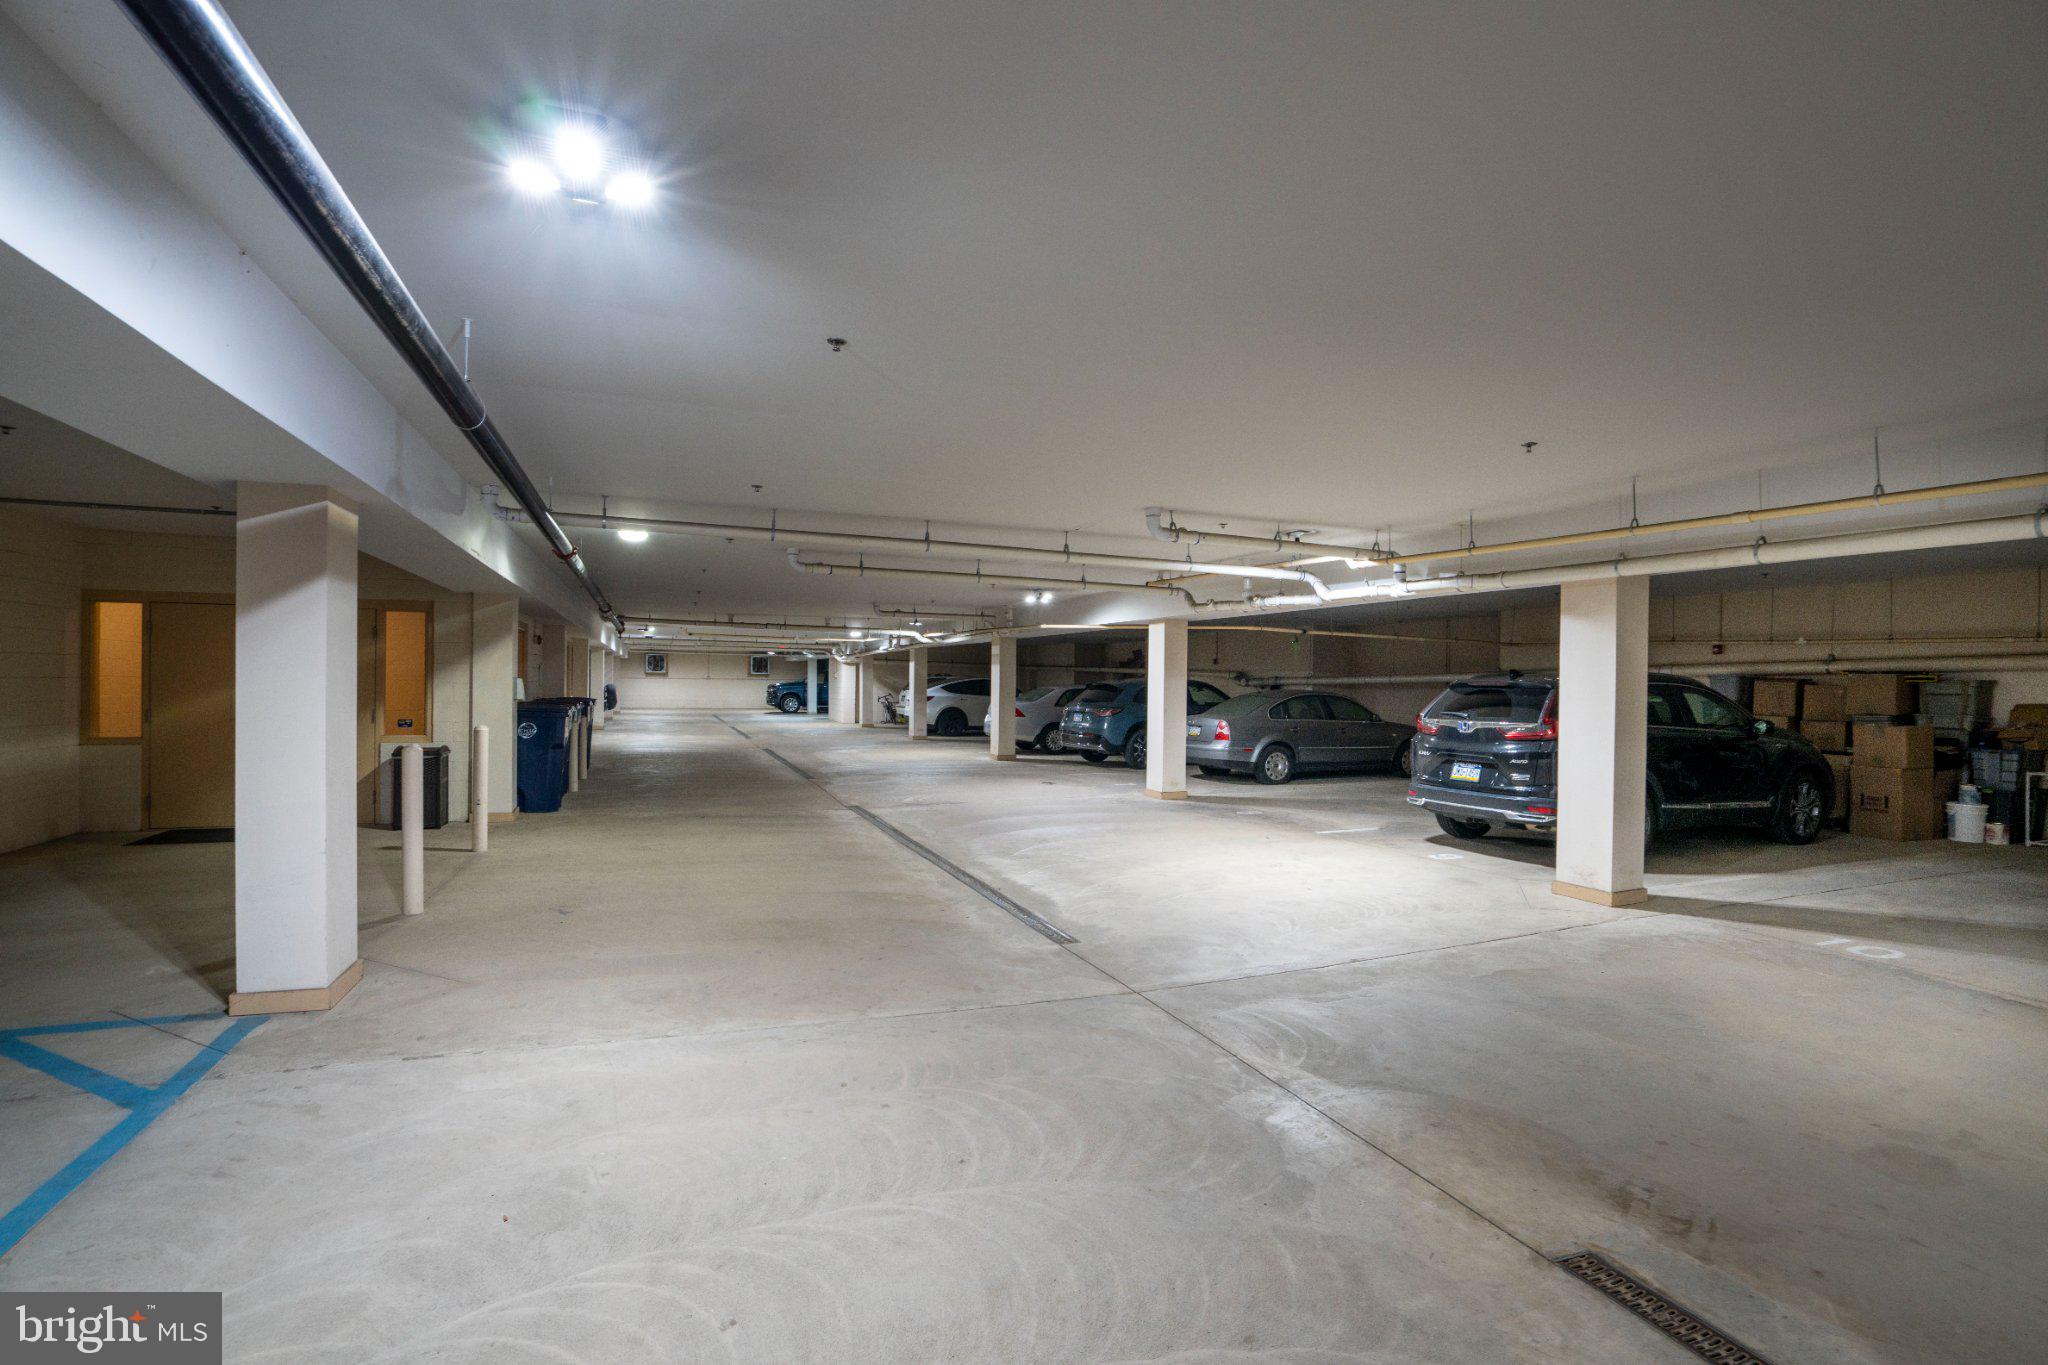
  • Garage

    Yes

  • Garage spaces

    1

  • Construction Materials

    Brick

  • Parking

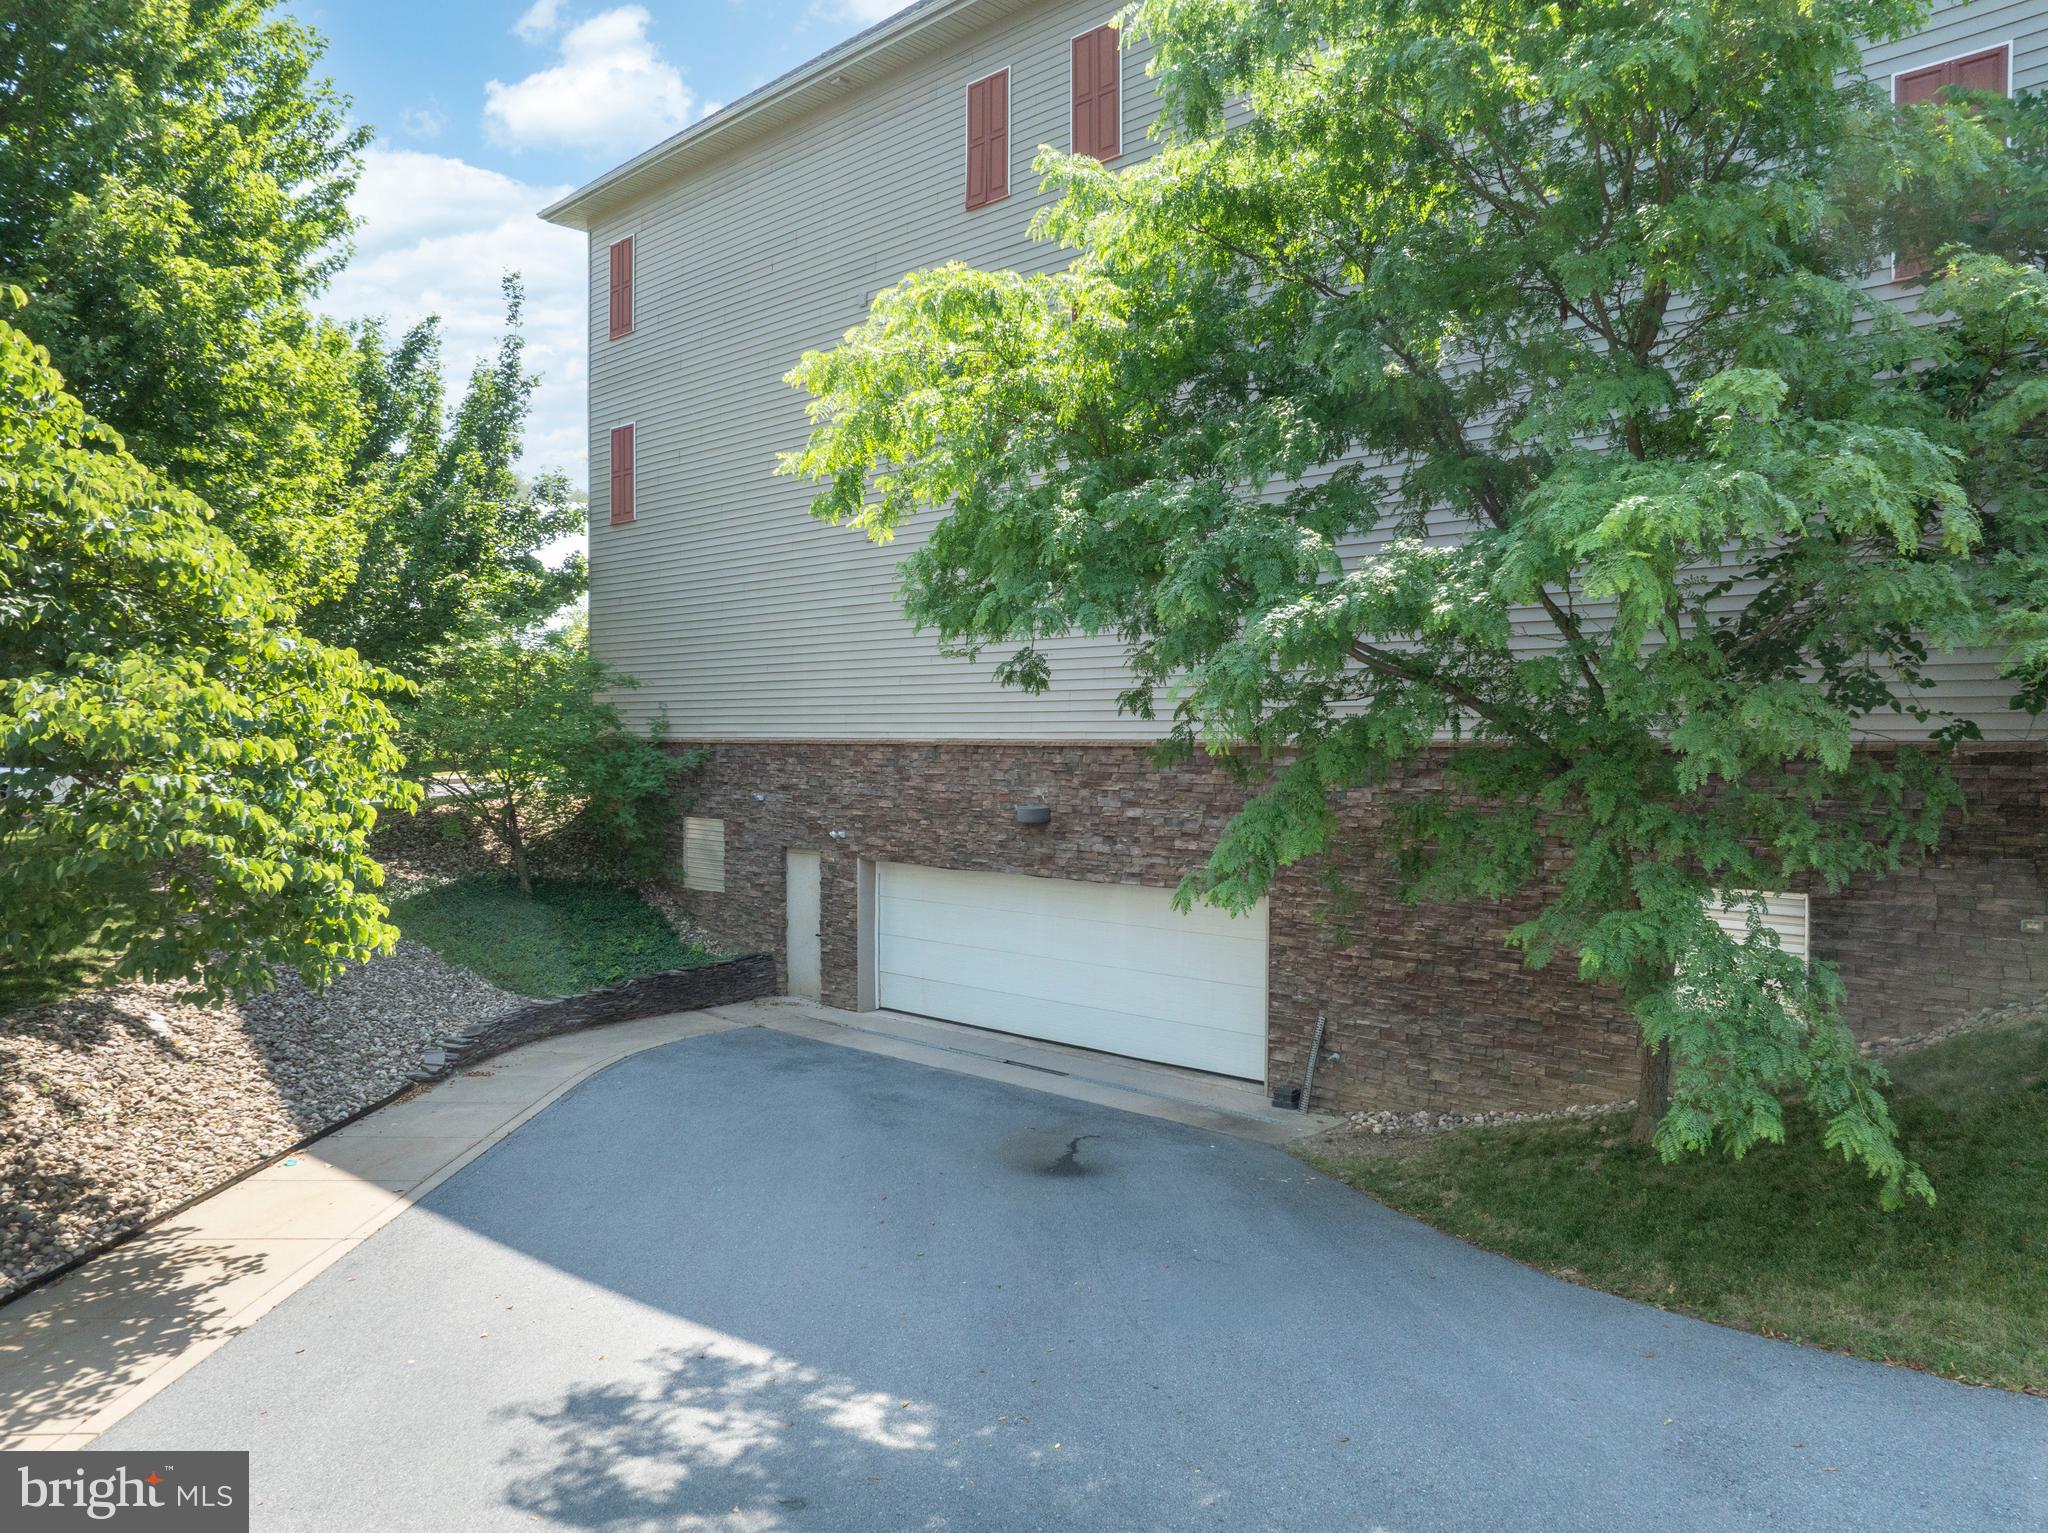
    Paved, Garage, Parking Lot, Community Structure

  • Pool

    Yes

  • Pool Features

    Community

  • Waterfront YN

    NO

Area & Lot

  • Property Type

    Residential

  • Property Sub Type

    Condominium

  • Architectural Style

    Unit/Flat

Price

  • Sales Price

    $269,900
  • Tax Amount

    $3,875.5

  • Sq. Footage

    1, 523

  • Price/SqFt

    $177

HOA

  • Association

    No

School District

  • Elementary School

    N/A

  • Middle School

    N/A

  • High School

    N/A

Property Features

  • New Construction

    NO

  • Accessibility Features

    Accessible Elevator Installed

  • Association Amenities

    Clubhouse, Sauna, Fitness Center

  • Foundation Details

    Block

  • Senior Community YN

    NO

  • Sewer

    Public Sewer

  • Water Source

    Public

Schedule a Showing

Showing scheduled successfully.

<
>
IN PERSON
VIA CHAT

What is 3 + 4 ?


Change time

Mortgage calculator

Estimate your monthly mortgage payment, including the principal and interest, property taxes, and HOA. Adjust the values to generate a more accurate rate.

Your payment

Principal and Interest:

$

Property taxes:

$

HOA fees:

$

Total loan payment:

$

Total interest amount:

$

Location

County

CENTRE

Elementary School

Middle School

High School

Listing Courtesy of Peter L Chiarkas , Kissinger, Bigatel & Brower

RealHub Information is provided exclusively for consumers' personal, non-commercial use, and it may not be used for any purpose other than to identify prospective properties consumers may be interested in purchasing. All information deemed reliable but not guaranteed and should be independently verified. All properties are subject to prior sale, change or withdrawal. RealHub website owner shall not be responsible for any typographical errors, misinformation, misprints and shall be held totally harmless.

Agent Amy Barfield

AGENT

Amy Barfield

Call Amy today to schedule a private showing.


* Listings on this website come from the FMLS IDX Compilation and may be held by brokerage firms other than the owner of this website. The listing brokerage is identified in any listing details. Information is deemed reliable but is not guaranteed. If you believe any FMLS listing contains material that infringes your copyrighted work please click here to review our DMCA policy and learn how to submit a takedown request.© 2024 FMLS.
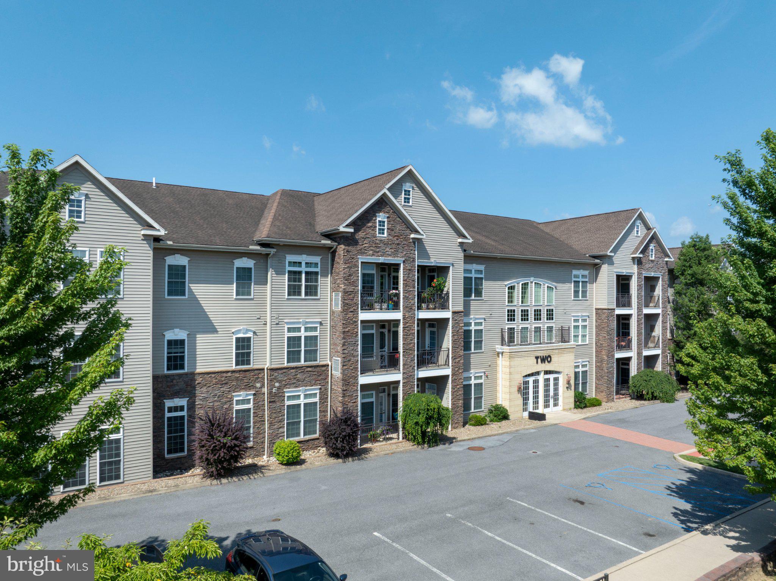
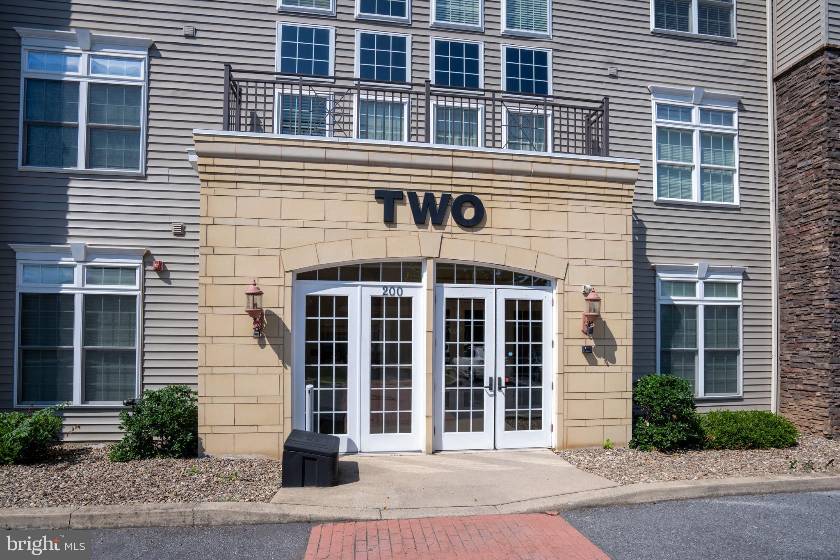
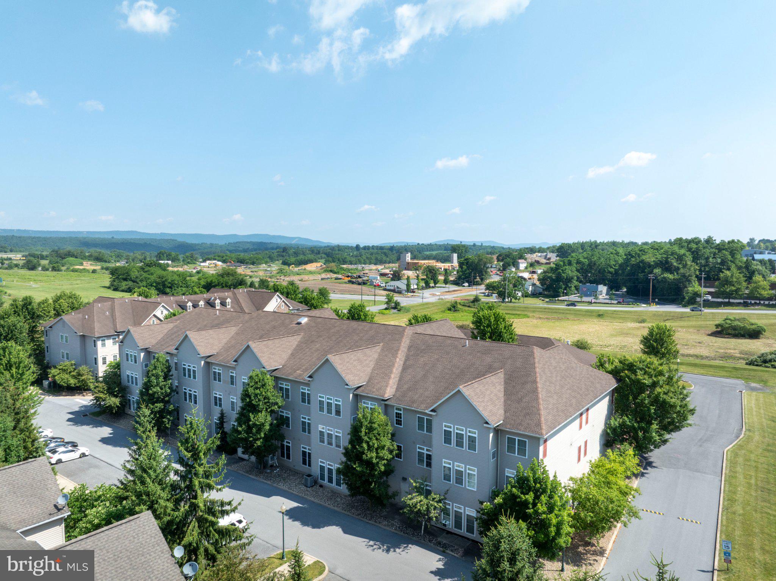
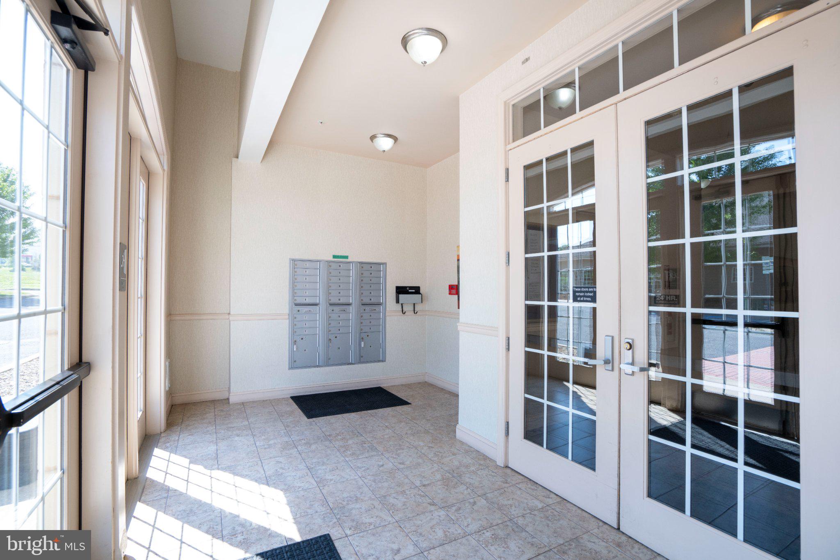
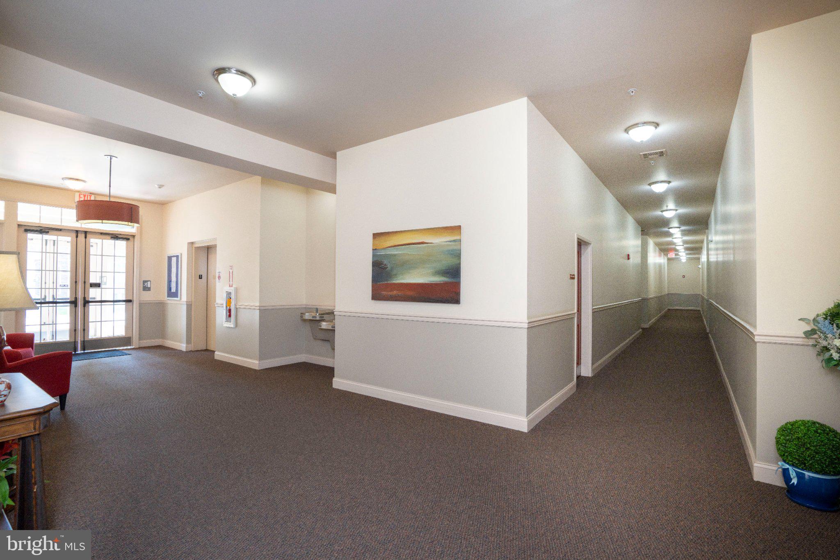
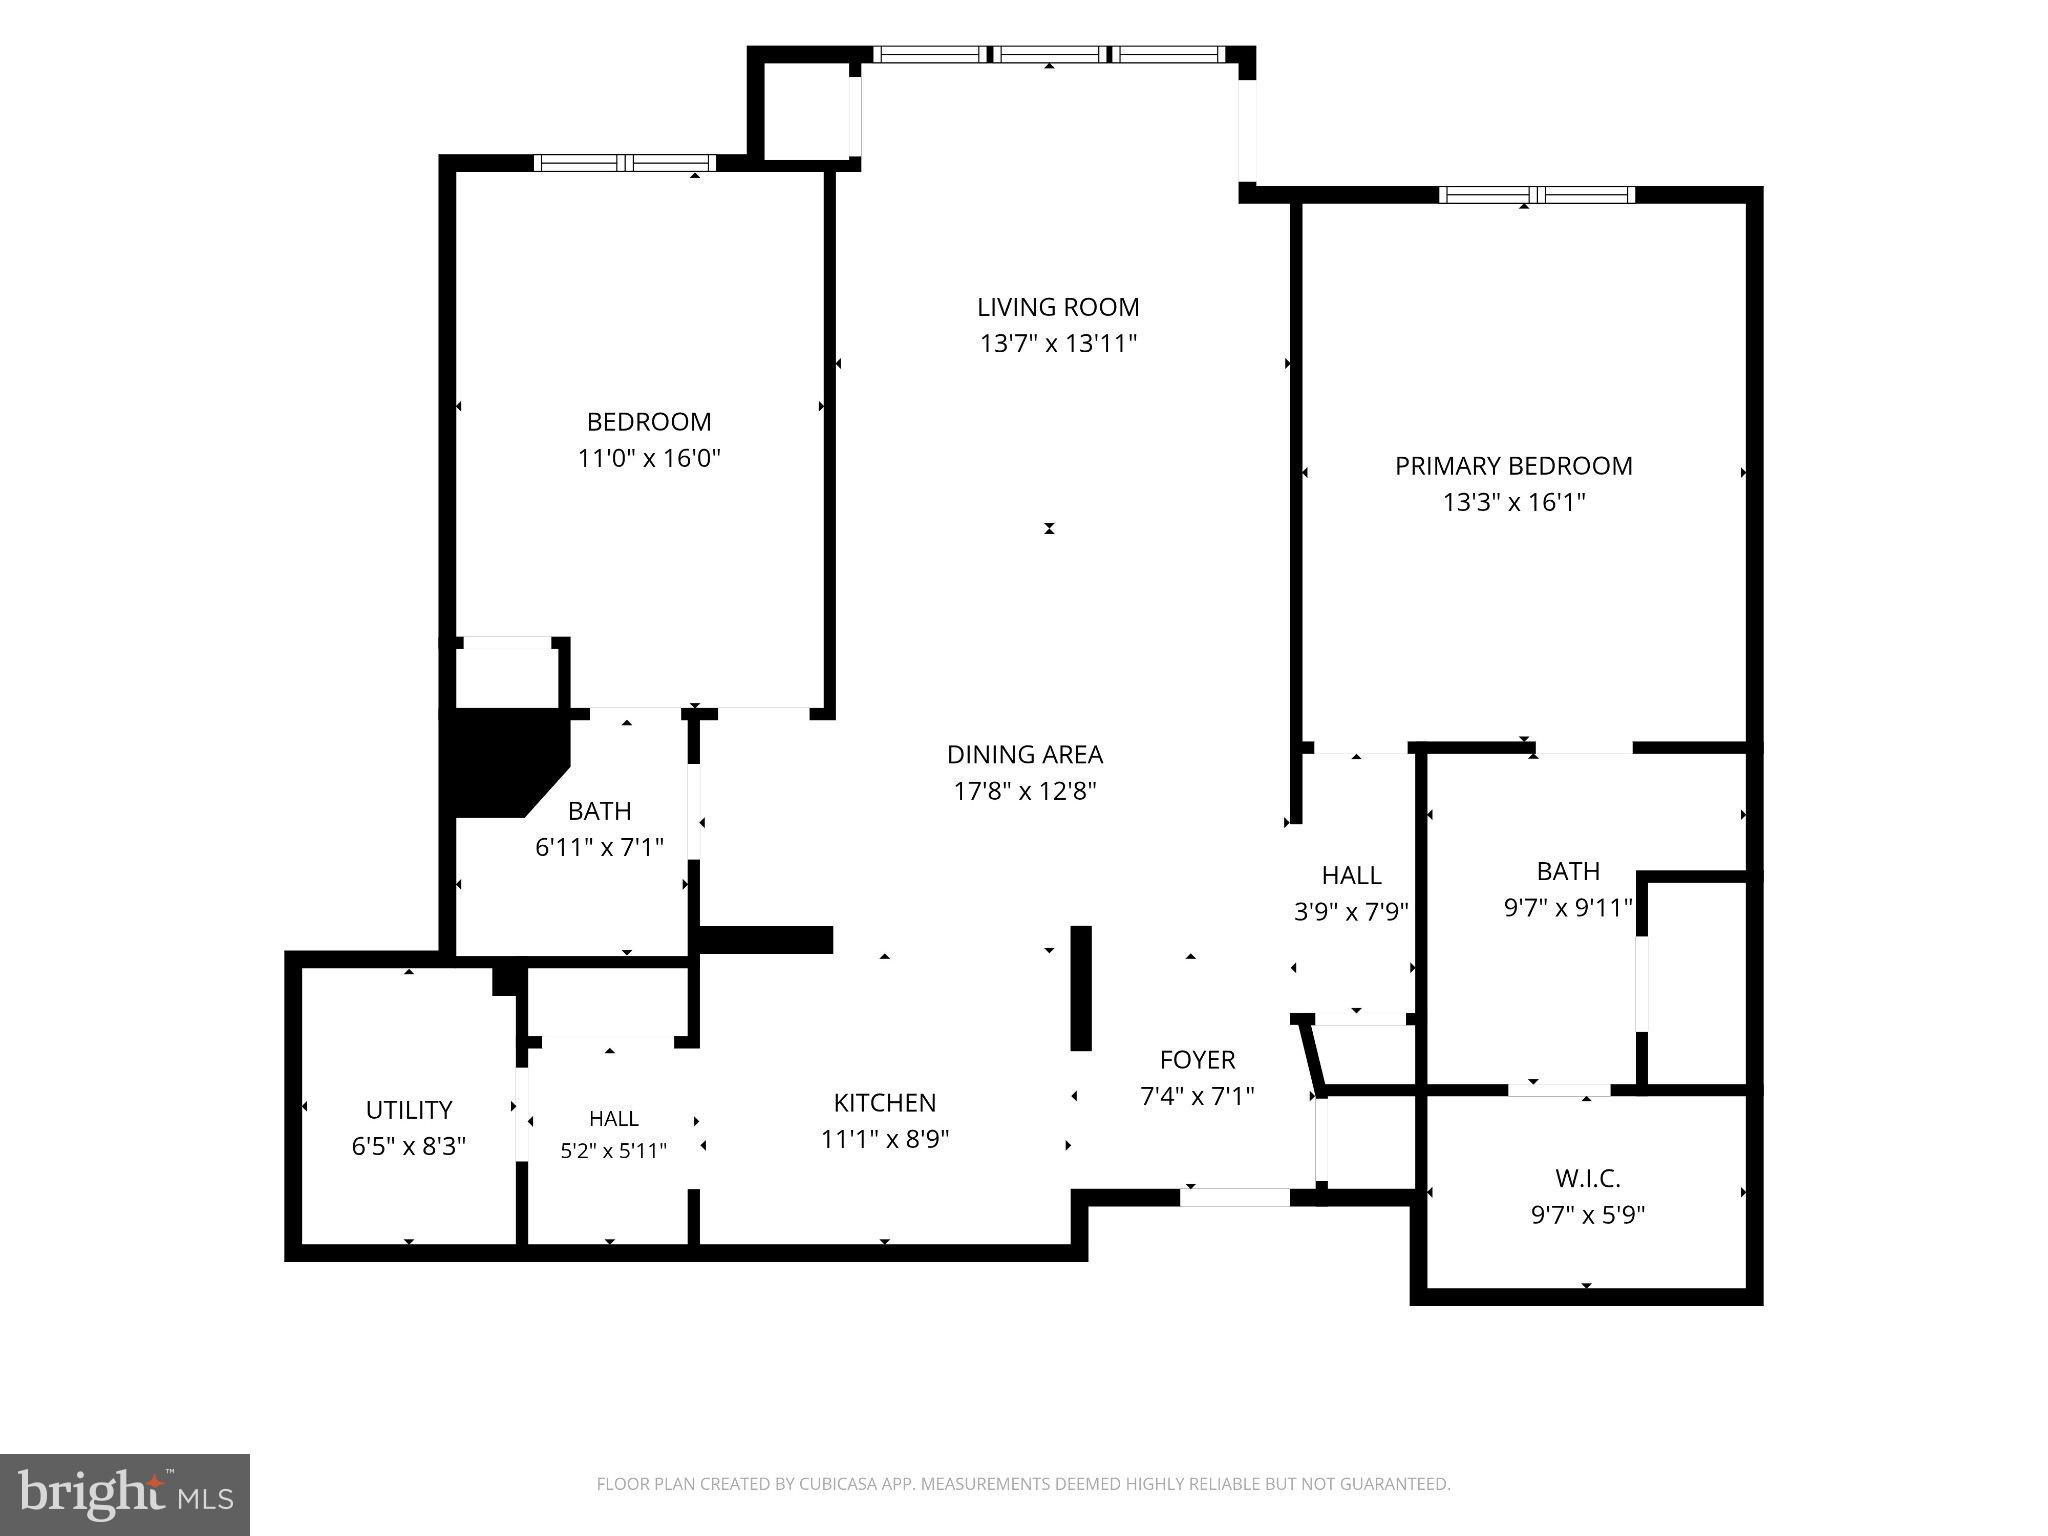
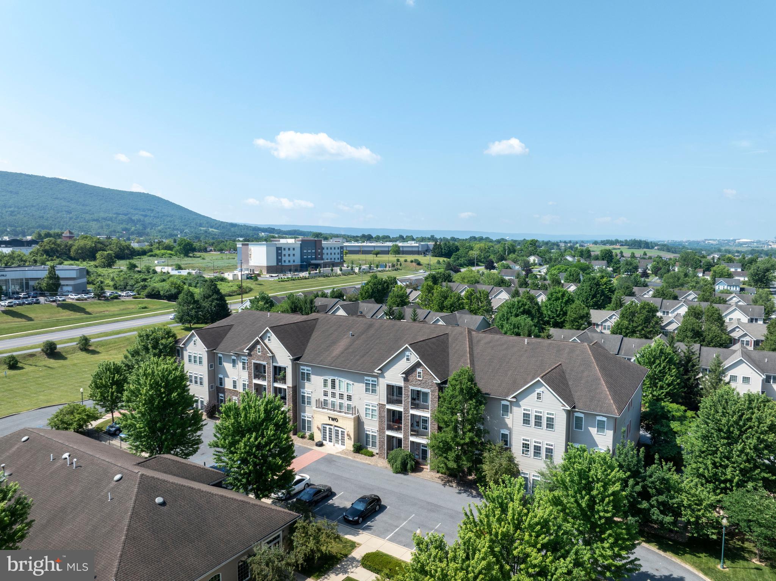
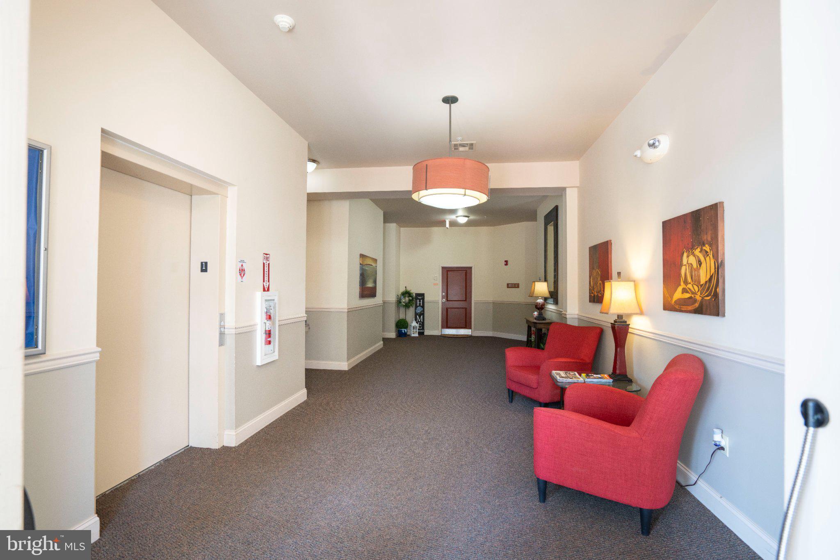
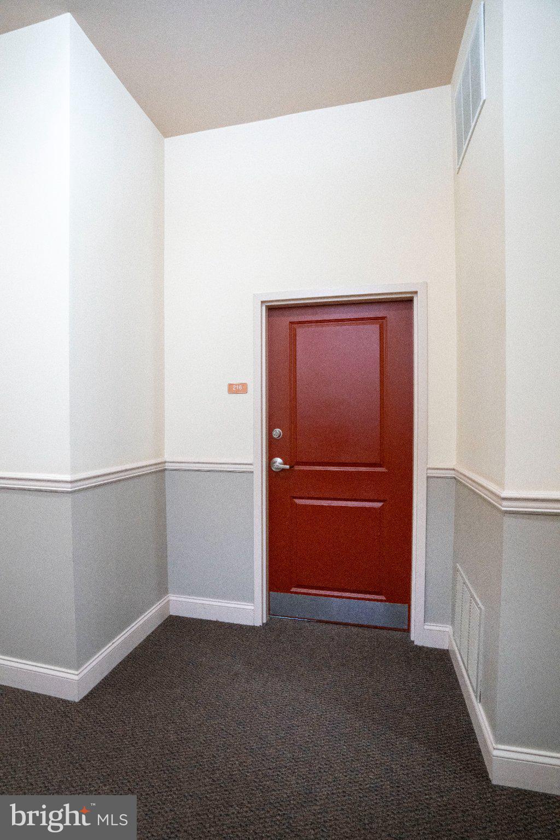
Enjoy comfortable main‑floor living in this inviting 2-bedroom, 2-bath condo at The Summit at Shiloh. This ground‑level home offers bright, easy‑to‑use living spaces and a thoughtful layout designed for optimal convenience. The galley‑style kitchen features ample cabinetry, granite countertops, and stainless‑steel appliances, creating an efficient space for your cooking needs. Just off the kitchen, an in‑unit laundry area adds everyday practicality. Gather around the high‑top bar seating or enjoy the open dining/living room combination filled with natural light. The primary bedroom provides a relaxing retreat with a full ensuite bath, including a dual‑vanity, stall shower, linen storage, and a generous walk‑in closet. A spacious second bedroom enjoys direct access to the second full bath, which also serves the main living area. The Summit at Shiloh provides a variety of amenities, including a clubhouse with a large great room, fitness center, and an indoor pool. Don’t miss this move-in ready condo close to Penn State, shopping, restaurants and more! See it today!

200 JEFFERSON AVENUE 216

Message successfully sent.

What would you like to know?

What is 3 + 4 ?

I agree to receive email communication and understand I can unsubscribe at any time.

I agree to be contacted by Charis Realty Group via call, email, and text for real estate services. To opt out, you can reply 'stop' at any time or reply 'help' for assistance. You can also click the unsubscribe link in the emails. Message and data rates may apply. Message frequency may vary. Privacy Policy

Related Properties

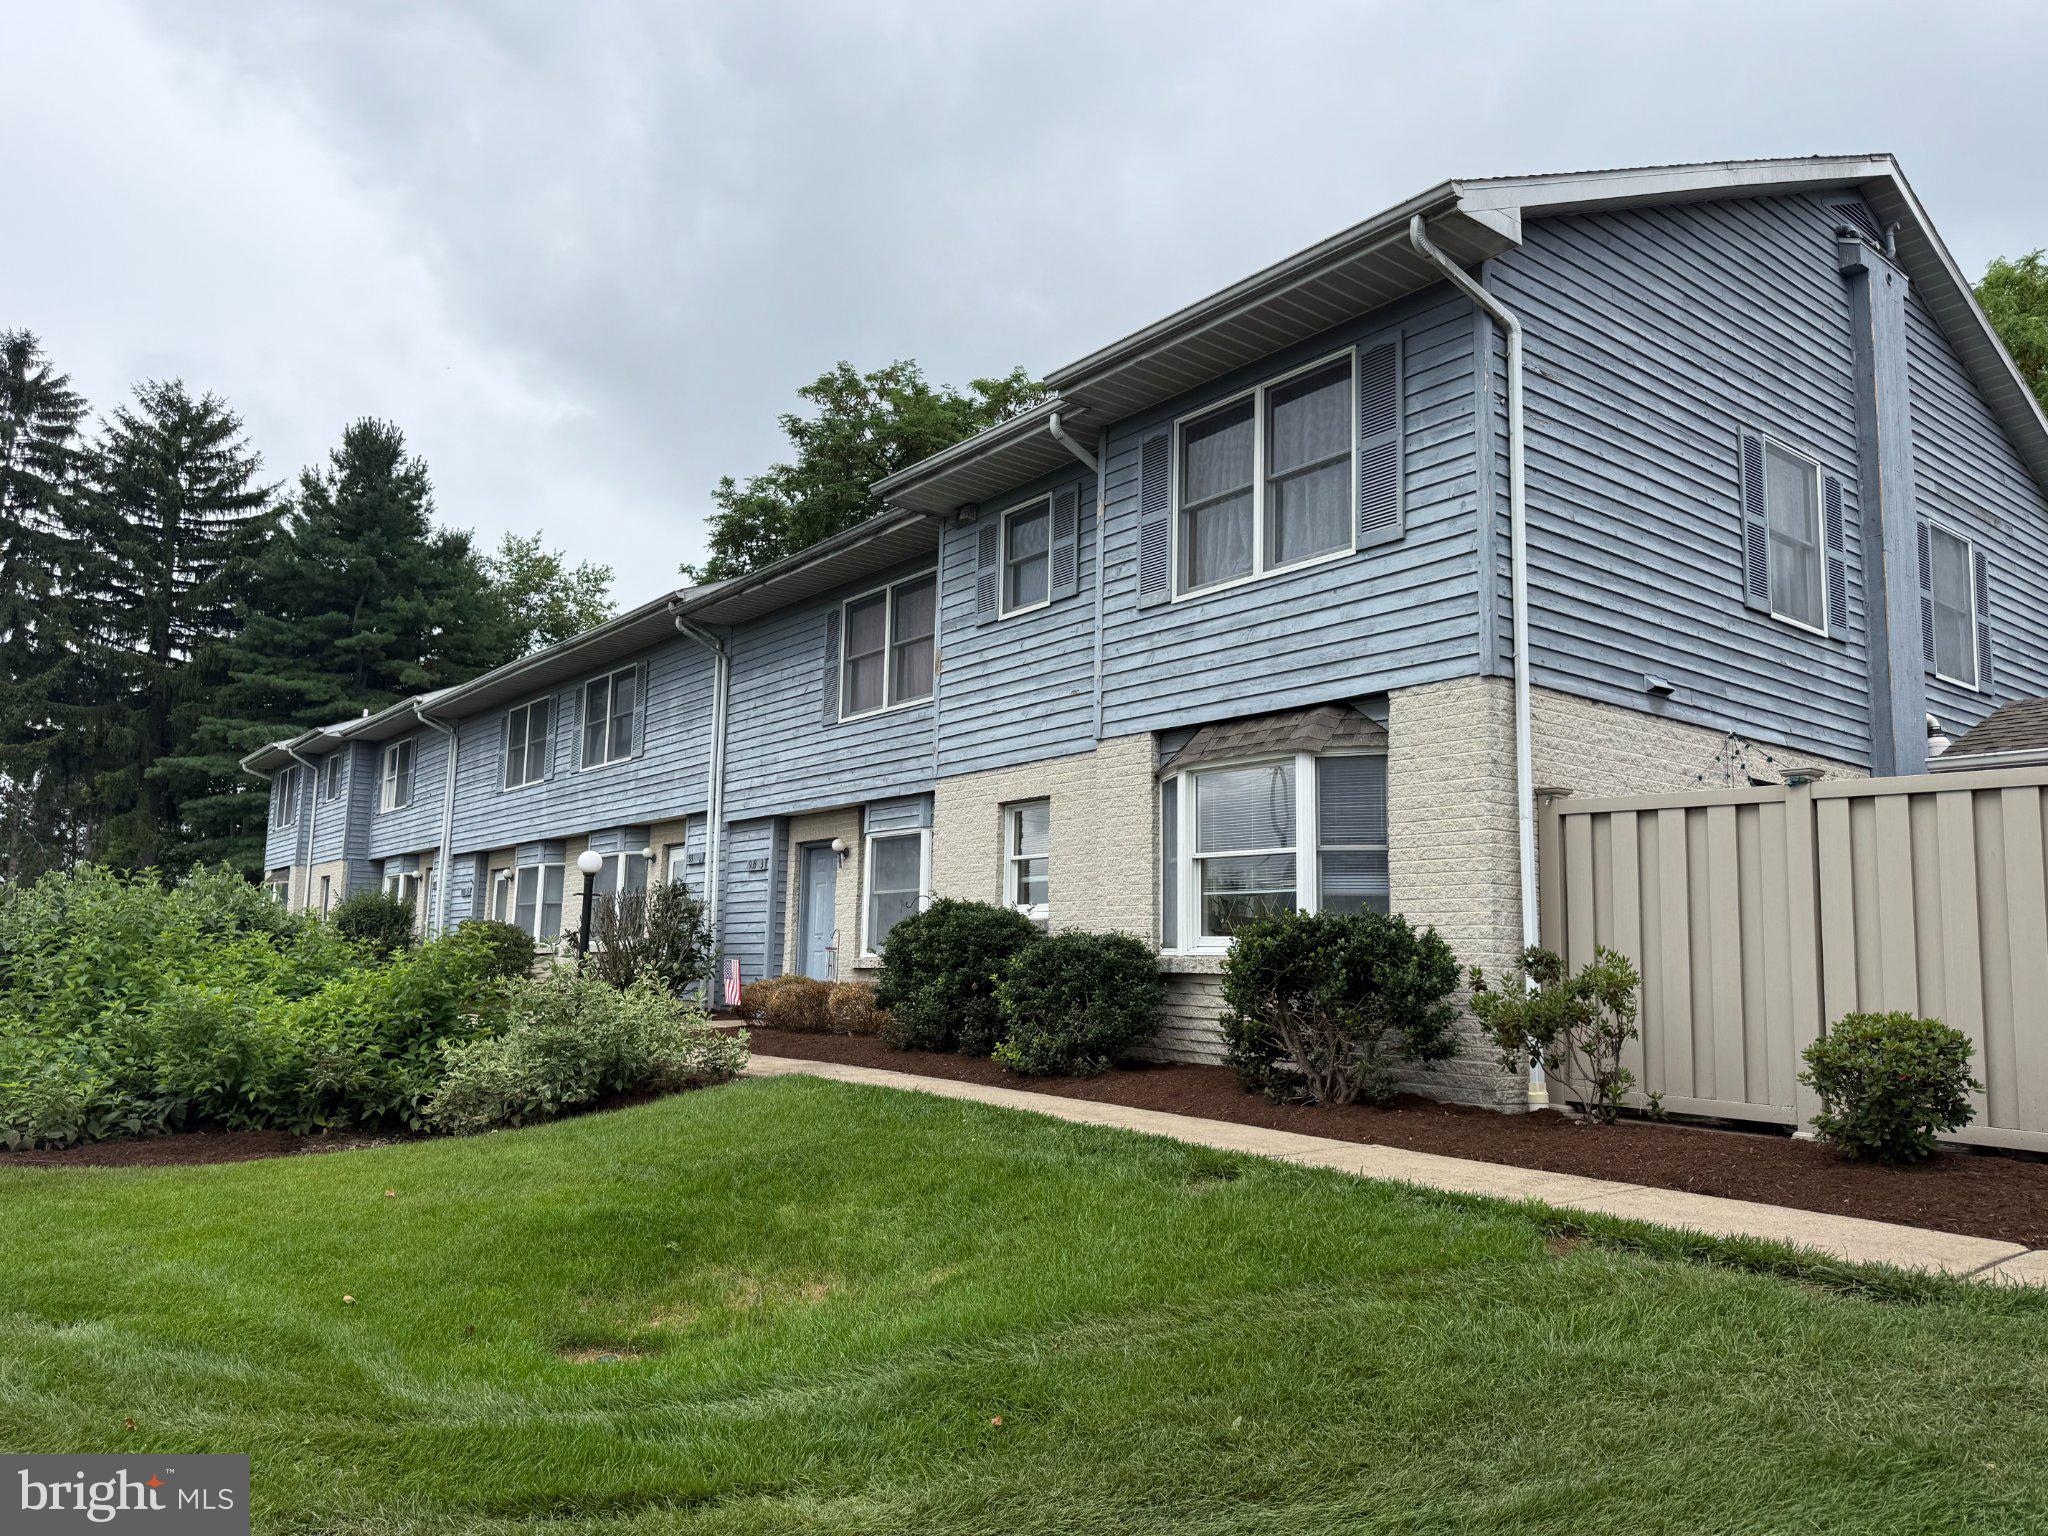
Welcome to this newly remodeled townhome in the desirable Woods Edge community minutes to Penn State University, downtown, hospitals and interstate. Located in Patton Township with low taxes and excellent State College schools - this spacious 3-bedroom, 1.5-bath home offers a comfortable and functional layout with fresh paint and brand-new padding, carpeting and appliances throughout, making it truly move-in ready. The main living area features a nicely sized living room perfect for relaxing or entertaining, along with an eat-in kitchen that provides ample space for everyday dining. Upstairs, you'll find two generously sized bedrooms and a full bathroom, offering privacy and convenience. The lower level includes a permitted third bedroom, laundry area, and additional storage space, providing flexibility for guests, a home office, or additional living needs. An added bonus is this unit has a current rental permit and recent CODE/COG inspection in place, making this property an excellent opportunity for investors seeking immediate rental income or owner-occupants looking for a turnkey home. Unit includes two permitted covered parking spaces. Whether you're looking to expand your investment portfolio or settle into a comfortable residence, this Woods Edge townhome is ready for its next owner. Schedule your showing today!
#PACE2519232

STATE COLLEGE

2076 MARY ELLEN LANE

3 Beds

1 Baths

1,459 Sq.Ft.

$249,900
MLS#: PACE2519232

This low maintenance ranch home is located in the Nittany Glen neighborhood less than 5 miles from Beaver Stadium, PSU Campus, shopping, and the airport. This home is a rare find on a more private street on the far side of the community! From entry you'll enjoy the flowing laminate floors throughout the home that keep the space light, bright, and easy to maintain. This exceptional kitchen has tons of storage & countertop space, a large island, stylish staggered cabinetry with glass accents and a decorative range hood that anchors the space. The laundry/mudroom has built in storage and a utility sink. Additional storage can be found in the oversized 25x12 garage.  Another amazing feature is the large owner's suite with walk-in closet & en suite bathroom boasting a walk in shower with a newly installed glass door, dual sink vanity, and soaking tub. This home also boasts two additional spacious bedrooms and a 2nd full bathroom with a tub-shower and extended countertop space. Enjoy the curb appeal with a covered front porch, ample parking for guests, and professional landscaping! This home has the energy efficiency of a newer home , so you can stay cool with central air without hurting your wallet. The Association mows your grass and takes care of snow removal too, so that you can have more time to get social at the clubhouse for a swim in the pool, workout at the gym, or a billiards game with friends!
#PACE2519404

STATE COLLEGE

182 FULTONS RUN ROAD

3 Beds

2 Baths

1,572 Sq.Ft.

$318,000
MLS#: PACE2519404

OPEN HOUSE - Thursday, July 9th , 5:00 - 6:30 PM
Welcome to 162 Independence Avenue, where sophisticated design meets effortless living. Thoughtfully reimagined with exceptional attention to detail, this beautifully renovated ranch residence offers a seamless blend of luxury, comfort, and convenience within one of the area's most desirable maintenance-free communities. Every space has been curated with quality and style in mind, featuring luxury vinyl plank flooring, fresh paint, recessed lighting, quartz countertops, and a premium appliance package highlighted by an induction Thermador cooktop. The sun-filled kitchen serves as the heart of the home, showcasing expansive prep space, stainless steel appliances, full-extension cabinetry with dovetail construction, and soft-close drawers and doors. Designed for both everyday living and elegant entertaining, the open-concept layout flows effortlessly from the kitchen to the spacious living area, anchored by an impressive quartz island perfect for gathering with family and guests. Step outside to the composite deck and enjoy peaceful summer evenings in a low-maintenance setting. The luxurious primary suite offers a serene retreat, complete with a spa-inspired en-suite bath featuring a walk-in shower, linen storage, and a timeless white vanity. An expansive custom walk-in closet with built-in organization and conveniently integrated laundry hookups adds both sophistication and functionality. A dedicated office and an additional full bath complete the main level. The finished lower level provides exceptional flexibility, offering space for a guest suite with egress, media room, recreation area, or home gym, complemented by a third full bathroom. Beyond the home itself, residents enjoy an unparalleled lock-and-leave lifestyle. The monthly association fee covers lawn care, snow removal, water, sewer, trash service, and exclusive access to the community clubhouse, featuring a fitness center, steam room, indoor pool, fully equipped kitchen, and recreation room - bringing resort-style amenities right to your doorstep.
*A few images have been enhanced with virtual staging for illustrative purposes.
#PACE2519458

STATE COLLEGE

162 INDEPENDENCE AVENUE

2 Beds

3 Baths

1,769 Sq.Ft.

$315,000

MLS#: PACE2519458

 - property

Send a message

Message successfully sent.

Your message

What is 3 + 4 ?

Reason for contacting?

I agree to receive email communication and understand I can unsubscribe at any time.

I agree to be contacted by Charis Realty Group via call, email, and text for real estate services. To opt out, you can reply 'stop' at any time or reply 'help' for assistance. You can also click the unsubscribe link in the emails. Message and data rates may apply. Message frequency may vary. Privacy Policy

Sign Out

Virtual Assistant

Would you like to take the next step with this property? We can help you schedule a showing or virtual tour, or send you more details.

Yes, I would like more information.

Thank You for Your Reply, One of Our Agents will contact you as soon as possible

No, maybe later.

Thank you, you can always contact me via email, phone number or through the contact form.

Realhub AI

Lucy - Your AI-Powered Realtor

Update Your Temporary Password

Personalize your search

Enter your email and we'll notify you immediately when new listings match what you're looking for.

or enter email address

Already have an account ? Login here

Continue your home search

I agree to receive communications and understand I can unsubscribe at any time.

I agree to be contacted by Charis Realty Group via call, email, and text for real estate services. To opt out, you can reply 'stop' at any time or reply 'help' for assistance. You can also click the unsubscribe link in the emails. Message and data rates may apply. Message frequency may vary. Privacy Policy

Already have an account ? Login here

We use cookies

We use cookies primarily for analytics to enhance your experience. By accepting, you agree to our use of these cookies. You can manage your preferences or learn more about our cookies policy.