






Property
Beds
3
Full Baths
3
1/2 Baths
None
Year Built
2016
Sq.Footage
3,091
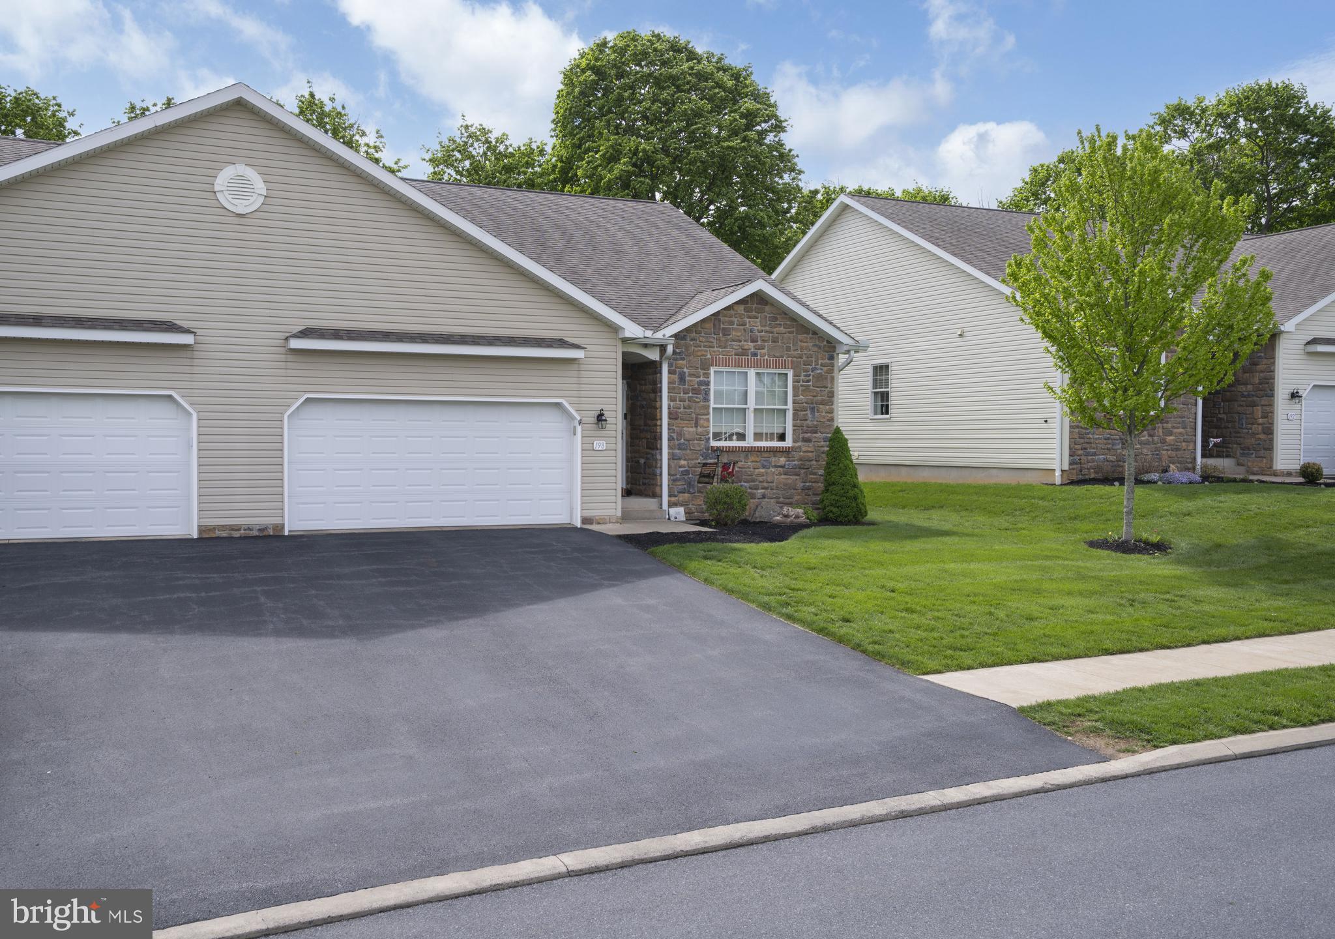
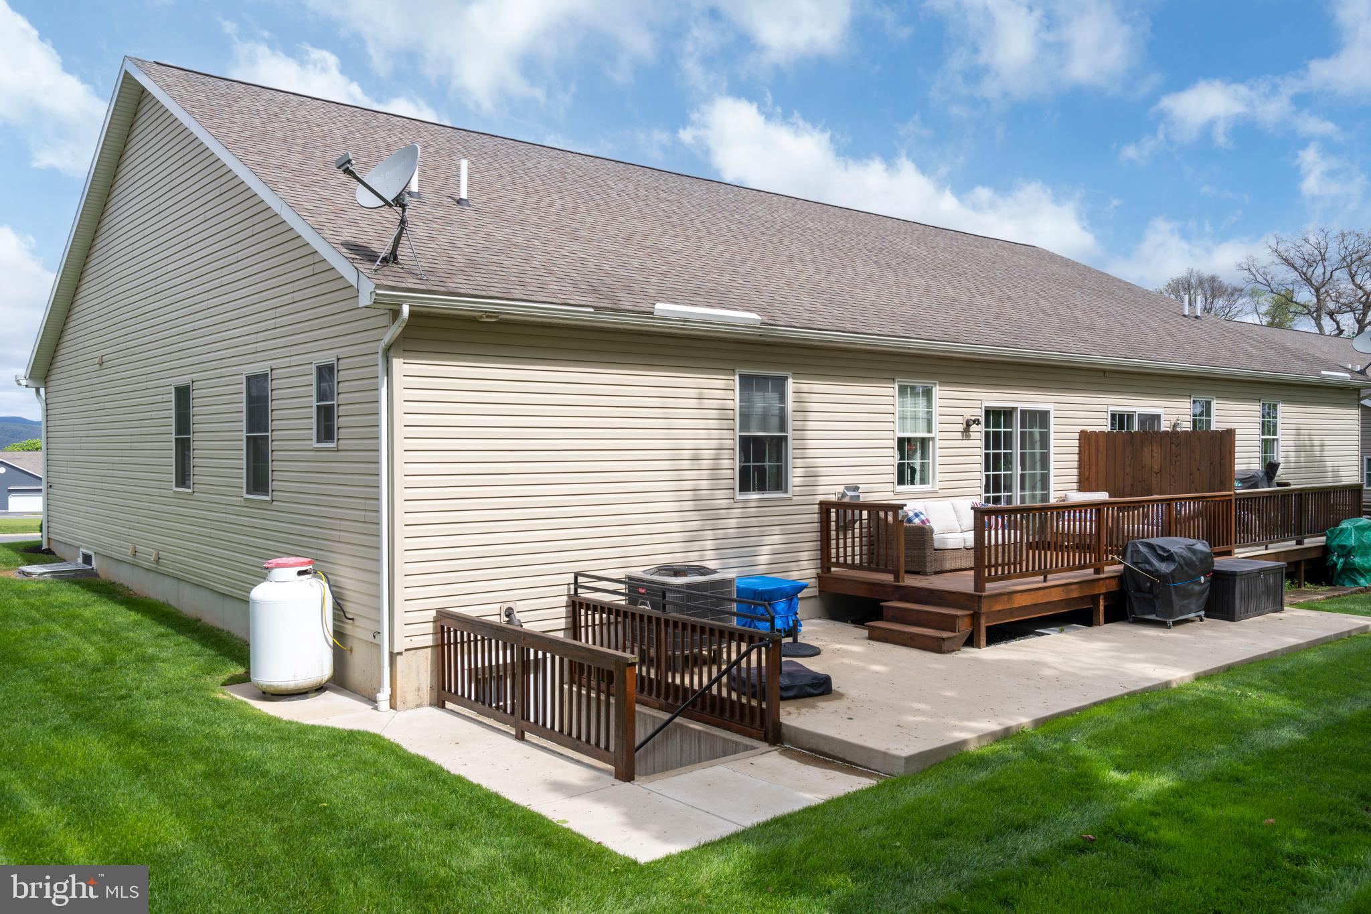
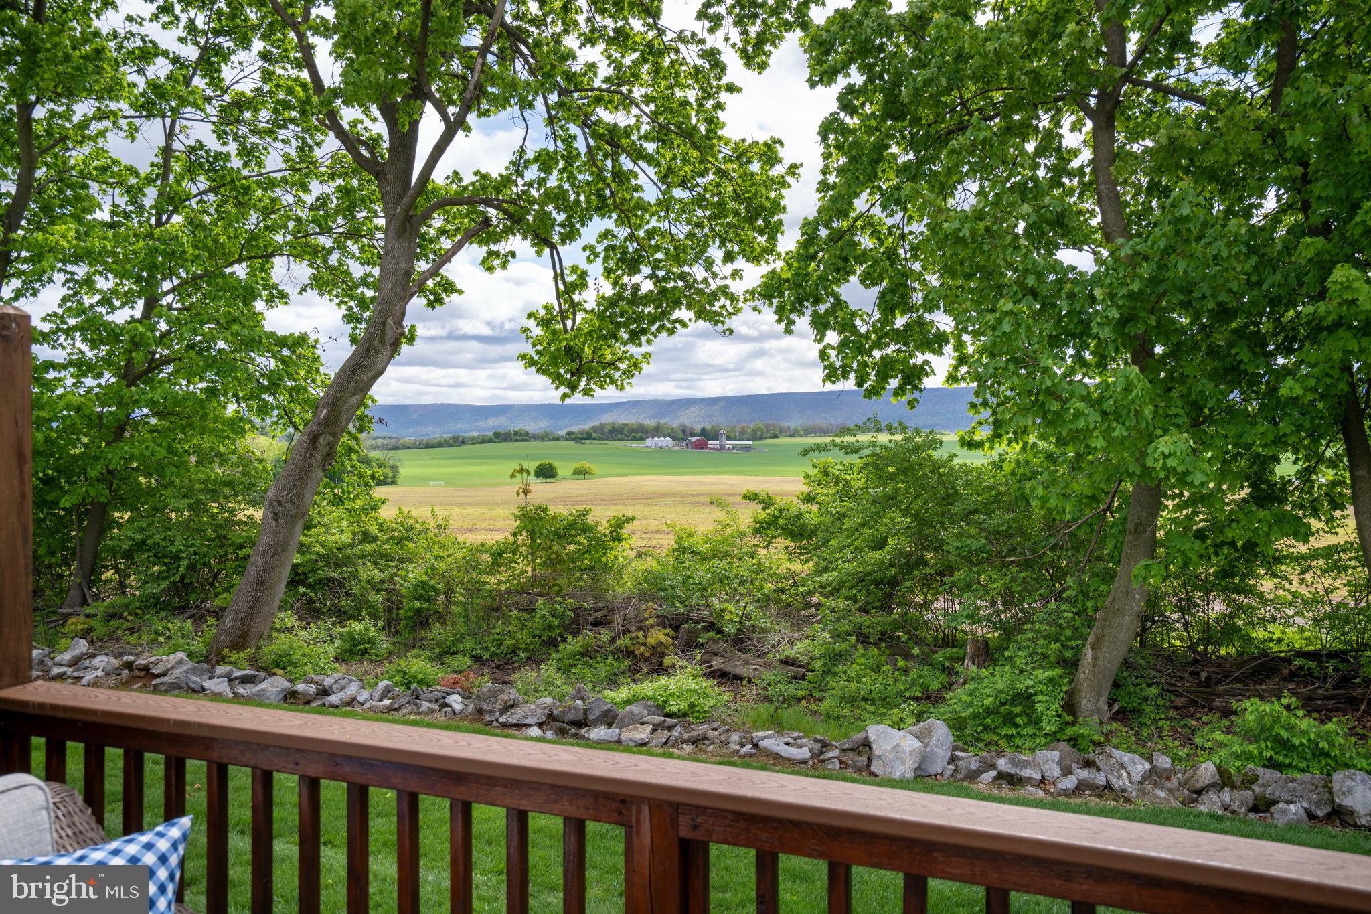
A Private Happy Valley Retreat — Upscale Single-Level Living Just Minutes from Penn State. For the Penn State alumnus, devoted football fan or discerning buyer seeking a refined second home in Happy Valley, 198 Rosewood Cove offers an exceptional combination of location, lifestyle & effortless living. Impeccably maintained & beautifully upgraded, this one-owner condominium provides true single-level living with the added flexibility of a finished walkout lower level—equally appealing as a year-round residence, low-maintenance retreat or private home base for Penn State weekends. Tucked into the tranquil Rosewood Cove community on the outskirts of historic Bellefonte, the property is conveniently located just off Blanchard Street & less than 2 miles from I-99. Penn State University & State College are just a short drive away, providing easy access to campus events, dining, shopping & everything Happy Valley has to offer while allowing you to return home to a peaceful, tree-lined setting away from the crowds. Step inside to an impressive open-concept main level anchored by a spectacular great room featuring soaring vaulted ceilings & a cozy propane fireplace. The adjoining dining area is enhanced by beautiful Hickory hardwood flooring & sliding glass doors leading to a rear Trex deck & expanded patio. Peaceful farm views & neighboring mountain ranges create a picturesque backdrop for morning coffee, evening relaxation or entertaining guests. The beautifully appointed kitchen pairs timeless style with everyday functionality featuring Hickory hardwood flooring, crisp white cabinetry, a custom ceramic tile backsplash, generous countertop space & a spacious breakfast bar accented by elegant pendant lighting. Included appliances & a convenient pantry complete the space. The main-level primary suite provides a private retreat with a generous walk-in closet & luxurious en-suite bath featuring ceramic tile flooring, walk-in shower & relaxing soaking tub. A second bedroom with its own walk-in closet, additional full bath & dedicated laundry room complete the main living level, delivering the ease & convenience so many buyers are searching for. When additional space is desired, the finished walkout lower level provides exceptional versatility. A spacious family room offers plenty of room for entertaining, watching the game or gathering with family & friends. A third bedroom & full bath comfortably accommodate overnight guests, while additional flexible space can serve as a private office, media room, hobby area or guest retreat. Unfinished areas provide generous storage for seasonal belongings & recreational equipment. An attached two-car garage adds everyday convenience, while the low monthly condominium fee simplifies ownership by covering exterior building maintenance, exterior insurance, lawn care, snow removal & trash. Whether you're downsizing from a larger home, searching for a low-maintenance residence for the years ahead or dreaming of your own Happy Valley home base, 198 Rosewood Cove offers the rare opportunity to enjoy premium single-level living with room for guests, peaceful surroundings & convenient access to Penn State. Beautifully appointed. Exceptionally maintained. Effortlessly convenient. A special place to call home in Happy Valley.
Features & Amenities
Interior
-
Other Interior Features
Ceiling Fan(s), Pantry, Walk-In Closet(s), Vaulted Ceiling(s), Open Floorplan, Soaking Tub
-
Total Bedrooms
3
-
Bathrooms
3
-
Above Grade Finished Area
1658.0
-
Basement YN
YES
-
Cooling YN
YES
-
Cooling
Central Air, Ceiling Fan(s), Electric
-
Fireplace YN
YES
-
Heating YN
YES
-
Heating
Electric, Heat Pump
-
Main Level Bedrooms
2
-
Pet friendly
Cats OK, Dogs OK, Number Limit, Yes
Exterior
-
Garage
Yes
-
Garage spaces
2
-
Construction Materials
Vinyl Siding, Stone
-
Parking
Asphalt, Garage, Driveway, Attached
-
Patio and Porch Features
Deck, Patio
-
Pool
No
-
Waterfront YN
NO
-
View
Mountain(s), Panoramic, Pasture, Trees/Woods, Scenic
Area & Lot
-
Property Type
Residential
-
Property Sub Type
Condominium
-
Architectural Style
Ranch/Rambler
Price
-
Sales Price
$435,000
-
Tax Amount
$4,646
-
Sq. Footage
3,091
-
Price/SqFt
$140
HOA
-
Association
No
School District
-
Elementary School
N/A
-
Middle School
N/A
-
High School
N/A
Property Features
-
New Construction
NO
-
Association Amenities
None
-
Foundation Details
Concrete Perimeter
-
Senior Community YN
NO
-
Sewer
Public Sewer
-
Water Source
Public
Schedule a Showing
Showing scheduled successfully.
Mortgage calculator
Estimate your monthly mortgage payment, including the principal and interest, property taxes, and HOA. Adjust the values to generate a more accurate rate.
Your payment
Principal and Interest:
$
Property taxes:
$
HOA fees:
$
Total loan payment:
$
Total interest amount:
$
Location
County
CENTRE
Elementary School
Middle School
High School
Listing Courtesy of Ryan S Lowe, RE/MAX Centre Realty
RealHub Information is provided exclusively for consumers' personal, non-commercial use, and it may not be used for any purpose other than to identify prospective properties consumers may be interested in purchasing. All information deemed reliable but not guaranteed and should be independently verified. All properties are subject to prior sale, change or withdrawal. RealHub website owner shall not be responsible for any typographical errors, misinformation, misprints and shall be held totally harmless.

Salesperson, Realtor
Amy Barfield
Call Amy today to schedule a private showing.

* Listings on this website come from the FMLS IDX Compilation and may be held by brokerage firms other than the owner of this website. The listing brokerage is identified in any listing details. Information is deemed reliable but is not guaranteed. If you believe any FMLS listing contains material that infringes your copyrighted work please click here to review our DMCA policy and learn how to submit a takedown request.© 2024 FMLS.
Related Properties
BELLEFONTE
395 RUNVILLE ROAD
4 Beds
2 Baths
2,452 Sq.Ft.
$399,900
MLS#: PACE2519490

BELLEFONTE
370 ASPEN RIDGE WAY
3 Beds
2 Baths
2,397 Sq.Ft.
$450,000
MLS#: PACE2520256
BELLEFONTE
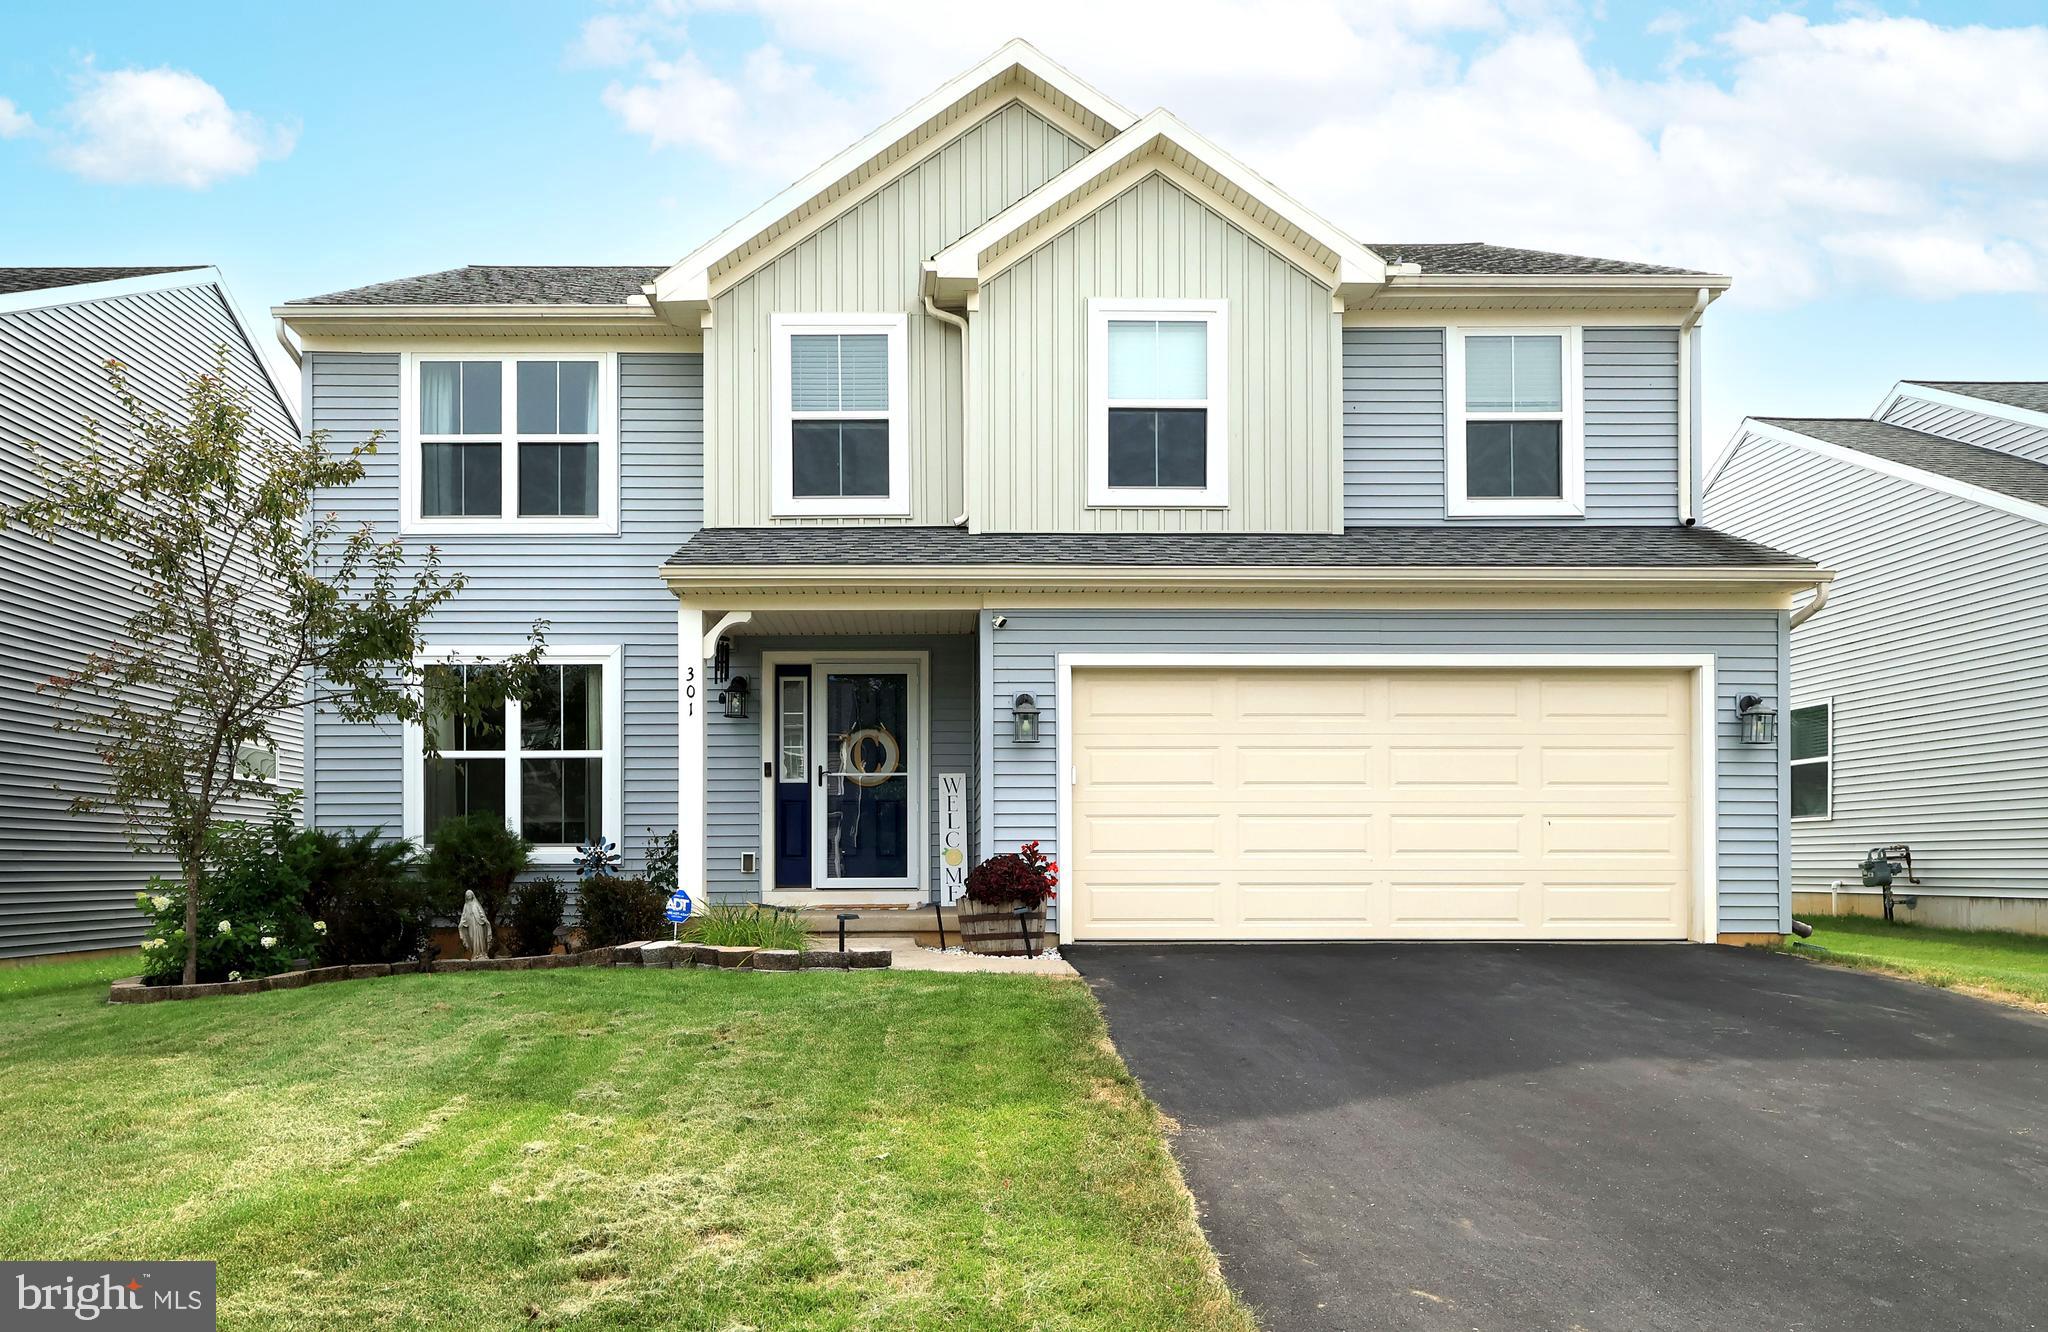
301 AMBERLEIGH LANE
4 Beds
2 Baths
2,140 Sq.Ft.
$429,900
MLS#: PACE2519888
BELLEFONTE
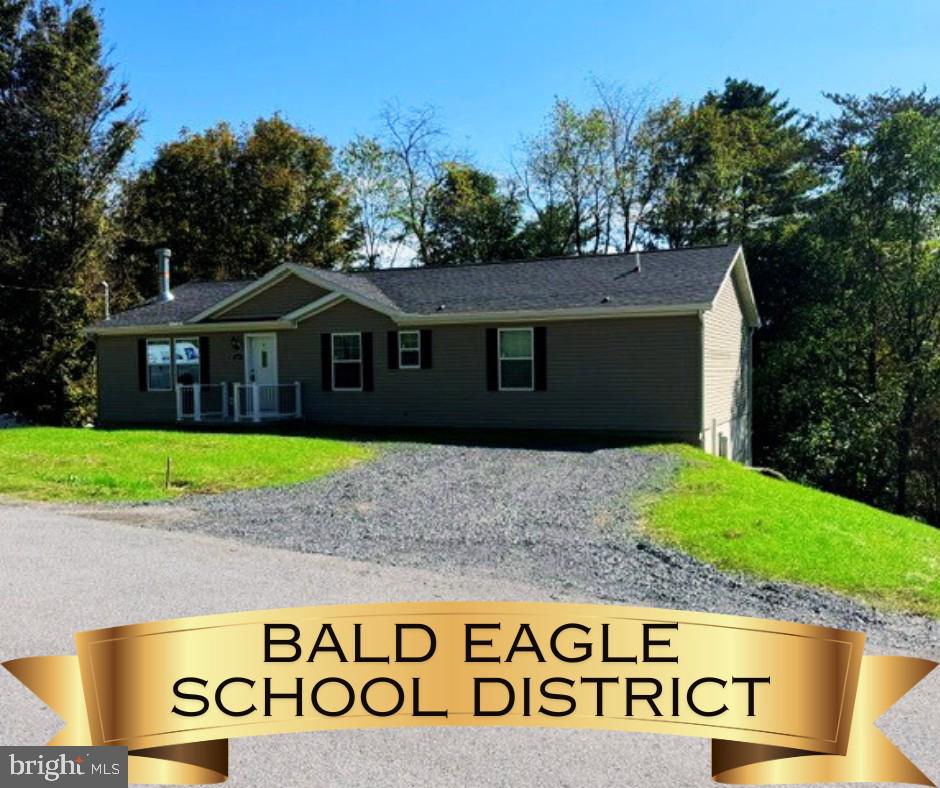
107 VIEW STREET
3 Beds
3 Baths
1,600 Sq.Ft.
$349,000
MLS#: PACE2518114

BELLEFONTE
1282 DORUSS DRIVE
4 Beds
2 Baths
1,898 Sq.Ft.
$349,000
MLS#: PACE2520816

BELLEFONTE
730 W LAMB STREET
4 Beds
2 Baths
2,750 Sq.Ft.
$459,900
MLS#: PACE2520544
BELLEFONTE
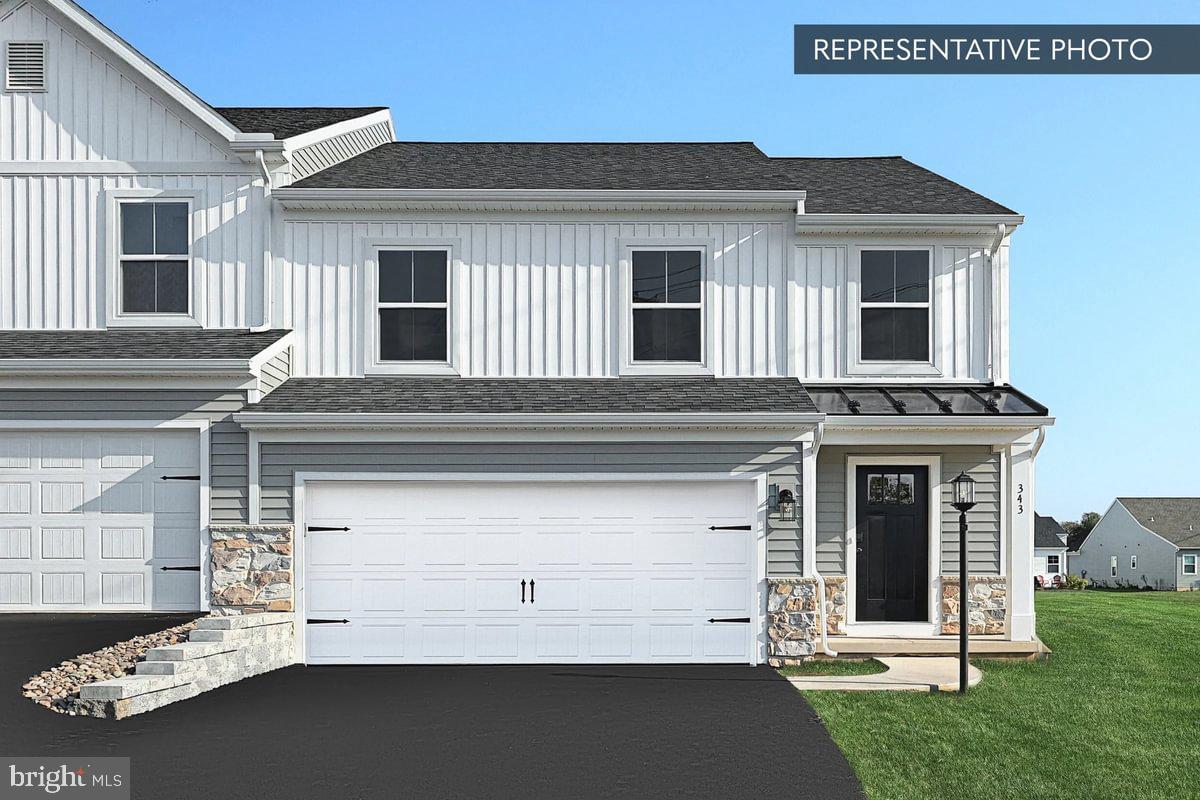
CYPRESS PLAN AT SHADY LANE ESTATES
3 Beds
2 Baths
1,763 Sq.Ft.
$349,990
MLS#: PACE2517470

BELLEFONTE
294 JACKSONVILLE ROAD
3 Beds
1 Baths
1,138 Sq.Ft.
$375,000
MLS#: PACE2520796
BELLEFONTE
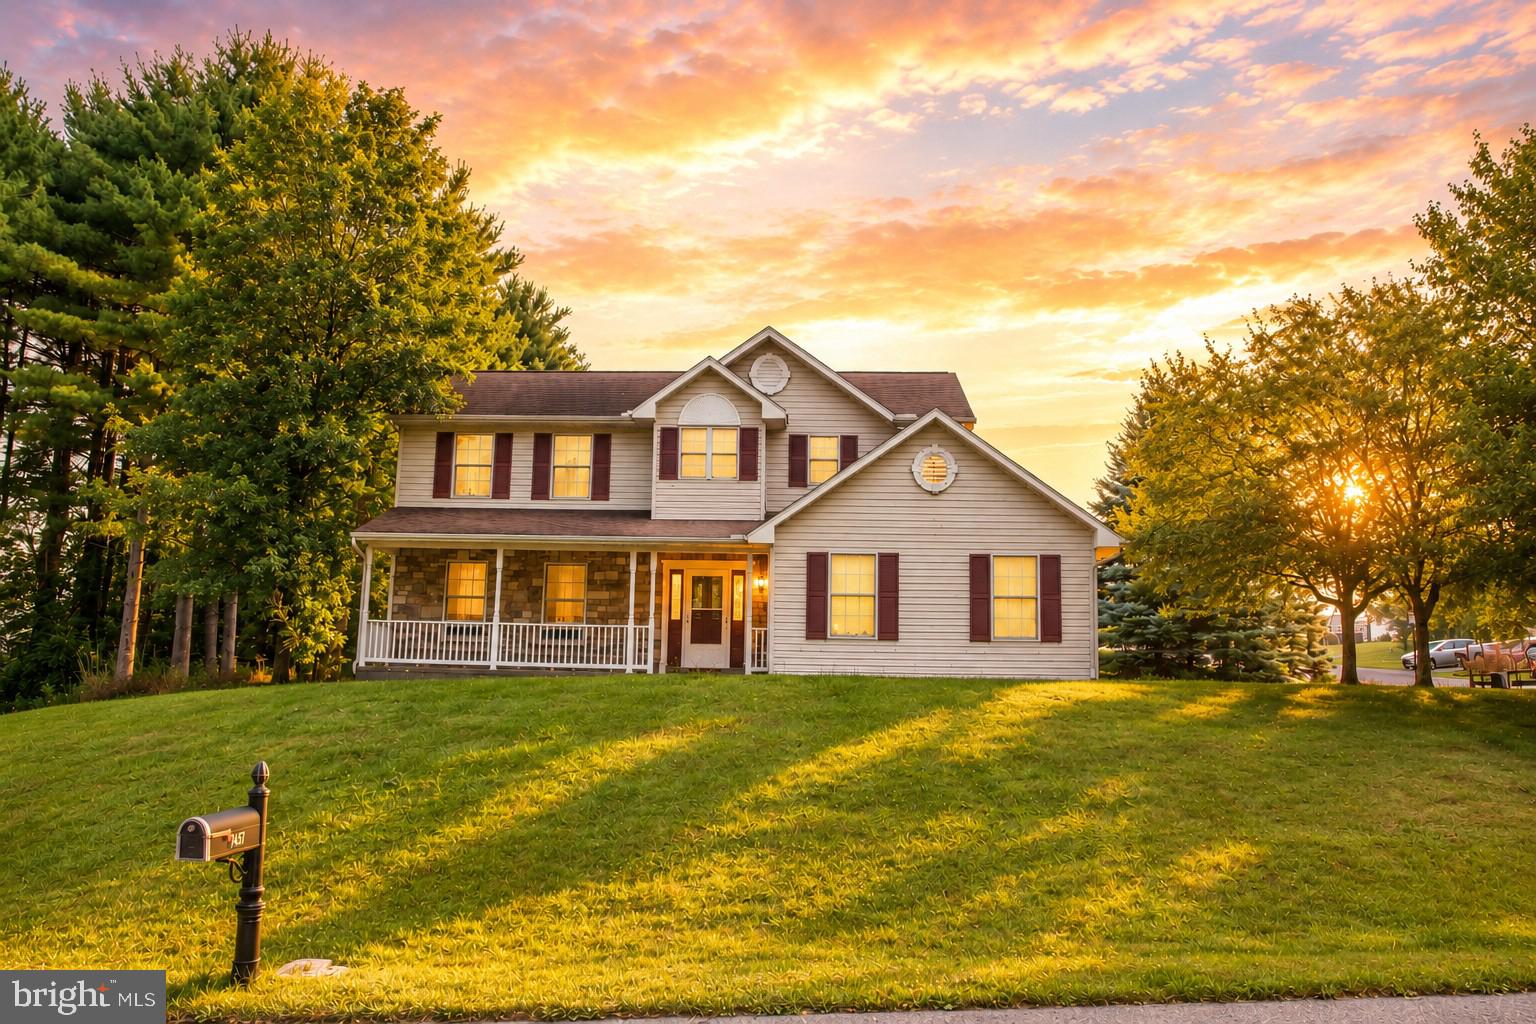
197 WASHINGTON AVENUE
4 Beds
2 Baths
2,895 Sq.Ft.
$449,500
MLS#: PACE2519862
.png)