


Property
Beds
4
Full Baths
3
1/2 Baths
None
Year Built
1900
Sq.Footage
2,512
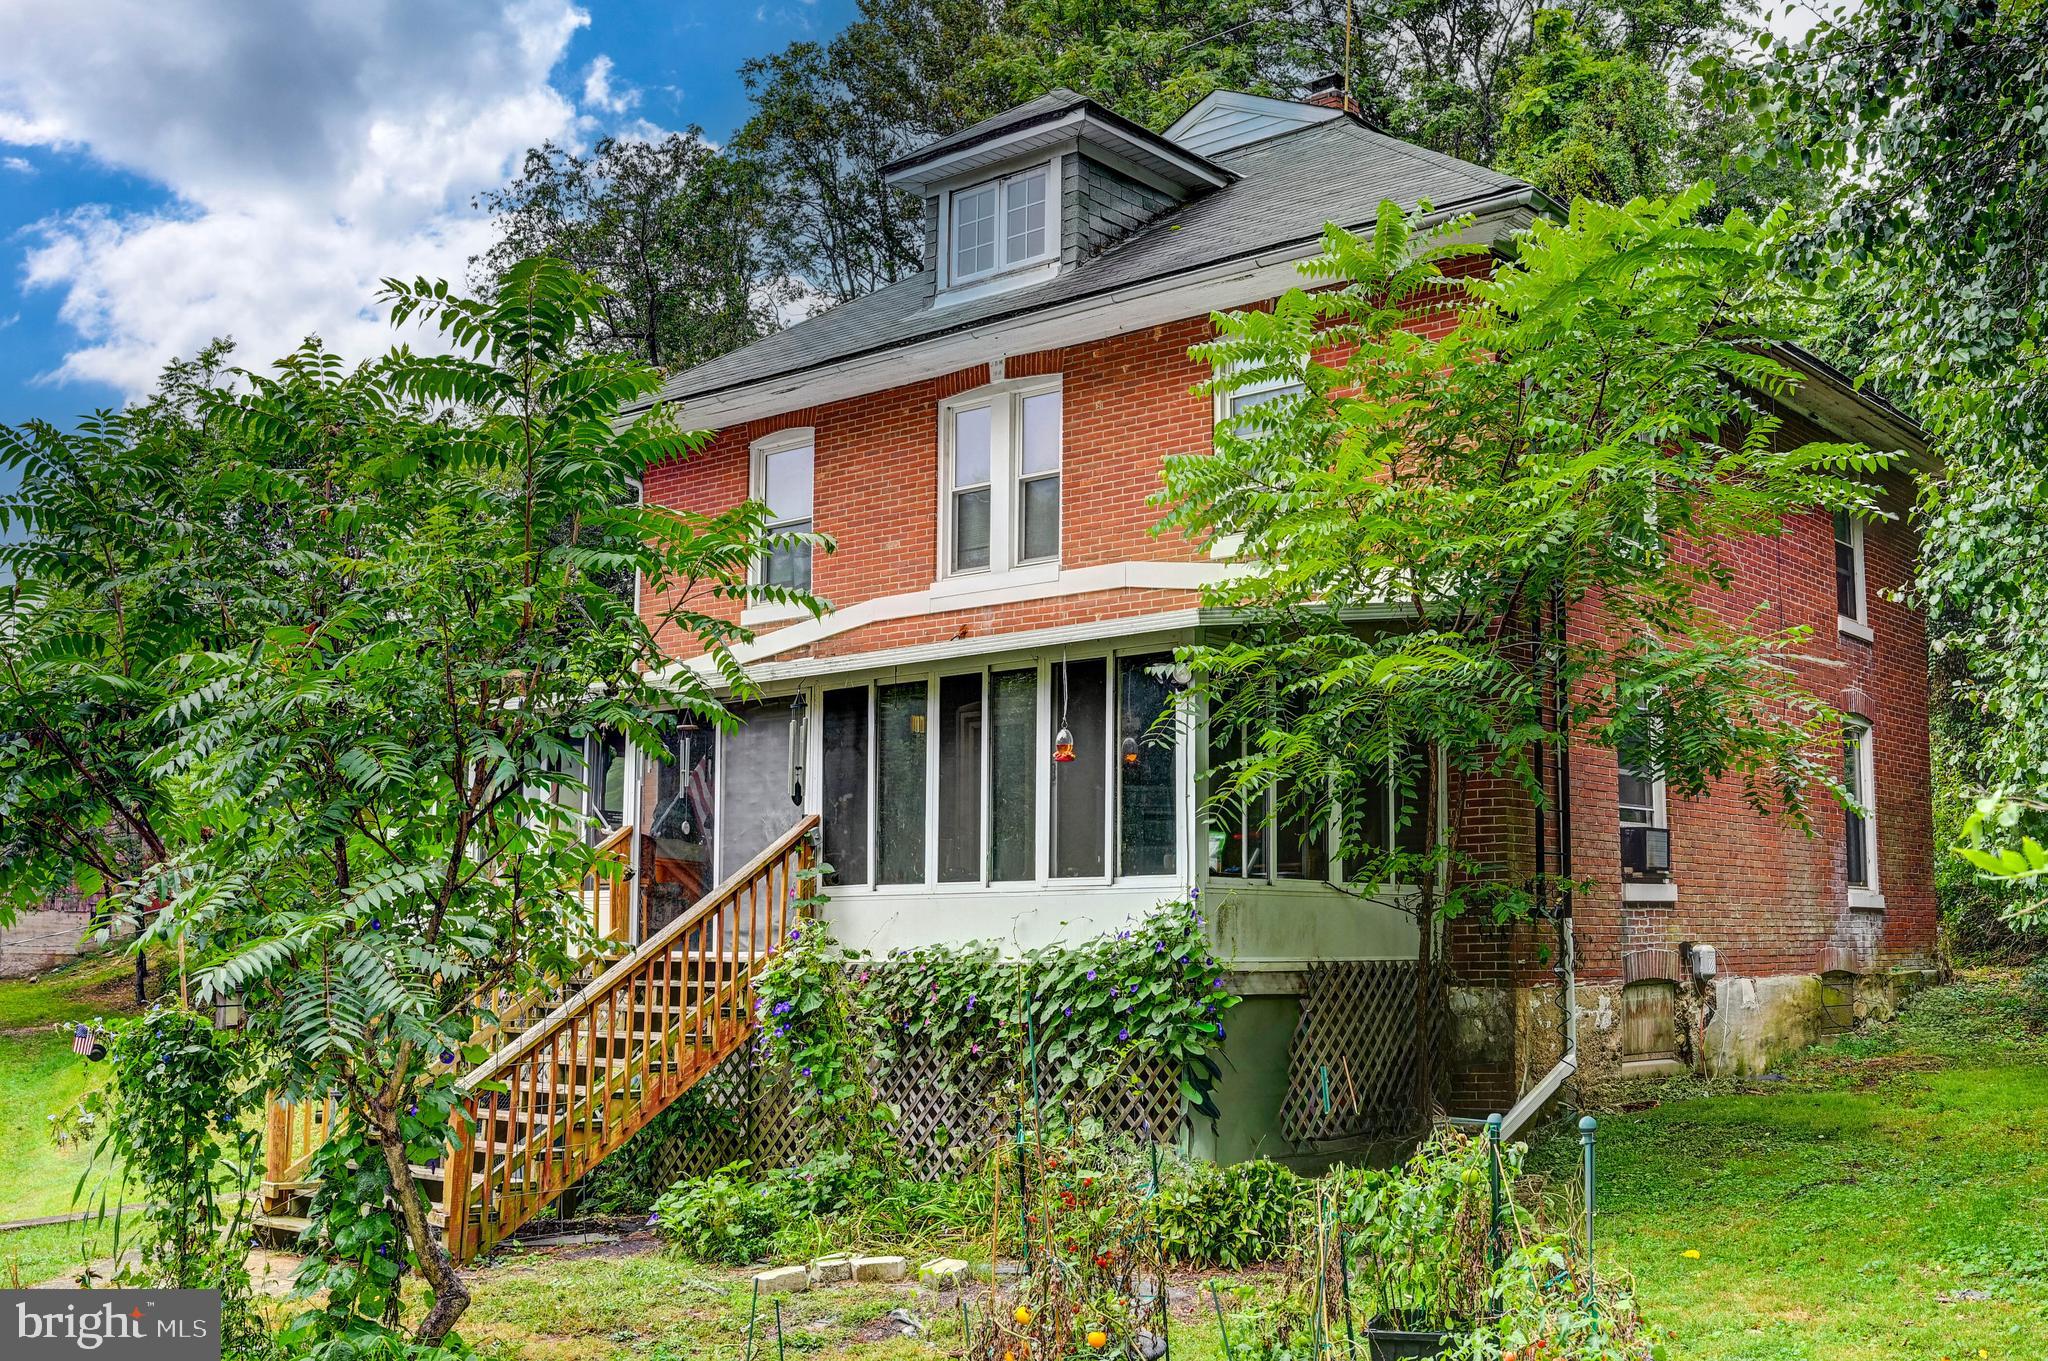
Experience the charm of this beautifully maintained Victorian-style farmhouse, where timeless character meets modern updates. From the stunning curved wooden staircase to the thoughtfully preserved architectural details, every corner of this home reflects its unique history and craftsmanship while offering the comforts of modern living. Step inside to discover inviting living spaces featuring beautiful hardwood and vinyl flooring, elegant French doors, and abundant natural light. The beautifully updated, spacious eat-in kitchen is sure to impress, featuring crisp white cabinetry, quartz countertops, stylish tile backsplash, stainless steel appliances, modern range hood, designer pendant lighting, and generous counter space. The dining area offers a charming built-in glass-front cabinet, adding both character and functionality. The updated bathrooms continue the home's fresh appeal with quartz countertops, stylish finishes, contemporary fixtures, and a beautifully tiled walk-in glass shower. The spacious primary suite offers a private full bath and two closets, while three of the four bedrooms feature walk-in closets, providing exceptional storage throughout. Offering 4 bedrooms, 3 full baths, and three levels of living space, including a partially finished basement, there is plenty of room to spread out and enjoy. Enjoy the spacious, fully fenced backyard, perfect for relaxing or entertaining. The impressive detached 3-car garage offers endless possibilities for additional workspace or storage, complete with epoxy flooring, electricity, heat, and its own bathroom. A truly unique feature! Conveniently located with quick access to shopping, dining, and everyday amenities. Full of personality, character, and opportunity, this special home is ready for its next chapter. Bring your vision, infuse your style, and make it yours! The art of uniting human and home! Being sold AS-IS. Buyer to pay a short sale negotiation fee of $6,000.00 or 2% of the purchase price, whichever is greater, upon closing.
Features & Amenities
Interior
-
Other Interior Features
Recessed Lighting, Ceiling Fan(s), Walk-In Closet(s), Soaking Tub
-
Total Bedrooms
4
-
Bathrooms
3
-
Above Grade Finished Area
2112.0
-
Basement YN
YES
-
Cooling YN
YES
-
Cooling
Central Air, Ceiling Fan(s), Electric
-
Fireplace YN
NO
-
Heating YN
YES
-
Heating
Natural Gas, Radiant
-
Pet friendly
N/A
Exterior
-
Garage
Yes
-
Garage spaces
3
-
Construction Materials
Vinyl Siding
-
Parking
On Street, Garage, Detached
-
Patio and Porch Features
Porch
-
Pool
No
-
Waterfront YN
NO
Area & Lot
-
Lot Size(acres)
0.23
-
Lot Size(square feet)
9,900
-
Property Type
Residential
-
Property Sub Type
Single Family Residence
-
Architectural Style
Colonial
Price
-
Sales Price
$299,000
-
Tax Amount
$6,545
-
Sq. Footage
2,512
-
Price/SqFt
$119
HOA
-
Association
No
School District
-
Elementary School
N/A
-
Middle School
N/A
-
High School
N/A
Property Features
-
New Construction
NO
-
Foundation Details
Permanent
-
Senior Community YN
NO
-
Sewer
Public Sewer
-
Tax Lot
5
-
Water Source
Public
Schedule a Showing
Showing scheduled successfully.
Mortgage calculator
Estimate your monthly mortgage payment, including the principal and interest, property taxes, and HOA. Adjust the values to generate a more accurate rate.
Your payment
Principal and Interest:
$
Property taxes:
$
HOA fees:
$
Total loan payment:
$
Total interest amount:
$
Location
County
CARROLL
Elementary School
Middle School
High School
Listing Courtesy of Yevgeny Drubetskoy, EXP Realty, LLC
RealHub Information is provided exclusively for consumers' personal, non-commercial use, and it may not be used for any purpose other than to identify prospective properties consumers may be interested in purchasing. All information deemed reliable but not guaranteed and should be independently verified. All properties are subject to prior sale, change or withdrawal. RealHub website owner shall not be responsible for any typographical errors, misinformation, misprints and shall be held totally harmless.

Salesperson, Realtor
Amy Barfield
Call Amy today to schedule a private showing.

* Listings on this website come from the FMLS IDX Compilation and may be held by brokerage firms other than the owner of this website. The listing brokerage is identified in any listing details. Information is deemed reliable but is not guaranteed. If you believe any FMLS listing contains material that infringes your copyrighted work please review our DMCA policy and learn how to submit a takedown request.© 2024 FMLS.
Related Properties

WESTMINSTER
217 SULLIVAN ROAD
2 Beds
2 Baths
1,406 Sq.Ft.
$350,000
MLS#: MDCR2036892

WESTMINSTER
2704 ELIZABETH DRIVE
3 Beds
1 Baths
1,104 Sq.Ft.
$335,000
MLS#: MDCR2038216

WESTMINSTER
98 W MAIN STREET
5 Beds
2 Baths
2,366 Sq.Ft.
$259,900
MLS#: MDCR2038222

WESTMINSTER
1310 WASHINGTON ROAD
3 Beds
1 Baths
1,344 Sq.Ft.
$315,000
MLS#: MDCR2038004

WESTMINSTER
150 BOND STREET
4 Beds
1 Baths
1,443 Sq.Ft.
$330,000
MLS#: MDCR2037486

WESTMINSTER
10 WARD AVENUE
4 Beds
2 Baths
1,950 Sq.Ft.
$340,000
MLS#: MDCR2036364

WESTMINSTER
748 WINDSOR DRIVE
3 Beds
2 Baths
1,810 Sq.Ft.
$298,500
MLS#: MDCR2038134
WESTMINSTER
334 N TANNERY ROAD
4 Beds
1 Baths
2,048 Sq.Ft.
$350,000
MLS#: MDCR2030780

WESTMINSTER
32 BELLA VITA COURT 1C
2 Beds
2 Baths
N/A
$260,000
MLS#: MDCR2037410

WESTMINSTER
1605 E MAYBERRY ROAD
3 Beds
2 Baths
2,159 Sq.Ft.
$339,900
MLS#: MDCR2038500
