Features & Amenities

Interior

  • Other Interior Features

    Recessed Lighting, Ceiling Fan(s), Built-in Features

  • Total Bedrooms

    4

  • Bathrooms

    1

  • 1/2 Bathrooms

    1

  • Above Grade Finished Area

    1725.0

  • Basement YN

    YES

  • Cooling YN

    YES

  • Cooling

    Central Air, Ceiling Fan(s), Electric

  • Fireplace YN

    YES

  • Heating YN

    YES

  • Heating

    Propane, Forced Air

  • Pet friendly

    Yes

Exterior

  • Garage

    Yes

  • Garage spaces

    1

  • Construction Materials

    Stucco

  • Parking

    Gravel, Garage, Driveway, Attached

  • Patio and Porch Features

    Patio, Porch

  • Pool

    No

  • Waterfront YN

    NO

Area & Lot

  • Lot Features

    Private, Level, Back Yard

  • Lot Size(acres)

    0.68

  • Lot Size(square feet)

    29,621

  • Property Type

    Residential

  • Property Sub Type

    Single Family Residence

  • Architectural Style

    Farmhouse/National Folk

Price

  • Sales Price

    $605,000

  • Tax Amount

    $5,262

  • Sq. Footage

    1,725

  • Price/SqFt

    $350

HOA

  • Association

    No

Property Resources

  • Horse Property

    NO

School District

  • Elementary School

    N/A

  • Middle School

    N/A

  • High School

    N/A

Property Features

  • New Construction

    NO

  • Foundation Details

    Block

  • Senior Community YN

    NO

  • Sewer

    Septic Tank

  • Tax Lot

    0076

  • Water Source

    Well

Schedule a Showing

Showing scheduled successfully.

<
>
IN PERSON
VIA CHAT

What is 3 + 4 ?


Mortgage calculator

Estimate your monthly mortgage payment, including the principal and interest, property taxes, and HOA. Adjust the values to generate a more accurate rate.

Your payment

Principal and Interest:

$

Property taxes:

$

HOA fees:

$

Total loan payment:

$

Total interest amount:

$

Location

County

CHESTER

Elementary School

Middle School

High School

Listing Courtesy of Kathleen A Iannucci, Compass Pennsylvania, LLC

RealHub Information is provided exclusively for consumers' personal, non-commercial use, and it may not be used for any purpose other than to identify prospective properties consumers may be interested in purchasing. All information deemed reliable but not guaranteed and should be independently verified. All properties are subject to prior sale, change or withdrawal. RealHub website owner shall not be responsible for any typographical errors, misinformation, misprints and shall be held totally harmless.

Agent Amy Barfield

Salesperson, Realtor

Amy Barfield

Call Amy today to schedule a private showing.


* Listings on this website come from the FMLS IDX Compilation and may be held by brokerage firms other than the owner of this website. The listing brokerage is identified in any listing details. Information is deemed reliable but is not guaranteed. If you believe any FMLS listing contains material that infringes your copyrighted work please review our DMCA policy and learn how to submit a takedown request.© 2024 FMLS.
Welcome to a rare find in the highly regarded Downingtown School District (Downingtown West High School). 
Nestled at 1881 W. Strasburg Road, this quaint Pennsylvania Farmhouse offers a perfect blend of comfort and convenience. At the end of a private driveway and a flat lot, the owner has lovingly handpicked the landscaping to provide pops of color throughout the season. The enormous back yard has been outlined with shrubs and plants to provide abundant privacy.
Enjoy the peaceful outdoors on the patio or around the fire pit under the lights and stars!

The home features a bright, inviting layout that flows effortlessly from room to room, ideal for both relaxing evenings and hosting guests. The first floor has been freshly painted, new light fixtures, recessed lighting, and ceiling fan in the Family Room. Enjoy the warmth of the wood burning fireplace on those cold days or open the top barn door and enjoy the crisp mornings or cool evening breezes.

The kitchen has been thoughtfully updated with butcher block countertops, subway tile backsplash, farm sink, new appliances and new flooring. The new flooring continues into the mudroom and powder room. The updated powder room includes a new vanity, toilet and pallet wall design.

Upstairs there are four generously sized bedrooms and an updated hall bath with new vanity, toilet and exhaust fan. The bedroom over the garage has been cleverly updated with either two walk-in closets or secluded bed dens. Another bedroom has access to a walk up attic. The attic has ample storage space and potentially converted to another room with the right vision.  All bedrooms also have new ceiling fans, adding comfort to the existing central air.

Don't miss an opportunity to own a unique character home tucked away between cookie-cutter neighborhoods. New Embreeville Park is currently under construction and less than a mile away! Providing easy access to local amenities.  Many local nature preserves are nearby, including ChesLen Preserve, The Laurels, as well as Hibernia County Park.  Get in line to own a piece of Chester County charm!

1881 W STRASBURG ROAD

Message successfully sent.

What would you like to know?

What is 3 + 4 ?

I agree to receive email communication and understand I can unsubscribe at any time.

I agree to be contacted by Charis Realty Group - Christine Issler, Broker via call, email, and text for real estate services. To opt out, you can reply 'stop' at any time or reply 'help' for assistance. You can also click the unsubscribe link in the emails. Message and data rates may apply. Message frequency may vary. Privacy Policy

Related Properties

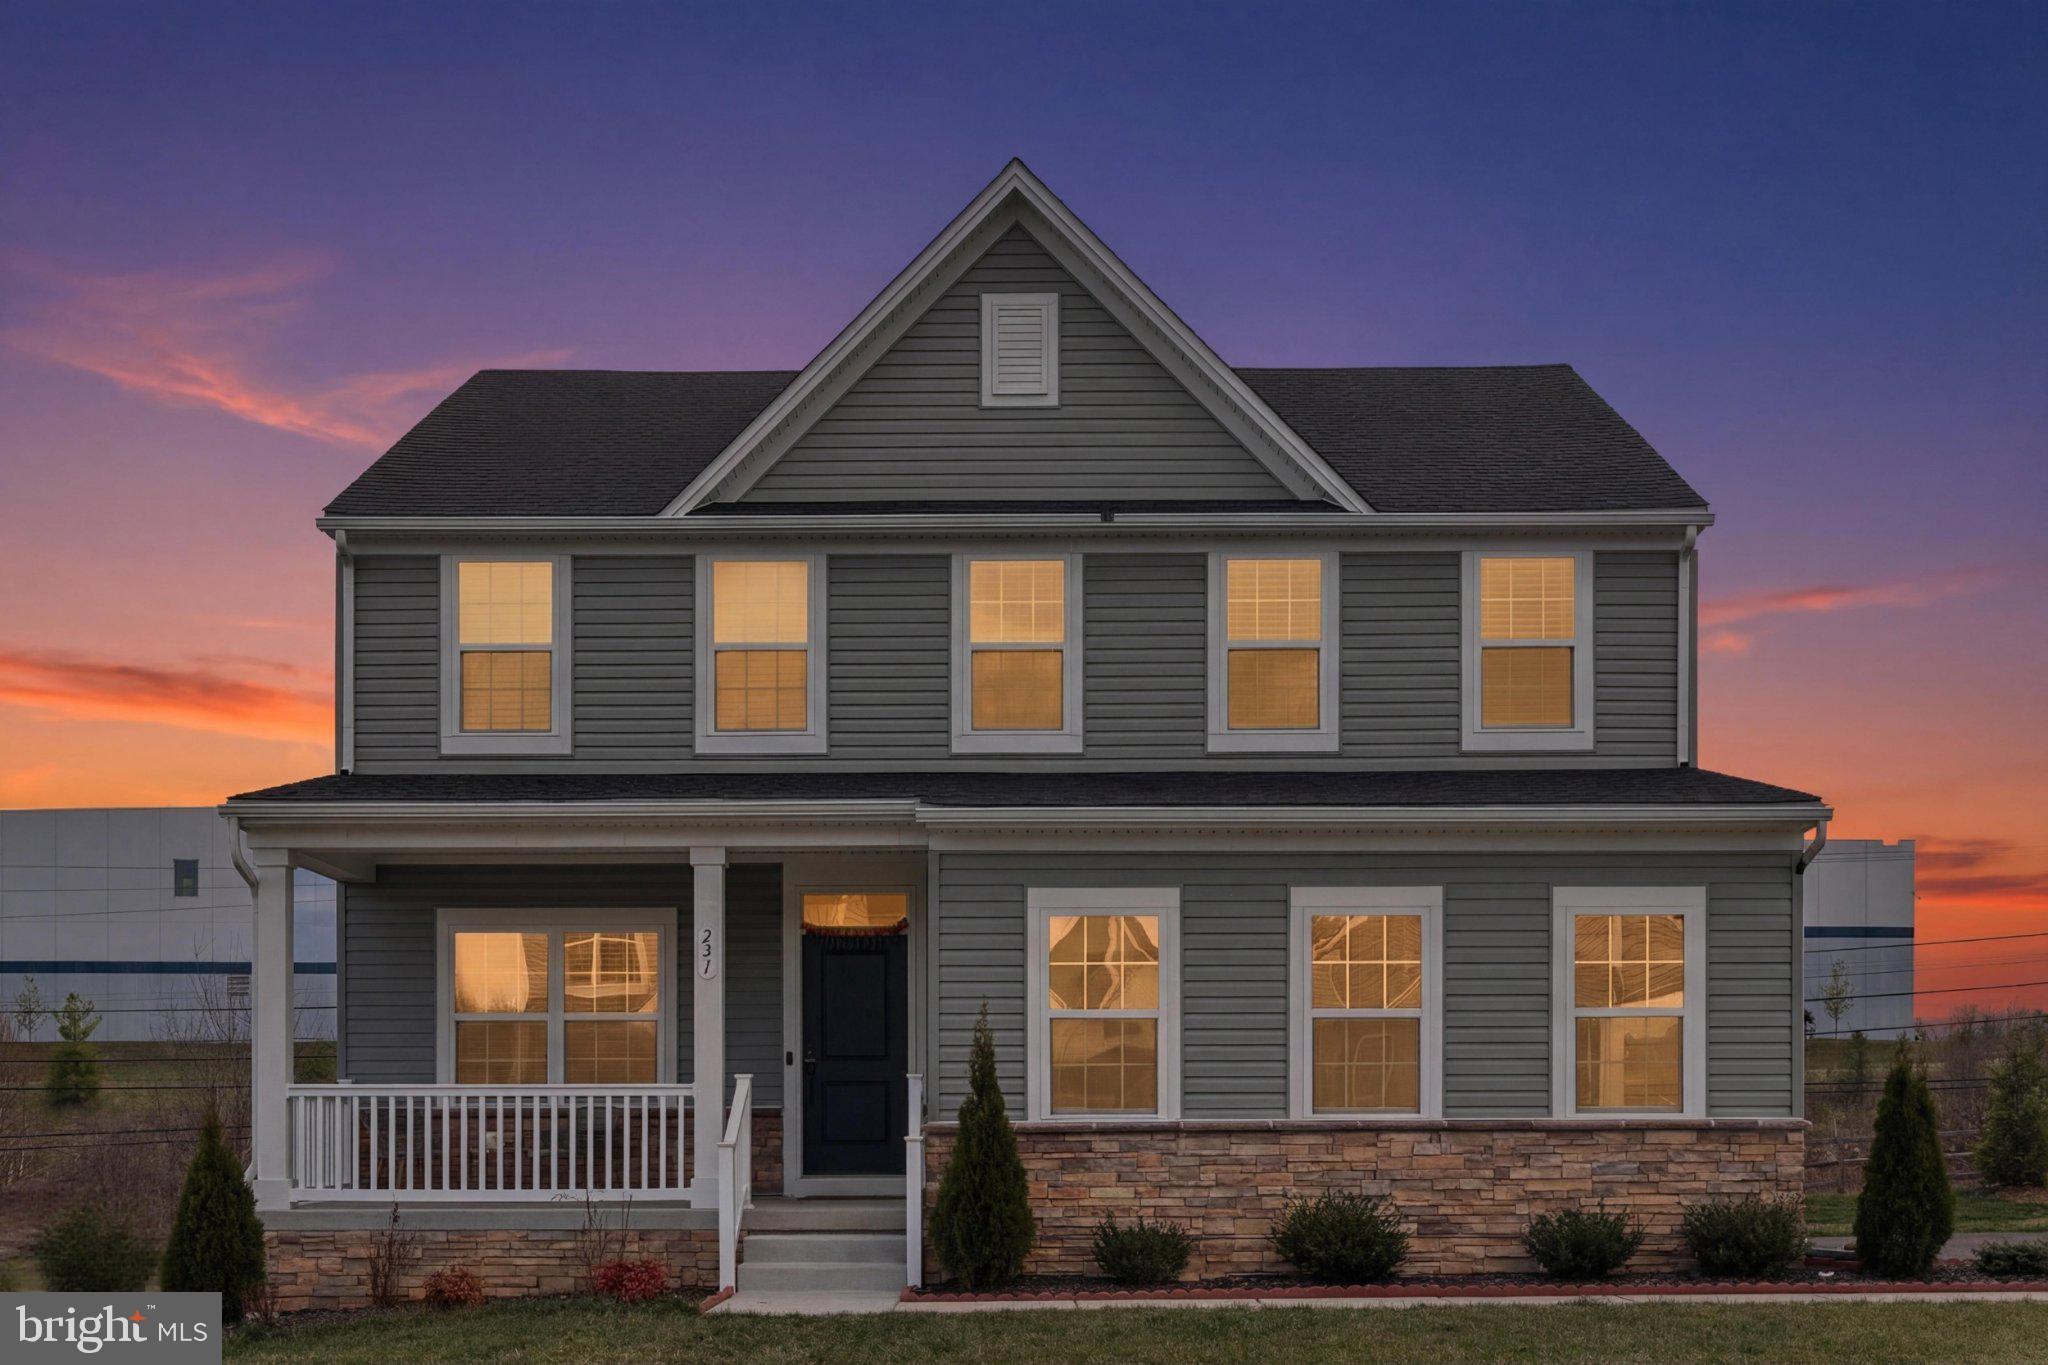
Nestled in the charming community of Sadsbury Park, this delightful Colonial-style home offers a perfect blend of modern comfort and neighborhood warmth. Built in 2023, this residence features a , 4 bedroom 3 bath. laundry at upperlevel. fully finished basementideal for creating your dream entertainment space or a cozy retreat. The inviting fireplace serves as a focal point for gatherings, providing a warm ambiance during chilly evenings. Sadsbury Park is not just a place to live; it's a vibrant community where neighbors become friends. Enjoy leisurely strolls through tree-lined streets, and take advantage of the community pool, perfect for those sunny days. Education is a priority here, with highly regarded schools just a short distance away, ensuring that quality learning is always within reach. The community is also well-served by public amenities, making daily errands a breeze. With a spacious lot of 0.15 acres and an attached side-entry garage, this home offers both convenience and room to grow. Experience the joy of living in a community that values connection and comfort. This is more than just a house; it's a place to create lasting memories. Don't miss the opportunity to make this your new home! If you’ve been waiting for a spacious, move-in ready home in one of Chester County’s fastest-growing communities. This is the opportunity.
#PACT2121970

COATESVILLE

231 SLOAN DRIVE

4 Beds

3 Baths

3,064 Sq.Ft.

$560,000

MLS#: PACT2121970

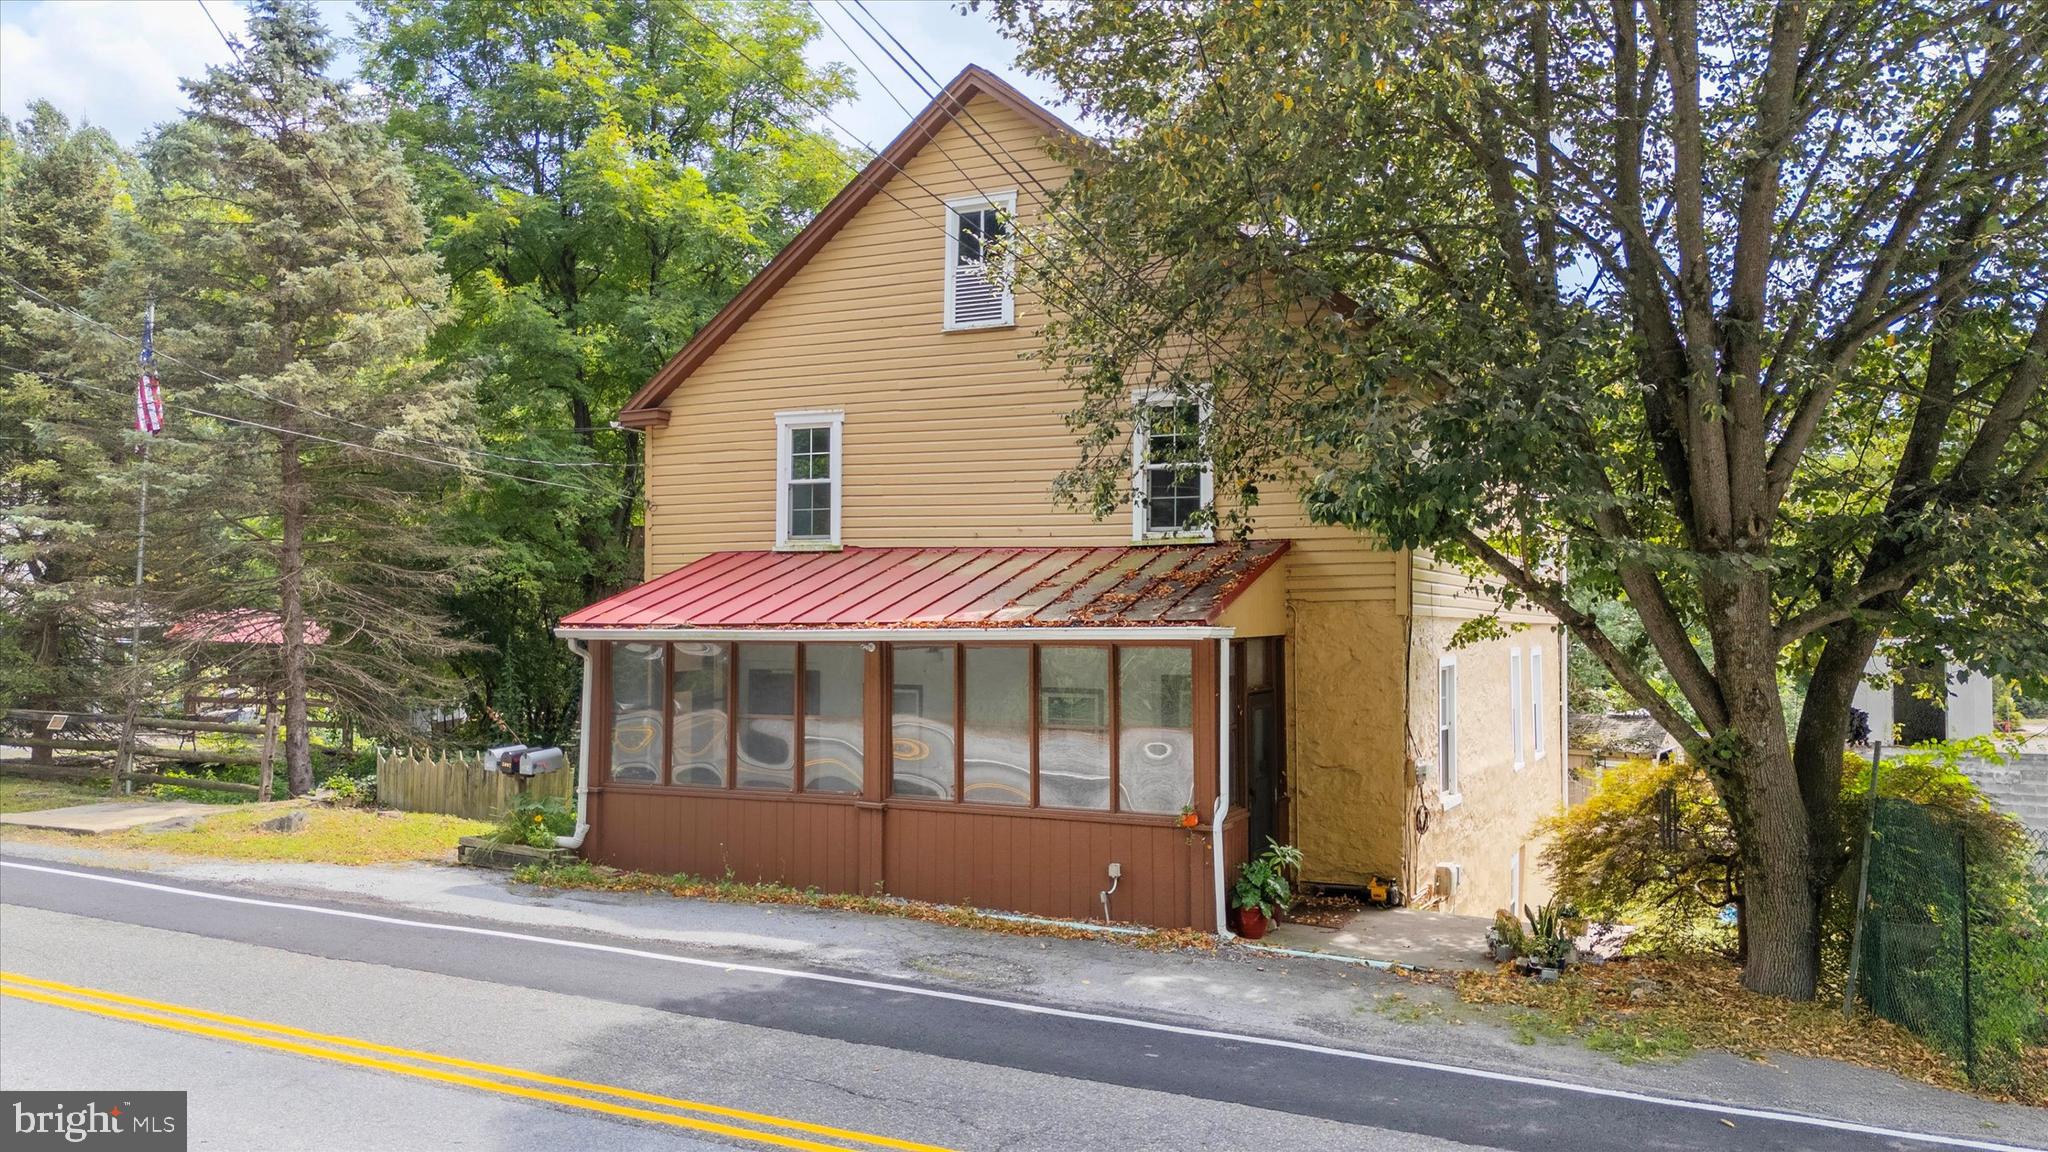
Set in the historic and picturesque hamlet of Mortonville in Newlin Township, this unique package of four contiguous properties offers an extraordinary opportunity for visionary residential, mixed use or commercial redevelopment. Listed at a combined $675,000, the offering includes both land and structures across a total of approximately 2.05 acres with varied zoning and flexible potential.  Included is a twin residential dwelling at 2090 & 2092 Strasburg Rd (Tax ID: 49-01-0009.0100), offering 0.1976 acres of R10-zoned property. This twin house could serve as rental income, live/work accommodations, or even short-term lodging—adding critical value to your investment. Anchoring the portfolio is 2094 Strasburg Road (Tax ID: 49-01-0010), the storied site of the former Dugals Inn. Zoned FRD – Flexible Rural Development, with an added Village Overlay District, this parcel spans 0.1899 acres and holds deep potential for revitalization into a community favorite—think a destination restaurant, craft brewery, or country-style retail space. Adjacent is a spacious, paved parking lot (Tax ID: 49-01-012), comprising 1.5545 acres of level ground. Zoned V10 this lot allows for ample customer parking, outdoor seating or event staging space, and future auxiliary development. Rounding out the package is a second paved lot across the street at 2089 Strasburg Rd (Tax ID: 49-01-0001.0100), adding another 0.1112 acres of usable land, also zoned V10. Key infrastructure updates include an approved septic permit for the twin home parcel, with pump-and-haul capability planned for redevelopment on the former Dugals Inn site. Two well-positioned parking lots—one in the rear and one across the road—make it feasible to accommodate both guests and staff. With steady traffic along Strasburg Road and flexible zoning, this offering is a blank canvas for a thoughtful developer, business owner, or investor to craft a vibrant new destination in scenic Chester County.
#PACT2111154

COATESVILLE

2090 STRASBURG ROAD

6 Beds

2 Baths

4,203 Sq.Ft.

$675,000

MLS#: PACT2111154

Escape to a sprawling country retreat that works as hard as it plays. This unique property is a rare find, perfectly positioned on a lush, level lot and specifically zoned for an in-home business, offering incredible flexibility for entrepreneurs or those seeking significant income potential. The property features an oversized two-car garage that goes far beyond simple storage; it includes a finished, heated room and a private bathroom, creating a professional environment for a studio, workshop, or office space. Adding to the versatility is a fully self-contained apartment located above the garage with it's own separate entrance.  Inside the main residence, the layout is designed for comfort and flow. The heart of the home is a bright kitchen outfitted with stainless steel appliances, while rich hardwood floors anchor the foyer and dining room. With four spacious bedrooms, including a main-floor in-law suite, there is plenty of room for everyone to find their own corner. Modern conveniences like central A/C and a dedicated laundry/mud room make daily life a breeze. The outdoor amenities are equally impressive, designed for relaxation and high-end entertaining. Spend summers by the sparkling in-ground Sylvan pool, supported by a dedicated pool house that makes hosting effortless. Whether you’re launching a business from home, looking for a savvy investment, or simply want a private oasis with room to grow, this property delivers on every front.
#PACT2128214

COATESVILLE

3060 MANOR ROAD

4 Beds

3 Baths

1,890 Sq.Ft.

$499,000

MLS#: PACT2128214

RECENT $25,000. PRICE IMPROVEMENT // Subdivision potential and should be verified by buyer through the township. RECENT UPGRADES: New Roof 2022, New Windows 2022, New $15K Fireplace Liner 2026, New Professional Hardscaping & Landscaping 2026, Extensive Tree Surgery 2026, Whole House Painting 2026, Professionally Cleaned 10/2026.Turn left out of your driveway and take a 20-minute drive straight into downtown WEST CHESTER BOROUGH. Be sure to make a few stops along the way: BROTHERS ON THE BRANDYWINE, the Village of MARSHALTON; Four Dogs Cafe and Marshalton Inn and STROUD PRESERVE. Past a neatly trimmed hedgerow, up a long sweeping driveway sits 2455 Strasburg Road, a 3-bedroom, 2.5-bathroom Colonial, perfectly perched on its' very own, very private 4.6-acre hillside. Location, location, location! Just 1 mile/2-minute drive to the brand new 2026 DOE RUN ELEMENTARY SCHOOL; an incredible $53 million-dollar, state-of-the-art modern learning facility. 1 mile/2-minute drive to EAST FALLOWFIELD COMMUNITY PARK; featuring a playground and over 5 miles of walking trails. Outside, you'll appreciate beautiful sunset views, perennial flower gardens and veggie beds, extensive hardscaping, fire pit, both open areas of lawn and a woodland of adventure. Inside, you'll discover a home both crafted for the ease of day-to-day living and outfitted to entertain for special occasions. 2 huge sets of glass doors off the formal dining room and living room allow both access and serene views out back. Every window in the home has a peaceful view and total privacy. Classic hardwood floors throughout. Explore 2,300 sq.ft. of finished living space with an additional 1,100 sq.ft. finished on the lower level. A walkway circles the homes perimeter and leads to a separate entryway into the lower-level office space. Through a door and up a private stairway is an estimated 1,000. sq. ft. unfinished 3rd level. This area could be renovated into an amazing 4th bedroom suite/loft/playroom/home office/additional storage space. That's a total of 4,400 sq.ft.! The storage in this home is unheard of with large closets on every level. Through a door off the 3rd bedroom is a huge, unfinished, standing-height storage room. This additional space could also be renovated into an amazing finished room with more square footage. Inside access right into the kitchen from your 2-car garage with door openers and additional storage. Outside the garage, the driveway has abundant area for a turnaround and parking. Other local destinations include Highland Orchards, Longwood Gardens, Kennett Square, Downingtown Borough and Exton. UTILTIES: PECO $180., TOWNSHIP TRASH & RECYCLING $40., OIL 400 GALLONS PER YEAR, PROPANE MINIMAL. Schedule your tour today!
#PACT2133844

COATESVILLE

2455 STRASBURG ROAD

3 Beds

2 Baths

3,400 Sq.Ft.

$599,900

MLS#: PACT2133844

Welcome home to this impressive five-bedroom, three-and-a-half-bath home, perfectly situated on a cul-de-sac in West Caln Township! Offering over 3,100 square feet of above-grade living space, a beautifully finished walk-out basement, a three-car garage, and exceptional outdoor entertaining areas, this home truly has it all!
Step inside and discover spacious, inviting living areas designed for both everyday comfort and entertaining. The family room provides direct access to an expansive deck overlooking the backyard, creating the perfect setting for outdoor dining, morning coffee, or simply relaxing at the end of the day. A convenient first-floor laundry room adds to the home's thoughtful and functional layout.

Upstairs, the spacious primary suite offers a wonderful private retreat, complete with an ensuite bathroom, abundant closet space, and a generously sized sitting room—perfect for a quiet reading nook, home office, or simply a peaceful place to unwind. Three additional bedrooms and a full hall bathroom complete the second floor, providing plenty of space and flexibility.

The beautifully finished walk-out basement takes this home to another level! Featuring a custom bar, spacious game room, fifth bedroom, and full bathroom, this incredible lower level offers the perfect setting for entertaining, accommodating overnight guests, or creating a private retreat. With direct access to the backyard, the possibilities for indoor and outdoor entertaining are endless!

Step outside and discover an extraordinary backyard designed for entertaining and enjoyment! The expansive deck, accessed directly from the family room, overlooks the beautiful backyard, while the finished walk-out basement leads to a spectacular custom paver patio. Complete with a built-in grill, outdoor fireplace, and dedicated food prep area, this incredible outdoor space is perfect for summer barbecues, weekend gatherings, or cozy evenings around the fire. A charming backyard playhouse adds another delightful feature to this exceptional outdoor retreat!
Additional highlights include a three-car garage, a whole-house generator for added peace of mind, central air conditioning, gas heat, and public water and sewer.

Situated on nearly half an acre, this beautiful property combines generous living space, a desirable cul-de-sac location, and outstanding indoor and outdoor amenities.

From the spacious primary suite and fabulous finished lower level to the incredible backyard designed for entertaining, this exceptional home offers something for everyone. Don't miss the opportunity to make it yours!
#PACT2136608

COATESVILLE

115 SANDY WAY

5 Beds

3 Baths

3,590 Sq.Ft.

$675,000

MLS#: PACT2136608

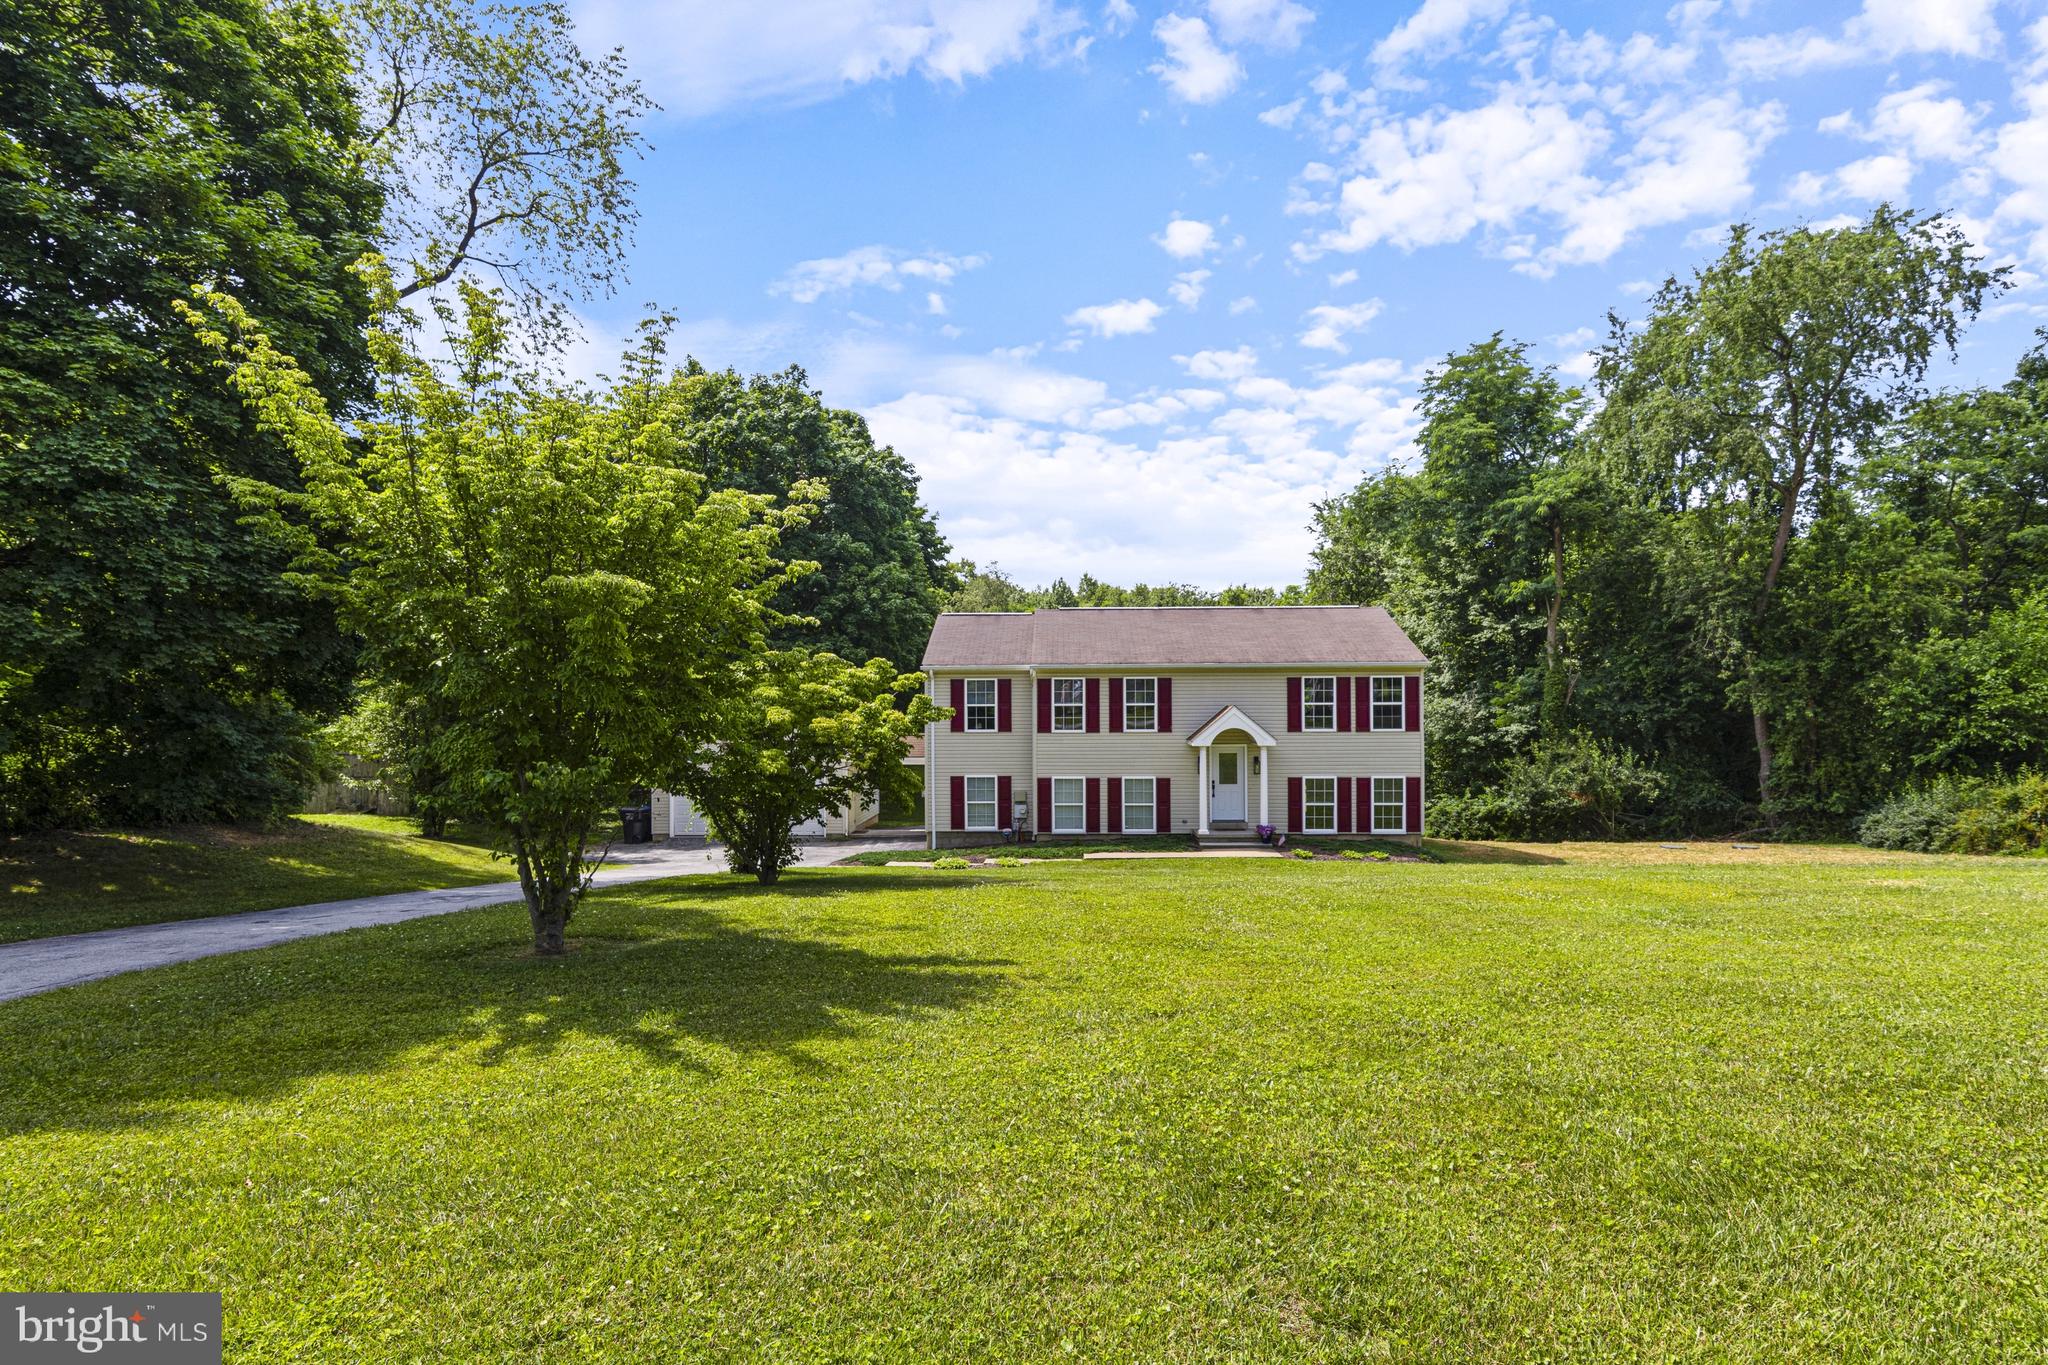
Welcome to this beautifully maintained 4-bedroom, 3.1-bath split-level home nestled on a private, scenic 2-acre lot offers private setting that offers both mature trees and peaceful wooded views. Offering the perfect balance of privacy and convenience, this property provides flexible living spaces both inside and out. Floor plan contains a fully self-contained suite with private entrance with its own kitchen and bath - offering endless possibilities. Entrance via a welcoming foyer leads to the main living level, where a spacious living room flows seamlessly into the updated eat-in kitchen. The kitchen features granite countertops, a hammered copper apron-front sink, copper backsplash, abundant cabinetry, built-in storage, and a spacious dining area. French doors open to an elevated deck overlooking the expansive backyard and surrounding woods—an ideal setting for outdoor dining, entertaining, or simply relaxing and enjoying the peaceful surroundings. The main living level also includes a spacious primary suite with a private bath, along with two additional bedrooms and an updated hall bath. The lower level offers a generously sized family room, powder room, and laundry area. Also located on the lower level is a private fourth bedroom/studio featuring its own entrance, kitchenette, and full bath, creating exceptional flexibility for extended family, guests, an au pair, a home office, or other private living arrangements. A covered breezeway connects the home to the two-car garage, while an additional stone driveway provides abundant parking for multiple vehicles, boats, RVs, horse trailers, utility trailers, or recreational equipment. Combining flexible living space, exceptional privacy, and a beautiful natural setting, this property offers the tranquility of country living while remaining just minutes from shopping, dining, parks, and major commuting routes. Conveniently located just minutes from the brand-new Doe Run Elementary School, opening for the 2026–2027 school year, providing access to one of the district’s newest state-of-the-art educational facilities.
#PACT2129708

COATESVILLE

122 GLENROSE ROAD

4 Beds

3 Baths

2,244 Sq.Ft.

$569,900

MLS#: PACT2129708

This is the one you’ve been waiting for in Sadsbury Park! Built in 2023 and offering an incredible combination of value, condition and outdoor space, 209 Sloan Drive feels nearly brand new - without the new-construction price tag. Set on one of the best lots in the neighborhood, this home features a beautifully fenced yard with room to relax, play and entertain.
Inside, the home is nicely updated and truly move-in ready. The finished basement takes the value to another level, offering a generous bonus living area plus a full bathroom - perfect for guests, a home office, recreation space or whatever your lifestyle demands.
And the price? Hands down the best value in Sadsbury Park. If you're looking for a newer home with a great yard, finished basement, modern finishes and a price that makes sense, this one deserves your attention. Nearly new, exceptionally well positioned and ready to go - 209 Sloan Drive is the opportunity you don't want to miss.
#PACT2136178

COATESVILLE

209 SLOAN DRIVE

4 Beds

3 Baths

2,923 Sq.Ft.

$525,000

MLS#: PACT2136178

Welcome to this stunning brand-new construction Colonial, perfectly situated on a beautiful, level one-acre lot in West Caln Township, Chester County! Offering 4 generously sized bedrooms, 2.5 bathrooms, and a detached two-car garage, this thoughtfully designed home combines modern finishes, functional living spaces, and the peace of mind that comes with owning new construction.  Step inside to discover a bright and inviting open-concept main level, ideal for both everyday living and entertaining. The spacious kitchen serves as the heart of the home, featuring a large center island, ample cabinetry, and seamless flow into the adjoining living and dining areas. A dedicated first-floor office provides the perfect space for working from home or enjoying a quiet retreat. Step outside onto the rear deck overlooking the expansive, private backyard, offering endless possibilities for outdoor entertaining, recreation, and relaxation.  Upstairs, you'll find four generously sized bedrooms, including a spacious primary suite complete with a private ensuite bathroom and walk-in closet. The full unfinished basement offers tremendous potential for additional living space, a home gym, recreation room, or whatever suits your needs. Additional highlights include a detached two-car garage, on-site utilities offering the potential for reduced monthly utility expenses, and the efficiency and low-maintenance benefits of a brand-new home.  Enjoy the tranquility of a spacious one-acre property while remaining conveniently located near Hibernia Park, Chambers Lake, and Layton Park, offering abundant opportunities for outdoor recreation. Experience the perfect combination of modern comfort, privacy, and country living in this exceptional new construction home!
#PACT2138248

COATESVILLE

210 CREAMERY ROAD

4 Beds

2 Baths

2,400 Sq.Ft.

$690,000

MLS#: PACT2138248

Welcome to 1304 Northumberland Road, where nearly 4,000 square feet of beautifully maintained, move-in-ready living meets space, style, and phenomenal value in the sought-after Kings Grant community.

From the moment you step into the dramatic two-story foyer, this home feels bright, polished, and incredibly livable. Fresh neutral finishes and brand-new carpeting on the stairs and throughout the second floor give the home an updated feel, while the spacious floor plan delivers all the room you’ve been looking for.

At the center of it all is a generous eat-in kitchen with stainless steel appliances, abundant cabinetry, and an easy flow into the breakfast room and sun-filled family room. Whether it’s a quiet morning coffee, a casual weeknight dinner, or a house full of friends, this is a home designed to be lived in and enjoyed. A formal dining room is ready for holidays and dinner parties, while the open living room and private first-floor office add even more flexibility.

Upstairs, the primary suite brings the wow factor with a vaulted ceiling, private sitting room, and spacious ensuite bath featuring a soaking tub, separate shower, and dual vanities. Three additional generously sized bedrooms and a full hall bath complete the second floor.

And there’s more downstairs. The finished basement gives you bonus space to make your own, whether that means movie nights, game days, a home gym, playroom, entertaining space, or a little bit of everything.

Outside, the flat backyard offers room to relax, play, and entertain, but the real bonus is what sits just beyond it. The property is adjacent to HOA-maintained open space, giving you extra breathing room, green views, and a sense of privacy without the added upkeep. Sidewalks throughout the neighborhood, a community playground, a two-car garage, and plenty of storage round out the package.

The location makes everyday life just as easy. Routes 30, 322, and 82 are minutes away, with convenient access to Downtown Downingtown, Downtown West Chester, the Thorndale SEPTA Station, Struble Trail, Hibernia County Park, Marsh Creek State Park, shopping, dining, and more.

With nearly 4,000 square feet of finished living space, four bedrooms, a finished basement, two-car garage, expansive primary suite, and a prime position alongside community open space, 1304 Northumberland Road represents phenomenal value for the space, setting, and lifestyle it offers. Spacious without feeling overwhelming, polished without losing its warmth, and ready to enjoy from day one.
#PACT2137074

COATESVILLE

1304 NORTHUMBERLAND ROAD

4 Beds

2 Baths

3,982 Sq.Ft.

$565,000

MLS#: PACT2137074

Send a message

Message successfully sent.

Your message

What is 3 + 4 ?

Reason for contacting?

I agree to receive email communication and understand I can unsubscribe at any time.

I agree to be contacted by Charis Realty Group - Christine Issler, Broker via call, email, and text for real estate services. To opt out, you can reply 'stop' at any time or reply 'help' for assistance. You can also click the unsubscribe link in the emails. Message and data rates may apply. Message frequency may vary. Privacy Policy

Sign Out

Virtual Assistant

Would you like to take the next step with this property? We can help you schedule a showing or virtual tour, or send you more details.

Yes, I would like more information.

Thank You for Your Reply, One of Our Agents will contact you as soon as possible

No, maybe later.

Thank you, you can always contact me via email, phone number or through the contact form.

Realhub AI

Lucy - Your AI-Powered Realtor

Update Your Temporary Password

Personalize your search

Enter your email and we'll notify you immediately when new listings match what you're looking for.

or enter email address

Already have an account ? Login here

Continue your home search

I agree to receive communications and understand I can unsubscribe at any time.

I agree to be contacted by Charis Realty Group - Christine Issler, Broker via call, email, and text for real estate services. To opt out, you can reply 'stop' at any time or reply 'help' for assistance. You can also click the unsubscribe link in the emails. Message and data rates may apply. Message frequency may vary. Privacy Policy

Already have an account ? Login here

We use cookies

We use cookies primarily for analytics to enhance your experience. By accepting, you agree to our use of these cookies. You can manage your preferences or learn more about our cookies policy.