


Property
Beds
4
Full Baths
2
1/2 Baths
1
Year Built
1967
Sq.Footage
1,944
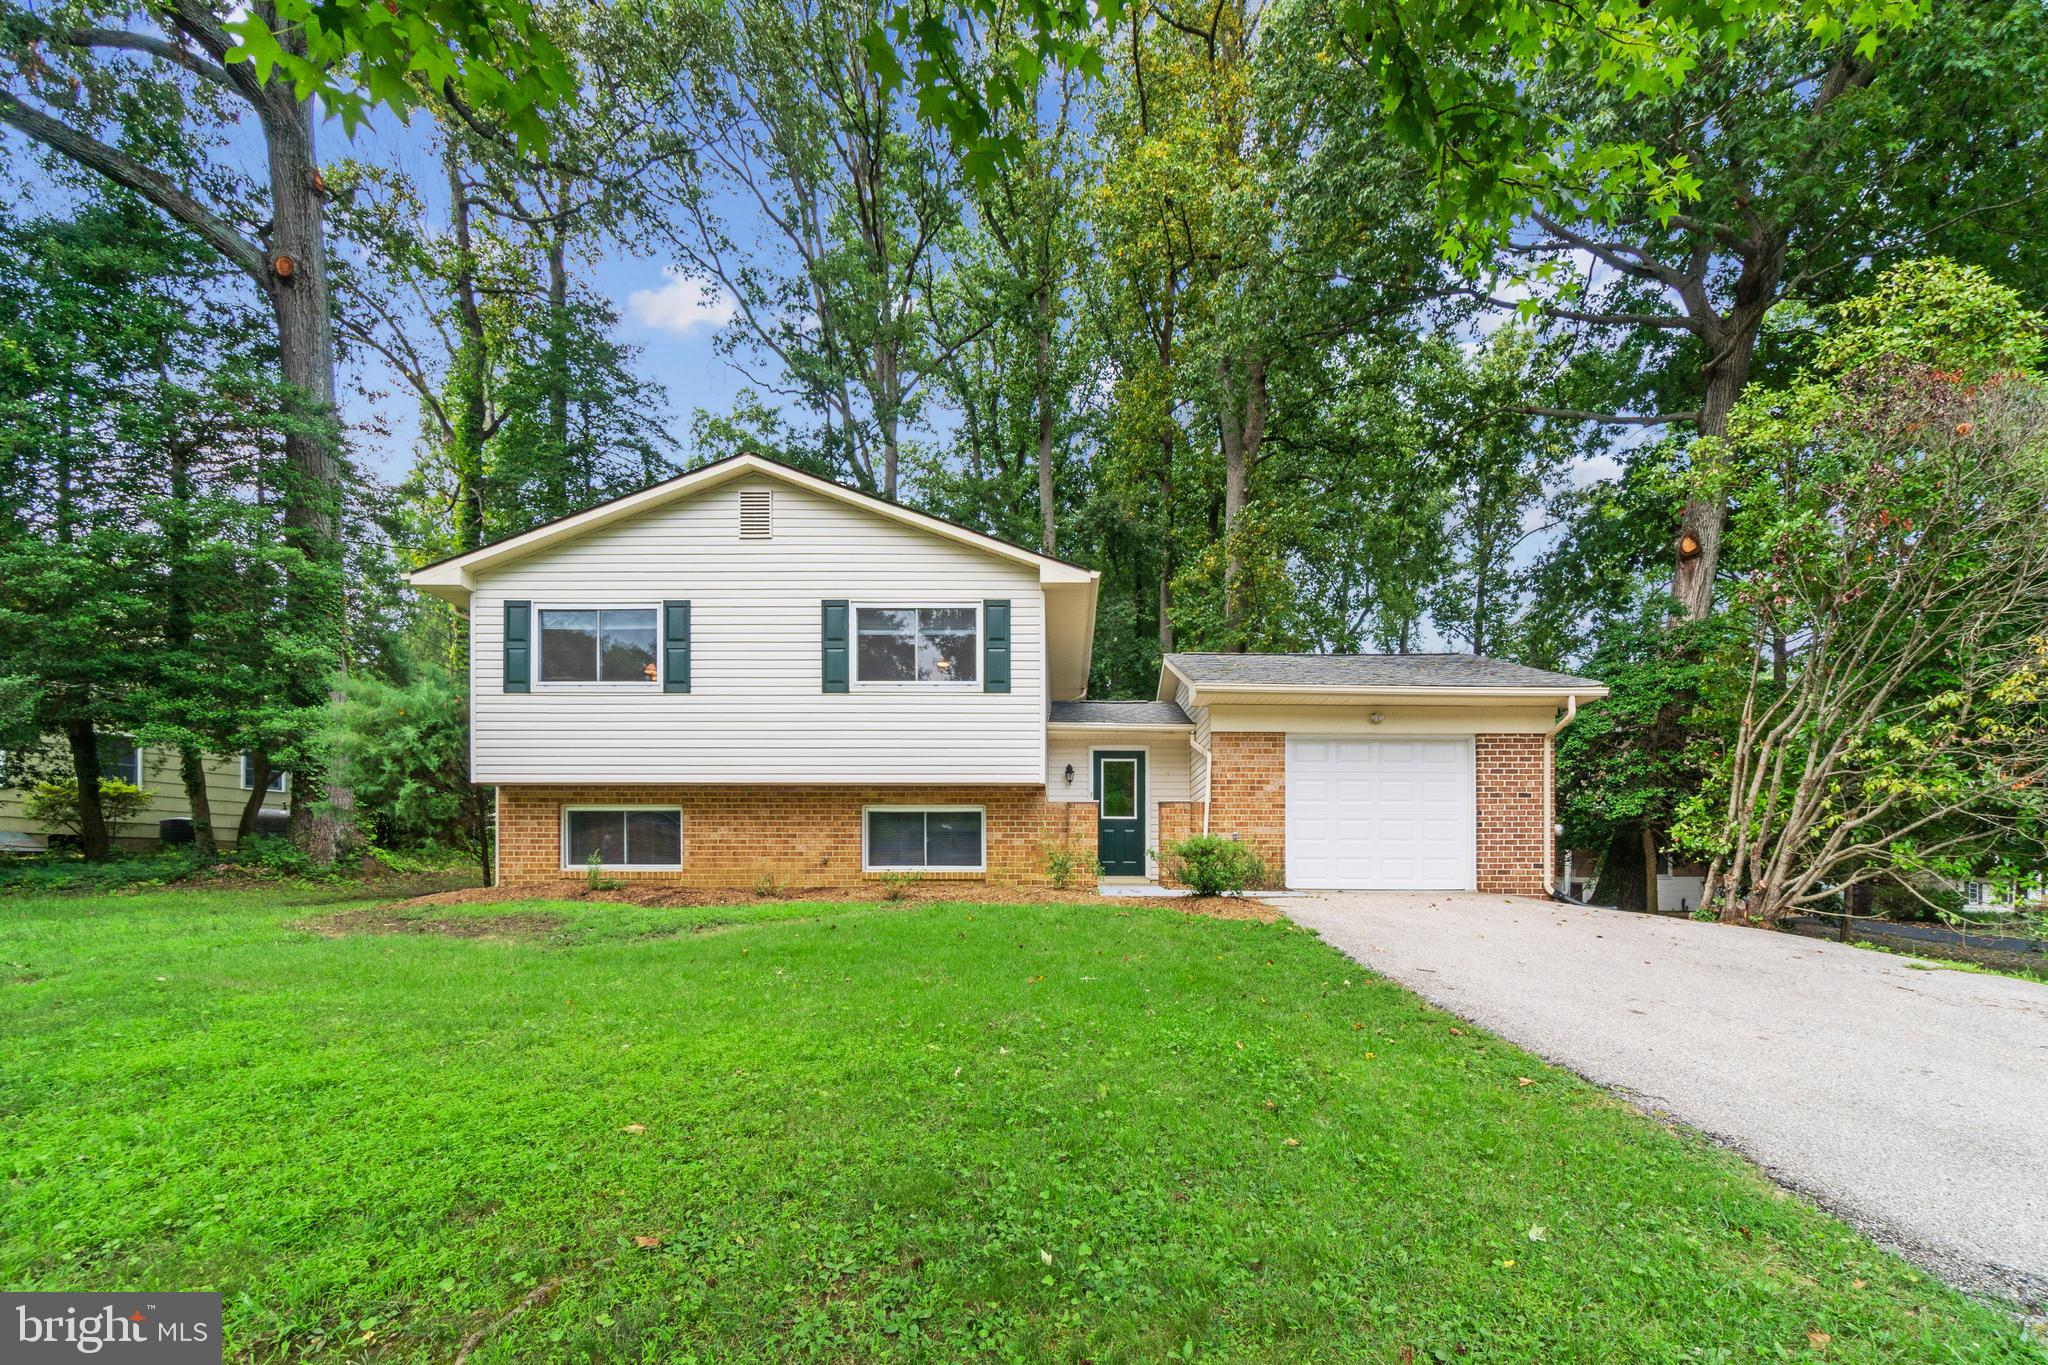
Community Amenity Photos Coming Soon! Welcome home to this charming 4-bedroom, 2.5 bath home on a spacious, flat, fenced-in, corner lot in the heart of Epping Forest. Thoughtfully refreshed throughout, the home features recently refinished solid hardwood floors, freshly painted rooms and kitchen cabinets in a light, coastal-inspired palette, updated light fixtures, a custom built-in bench seating with storage in the dining room and convenient storage cubbies inside the front entrance. The eat-in kitchen features a portable island and extra-large pantry - perfect for entertaining! NEW ROOF WILL BE INSTALLED PRIOR TO SETTLEMENT. Step through the brand-new sliding door onto the spacious, refinished deck overlooking a newly fenced-in backyard. In spring and summer, you will find yourself surrounded by lush trees, birdsong and the sounds of coastal living. As the leaves fall, enjoy seasonal water views of the Severn River from the back of the property. Additional features include a fully finished walk-out basement with ample storage, recreation room with wood burning fireplace, a bonus room, half bath and custom work bench. A covered, waterproof carport is located off the walk-out basement under the deck. For the boating enthusiasts, the Severn River is practically at your doorstep. Just a two-minute walk down the road, a private mooring ball is located at Drevar Park and Beach which is suitable for a boat up to 20 feet -- making it easy to turn an afternoon on the water into part of your everyday lifestyle. The Epping Forest lifestyle in Annapolis is amazing! Within a five-minute walk, enjoy access to the brand-new marina, two beaches, parks, tennis, pickleball and basketball courts, a kids camp, chapel with weekly service (10-minute walk), clubhouse with restaurant/bar and party rooms that are available to rent. The clubhouse hosts private gatherings and beloved neighborhood traditions such as the annual Oyster Roast, Fourth of July and Labor Day events. Spend summer days on the Severn, take a stroll down to your boat, head to the beach or simply relax on the deck. Epping Forest is a community to enjoy year-round. Only minutes to commuter routes and downtown Annapolis. Special tax district - the fee is included in the property tax bill.
Features & Amenities
Interior
-
Other Interior Features
Eat-in Kitchen, Ceiling Fan(s), Kitchen Island, Pantry, Recessed Lighting, Built-in Features
-
Total Bedrooms
4
-
Bathrooms
2
-
1/2 Bathrooms
1
-
Above Grade Finished Area
1344.0
-
Basement YN
YES
-
Cooling YN
YES
-
Cooling
Ceiling Fan(s), Zoned, Electric
-
Fireplace YN
YES
-
Heating YN
YES
-
Heating
Exhaust Fan, Oil, Central, Baseboard
-
Pet friendly
N/A
Exterior
-
Garage
No
-
Construction Materials
Vinyl Siding
-
Other Exterior Features
Rain Gutters
-
Parking
Circular Driveway, Attached Carport, Driveway, Attached
-
Patio and Porch Features
Deck, Porch
-
Pool
No
-
Waterfront YN
NO
-
View
Water
Area & Lot
-
Lot Features
Corner Lot, Front Yard, Level, Few Trees, Back Yard
-
Lot Size(acres)
0.12
-
Lot Size(square feet)
5,101
-
Property Type
Residential
-
Property Sub Type
Single Family Residence
-
Architectural Style
Colonial
Price
-
Sales Price
$699,900
-
Tax Amount
$6,549
-
Sq. Footage
1,944
-
Price/SqFt
$360
HOA
-
Association
No
Property Resources
-
Horse Property
NO
School District
-
Elementary School
CALL SCHOOL BOARD
-
Middle School
CALL SCHOOL BOARD
-
High School
CALL SCHOOL BOARD
Property Features
-
New Construction
NO
-
Association Amenities
Clubhouse, Tennis Court(s), Beach Access, Playground
-
Foundation Details
Block
-
Senior Community YN
NO
-
Sewer
Septic Tank
-
Tax Lot
25
Schedule a Showing
Showing scheduled successfully.
Mortgage calculator
Estimate your monthly mortgage payment, including the principal and interest, property taxes, and HOA. Adjust the values to generate a more accurate rate.
Your payment
Principal and Interest:
$
Property taxes:
$
HOA fees:
$
Total loan payment:
$
Total interest amount:
$
Location
County
ANNE ARUNDEL
Elementary School
CALL SCHOOL BOARD
Middle School
CALL SCHOOL BOARD
High School
CALL SCHOOL BOARD
Listing Courtesy of Linda Antonini, Blackwell Real Estate, LLC
RealHub Information is provided exclusively for consumers' personal, non-commercial use, and it may not be used for any purpose other than to identify prospective properties consumers may be interested in purchasing. All information deemed reliable but not guaranteed and should be independently verified. All properties are subject to prior sale, change or withdrawal. RealHub website owner shall not be responsible for any typographical errors, misinformation, misprints and shall be held totally harmless.

Salesperson, Realtor
Amy Barfield
Call Amy today to schedule a private showing.

* Listings on this website come from the FMLS IDX Compilation and may be held by brokerage firms other than the owner of this website. The listing brokerage is identified in any listing details. Information is deemed reliable but is not guaranteed. If you believe any FMLS listing contains material that infringes your copyrighted work please click here to review our DMCA policy and learn how to submit a takedown request.© 2024 FMLS.
Related Properties

ANNAPOLIS
2104 CHESAPEAKE HARBOUR DRIVE E 202
3 Beds
2 Baths
1,500 Sq.Ft.
$669,000
MLS#: MDAA2156582

ANNAPOLIS
78 OLD MILL BOTTOM ROAD N 312
2 Beds
2 Baths
1,621 Sq.Ft.
$612,302
MLS#: MDAA2136300

ANNAPOLIS
10 PRESIDENT POINT DRIVE A3
1 Beds
1 Baths
923 Sq.Ft.
$649,900
MLS#: MDAA2157734

ANNAPOLIS
141 WEST STREET 308
2 Beds
1 Baths
966 Sq.Ft.
$730,000
MLS#: MDAA2157122

ANNAPOLIS
92 CLIFFORD BOULEVARD
4 Beds
2 Baths
2,252 Sq.Ft.
$715,000
MLS#: MDAA2139188

ANNAPOLIS
940 ASTERN WAY 508
3 Beds
3 Baths
2,113 Sq.Ft.
$695,000
MLS#: MDAA2157292

ANNAPOLIS
856 BOATSWAIN WAY
2 Beds
2 Baths
1,810 Sq.Ft.
$575,000
MLS#: MDAA2157726

ANNAPOLIS
913 MASTLINE DRIVE
4 Beds
3 Baths
1,766 Sq.Ft.
$649,900
MLS#: MDAA2154614

ANNAPOLIS
3280 ARUNDEL ON THE BAY ROAD
5 Beds
4 Baths
3,144 Sq.Ft.
$750,000
MLS#: MDAA2152934
ANNAPOLIS
100 OAK DRIVE
4 Beds
3 Baths
2,229 Sq.Ft.
$749,900
MLS#: MDAA2149498
.png)