Features & Amenities

Interior

  • Other Interior Features

    Ceiling Fan(s), Elevator, Pantry, Walk-In Closet(s), Crown Molding, Open Floorplan

  • Total Bedrooms

    3

  • Bathrooms

    2

  • Above Grade Finished Area

    1782.0

  • Basement YN

    NO

  • Cooling YN

    YES

  • Cooling

    Central Air, Ceiling Fan(s), Electric

  • Fireplace YN

    NO

  • Heating YN

    YES

  • Heating

    Exhaust Fan, Natural Gas, Forced Air

  • Main Level Bedrooms

    3

  • Pet friendly

    Number Limit, Yes

Exterior

  • Garage

    Yes

  • Garage spaces

    1

  • Construction Materials

    Brick, Vinyl Siding

  • Parking

    Concrete, Garage, Attached

  • Pool

    Yes

  • Pool Features

    Community

  • Waterfront YN

    NO

Area & Lot

  • Lot Size(acres)

    0.04

  • Lot Size(square feet)

    1,782

  • Property Type

    Residential

  • Property Sub Type

    Condominium

  • Architectural Style

    Colonial

Price

  • Sales Price

    $460,000

  • Tax Amount

    $4,307

  • Financing Options

    Cash, Conventional

  • Sq. Footage

    1,782

  • Price/SqFt

    $258

HOA

  • Association

    No

Property Resources

  • Horse Property

    NO

School District

  • Elementary School

    N/A

  • Middle School

    N/A

  • High School

    N/A

Property Features

  • New Construction

    NO

  • Accessibility Features

    Accessible Doors, Accessible Elevator Installed

  • Association Amenities

    Clubhouse, Fitness Center, Elevator(s), Jogging Path

  • Senior Community YN

    YES

  • Sewer

    Public Sewer

  • Water Source

    Public

Schedule a Showing

Showing scheduled successfully.

<
>
IN PERSON
VIA CHAT

What is 3 + 4 ?


Change time

Mortgage calculator

Estimate your monthly mortgage payment, including the principal and interest, property taxes, and HOA. Adjust the values to generate a more accurate rate.

Your payment

Principal and Interest:

$

Property taxes:

$

HOA fees:

$

Total loan payment:

$

Total interest amount:

$

Location

County

ANNE ARUNDEL

Elementary School

Middle School

High School

Listing Courtesy of Melanie F Wood, Berkshire Hathaway HomeServices PenFed Realty

RealHub Information is provided exclusively for consumers' personal, non-commercial use, and it may not be used for any purpose other than to identify prospective properties consumers may be interested in purchasing. All information deemed reliable but not guaranteed and should be independently verified. All properties are subject to prior sale, change or withdrawal. RealHub website owner shall not be responsible for any typographical errors, misinformation, misprints and shall be held totally harmless.

Agent Amy Barfield

Salesperson, Realtor

Amy Barfield

Call Amy today to schedule a private showing.


* Listings on this website come from the FMLS IDX Compilation and may be held by brokerage firms other than the owner of this website. The listing brokerage is identified in any listing details. Information is deemed reliable but is not guaranteed. If you believe any FMLS listing contains material that infringes your copyrighted work please click here to review our DMCA policy and learn how to submit a takedown request.© 2024 FMLS.
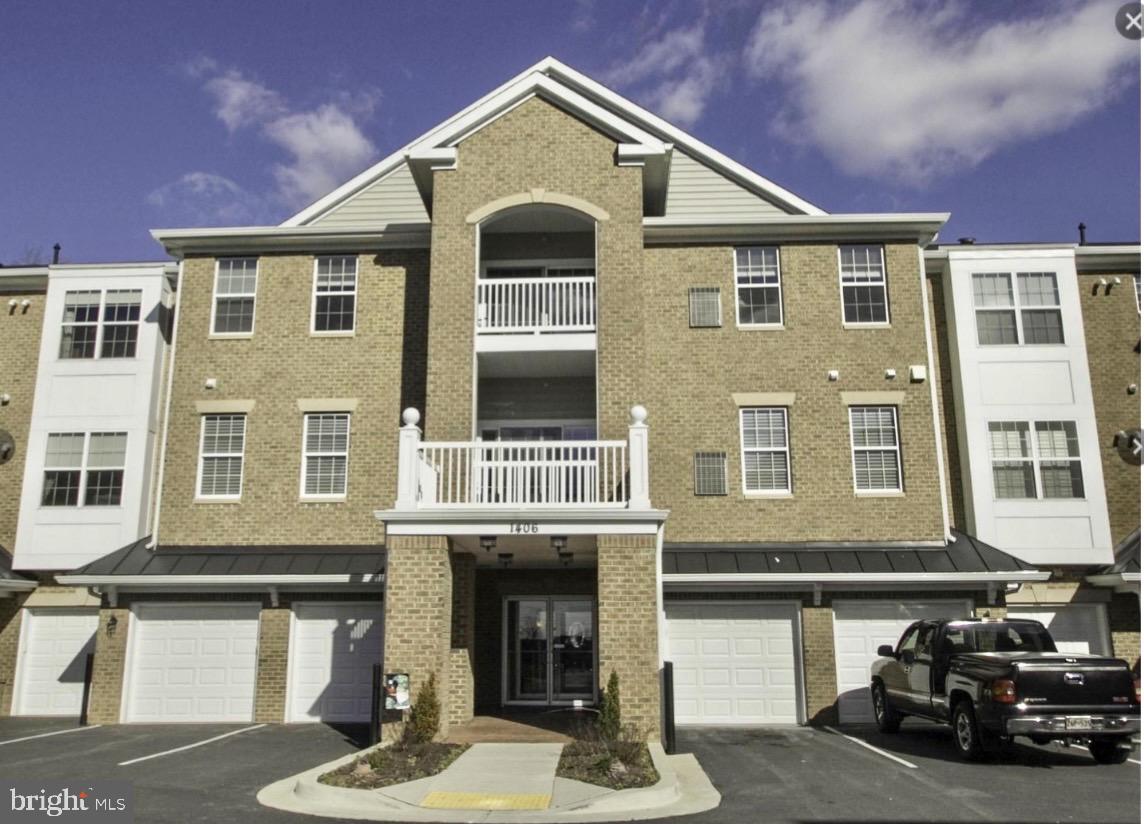
Welcome to 1409 Wigeon Way #304, a spacious three-bedroom, two-bath Davenport model in the 55+ Carroll’s Creek community. This top-floor end unit offers a well-designed layout with generous living and dining areas, luxury vinyl plank flooring, abundant natural light, ceiling fans, and a private balcony.

The upgraded kitchen features granite countertops, upgraded cabinetry, a gas cooktop, double wall ovens, stainless steel appliances, a double sink, and pantry storage. The primary suite includes a custom built-in closet and an updated bath with dual vanities, a walk-in ceramic-tile shower, and a towel warmer. Two additional bedrooms offer flexible space, with one featuring a built-in closet and electric window shades. A separate laundry and utility room provides cabinetry and additional built-in storage.

A standout feature is the oversized, heated, accessible one-car garage. Carroll’s Creek amenities include a clubhouse, fitness room, outdoor pool, and walking paths. Conveniently located near shopping, dining, recreation, and major commuter routes.

1409 WIGEON WAY 304

Message successfully sent.

What would you like to know?

What is 3 + 4 ?

I agree to receive email communication and understand I can unsubscribe at any time.

I agree to be contacted by Charis Realty Group - Christine Issler, Broker via call, email, and text for real estate services. To opt out, you can reply 'stop' at any time or reply 'help' for assistance. You can also click the unsubscribe link in the emails. Message and data rates may apply. Message frequency may vary. Privacy Policy

Related Properties

Home has been freshly painted as of August. New floor selection  awaits your buyer. Motivated seller.

Rare opportunity to get a penthouse condo. Wonderful location, walking distance to shopping center. Premiere 55+ community.  Penthouse with quiet peaceful view off deck. Granite countertops with cherry cabinets and stainless still appliances, large walk- in closet in master bedroom and a soaking tub with separate shower in master bath . Recently added custom drapes. Come by and take a look. Well maintained building.-
#MDAA2138836

GAMBRILLS

1406 WIGEON WAY 303

2 Beds

2 Baths

1,334 Sq.Ft.

$375,000

MLS#: MDAA2138836

Nestled in the charming Four Seasons Estates, this delightful split-foyer home offers a perfect blend of comfort and functionality. With 1,432 sq ft of well-designed space, it features four inviting bedrooms and two full bathrooms, ideal for both relaxation and entertaining. The heart of the home boasts a combination kitchen and dining area, complete with an island, perfect for gatherings. Enjoy cozy evenings with ceiling fans and plush carpeting throughout. Step outside to a level lot of 0.14 acres, featuring a front yard, side yards, and a rear yard, providing ample space for outdoor activities. The property includes secure storage and is surrounded by sidewalks and street lights, enhancing the neighborhood's charm. An attached garage and driveway offer convenient parking. Located near local amenities, this home is a wonderful opportunity to embrace a vibrant community lifestyle. Experience the warmth and comfort of this inviting residence, where every detail is designed for your enjoyment. Recent updates include Freshly painted throughout, HVAC, water heater and roof!
#MDAA2153306

GAMBRILLS

966 FALL RIDGE WAY

4 Beds

2 Baths

1,432 Sq.Ft.

$500,000

MLS#: MDAA2153306
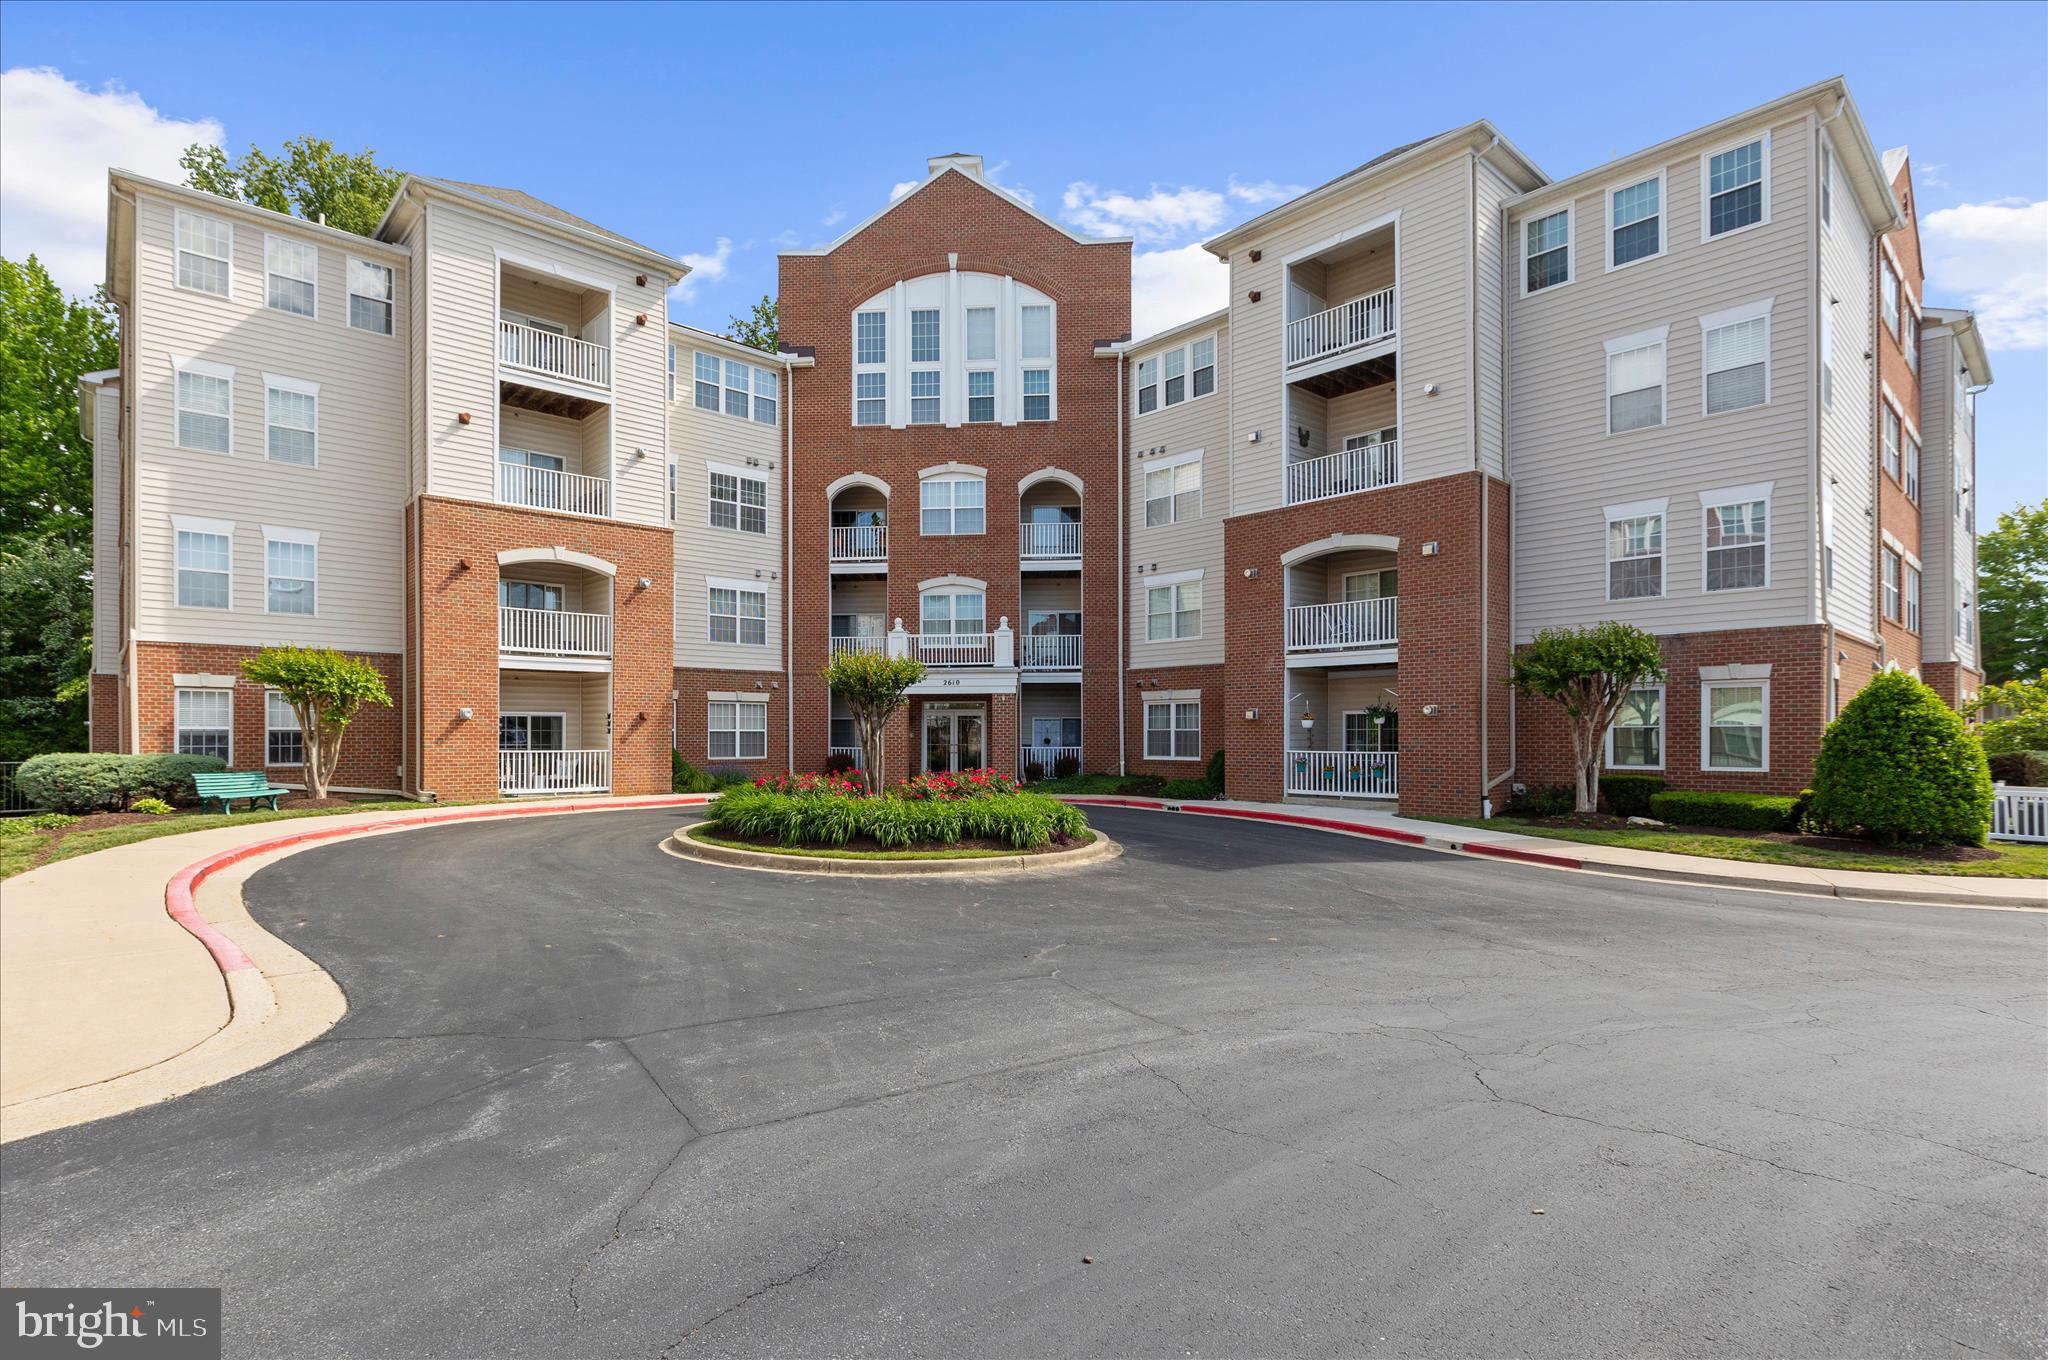
Exquisite top floor condo with soaring 9’ ceilings and 1,785+ finished square feet, this beautifully updated 2-bedroom, 2.5-bath unit in The Village at Waugh Chapel offers spacious, low-maintenance living with upscale finishes throughout. This is one of the largest units in the community and has crown molding and LVP flooring that spans throughout much of the main level, creating a seamless flow between the thoughtfully designed living spaces. The expansive living room features stylish columns, recessed lighting, an electric fireplace and opens to a versatile sitting room and office area, perfect for working from home or creating a cozy retreat. The gourmet kitchen is equipped with high-end Bosch appliances, a center island, back-splash, built-in desk, a pantry, and abundant cabinetry. The separate dining room is surrounded by windows and provides an ideal setting for formal gatherings. The luxurious primary suite includes two closets and a resort-style bathroom complete with marble flooring, built-in shelving, modern fixtures, frameless glass shower with custom tiling and built-in bench. A generously sized second bedroom offers its own en-suite full bathroom, providing comfort and privacy for guests or family members. Freshly painted and enhanced with custom blinds throughout, this move-in-ready home also features a brand-new HVAC and heating system with a Wi-Fi programmable thermostat for modern convenience and efficiency. Unit has an assigned parking garage space! Enjoy access to community amenities while living in a spacious condo that combines elegance, comfort, and functionality. This 55+ community is in a prime location near shops, restaurants, the Baltimore-Annapolis bike trail, & minutes to Piney Orchard Nature Preserve hiking trails. The community jogging trail and lake are just across from the building. Elevator access. Come tour this beautiful condo and experience its amazing amenities in your new home!
#MDAA2142852

GAMBRILLS

2610 CHAPEL LAKE DRIVE 404

2 Beds

2 Baths

1,785 Sq.Ft.

$444,500

MLS#: MDAA2142852

Schedule quickly to see this gorgeous Colonial style home, sporting 4-bedrooms, 2 Full  Refreshed bathrooms and  Single-Auto Detached Carport area in a highly desirable neighborhood. The updated interior showcases contemporary finishes and a thoughtful layout that maximizes both style and functionality. Complete with open floor plan and modern finishes that will wow you the minute you walk through the door.  Freshly painted and new carpet, flooring throughout. The custom kitchen with quartz countertops, and stainless-steel appliances offers maximum versatility and functionality.  Keep your autos clean and dry in the oversized  Single- Auto Carport. Enjoy this summer in the large fully fenced backyard area, great for entertaining, grilling, and relaxing. Close to restaurants and shopping adding convenience to major routes, Move in Ready !!
#MDAA2155042

GAMBRILLS

984 FALL CIRCLE WAY

4 Beds

2 Baths

1,991 Sq.Ft.

$534,900

MLS#: MDAA2155042
VERY NICE 1ST FLOOR CONDO WITH A BALCONY AND GARAGE
Welcome to 2606 Chapel Lake Drive 107 at the Village at Waugh Chapel West! Nestled in one of Gambrills most sought-after 55+communities, THIS FIRST FLOOR, well maintained condo, offers convenience and comfort.  Featuring brand-new carpet and flooring, this is move in ready. The light-filled floor plan has the living and dining areas flow effortlessly together which provides quiet evenings and easy entertaining. A private deck provides the perfect spot for your morning coffee or evening beverage. The spacious master suite features a generous layout including a walk-in closet and a private bath. An additional 2nd bedroom, nice size TV room, and secure underground deeded parking space is included.
#MDAA2145056

GAMBRILLS

2606 CHAPEL LAKE DRIVE 107

2 Beds

2 Baths

1,371 Sq.Ft.

$372,500

MLS#: MDAA2145056

I am asked to gather reasonable offers for this property. Every offer will be considered. 
Discover the perfect blend of elegance and convenience at this spacious 1,620 sq. ft. condo. It is ONE OF THE LARGER UNITS AVAILABLE WITH 2 BEDROOMS, 2.5 BATHROOMS AND A DEN WITH CUSTOM BUILT-IN DESK AND CABINETS, in the heart of the highly sought-after 55+ Active Adult Community of Waugh Chapel in Gambrills. This unit is perched on the 2nd floor of a secure, four-story elevator building. This impeccable maintained home offers modern comforts paired with timeless upgrades. Inside you will find luxury hardwood flooring, freshly painted neutral tones, which sets up a tone of sophistication throughout. The open-concept design effortlessly connects the generous living and dining areas, creating an inviting space that's ideal for both everyday living and entertaining. The open kitchen offers an upgraded countertop, overlooking the dining and living areas to balance style and functionality. This home offers two spacious primary bedroom suites with en suite bathrooms and walk-in closets ensuring comfort and storage for all your needs. This Newport model includes a den/office with built in desk and cabinets providing loads of storage. Also offering the convenience of in-unit laundry adds to the ease of living. This unit comes with a deeded assigned parking space in the garage that makes for safe easy unloading from the outside elements. This unit 208 is only a very few steps from both the front doors of the building to the elevators and again a few steps off the elevators to your front door.   
All this, plus nearby shopping, dining, scenic walking paths, doctors' offices, banks and a host of community amenities, ALL WITHIN WALKING DISTANCE. EXTREMELY CONVENIENT LOCATION.
#MDAA2149298

GAMBRILLS

2606 CHAPEL LAKE DRIVE 208

2 Beds

2 Baths

1,620 Sq.Ft.

$399,000

MLS#: MDAA2149298

MARKET-CONSCIOUS PRICE IMPROVEMENT BY MOTIVATED SELLER.  Recently refreshed throughout, this five-bedroom, 2.5 full bath home in Four Seasons Estates, Gambrills, Maryland, welcomes you with a brand-new look. The oversized gourmet/country kitchen features stainless steel appliances -- including a new gas cooking range/oven, microwave, and dishwasher --, a pantry, and ample table seamlessly flowing into a cozy dining area adorned with elegant chair railings.  There is a desirable entry level bedroom with separate interior access to the main level half bath.  Upstairs, fresh carpeting runs throughout, while the lower level showcases ceramic tile — except the living room, which has warm wood floors and a brand-new electric fireplace for cozy relaxing and entertainment on those colder nights. Window treatments dress the living room, and French doors off the oversized eat-in country kitchen open to a covered patio, with another set leading from the family room with a view to a spacious, fenced backyard with two (2) storage sheds. You will find that the upper-level bedrooms are uniquely oversized and a compelling feature of this home.  Likewise, both full baths are brand new, boasting ceramic tile in each, with an easily accessible walk-in shower with full length sliding glass doors in the primary bathroom, and the hall-entry 2nd full bath with tub-shower. The property also boasts a relatively new roof, enhanced by energy-efficient double-pane windows, all of which are either brand new or nearly new, a covered front porch, and a driveway with optional street parking.  This property is not just a house; it's a place to create lasting memories. Don't miss your chance to make this stunning home yours!  PLUS, NO HOA — own it your way!
#MDAA2142846

GAMBRILLS

932 WINTERHAVEN DRIVE

5 Beds

2 Baths

2,167 Sq.Ft.

$499,800

MLS#: MDAA2142846

 - property

Send a message

Message successfully sent.

Your message

What is 3 + 4 ?

Reason for contacting?

I agree to receive email communication and understand I can unsubscribe at any time.

I agree to be contacted by Charis Realty Group - Christine Issler, Broker via call, email, and text for real estate services. To opt out, you can reply 'stop' at any time or reply 'help' for assistance. You can also click the unsubscribe link in the emails. Message and data rates may apply. Message frequency may vary. Privacy Policy

Sign Out

Virtual Assistant

Would you like to take the next step with this property? We can help you schedule a showing or virtual tour, or send you more details.

Yes, I would like more information.

Thank You for Your Reply, One of Our Agents will contact you as soon as possible

No, maybe later.

Thank you, you can always contact me via email, phone number or through the contact form.

Realhub AI

Lucy - Your AI-Powered Realtor

Update Your Temporary Password

Personalize your search

Enter your email and we'll notify you immediately when new listings match what you're looking for.

or enter email address

Already have an account ? Login here

Continue your home search

I agree to receive communications and understand I can unsubscribe at any time.

I agree to be contacted by Charis Realty Group - Christine Issler, Broker via call, email, and text for real estate services. To opt out, you can reply 'stop' at any time or reply 'help' for assistance. You can also click the unsubscribe link in the emails. Message and data rates may apply. Message frequency may vary. Privacy Policy

Already have an account ? Login here

We use cookies

We use cookies primarily for analytics to enhance your experience. By accepting, you agree to our use of these cookies. You can manage your preferences or learn more about our cookies policy.