
Property
Beds
4
Full Baths
4
1/2 Baths
None
Year Built
2021
Sq.Footage
1,928
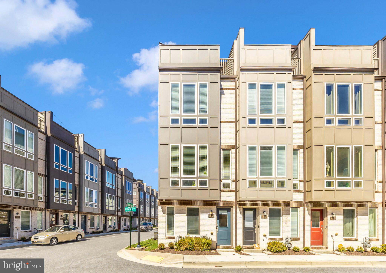
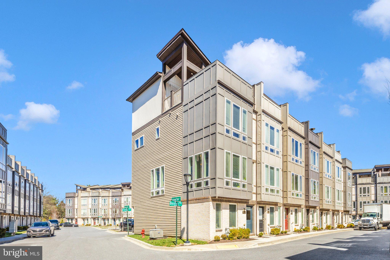
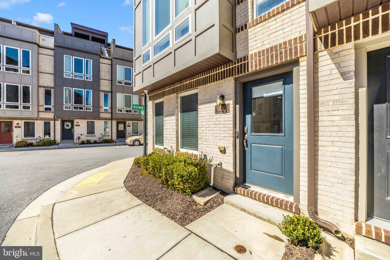
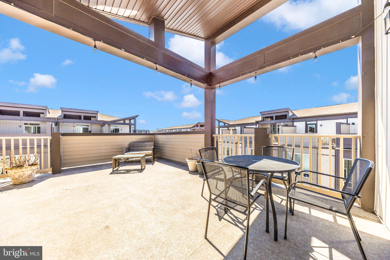
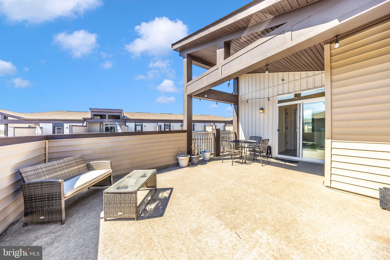
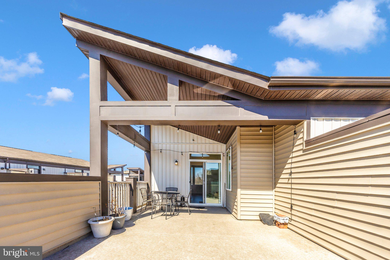
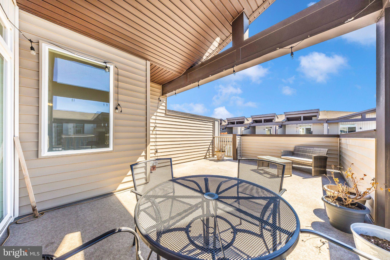
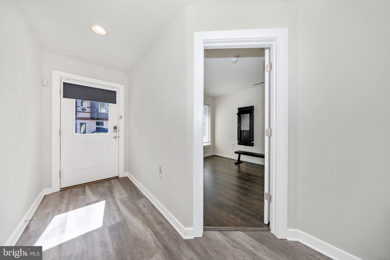
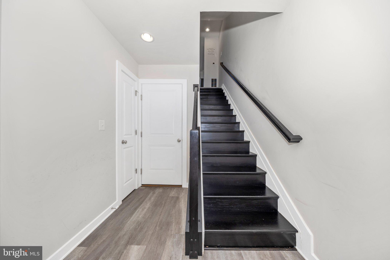
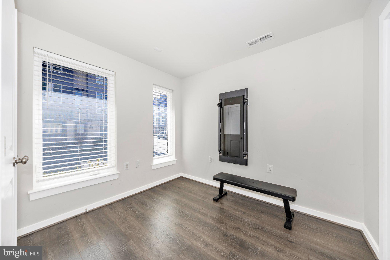
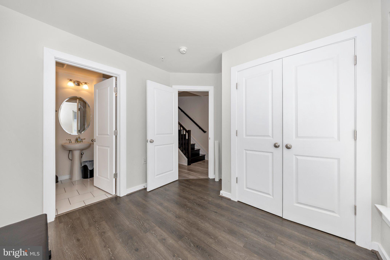
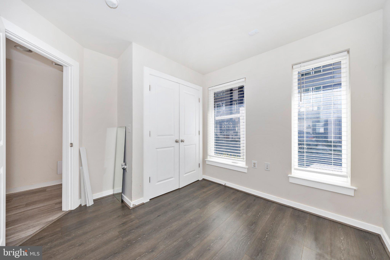
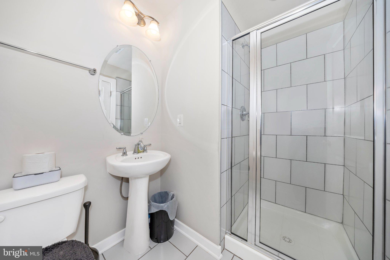
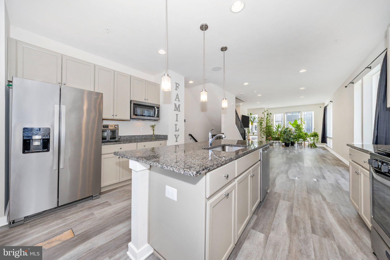
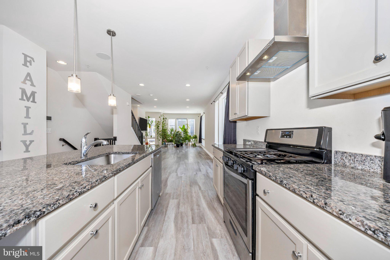
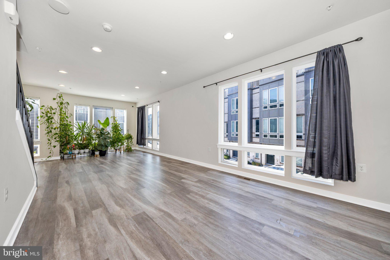
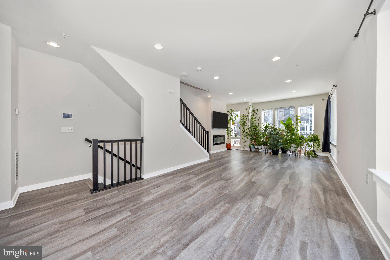
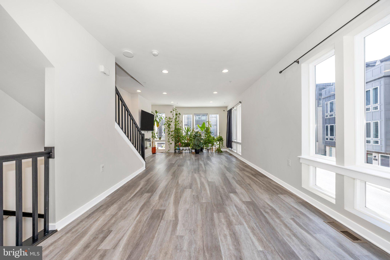
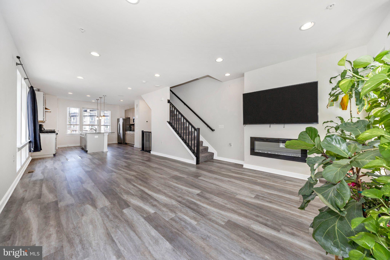
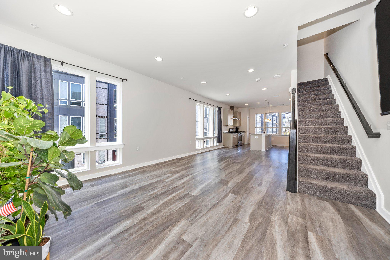
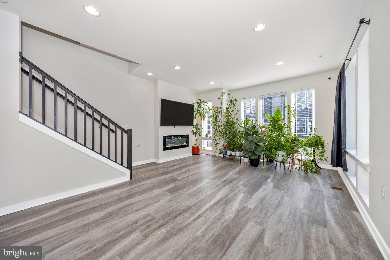
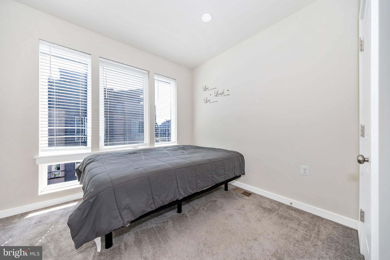
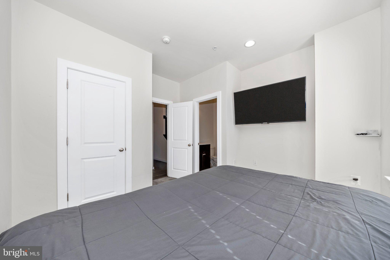
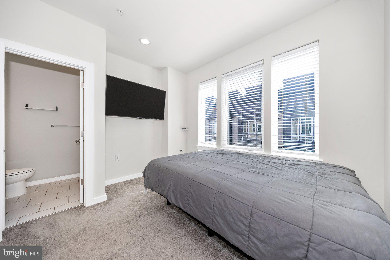
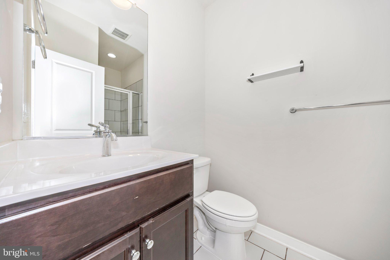
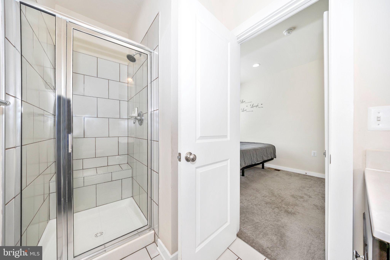
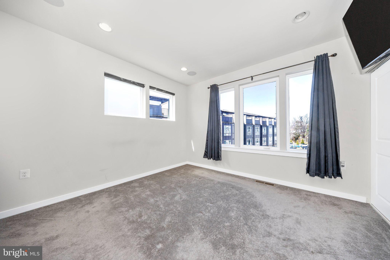
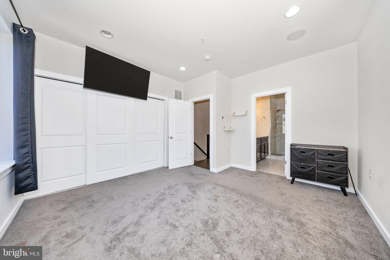
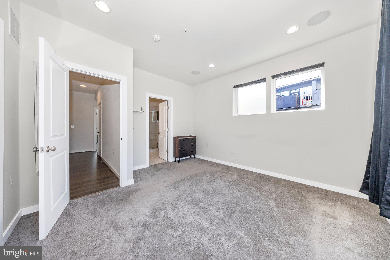
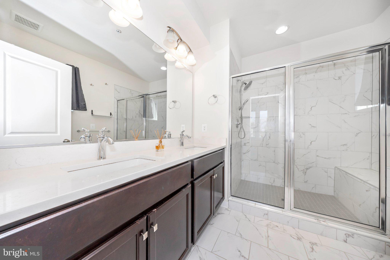
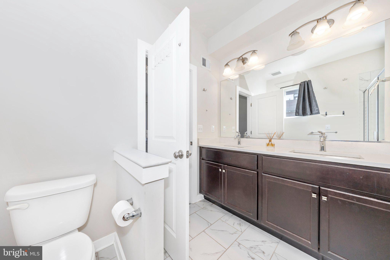
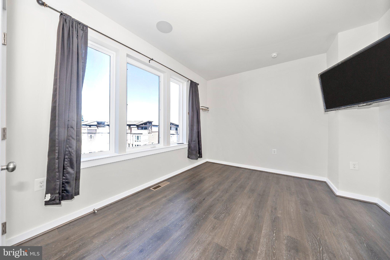
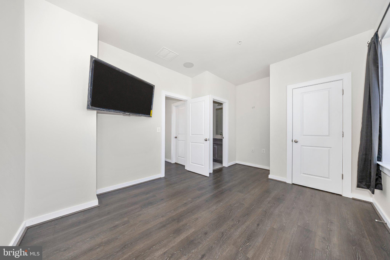
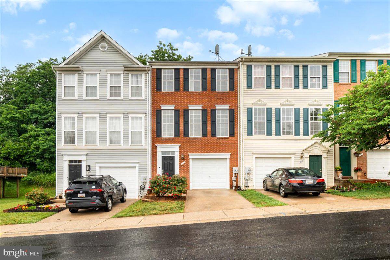
Welcome to this stunning River Place Berkeley townhome in the desirable Wormans Mill neighborhood of Frederick! Built in 2021, this beautifully maintained 4-bedroom, 4-full-bath residence offers approximately 1,928 square feet of modern living with an exceptional blend of style, comfort, and smart-home convenience. The open-concept main level features a chef-inspired kitchen with stainless steel appliances, quartz countertops, a large center island, and seamless flow into the bright dining and living areas highlighted by a cozy fireplace. The upper level offers a spacious primary suite with walk-in closet and private luxury bath, along with two additional bedrooms and a full bathroom. The entry level includes a private bedroom and full bath, perfect for guests, a home office, or flexible living space. Enjoy outdoor living on the private rooftop terrace, ideal for relaxing or entertaining while taking in elevated views. Additional features include an in-home security system for added peace of mind, smart-home convenience, an attached garage, and a universal EV charger/charging setup for effortless electric vehicle ownership. Conveniently located near downtown Frederick, shopping, dining, parks, and major commuter routes, this exceptional townhome offers modern finishes, thoughtful upgrades, and a lifestyle of comfort and convenience.
Features & Amenities
Interior
-
Total Bedrooms
4
-
Bathrooms
4
-
Above Grade Finished Area
1928.0
-
Basement YN
NO
-
Cooling YN
YES
-
Cooling
Central Air, Ceiling Fan(s), Electric
-
Fireplace YN
YES
-
Heating YN
YES
-
Heating
Natural Gas, Forced Air
-
Main Level Bedrooms
4
-
Pet friendly
N/A
Exterior
-
Garage
Yes
-
Garage spaces
1
-
Construction Materials
Asphalt, Frame, Vinyl Siding
-
Parking
On Street, Assigned, Garage, Driveway, Other, Inside Entrance, Attached
-
Pool
No
-
Waterfront YN
NO
Area & Lot
-
Lot Size(acres)
0.4
-
Lot Size(square feet)
17,424
-
Property Type
Residential
-
Property Sub Type
Townhouse
-
Architectural Style
Colonial
Price
-
Sales Price
$450,000
-
Tax Amount
$7,747
-
Sq. Footage
1,928
-
Price/SqFt
$233
HOA
-
Association
YES
-
Association Fee
$125
-
Association Fee Frequency
Monthly
-
Association Fee Includes
N/A
School District
-
Elementary School
WALKERSVILLE
-
Middle School
WALKERSVILLE
-
High School
WALKERSVILLE
Property Features
-
New Construction
NO
-
Foundation Details
Slab
-
Senior Community YN
NO
-
Sewer
Private Sewer
-
Water Source
Public
Schedule a Showing
Showing scheduled successfully.
Mortgage calculator
Estimate your monthly mortgage payment, including the principal and interest, property taxes, and HOA. Adjust the values to generate a more accurate rate.
Your payment
Principal and Interest:
$
Property taxes:
$
HOA fees:
$
Total loan payment:
$
Total interest amount:
$
Location
County
FREDERICK
Elementary School
WALKERSVILLE
Middle School
WALKERSVILLE
High School
WALKERSVILLE
Listing Courtesy of Juandre Renise Freeman Schaired , Long & Foster Real Estate, Inc.
RealHub Information is provided exclusively for consumers' personal, non-commercial use, and it may not be used for any purpose other than to identify prospective properties consumers may be interested in purchasing. All information deemed reliable but not guaranteed and should be independently verified. All properties are subject to prior sale, change or withdrawal. RealHub website owner shall not be responsible for any typographical errors, misinformation, misprints and shall be held totally harmless.

AGENT
Amy Barfield
Call Amy today to schedule a private showing.

* Listings on this website come from the FMLS IDX Compilation and may be held by brokerage firms other than the owner of this website. The listing brokerage is identified in any listing details. Information is deemed reliable but is not guaranteed. If you believe any FMLS listing contains material that infringes your copyrighted work please click here to review our DMCA policy and learn how to submit a takedown request.© 2024 FMLS.
Related Properties
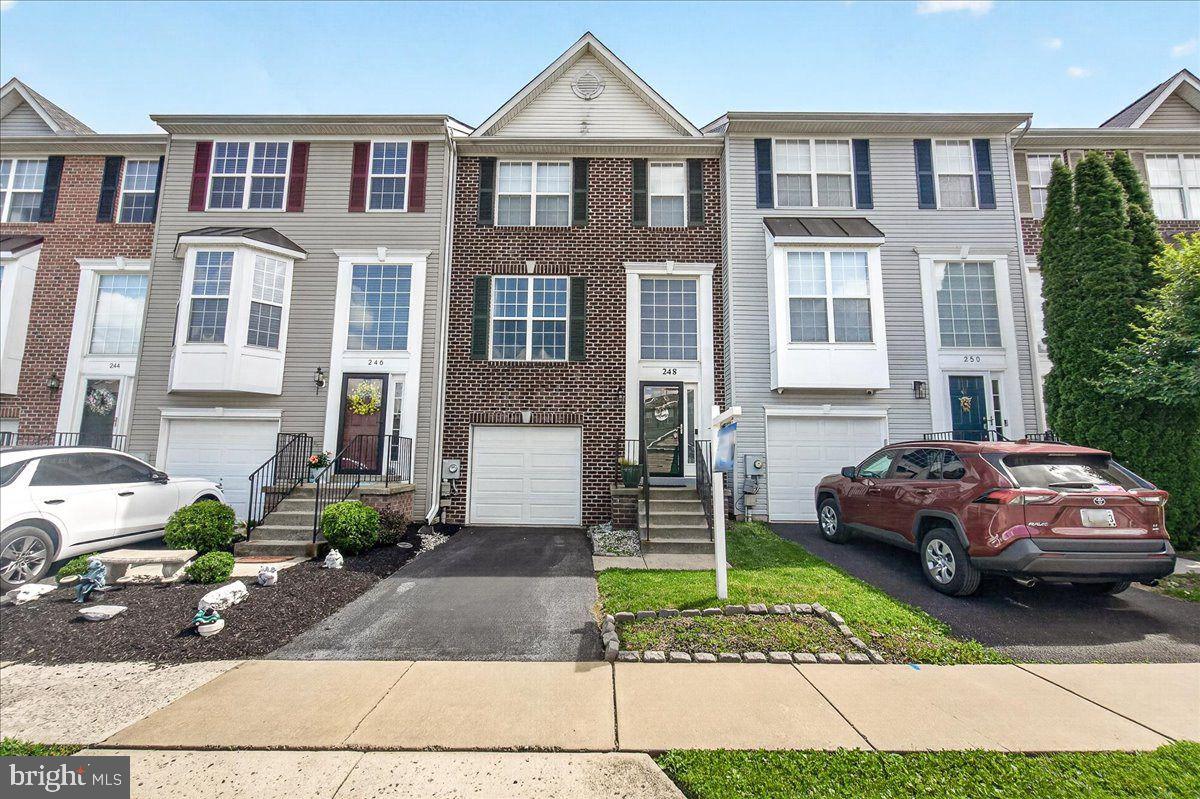
FREDERICK
248 TIMBER VIEW COURT
3 Beds
2 Baths
2,360 Sq.Ft.
$409,900
MLS#: MDFR2082248
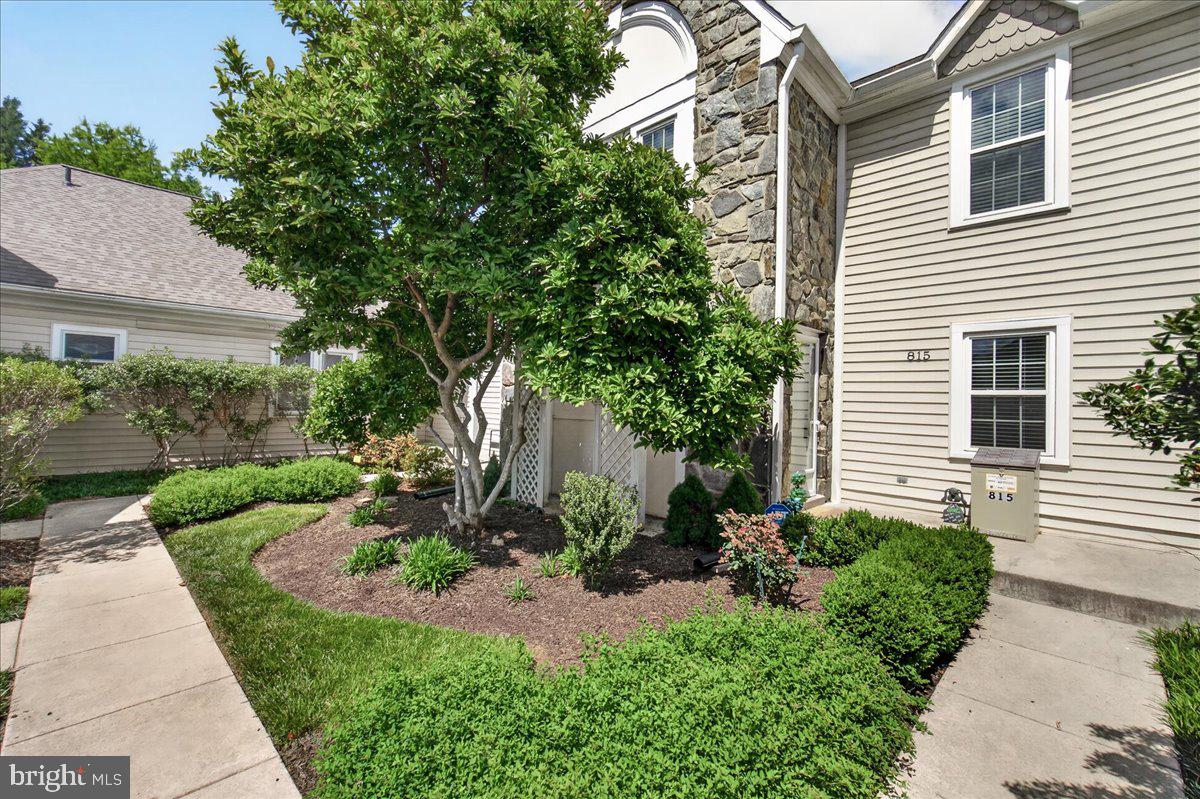
FREDERICK
815 DUNBROOKE COURT
2 Beds
2 Baths
2,737 Sq.Ft.
$415,000
MLS#: MDFR2084866

FREDERICK
118 W ALL SAINTS STREET
2 Beds
2 Baths
N/A
$499,000
MLS#: MDFR2083498

FREDERICK
1506 RAMBLING WAY N
4 Beds
3 Baths
1,920 Sq.Ft.
$404,900
MLS#: MDFR2082982

FREDERICK
120 W ALL SAINTS STREET
3 Beds
2 Baths
1,526 Sq.Ft.
$475,000
MLS#: MDFR2083500
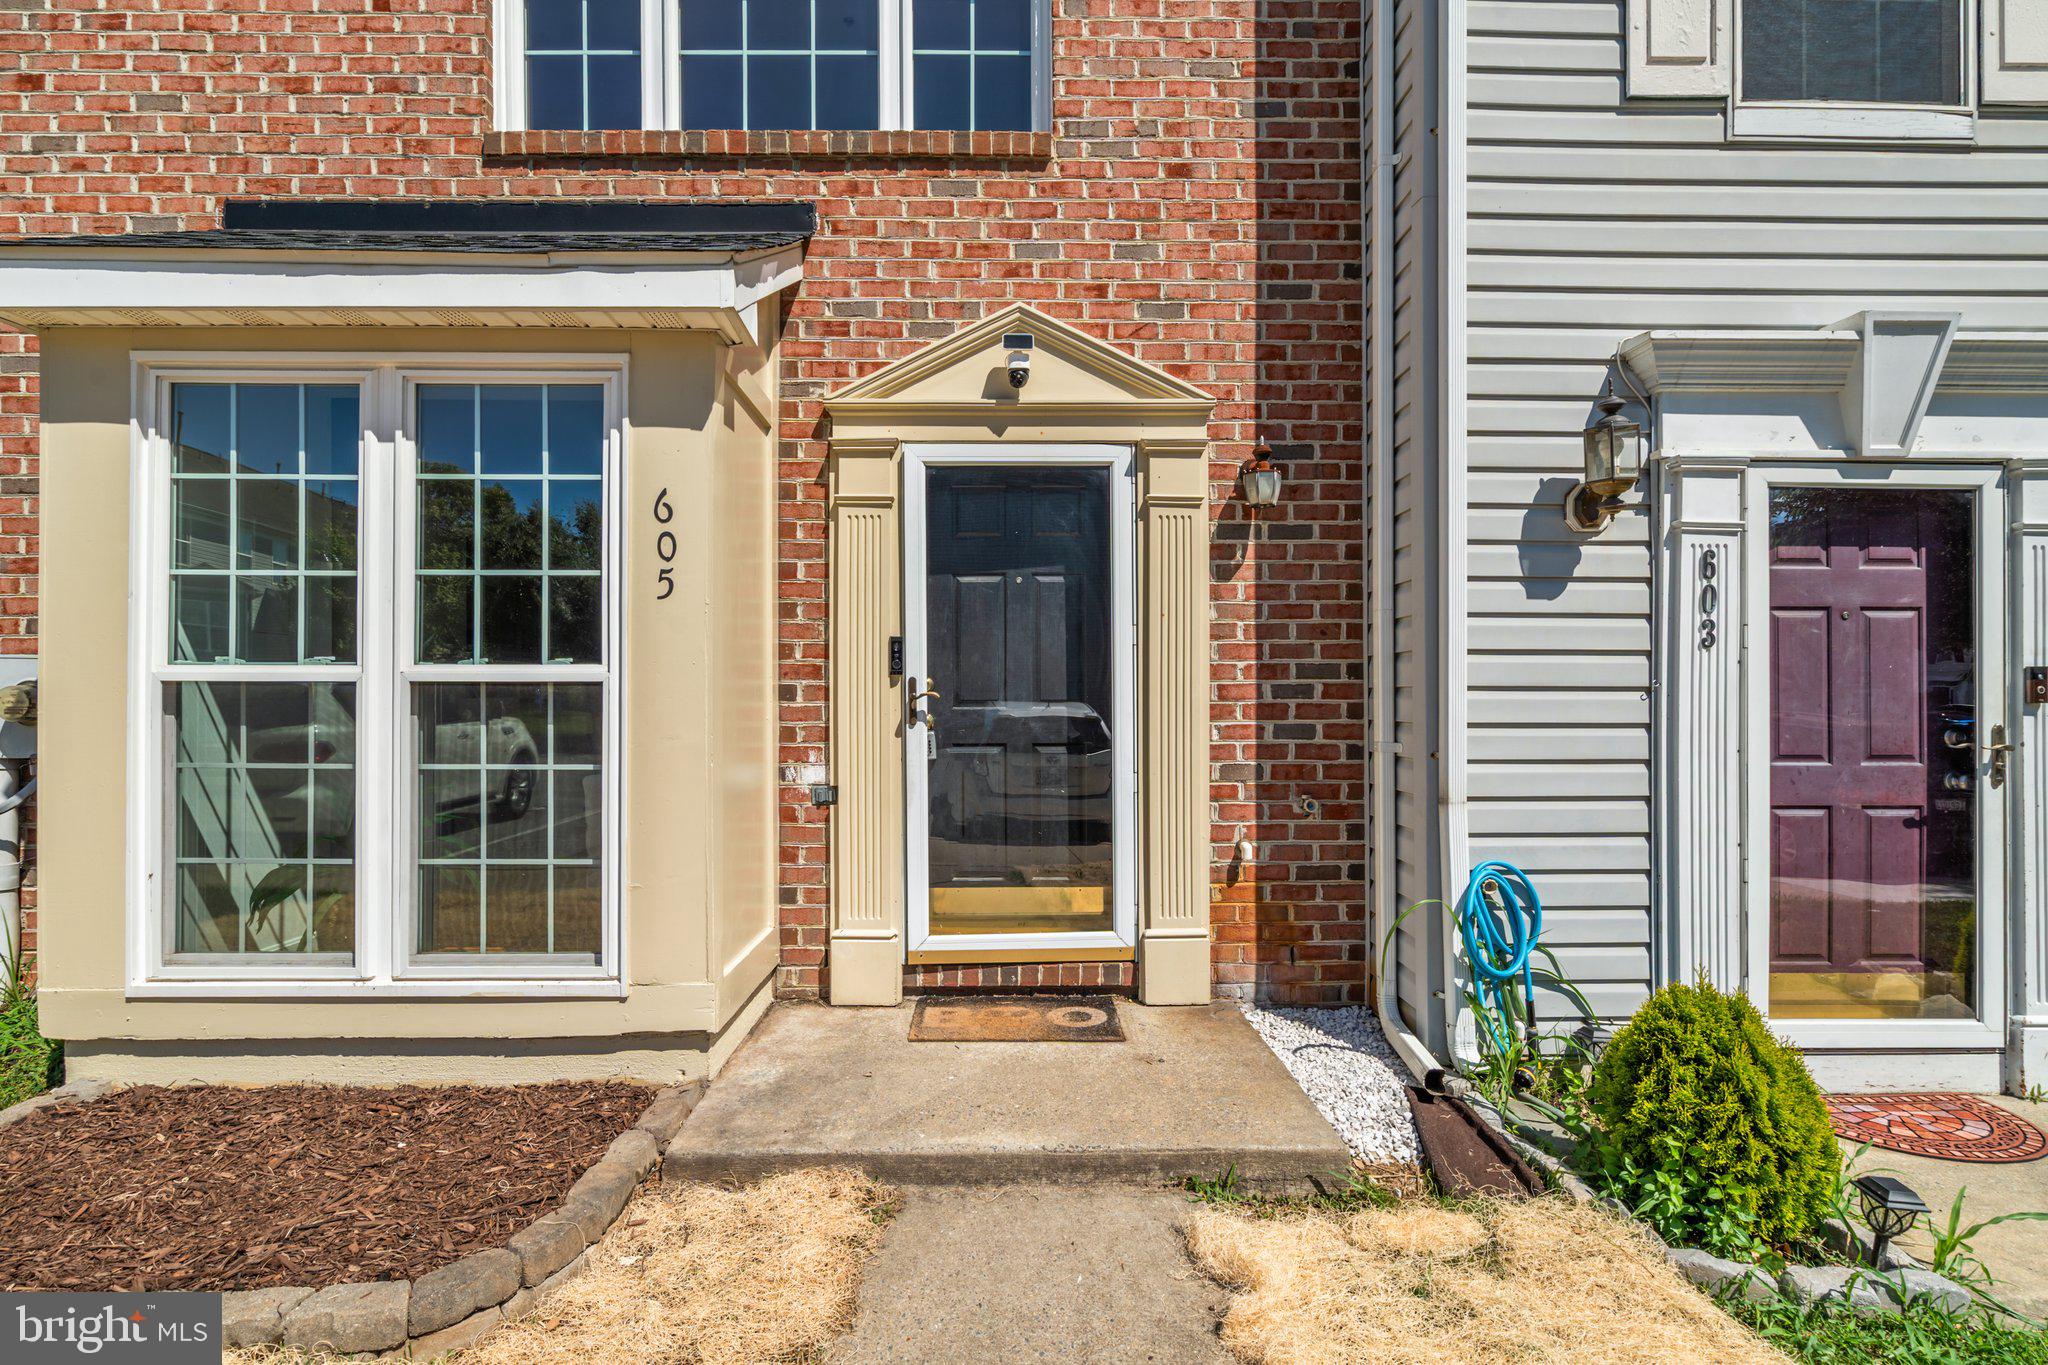
FREDERICK
605 HOLLOWSTONE ROAD
3 Beds
2 Baths
1,749 Sq.Ft.
$375,000
MLS#: MDFR2084518
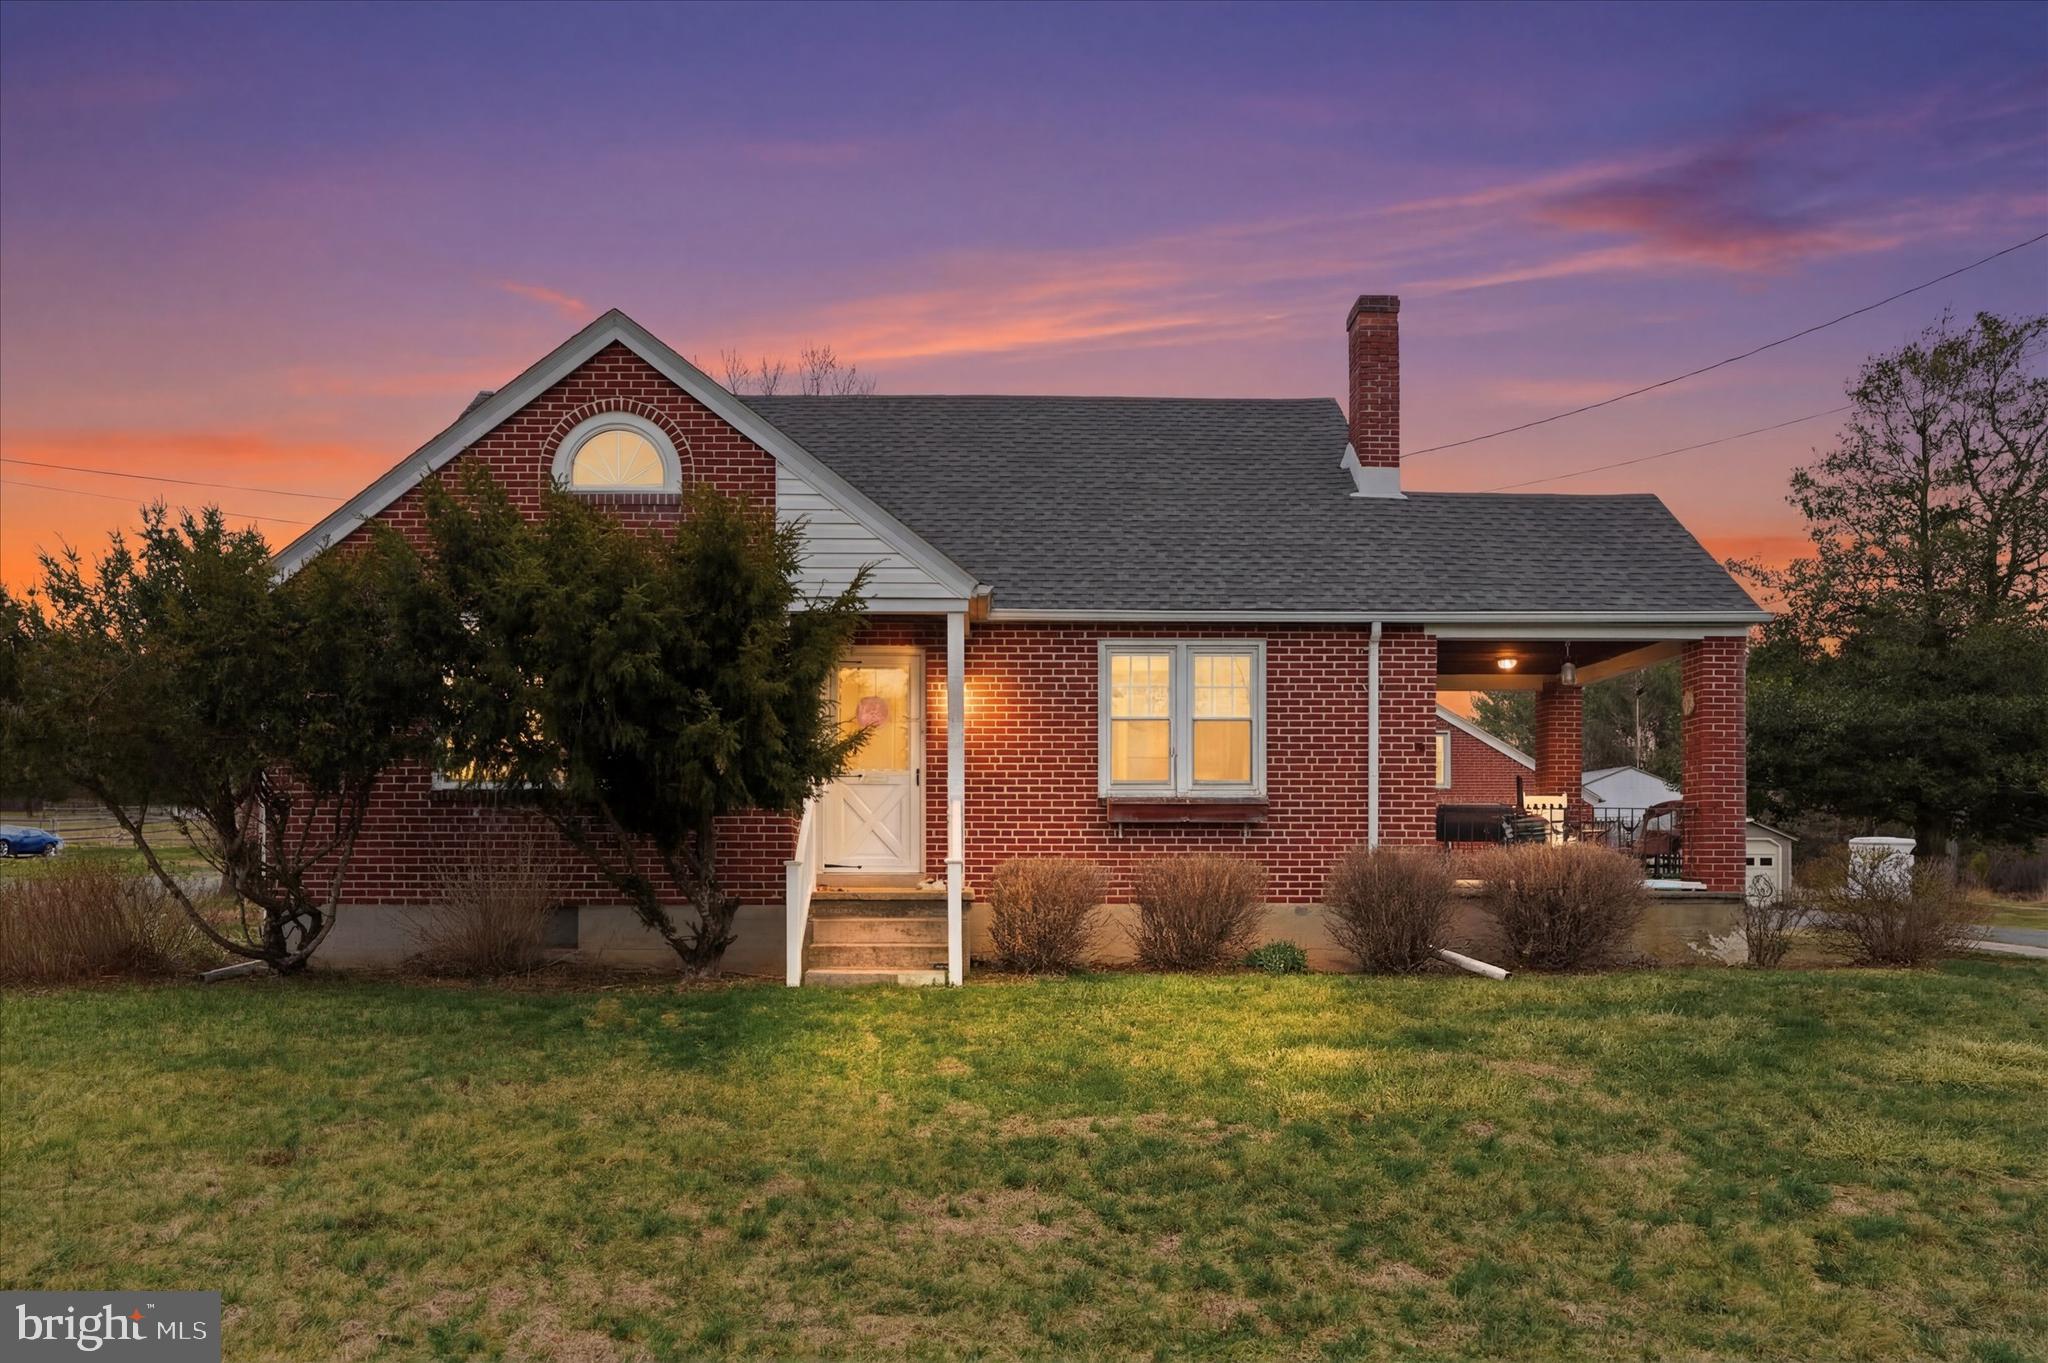
FREDERICK
1937 HOFFMANSVILLE ROAD
3 Beds
1 Baths
1,042 Sq.Ft.
$374,900
MLS#: PAMC2170700
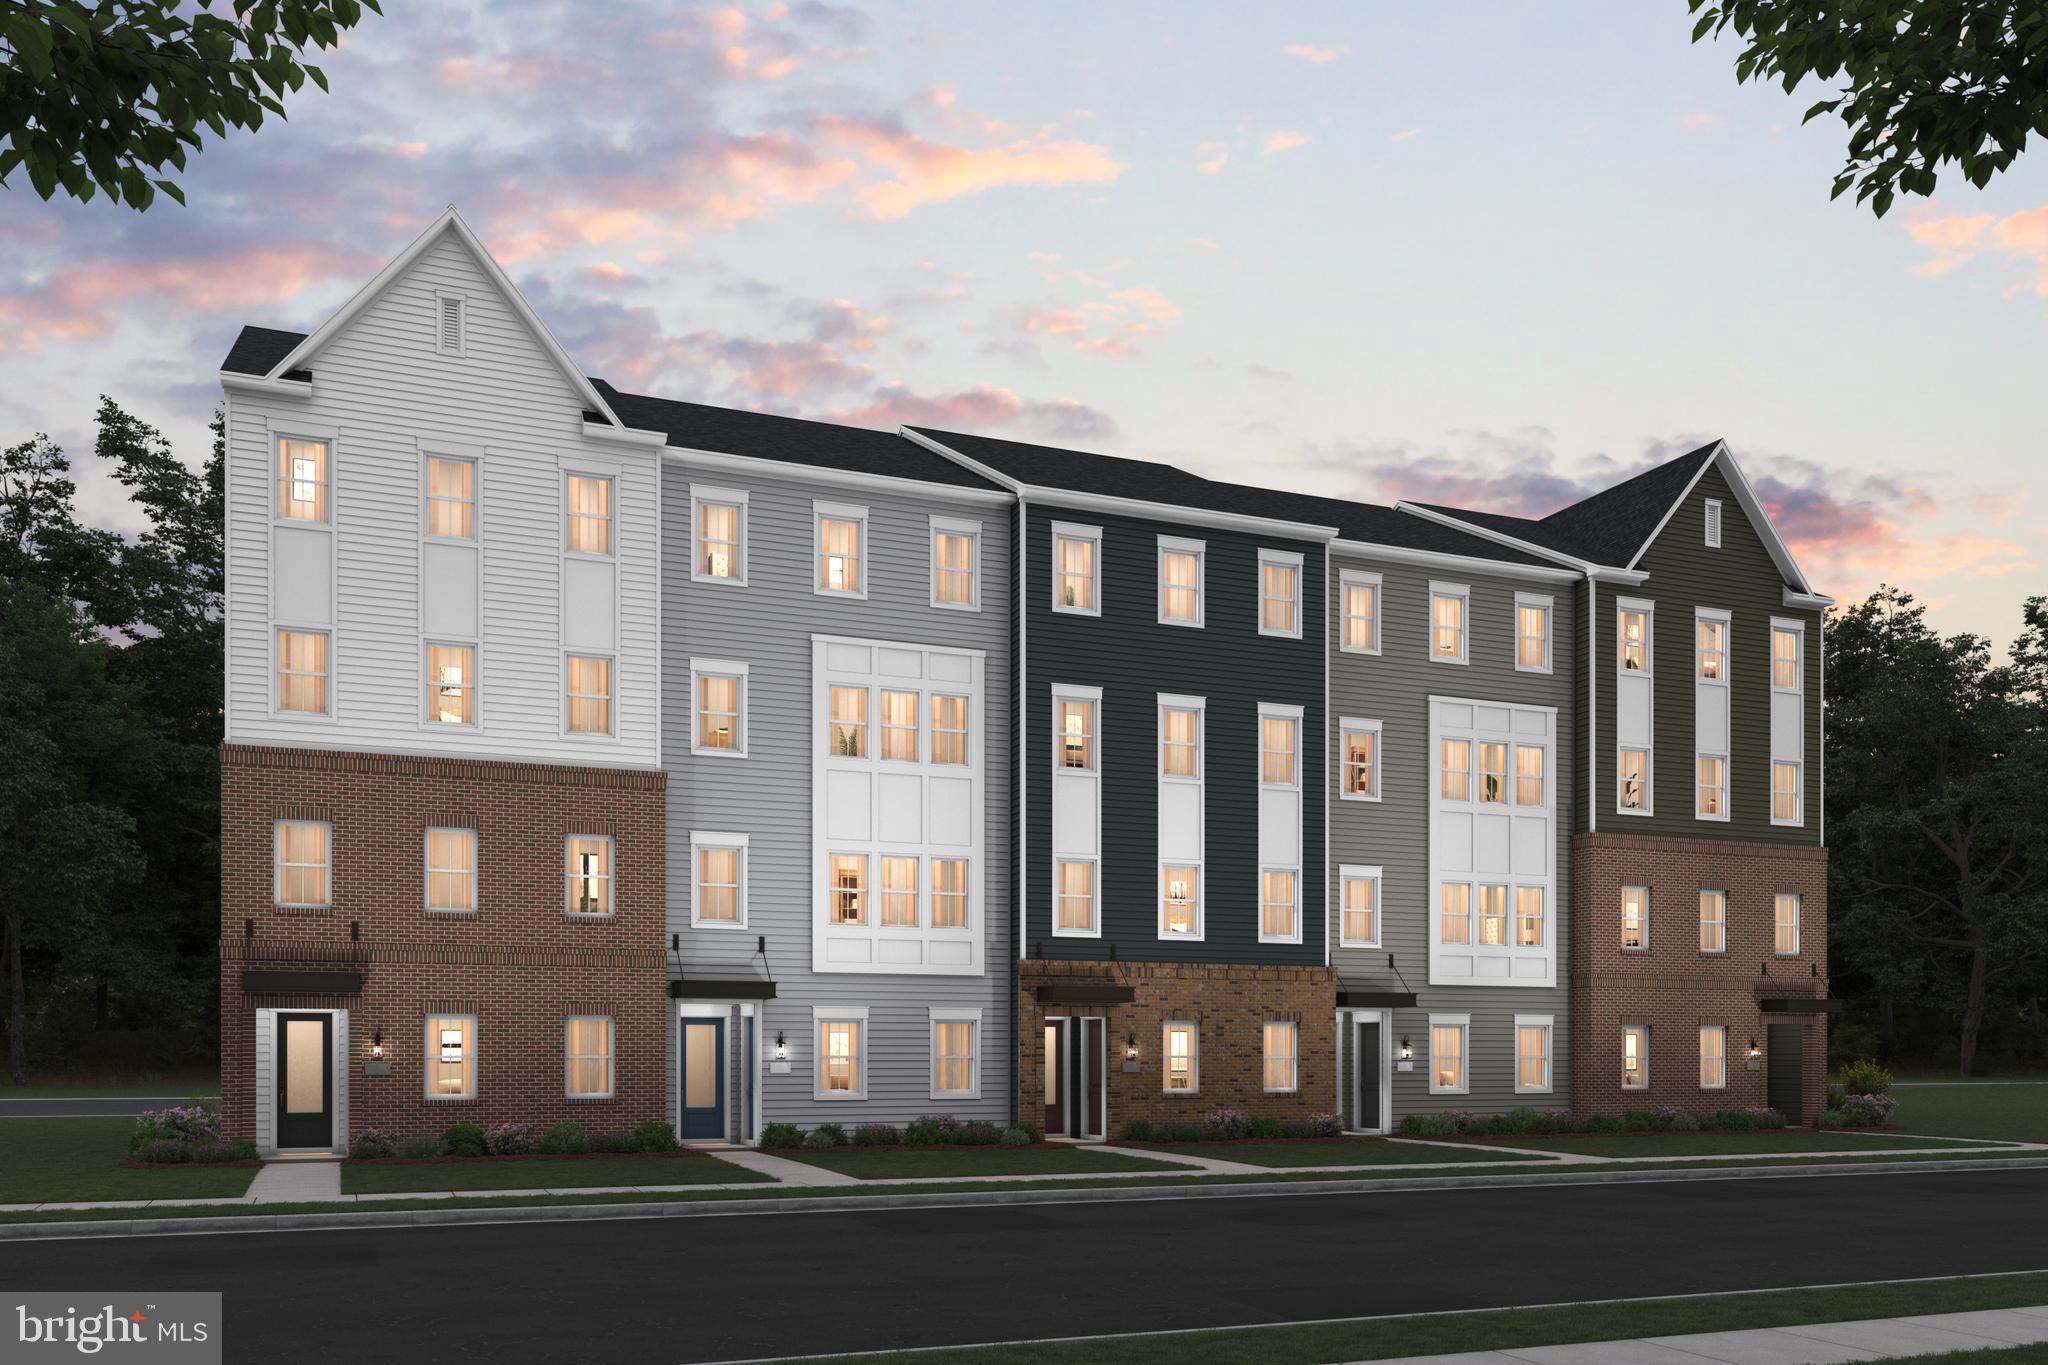
FREDERICK
723 IRON FORGE ROAD LOT 242 - UNIT B
3 Beds
2 Baths
2,584 Sq.Ft.
$448,210
MLS#: MDFR2082308
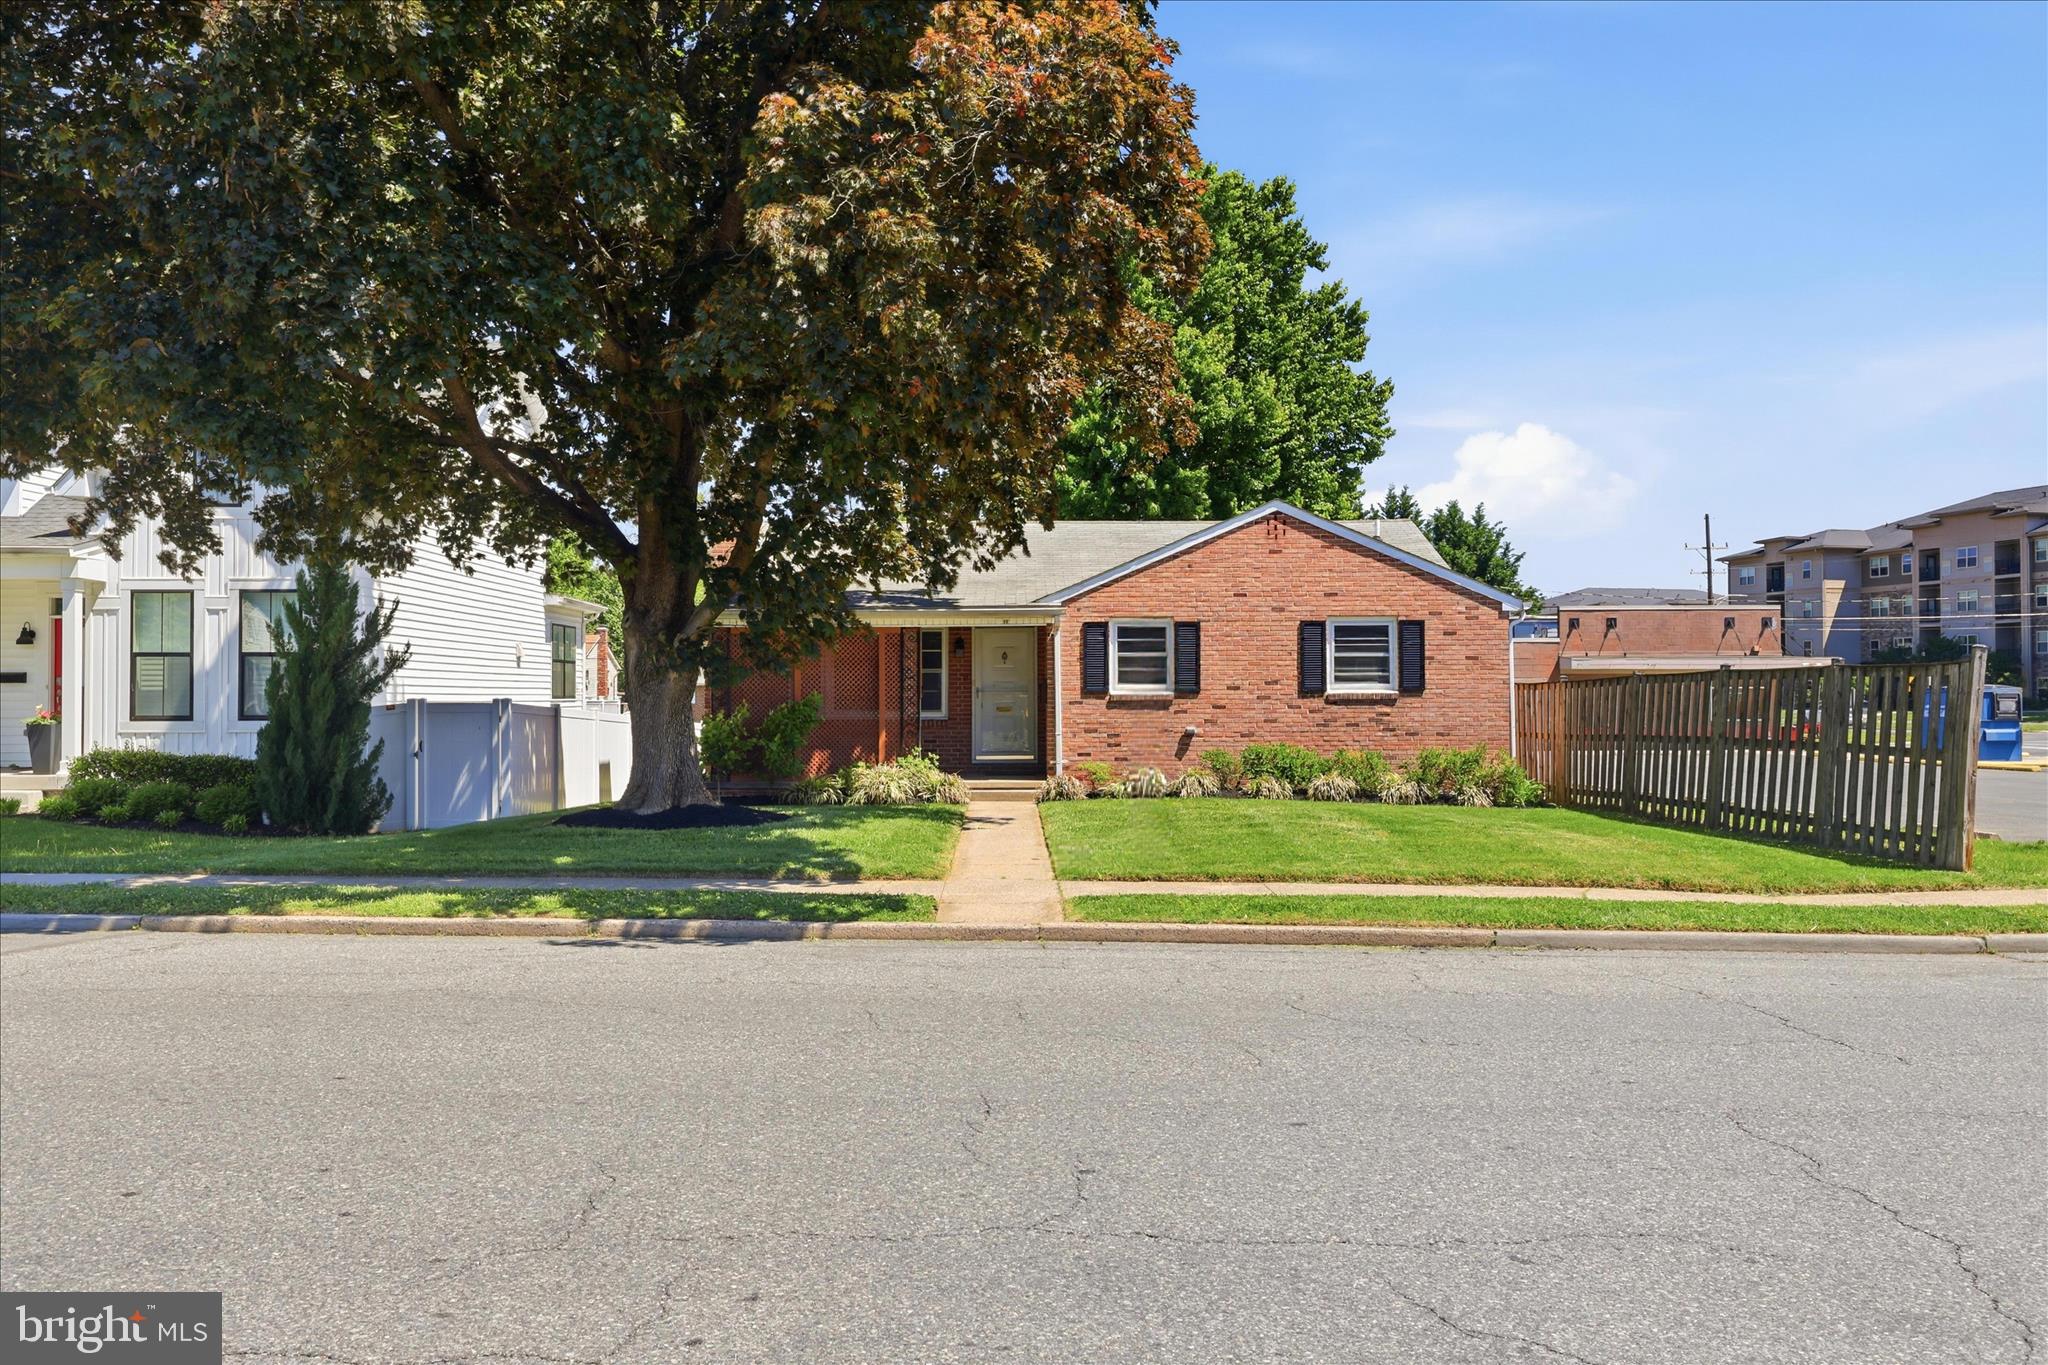
FREDERICK
17 E THIRTEENTH STREET
3 Beds
2 Baths
2,196 Sq.Ft.
$459,000
MLS#: MDFR2081190
FREDERICK
503 SYLVAN COURT
3 Beds
2 Baths
2,032 Sq.Ft.
$425,000
MLS#: MDFR2084202
.png)