Features & Amenities

Interior

  • Total Bedrooms

    3

  • Bathrooms

    1

  • 1/2 Bathrooms

    1

  • Above Grade Finished Area

    1224.0

  • Basement YN

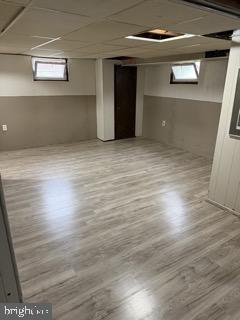
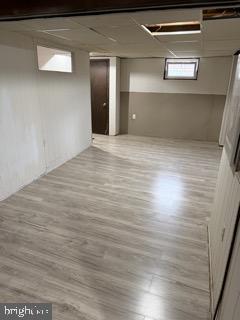
    YES

  • Cooling YN

    YES

  • Cooling

    Central Air, Electric

  • Fireplace YN

    NO

  • Heating YN

    YES

  • Heating

    Natural Gas, Forced Air

  • Pet friendly

    N/A

Exterior

  • Garage

    No

  • Construction Materials

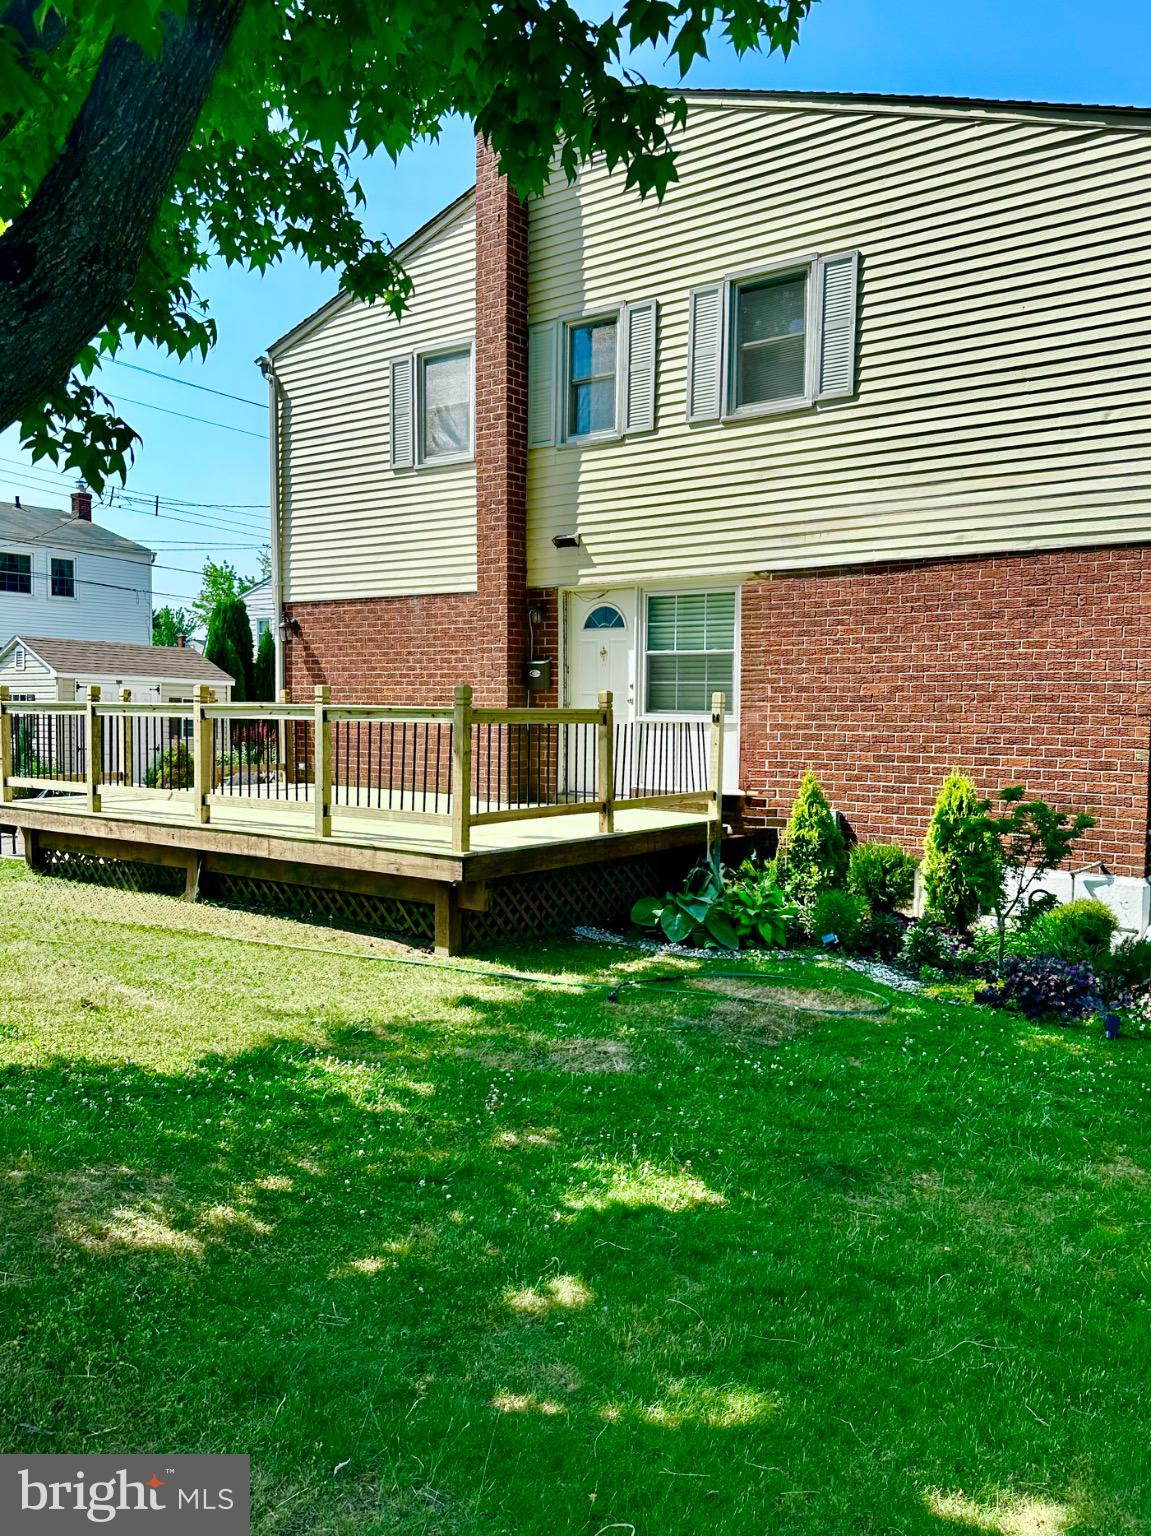
    Brick, Vinyl Siding, Frame

  • Parking

    Asphalt, On Street, Driveway

  • Pool

    No

  • Waterfront YN

    NO

Area & Lot

  • Lot Size(acres)

    0.09

  • Lot Size(square feet)

    3,920

  • Property Type

    Residential

  • Property Sub Type

    Townhouse

  • Architectural Style

    Colonial

Price

  • Sales Price

    $349,000

  • Tax Amount

    $7,518

  • Financing Options

    Cash, Conventional, FHA, VA

  • Sq. Footage

    1,224

  • Price/SqFt

    $285

HOA

  • Association

    No

School District

  • Elementary School

    GRACE PARK

  • Middle School

    RIDLEY

  • High School

    RIDLEY

Property Features

  • New Construction

    NO

  • Foundation Details

    Concrete Perimeter

  • Senior Community YN

    NO

  • Sewer

    Public Sewer

  • Tax Lot

    130-000

  • Water Source

    Public

Schedule a Showing

Showing scheduled successfully.

<
>
IN PERSON
VIA CHAT

What is 3 + 4 ?


Change time

Mortgage calculator

Estimate your monthly mortgage payment, including the principal and interest, property taxes, and HOA. Adjust the values to generate a more accurate rate.

Your payment

Principal and Interest:

$

Property taxes:

$

HOA fees:

$

Total loan payment:

$

Total interest amount:

$

Location

County

DELAWARE

Elementary School

GRACE PARK

Middle School

RIDLEY

High School

RIDLEY

Listing Courtesy of Michael Moretti , RE/MAX Town & Country

RealHub Information is provided exclusively for consumers' personal, non-commercial use, and it may not be used for any purpose other than to identify prospective properties consumers may be interested in purchasing. All information deemed reliable but not guaranteed and should be independently verified. All properties are subject to prior sale, change or withdrawal. RealHub website owner shall not be responsible for any typographical errors, misinformation, misprints and shall be held totally harmless.

Agent Amy Barfield

AGENT

Amy Barfield

Call Amy today to schedule a private showing.


* Listings on this website come from the FMLS IDX Compilation and may be held by brokerage firms other than the owner of this website. The listing brokerage is identified in any listing details. Information is deemed reliable but is not guaranteed. If you believe any FMLS listing contains material that infringes your copyrighted work please click here to review our DMCA policy and learn how to submit a takedown request.© 2024 FMLS.
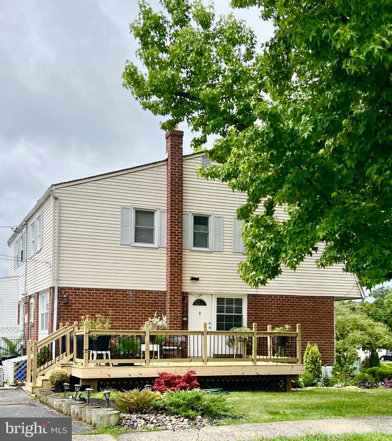
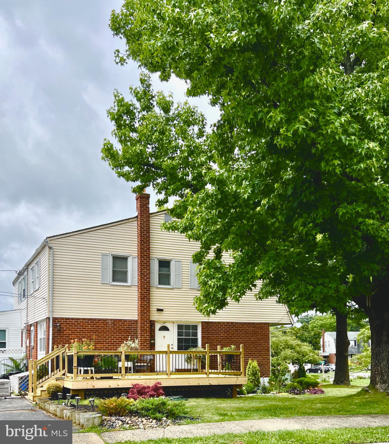
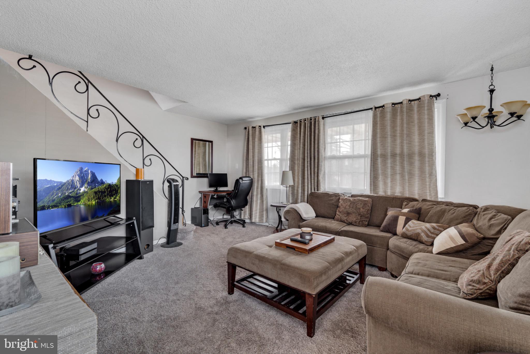
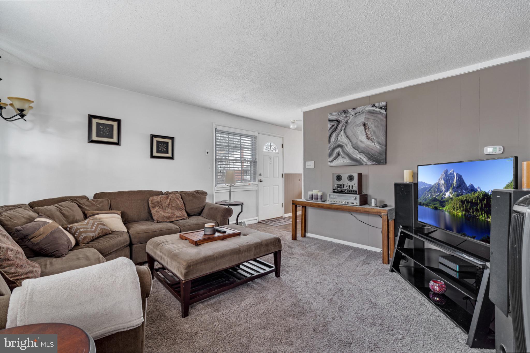
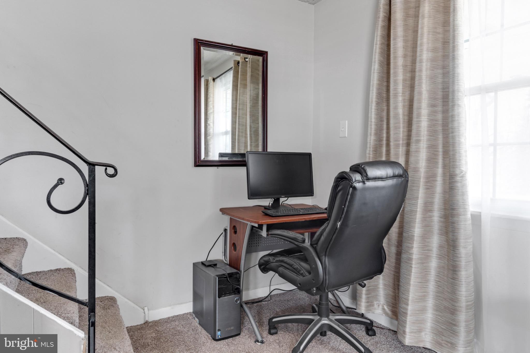
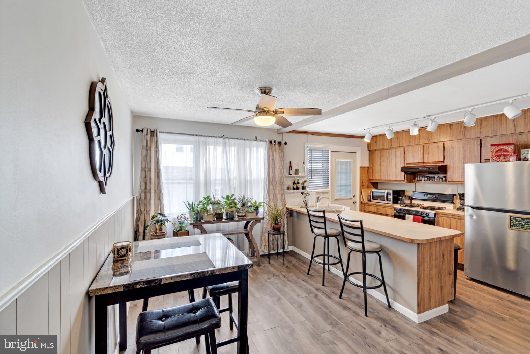
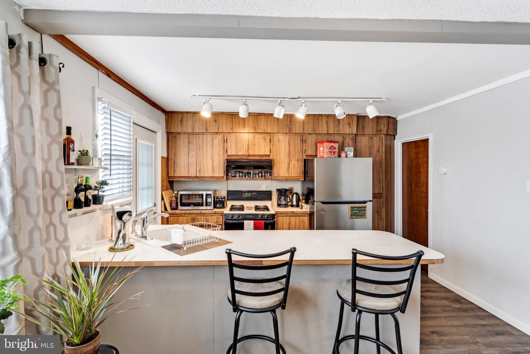
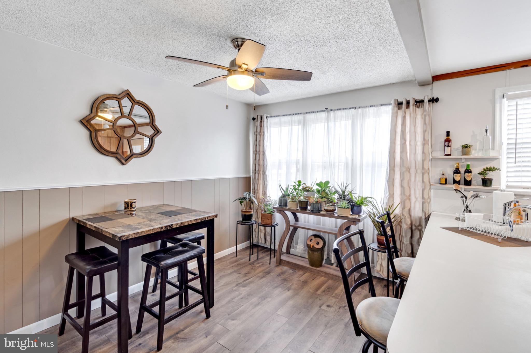
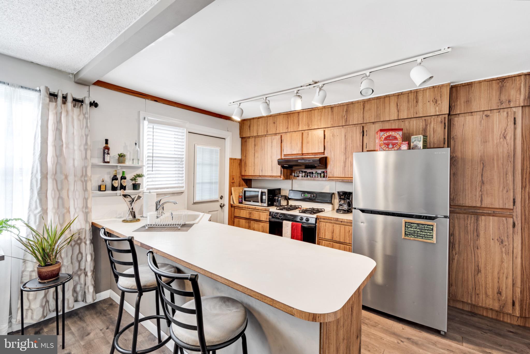
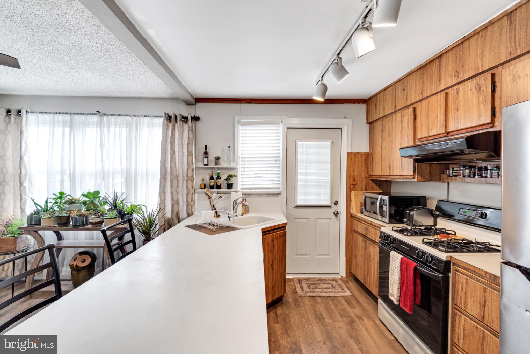
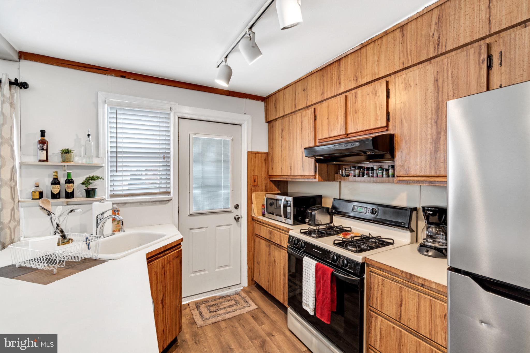
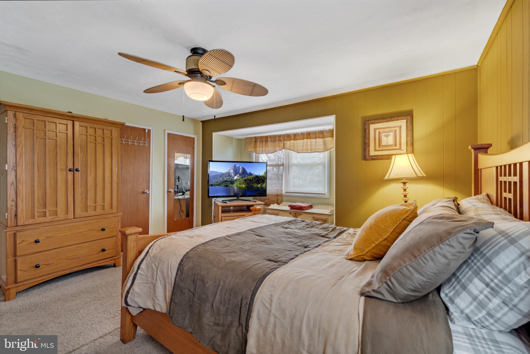
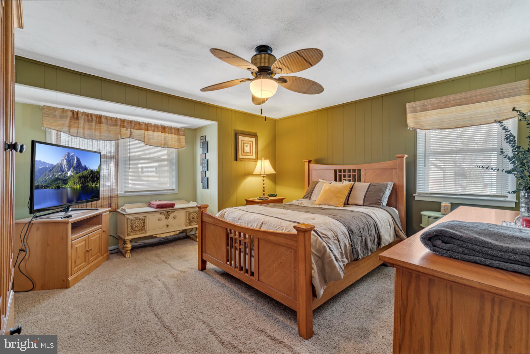
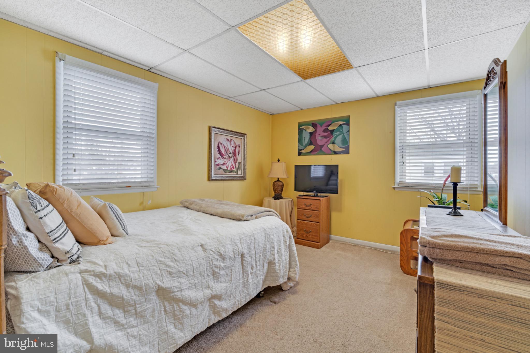
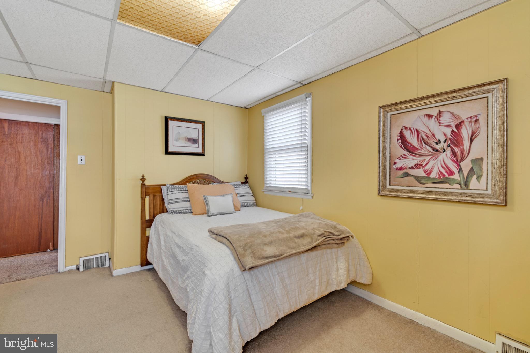
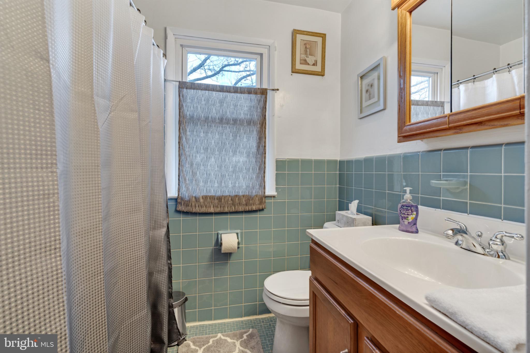
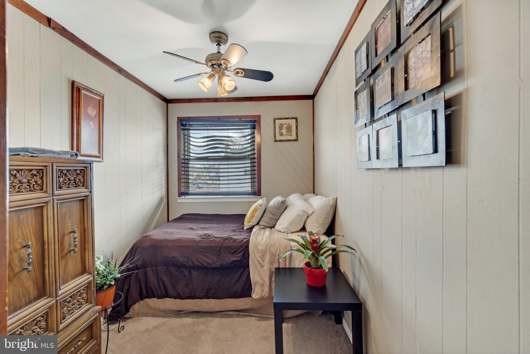
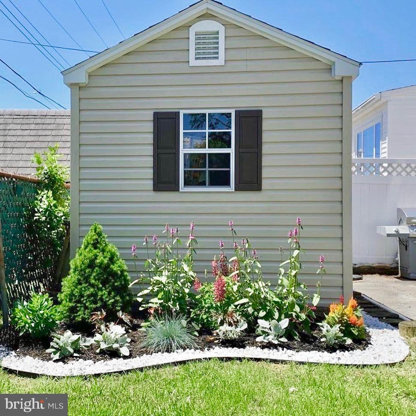
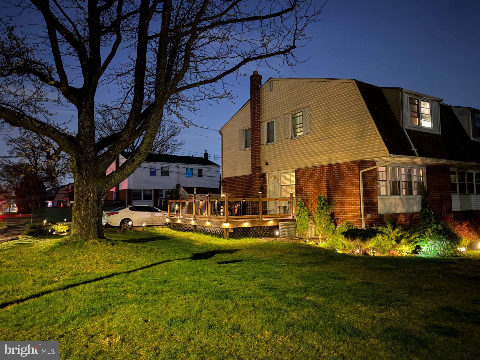
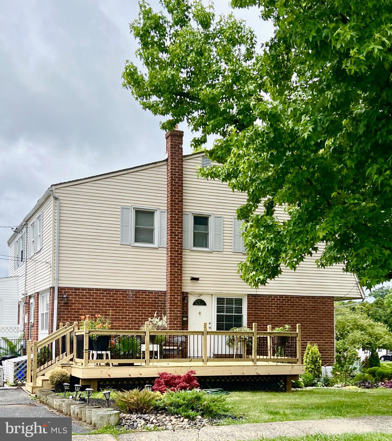
This 3-bedroom, 1.5-bath twin home sits on a desirable corner lot in a friendly neighborhood and offers a great opportunity to build equity while adding your own personal style. With solid construction and great bones, this home is full of potential. The main level features an open flow from the kitchen to the dining area, creating a functional layout for everyday living and entertaining. Step outside to the private deck—perfect for relaxing, grilling, or enjoying time with family and friends. Upstairs, you’ll find three nicely sized bedrooms and a full bath, along with the convenience of a first-floor powder room. Additional highlights include a private driveway, corner property setting, and plenty of opportunity to make this home truly your own. Conveniently located near shopping, dining, schools, and major routes. A great chance to create long-term value in a welcoming community—schedule your showing today!

1402 CONWAY DRIVE

Message successfully sent.

What would you like to know?

What is 3 + 4 ?

I agree to receive email communication and understand I can unsubscribe at any time.

I agree to be contacted by Charis Realty Group via call, email, and text for real estate services. To opt out, you can reply 'stop' at any time or reply 'help' for assistance. You can also click the unsubscribe link in the emails. Message and data rates may apply. Message frequency may vary. Privacy Policy

Related Properties

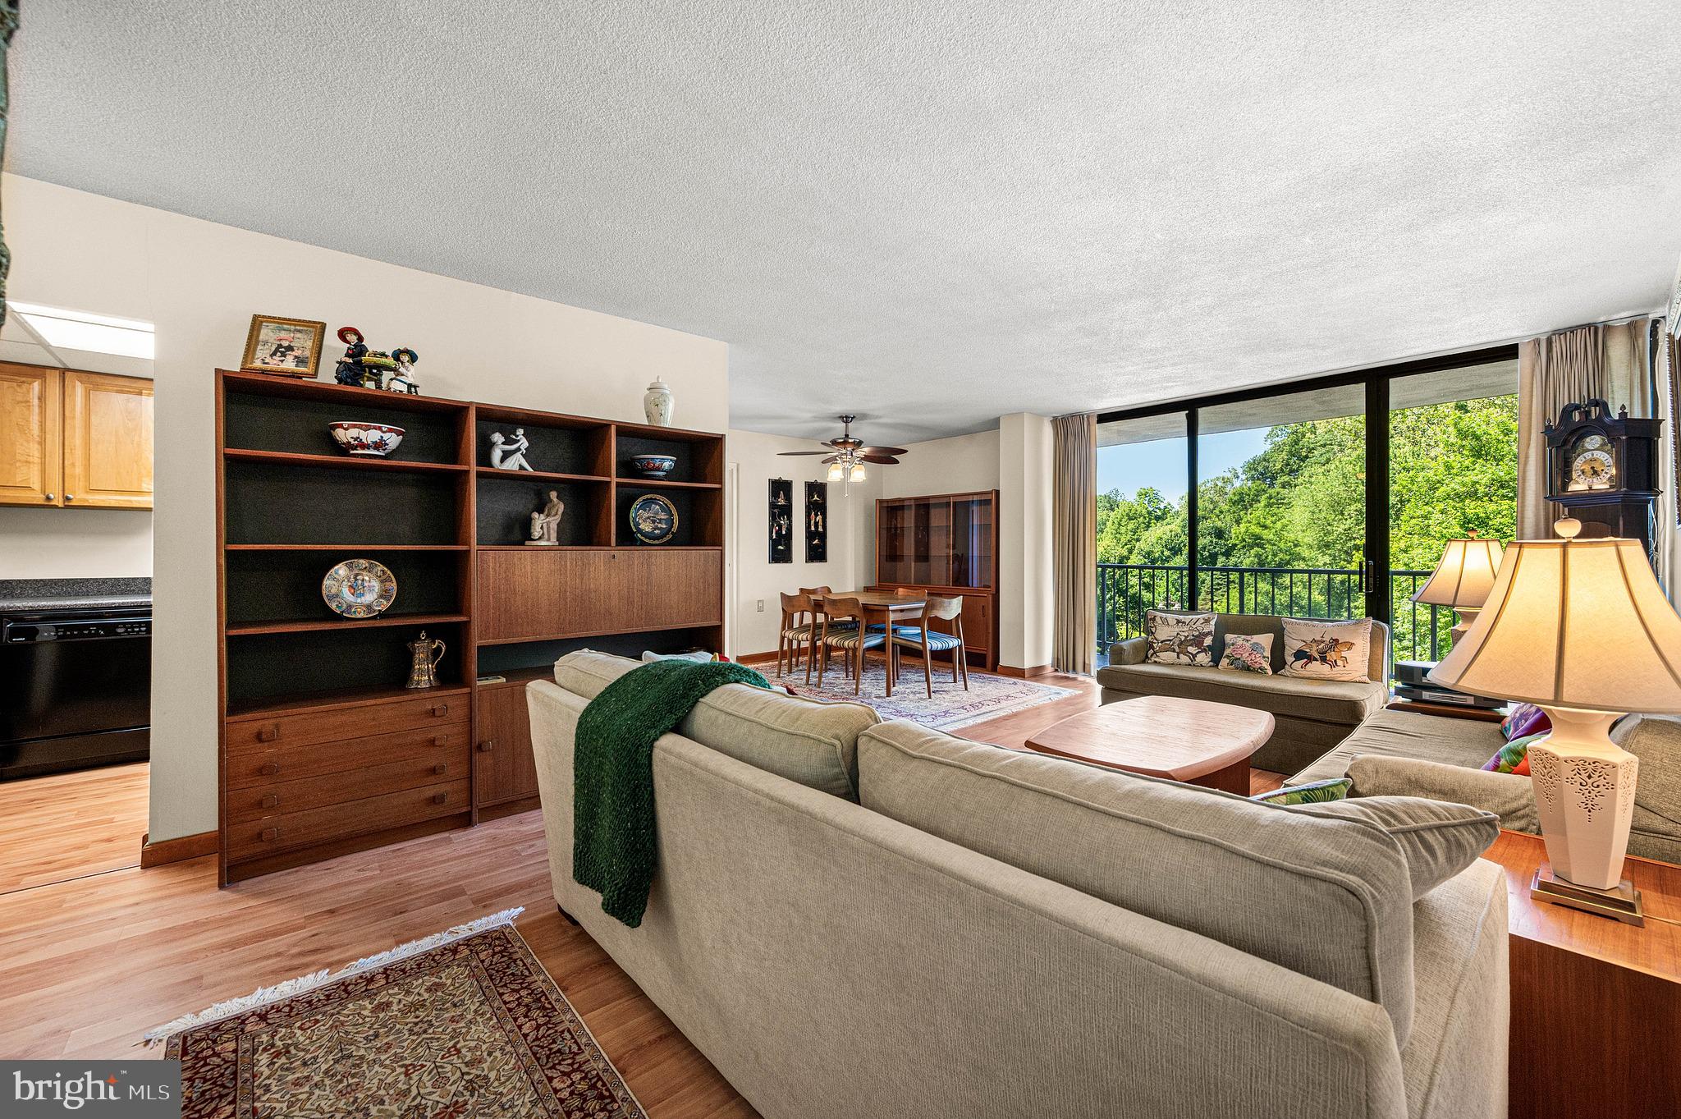
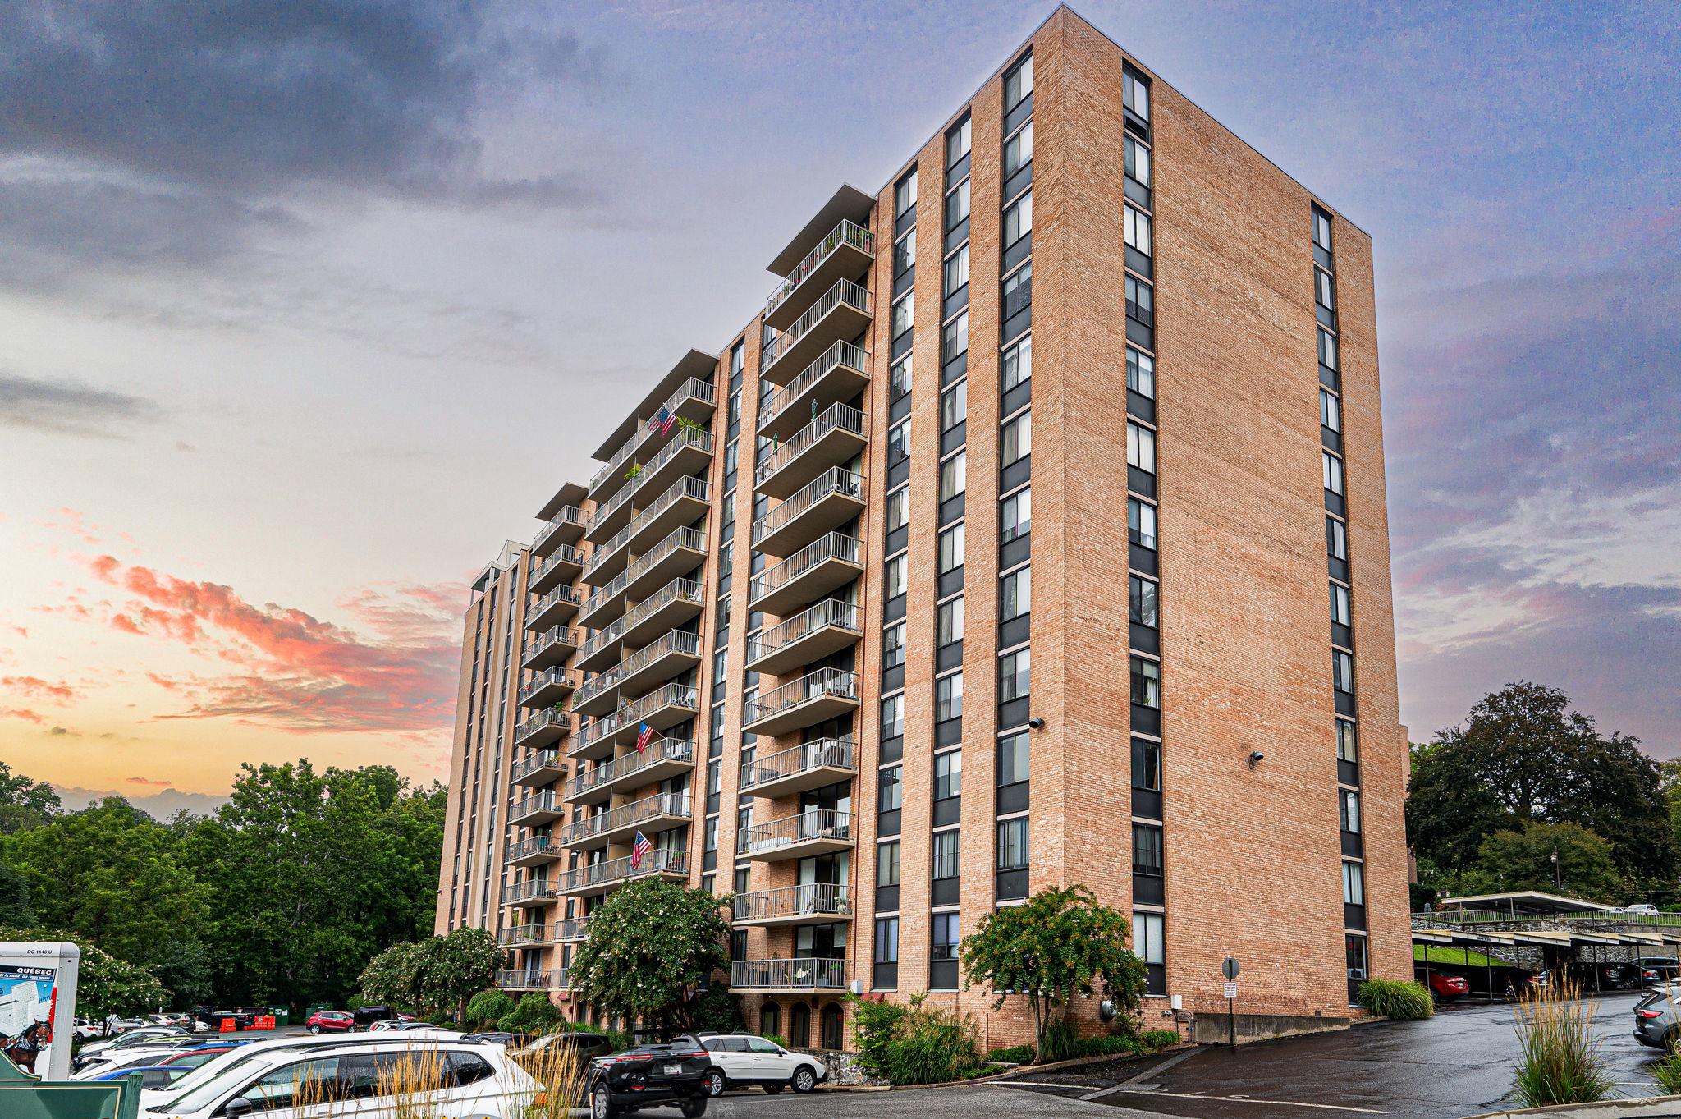
Discover this rare opportunity to own a unique 3-bedroom, 2-bathroom residence at the Strath Haven in the heart of Swarthmore. Seldom available, this bright and airy condo offers beautiful, tranquil views of Crum Creek and the surrounding woods, with particularly breathtaking scenery during the winter months. Meticulously maintained, the condo features an updated kitchen equipped with rich wood cabinetry, generous counter space, a gas range, and a built-in microwave. Luxury vinyl plank flooring seamlessly flows through the kitchen, dining, and living areas, creating a cohesive and modern aesthetic. The expansive living room is filled with natural light from a floor-to-ceiling glass wall, which opens onto a large, covered private balcony, an ideal retreat for morning coffee or evening relaxation. The adjacent dining area provides a dedicated space perfect for hosting family and friends. The primary suite is well sized with large closet space and an en suite bathroom featuring a convenient walk-in shower. A second bedroom offers a welcoming atmosphere with ample storage, situated conveniently near a full hall bathroom with a shower/tub combination. The versatile third bedroom, located on the opposite side of the living area, serves perfectly as a guest room, office, or entertainment space. Practical amenities include a private laundry closet with a side-by-side washer and dryer and storage space. A valuable and coveted storage unit is also included with the condo. While the storage units can occasionally be sold between residents, they rarely change hands. Beyond the residence, life at Strath Haven is defined by comfort and convenience. As a Gold Star Community with over $12 million in capital improvements since 2014, residents enjoy meticulously manicured grounds and a wealth of lifestyle amenities, including a stunning in-ground pool with lifeguard service and changing rooms. The prime, walkable location places you moments away from Swarthmore College, Crum Creek Woods, the Scott Arboretum, local boutiques, and the regional train station. For ultimate peace of mind, your comprehensive monthly condo fee simplifies living by covering nearly all expenses, including electricity, gas, water, sewer, heating, air conditioning, building maintenance, pool access, library, and community van services—leaving only cable and internet as your sole additional costs.
#PADE2117012

SWARTHMORE

801 YALE AVENUE 205

3 Beds

2 Baths

1,220 Sq.Ft.

$324,900

MLS#: PADE2117012
New on site today
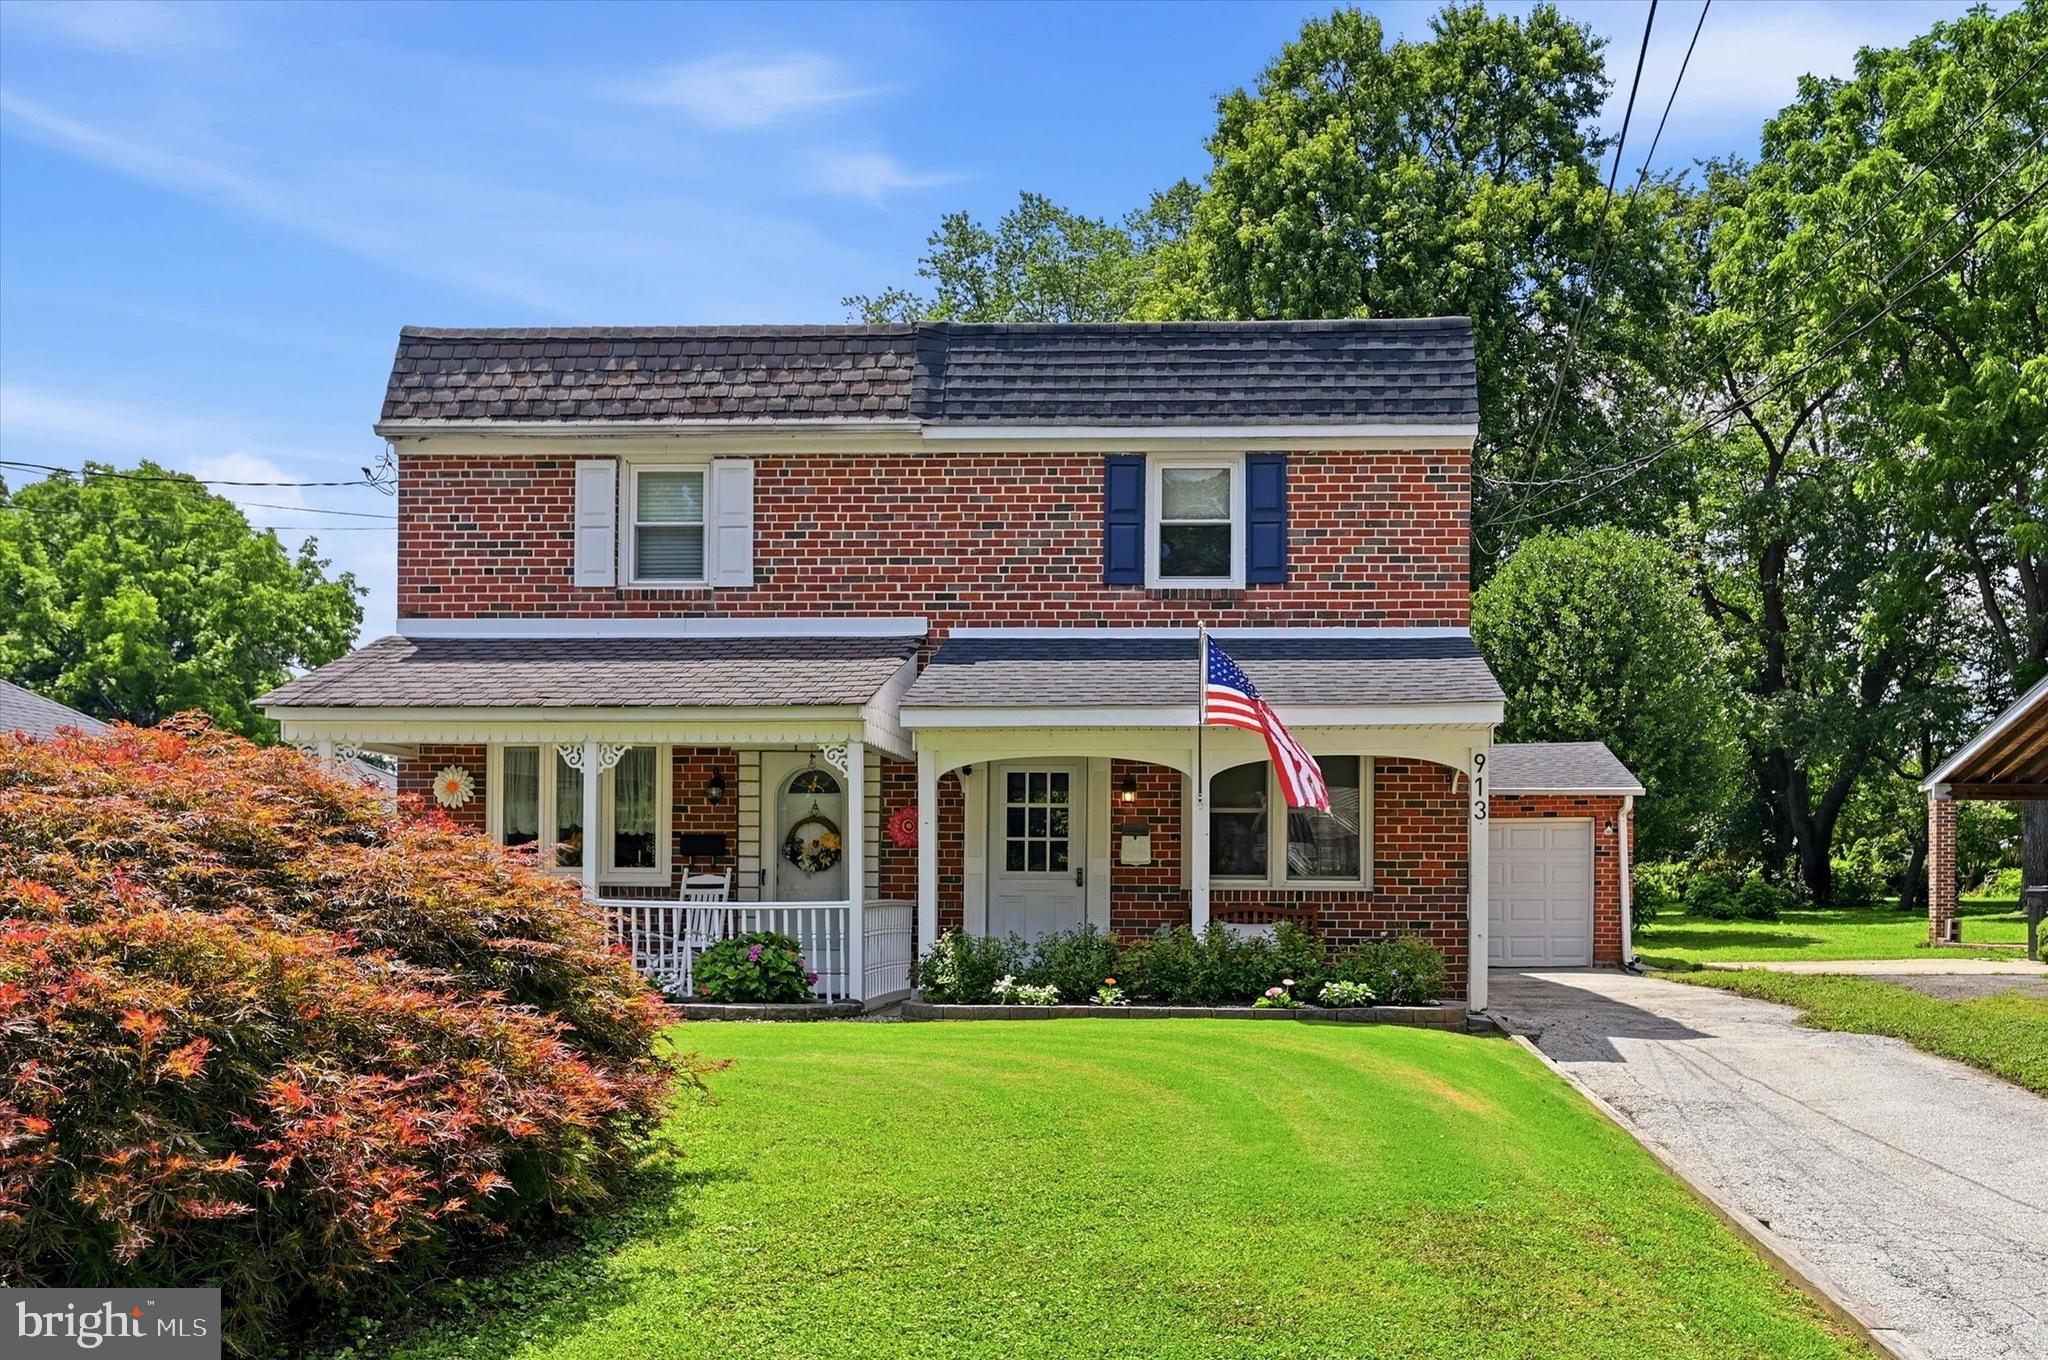
Welcome home to 913 Girard Avenue! This charming 3-bedroom, 1.5-bath brick twin lives more like a single-family home, offering a rare combination of space and outdoor living. Unlike a traditional twin, this home boasts an expansive, level fenced backyard, a detached one-car garage, and a spacious family room addition off the kitchen. A welcoming covered front porch with a raised flower bed sets the tone as you step inside. The sun-filled living room features a convenient coat closet and flows seamlessly into the beautifully updated kitchen, complete with white cabinetry, stainless steel appliances, stylish countertops, and an open dining area, perfect for everyday living and entertaining. Just beyond the kitchen, the spacious family room showcases vaulted ceilings, natural light, and direct access to the backyard patio. Luxury vinyl flooring extends throughout the entire main level. Upstairs, you'll find three bedrooms with hardwood floors throughout. A beautifully updated hall bathroom with a tub/shower combination completes the upper level.  The unfinished basement offers exceptional versatility with durable epoxy floors, a convenient half bathroom, laundry area, ample storage, and additional flex space currently used as a recreation room, providing plenty of room to customize to your needs. Step outside to the large patio overlooking the expansive, fully fenced backyard an ideal setting for entertaining, gardening, pets, or simply relaxing outdoors. Ideally located near the SEPTA Regional Rail station, Swarthmore College, Scott Arboretum, Swarthmore Public Library, local parks, and walking trails. Enjoy easy access to Routes 1, I-476, and I-95, with Philadelphia International Airport and Center City Philadelphia just an easy drive away. Home is where your story begins!
#PADE2119550

SWARTHMORE

913 GIRARD AVENUE

3 Beds

1 Baths

1,456 Sq.Ft.

$415,000

MLS#: PADE2119550
New on site today
Welcome to the Strath Haven Condos and this stunning 2-bedroom, 2-bath condo that offers the perfect blend of sophisticated design, thoughtful functionality, and peaceful surroundings. Every detail has been updated, creating a truly turnkey home in one of the community's best locations.  

Step inside to an airy, light-filled living space where the beautifully-renovated kitchen opens to the main living area, creating an ideal layout for everyday living and entertaining. The expanded kitchen features granite countertops, custom cabinetry including panels on the fridge to match, and island seating. The kitchen continues into the bar area that boasts a pantry with pull-out shelves, additional custom built-ins, bar area, and a beverage refrigerator. The living room with custom wood-working is framed by floor-to-ceiling windows (complete with automatic blinds) and a sliding door to a private balcony overlooking Crum Creek's woodsy beauty. A generous storage and coat closet, along with a brand-new full-size washer and dryer, adds everyday convenience.
The primary suite offers abundant closet space and a renovated en-suite bath featuring a custom tiled shower, stylish wood vanity, new fixtures, and timeless finishes. The second bedroom features a custom queen-size Murphy bed, built-in cabinetry, and a dedicated desk area, making it the perfect guest room, home office, or both.

Located on the third floor with some of the nicest views of the woods, this unit also offers the rare convenience of ground-level access from the Yale parking lot (just steps away) or take the elevator from first floor of the Princeton lot. Even better, the special assessments have already been paid in full for the replacement of the living room windows and sliding glass door, as well as the refurbishment of the building elevators, offering valuable peace of mind to the next owner.

This is a rare opportunity to own a completely renovated, move-in-ready home where every improvement has already been thoughtfully completed. Stop shoveling snow and enjoy easy living in the Strath Haven condos where your electric, gas, and water bills are included in your fees. Just a quick walk to downtown Swarthmore with the train station, shops, restaurants, farmer's market, library, events, and the beauty of Swarthmore College's campus. Convenient to Media, Philly, highways, transportation and so much more!
#PADE2119736

SWARTHMORE

801 YALE AVENUE 307

2 Beds

2 Baths

1,050 Sq.Ft.

$300,000

MLS#: PADE2119736
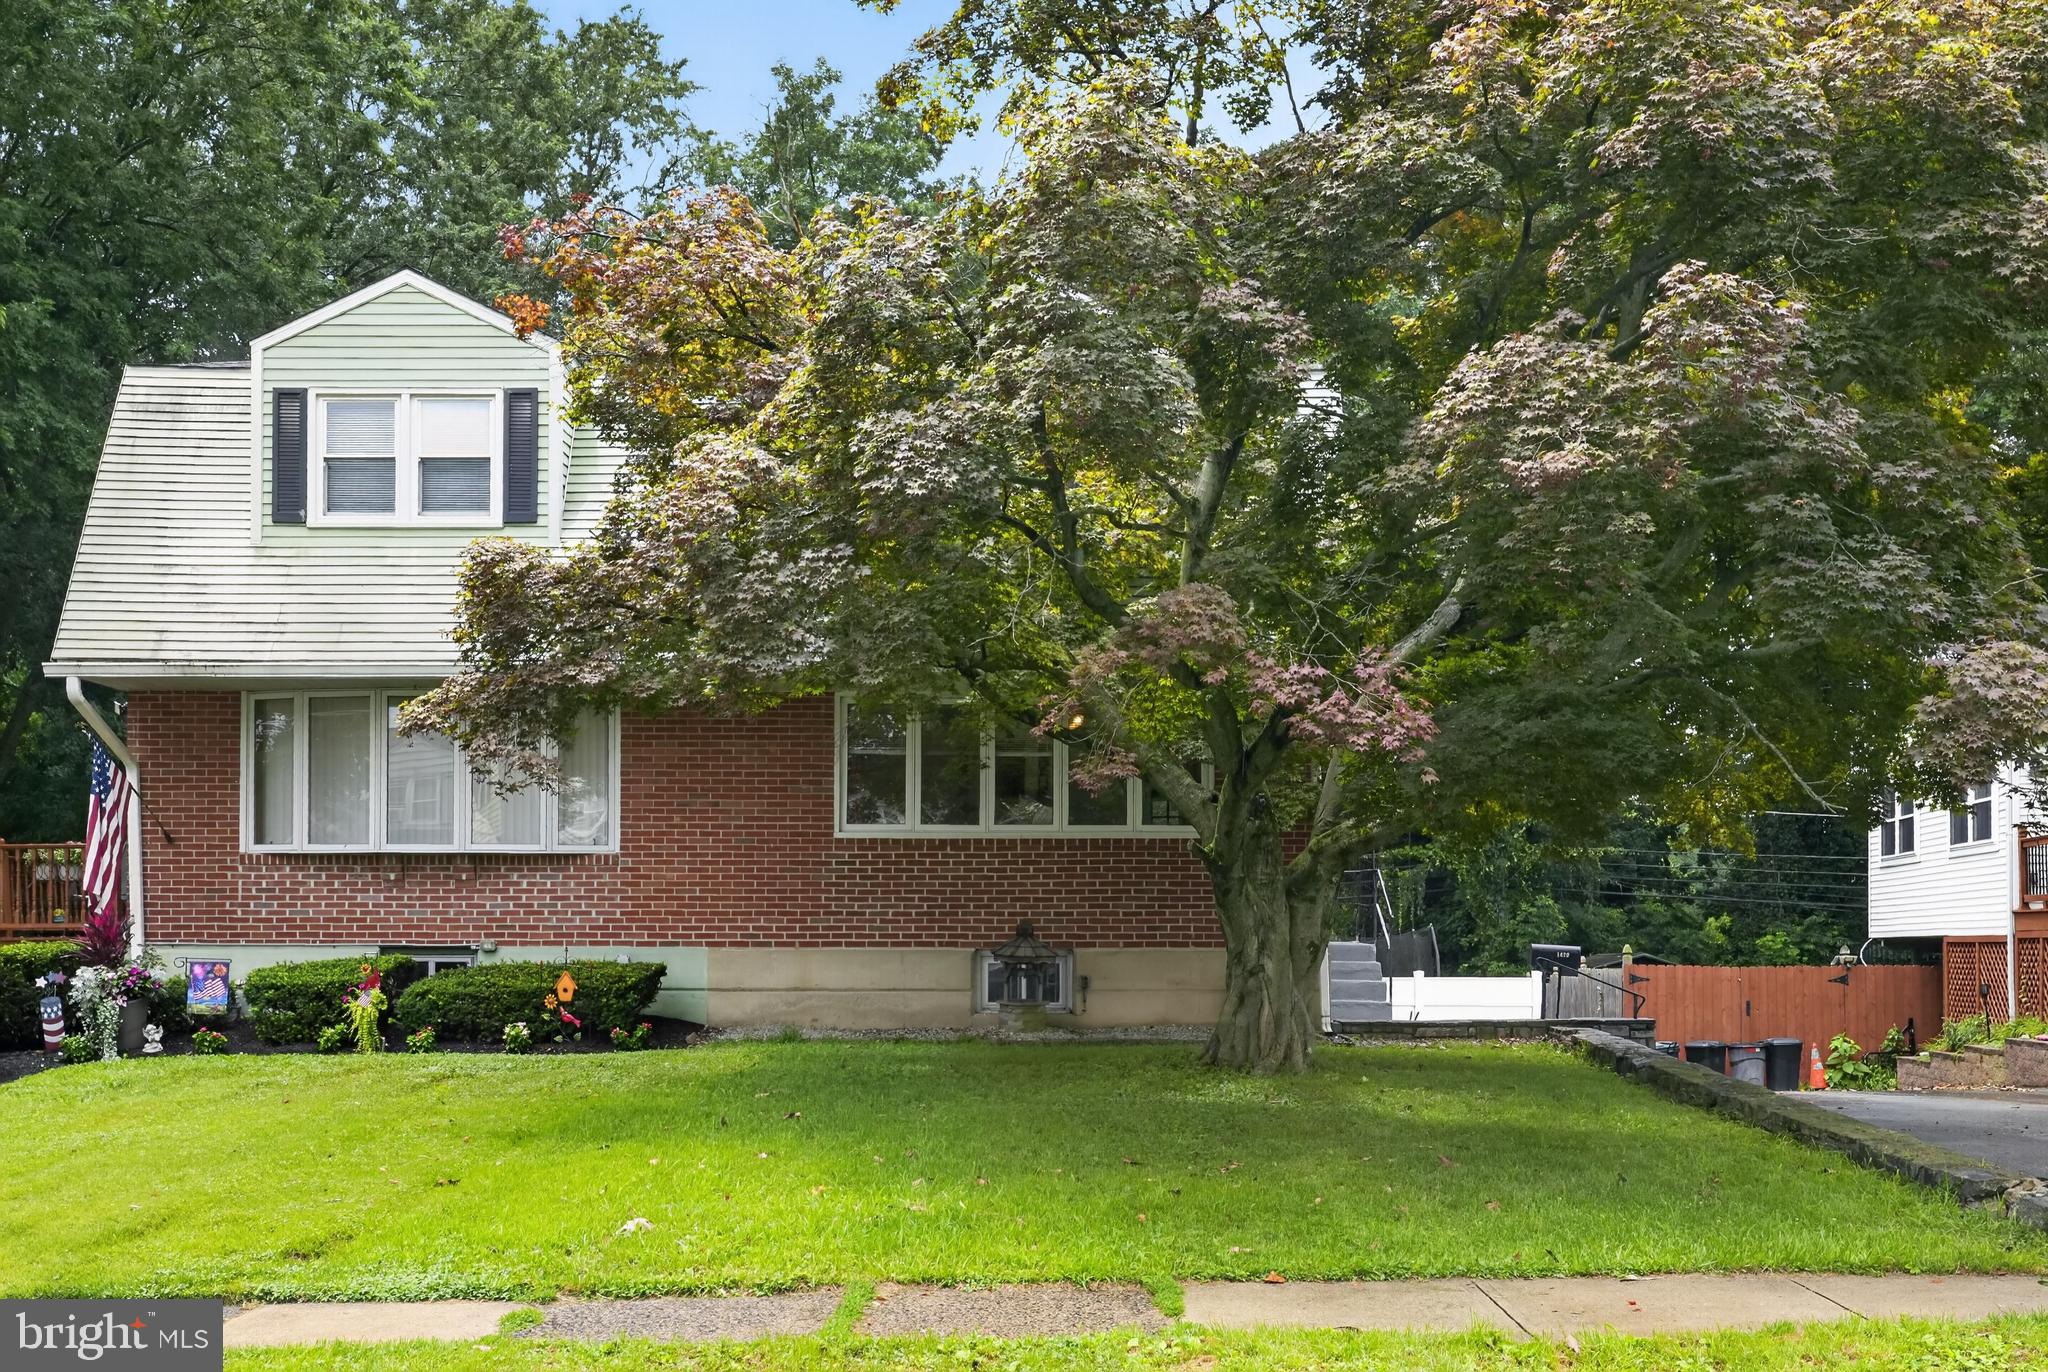
Welcome to this brick twin nestled in the desirable Swarthmorewood neighborhood of Ridley Township, backing directly to Swarthmorewood Park for peaceful views and added privacy.  Relax and enjoy the view from the screened in porch off the dining room. This charming home offers a primary bedroom with two closets and 2 additional bedrooms, 1.5 bathrooms, and a full walkout basement providing future living space and additional storage under the screened porch . Major mechanical updates include a new heater and central air system (2024) and a new hot water heater (2025), giving buyers added peace of mind. The washer and dryer are approximately two years old, and the refrigerator is approximately five years old. There are hardwood floors under the carpeting on the second floor.
Conveniently located near parks, schools, shopping, and major roadways.  
This is a great price for the neighborhood on a great street!
#PADE2119362

SWARTHMORE

1420 GRACE ROAD

3 Beds

1 Baths

1,224 Sq.Ft.

$300,000

MLS#: PADE2119362
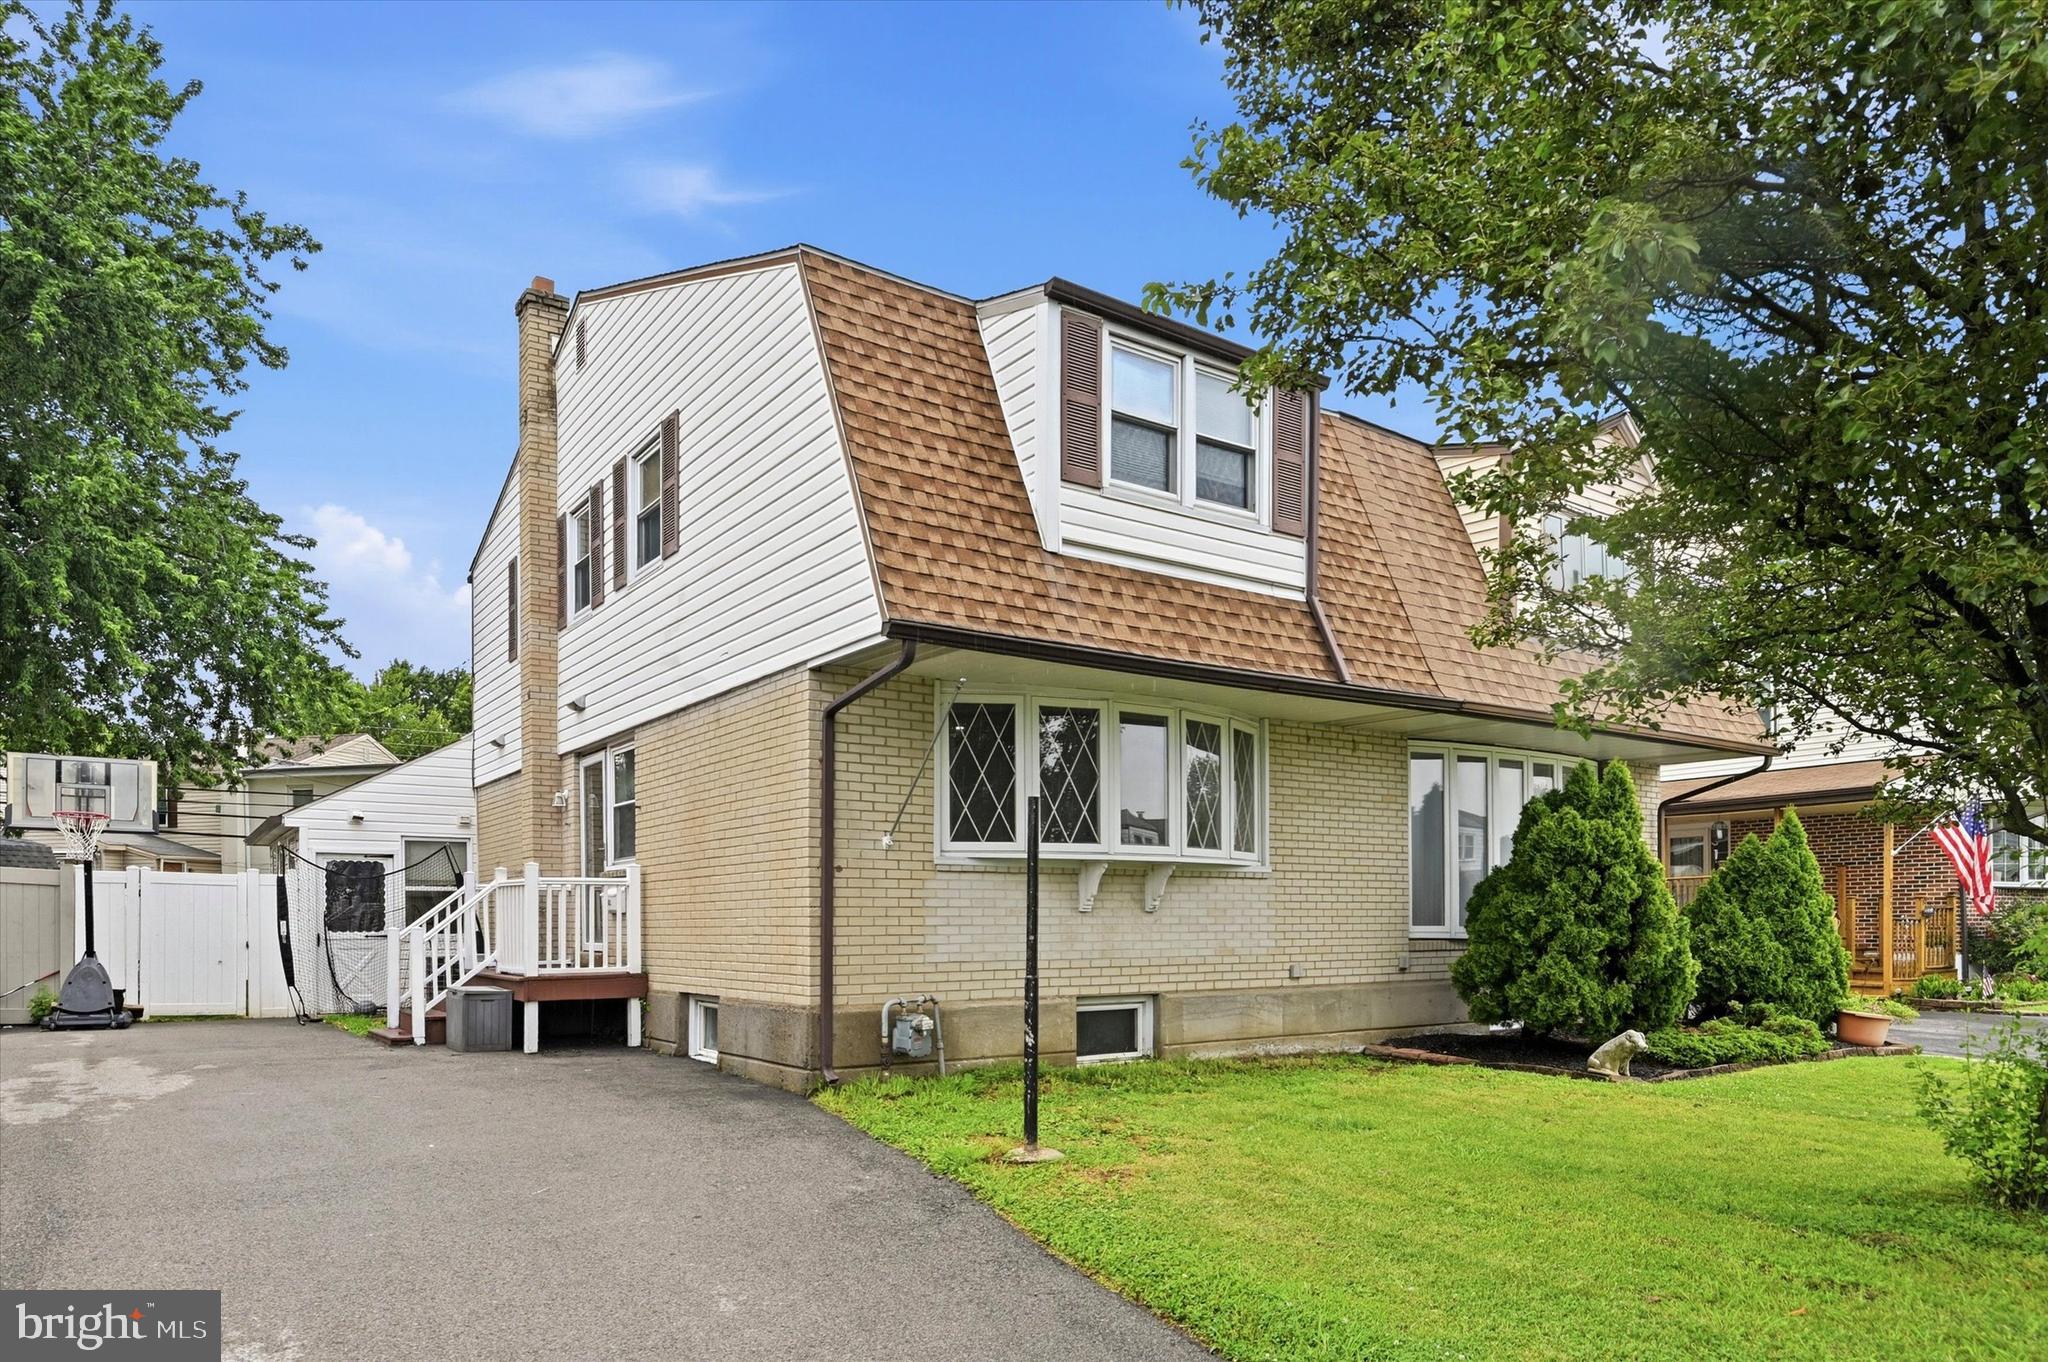
Opportunity awaits in this spacious 3-bedroom, 1.5-bath twin located in a desirable neighborhood where buyers can build equity while making a home their own. Offering timeless hardwood flooring throughout much of the home, a bright front living room with a large bay window, a rear addition providing additional living space and access to the fenced backyard -  this home offers a flexible layout with plenty of potential.

Additional features include a full, walk-out basement and a two-car driveway!

Whether you're a first-time buyer looking for an affordable entry into the neighborhood or someone excited to personalize a home over time, this property presents an excellent opportunity.
 **OPEN HOUSE for Saturday, July 11th is  CANCELLED**
#PADE2119034

SWARTHMORE

1403 PARKLANE ROAD

3 Beds

1 Baths

1,624 Sq.Ft.

$299,900

MLS#: PADE2119034

 - property

Send a message

Message successfully sent.

Your message

What is 3 + 4 ?

Reason for contacting?

I agree to receive email communication and understand I can unsubscribe at any time.

I agree to be contacted by Charis Realty Group via call, email, and text for real estate services. To opt out, you can reply 'stop' at any time or reply 'help' for assistance. You can also click the unsubscribe link in the emails. Message and data rates may apply. Message frequency may vary. Privacy Policy

Sign Out

Virtual Assistant

Would you like to take the next step with this property? We can help you schedule a showing or virtual tour, or send you more details.

Yes, I would like more information.

Thank You for Your Reply, One of Our Agents will contact you as soon as possible

No, maybe later.

Thank you, you can always contact me via email, phone number or through the contact form.

Realhub AI

Lucy - Your AI-Powered Realtor

Update Your Temporary Password

Personalize your search

Enter your email and we'll notify you immediately when new listings match what you're looking for.

or enter email address

Already have an account ? Login here

Continue your home search

I agree to receive communications and understand I can unsubscribe at any time.

I agree to be contacted by Charis Realty Group via call, email, and text for real estate services. To opt out, you can reply 'stop' at any time or reply 'help' for assistance. You can also click the unsubscribe link in the emails. Message and data rates may apply. Message frequency may vary. Privacy Policy

Already have an account ? Login here

We use cookies

We use cookies primarily for analytics to enhance your experience. By accepting, you agree to our use of these cookies. You can manage your preferences or learn more about our cookies policy.