


Property
Beds
4
Full Baths
2
1/2 Baths
None
Year Built
1952
Sq.Footage
2,089
There is something special about life near the Chesapeake Bay—and 1221 Bast Lane captures it beautifully. Completely remodeled from top to bottom, this charming one-level Coastal Craftsman combines fresh, sophisticated interiors with incredible outdoor space and one of the most impressive detached garages you will find. Set on a beautiful lot just shy of an acre in Shady Side, the home offers four bedrooms and an easy, comfortable floor plan filled with natural light, beautiful windows, gorgeous flooring, and thoughtful finishes throughout. At the heart of the home is a stunning gourmet kitchen featuring beautiful cabinetry, warm butcher-block countertops, stainless steel appliances, a stylish backsplash, generous workspace, and a fresh coastal aesthetic that makes the entire space feel inviting. The primary suite is a wonderful retreat with an enormous walk-in closet and a sleek, spa-inspired bath featuring a beautiful walk-in shower with glass doors. Additional bathrooms carry the same clean, sophisticated design, while the incredible laundry room proves that even the most practical spaces can be beautiful. Step outside onto the spacious deck and imagine summer dinners, weekend cookouts, morning coffee, or a glass of wine as the sky changes color at sunset. The huge yard offers nearly an acre to spread out, garden, play, entertain, or simply enjoy having space around you. And then there is the garage. More than 1,500 square feet of detached garage and workspace with THREE bays and electric creates an absolute dream setup for car enthusiasts, collectors, hobbyists, contractors, or anyone who wants room for vehicles, tools, storage, and projects without sacrificing the house or yard. The home and garage roofs date to 2023, along with the home's siding. Beyond the property, Shady Side delivers the Chesapeake lifestyle people fall in love with: water views, beautiful sunsets, neighbors walking their dogs, kids playing, and the relaxed sense of community that makes evenings feel a little slower and weekends feel a little longer. Here, you can enjoy the character of a coastal community while coming home to a beautifully renovated property where the transformation has already been completed. Beautiful inside, extraordinary outside, and filled with unexpected features, 1221 Bast Lane isn't simply move-in ready—it's the kind of place that makes you excited to come home.
Features & Amenities
Interior
-
Other Interior Features
Eat-in Kitchen, Kitchen Island, Pantry, Recessed Lighting, Walk-In Closet(s), Open Floorplan
-
Total Bedrooms
4
-
Bathrooms
2
-
Above Grade Finished Area
2089.0
-
Basement YN
NO
-
Cooling YN
YES
-
Cooling
Central Air, Ceiling Fan(s), Electric
-
Fireplace YN
YES
-
Heating YN
YES
-
Heating
Exhaust Fan, Electric, Forced Air
-
Main Level Bedrooms
4
-
Pet friendly
Yes
Exterior
-
Garage
Yes
-
Garage spaces
3
-
Other Exterior Features
Lighting
-
Parking
Oversized, Garage, Driveway, Covered, Detached
-
Patio and Porch Features
Deck, Porch
-
Pool
No
-
Waterfront YN
NO
-
View
Water
Area & Lot
-
Lot Features
Cleared, Front Yard, Back Yard
-
Lot Size(acres)
0.9
-
Lot Size(square feet)
39,204
-
Property Type
Residential
-
Property Sub Type
Single Family Residence
-
Architectural Style
Craftsman
Price
-
Sales Price
$625,000
-
Tax Amount
$4,443
-
Financing Options
Cash, Conventional, FHA, VA
-
Zoning
Residential
-
Sq. Footage
2,089
-
Price/SqFt
$299
HOA
-
Association
No
School District
-
Elementary School
SHADY SIDE
-
Middle School
SOUTHERN
-
High School
SOUTHERN
Property Features
-
New Construction
NO
-
Association Amenities
Playground
-
Foundation Details
Concrete Perimeter
-
Senior Community YN
NO
-
Sewer
Public Sewer
-
Water Source
Well
Schedule a Showing
Showing scheduled successfully.
Mortgage calculator
Estimate your monthly mortgage payment, including the principal and interest, property taxes, and HOA. Adjust the values to generate a more accurate rate.
Your payment
Principal and Interest:
$
Property taxes:
$
HOA fees:
$
Total loan payment:
$
Total interest amount:
$
Location
County
ANNE ARUNDEL
Elementary School
SHADY SIDE
Middle School
SOUTHERN
High School
SOUTHERN
Listing Courtesy of Wendy T Oliver, Coldwell Banker Realty
RealHub Information is provided exclusively for consumers' personal, non-commercial use, and it may not be used for any purpose other than to identify prospective properties consumers may be interested in purchasing. All information deemed reliable but not guaranteed and should be independently verified. All properties are subject to prior sale, change or withdrawal. RealHub website owner shall not be responsible for any typographical errors, misinformation, misprints and shall be held totally harmless.

AGENT
Amy Barfield
Call Amy today to schedule a private showing.

* Listings on this website come from the FMLS IDX Compilation and may be held by brokerage firms other than the owner of this website. The listing brokerage is identified in any listing details. Information is deemed reliable but is not guaranteed. If you believe any FMLS listing contains material that infringes your copyrighted work please click here to review our DMCA policy and learn how to submit a takedown request.© 2024 FMLS.
Related Properties
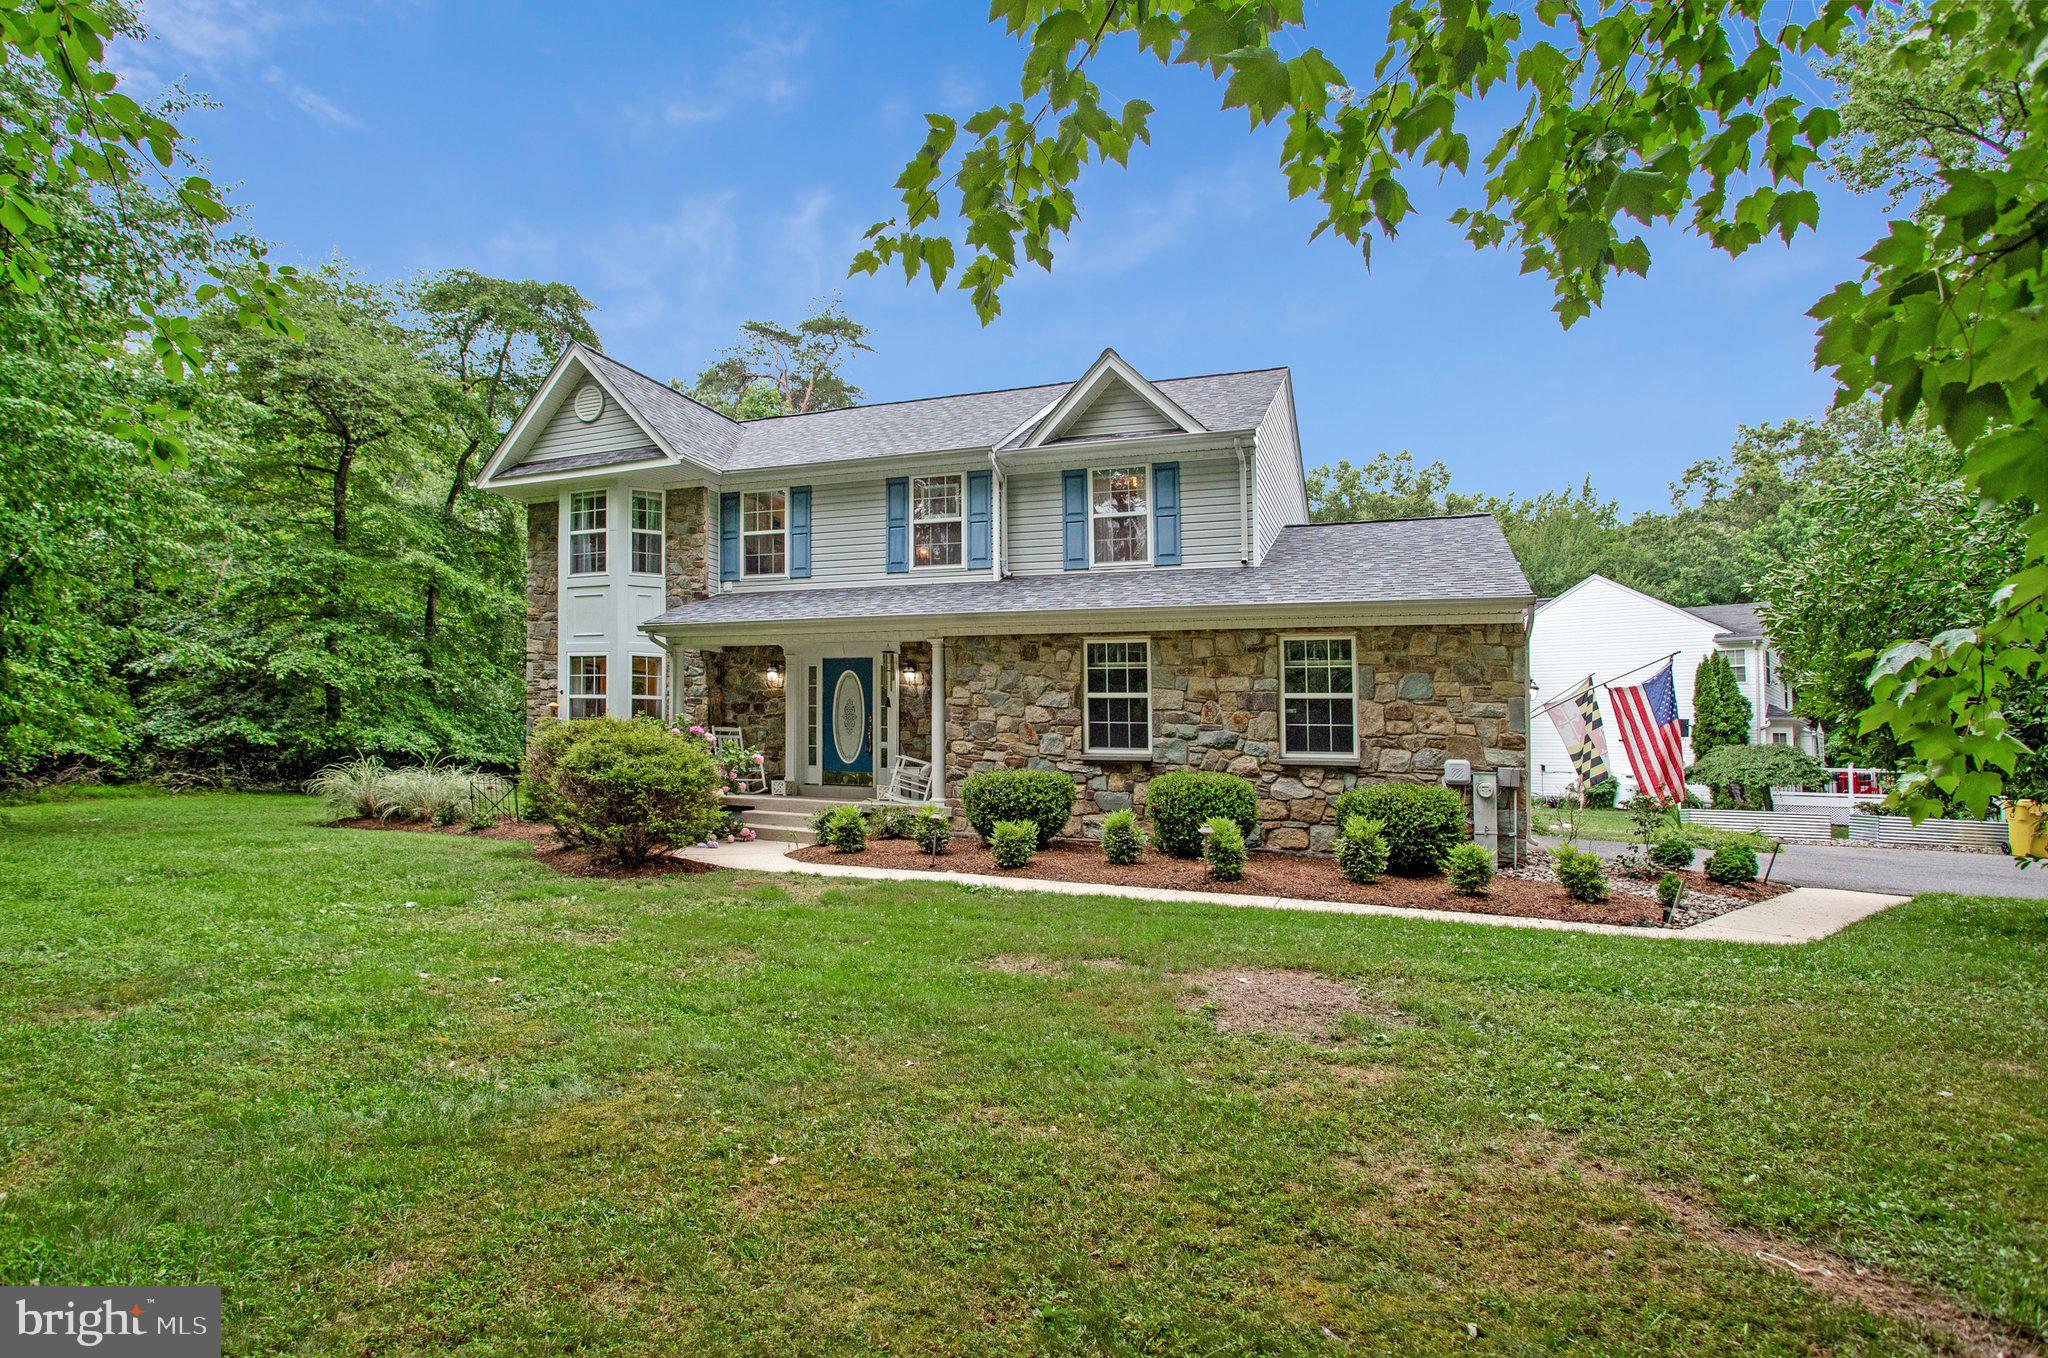
SHADY SIDE
1582 SNUG HARBOR ROAD
4 Beds
2 Baths
1,915 Sq.Ft.
$609,900
MLS#: MDAA2148800
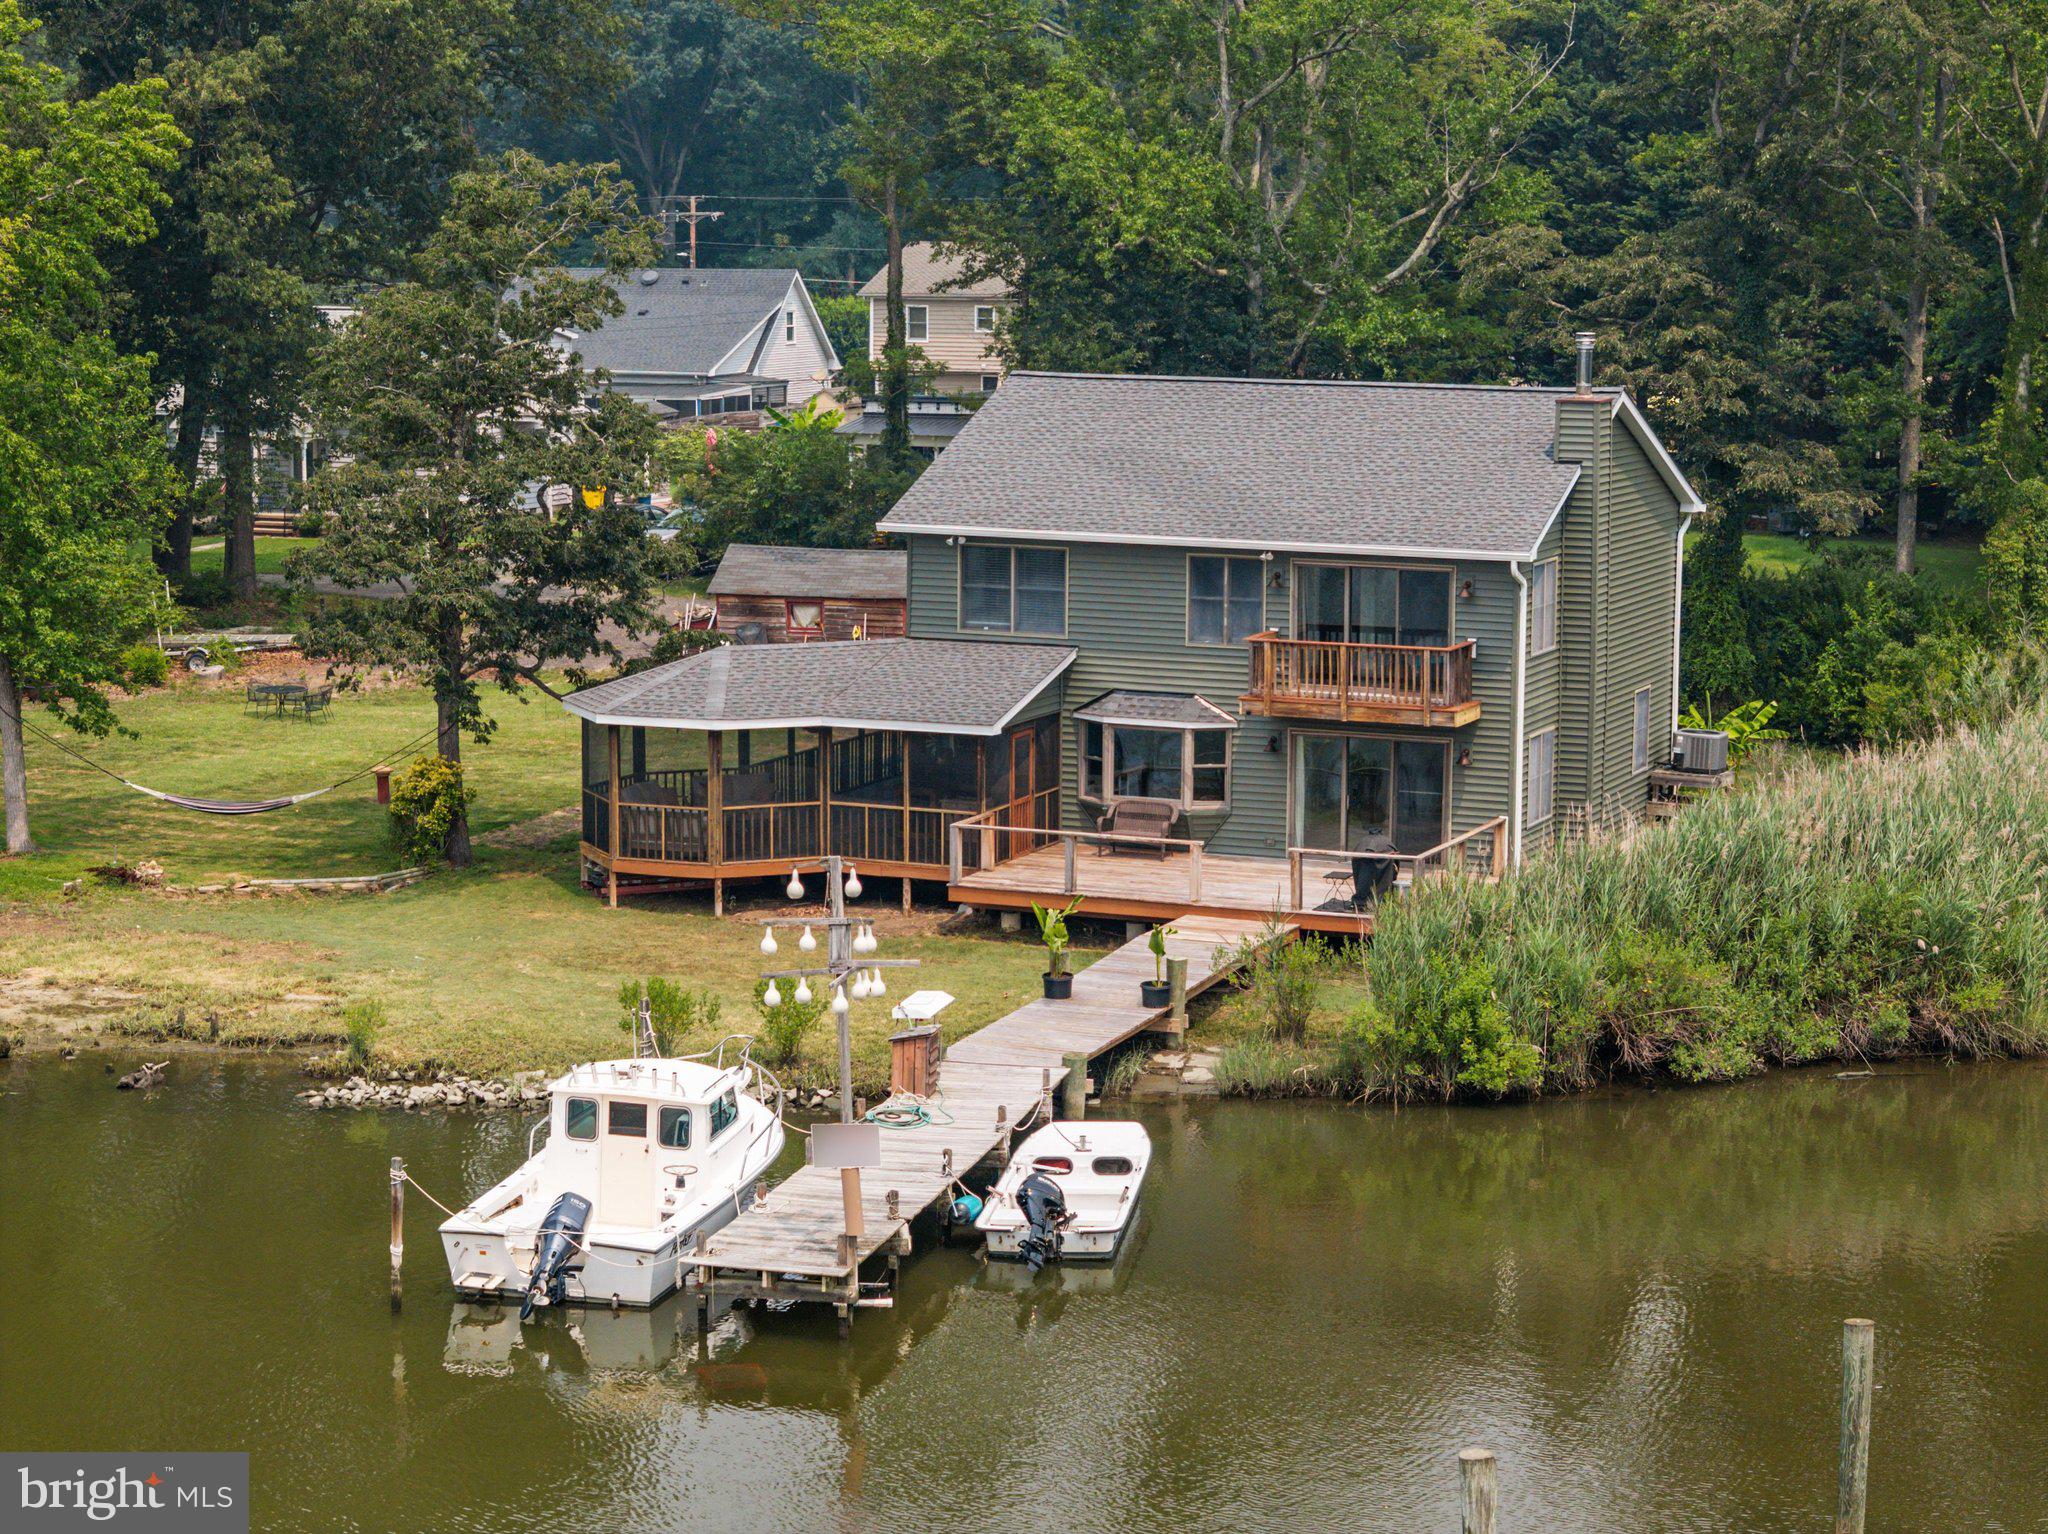
SHADY SIDE
1241 JOHNSON DRIVE
3 Beds
2 Baths
2,176 Sq.Ft.
$719,000
MLS#: MDAA2151144
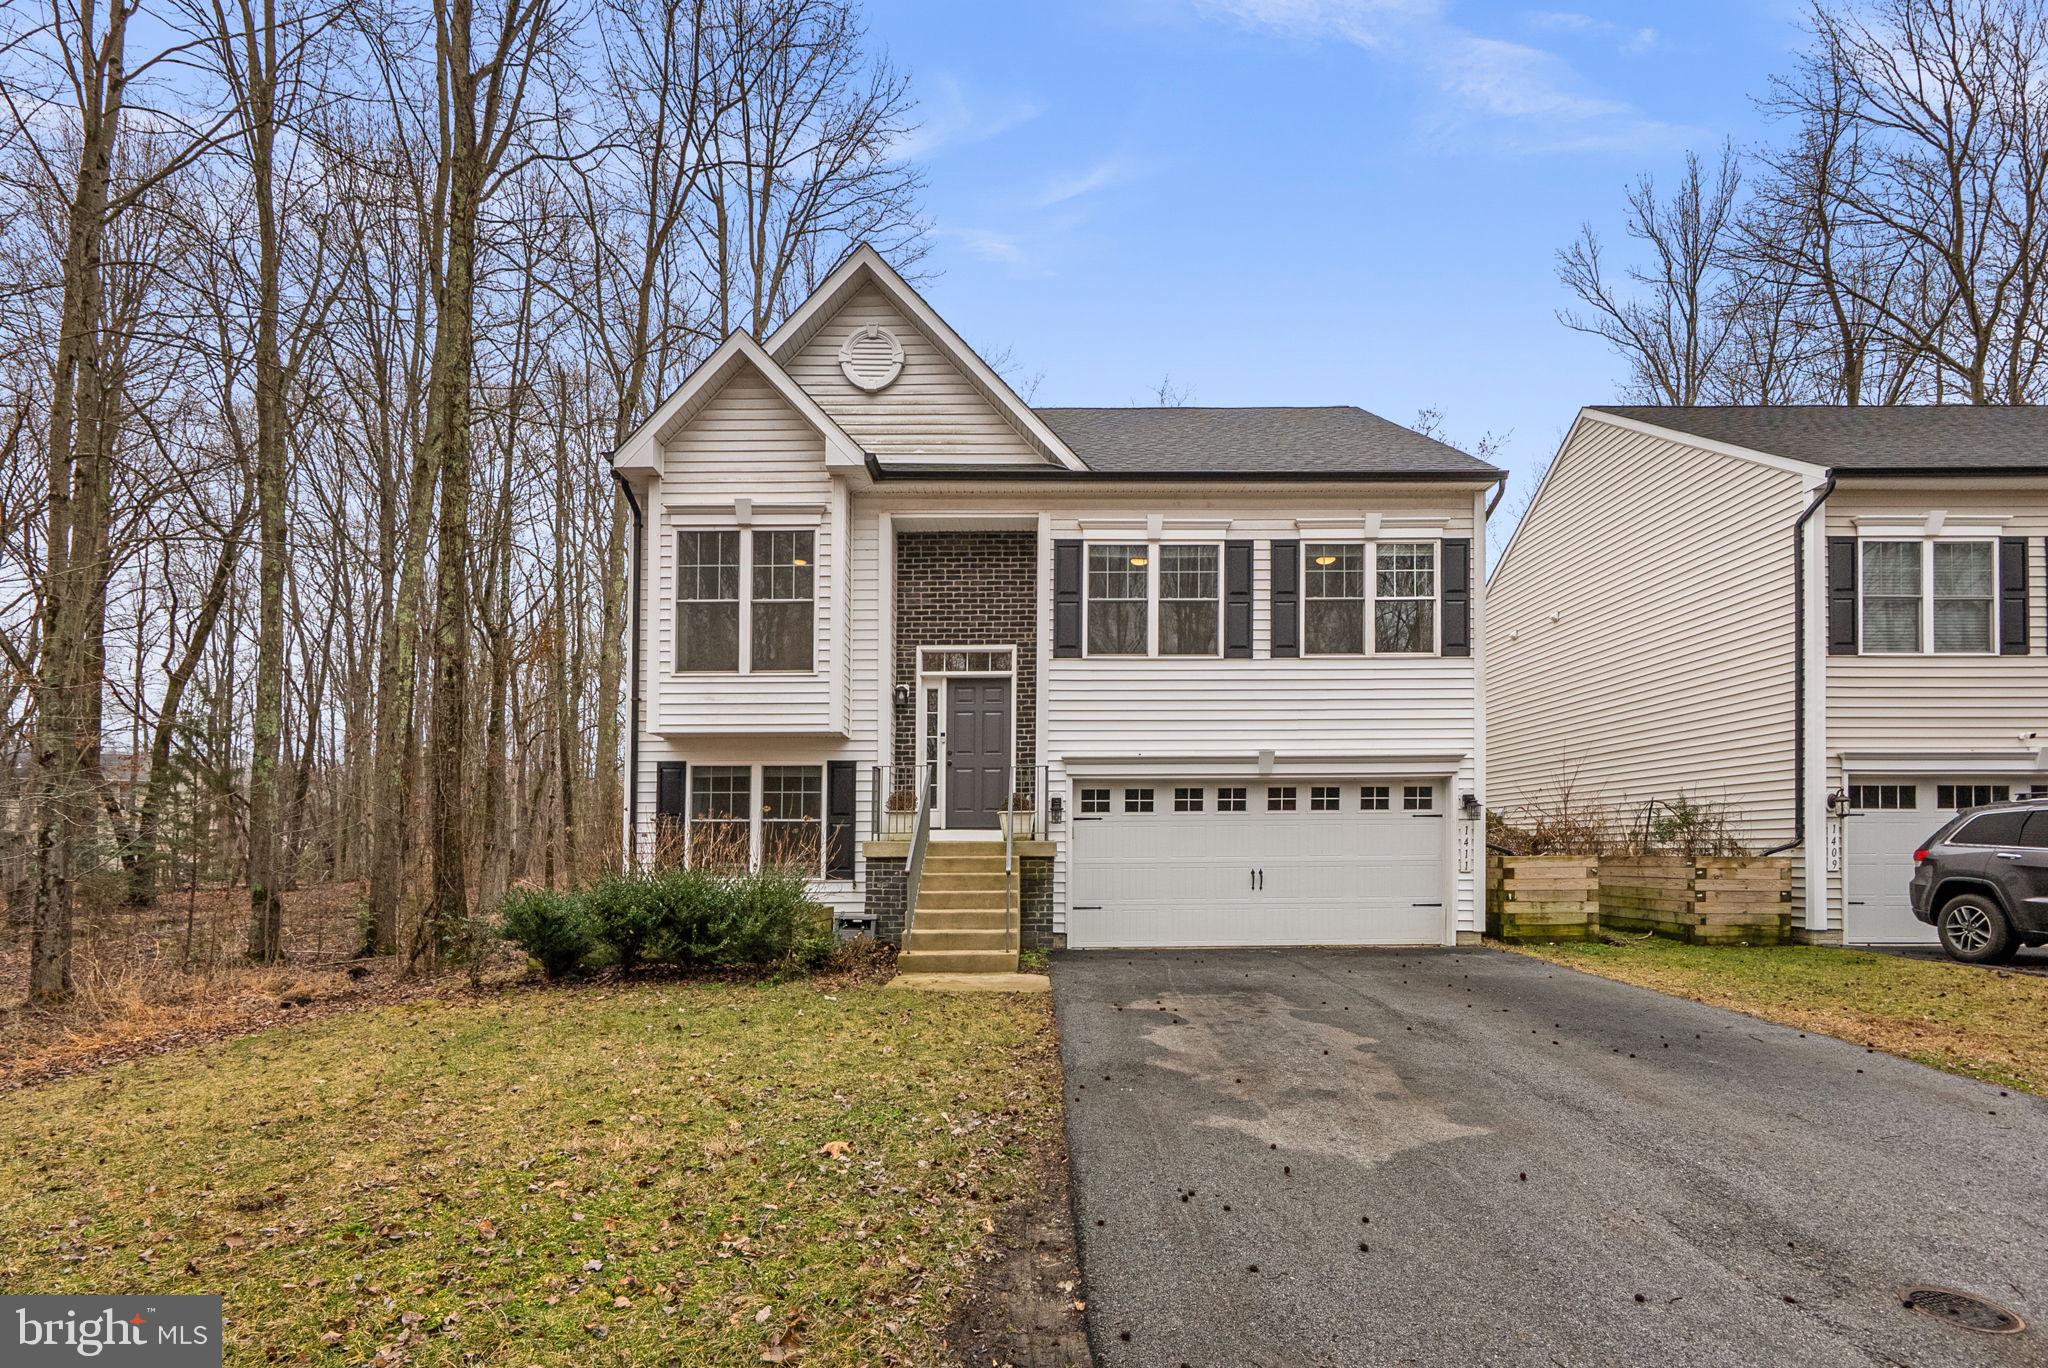
SHADY SIDE
1411 HAILE PARKWAY
4 Beds
3 Baths
1,905 Sq.Ft.
$525,000
MLS#: MDAA2138676

SHADY SIDE
4734 OAK ROAD
4 Beds
2 Baths
2,511 Sq.Ft.
$625,000
MLS#: MDAA2150294
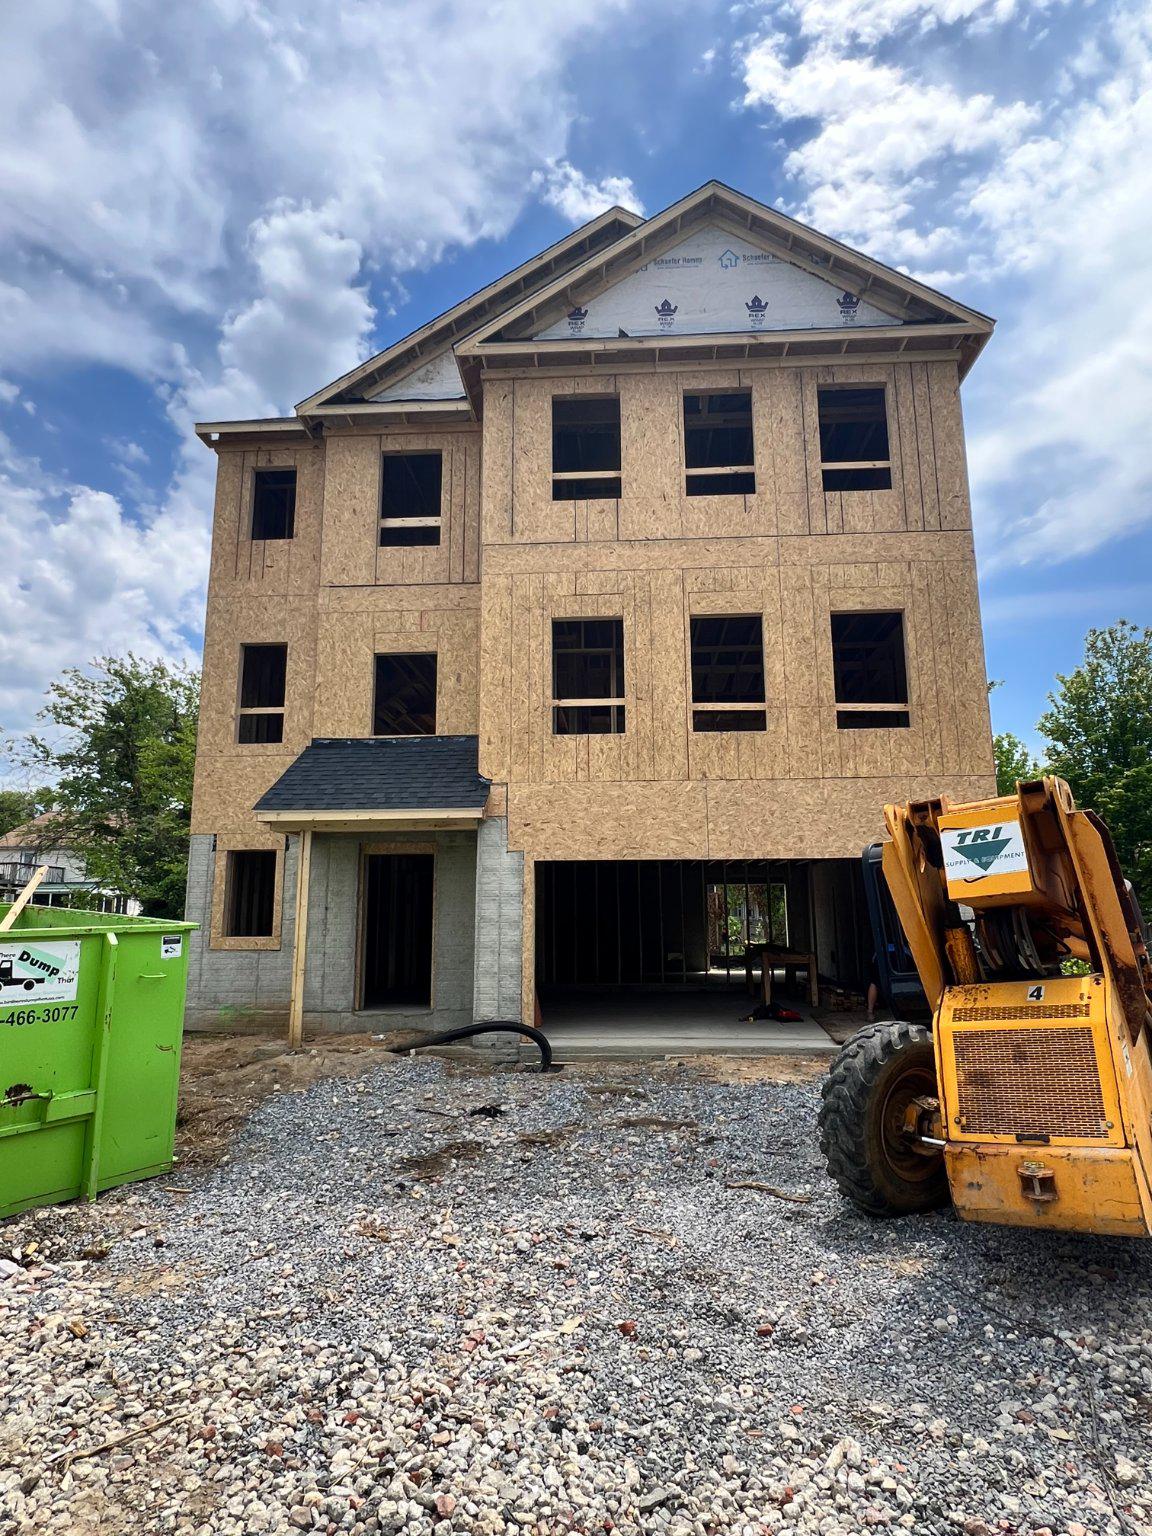
SHADY SIDE
1237 SPRUCE AVENUE
4 Beds
2 Baths
N/A
$619,990
MLS#: MDAA2151366

SHADY SIDE
5314 AL JONES DRIVE
4 Beds
2 Baths
2,710 Sq.Ft.
$649,990
MLS#: MDAA2141320
SHADY SIDE
1235 SPRUCE AVENUE
4 Beds
2 Baths
2,710 Sq.Ft.
$650,990
MLS#: MDAA2137940
SHADY SIDE
1462 SNUG HARBOR ROAD
4 Beds
1 Baths
2,144 Sq.Ft.
$699,000
MLS#: MDAA2134932

SHADY SIDE
1175 MAPLE AVENUE
3 Beds
2 Baths
1,838 Sq.Ft.
$540,000
MLS#: MDAA2154690
.png)