
Cape Cod
1151 VILLANOVA AVENUE
SWARTHMORE, PA 19081
MLS#: PADE2117506
$479,000
Property
Beds
4
Full Baths
1
1/2 Baths
None
Year Built
1928
Sq.Footage
2,036
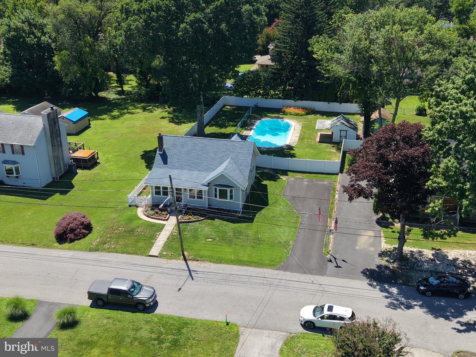
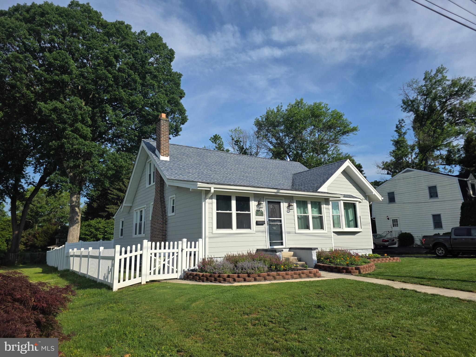
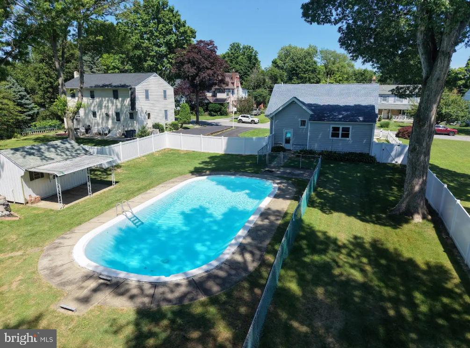
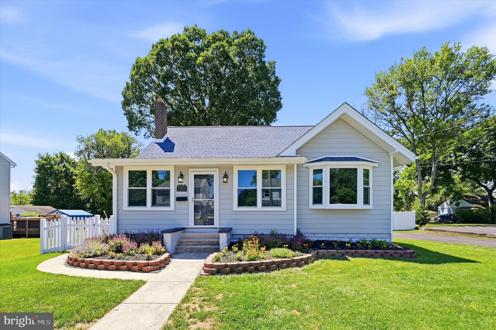
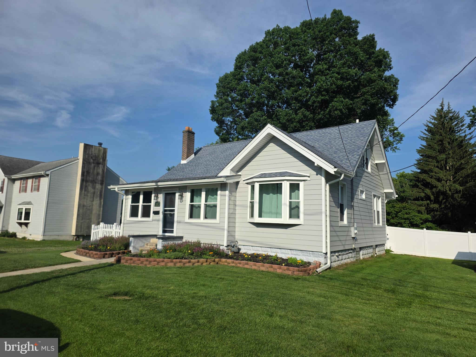
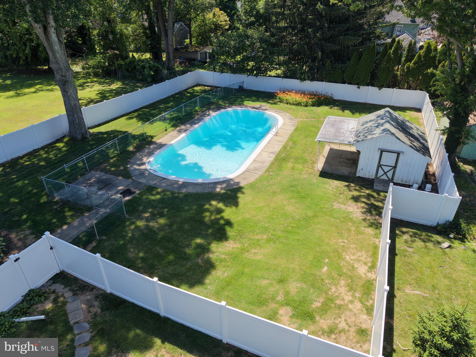
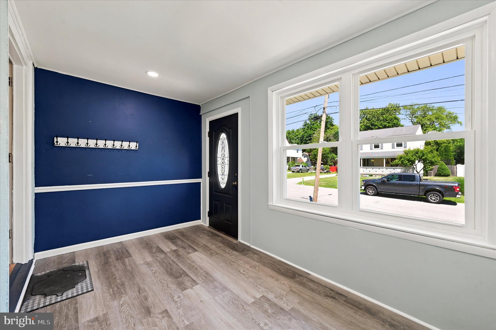
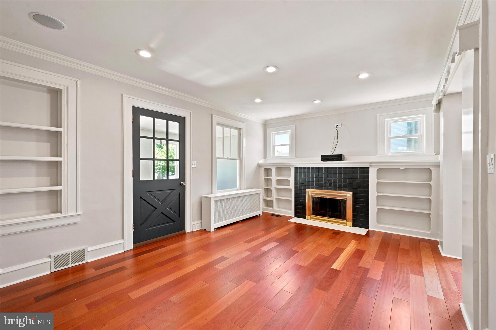
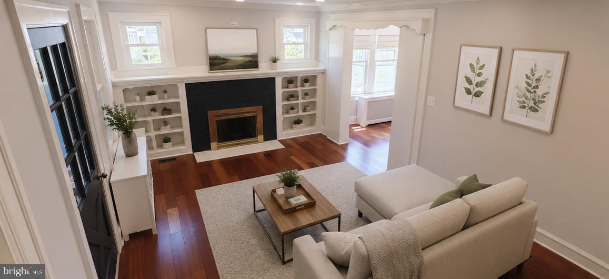
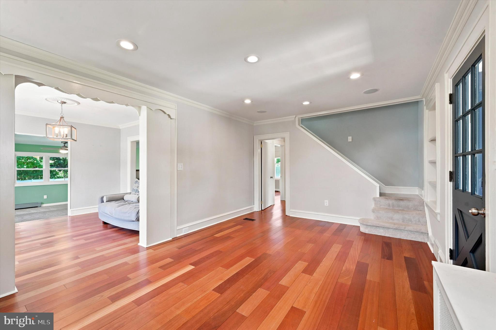
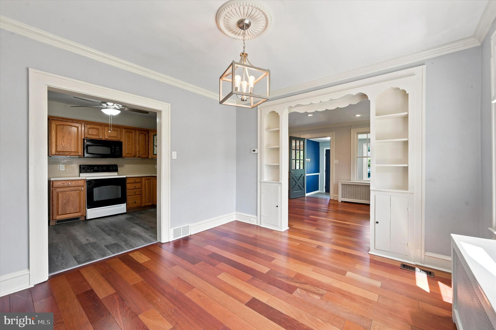
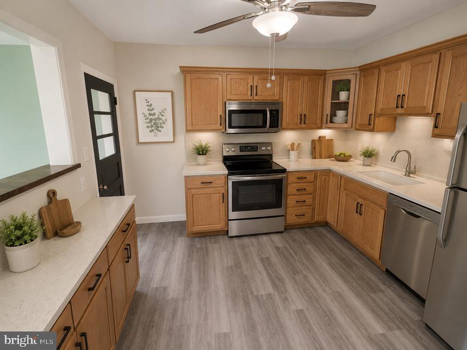
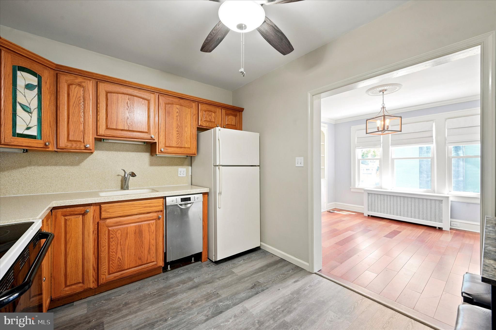
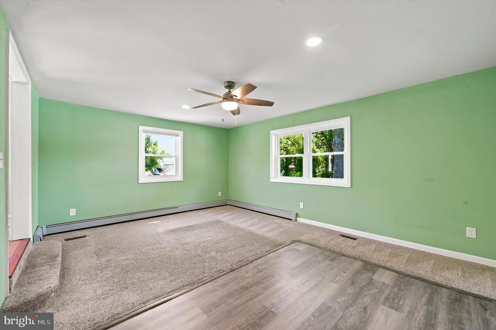
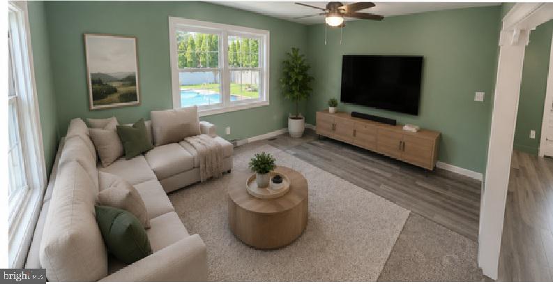
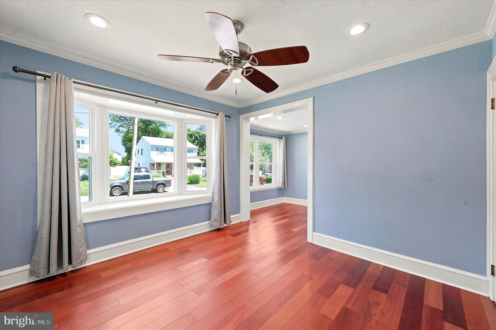
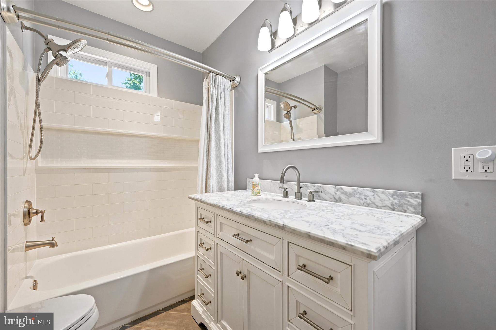
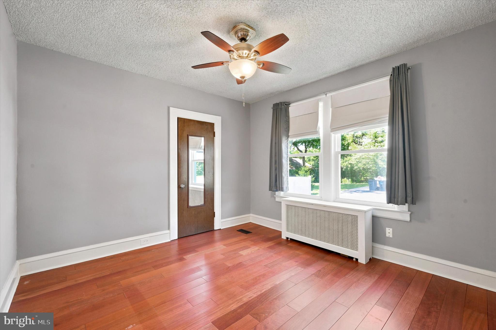
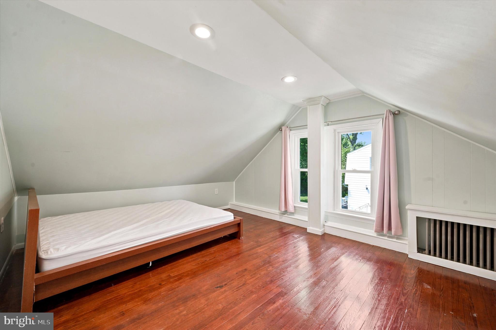
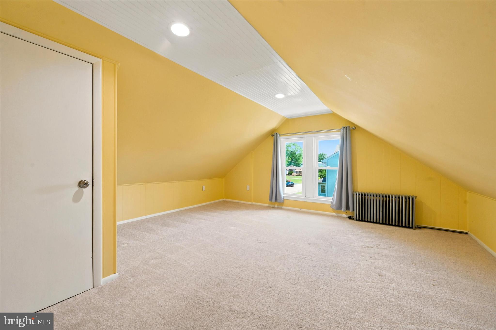
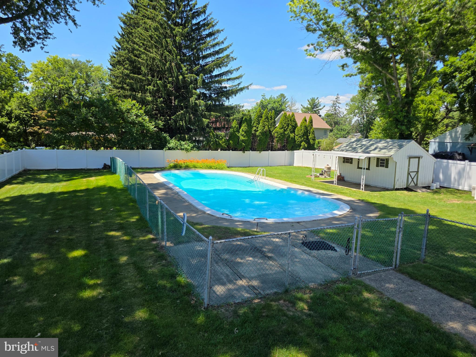
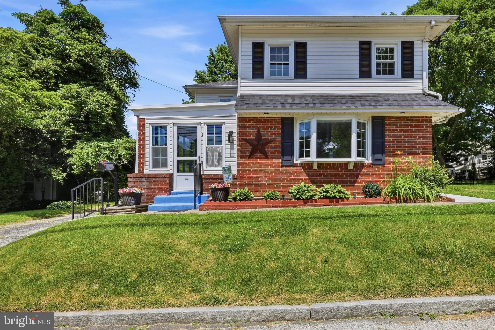
REDUCED PRICE & SELLER CONCESSIONS with acceptable offer. Take advantage now on this beautiful home featuring over $100,000 in recent upgrades. Charming 3 to 4-bedroom residence in move-in condition featuring attractive landscaping, spacious fully fenced private yard with in-ground pool, new driveway, & a powered pool shed /snack bar. Your future home features a cozy living room with fireplace, dining room, Brazilian Cherry HW floors a modern kitchen with oak cabinetry & new laminate flooring, plus an expansive rear family room. Flexible layout that can serve as a 3-bedroom with dedicated home office, or continue as 4-BR's. This property offers an extensive list of major upgrades completed over the last 6 years including a new roof, a remodeled bathroom, premium CertaPlank vinyl siding & gutters, replacement windows, recessed LED lighting fixtures, new vinyl fencing, basement waterproofing, and new HVAC. This minimal maintenance home includes a relaxing backyard providing privacy and the opportunity for family parties, plus an excellent neighborhood! Note: Listing agent is related to sellers.
Features & Amenities
Interior
-
Total Bedrooms
4
-
Bathrooms
1
-
Above Grade Finished Area
2036.0
-
Basement YN
YES
-
Cooling YN
YES
-
Cooling
Central Air, Electric
-
Fireplace YN
YES
-
Heating YN
YES
-
Heating
Natural Gas, Hot Water
-
Main Level Bedrooms
2
-
Pet friendly
N/A
Exterior
-
Garage
No
-
Construction Materials
Vinyl Siding, Other
-
Parking
Asphalt, Driveway
-
Patio and Porch Features
Enclosed
-
Pool
Yes
-
Pool Features
In Ground, Private
-
Waterfront YN
NO
-
View
Street
Area & Lot
-
Lot Size(acres)
0.34
-
Lot Size(square feet)
14,810
-
Property Type
Residential
-
Property Sub Type
Single Family Residence
-
Architectural Style
Cape Cod
Price
-
Sales Price
$479,000
-
Tax Amount
$6,810
-
Sq. Footage
2,036
-
Price/SqFt
$235
HOA
-
Association
No
School District
-
Elementary School
EDGEWOOD
-
Middle School
RIDLEY
-
High School
RIDLEY
Property Features
-
New Construction
NO
-
Foundation Details
Block
-
Senior Community YN
NO
-
Sewer
Public Sewer
-
Tax Lot
134-000
-
Water Source
Public
Schedule a Showing
Showing scheduled successfully.
Mortgage calculator
Estimate your monthly mortgage payment, including the principal and interest, property taxes, and HOA. Adjust the values to generate a more accurate rate.
Your payment
Principal and Interest:
$
Property taxes:
$
HOA fees:
$
Total loan payment:
$
Total interest amount:
$
Location
County
DELAWARE
Elementary School
EDGEWOOD
Middle School
RIDLEY
High School
RIDLEY
Listing Courtesy of Kevin J Ryan , Chamberlain + Ryan Real Estate LLC
RealHub Information is provided exclusively for consumers' personal, non-commercial use, and it may not be used for any purpose other than to identify prospective properties consumers may be interested in purchasing. All information deemed reliable but not guaranteed and should be independently verified. All properties are subject to prior sale, change or withdrawal. RealHub website owner shall not be responsible for any typographical errors, misinformation, misprints and shall be held totally harmless.

AGENT
Amy Barfield
Call Amy today to schedule a private showing.

* Listings on this website come from the FMLS IDX Compilation and may be held by brokerage firms other than the owner of this website. The listing brokerage is identified in any listing details. Information is deemed reliable but is not guaranteed. If you believe any FMLS listing contains material that infringes your copyrighted work please click here to review our DMCA policy and learn how to submit a takedown request.© 2024 FMLS.
Related Properties
SWARTHMORE
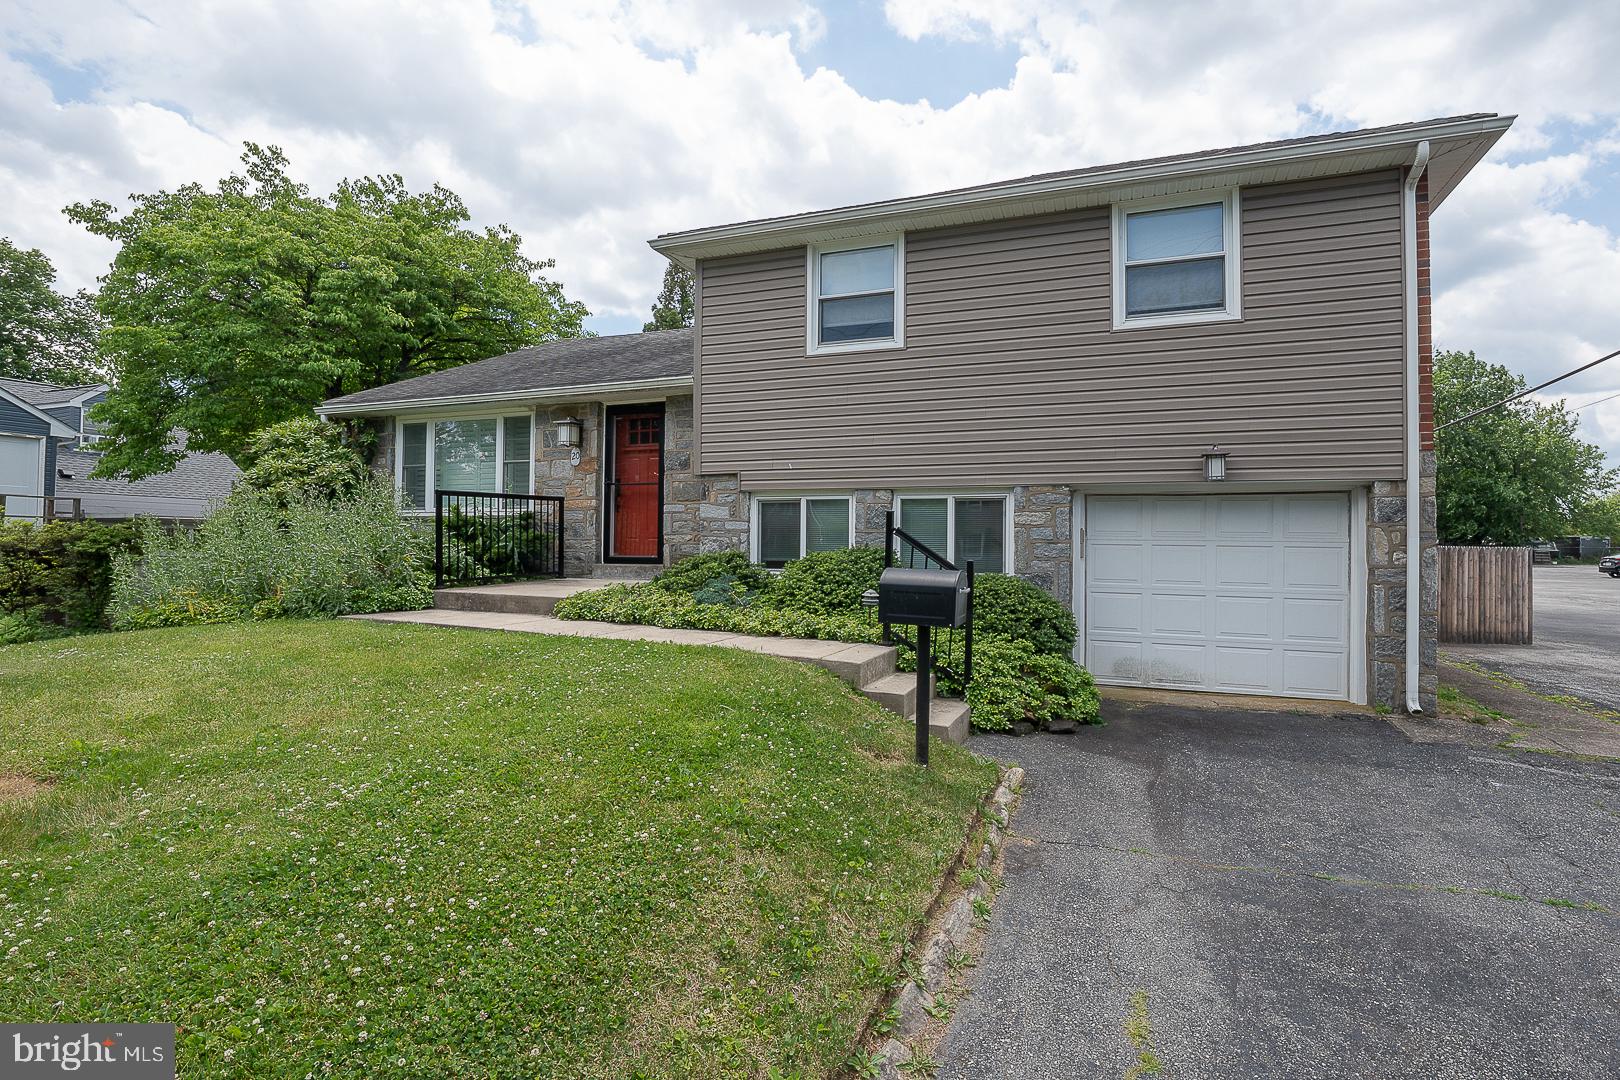
20 FAIRVIEW ROAD
3 Beds
2 Baths
1,829 Sq.Ft.
$550,000
MLS#: PADE2117532
SWARTHMORE
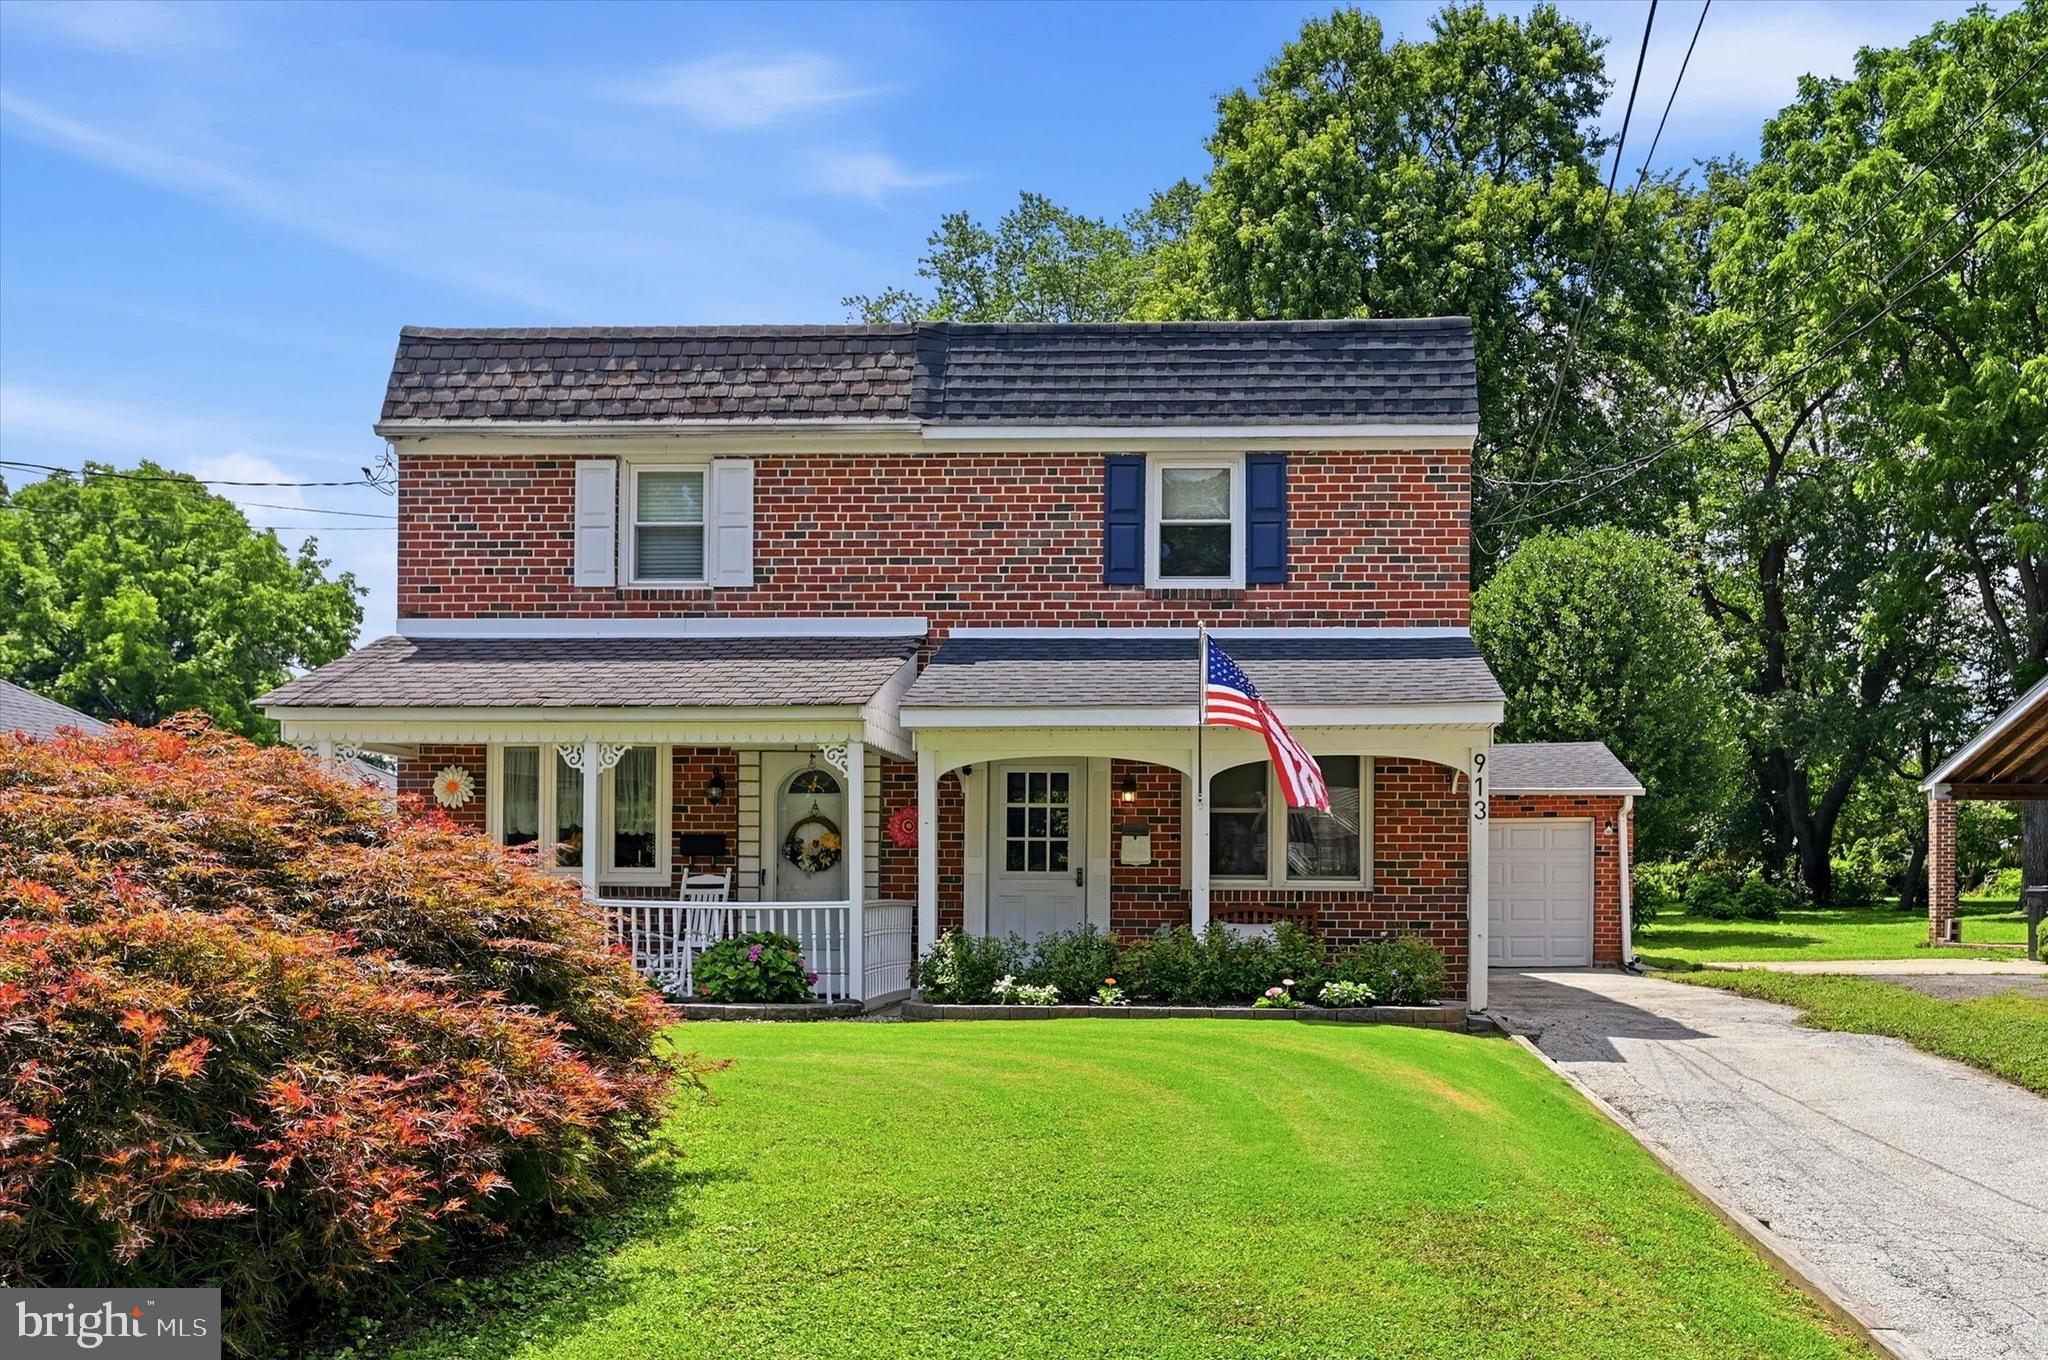
913 GIRARD AVENUE
3 Beds
1 Baths
1,456 Sq.Ft.
$415,000
MLS#: PADE2119550
SWARTHMORE
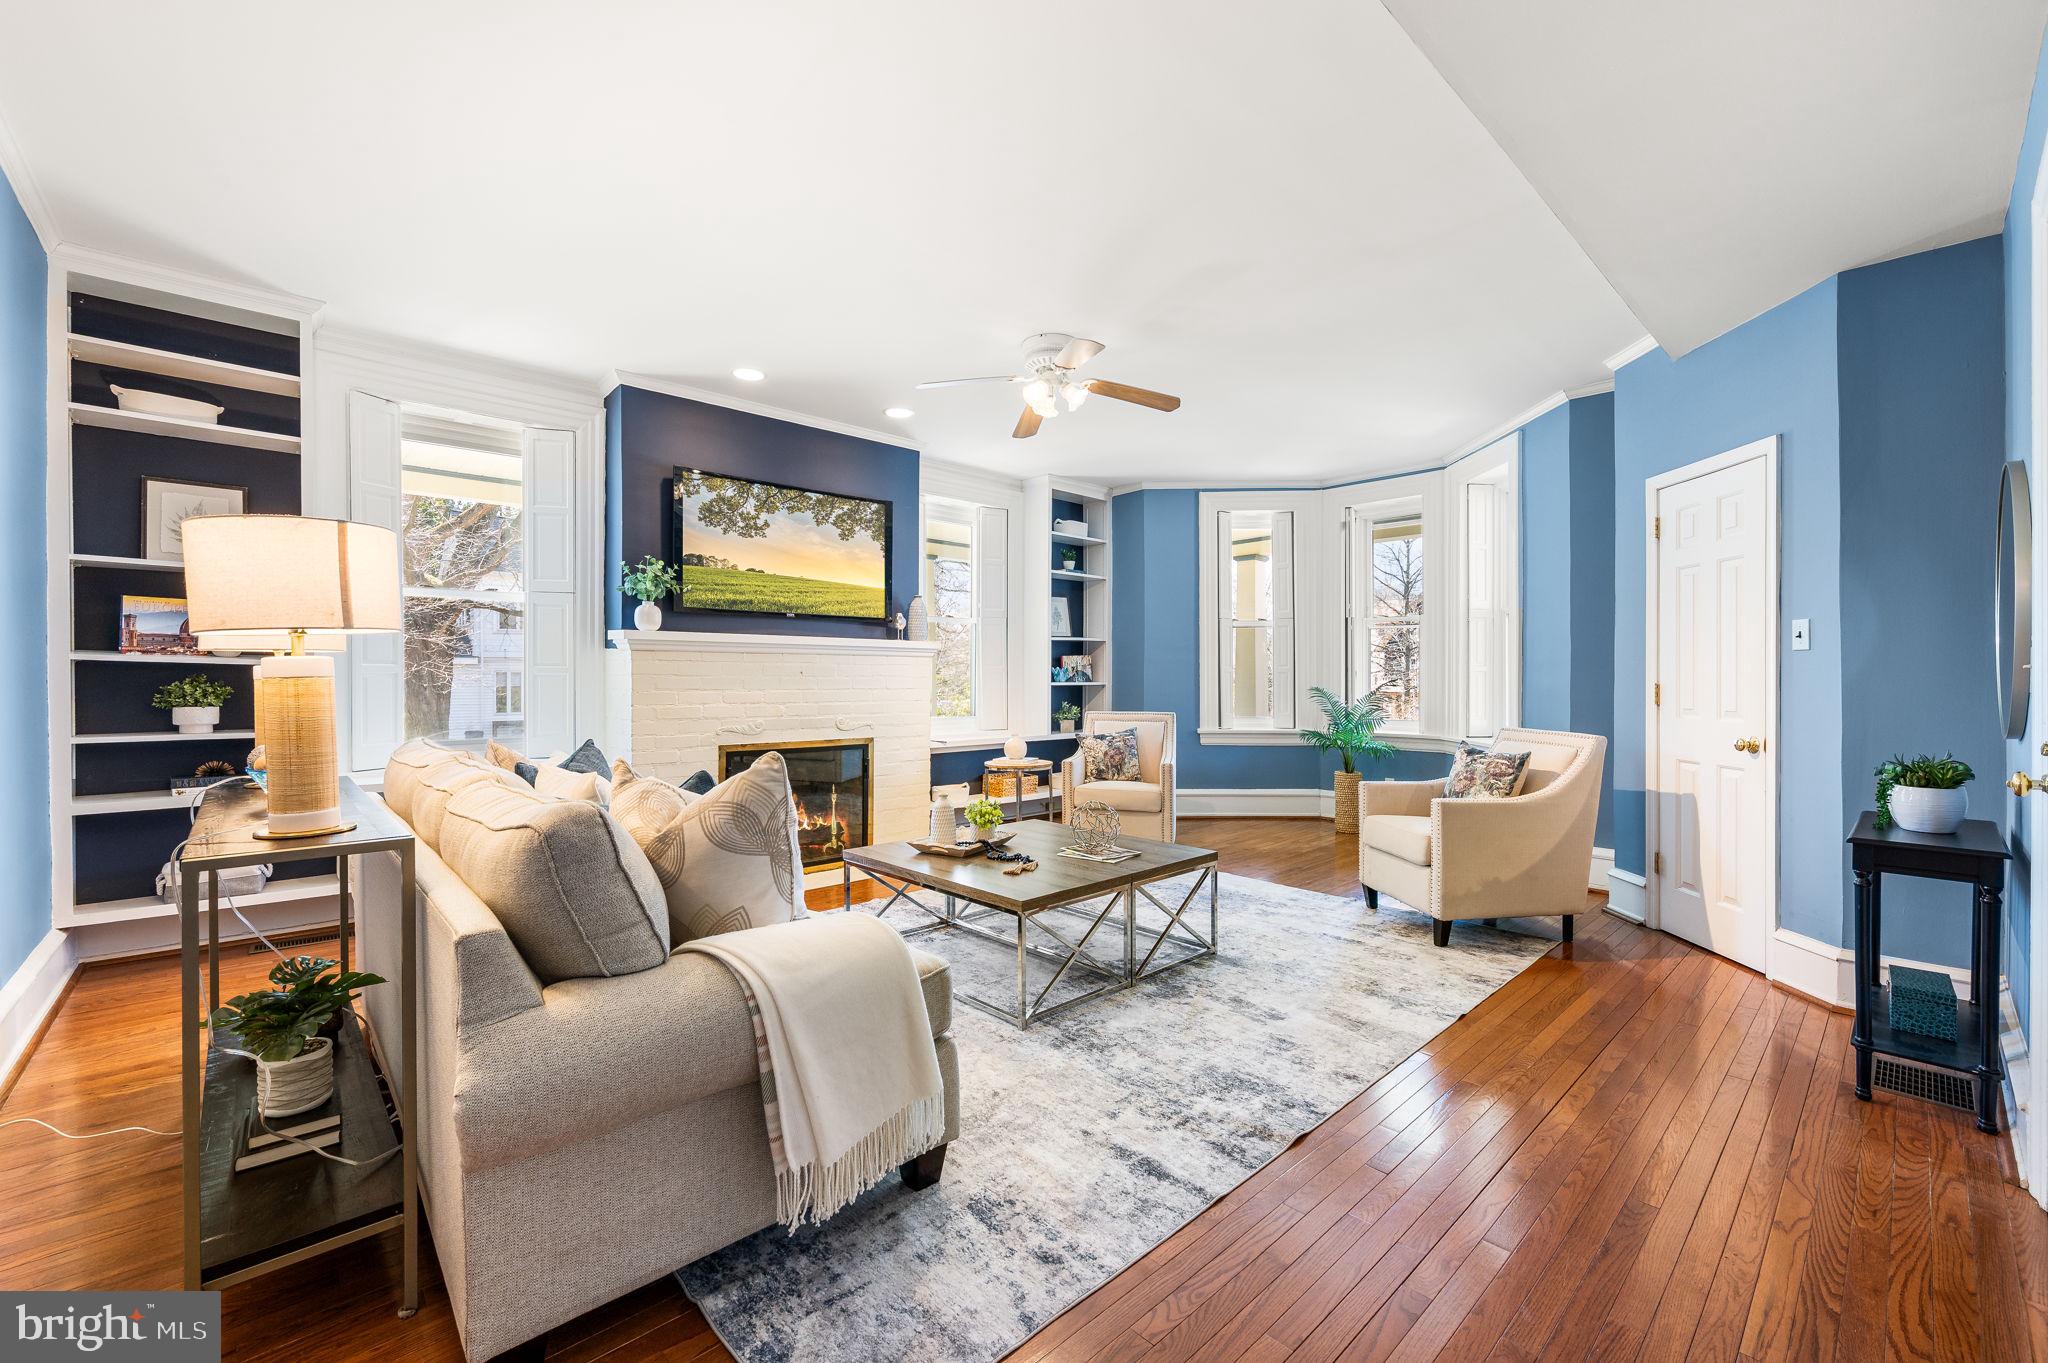
519 WALNUT LANE UNIT 1
3 Beds
2 Baths
1,432 Sq.Ft.
$429,900
MLS#: PADE2086534
SWARTHMORE
409 MICHIGAN AVENUE
3 Beds
2 Baths
2,000 Sq.Ft.
$539,000
MLS#: PADE2116428
.png)