Features & Amenities

Interior

  • Other Interior Features

    Eat-in Kitchen, Ceiling Fan(s), Pantry, Recessed Lighting, Walk-In Closet(s), Built-in Features, Open Floorplan

  • Total Bedrooms

    2

  • Bathrooms

    2

  • Above Grade Finished Area

    1762.0

  • Basement YN

    NO

  • Cooling YN

    YES

  • Cooling

    Central Air, Ceiling Fan(s), Electric

  • Heating YN

    YES

  • Heating

    Natural Gas, Forced Air

  • Main Level Bedrooms

    2

  • Pet friendly

    Cats OK, Dogs OK, Number Limit, Yes

Exterior

  • Garage

    Yes

  • Garage spaces

    2

  • Construction Materials

    Stone, Vinyl Siding, Asphalt, Concrete

  • Other Exterior Features

    Lighting

  • Parking

    Asphalt, Garage, Driveway, Inside Entrance, Attached

  • Patio and Porch Features

    Patio

  • Pool

    Yes

  • Pool Features

    Community

  • Waterfront YN

    NO

Area & Lot

  • Lot Features

    Corner Lot

  • Property Type

    Residential

  • Property Sub Type

    Townhouse

  • Architectural Style

    Villa

Price

  • Sales Price

    $365,000

  • Tax Amount

    $4,411

  • Zoning

    101: Residential 1 Family

  • Sq. Footage

    1,762

  • Price/SqFt

    $207

HOA

  • Association

    YES

  • Association Fee

    $26

  • Association Fee Frequency

    Monthly

  • Association Fee Includes

    N/A

  • Total Monthly Fees

    true

School District

  • Elementary School

    N/A

  • Middle School

    N/A

  • High School

    N/A

Property Features

  • New Construction

    NO

  • Accessibility Features

    Accessible Doors

  • Association Amenities

    Clubhouse, Jogging Path

  • Foundation Details

    Slab

  • Senior Community YN

    YES

  • Sewer

    Public Sewer

  • Water Source

    Public

Schedule a Showing

Showing scheduled successfully.

<
>
IN PERSON
VIA CHAT

What is 3 + 4 ?


Mortgage calculator

Estimate your monthly mortgage payment, including the principal and interest, property taxes, and HOA. Adjust the values to generate a more accurate rate.

Your payment

Principal and Interest:

$

Property taxes:

$

HOA fees:

$

Total loan payment:

$

Total interest amount:

$

Location

County

LEBANON

Elementary School

Middle School

High School

Listing Courtesy of Tommy Long, Howard Hanna Krall Real Estate

RealHub Information is provided exclusively for consumers' personal, non-commercial use, and it may not be used for any purpose other than to identify prospective properties consumers may be interested in purchasing. All information deemed reliable but not guaranteed and should be independently verified. All properties are subject to prior sale, change or withdrawal. RealHub website owner shall not be responsible for any typographical errors, misinformation, misprints and shall be held totally harmless.

Agent Amy Barfield

Salesperson, Realtor

Amy Barfield

Call Amy today to schedule a private showing.


* Listings on this website come from the FMLS IDX Compilation and may be held by brokerage firms other than the owner of this website. The listing brokerage is identified in any listing details. Information is deemed reliable but is not guaranteed. If you believe any FMLS listing contains material that infringes your copyrighted work please review our DMCA policy and learn how to submit a takedown request.© 2024 FMLS.
Impeccably maintained true end-unit on a large corner lot in the desirable 55+ Alden Place community. This villa offers 1,762 square feet of thoughtfully designed living space, with two large bedrooms, two full bathrooms, and a bright, open floor plan. The main living area includes an impressive eat-in kitchen with granite countertops and custom cabinetry, a large living room, separate dining room, and plantation shutters throughout. The oversized primary suite has a large walk-in closet and private bath with tile flooring, an open tile shower, double vanity with a makeup station, and additional cabinetry. The second bedroom has a Murphy bed that tucks neatly into the wall, creating a versatile space that can double as an office and guest bedroom. The second floor is a dedicated unfinished storage area. Outside, a concrete patio with an electric retractable awning overlooks the wide corner lot.  ***Please Note: Land lease is $574/month, and also includes trash services, lawn care, snow removal, landscaping, weeding, and pruning. For an additional $25/month (per household), join the Alden Club, which provides members with an indoor swimming pool, spa, fitness center, billiards room, and library—a great opportunity for social interaction. The neighborhood also has multiple access points to the Lebanon Valley Rail Trail. Additionally, be sure to check out the beautifully restored ALDEN VILLA—an 11,223 square-foot historic mansion nestled within the community—recently transformed into an extraordinary bed and breakfast, cafe, ice cream shop, and a stunning event venue. Conveniently located with easy access to Lancaster, Hershey, Philadelphia, and surrounding areas, Alden Place offers a blend of maintenance-free living, exceptional amenities, and a welcoming community.

1057 VILLA DRIVE

Message successfully sent.

What would you like to know?

What is 3 + 4 ?

I agree to receive email communication and understand I can unsubscribe at any time.

I agree to be contacted by Charis Realty Group - Christine Issler, Broker via call, email, and text for real estate services. To opt out, you can reply 'stop' at any time or reply 'help' for assistance. You can also click the unsubscribe link in the emails. Message and data rates may apply. Message frequency may vary. Privacy Policy

Related Properties

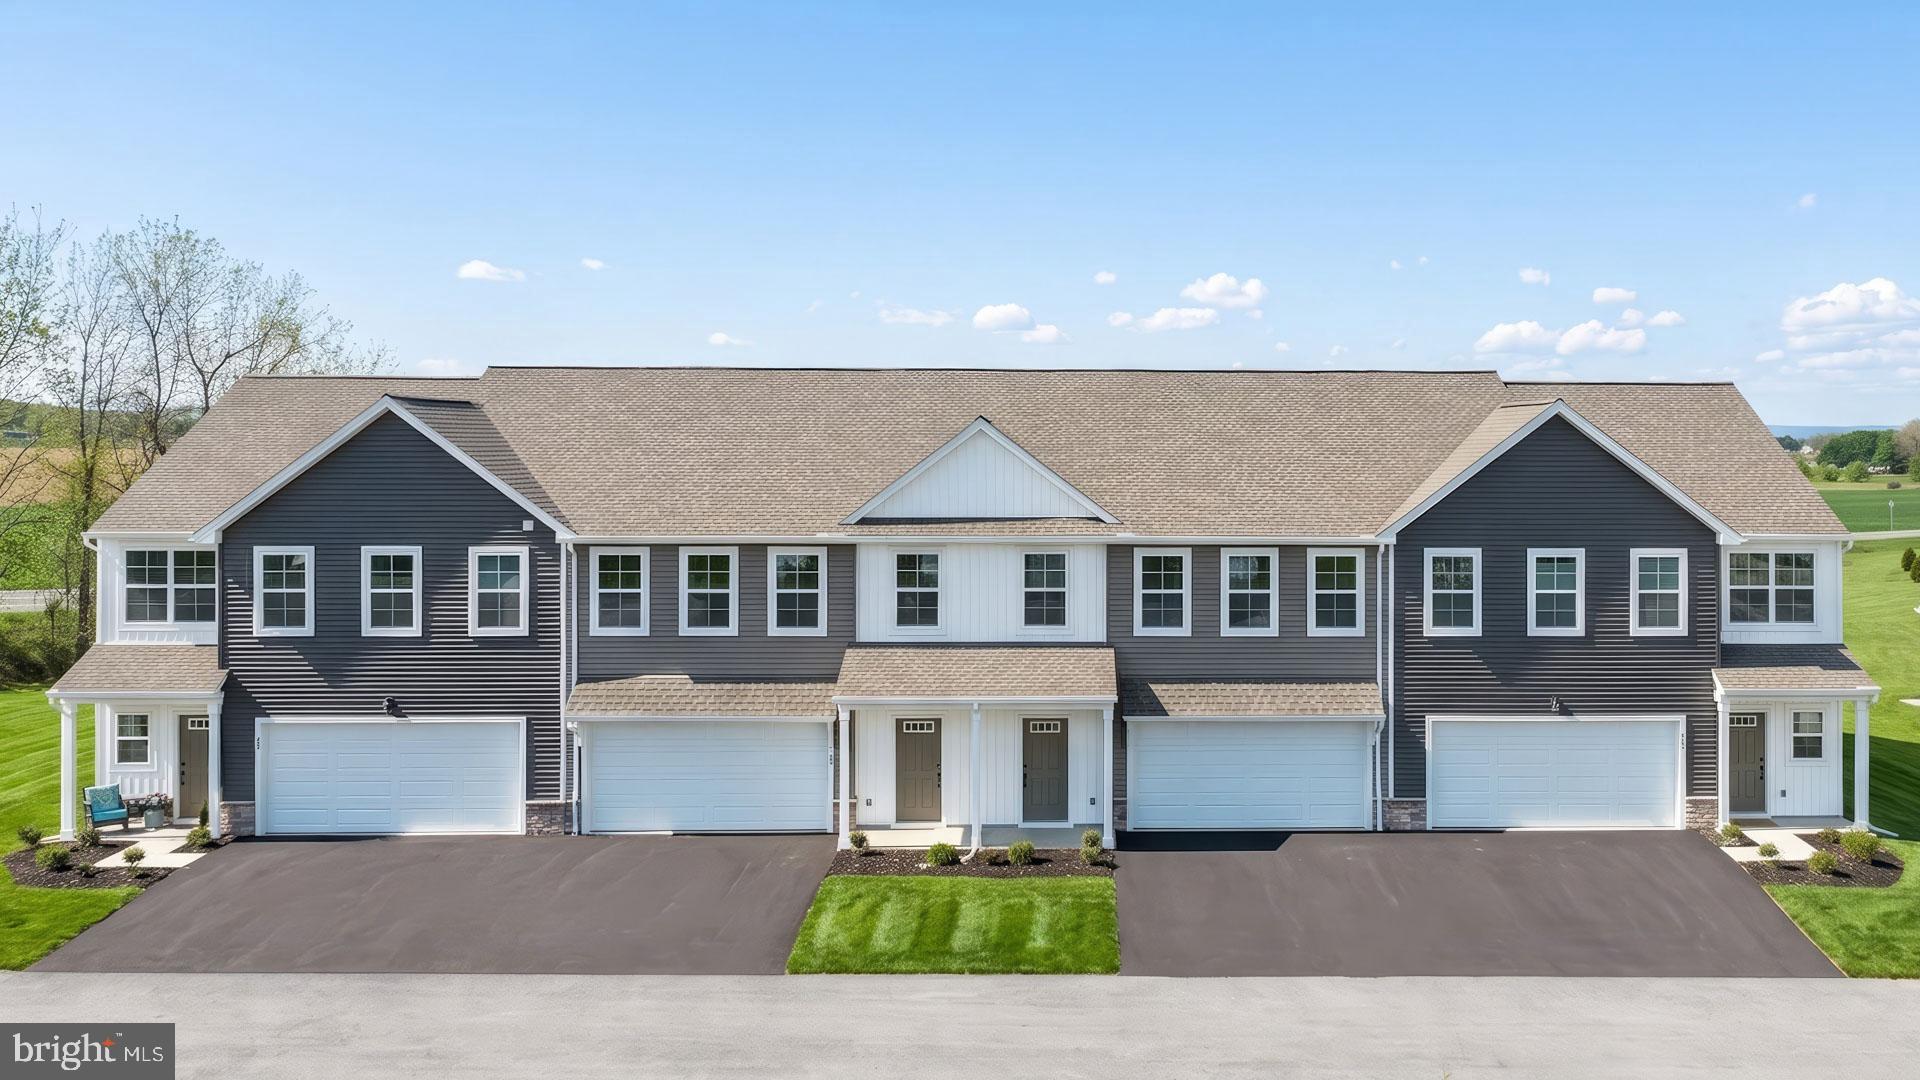
UNDER CONSTRUCTION – AVAILABLE THIS FALL: This 2-story townhome includes a 1-car garage, 9’ ceilings, and durable vinyl plank flooring throughout the first floor. The kitchen, featuring stainless steel appliances, quartz countertops, and a large center island, to the dining area with sliding glass door access to the rear patio. Across from the kitchen is a spacious family room with an ample amount of natural light. The 2nd floor boasts an owner’s suite with an expansive closet and a private bathroom, 2 additional bedrooms, a full bathroom, and a loft.
#PALN2026450

LEBANON

104 FOUNDRY LANE

3 Beds

2 Baths

1,850 Sq.Ft.

$343,000

MLS#: PALN2026450
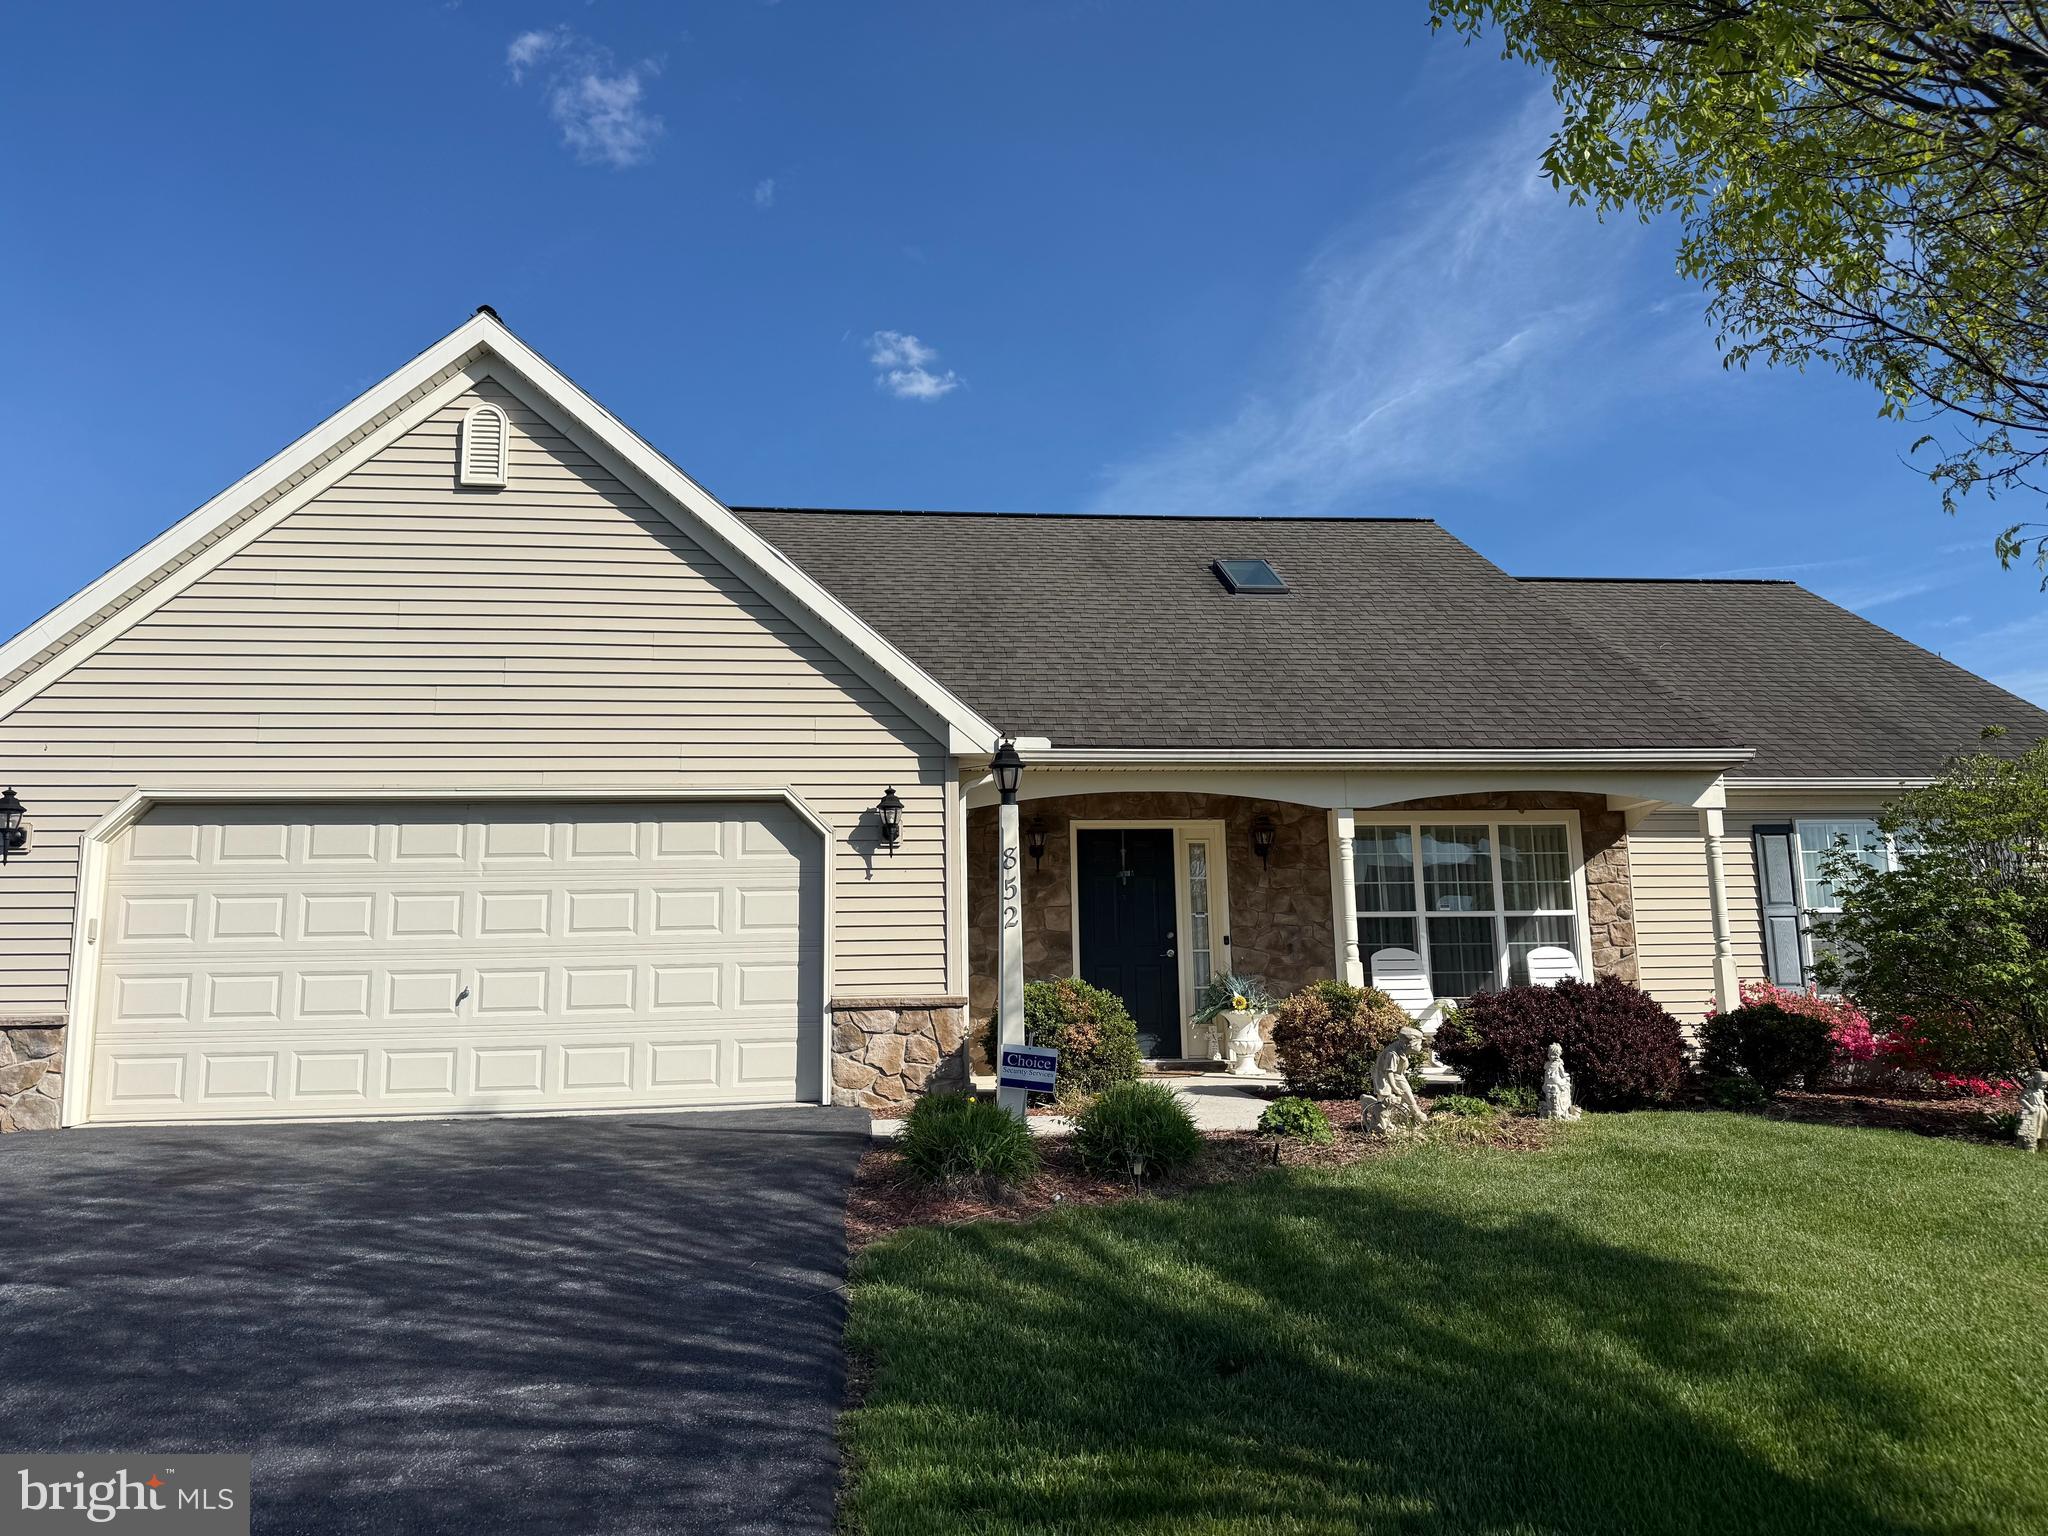
Welcome to 852 Walnut Crest Drive in the popular Briar Lake community for 55 plus! This inviting and well-maintained home offers comfort with timeless style, offering bright open living spaces perfect for everyday living.  Step inside to find a light filled interior featuring spacious living areas, kitchen, and bedrooms.  The kitchen offers ample cabinetry, workspace, pantry, and a breakfast bar.  All stainless-steel appliances to be included. This is a very functional kitchen for both cooking and gathering.  Enjoy the comfortable and spacious bedrooms with ample closet space along with well-appointed bathrooms for convenience and relaxation.  There is a large primary suite with a walk-in closet and a primary bathroom.  There is also an upper level that has been finished into a possible fourth bedroom with closet, an office space, flex space, "man cave", craft room or if needed more storage space. This home's layout provides flexibility for today's lifestyle, whether you need space to work from home, host guests, or simply unwind. 
Outside, the property offers a peaceful setting with room to relax or entertain on the patio.  The neighborhood offers a sense of community along with a party room, lake with access, walking paths etc.  Close to local dining, shopping, and major routes.  Do not miss the opportunity to own this move-in-ready gem in Briar Lake, Lebanon PA!
#PALN2025938

LEBANON

852 WALNUT CREST DRIVE

4 Beds

2 Baths

1,712 Sq.Ft.

$349,999

MLS#: PALN2025938

Welcome to this beautifully maintained 7-year-old townhome offering modern comfort, convenience, and a fantastic location! Just minutes from the Lebanon VA Medical Center, this home is ideal for those seeking easy access to shopping, dining, and everyday amenities. The seller is including the refrigerator, washer, and dryer. 
Inside, you will find a well-cared-for home featuring upgraded appliances and a comfortable, modern layout designed for easy living. The community offers wonderful amenities, including a clubhouse and an inviting in-ground pool, perfect for relaxing, entertaining, and enjoying the warmer months. 
Location is another standout feature! The community is within walking distance of restaurants and shopping, making it easy to get everything you need without going far.
#PALN2028814

LEBANON

521 BYLER CIRCLE

3 Beds

2 Baths

1,483 Sq.Ft.

$300,000

MLS#: PALN2028814
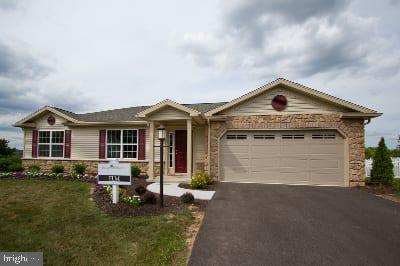
Experience Effortless One-Level Living with The Elm at Meadow Lane Farms. THIS HOME IS TO BE BUILT on any of our spacious lots. The Elm offers the perfect blend of comfort, functionality, and style in a beautifully designed 2-bedroom, 2-bath ranch floor plan. Step into an inviting open-concept layout enhanced by vaulted ceilings that span the kitchen, living room, and dining area, creating a bright and airy space ideal for everyday living and entertaining. At the heart of the home is the designer kitchen, featuring a Kitchen Upgrade Incentive with granite countertops, recessed and pendant lighting, solid maple wood cabinetry with soft-close doors and drawers, a 5-burner natural gas cooktop and stove, breakfast bar, and walk-in pantry. The spacious primary suite includes multiple closets, including a walk-in, and a private bath with a double vanity and 5-foot walk-in shower with seating. Across the home, the second bedroom is conveniently located next to a full guest bath, offering privacy and comfort for visitors. Off the kitchen, a flexible dining area or bonus space can be customized to your needs. Add the optional sunroom to expand your living area with abundant natural light, perfect as a breakfast nook or cozy sitting room. Glass sliding doors lead to the backyard patio, ideal for outdoor enjoyment. Additional highlights include a 2-car garage, efficient natural gas utilities, and energy-conscious design. Nestled on 185 acres of scenic farmland, Meadow Lane Farms offers walking paths that connect to Snitz Creek, Gloninger Woods Park, and the Rails to Trails network. Conveniently located near Routes 422 and 72, the community provides easy access to shopping, dining, and commutes to Harrisburg, Hershey, and Lancaster. Open House at Meadow Lane Farms, visit our sales office Hours- Saturday and Sunday 11am-4pm, Mon, Wed and Fri 1pm-4pm and by appointment.
#PALN2012408

LEBANON

01 LAVENDER LANE

2 Beds

2 Baths

1,279 Sq.Ft.

$384,900

MLS#: PALN2012408

New Listing: Model Home in Heritage Run by Woodland Contractors

Discover the latest model home by Woodland Contractors, located in the charming community of Heritage Run. This beautiful new build features:

2 Bedrooms
2 Full Bathrooms
Open Concept Layout
Single-Level Living
The home is bathed in natural light, thanks to oversized sliding doors and large windows, creating a bright and welcoming atmosphere.

Heritage Run offers several custom options and multiple floorplans to suit your needs. The model home is the Austin, and move in ready!

Open House: Every Saturday, 11:00- 1PM
#PALN2029020

LEBANON

108 ALLWEIN DRIVE

2 Beds

2 Baths

1,577 Sq.Ft.

$423,900

MLS#: PALN2029020

Newly Listed!  Beautifully maintained ranch home with finished lower level, located in South Lebanon Township within the Cornwall-Lebanon School District. Offering more than 1,800 square feet of main-level living space, this home features an open-concept living and dining area highlighted by attractive hardwood flooring.
Custom kitchen cabinets provide abundant storage and counter space, complemented by stainless steel appliances. A breakfast bar overlooks the adjoining family room, which offers additional dining space, custom built-in cabinetry, a desk area, and a window seat with extra storage. Hardwood flooring and a propane fireplace creates a warm and inviting atmosphere. The heated sunroom with tile flooring extends the living space and is perfect for relaxing entertaining.
The spacious primary suite includes a sitting area and a custom walk-in cedar closet. The en-suite bath features heated, tile flooring, a double raised vanity, and a beautifully designed walk-in tile shower with custom glass doors. Two additional bedrooms with hardwood flooring and a full bath provide comfortable accommodations. A main-level laundry area with exterior access and an attached one-car garage add everyday convenience.
The finished lower level is ideal for entertaining and family gatherings, featuring tile flooring, built-in cabinetry, and a wood-burning fireplace. An additional finished room with an attached powder room offers flexible use, while the basement also includes an oversized cedar closet, ample storage space, and exterior access.
Situated on more than 0.30 acres and backing to a local park, this property offers both privacy and convenience. The roof has been recently replaced, and the warranty will transfer to the new owner. Additional features include a whole-house propane generator with owned tanks and a comprehensive security and fire alarm system, sump pumps, two water heaters, and radon mitigation system, leaf gutter guards, and whole house surge protector.
With numerous upgrades throughout, this exceptional home is best appreciated in person. Schedule your showing today.
#PALN2029082

LEBANON

20 CLEARVIEW DRIVE

3 Beds

2 Baths

1,857 Sq.Ft.

$420,000

MLS#: PALN2029082

Cozy living in Alden Place. This well-maintained end-unit villa has 1,551 square feet of comfortable space with 2 bedrooms and 2 full baths. The open floor plan brings the kitchen, dining, and living room together in a practical layout. The large kitchen island has seating and plenty of workspace, while the adjoining living room is centered around a gas fireplace, with a patio door that opens to a covered rear patio. The primary suite includes a private bath with walk-in shower and walk-in closet. A second bedroom and full bath provide space for guests, an office, or both. Additional features include first-floor laundry, an attached two-car garage, and a dedicated second floor storage area. Recent improvements include a new furnace in 2025 and new washer and dryer in 2024. Clean, comfortable, and move-in ready—a good place to settle in.  ***Please Note: Land lease is $565/month, and also includes trash services, lawn care, snow removal, landscaping, weeding, and pruning. For an additional $25/month (per household), join the Alden Club, which provides members with an indoor swimming pool, spa, fitness center, billiards room, and library—a great opportunity for social interaction. The neighborhood also has multiple access points to the Lebanon Valley Rail Trail. Additionally, be sure to check out the beautifully restored ALDEN VILLA—an 11,223 square-foot historic mansion nestled within the community—recently transformed into an extraordinary bed and breakfast, cafe, ice cream shop, and a stunning event venue. Conveniently located with easy access to Lancaster, Hershey, Philadelphia, and surrounding areas, Alden Place offers a blend of maintenance-free living, exceptional amenities, and a welcoming community.
#PALN2028842

LEBANON

1061 VILLA DRIVE

2 Beds

2 Baths

1,551 Sq.Ft.

$295,000

MLS#: PALN2028842

NEW roof and NEW electrical service in 2026!!!
Nestled in the charming Runnymede community, this traditional 4-bedroom home offers a perfect blend of comfort and convenience. Built in 1977, its classic brick and aluminum siding exterior welcomes you with warmth. Inside, enjoy the cozy ambiance created by a wood-burning fireplace, ideal for gathering with loved ones. The spacious layout features 2.5 baths and a main floor laundry for effortless living. The expansive 0.37-acre lot provides ample outdoor space for play and relaxation, while the attached garage ensures easy access and storage. Runnymede is known for its friendly atmosphere, with nearby parks perfect for leisurely strolls and community events. Experience the joy of living in a neighborhood that feels like home, where every day brings new opportunities for connection and comfort.

Professional photos to be added by 10/11/26.
#PALN2027992

LEBANON

3073 W OAK STREET

4 Beds

2 Baths

2,008 Sq.Ft.

$399,000

MLS#: PALN2027992

New on site 4 days ago
Lakeside corner lot. This pristine rancher in Briar Lake, an established 55+ community, sits right beside one of the community's lakes and walking trails. It has three bedrooms and two full bathrooms on the main floor, plus a finished, soundproofed bonus room upstairs that works well as an office, hobby room, or rec room for grandkids and guests. The primary suite includes a walk-in shower and large closet. Other features include a gas fireplace, gas stove, custom window blinds, and an oversized two-car garage with a bump-out nook and storage area. Recent upgrades include new central A/C (2024), newer water heater, sliding glass door with internal blinds (2020), and a new washer and dryer. Outside, a patio overlooks the lake, with established landscaping and immediate access to the community walking trails. The $175 monthly HOA covers trash removal, common ground maintenance, clubhouse access, and use of the community lakes.
#PALN2029398

LEBANON

816 WALNUT CREST DRIVE

3 Beds

2 Baths

1,642 Sq.Ft.

$350,000

MLS#: PALN2029398

Send a message

Message successfully sent.

Your message

What is 3 + 4 ?

Reason for contacting?

I agree to receive email communication and understand I can unsubscribe at any time.

I agree to be contacted by Charis Realty Group - Christine Issler, Broker via call, email, and text for real estate services. To opt out, you can reply 'stop' at any time or reply 'help' for assistance. You can also click the unsubscribe link in the emails. Message and data rates may apply. Message frequency may vary. Privacy Policy

Sign Out

Virtual Assistant

Would you like to take the next step with this property? We can help you schedule a showing or virtual tour, or send you more details.

Yes, I would like more information.

Thank You for Your Reply, One of Our Agents will contact you as soon as possible

No, maybe later.

Thank you, you can always contact me via email, phone number or through the contact form.

Realhub AI

Lucy - Your AI-Powered Realtor

Update Your Temporary Password

Personalize your search

Enter your email and we'll notify you immediately when new listings match what you're looking for.

or enter email address

Already have an account ? Login here

Continue your home search

I agree to receive communications and understand I can unsubscribe at any time.

I agree to be contacted by Charis Realty Group - Christine Issler, Broker via call, email, and text for real estate services. To opt out, you can reply 'stop' at any time or reply 'help' for assistance. You can also click the unsubscribe link in the emails. Message and data rates may apply. Message frequency may vary. Privacy Policy

Already have an account ? Login here

We use cookies

We use cookies primarily for analytics to enhance your experience. By accepting, you agree to our use of these cookies. You can manage your preferences or learn more about our cookies policy.