Features & Amenities

Interior

  • Other Interior Features

    Ceiling Fan(s), Pantry, Recessed Lighting, Walk-In Closet(s), Cathedral Ceiling(s), Built-in Features, Open Floorplan

  • Total Bedrooms

    3

  • Bathrooms

    3

  • 1/2 Bathrooms

    1

  • Above Grade Finished Area

    1978.0

  • Basement YN

    NO

  • Cooling YN

    YES

  • Cooling

    Central Air, Ceiling Fan(s), Electric, Attic Fan

  • Fireplace YN

    YES

  • Heating YN

    YES

  • Heating

    Electric, Heat Pump

  • Pet friendly

    N/A

Exterior

  • Garage

    Yes

  • Garage spaces

    1

  • Construction Materials

    Frame

  • Parking

    Garage, Driveway, Parking Lot, Attached

  • Pool

    No

  • Waterfront YN

    NO

  • View

    Trees/Woods

Area & Lot

  • Lot Size(acres)

    0.03

  • Lot Size(square feet)

    1,520

  • Property Type

    Residential

  • Property Sub Type

    Townhouse

  • Architectural Style

    Colonial

Price

  • Sales Price

    $410,000

  • Tax Amount

    $5,172

  • Sq. Footage

    1,978

  • Price/SqFt

    $207

HOA

  • Association

    YES

  • Association Fee

    $63

  • Association Fee Frequency

    Monthly

  • Association Fee Includes

    N/A

  • Total Monthly Fees

    true

School District

  • Elementary School

    N/A

  • Middle School

    N/A

  • High School

    N/A

Property Features

  • New Construction

    NO

  • Association Amenities

    Playground

  • Foundation Details

    Slab

  • Senior Community YN

    NO

  • Sewer

    Public Sewer

  • Tax Lot

    31

  • Water Source

    Public

Schedule a Showing

Showing scheduled successfully.

<
>
IN PERSON
VIA CHAT

What is 3 + 4 ?


Mortgage calculator

Estimate your monthly mortgage payment, including the principal and interest, property taxes, and HOA. Adjust the values to generate a more accurate rate.

Your payment

Principal and Interest:

$

Property taxes:

$

HOA fees:

$

Total loan payment:

$

Total interest amount:

$

Location

County

PRINCE GEORGES

Elementary School

Middle School

High School

Listing Courtesy of Bradley Pitt, Keller Williams Flagship

RealHub Information is provided exclusively for consumers' personal, non-commercial use, and it may not be used for any purpose other than to identify prospective properties consumers may be interested in purchasing. All information deemed reliable but not guaranteed and should be independently verified. All properties are subject to prior sale, change or withdrawal. RealHub website owner shall not be responsible for any typographical errors, misinformation, misprints and shall be held totally harmless.

Agent Amy Barfield

Salesperson, Realtor

Amy Barfield

Call Amy today to schedule a private showing.


* Listings on this website come from the FMLS IDX Compilation and may be held by brokerage firms other than the owner of this website. The listing brokerage is identified in any listing details. Information is deemed reliable but is not guaranteed. If you believe any FMLS listing contains material that infringes your copyrighted work please review our DMCA policy and learn how to submit a takedown request.© 2024 FMLS.
Move-in ready and built for effortless living, this 3-bedroom, 3.5-bathroom townhome in Woodstream East spans three finished levels with an attached garage and private driveway. The bright, open main floor plan seamlessly connects an expansive kitchen with the living and dining areas, leading straight out to a private deck and fully fenced backyard. Upstairs, a tranquil primary suite with an en-suite bathroom pairs with two versatile secondary bedrooms. Downstairs, the walk-out basement features a full bathroom and flexible rec space, which is easily adaptable as a 4th bedroom or home office.  Located less than 5 minutes from NASA Goddard and moments from I-495, Route 50, MARC, and Metro, this home puts DC, Northern Virginia, Annapolis, and Baltimore within easy reach.  The seller does not have any information on the fireplace and it will be sold AS-IS. Brand new roof and skylight installed November 2026 with a 5-year transferable warranty.

10317 BROOM LANE

Message successfully sent.

What would you like to know?

What is 3 + 4 ?

I agree to receive email communication and understand I can unsubscribe at any time.

I agree to be contacted by Charis Realty Group - Christine Issler, Broker via call, email, and text for real estate services. To opt out, you can reply 'stop' at any time or reply 'help' for assistance. You can also click the unsubscribe link in the emails. Message and data rates may apply. Message frequency may vary. Privacy Policy

Related Properties

Location, Location! Moments away from Woodmore Town Center and only 10 years young. Beautifully maintained, one-owner townhome built in 2015 featuring 3 bedrooms, 2.5 baths, two finished levels, an attached garage, and approximately 1,600 sq. ft. Enjoy a fully finished lower level and access to fantastic community amenities including a pool, fitness center, clubhouse, tennis courts, and basketball courts. Venture over to the neighborhood, Woodmore Towne Centre with retailers like  Best Buy, L.A. Fitness, Nordstrom Rack, Old Navy, Nike and over 20+ food and beverage offerings as well as a children’s medical center, Wegmans, Costco, restaurants, shopping, and more. 

Nestled in the prestigious Woodmore community, this exquisite interior row townhouse embodies the perfect blend of luxury and comfort. Built in 2015, this traditional-style residence boasts a stunning brick front that exudes timeless elegance, inviting you into a world of refined living. 
Don't miss the opportunity to make this stunning townhouse your own.
Convenient access to major commuter routes 495, Rte 50.
#MDPG2220752

LANHAM

9106 RUBY LOCKHART BOULEVARD 4

3 Beds

2 Baths

1,600 Sq.Ft.

$425,000

MLS#: MDPG2220752

REDUCED   Stunning renovated Colonial in Lanham! This 4BR/3BA residence features modern luxury, an open layout, a cozy fireplace, and premium finishes on a generous 0.28-acre lot. Enjoy a long driveway, beautiful landscaping, and easy access to public transit under a mile away. A massive bonus feature includes an expansive, fully finished detached multi-room accessory structure complete with electrical, plumbing, and a full bathroom. Powered seamlessly via shared connections with the main home, this separate footprint offers unmatched versatility as a premium home office, guest cottage, studio, or private retreat. Property and detached structure sold strictly as-is. Welcome home!
#MDPG2222688

LANHAM

9108 6TH STREET

4 Beds

3 Baths

1,250 Sq.Ft.

$485,000

MLS#: MDPG2222688

Welcome to this beautiful and well maintained townhome condo with gourmet kitchen which is a chef's dream, featuring GE Cafe Appliances and an impressive 16' island that is perfect for meal preparation and casual dining. Three luxury ample Bedrooms, with  Two-and- half bathrooms. The third bedroom opens to a balcony. Front loading washer & dryer, one car garage with a quiet-opening motor. The home boasts luxury gray plank (LVP) wood flooring and carpet, adding a touch of elegance and easy maintenance. The condo's prime location offers outstanding convenience for commuters. The G14 Bus line is nearby. Marc Train commuting to Baltimore is easily accessible using the Seabrook Metro station. Daily shopping & dining options are nearby. Prior contract fell through...
#MDPG2223804

LANHAM

10501 NEIL ARMSTRONG WAY

3 Beds

2 Baths

1,830 Sq.Ft.

$410,000

MLS#: MDPG2223804
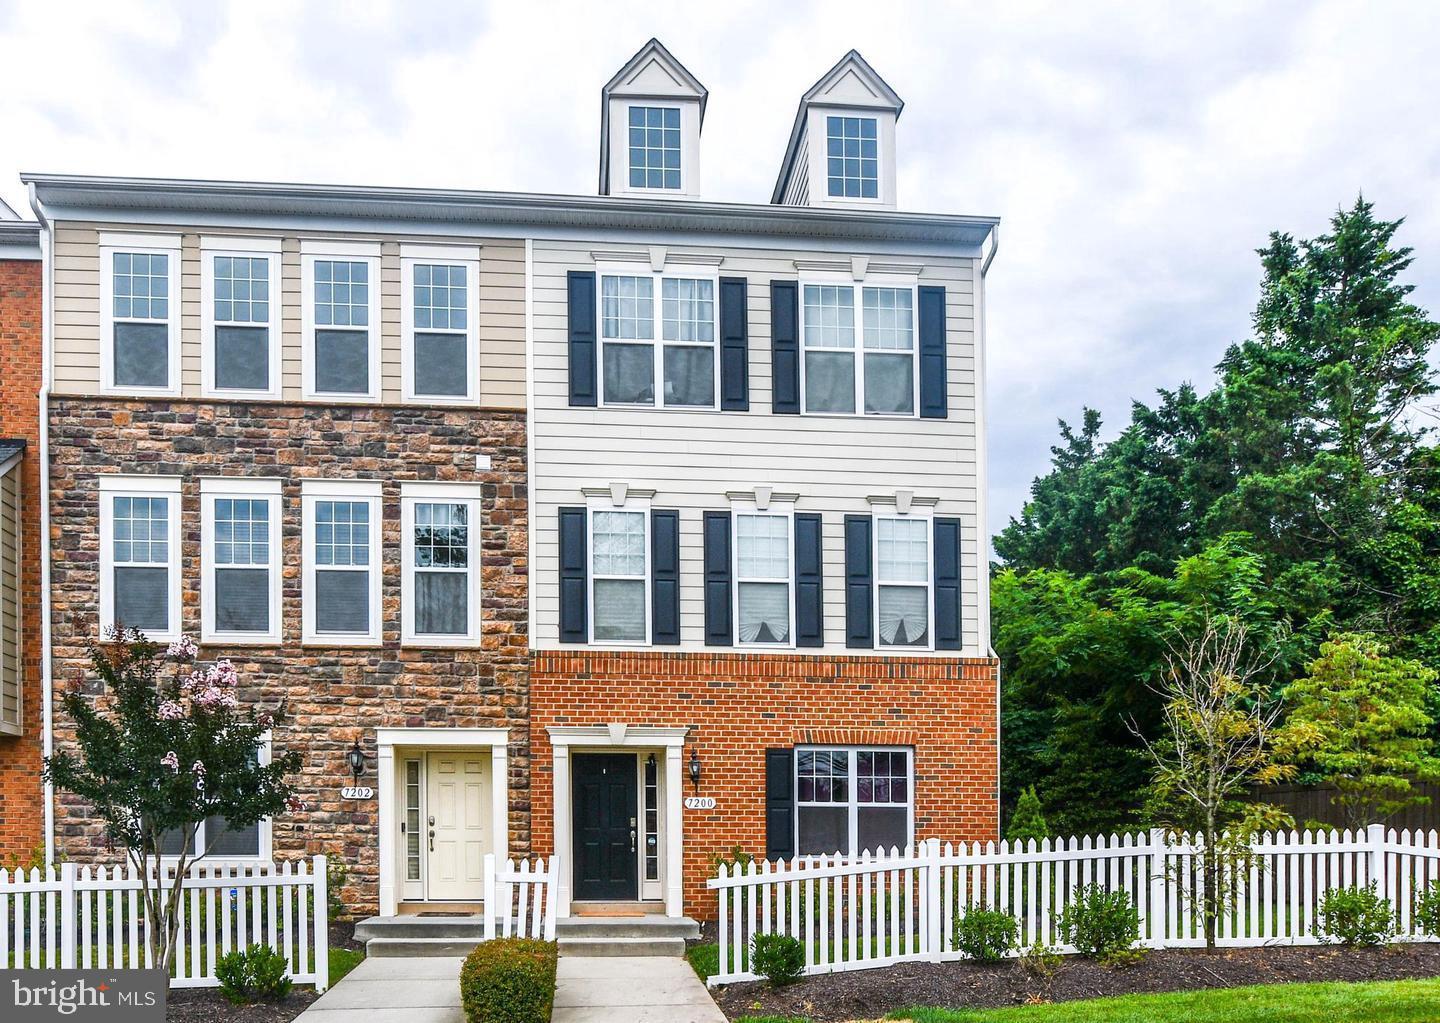
Welcome to this beautifully maintained  4-level townhouse located in the heart of Lanham! This impressive home offers 4 bedrooms, 2 full bathrooms, and 2 convenient half baths, making it the perfect fit for families or anyone seeking extra space to live and work comfortably.

Step inside to find a bright and open layout with ample natural light throughout. The modern kitchen flows seamlessly into the living and dining areas—ideal for entertaining or relaxing at home. On the upper levels, you'll find well-appointed bedrooms, including a large primary suite with its own private bath.

Enjoy the outdoors from your private deck, perfect for morning coffee or evening gatherings. Whether you're hosting guests or simply enjoying quiet time, this home has the space and flexibility to match your lifestyle.

Conveniently located near major commuter routes, shopping, dining, and schools—this townhouse combines comfort, space, and accessibility in one beautiful package.

Don’t miss your chance to call 7200 Wood Meadow Way home!
#MDPG2155412

LANHAM

7200 WOOD MEADOW WAY

4 Beds

2 Baths

2,300 Sq.Ft.

$450,000

MLS#: MDPG2155412

None
#MDPG2221864

LANHAM

1416 5TH STREET

3 Beds

1 Baths

1,220 Sq.Ft.

$405,000

MLS#: MDPG2221864

APPROVED SHORT SALE. BACK TO THE MARKET. THIS BEAUTIFUL RAMBLER ( 2 LEVELS ONLY ) IS  LOCATED IN GOOD LUCK ESTATES, WAS RENOVATED WITH HARDWOOD FLOORS, 4 BEDROOMS AND 3  1/2 BATHROOMS , NICE GRANITE COUNTERTOP, ISLAND KITCHEN, SPACIOUS RECREATION AREA IN THE BASEMENT WITH ONE BEDROOM AND FENCED BACKYARD AVAILABLE FOR YOU OR YOUR PREFERRED CLIENTS. SEE IT AND THANK ME LATER!!!!
#MDPG2152414

LANHAM

7520 WILHELM DRIVE

4 Beds

3 Baths

1,080 Sq.Ft.

$440,000

MLS#: MDPG2152414

Welcome to 9505 Smithview Place, a beautifully maintained 4-bedroom, 3.5-bath interior townhome in the heart of sought-after Woodmore Towne Centre. Shopping, dining, and everyday conveniences like Wegmans, Costco, and Best Buy are just moments from your door.

The entry level offers a private bedroom with its own full bath, a great fit for overnight guests, a home office, or anyone who wants a little extra separation. Direct access to the attached two-car garage and additional driveway parking add everyday convenience.

Upstairs, gleaming hardwood floors flow through an open, light-filled main level designed for both everyday living and entertaining. The kitchen features granite countertops, rich cabinetry, stainless steel appliances, and a generous island with breakfast bar seating that opens to the dining area. The spacious living room offers a comfortable place to gather, a powder room adds convenience for guests, and the rear deck is ready for morning coffee or evening grilling.

The upper level is home to a relaxing primary suite with a walk-in closet and a private en suite bath with dual vanities. Two additional well-sized bedrooms, a full hall bath, and convenient bedroom-level laundry complete the floor.

As an interior unit, this home offers the added benefit of energy efficiency and lower heating and cooling costs. Community amenities include a pool, clubhouse, playgrounds, sports courts, and walking trails, with Woodmore Towne Centre Park right in the neighborhood. Commuters will appreciate quick access to I-495, US-50, and Route 202, with the Largo and New Carrollton Metro stations and UM Capital Region Medical Center nearby.

With four bedrooms and three and a half baths across three finished levels, this home offers more space than many in the community. Schedule your showing today!
#MDPG2222196

LANHAM

9505 SMITHVIEW PLACE

4 Beds

3 Baths

2,183 Sq.Ft.

$480,000

MLS#: MDPG2222196

Price slashed *** Don’t miss this charming rambler! This well-maintained home features a convenient carport and a fully fenced yard—perfect for outdoor entertaining, gardening, or relaxing.  Ideally located near major commuter routes including I-495, with easy access to New Carrollton Metro, bus lines, and nearby shopping centers. Comfort, convenience, and location all in one!  the Property is freshly painted with a fully finished walk out basement.
#MDPG2213232

LANHAM

5505 BARKER PLACE

6 Beds

3 Baths

1,850 Sq.Ft.

$489,000

MLS#: MDPG2213232

Welcome to 9813 Wood Edge Way, a beautiful 3 beds, 2 full baths and 2 half bath with a 2.625% interest rate Assumable Mortgage homes newly offered for sale in the desirable Glenwood community. This inviting property has been refreshed with fresh paint throughout, creating a bright and move-in-ready feel.  Enjoy an updated kitchen designed for comfortable everyday living and entertaining.
The home offers a functional layout with plenty of space to relax, gather, and make lasting memories.
Located in a lovely established community with convenient access to surrounding amenities.
Situated across from DuVal High School, adding convenience for nearby school access.
A wonderful opportunity for buyers looking for a well-maintained home in the Lanham area.

In partnership with a loan officer to qualify you for this property with minimum credit score of 620, No PMI and $5000 credit at settlement. Remember, Loan is Assumable with 2.625% interest rate

Schedule your showing today and make 9813 Wood Edge Way your new home! 🔑
#MDPG2219168

LANHAM

9813 WOOD EDGE WAY

3 Beds

2 Baths

2,238 Sq.Ft.

$465,000

MLS#: MDPG2219168

Welcome home! Hardwood floors and a fireplace bring warmth to the main level. The living and dining areas flow together, with a high counter and pass-through defining the kitchen while keeping it connected to the gathering spaces. Kitchen updates completed in 2024 include quartz countertops with golden veining, new cabinets, stainless steel appliances, recessed lighting, and new hardwood flooring. Three bedrooms are on the main level, including one with a private bathroom. The lower level offers two additional bedrooms, one large enough to serve as a second primary bedroom or recreation room, plus an office and flexible space for hobbies or additional living space. Ceiling fans were installed in 2025, and a hybrid water heater was installed in 2026. The backyard includes a concrete patio, a rear entrance to the lower level, and additional storage areas.
#MDPG2221606

LANHAM

5103 BALTIMORE LANE

5 Beds

3 Baths

2,662 Sq.Ft.

$490,000

MLS#: MDPG2221606

Send a message

Message successfully sent.

Your message

What is 3 + 4 ?

Reason for contacting?

I agree to receive email communication and understand I can unsubscribe at any time.

I agree to be contacted by Charis Realty Group - Christine Issler, Broker via call, email, and text for real estate services. To opt out, you can reply 'stop' at any time or reply 'help' for assistance. You can also click the unsubscribe link in the emails. Message and data rates may apply. Message frequency may vary. Privacy Policy

Sign Out

Virtual Assistant

Would you like to take the next step with this property? We can help you schedule a showing or virtual tour, or send you more details.

Yes, I would like more information.

Thank You for Your Reply, One of Our Agents will contact you as soon as possible

No, maybe later.

Thank you, you can always contact me via email, phone number or through the contact form.

Realhub AI

Lucy - Your AI-Powered Realtor

Update Your Temporary Password

Personalize your search

Enter your email and we'll notify you immediately when new listings match what you're looking for.

or enter email address

Already have an account ? Login here

Continue your home search

I agree to receive communications and understand I can unsubscribe at any time.

I agree to be contacted by Charis Realty Group - Christine Issler, Broker via call, email, and text for real estate services. To opt out, you can reply 'stop' at any time or reply 'help' for assistance. You can also click the unsubscribe link in the emails. Message and data rates may apply. Message frequency may vary. Privacy Policy

Already have an account ? Login here

We use cookies

We use cookies for analytics and to enhance your experience. By accepting, you agree to analytics and marketing cookies. Small functional cookies that count viewed properties and time on site are used regardless of your choice. You can manage your preferences or learn more about our cookies policy.