


Property
Beds
4
Full Baths
2
1/2 Baths
None
Year Built
1982
Sq.Footage
1,728
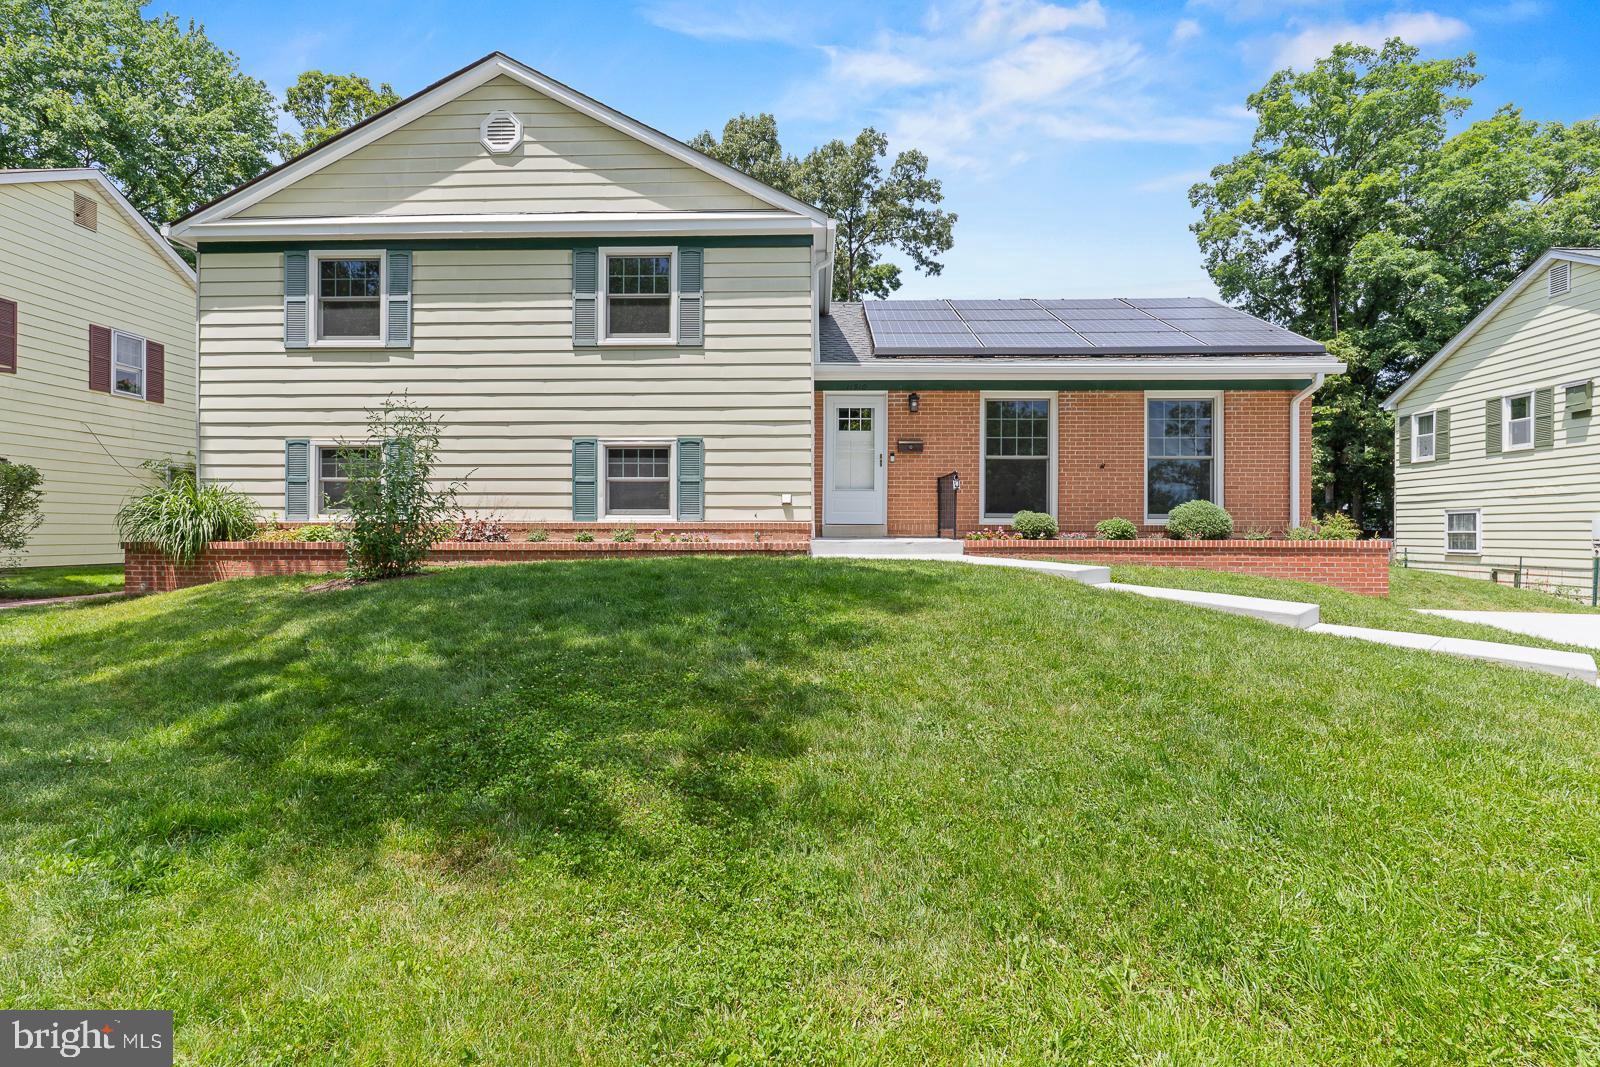
Open House Sun Nov 8th from 2 to 3 pm! Calling all Veterans! VA assumable loan at 2.25%! Not a Vet? Then check out the HomeRun program - Citi offers 6.75% interest rate, no mortgage insurance and up to $7500 in closing cost assistance for qualifying buyers. Ask for details. Meticulously maintained, lovingly updated, and filled with thoughtful details! Great curb appeal and A PEACEFUL and quiet setting on a cul-de-sac street. The RENOVATED KITCHEN features beautiful white shaker cabinetry, granite countertops, stainless-steel appliances, and a stylish backsplash. A convenient breakfast bar with pendant lighting creates the perfect spot for morning coffee or casual meals. The formal living room is very spacious and bright. The dining room opens through sliding glass doors to a NEW TREX DECK overlooking the LARGE, LEVEL, PRIVATE BACKYARD!. Step outside and enjoy your own peaceful retreat, complete with a SHED and plenty of room for outdoor activities, gardening, entertaining, or simply relaxing. Upstairs, the spacious primary bedroom provides a comfortable escape with a private ensuite bath and walk-in closet. Both bathrooms have been tastefully updated, adding fresh style and modern convenience throughout the home. And then there's the WALK OUT LOWER LEVEL WITH A WET BARl—a warm, cabin-like sanctuary with a nostalgic retro feel that is truly one-of-a-kind. A den, fourth bedroom, and additional full bath provide exceptional flexibility for guests, hobbies, a home office, or extended living space. You'll also find an abundance of unique custom built-in storage, adding character and functionality in equal measure. Additional highlights include a NEW ROOF, full-size washer and dryer, ONE CAR GARAGE with abundant storage space and a double-wide driveway. Tucked away in a quiet, established neighborhood, yet conveniently close to everything you need,. Enjoy easy access to parks, playgrounds, and popular walking and biking trails, as well as Laurel Town Center, Historic Main Street, shopping, dining, and local conveniences. Commuters will appreciate quick connections to I-95, Route 1, Route 32, the BWI Parkway, and the MARC Train, making trips to Washington, D.C., Baltimore, and Fort Meade exceptionally convenient. This is more than a house—it’s a home that has been lovingly cared for and is ready for its next chapter.
Open Houses
Open house times are shown in the property’s local time.
Features & Amenities
Interior
-
Total Bedrooms
4
-
Bathrooms
2
-
Above Grade Finished Area
1728.0
-
Basement YN
YES
-
Cooling YN
YES
-
Cooling
Heat Pump, Electric
-
Fireplace YN
NO
-
Heating YN
YES
-
Heating
Electric, Heat Pump
-
Pet friendly
Yes
Exterior
-
Garage
Yes
-
Garage spaces
1
-
Construction Materials
Frame
-
Parking
Garage, Driveway, Attached
-
Patio and Porch Features
Deck
-
Pool
No
-
Waterfront YN
NO
Area & Lot
-
Lot Size(acres)
0.27
-
Lot Size(square feet)
11,613
-
Property Type
Residential
-
Property Sub Type
Single Family Residence
-
Architectural Style
Split Level
Price
-
Sales Price
$510,000
-
Tax Amount
$6,477
-
Sq. Footage
1,728
-
Price/SqFt
$295
HOA
-
Association
YES
-
Association Fee
$135.21
-
Association Fee Frequency
Annually
-
Association Fee Includes
N/A
-
Total Monthly Fees
true
School District
-
Elementary School
N/A
-
Middle School
N/A
-
High School
N/A
Property Features
-
New Construction
NO
-
Foundation Details
Block, Brick/Mortar
-
Senior Community YN
NO
-
Sewer
Public Sewer
-
Tax Lot
29
-
Water Source
Public
Schedule a Showing
Showing scheduled successfully.
Mortgage calculator
Estimate your monthly mortgage payment, including the principal and interest, property taxes, and HOA. Adjust the values to generate a more accurate rate.
Your payment
Principal and Interest:
$
Property taxes:
$
HOA fees:
$
Total loan payment:
$
Total interest amount:
$
Location
County
PRINCE GEORGES
Elementary School
Middle School
High School
Listing Courtesy of Amanda S Hursen, RLAH @properties
RealHub Information is provided exclusively for consumers' personal, non-commercial use, and it may not be used for any purpose other than to identify prospective properties consumers may be interested in purchasing. All information deemed reliable but not guaranteed and should be independently verified. All properties are subject to prior sale, change or withdrawal. RealHub website owner shall not be responsible for any typographical errors, misinformation, misprints and shall be held totally harmless.

Salesperson, Realtor
Amy Barfield
Call Amy today to schedule a private showing.

* Listings on this website come from the FMLS IDX Compilation and may be held by brokerage firms other than the owner of this website. The listing brokerage is identified in any listing details. Information is deemed reliable but is not guaranteed. If you believe any FMLS listing contains material that infringes your copyrighted work please review our DMCA policy and learn how to submit a takedown request.© 2024 FMLS.
Related Properties

LAUREL
6306 SANDY STREET
5 Beds
3 Baths
2,714 Sq.Ft.
$549,000
MLS#: MDPG2211344

LAUREL
6706 MCCAHILL DRIVE
4 Beds
3 Baths
1,280 Sq.Ft.
$525,000
MLS#: MDPG2220060

LAUREL
3541 TRIBECA TRL
3 Beds
2 Baths
2,057 Sq.Ft.
$529,900
MLS#: MDAA2156566
LAUREL
11910 CALLOW TERRACE
4 Beds
2 Baths
2,730 Sq.Ft.
$549,500
MLS#: MDPG2205834

LAUREL
14203 WESTSIDE RIDGE DRIVE
3 Beds
3 Baths
1,848 Sq.Ft.
$549,950
MLS#: MDPG2219756

LAUREL
516 PRINCE GEORGE STREET
3 Beds
2 Baths
1,240 Sq.Ft.
$439,900
MLS#: MDPG2221392

LAUREL
8548 CROOKED TREE LANE
3 Beds
2 Baths
2,113 Sq.Ft.
$499,900
MLS#: MDAA2158816

LAUREL
1015 HIGH POINT TRL
3 Beds
2 Baths
2,236 Sq.Ft.
$525,000
MLS#: MDPG2220150

LAUREL
326 ELLERTON S
6 Beds
3 Baths
2,016 Sq.Ft.
$479,900
MLS#: MDAA2152860

LAUREL
349 MARGANZA S
3 Beds
2 Baths
1,862 Sq.Ft.
$449,500
MLS#: MDAA2150788
