Properties

Browse or get in touch to schedule a walkthrough.

  • Nearby me
Price range

Popular Features

Community Features

Association

Property Features

Waterfront

View

Exterior Features

Interior Features

Style

10000 properties match your criteria

Updated 1 minute ago

E-Alert name
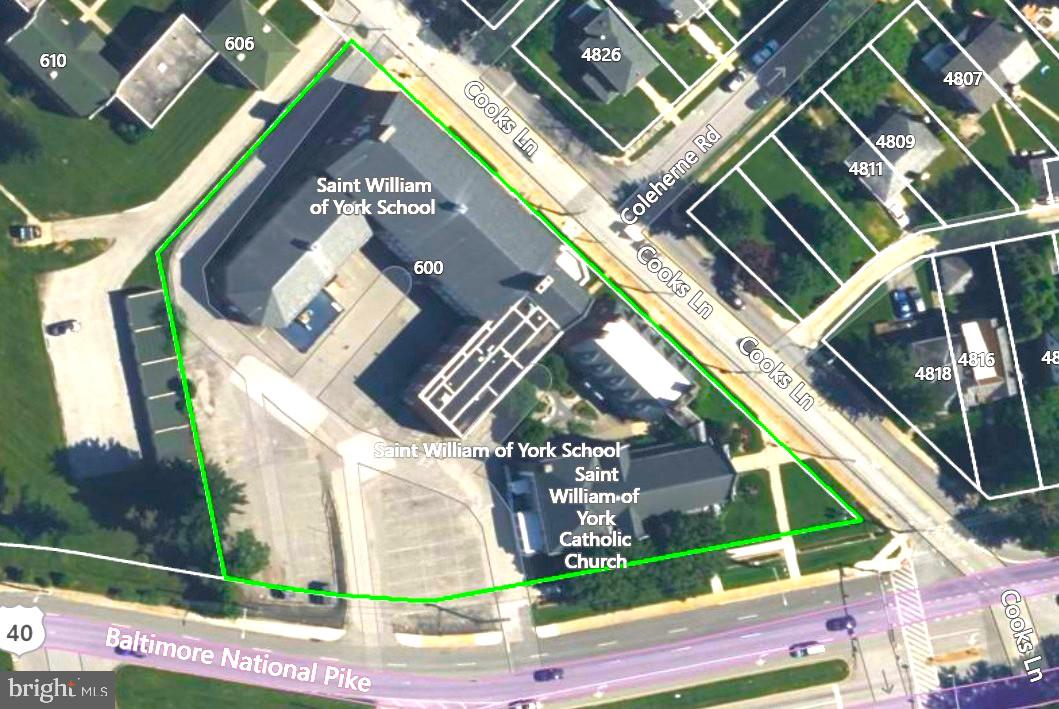
**OPEN HOUSE  |  Saturday, May 30, 2-3:30p | All are welcome**   St William of York is a religious and educational facility comprising five separate sections:  a one-story 3,512 SF sanctuary, with seating for ±200, built 1914; a two-story 3,693 SF rectory; a  three-story 6,812 SF parish center (originally a convent), built 1947; a  two-story 22,307 SF school, built 1947; and a  one-story 3,836 SF gymnasium and kitchen, built 1951.  
This ±40,160 SF complex is allowed by zoning to operate as a primary and secondary education facility.  The property is also ideal for a religious buyer who desires to incorporate a school and/or childcare in its ministry. The two-level school wing, built in 1947, includes nine sunny classrooms, a gym, and kitchen. The parish center can be adapted for additional classrooms, meeting rooms, administrative offices, and reception area. The rectory can also be adapted for offices, classrooms, or additional spaces for ministry. The sanctuary, which seats under 200, can be used for worship, or could be adapted for use as an auditorium or large multipurpose room. The church has recently closed, and the main floor of the school is currently under a lease with a 90-day vacancy notice upon sale.  Overall, the building is in average condition and could be improved with some cosmetic updates and the installation of central air.  Located on the busy corner of Edmondson Ave and Cooks Ln, the ±1.69-acre property boasts ±382 feet and ±405 feet of frontage, with 33,702 vehicles per day on Route 40/Edmondson Ave (2024 SHA).  There are  ±65 paved parking spaces.  HVAC is gas-fired boiler heat and a small percentage of the property with central A/C and window units.  The roofing is a combination of pitched slate, asphalt, and flat rubber membrane (may be a leak in school roof).  Flooring is largely terrazzo, with some wood and carpeting.  The property is inventoried with MHIP as B-5100.  Not available for lease or lease-to-own.  The seller will remove religious items (sacred goods) from the property before sale, including sanctuary windows.  The property will be sold as is, where is. Tours are available with registration and qualification: name, address, mortgage pre-qualification letter, and bank statement demonstrating funds available for deposit and closing.  
Disclosure:  The parish center (formerly the convent) suffered a burst pipe and subsequent water damage in January.  While the water has been fully remediated, the seller has elected to forego the replacement of drywall, assuming that the buyer will take advantage of the opportunity to reconfigure the space according to their needs.
#MDBA2180698

BALTIMORE

4900 EDMONDSON AVENUE

None Beds

None Baths

45,093 Sq.Ft.

$1,799,000

MLS#: MDBA2180698

Coming soon
Coming Soon. Thoughtful and Beautifully Renovated Home Nearly 5,000 sq ft.
#MDMC2249600

TAKOMA PARK

210 SPRING AVENUE

6 Beds

4 Baths

4,845 Sq.Ft.

$1,799,000

MLS#: MDMC2249600
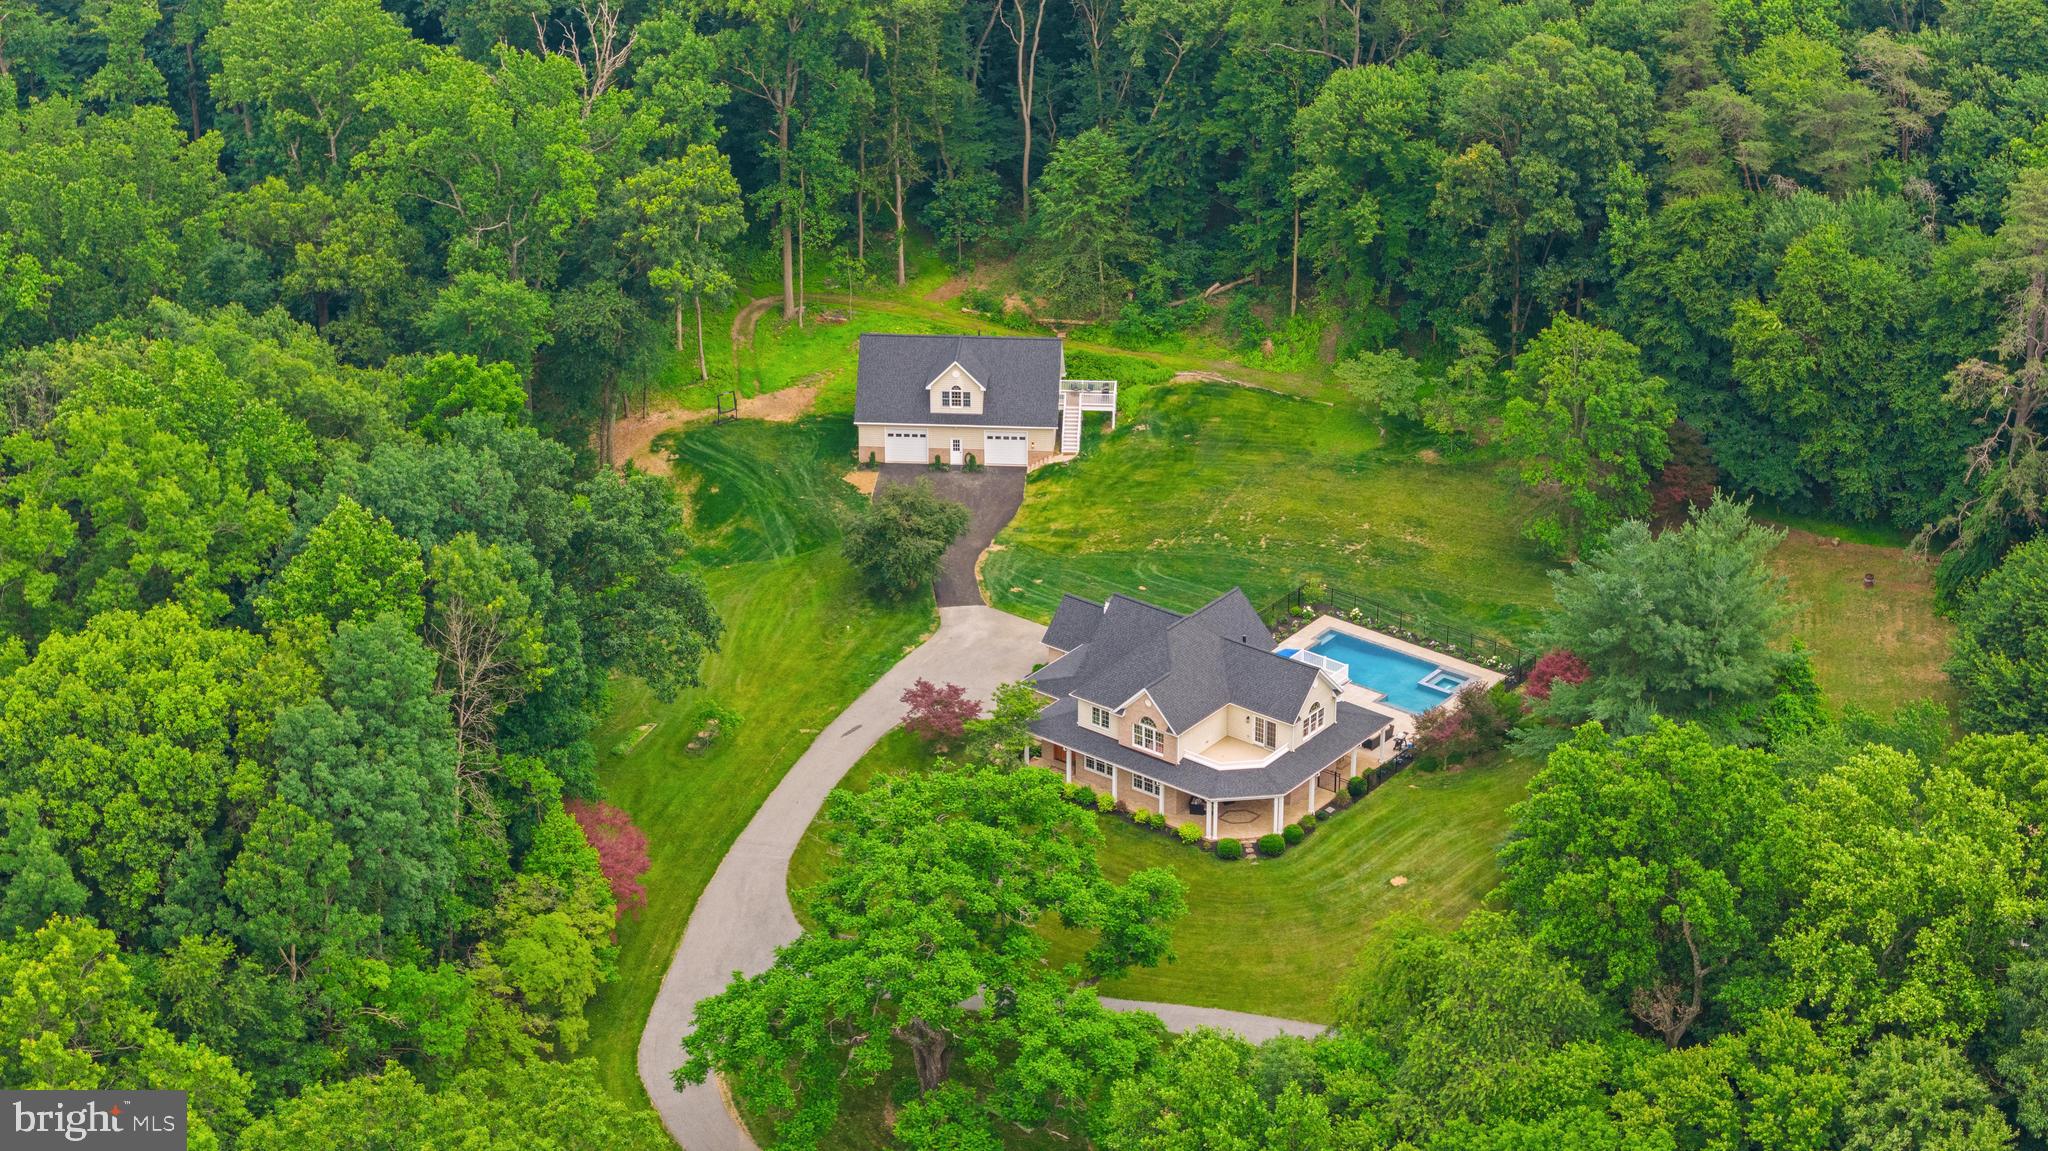
Experience unparalleled luxury on a private, impeccably landscaped 10.6-acre estate featuring a stunning five-bedroom main residence, a beautifully finished guest house, a resort-style saltwater pool and spa, an attached 2-car garage, and an impressive heated detached 5-car garage. Exceptional craftsmanship and timeless design define every space, with rich hardwood flooring spanning the first and second levels, creating a home that is equally suited for grand entertaining and everyday living.
At the heart of the home is a chef's kitchen featuring inset cabinetry, quartzite countertops, a professional Viking gas range, Sub-Zero refrigeration, and a refined gas fireplace—designed for both everyday living and gracious entertaining. The kitchen flows seamlessly into the expansive living room, anchored by an oversized fireplace and framed by panoramic views of the pool and secluded woodlands.
Upon entering from the attached 2-car garage, you're welcomed by a well-appointed mudroom with dedicated laundry. The main-level primary suite serves as a private sanctuary, offering luxurious finishes, a spa-inspired ensuite bath, and serene garden vistas.
Upstairs, a second primary suite features a luxurious ensuite bath, a second laundry area, and a secluded deck overlooking the pool and woodlands. Two additional bedrooms, each appointed with fine millwork and bespoke finishes, are complemented by a light-filled secondary living room with vaulted ceilings, abundant natural light, and private outdoor decks, creating an inviting space for relaxation.
The lower level offers abundant ceiling height, a luxurious full bath, and a spacious fifth bedroom—ideal for guests, multigenerational living, a home office, or a private retreat.
Step outside to your own resort-style retreat. Rich wood ceilings grace the expansive wraparound porch while professionally designed landscaping frames multiple alfresco entertaining areas. The saltwater pool and spa create a peaceful setting for entertaining and quiet relaxation.
The beautifully finished guest house features hardwood floors, a gourmet kitchen with granite countertops, generous living space, laundry, and a stately bedroom, providing exceptional accommodations for extended family or overnight guests. The detached 45' x 30' heated garage is a car enthusiast's dream, thoughtfully designed to accommodate a vehicle lift or stacked storage.
Blending the tranquility of a private country estate with the convenience of nearby shopping, dining, major commuter routes, and walking access to Gunpowder Falls State Park, this exceptional property offers a lifestyle that is both refined and inviting. Rarely does a home combine this level of craftsmanship, privacy, and resort-style living in such a coveted setting.
#MDBC2167500

MONKTON

15113 JARRETTSVILLE PIKE

6 Beds

5 Baths

5,760 Sq.Ft.

$1,799,000

MLS#: MDBC2167500

New on site today
Unit #4203 (WHICH INCLUDES A ONE-CAR, DETACHED, SEPARATELY DEEDED GARAGE) is a stunning luxury condominium, a Furness model with 2,480 sq. ft., in the desirable and popular Community of Athertyn.  It has an open and light-filled floor plan with 9 feet ceilings and wood floors throughout. This home offers easy living at its best.  The entry and center hall is fabulous with lovely walls of wainscotting and arches.  For now, it serves as an art gallery of the owner’s own paintings.  The hall terminates in an open space with halls to the left and right of private owner spaces and ahead with a view of the public spaces of formal dining room and open living room with gas fireplace. These two rooms are divided by nicely designed millwork columns.  At the furthest end of the living room, are windows, floor to ceiling, of which one is a slider door to the covered balcony for relaxing and entertaining.  These windows provide great views of the woods bordering complex and wonderful source of light. There is a gourmet chef’s kitchen with granite counter tops and stainless-steel appliances.  Behind the kitchen is a morning room with table and chairs for cozy, casual dining.  It, too, shares the beautiful views and great outside light from its large window.
The private spaces, left off the hall, are the rooms of a library/office with lovely cherry built-ins.  The powder room is across the hall.
Continuing to the end of the hallway is the main bedroom.  It is a spacious ensuite with dressing area and two large His/Her’s walk-in closets.  The main bathroom has double sinks, a water closet, a separate shower, and a large soaking tub in its own niche.  This ensuite is truly a sanctuary for homeowners providing privacy from the rest of the unit.
On the right of the hall is the second bedroom.  It, too, is light-filled and has great
views.  It has a roomy closet and smaller closet for incidentals.  Next to bedroom is the bathroom.  It is sizable with a tub/shower combination.
Venturing almost to the entry hall, there is a laundry room with the main house systems tucked away in two closets.  Included is a washer, dryer, a large sink, and cabinets for storage of laundry supplies.  A small room behind the laundry provides some additional storage.  Finally, the unit includes a secure underground parking space with EVA already installed for your electric vehicle and a storage unit. 
There is a multitude of outside activities available to residents of Athertyn.  Tennis courts are located across from building # 4000, nearby walking trails abound, at the the Athertyn Club House there is a swimming pool, a fully equipped gym, and wonderful entertaining spaces.  Athertyn is conveniently located to shopping, dining, and 476.

SPECIAL FEATURE INCLUDED WITH THIS UNIT!
In addition to the condominium, Seller is including his separately deeded, single car garage located directly across from the 4000 building.  (There are only 45 single garages in the entire Community complex for residents to own.) 

Seller is requesting a mid-December Settlement.
#PADE2121720

HAVERFORD

4203 PARKVIEW DRIVE

2 Beds

1 Baths

2,480 Sq.Ft.

$1,799,000

MLS#: PADE2121720
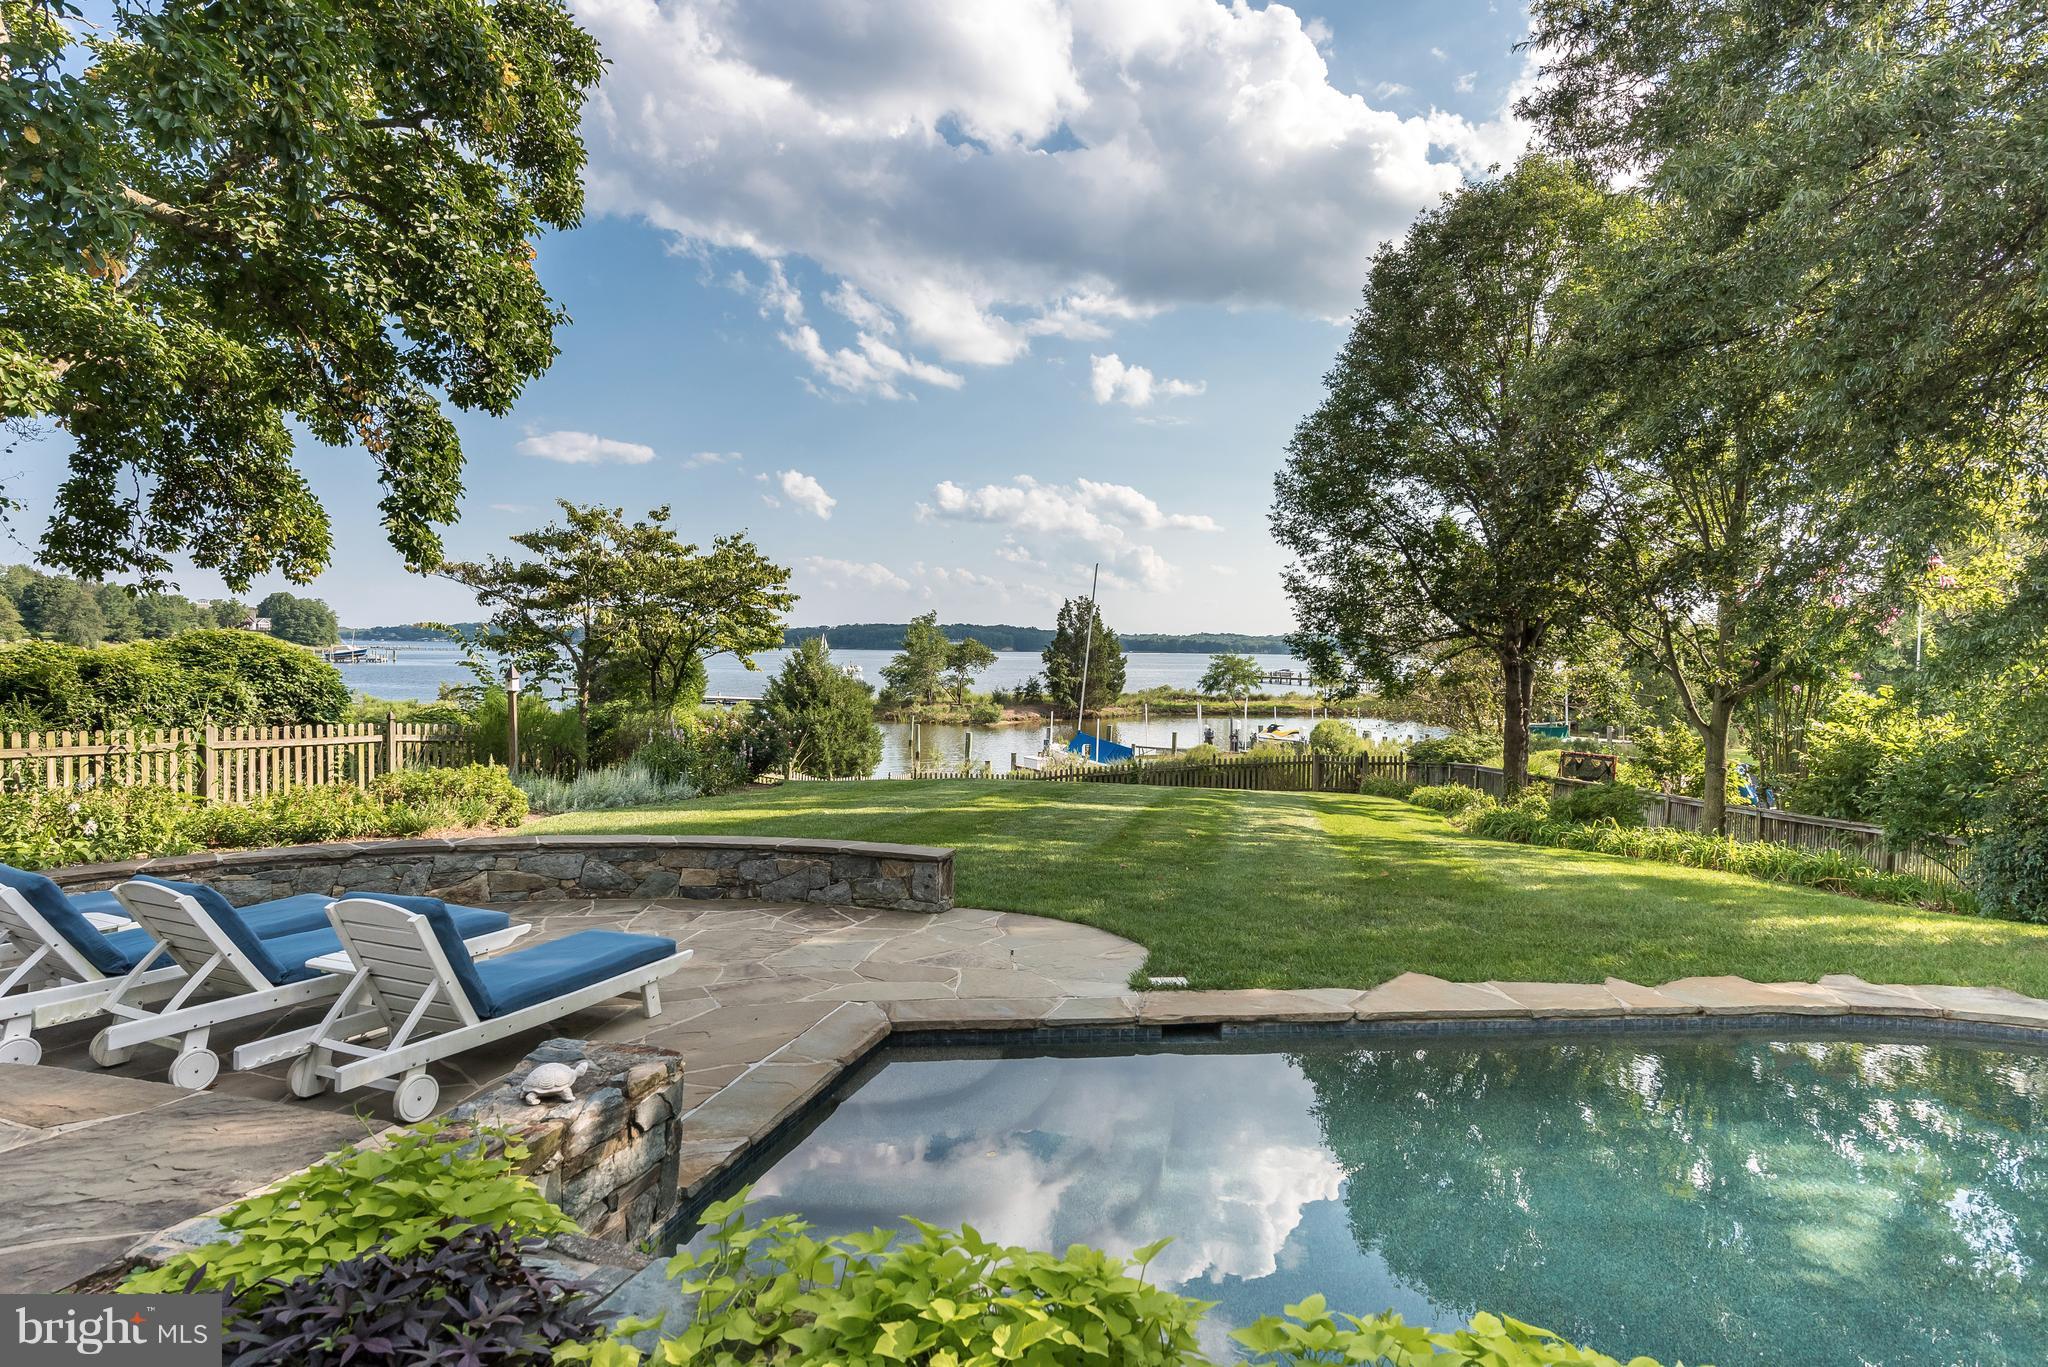
South River Waterfront with expansive water views from this beautifully renovated home. Main Level Master Bedroom w/ private porch overlooking Waterside Pool; Gorgeous Kitchen w/ marble island; Two story Great Room w/a stone fireplace like no other; 4 BR/ 4 BA; Original Heart Pine Floors; Two car Garage. Handicap Accessible. Brand New Private Dock w/ 2 Boat Slips, Boat Lift.
#1003667979

ANNAPOLIS

453 WAGGAMON CIRCLE

4 Beds

4 Baths

N/A

$1,798,900

MLS#: 1003667979
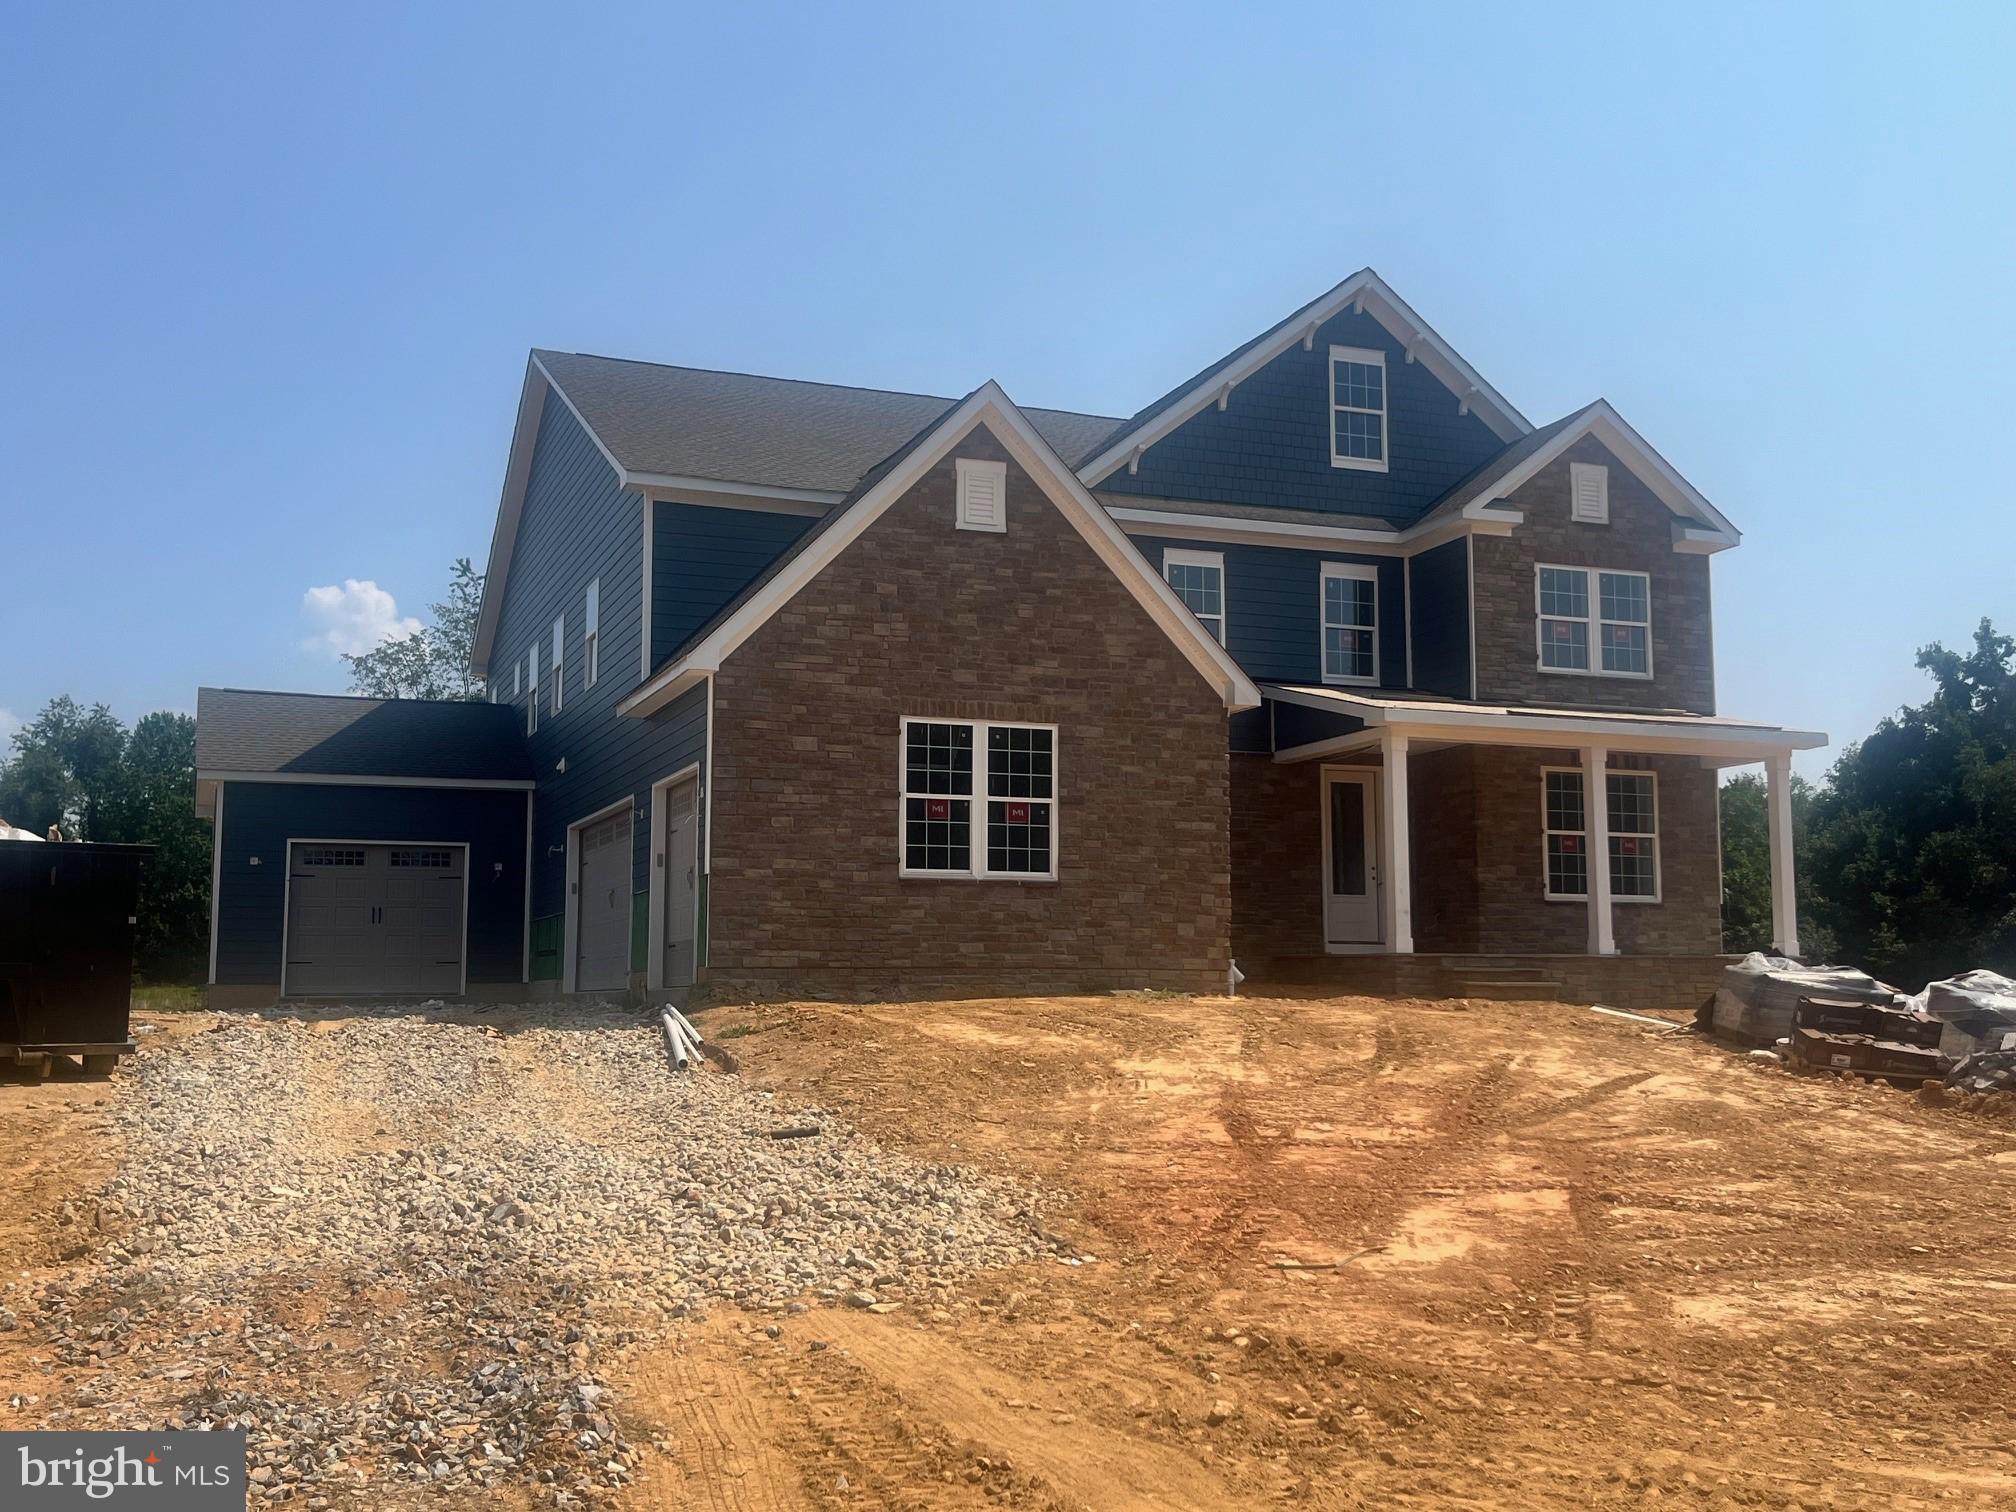
**September Move in available!!** Country meets luxury living on this sprawling 1.5 acre ultra private homesite, with just over 4,600 sqft above grade, complete with a finished basement, bedroom and full bathroom on main level and 4 car garage. The Hampton features an extensive grand 2-story foyer, formal dining room, tray ceilings, and fireplace. The chef's kitchen includes a double oven, stainless steel appliances and walk-in pantry. Basement includes a finished rec room, bedroom and full bathroom. Price listed is for finished home, upgrades already included. *Photos not of actual home, and are of a similar model*
#MDMC2129230

DARNESTOWN

14626 SENECA FARM LANE

6 Beds

6 Baths

5,675 Sq.Ft.

$1,798,880

MLS#: MDMC2129230
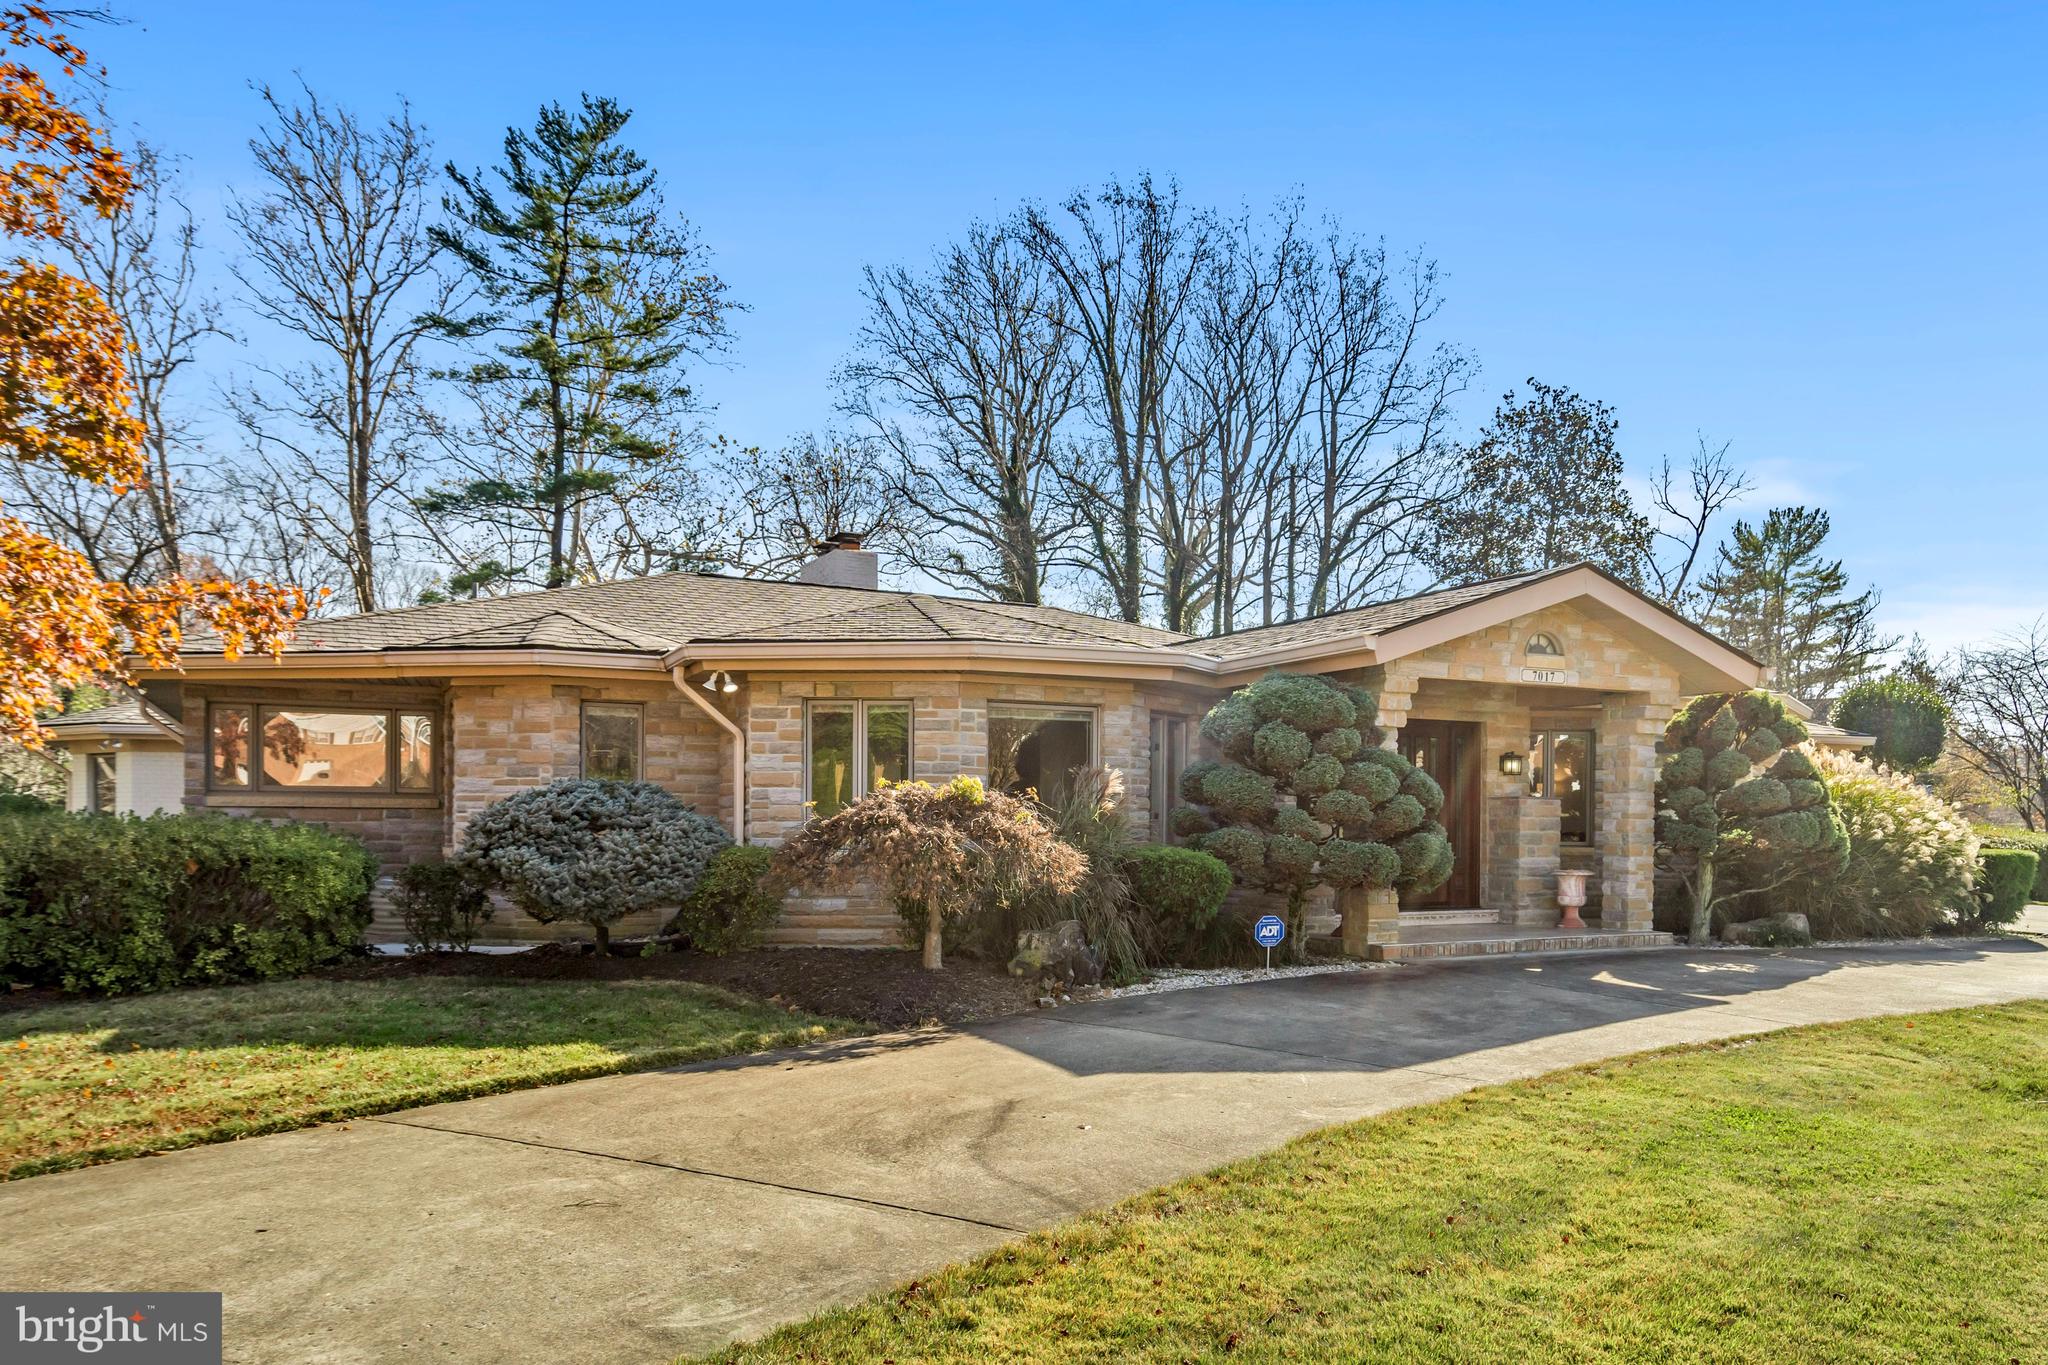
Estate Sale of a spacious mid-century modern, extensively expanded in the early 2000s, in sought-after Kenwood Park. Situated on a well landscaped corner lot with handsome circular drive. More square feet than nearly any house in this neighborhood waiting for your vision. Two fireplaces, three zones of HVAC, an oversized two-car garage, two covered patios, and a large in-ground pool. And what an address! Just blocks from Whitman High School, minutes to all the shopping and dining of downtown Bethesda, and convenient to several major commuter routes including the Beltway. A rare opportunity to make it your own with generous and flexible space in an ideal location.
#MDMC2076456

BETHESDA

7017 KENHILL ROAD

5 Beds

3 Baths

6,048 Sq.Ft.

$1,798,000

MLS#: MDMC2076456
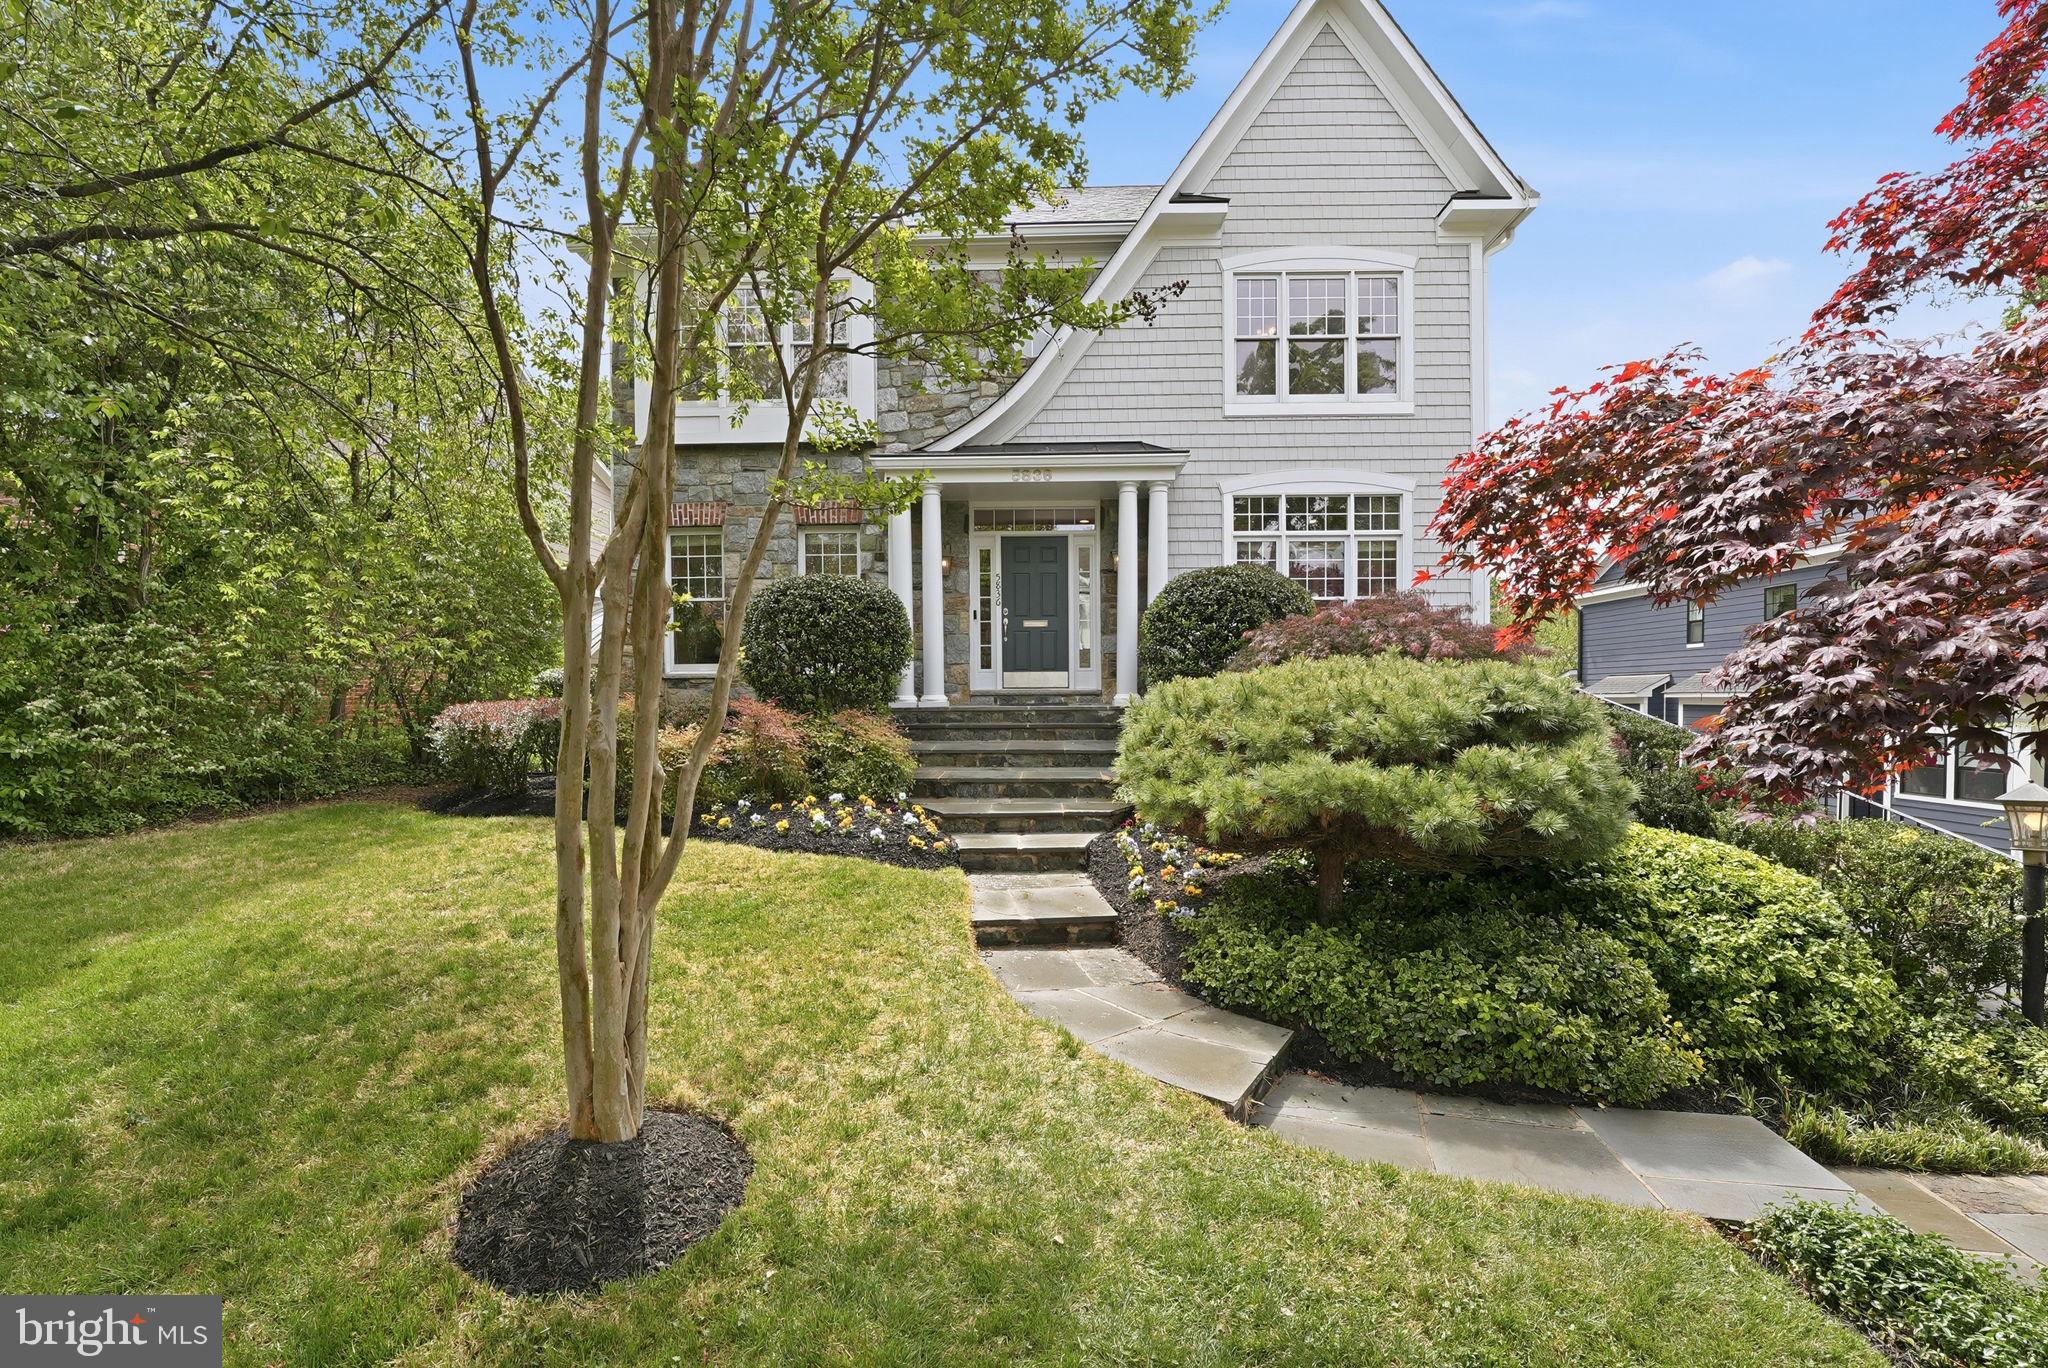
Welcome to this exquisite Craftsman-style residence, built in 2003, offering a harmonious blend of luxury and comfort, perfect for an elevated lifestyle. Spanning a total of more than 5100 square feet (per public record), this home features five spacious bedrooms and five and a half well appointed bathrooms, ensuring ample space for relaxation and privacy. Step inside to discover a warm and inviting interior adorned with rich hardwood floors, plush wall to wall carpet, 9' ceilings, elegant moldings, and practical and sophisticated custom built-ins. Off the gracious entry foyer, pass through elegant French doors to the dedicated executive home office perfectly outfitted with a wall of built-in bookshelves and flooded with light. The gourmet kitchen is a chef's delight, complete with a large island, breakfast bar, table space, stainless steel appliances, and a double oven. It seamlessly flows into the family room, ideal for entertaining with built-in bar, wrap around windows, one of three gas fireplaces and a distributed audio system. The expansive, elegant primary suite is a true retreat, boasting a tray ceiling with up lighting and a gas fireplace with built-in cabinet surround.  En suite, enjoy a luxurious bath replete with dual vanities, soaking tub and separate shower.  Two walk in closets complete this gorgeous bedroom. There are three additional generously sized  bedrooms including a guest room with en suite bath and another hall bath on this floor. The convenience of a bedroom level laundry room cannot be overlooked. The bright fourth level is perfect for a nanny, teen, additional guests or a second home office. It includes a double wide closet and full bath. Thoughtful details like recessed lighting, ceiling fans, and wainscoting enhance the home's elegance. The day-lit lower level is ideal for a recreation area or home gym and features another gas fireplace. The huge storage area is a plus as well as a full bath, and two car garage. Outside, the meticulously landscaped lot features inviting front and rear yards complemented by stone retaining walls. Relax on the private flagstone terrace, perfect for outdoor dining, relaxing and entertaining. With proximity to NIH, two metro stations, bus transportation, the Ride-On bus, the Beltway, downtown Bethesda, abundant shopping and dining options, a neighborhood park, schools, and the YMCA, this location and home combine luxury living with ultimate convenience, making it a perfect sanctuary for those seeking an exclusive lifestyle.  Experience the perfect blend of comfort and elegance in this stunning property. *Click video link for 3 D tour and click floor plan link for floor plans!
#MDMC2218150

BETHESDA

5836 CONWAY ROAD

5 Beds

5 Baths

4,047 Sq.Ft.

$1,798,000

MLS#: MDMC2218150
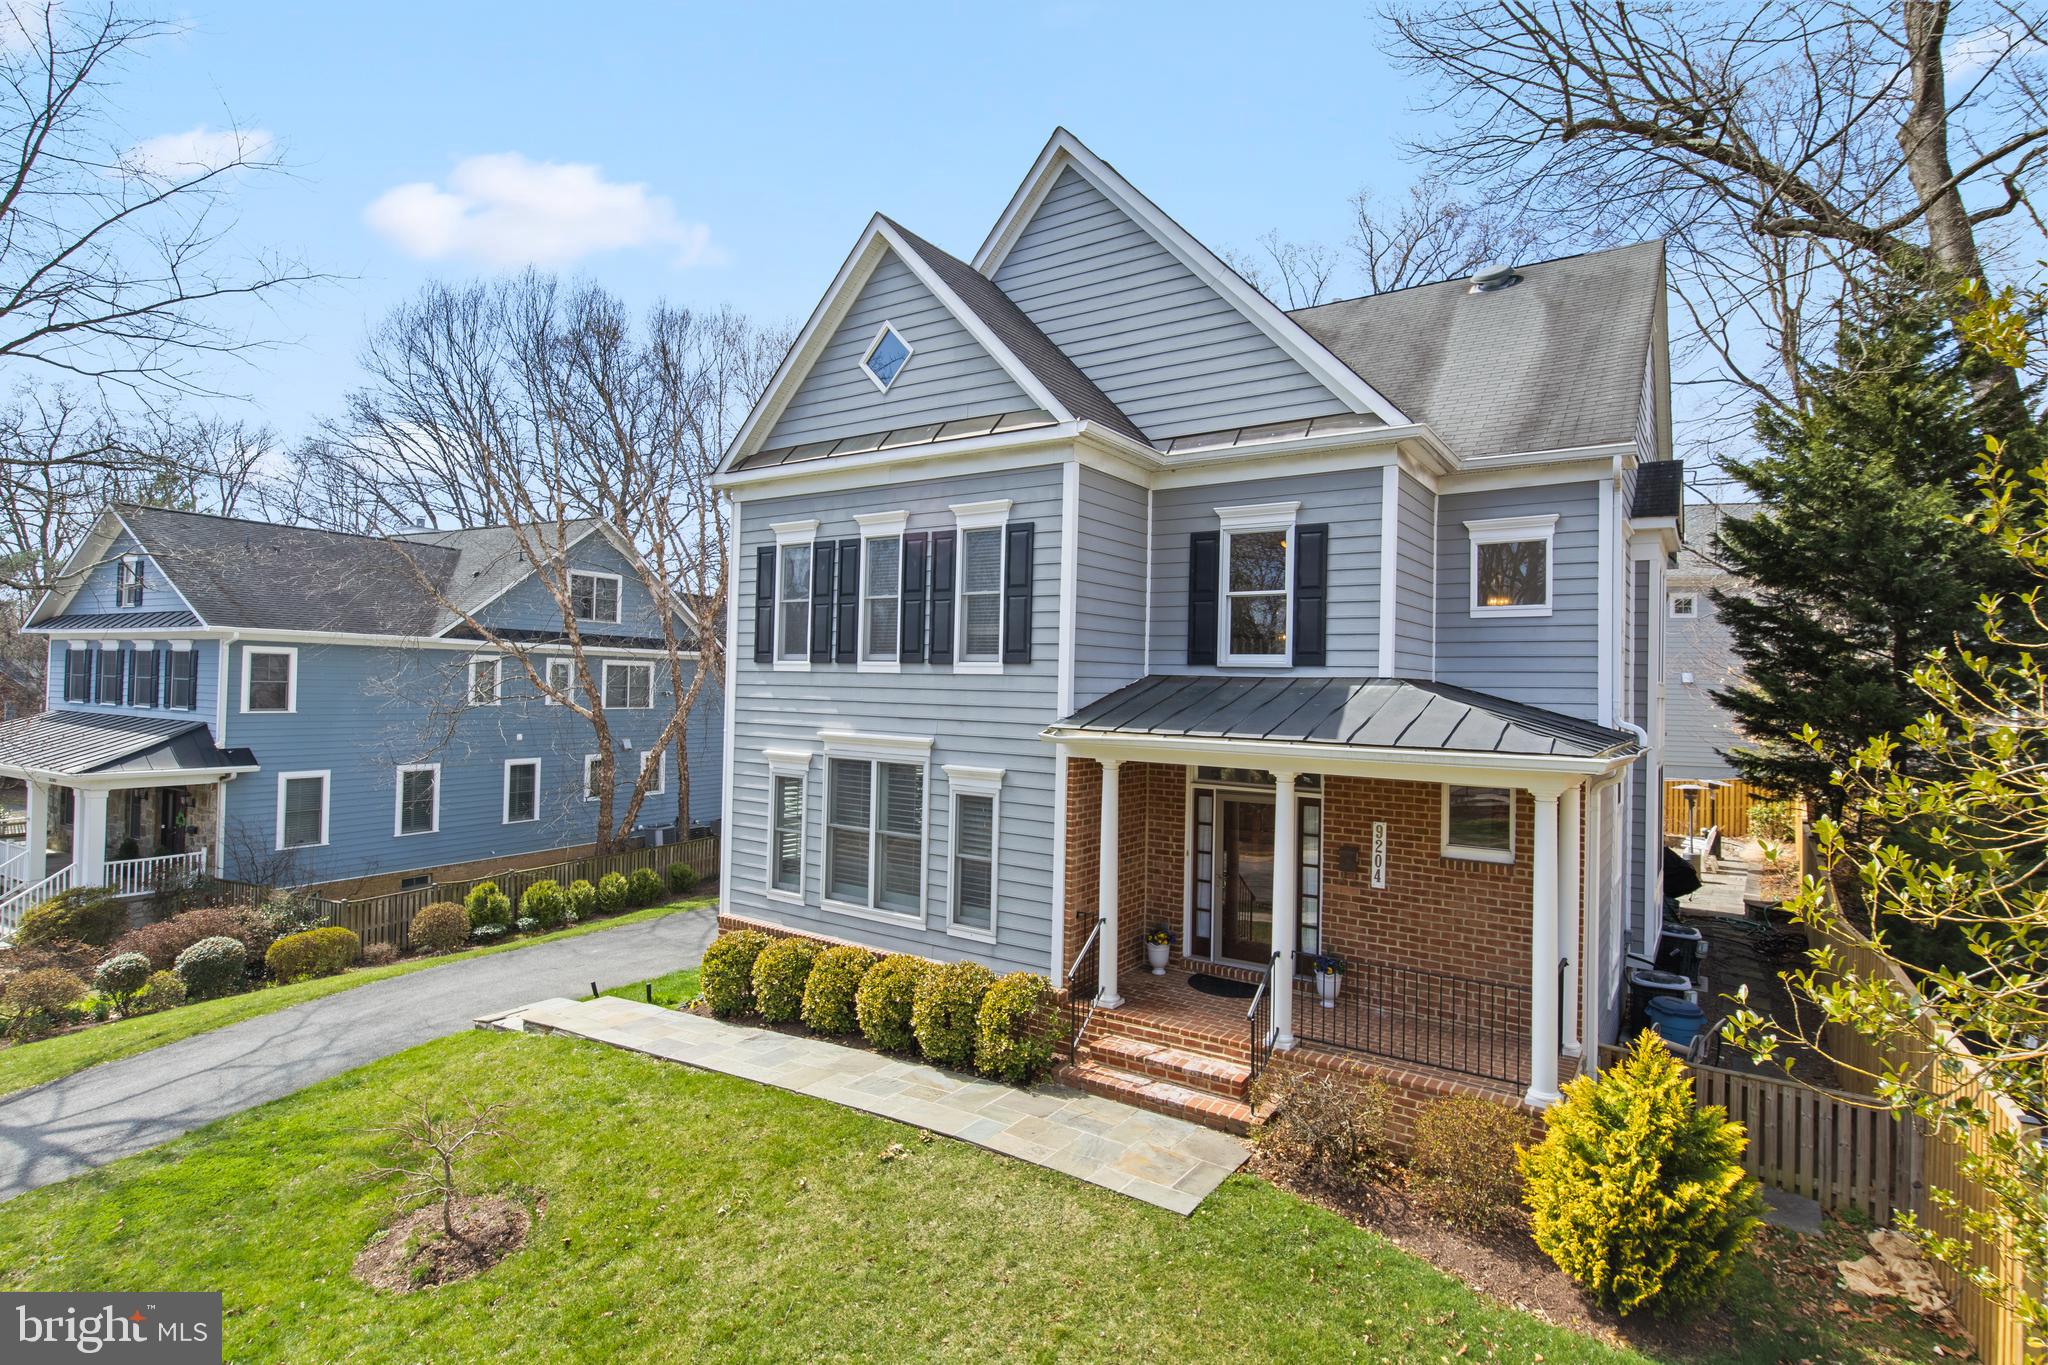
Welcome to a truly rare find in the heart of Bethesda’s coveted Alta Vista neighborhood. This stunning Craftsman-style home sits on a premier quarter-acre lot, offering a level of outdoor space and privacy that is nearly impossible to find in this prime location. 

Inside, the main level greets you with a sophisticated open-concept living and dining room, complemented by a dedicated study featuring gorgeous custom built-ins that make working from home an absolute pleasure. The heart of the house is the remodeled eat-in kitchen, updated in 2023 with modern finishes, which flows effortlessly into a sun-drenched family room. From here, you can step out to the expansive flagstone terrace, an entertainer’s dream! Need room for play equipment or a space to throw a ball for your dog? This house has that as well!

The second floor is designed for comfort and luxury, housing three secondary, generously sized secondary bedrooms, a massive, beautifully renovated hall bathroom as well as the primary bedroom. The primary suite serves as a private sanctuary on this level, boasting a newly renovated en suite bathroom complete with a deep soaking tub, marble tiled shower and separate vanities for a spa-like experience. 

The living space continues to impress in the large walk-out basement, which features a second family room with custom built-ins, a full bathroom, and two multi-functional rooms that can easily serve as a home gym, guest quarters, or a hobby studio. This lower level offers direct access to the backyard, ensuring the entire home feels connected to its impressive outdoor setting.

Beyond the property line, the location offers an unparalleled lifestyle with easy commuting routes to DC and Northern Virginia, and close proximity to the NIH and Walter Reed. Whether you are hitting the Bethesda Trolley Trail for a morning run or exploring the world-class dining and shopping of Downtown Bethesda, this home puts the best of the region right at your doorstep. With its rare lot size, significant recent renovations, and ample parking, this Alta Vista gem represents the perfect blend of suburban tranquility and urban accessibility.
#MDMC2223446

BETHESDA

9204 LINDALE DRIVE

4 Beds

3 Baths

4,758 Sq.Ft.

$1,798,000

MLS#: MDMC2223446
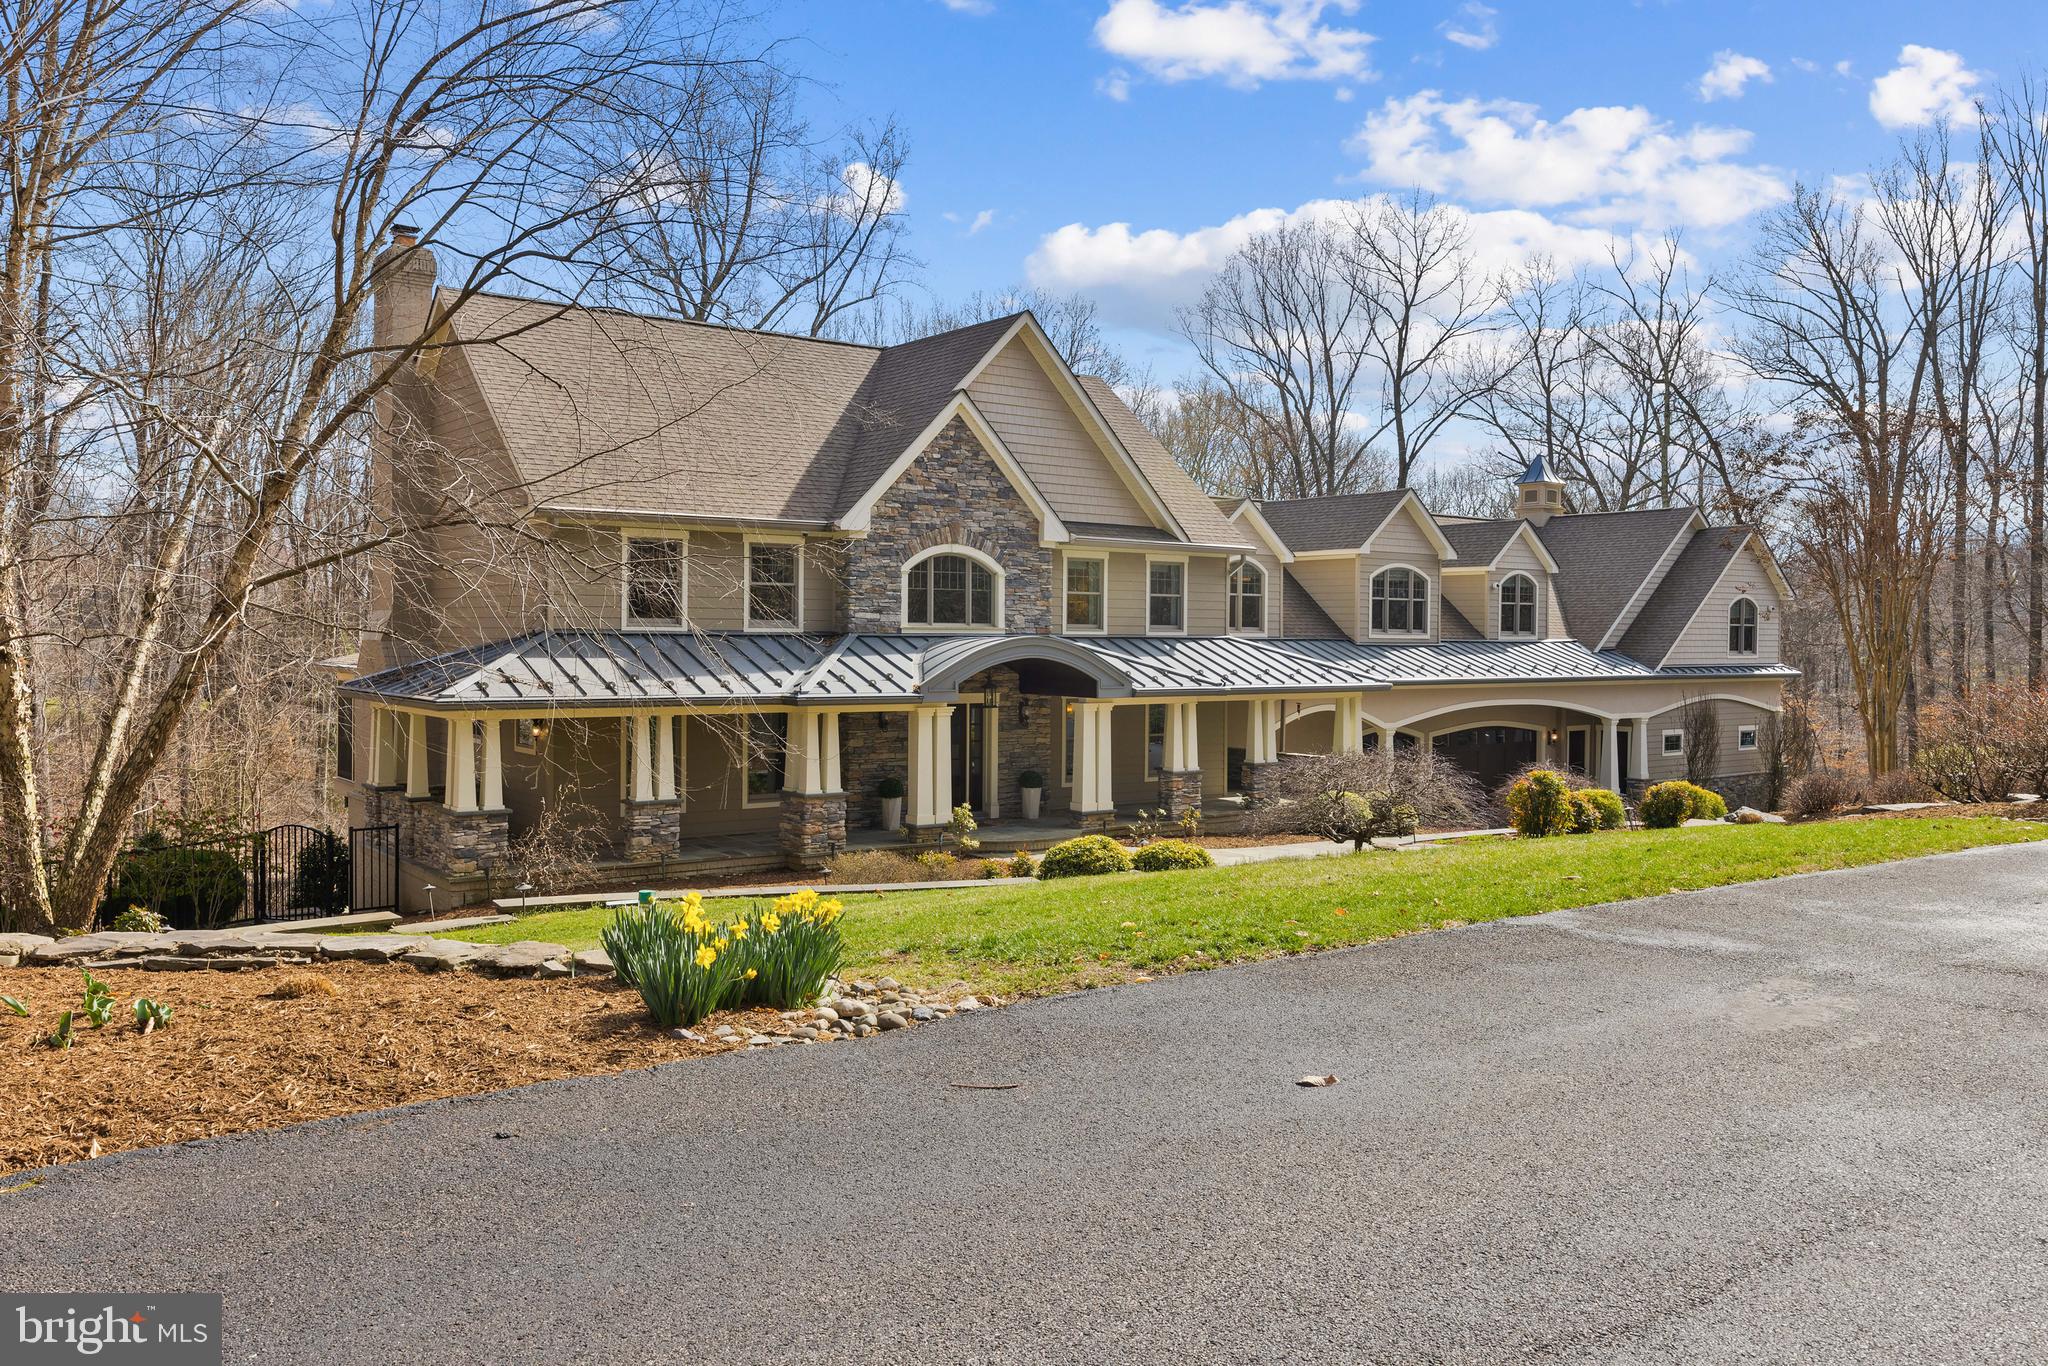
Indoor elegance meets outdoor paradise in this impressive 6-bedroom, 5.5-bath home. Dive into your own private retreat with an enormous inground heated saltwater pool with an expansive pool deck and automatic cover.  Entertain effortlessly in the adjacent outdoor kitchen nestled in a covered area outside the lower level with a TV, commercial grill, sink, and much more.  Perfect for gatherings all year round! For the true car enthusiast, this home features an extraordinary garage, designed to be a showcase for your prized collection. Whether you’re a collector, a hobbyist, or simply someone who appreciates fine automobiles, this garage is a dream come true—offering both functionality and the perfect stage to display your passion. The full bathroom ensures convenience, making it easy to clean up after working on your collection. Inside, the thoughtfully designed layout offers a main-level bedroom and full bath, ideal for guests or multi-generational living. The formal living and dining rooms provide classic elegance, while the gourmet kitchen with a central island flows seamlessly into the inviting family room with a fireplace and built-ins. Step outside to the screened porch, where you can enjoy the beauty of the outdoors in comfort. Upstairs, you'll find four additional bedrooms, two baths, and a dedicated laundry room. The primary suite is a true retreat, featuring an oversized bedroom with a sitting area, fireplace, and private balcony. The spa-like ensuite bathroom includes a stunning soaking tub, walk-in shower, dual sinks, and an enormous walk-in closet. Completing this level is a gym with pool views and a private office with built-in cabinetry. An adjacent unfinished space with separate entrance, offers endless possibilities. The lower level is an entertainer's dream, boasting a full kitchen, great room with fireplace, bedroom, full bath, and direct access to the outdoor entertaining areas. Unlimited space for gatherings large and small. Perfectly located with easy access to all local commuter roads, this extraordinary home is designed for those who appreciate convenience, quality, space, and style. Welcome Home!
#MDAA2105986

CROWNSVILLE

1709 ANGELINA COURT

6 Beds

5 Baths

6,035 Sq.Ft.

$1,798,000

MLS#: MDAA2105986
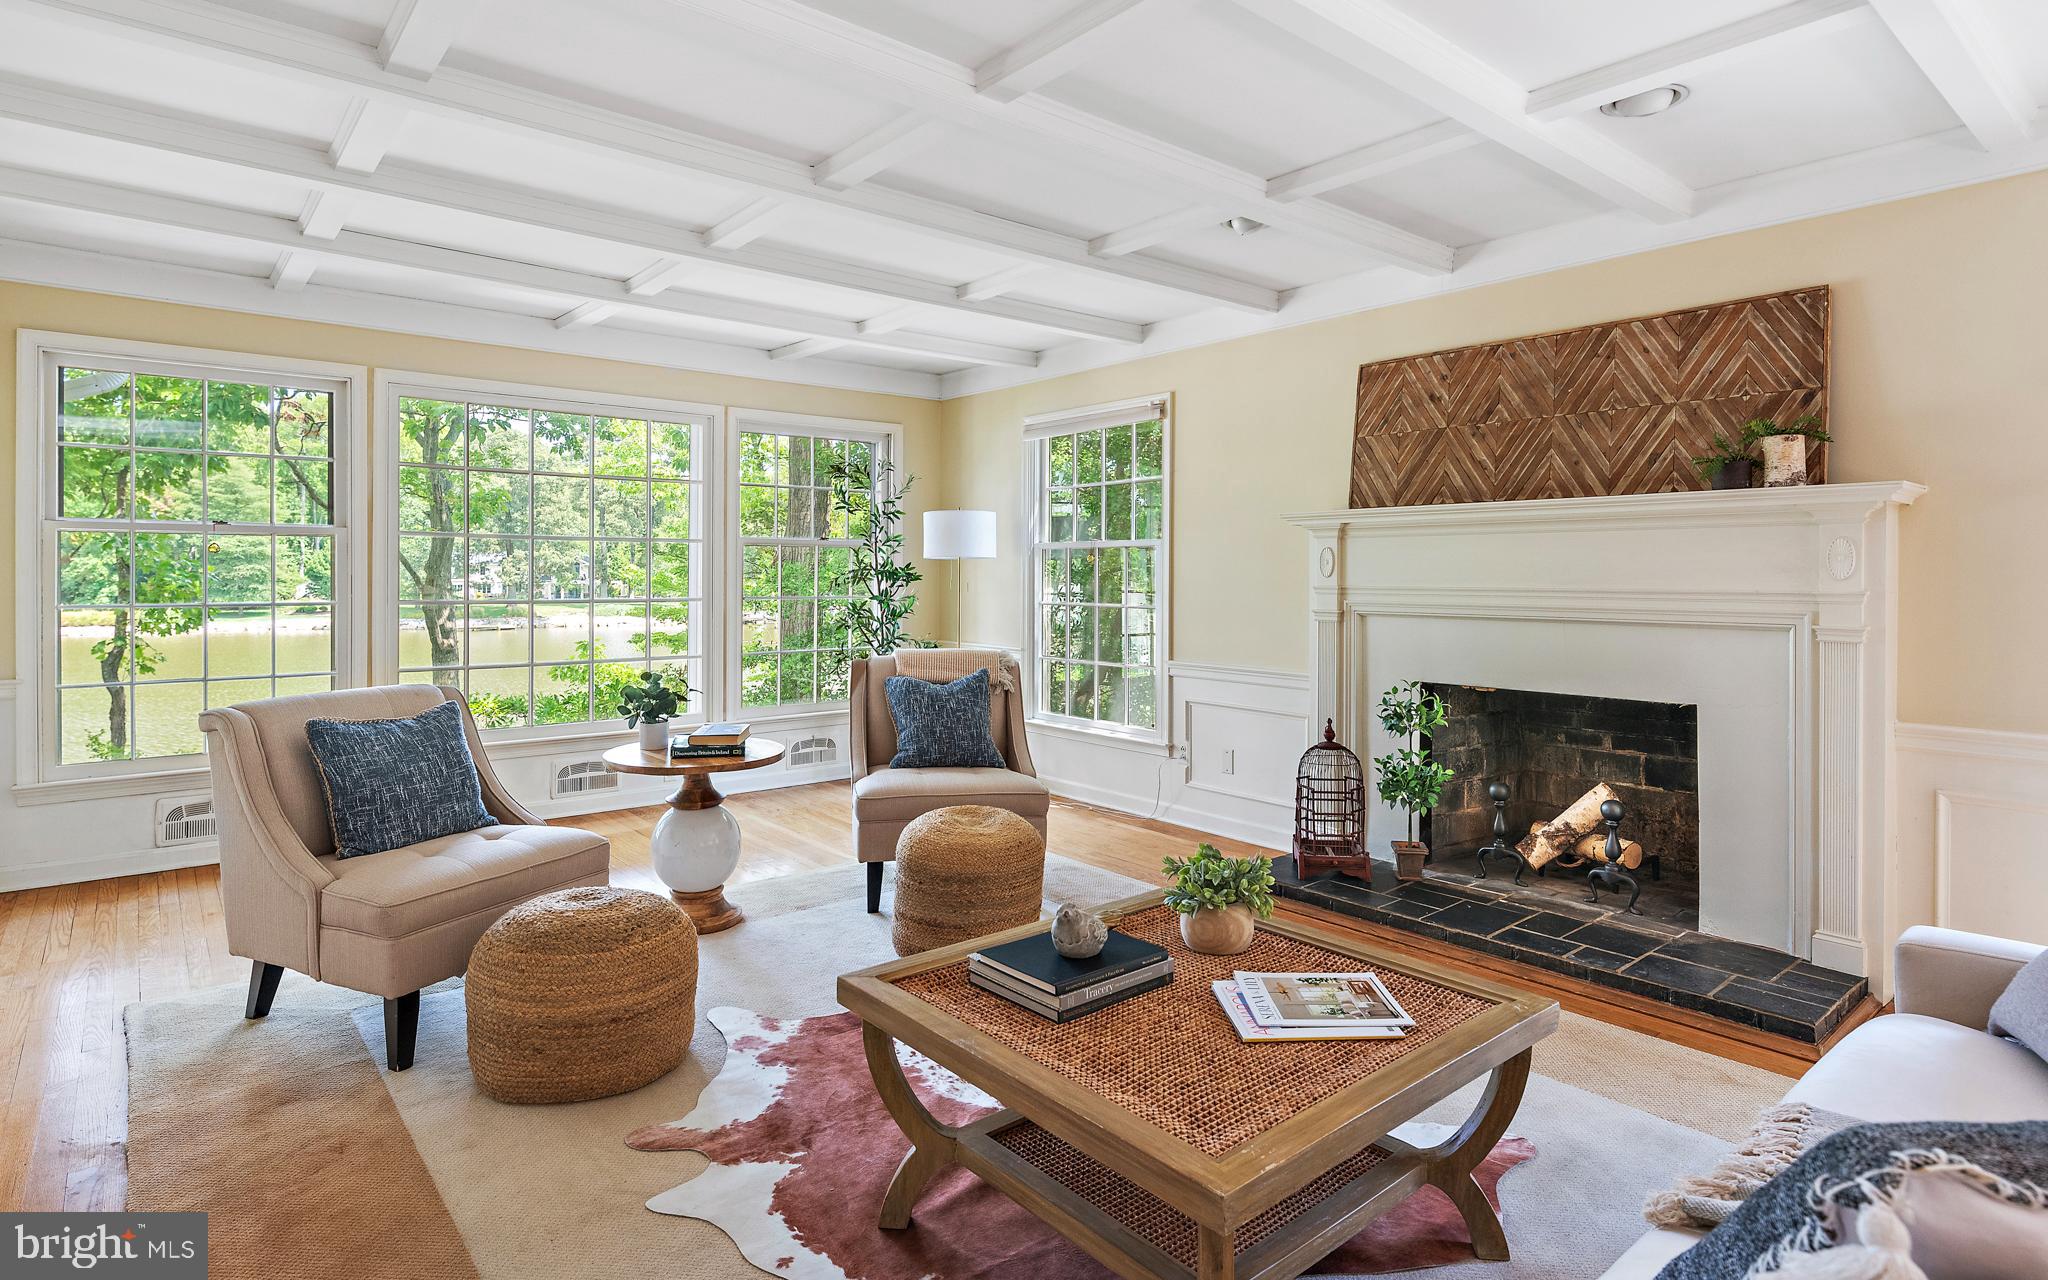
Nestled at the very end of Poplar Lane this charming Coastal home offers privacy within the canopy of trees plus million-dollar views of the creek and surrounding waterfront homes.  Inside, beautiful light resonates from the many windows throughout the house and adds to the easy flow with most of the living space on one level. The present home offers 3 bedrooms and  2 baths on the main level. For buyers looking to expand the home, according to the AA County Health Dept, this home can be expanded 900 sq ft on the existing septic system to accommodate a room above the garage such as a new primary suite with a bath or an additional family room/living space.  Opportunities are endless to reconfigure the rooms to meet a buyer's personal needs.  Or enjoy it just the way it is. Hardwood floors, coffered ceilings, a wood-burning fireplace, and a serene screened porch off the water are only a few of the home's wonderful attributes.  A new hybrid HVAC system with backup furnace, new water heater, and new electrical has been added. The large pier was improved over a year ago and is quite impressive, The expansive dock includes space for entertaining,  a deep water slip and a boat lift on 6-8 ft of protected MLW.     Finally, an oversized  2-car garage with plenty of parking in the driveway makes this a wonderful family home or weekend retreat.. .One way in and one way out, Amberley is a quiet and private waterfront neighborhood with 3 community piers between Whitehall and Ridout Creeks. Additionally, it offers walking paths, fields, and green space, enjoyed by neighbors and pets.  By car easy access to Historic Annapolis,  DC, Baltimore, and the Eastern Shore.  By boat minutes to Annapolis Harbour and the open waters of the Bay.  Broadneck School System
#MDAA2090772

ANNAPOLIS

1654 POPLAR LANE

3 Beds

2 Baths

2,864 Sq.Ft.

$1,797,000

MLS#: MDAA2090772
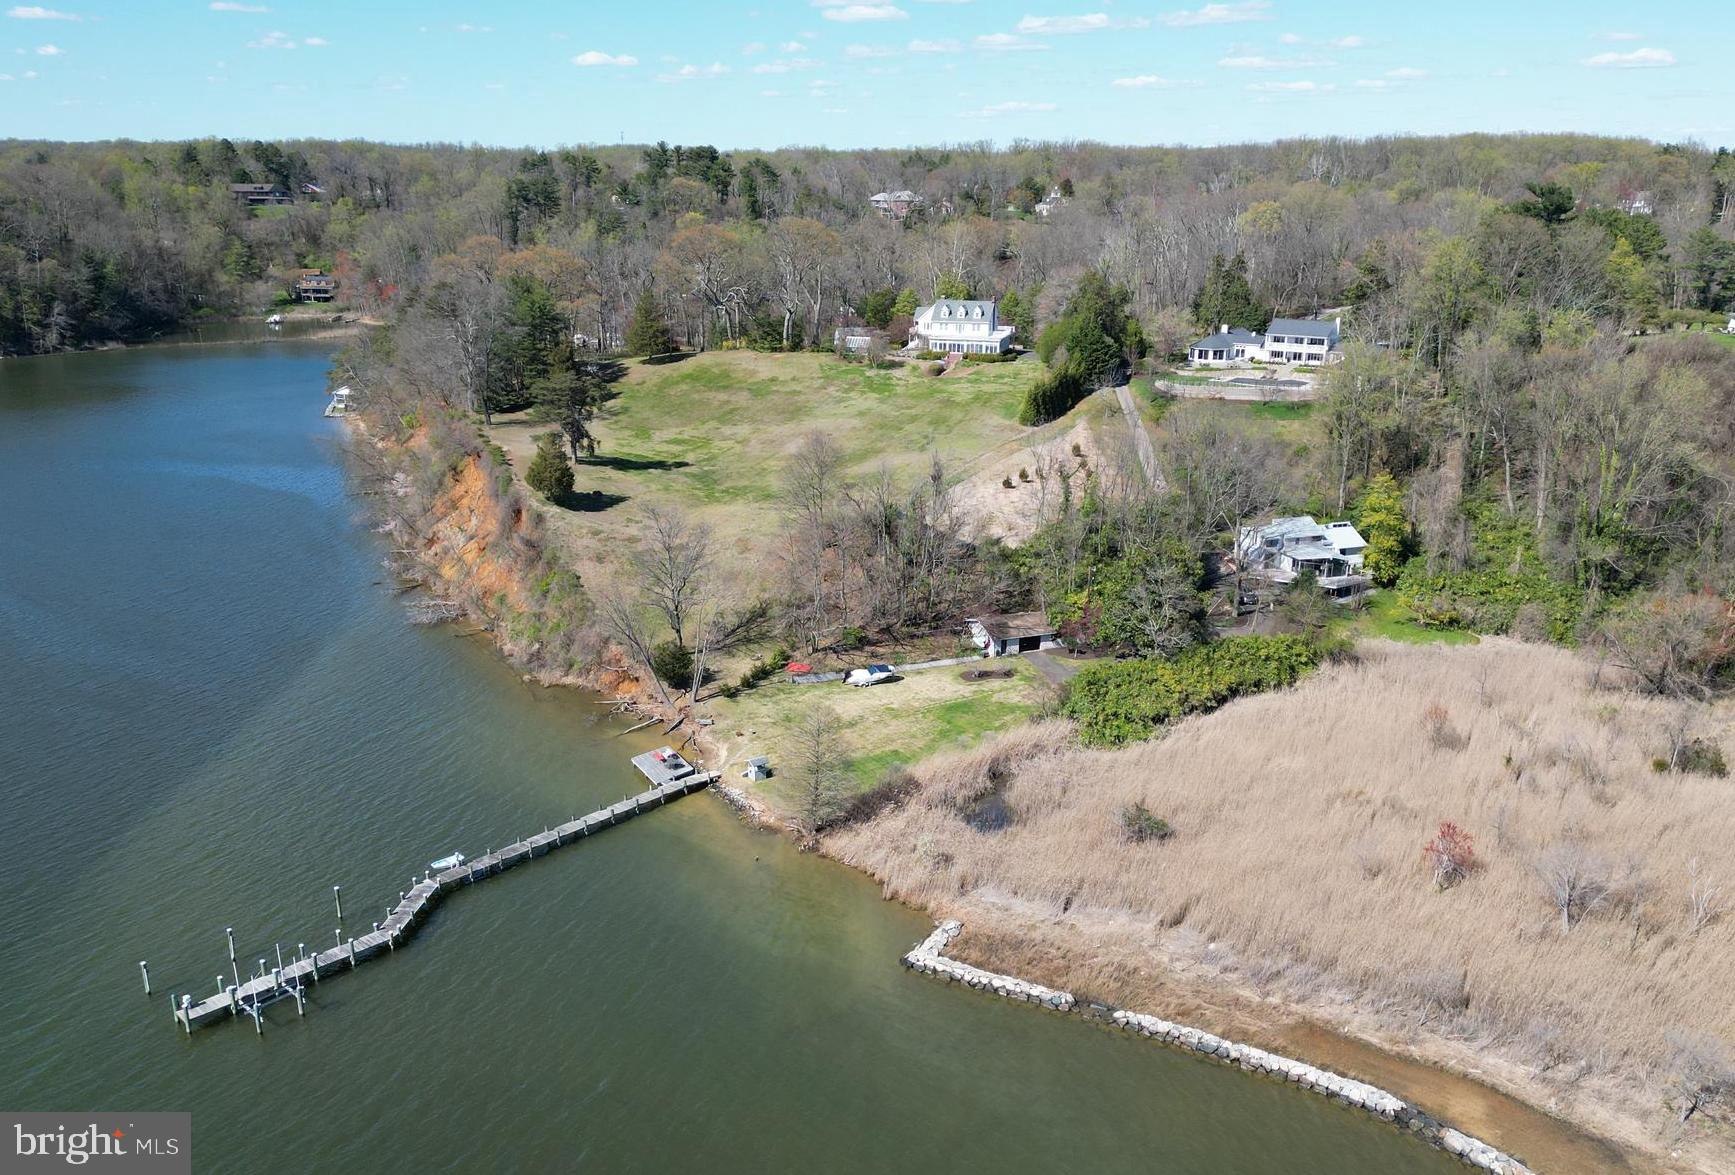
The ultimate private setting on the Severn River on Winchester Road.  Recently updated 3 bdrm, 2.5 bath contemporary home offers sweeping views of the Severn River and the surrounding forest.  Take a quick stroll down to the waters edge across the expansive waterside lawn where you will enjoy easy access to the private pier and beach.  The sunsets from the western facing property are truly breathtaking.  The perfect waterfront oasis on the Severn River awaits!
#MDAA2081486

ANNAPOLIS

1720 WINCHESTER ROAD

3 Beds

2 Baths

2,314 Sq.Ft.

$1,797,000

MLS#: MDAA2081486
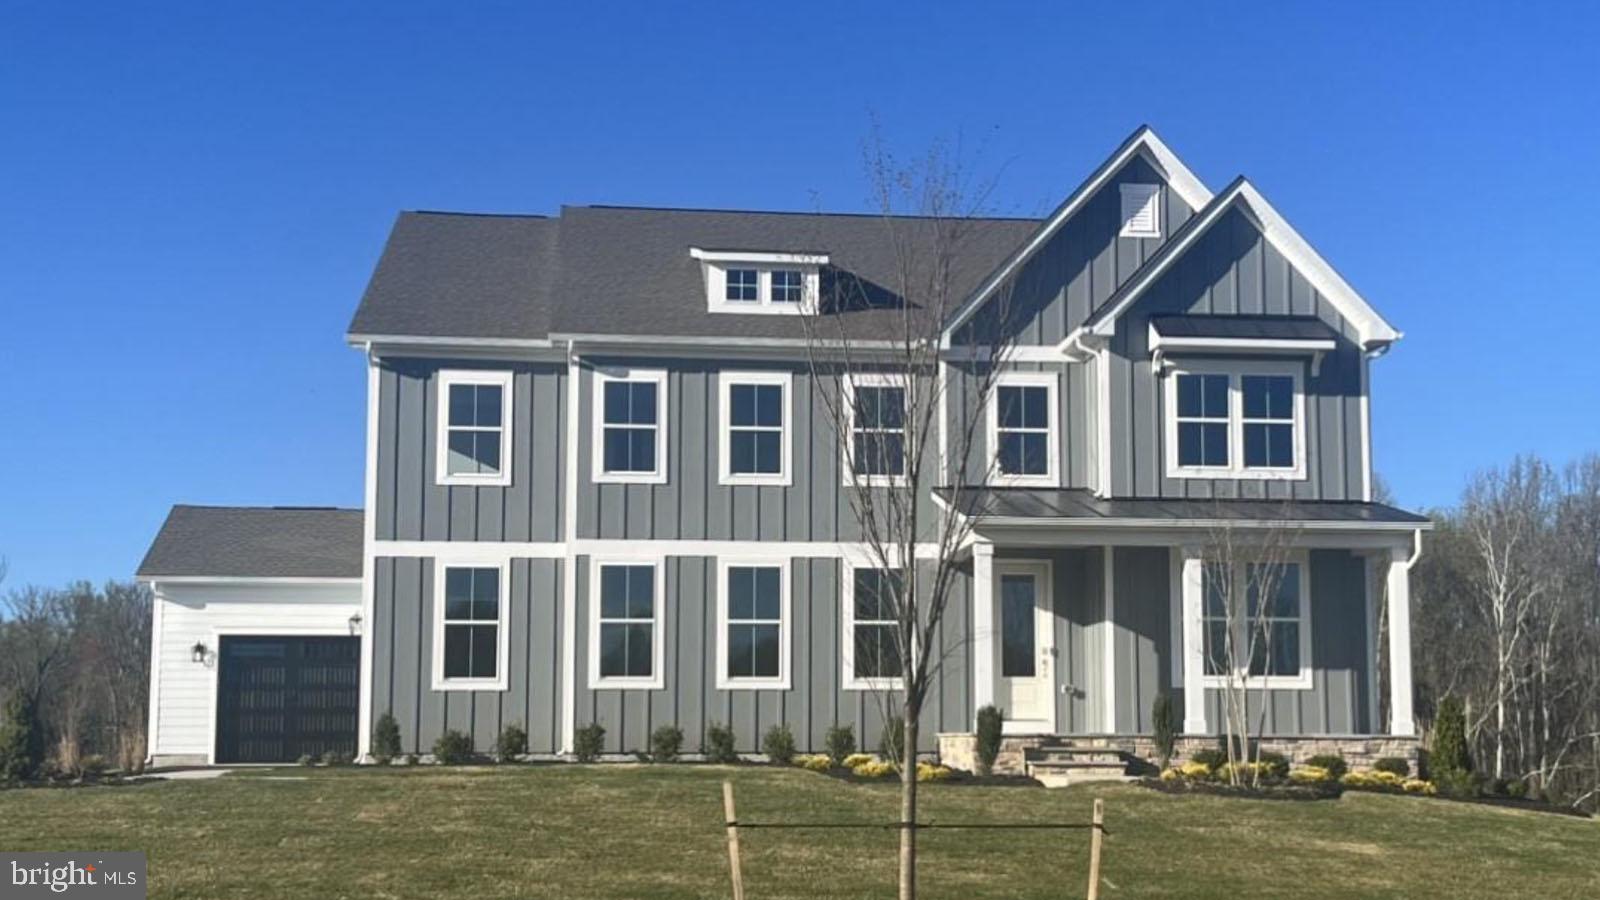
IMMEDIATE MOVE IN AVAILABLE!!!  Country meets luxury living on this sprawling 1.5 acre ultra private homesite, with just over 4,600 sqft above grade, complete with a finished basement, bedroom and full bathroom on main level and 4 car garage. The Hampton features an extensive grand 2-story foyer, formal dining room, tray ceilings, and fireplace. The chef's kitchen includes a double oven, stainless steel appliances and walk-in pantry. Owner's bathroom is to die for.  Walkout basement with 9ft ceilings, includes a finished rec room, hobby room, and full bathroom.  . *Photos not of actual home, and are of a similar model*
#MDMC2152316

DARNESTOWN

14647 SENECA FARM LANE

6 Beds

6 Baths

5,675 Sq.Ft.

$1,796,230

MLS#: MDMC2152316
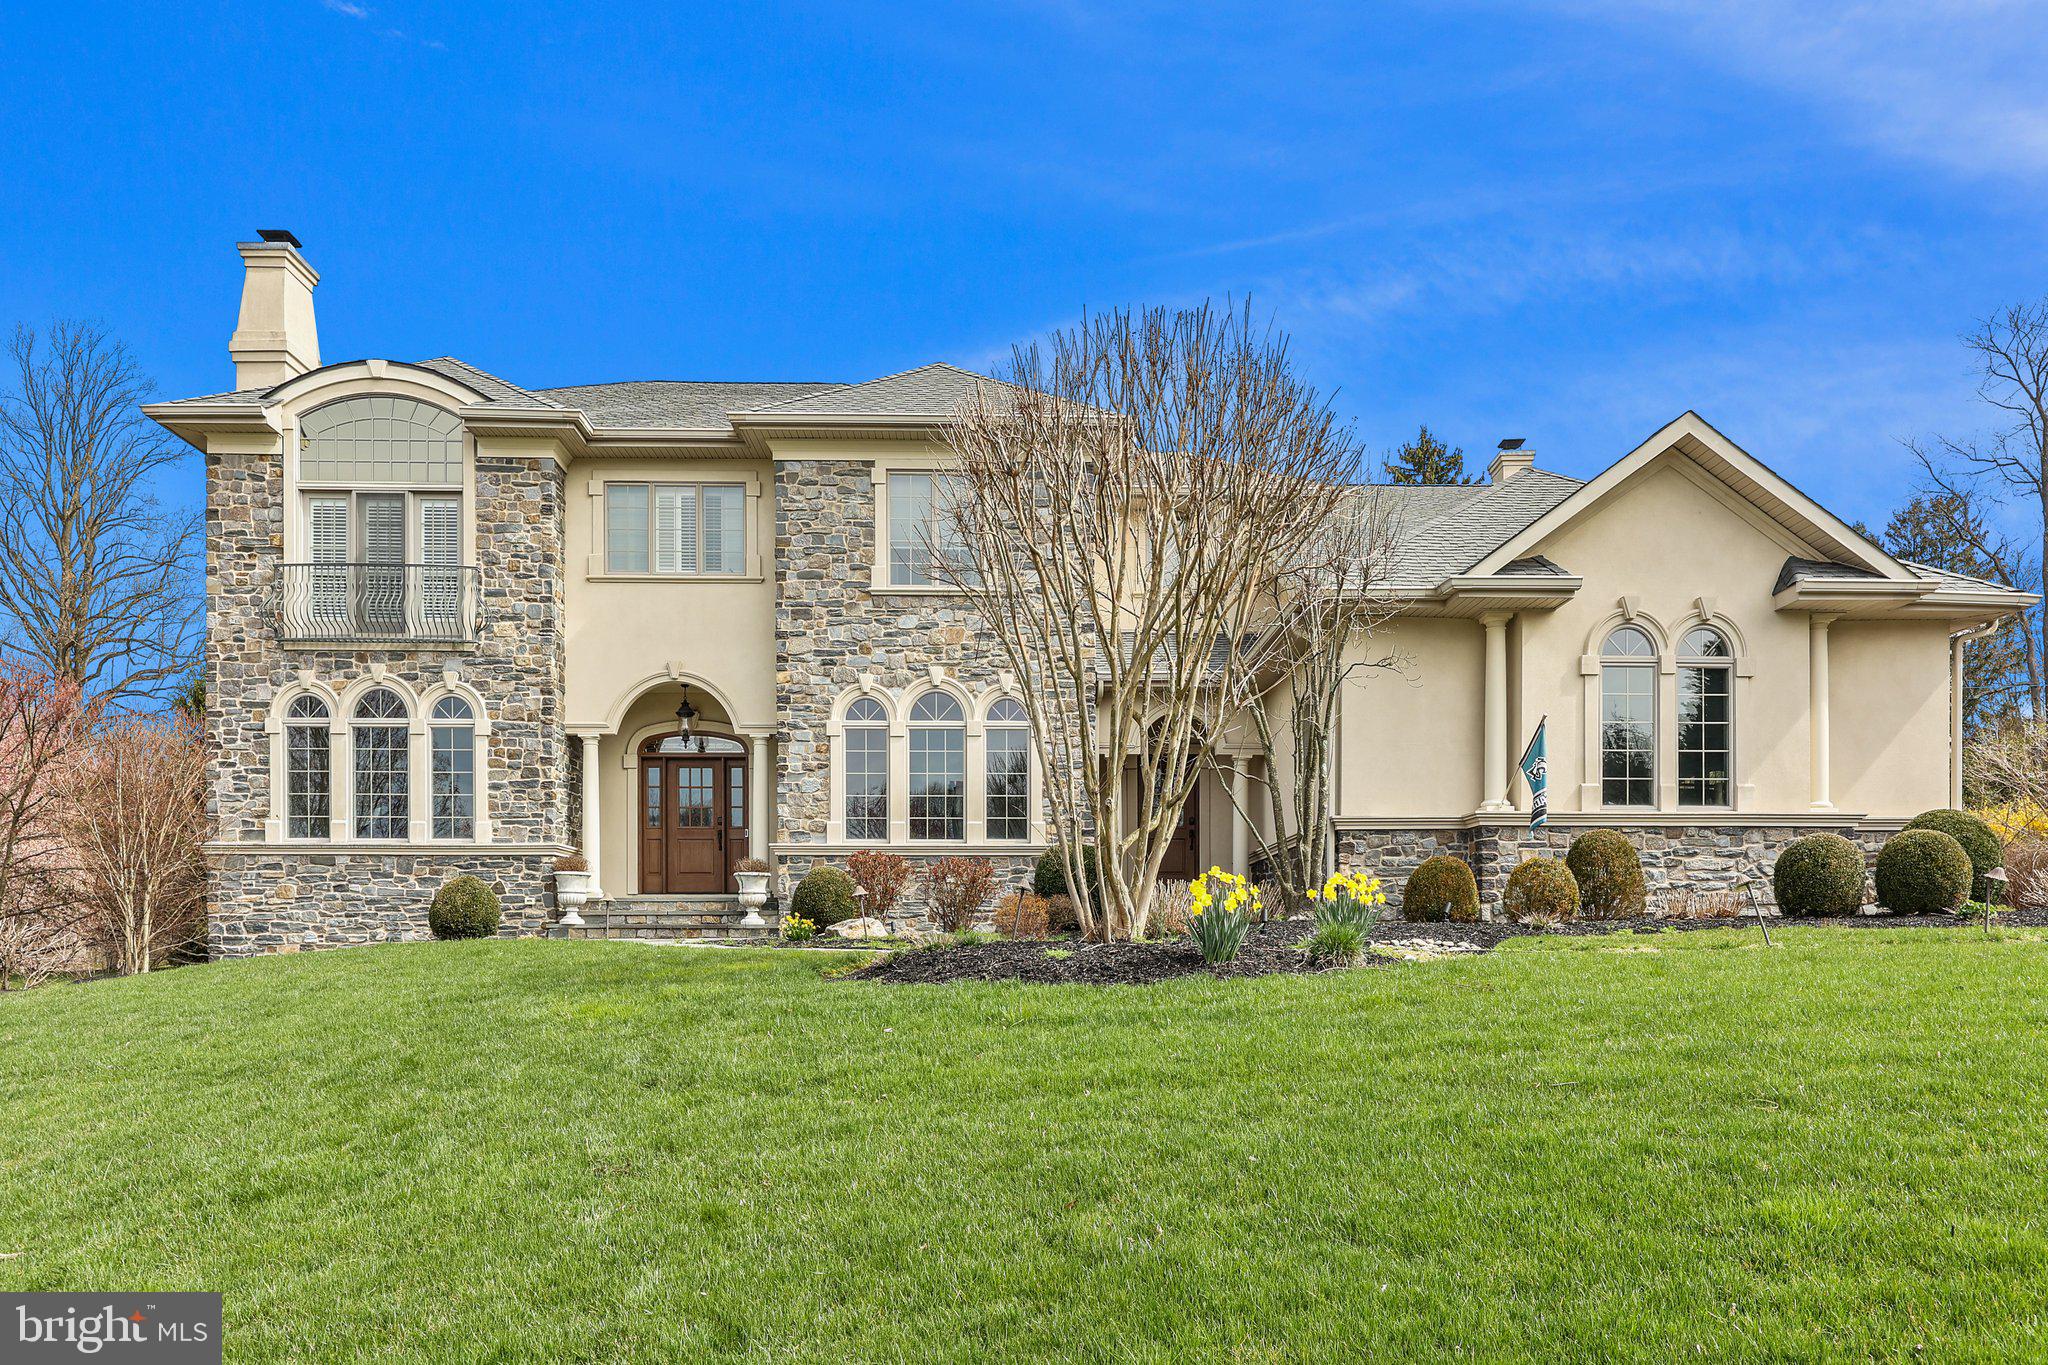
Welcome to the epitome of luxury living in Lower Moreland's finest neighborhood. This custom-built Villa, boasting 4 bedrooms, 4.5 baths, and a generous 3-car garage, is a masterpiece of design and craftsmanship. Enter through the dramatic foyer adorned with exquisite Brazilian Cherry hardwood floors, setting the tone for the elegance within. The open-concept kitchen, with its soaring 10 ft ceilings, is a chef's delight, featuring custom-built wall units, top-of-the-line appliances, and stunning granite and wood counters. Entertain effortlessly in the unbelievable family room, boasting 12 ft ceilings and a custom fireplace surrounded by intricate trim work. Enjoy natural light streaming into the breakfast room, leading to the covered California room with a cozy fireplace and bluestone patio - perfect for outdoor relaxation, complete with a hot tub and electronic retractable cabana. Upstairs, the primary suite is a sanctuary with vaulted ceilings, a relaxing sitting room, and dual walk-in closets. The luxurious primary bath features an oversized shower, jacuzzi, and dual vanities. Three additional spacious bedrooms, including a princess suite, provide ample accommodation. The second floor also features a convenient laundry room for added convenience. Descend to the spectacular finished walkout basement, offering multiple retreat areas, including a full granite bar, wine room, HD golf simulator, and fitness room - the ultimate recreational space for family and friends. This home is truly spectacular and must be seen in person to fully appreciate its beauty and grandeur. Don't miss the opportunity to make this your dream home. Schedule your viewing today!
#PAMC2099178

HUNTINGDON VALLEY

1331 SADDLEBROOK LANE

4 Beds

4 Baths

8,652 Sq.Ft.

$1,795,900

MLS#: PAMC2099178
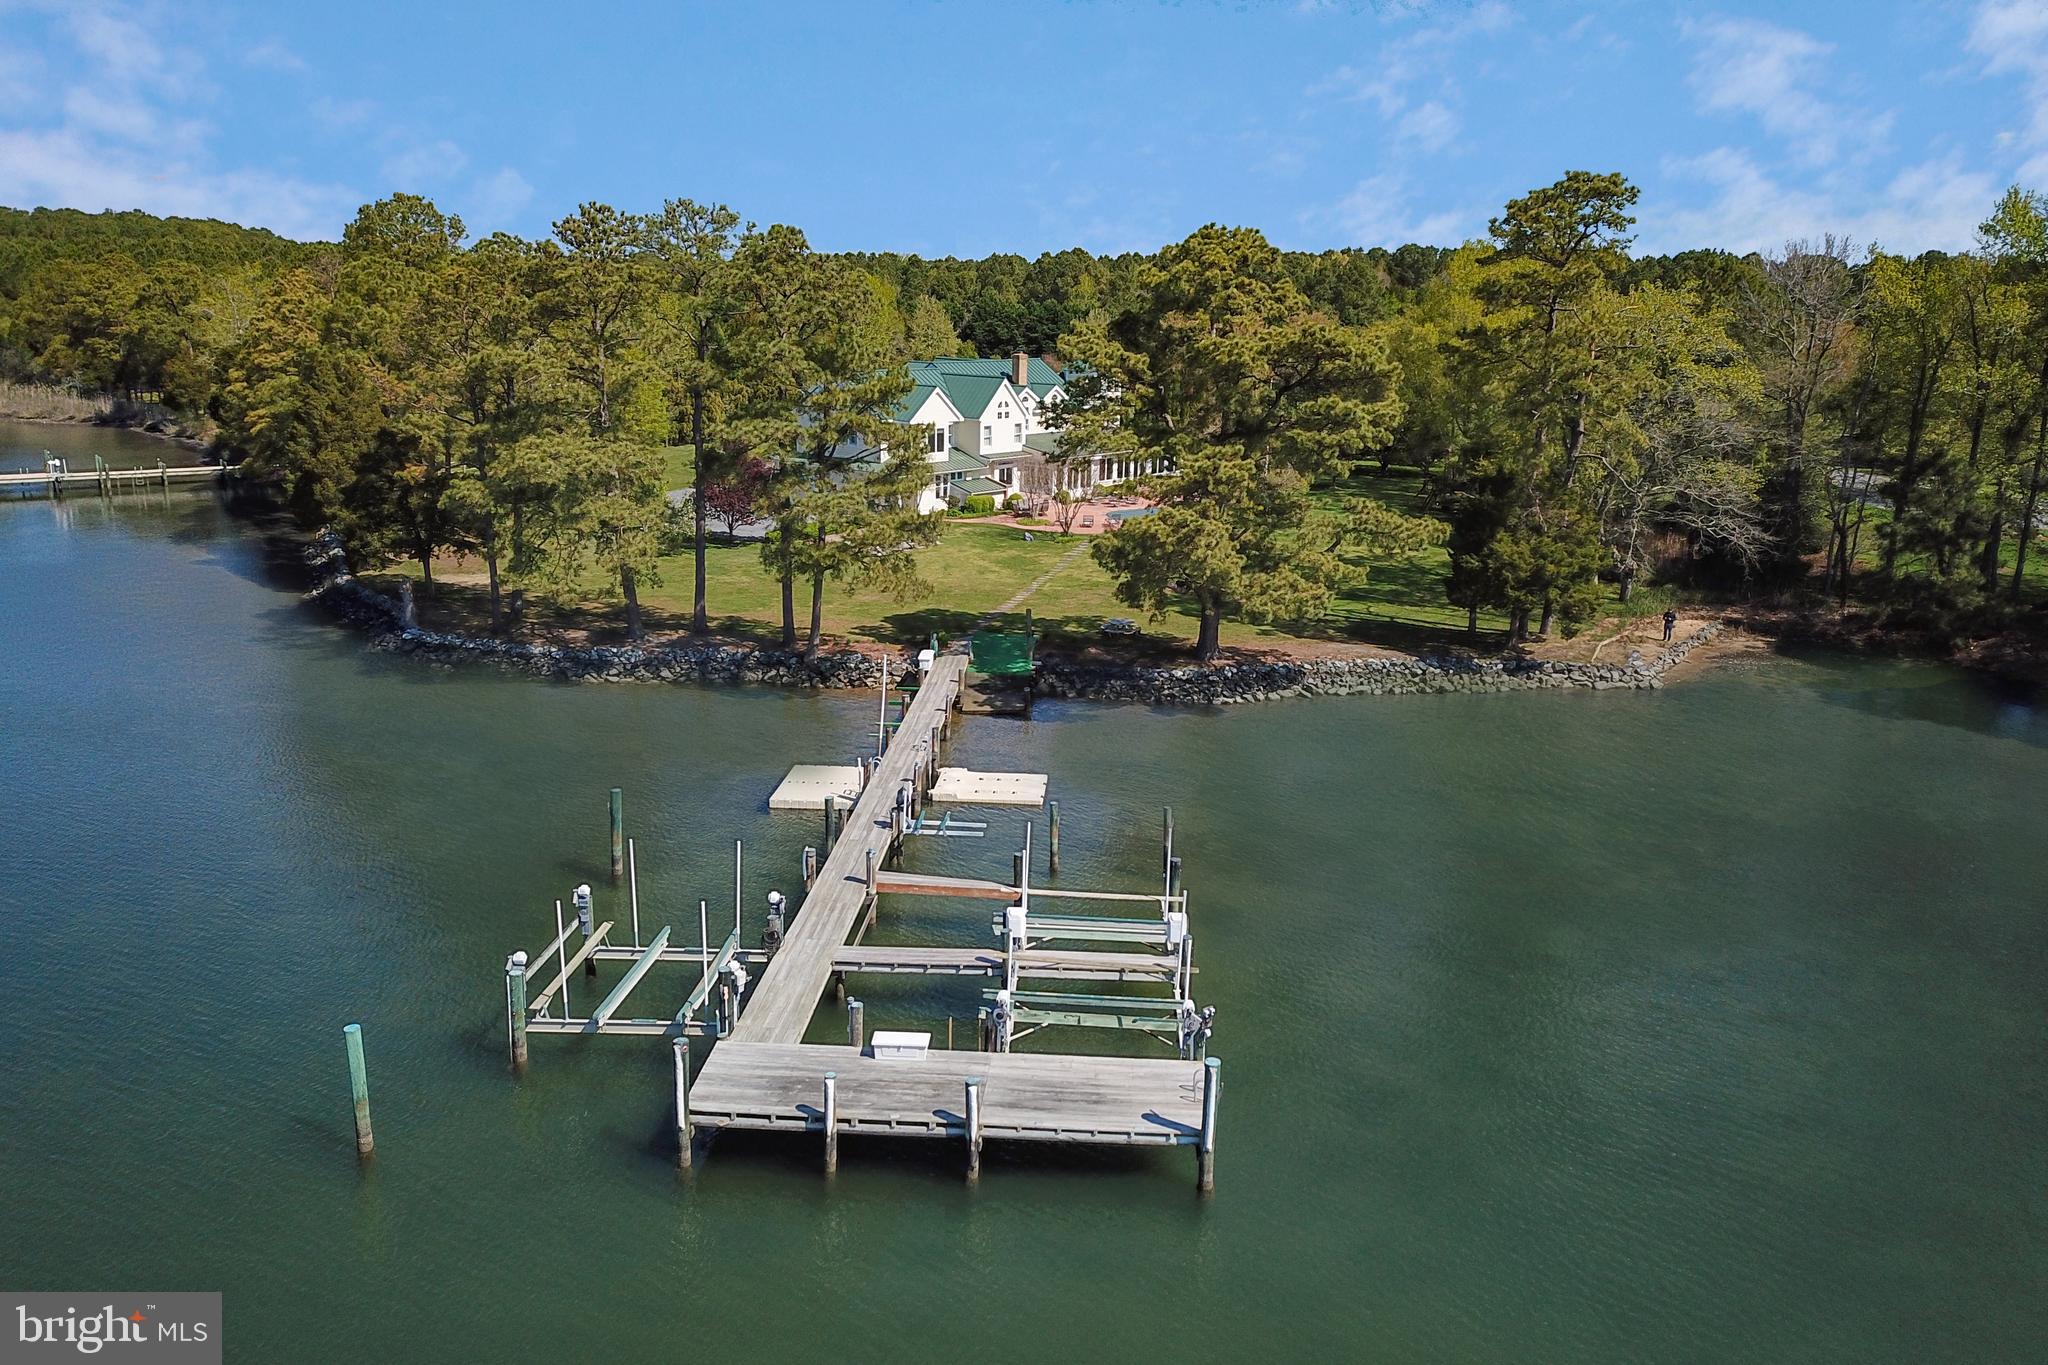
Located on the Tred Avon River in Hopkins Neck this offering is only 15 minutes to St. Michaels or Easton, minutes by boat to Oxford, and offers the best of Eastern Shore living. Sited on 3.39 acres with over 350+/- feet of waterfrontage, this beautiful home offers 7,000+/- square foot of living space on 3 levels. The main floor offers a 2-story foyer, office, gourmet kitchen, dining area, living room with wood-burning fireplace, generous-sized family room, and a master bedroom with a large bathroom and walk-in closet. The gourmet chef's kitchen offers stainless steel appliances, professional grade Wolf range with 6-burners & griddle, Sub-zero fridge & freezer, 2 dishwashers, warming drawer, island, granite counters, a pantry with ice-maker, and small & large wine fridges. The main level is completed by a full bathroom & laundry room. The second level features 6 additional bedrooms, each with en-suite bathrooms, a morning bar area, and an additional laundry closet. One of the bedrooms features a spiral staircase to a crow s nest-style office overlooking the wonderful property and waterfront. The 3rd level is a large loft area perfect for more bunks or recreation, a full bath, and attic space perfect for storage. A large 3-car garage with workshop room completes the residence.  6' MLW .   Septic is < # BR.  Check out our Virtual Tour and 3D walk through!
#MDTA137310

EASTON

26597 NORTH POINT ROAD

7 Beds

9 Baths

6,802 Sq.Ft.

$1,795,000

MLS#: MDTA137310

1 ... 661 662 663 664 665 666
* Listings identified with the FMLS IDX logo come from FMLS and are held by brokerage firms other than the owner of this website. The listing brokerage is identified in any listing details. Information is deemed reliable but is not guaranteed. If you believe any FMLS listing contains material that infringes your copyrighted work please click here to review our DMCA policy and learn how to submit a takedown request. © 2024. First Multiple Listing Service, Inc.
 - property

Send a message

Message successfully sent.

Your message

What is 3 + 4 ?

Reason for contacting?

I agree to receive email communication and understand I can unsubscribe at any time.

I agree to be contacted by Charis Realty Group via call, email, and text for real estate services. To opt out, you can reply 'stop' at any time or reply 'help' for assistance. You can also click the unsubscribe link in the emails. Message and data rates may apply. Message frequency may vary. Privacy Policy

Sign Out

Virtual Assistant

Would you like to take the next step with this property? We can help you schedule a showing or virtual tour, or send you more details.

Yes, I would like more information.

Thank You for Your Reply, One of Our Agents will contact you as soon as possible

No, maybe later.

Thank you, you can always contact me via email, phone number or through the contact form.

Realhub AI

Lucy - Your AI-Powered Realtor

Update Your Temporary Password

Personalize your search

Enter your email and we'll notify you immediately when new listings match what you're looking for.

or enter email address

Already have an account ? Login here

Continue your home search

I agree to receive communications and understand I can unsubscribe at any time.

I agree to be contacted by Charis Realty Group via call, email, and text for real estate services. To opt out, you can reply 'stop' at any time or reply 'help' for assistance. You can also click the unsubscribe link in the emails. Message and data rates may apply. Message frequency may vary. Privacy Policy

Already have an account ? Login here

We use cookies

We use cookies primarily for analytics to enhance your experience. By accepting, you agree to our use of these cookies. You can manage your preferences or learn more about our cookies policy.