Properties

Browse or get in touch to schedule a walkthrough.

  • Nearby me
Price range

Popular Features

Community Features

Association

Property Features

Waterfront

View

Exterior Features

Interior Features

Style

1131342 properties match your criteria

Updated 1 minute ago

E-Alert name
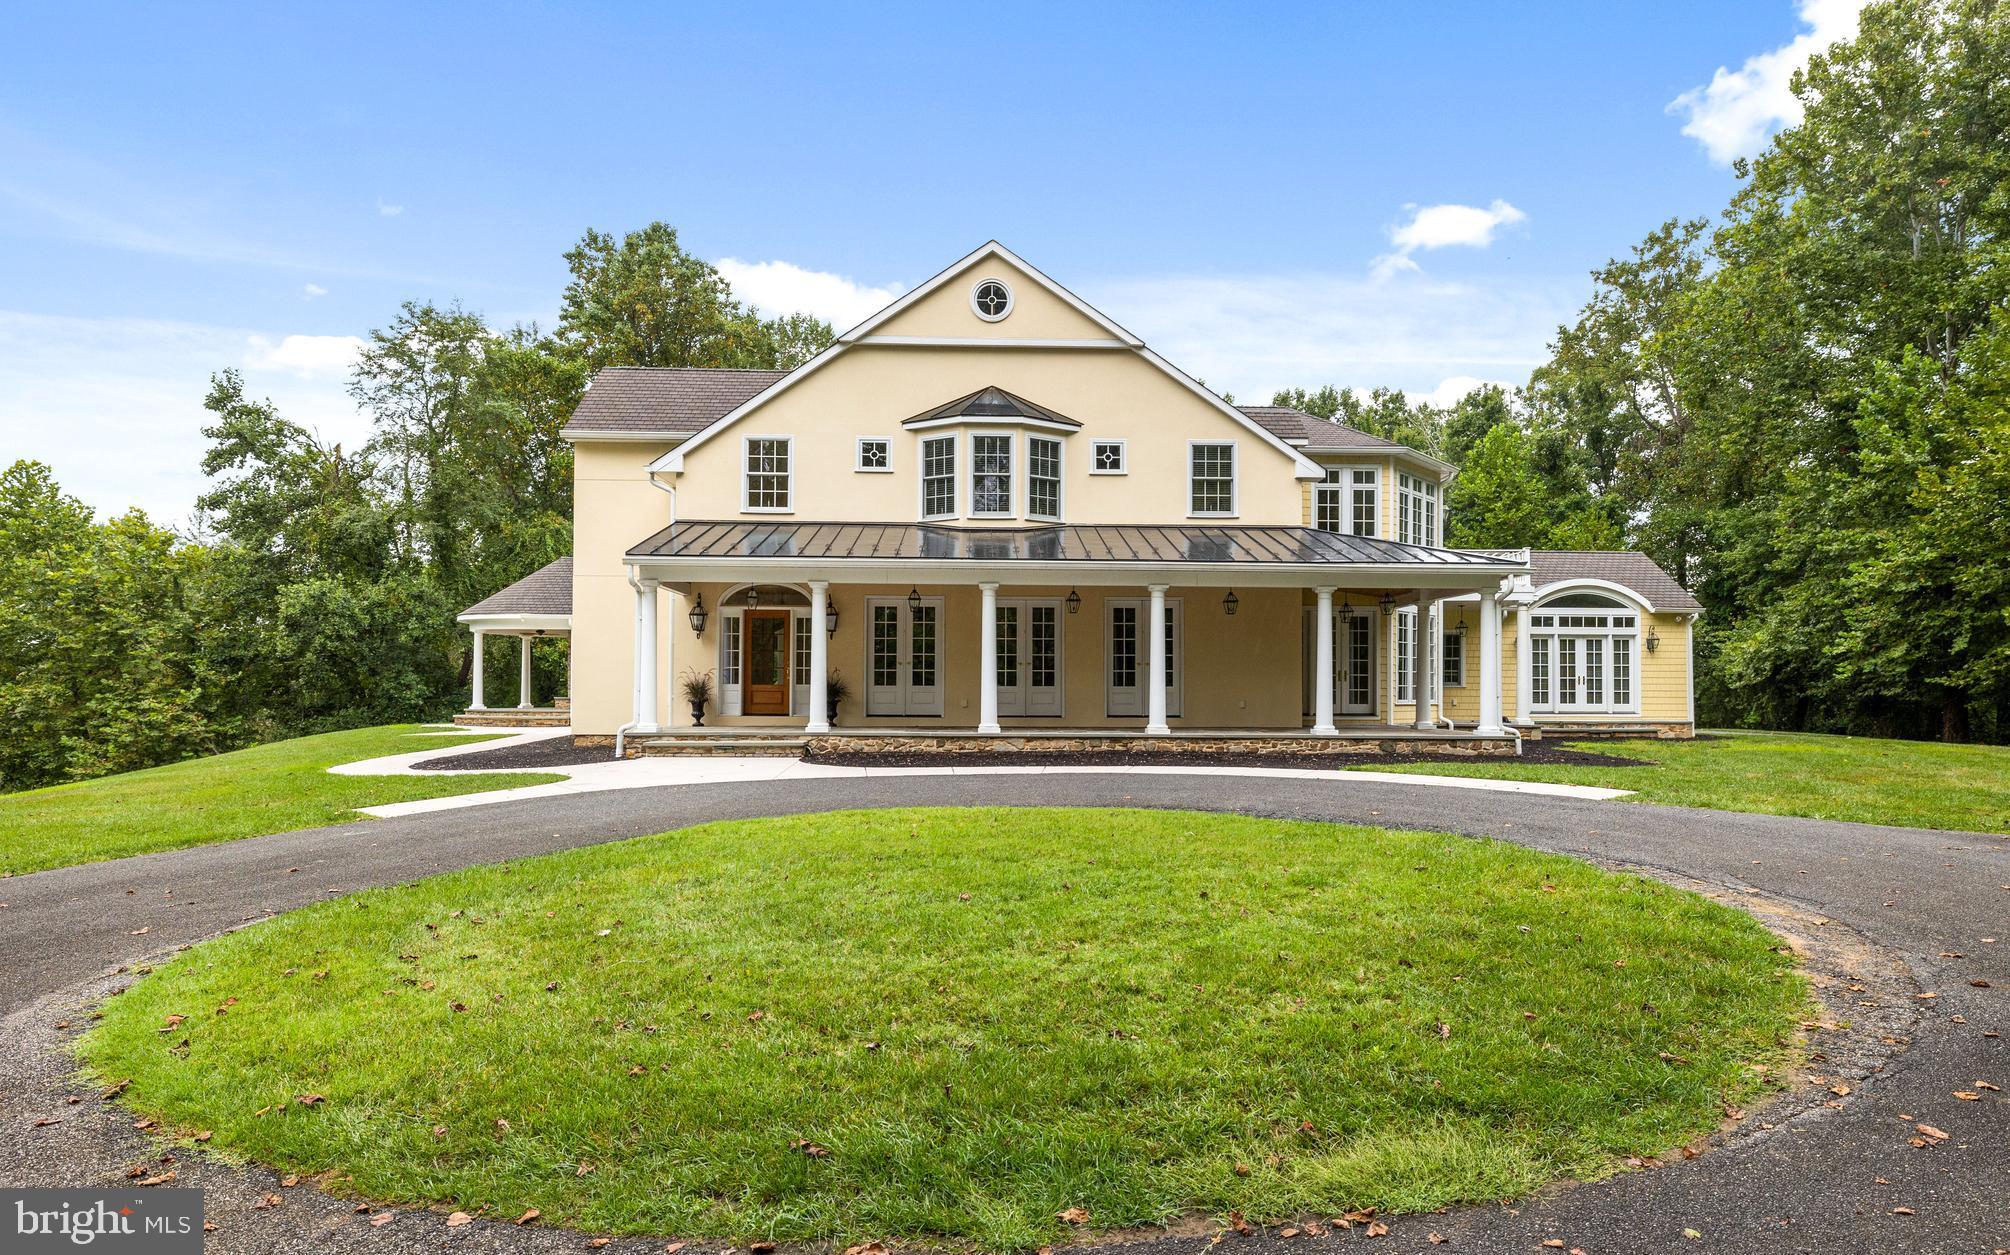
New Price...Tucked away at the end of a long  driveway  sits a custom built Colonial on 12+ private wooded acres.  Step up onto the covered bluestone front porch and enter into the gracious  2 story foyer - No detail was overlooked with over sized  moldings, custom built-ins, updated light fixtures and hardwood floors through out. The Living has a wb fireplace flanked by custom bookcases and a secret door leading to the library/study.  The large Great Room with its raised stone (wood burning) fireplace, vaulted ceilings, recessed lighting,  opens to a magnificent Gourmet Kitchen and Dining area. Enjoy a true Cooks' Kitchen with a breathtaking  center island, custom counter-to-ceiling cabinetry & professional grade appliances including: a paneled  Sub Zero Refrigerator & a paneled Sub Zero Freezer, Wolf 36" 6 Burner dual fuel Range, microwave, warming drawer & a beverage refrigerator, double sinks, 2 walk in pantries & Butler's pantry  off the kitchen & Dining room makes this house designed for entertaining.  The Main Level Primary Suite has a beautiful light filled sitting room, spacious bath with sunken tub, shower and double vanities plus a fabulous walk in closet . Also, on the main level is the laundry - mudroom and 2 powder rooms. The Upper Level has 3 large bedrooms. Bedroom # 2 has a large custom closet & ensuite bathroom. Bedrooms #3 & #4 share a Jack & Jill Bathroom.  Plenty of storage on the 2nd level plus another laundry room.  The lower level leads you to a huge family room  with fireplace,  a  media room waiting for finishing touches, full bath and  utility area.  A plethora of windows allows for spectacular views and an abundance of natural light all year round. There's a side covered bluestone porch with a raised fireplace off the Great Room.  Perfectly located to the rear of the house  is the 3 car oversized detached Garage with  epoxy flooring and a unfinished 2nd level. If you love nature walk to the NCR Trail & Gunpowder River. Welcome Home!
#MDBC2051286

MONKTON

1822 CORBETT ROAD

4 Beds

4 Baths

8,971 Sq.Ft.

$1,895,000

MLS#: MDBC2051286

Once-in-a-Lifetime Opportunity to Build Your Dream Waterfront Home in Bay Ridge. See potential plans in the pictures and meet the builder to discuss your dream home or bring your own builder.   Don't miss your chance to own the last remaining waterfront lot in the prestigious and highly sought-after Bay Ridge community. This is a rare opportunity to design and build your dream home on a premium lot offering 57 feet of serene waterfront on protected Lake Ogleton. Enjoy breathtaking, unobstructed views and the peaceful lifestyle that only true waterfront living can offer. Whether you're envisioning a luxurious modern retreat or a timeless coastal home, this lot is the perfect canvas. Contact the listing agent for insight and inspiration on potential home designs tailored to this exceptional property. Bay Ridge is renowned for its rich history, vibrant community, and unmatched amenities, including a bayfront community pool and newly renovated clubhouse, sandy beaches and scenic waterfront , a large community marina, basketball and pickleball courts, a children's playground, and year-round community events. Located just minutes from downtown Annapolis and Eastport, Bay Ridge offers the charm of a tight-knit neighborhood with the convenience of city access. Experience the perfect blend of tranquility and community in one of the most desirable waterfront enclaves on the Chesapeake Bay. This is more than just a lot—it's the beginning of your dream lifestyle.
#MDAA2150364

ANNAPOLIS

48 E LAKE DRIVE

None Beds

None Baths

0.22 acres

$1,895,000

MLS#: MDAA2150364
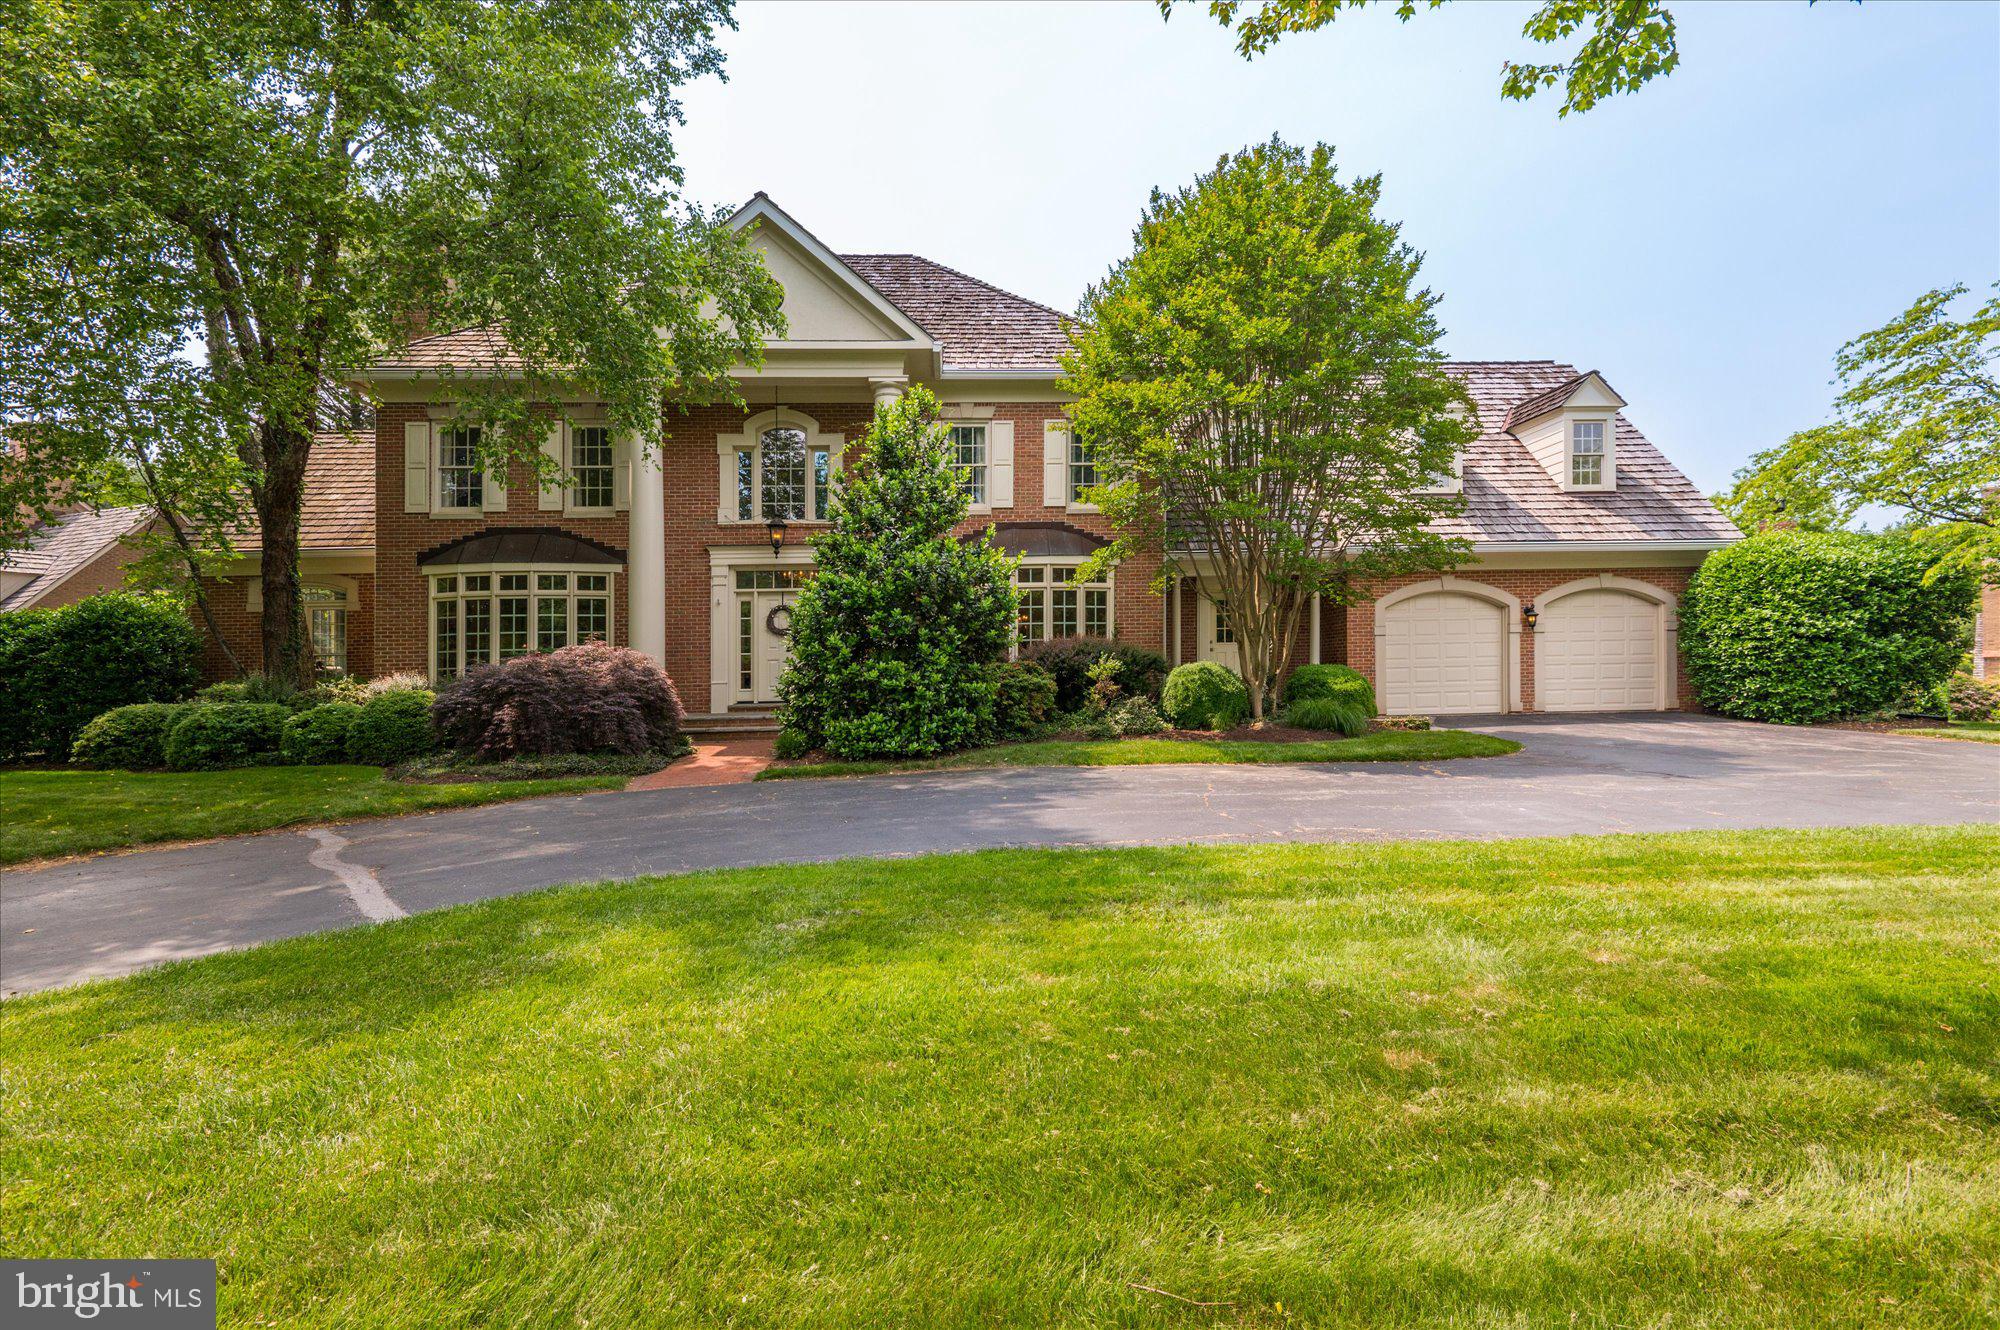
By Appointment only 12-4pm starting  Sunday,  May 28th.  This one is a 10!   Welcome to 9708 Avenel Farm Drive sited on a beautiful lush landscaped lot. This  stunning light filled Mitchell and Best residence has been recently  renovated and expanded to provide all the exciting spaces for todays living!   The circular driveway welcomes you with ample parking for six to eight cars.  An  elegant two story entryway offers easy access to all the major rooms which provide views from the outdoors in.  The main level offers a light filled living room with fireplace, opening to a spacious sunroom and  separate library/office. The beautifully renovated gourmet kitchen opens to two separate family rooms perfect for today's living.  Entertain easily in the private dining room with views to the outdoors.  The windowed two story foyer and main staircase lead up to the bedroom level.  The more than ample  owners suite with stunning new bath provides generous  closet and wardrobe space. Three additional bedrooms and two additional baths complete the second level.  A surprise back staircase leads to the main level. The fully finished lower level welcomes you with multiple tv/gaming areas, and a full bar, plus an additional lower level office and full bath plus large storage room.  A two car garage on the main level of the home completes this welcoming residence all in move in condition!
#MDMC2094476

POTOMAC

9708 AVENEL FARM DRIVE

4 Beds

4 Baths

6,365 Sq.Ft.

$1,895,000

MLS#: MDMC2094476
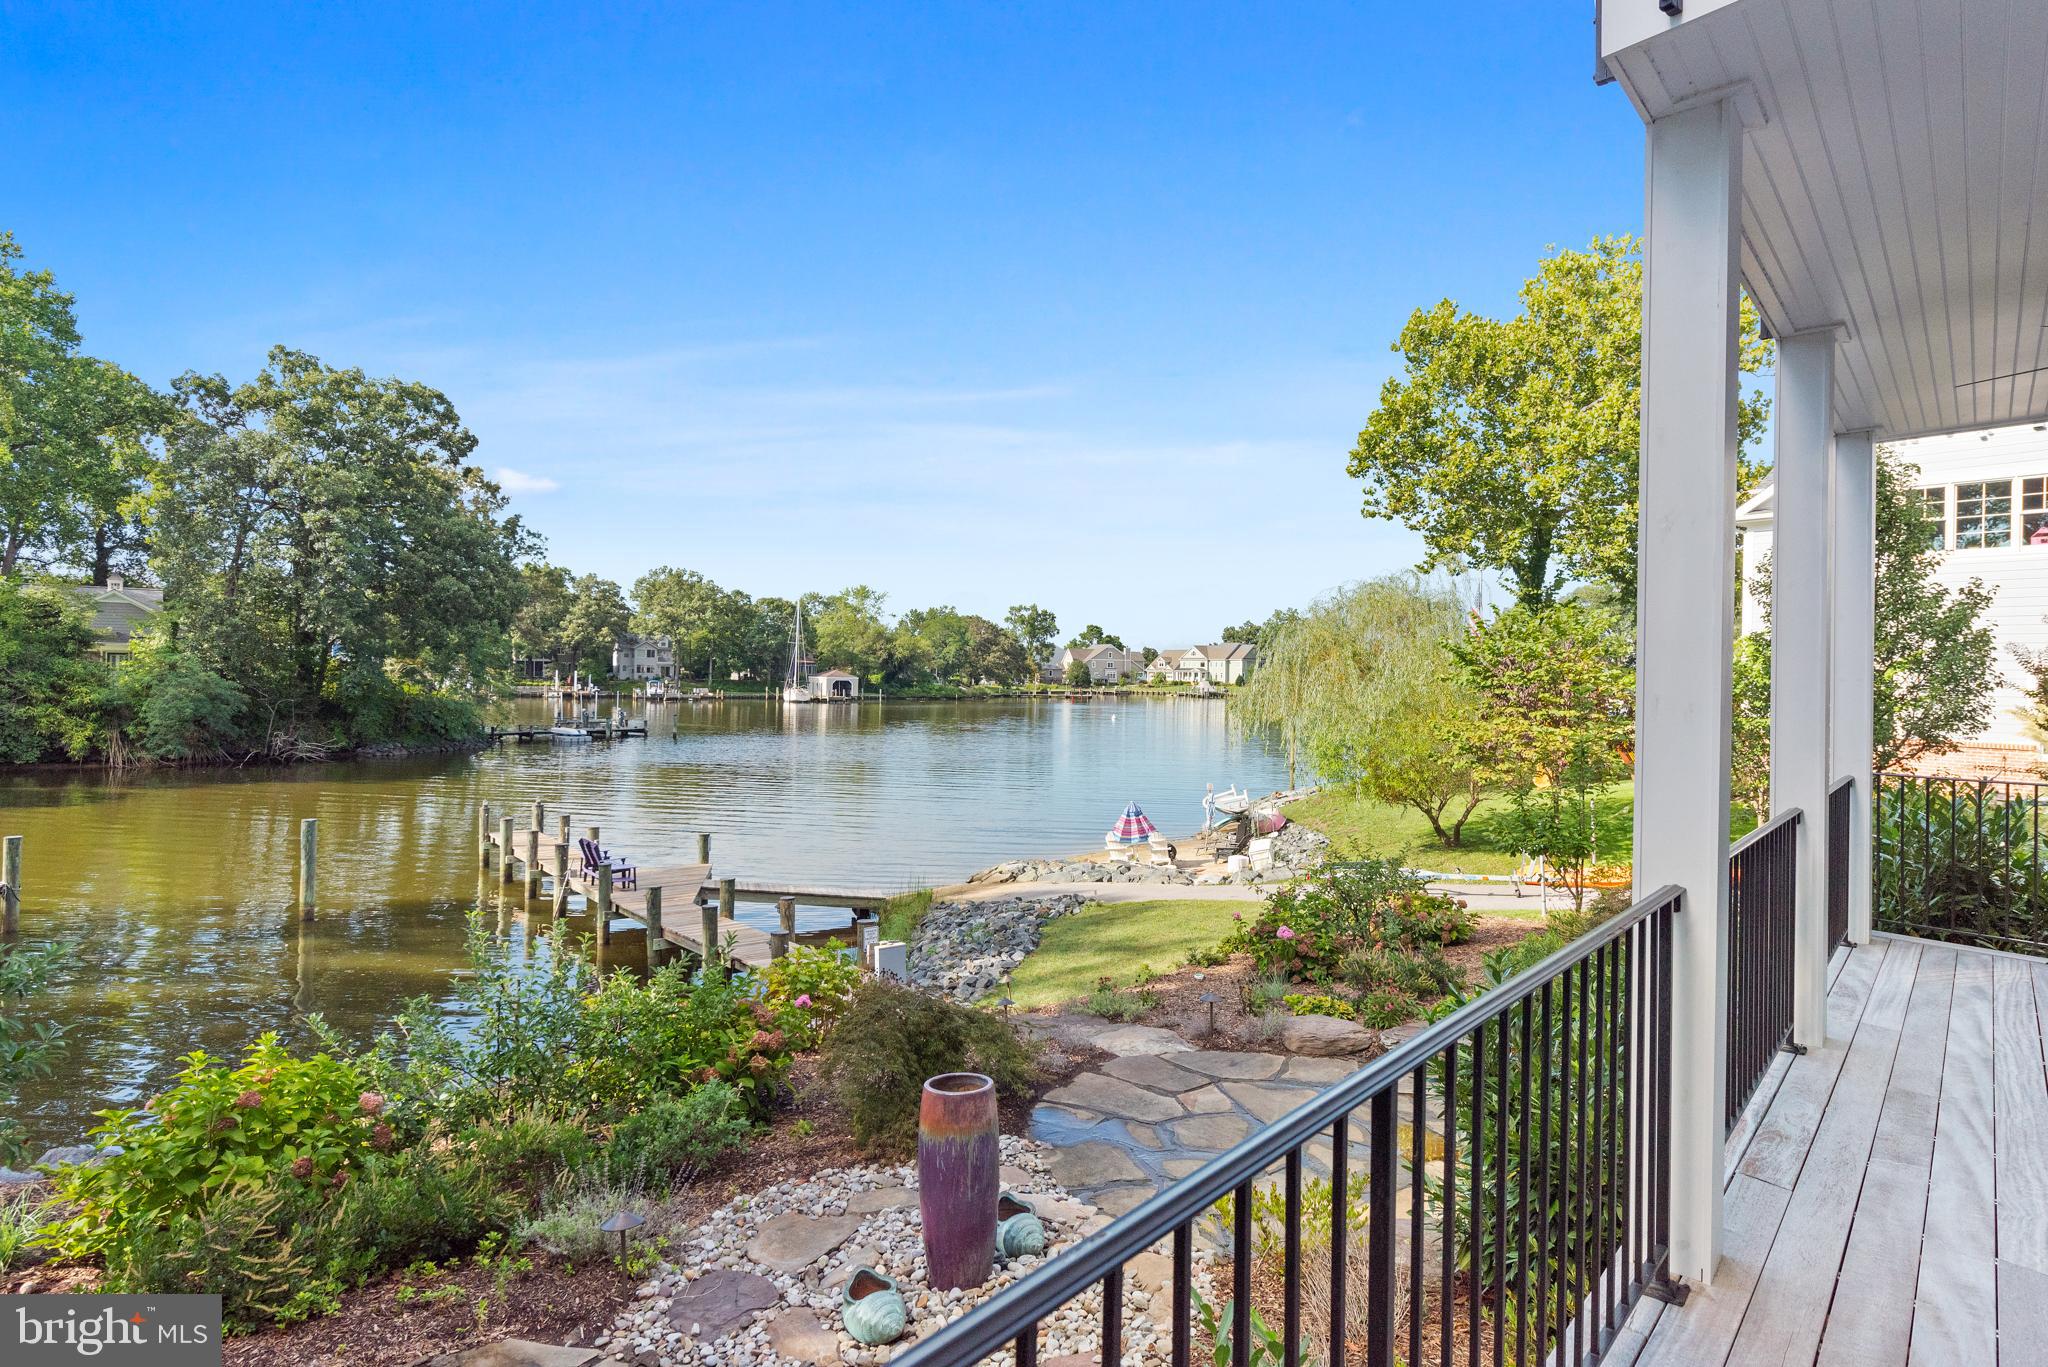
Opportunity is knocking!  Live Exceptionally in this impressive waterfront estate, surrounded by 150’ of water frontage along the tranquil shores of scenic Spriggs Pond which feeds directly into the Magothy River. The 75 foot pier is private and has water and electric.   MLW depth is 6 feet! Launch your craft and enjoy a day of fishing, crabbing, sightseeing, and water sports. This is a true boater's paradise! Created to enjoy sensational views and elegant interior spaces from 3 levels, this home was built to experience a true luxury lifestyle.  Features and amenities include a master chef’s kitchen with top-of-the line appliances, gorgeous quartz counters, 42-inch maple cabinets, and an oversized island. Walls of soaring glass windows complement the striking views. The large, open living room with cozy fireplace will be enjoyed throughout every season.  With magnificent sunset views from a private balcony, the master bedroom suite has massive walk-in closets, and it's own private laundry.  Enjoy the scenery and morning coffee on multiple waterfront decking throughout the home, overlooking the gardens and waterfront.  All bedrooms are expansive, each with large closets.  The baths have beautiful fixtures, hand selected tiles, and sleek granite vanity tops.  For added convenience the home elevator is cleverly placed, making all levels of the home easily accessible for everyone.  A finished walk out basement provides a great area for movies, gaming, and entertaining.  Auto enthusiasts will love the state-of-the-art garage with custom flooring and a  professionally installed auto lift allowing storage for a 2nd car.  The top floor is party-perfect!  A  full bar, entertainment kitchen, and  family room brags breathtaking views!   Sensational rooftop deck is the perfect spot to entertain, watch sunsets, and relax. Celebrate your Holidays and start new traditions with friends and family in this new waterfront estate. Memories are waiting.
#MDAA2007498

ARNOLD

854 WILSON ROAD N

4 Beds

3 Baths

5,000 Sq.Ft.

$1,895,000

MLS#: MDAA2007498
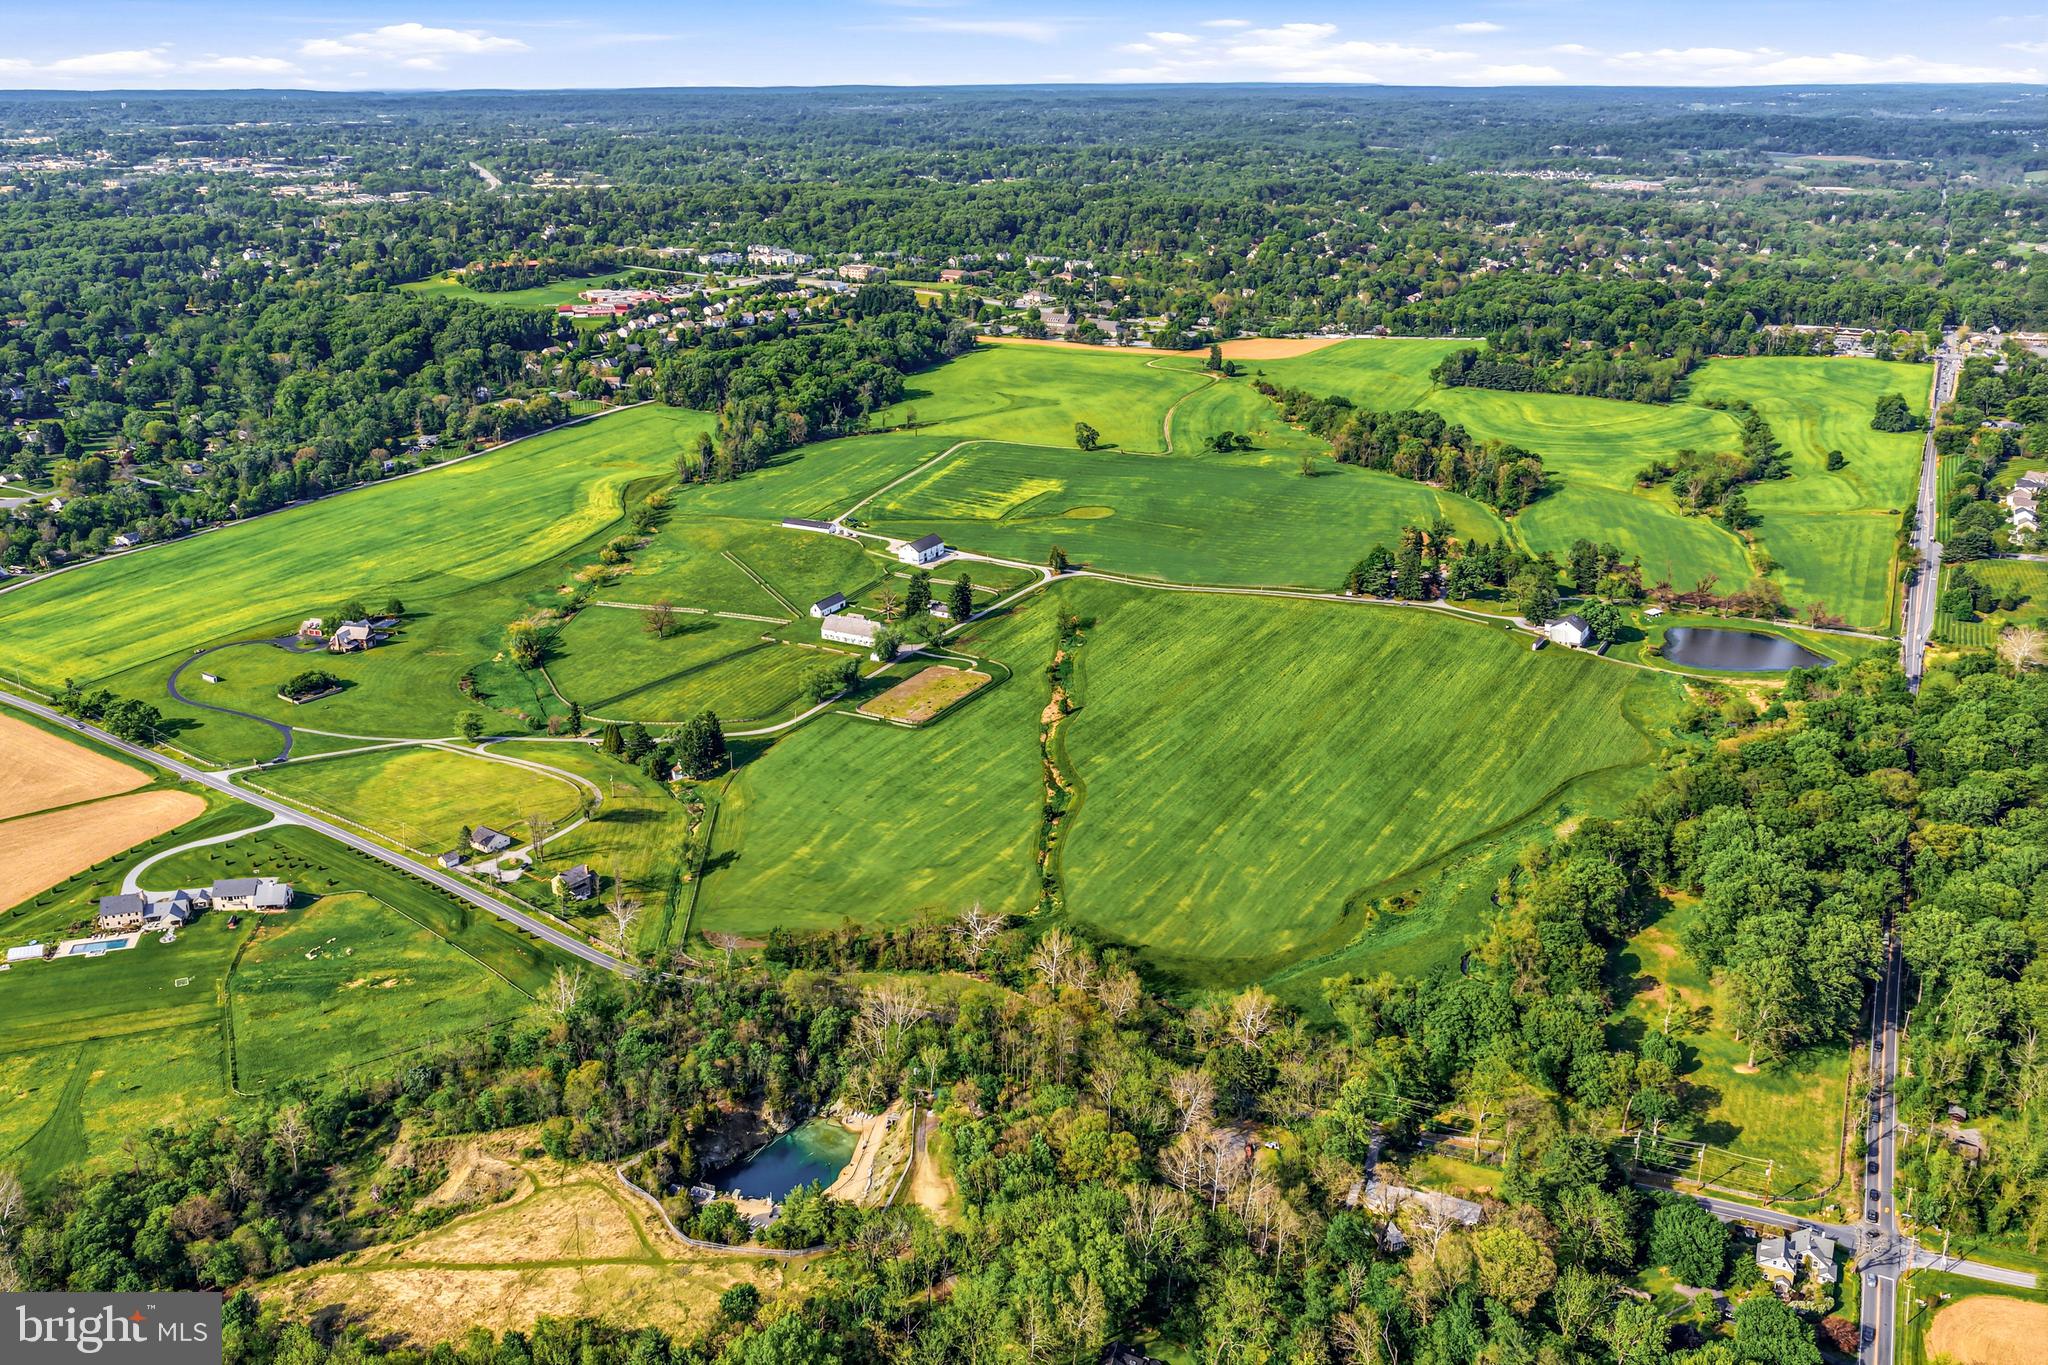
This spectacular, vacant 35.08 acre lot is under conservancy, with breathtaking views, and is now available to its next lucky stewards. It also offers access to the 206 acres that are also under conservancy with  Westtown Township and the Natural Lands Trust, to offer passive walking trails.  This incredible already subdivided parcel was once part of legendary "Crebilly Farm",  one of Chester County's largest and most scenic farms, owned by the same family since 1937, in all of its spectacular beauty, surrounded by acres of historic, protected pastoral views. A favorite property in Westtown Township, it offers every necessary ingredient for those interested in a pastoral living environment, agricultural, livestock, wellness or equestrian pursuits.  Conservancy documents are available and allow for 1 primary residence, several secondary structures such as horse barns, car collection facilities, pool houses,  guest accommodations, swimming pool, tennis/ pickleball courts and more. Build your own dream compound with complete privacy yet close to renowned schools, shopping, restaurants, transportation, Philadelphia International Airport and more.
#PACT2126386

WEST CHESTER

1121 S NEW STREET

None Beds

None Baths

35.08 acres

$1,895,000

MLS#: PACT2126386

$50k SELLER CONTRIBUTION at accepted offer to go toward closing costs or a new garage. An extraordinary opportunity to own one of Ruxton's most architecturally distinctive residences.

Originally commissioned as the private carriage house of renowned artists Betty Cooke and Bill Steinmetz, this historic property has been masterfully reimagined through a collaboration between Prime Development LLC and EastWing Architects, creating a remarkable fusion of timeless history and striking contemporary design.

Completely rebuilt over the past year, the home offers approximately 5 bedrooms (or 4 bedrooms plus a dedicated office), 4 full bathrooms, and 1 half bath on a picturesque 1.18-acre homesite surrounded by Ruxton's most prestigious multi-million-dollar estates. Designed for both luxury and flexibility, the residence features primary suites on both the first and second floors, making it ideal for multi-generational living, guests, or evolving lifestyle needs.

Every detail has been thoughtfully curated. Oversized 8-foot doors, soaring ceilings, expansive windows, and custom millwork create interiors that are filled with natural light while framing the surrounding landscape. Every bedroom is appointed with professionally designed custom-fitted closet systems, maximizing both beauty and functionality.

At the heart of the home is a spectacular chef's kitchen featuring custom white oak cabinetry, stunning Taj Mahal quartzite countertops and full-height backsplash, an oversized waterfall island, a 48-inch Wolf range, premium Fisher & Paykel appliances, and abundant custom storage. The kitchen opens seamlessly into generous living and entertaining spaces designed for both intimate gatherings and large-scale hosting.

The home's four-and-a-half baths are individually designed as spa-inspired retreats, showcasing custom tilework, designer fixtures, oversized showers, and dramatic architectural windows. The luxurious primary bath is a true showpiece, centered around a freestanding soaking tub positioned beneath soaring vaulted ceilings and framed by breathtaking floor-to-ceiling windows.

Indoor and outdoor living blend effortlessly throughout the property. The expansive front stone porch offers timeless curb appeal, while the rear features multiple outdoor living spaces including a paver patio and two elevated decks. Most notable is the dramatic European-inspired covered terrace, featuring rich wood detailing, open pergola beams, custom privacy screens, and a striking architectural presence rarely found in the Baltimore market.

Wrapped in natural stone, standing-seam metal roofing, contemporary hardi-board charcoal siding, warm wood accents, and walls of glass, the home strikes the perfect balance between historic character and modern luxury.

This is far more than a renovation—it is the thoughtful restoration and complete reinvention of a significant architectural property. With exceptional craftsmanship, distinctive design, and an irreplaceable setting in one of Maryland's most coveted neighborhoods, this is a truly rare offering that will stand apart for generations.
#MDBC2174262

RUXTON

7901 RUXWOOD

5 Beds

4 Baths

4,088 Sq.Ft.

$1,895,000

MLS#: MDBC2174262
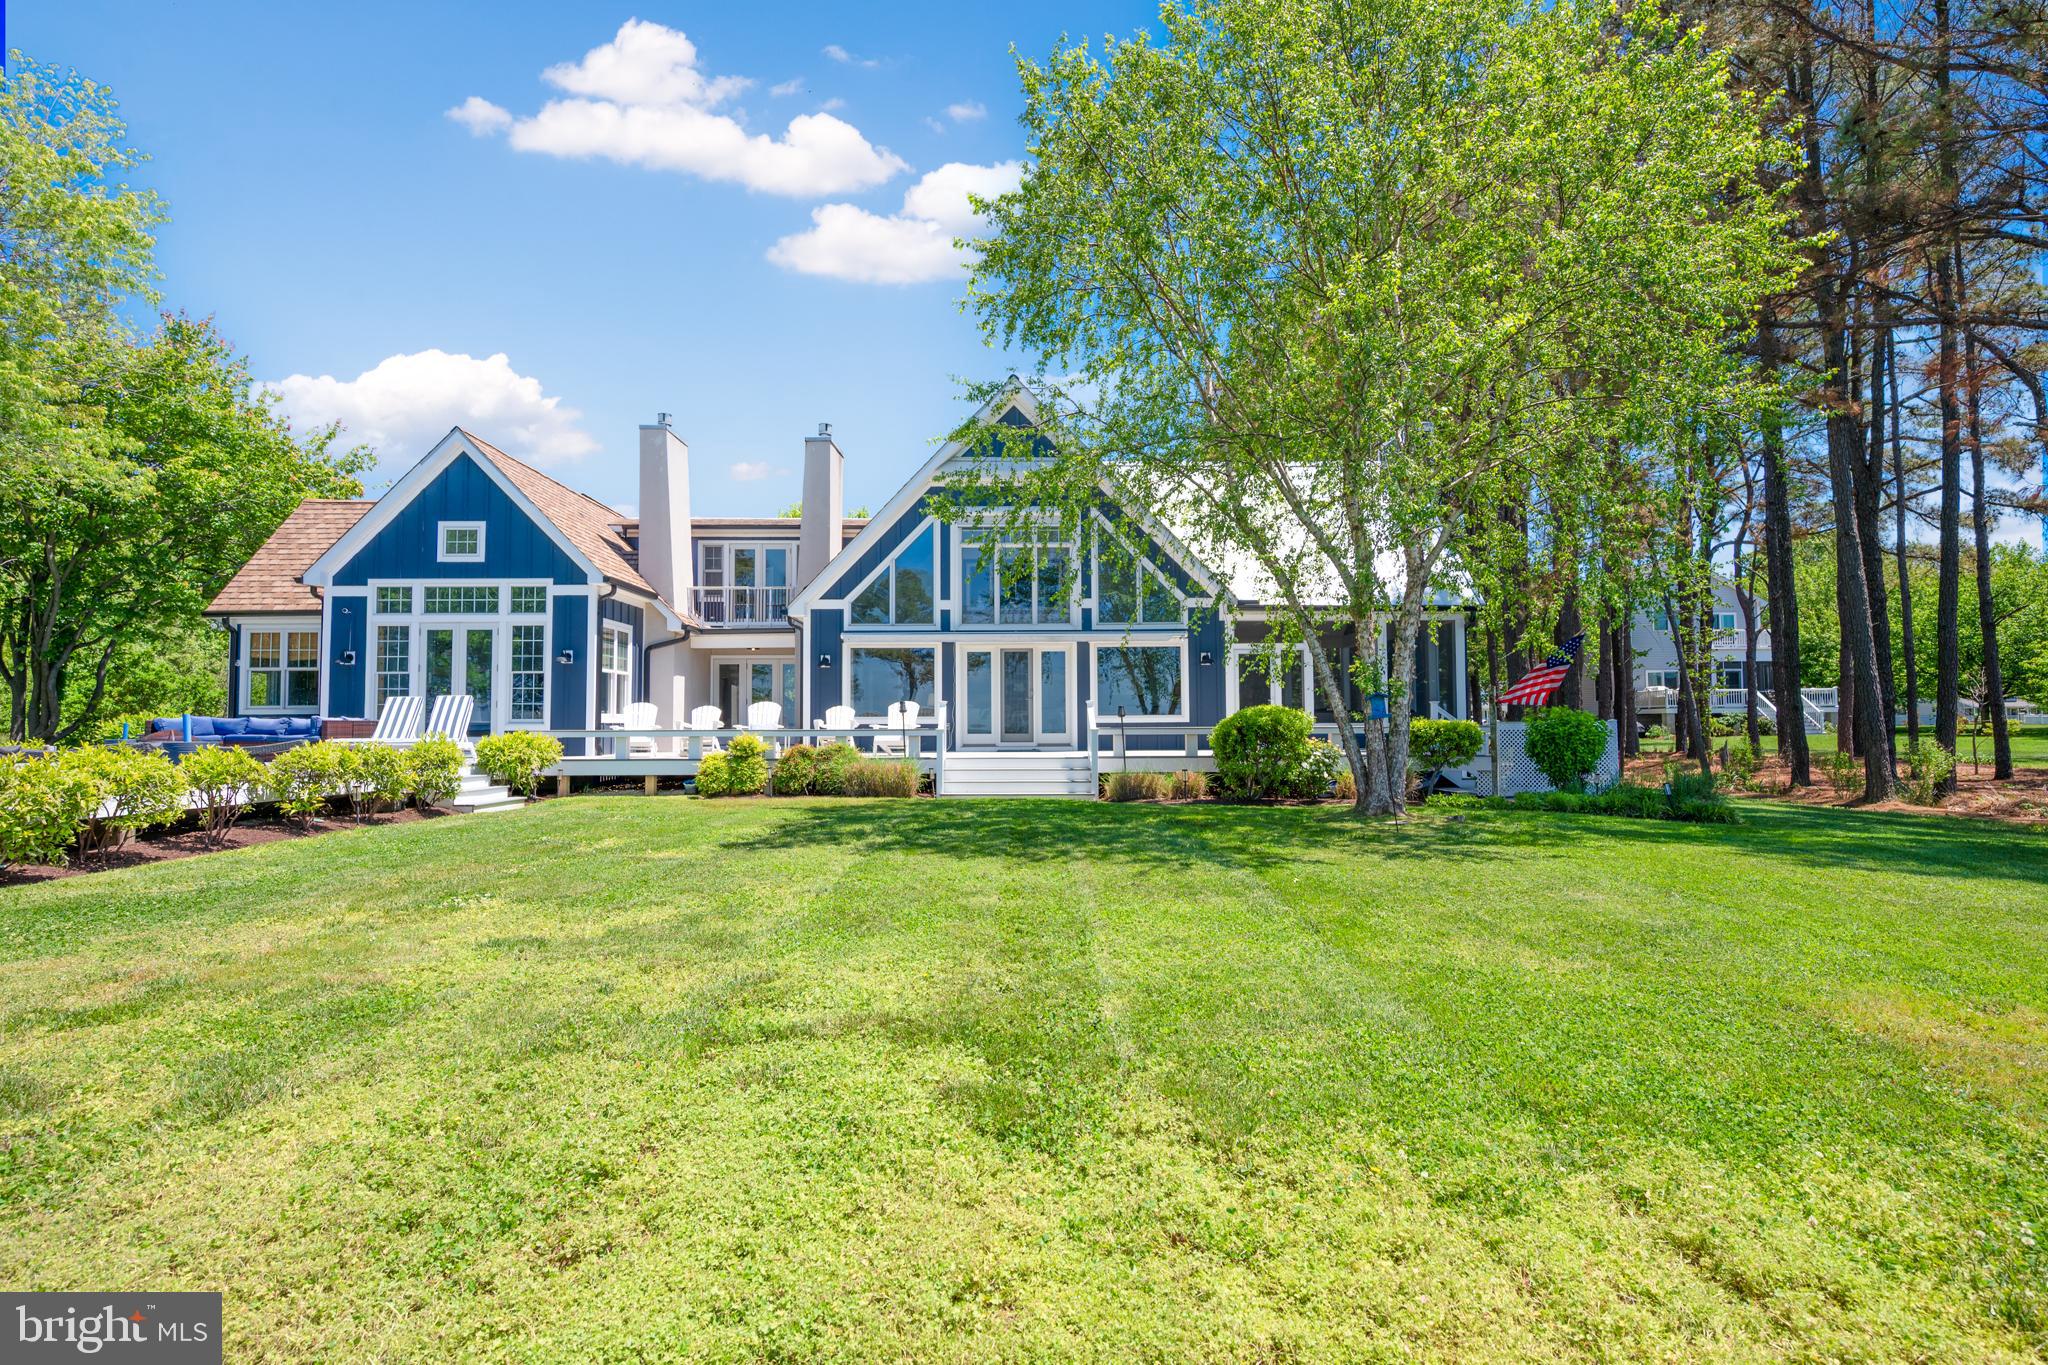
Experience sweeping western-facing views of the Chesapeake Bay from this beautifully renovated waterfront retreat on Tilghman Island. Thoughtfully redesigned and updated in 2023, this exceptional property seamlessly blends refined coastal living with the tranquility and natural beauty of its extraordinary waterfront setting. Offered fully furnished, the home provides a truly turnkey opportunity, allowing the next owner to immediately enjoy the Chesapeake Bay lifestyle.

Inside, the light-filled great room is the heart of the home, with soaring vaulted ceilings, a gas fireplace, dramatic floor-to-ceiling windows that capture breathtaking panoramic water views, and stunning sunsets. Every detail of the renovation was carefully considered to enhance both comfort and connection to the outdoors, including the addition of a screened porch with vaulted ceilings and its own fireplace, an ideal space for year-round waterfront entertaining and relaxation.

The first-floor primary suite offers a private sanctuary overlooking the Bay, complete with expansive water views, a spacious en suite bath, and generous walk-in closets. Designed for effortless indoor-outdoor living, the home also features low-maintenance composite decking, multiple waterfront gathering spaces, and a heated gunite pool perfectly positioned to enjoy the surrounding scenery.

For boating enthusiasts, the property is equally exceptional. A private dock equipped with a boat lift and jet ski lift provides immediate access to some of the Eastern Shore’s finest boating, fishing, and waterfront destinations. The protected rip-rapped shoreline adds both beauty and peace of mind.

This is a rare opportunity to own a fully furnished, turnkey waterfront escape offering luxury, privacy, and unforgettable Chesapeake Bay sunsets, all within the laid-back charm and timeless appeal that make Tilghman Island so special.
#MDTA2013838

TILGHMAN

5698 LEEWARD LANE

5 Beds

3 Baths

3,906 Sq.Ft.

$1,895,000

MLS#: MDTA2013838

Nestled in the charming village of Springtown, this extraordinary 100-acre property offers a rare opportunity to create a remarkable private estate in a setting defined by natural beauty, pastoral charm, and exceptional privacy. At the heart of the property, an eleven-acre building envelope presents an ideal setting for a spectacular country residence, thoughtfully positioned to take full advantage of a picturesque spring-fed pond and breathtaking long-distance views in every direction. The tranquil waters attract migrating ducks and geese, creating a captivating natural landscape that changes beautifully with the seasons.
The rolling countryside unfolds across five expansive fields, framed by mature woodlands that provide a sense of seclusion and timeless rural character. Whether envisioned as a grand country estate, an exceptional equestrian property, or a private retreat surrounded by open space, the possibilities are as compelling as the land itself. The preserved acreage offers the opportunity to continue the property's agricultural heritage while enjoying the beauty and tranquility of the surrounding landscape. Adding to its appeal, the property borders pristine Cooks Creek, with generous creek frontage offering opportunities to enjoy the peaceful surroundings, cast a fishing line, or set out for a leisurely canoe ride. Despite its wonderfully private setting, the property is just steps from the historic Springtown Hotel, where a memorable dinner is always close at hand, and a short drive from the restaurants, boutiques, and everyday conveniences of nearby Hellertown.
For those who value accessibility alongside privacy, Lehigh Valley International Airport is approximately 15 minutes away, providing convenient access for regional and national travel. Here is an opportunity to secure an exceptional expanse of Bucks County countryside, where rolling fields, tranquil waters, and the natural beauty of the landscape provide an extraordinary foundation for a one-of-a-kind estate. Rarely does a property of this scale, character, and potential become available, offering the chance to create something truly distinctive for generations to come.
#PABU2134020

SPRINGTOWN

3290 ROUTE 412

None Beds

None Baths

100.69 acres

$1,895,000

MLS#: PABU2134020

Nestled in the charming village of Springtown, this extraordinary 100-acre property offers a rare opportunity to create a remarkable private estate in a setting defined by natural beauty, pastoral charm, and exceptional privacy. At the heart of the property, an eleven-acre building envelope presents an ideal setting for a spectacular country residence, thoughtfully positioned to take full advantage of a picturesque spring-fed pond and breathtaking long-distance views in every direction. The tranquil waters attract migrating ducks and geese, creating a captivating natural landscape that changes beautifully with the seasons. 
The rolling countryside unfolds across five expansive fields, framed by mature woodlands that provide a sense of seclusion and timeless rural character. Whether envisioned as a grand country estate, an exceptional equestrian property, or a private retreat surrounded by open space, the possibilities are as compelling as the land itself. The preserved acreage offers the opportunity to continue the property's agricultural heritage while enjoying the beauty and tranquility of the surrounding landscape. Adding to its appeal, the property borders pristine Cooks Creek, with generous creek frontage offering opportunities to enjoy the peaceful surroundings, cast a fishing line, or set out for a leisurely canoe ride. Despite its wonderfully private setting, the property is just steps from the historic Springtown Hotel, where a memorable dinner is always close at hand, and a short drive from the restaurants, boutiques, and everyday conveniences of nearby Hellertown. 
For those who value accessibility alongside privacy, Lehigh Valley International Airport is approximately 15 minutes away, providing convenient access for regional and national travel. Here is an opportunity to secure an exceptional expanse of Bucks County countryside, where rolling fields, tranquil waters, and the natural beauty of the landscape provide an extraordinary foundation for a one-of-a-kind estate. Rarely does a property of this scale, character, and potential become available, offering the chance to create something truly distinctive for generations to com
#PABU2134022

SPRINGTOWN

3290 ROUTE 412

None Beds

None Baths

N/A

$1,895,000

MLS#: PABU2134022

This exceptional Villanova property offers a unique opportunity to own a historic estate  in the sought-after Lower Merion School District.
The grounds are beautifully landscaped with mature plantings, providing a peaceful setting for your future home. Conveniently located close to shops, restaurants, schools, and major roadways, this property offers both privacy and accessibility.
House is sold in as is condition
#PAMC2198494

VILLANOVA

1425 MOUNT PLEASANT ROAD

5 Beds

5 Baths

10,889 Sq.Ft.

$1,895,000

MLS#: PAMC2198494

Discover the epitome of luxury living in this stunning Colonial home nestled in the desirable Martingham community. This exquisite residence has been freshly painted and boasts 5 spacious bedrooms and 5.5 totally updated bathrooms. The primary bath has an expansive steam shower, soaker tub and heated floors for those chilly mornings. The heart of the home features a spacious gourmet kitchen equipped with stainless steel appliances, including a Kitchen Aid refrigerator, Wolf double oven, Wolf 5 burner gas cooktop and Wolf dishwasher. Major renovations completed in 2026 include new roof with exposed copper valleys, copper gutters, windows and doors on the back of the house of the 1st floor have been replaced, new air handler on the 3rd floor, attic vent foam insulation, crawlspace has been encapsulated with sump pump and dehumidifier, irrigation and landscaping all have elevated this property to new heights, ensuring modern amenities while preserving its classic charm. Enjoy the ambience of two brick fireplaces, the convenience of an upper-floor laundry, and the tranquility of newly finished hardwood flooring throughout. The expansive private 2.34-acre lot faces the 14th hole of The Links at Perry Cabin picturesque golf course, offering a serene backdrop for outdoor gatherings. Step outside to your personal oasis, complete with a saltwater gunite pool, perfect for summer relaxation. The community enhances your lifestyle with well-maintained common areas and a waterfront picnic area for homeowners. This home is not just a residence; it's a lifestyle. There is nothing left to do but move your furniture in. Don't miss your chance to own this exceptional property!
#MDTA2015438

ST MICHAELS

9450 CANVASBACK WAY

5 Beds

5 Baths

6,235 Sq.Ft.

$1,895,000

MLS#: MDTA2015438

Welcome to an exceptional private estate in St. Margaret's, where sophisticated living meets effortless indoor-outdoor entertaining. Tucked behind a gated entrance and set on beautifully landscaped grounds, this expansive residence offers an impressive blend of luxury, versatility, and thoughtful design.

The main level welcomes you with a grand foyer, solid red oak hardwood floors, and a stunning two-story living room featuring a gas fireplace and custom built-ins. The gourmet kitchen is truly the heart of the home, showcasing Wolf and Sub-Zero appliances, quartz countertops, marble backsplash, Miele dishwasher, beverage refrigerator, walk-in pantry, and abundant custom storage. The adjacent all-seasons room, complete with a wood-burning stove, provides a warm and inviting space to relax year-round.

The main-level primary suite is a private retreat with its own gas fireplace, dual custom walk-in closets, built-in safe, and spa-inspired bath featuring a jetted soaking tub, oversized glass shower with dual shower heads and body sprayers, and dual marble vanities. A flexible additional room on the main level offers endless possibilities as an office, guest room, or additional bedroom.

Above the oversized two-car garage, a separate bonus suite with full bath and closet provides exceptional flexibility for guests, an au pair, home gym, private office or additional bedroom

Upstairs, a spacious loft-style lounge provides additional entertaining space, while three generously sized bedrooms offer walk-in closets and access to private or Jack-and-Jill baths. 

The lower level is designed for fun and entertaining, featuring a large open recreation area with polished concrete floors, indoor rock-climbing wall, built-in dartboard, beverage refrigerator, and a wood-paneled office/media room with custom built-ins and wet bar. Extensive unfinished storage, multiple utility-floored storage rooms, and a secure storage room with built-in safe and passcode entry provide an abundance of space.

Outside, enjoy a custom paver patio with built-in gas grill, dedicated entertaining area, separate stone fire pit, private garden with raised planting beds, expansive side yard, and built-in basketball hoop. The property offers three garage bays, a circular driveway with auto court and five additional parking spaces, plus an attached storage shed.

Recent updates include HVAC system improvements to both first and second-floor HVAC systems. A natural gas generator provides backup power for the tankless water heater, primary living spaces, and network/Wi-Fi infrastructure.

With its gated privacy, remarkable entertaining spaces, luxury finishes, flexible living arrangements, extensive storage, and exceptional mechanical updates, 1820 Baltimore Annapolis Boulevard offers a truly distinctive lifestyle in sought-after Annapolis.
#MDAA2151490

ANNAPOLIS

1820 BALTIMORE ANNAPOLIS BOULEVARD

6 Beds

4 Baths

7,350 Sq.Ft.

$1,895,000

MLS#: MDAA2151490
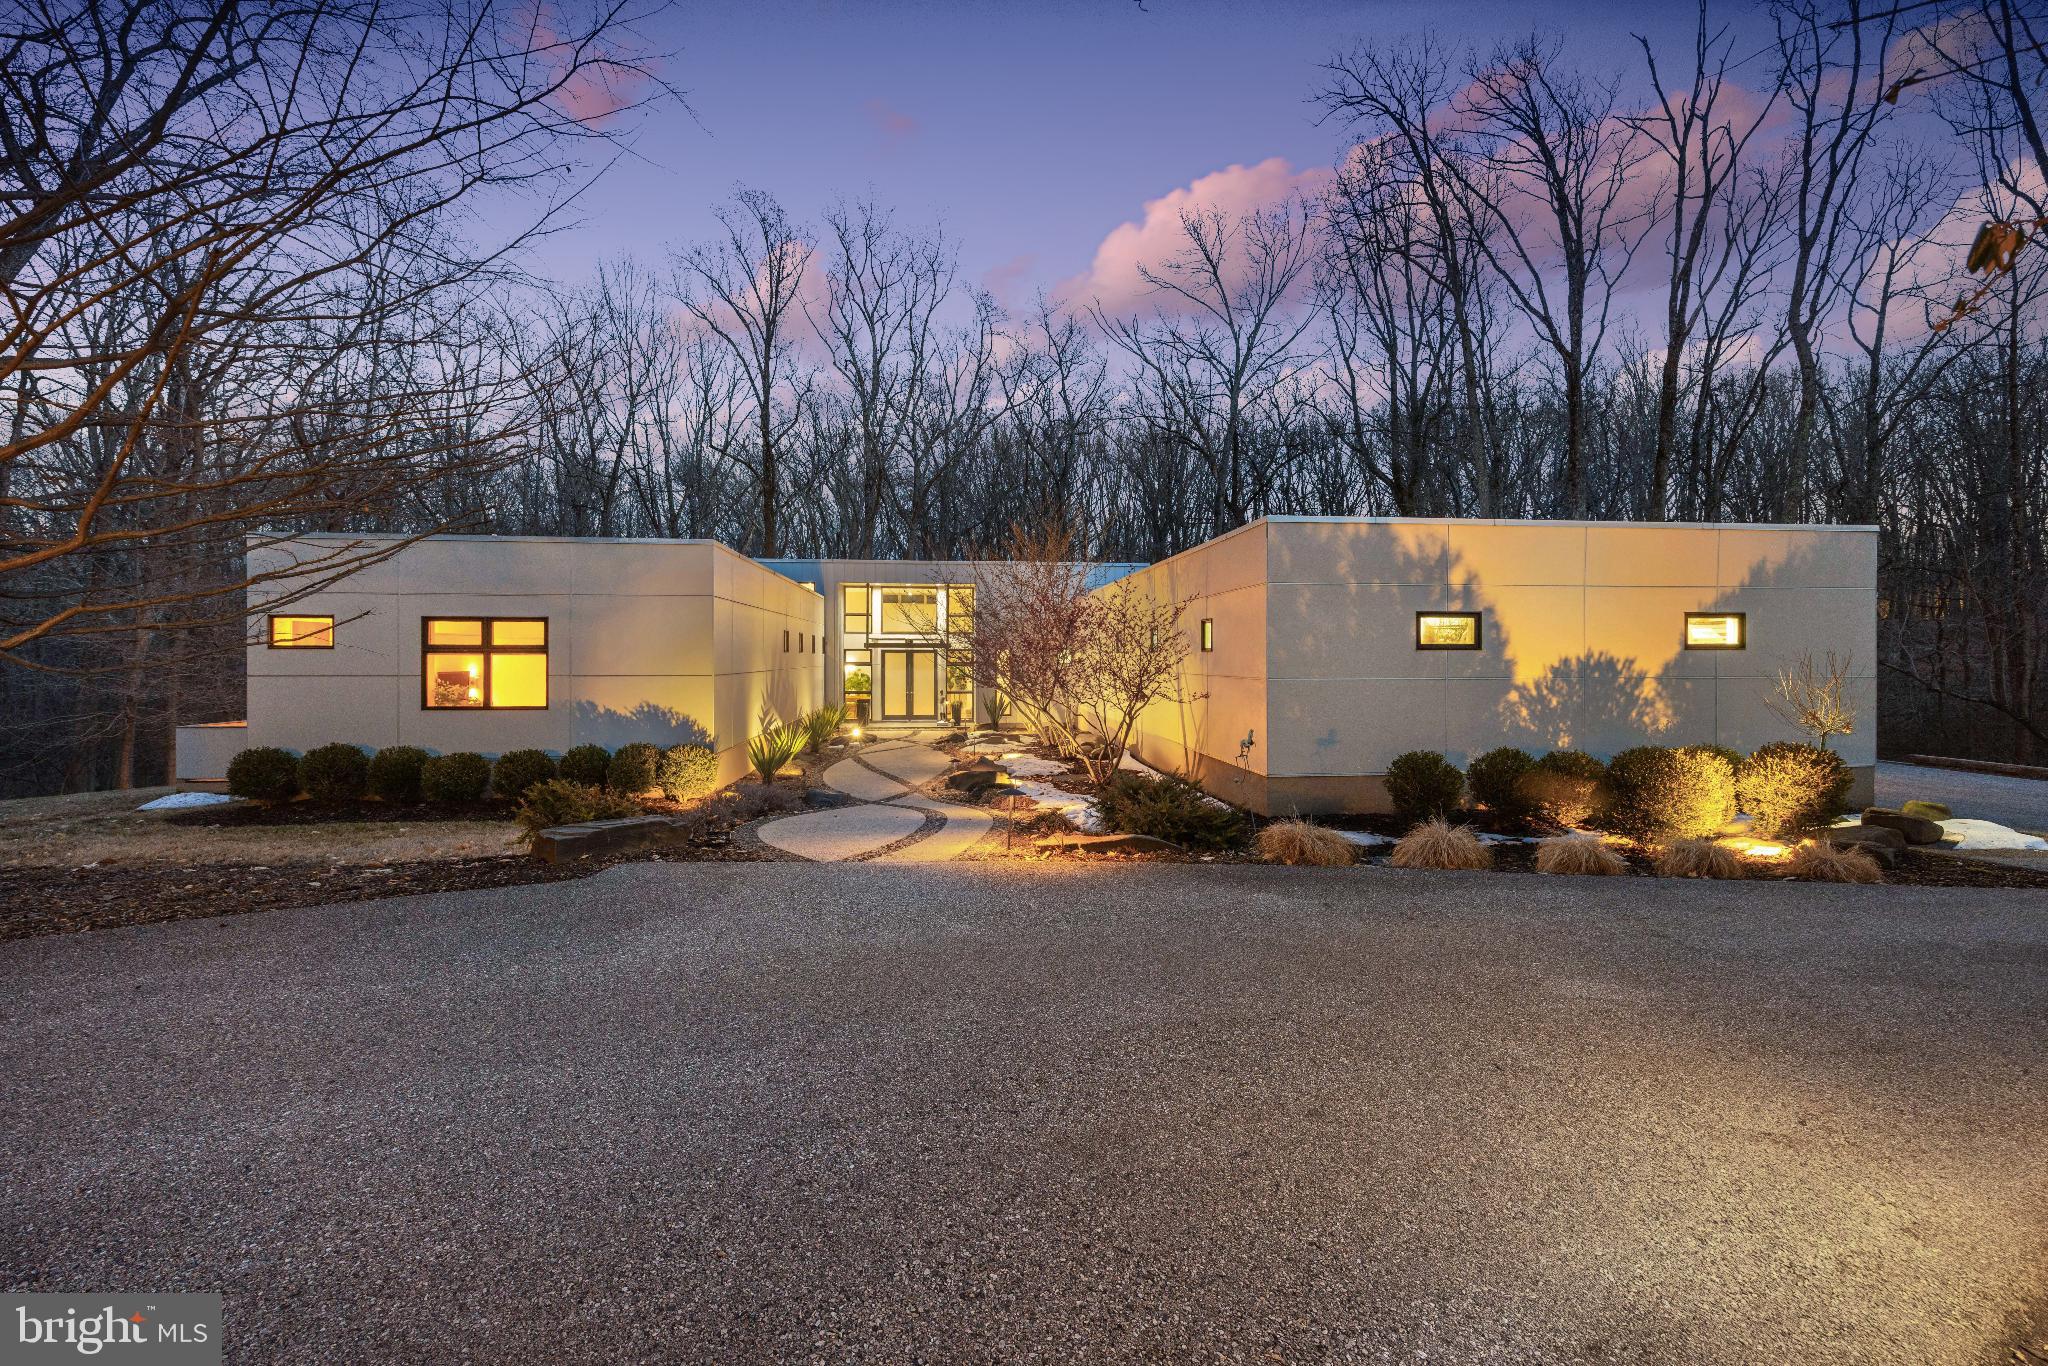
Welcome to this exquisite 2010 contemporary residence nestled on 2.5 private acres in the heart of Greenspring Valley. This stunning 4 bedroom,  5 and 1 half bath home designed by renowned architect, Chris Pfaeffle, offers peaceful tranquility with a focus on eco-friendly luxury. With 5219 square feet  of total living space, the home is bathed in natural light thanks to the abundance of oversized windows, creating walls of glass which brings the outdoors in offering magnificent views of nature. High-end finishes and upgraded lighting throughout the entire house create a modern, elegant ambience.  The interior features natural materials like beautiful Teragren bamboo floors, custom bamboo kitchen cabinets, Loewen double pane windows and 8’ solid wood doors, and thoughtfully upgraded lighting, all on dimmers, make it easy to create ambience in every room. Ceilings of 10’ to 16’ add to the feel of openness and the windows at the top let even more light in. The fireplace and cushioned window seat in the living room, create a warm feel, while the wall of built-in cabinets and bookshelves anchors the room. Be drawn to the incredible nature views outside thanks to the walls of glass and windows. The light-filled kitchen features a suite of 2023 GE Café appliances, including 2 dishwashers, a French-door oven, a built-in microwave and electric induction cooktop with a venting drown-draft. An abundance of cabinet space, instant hot-water and island with extra seating make this an efficient and inviting area.  The primary suite is a serene retreat featuring a built-in king bed, large custom closet area, long cushioned window seat and private Ipe deck, perfect for listening to the sounds of nature.  The en suite bathroom with recycle glass countertops and high-end finishes is a perfect blend of luxury and sustainability. Each additional bedroom is nicely appointed and offers large windows with views, all of the bedrooms have en suite bathrooms. The guest wing includes its own private Ipe deck. The bathrooms are meticulously designed with cherrywood accents and cabinetry, and state-of-the-art fixtures offering both functionality and elegance. Experience true indoor-outdoor living with a large Ipe and glass cantilever deck with seamless sight lines into the treetops and lush greenery. The outdoor kitchen features an imported Italian pizza oven and a new 2026 stainless steel gas grill, both plumbed for on-demand use, whenever the urge to grill and entertain strikes. Feel the allure of the saltwater HotSprings spa, which was added in 2021. Beautiful lighting, lines the exterior of the property, decks and driveway.  Additional living space in the lower level gives owners who need office or flexible space, several great options. A larger office space with custom built-in cabinetry, Brazilian stone countertops and an additional study, both with sliding glass doors to a patio could be easily reimagined for a new owner’s needs. Unwind and rejuvenate in the fully matted gym also with sliding glass doors to outside. A large cedar closet, a dog-washing station, and a 5th full bathroom, all complement the lower level well. The home includes a large 3-car garage, plus parking space for 6 additional cars. The entrance welcomes you with a new automatic driveway gate featuring beautiful ironwork. Just outside the garage is a ChargePoint universal EV charger for your electric vehicle, a whole-house generator for preparedness. Hardy panel on the exterior is an excellent choice for durability and style. Water comes from a private 400’ well and uses a salt-based conditioning and UV light water filtration system to ensure highest water quality. The house uses geothermal for heating and cooling, and also features radiant floor heating throughout for extra comfort and warmth. Conveniently located with quick access to 695 and 83, it's close to shopping, restaurants, county amenities. You too can make this your own personal paradise.
#MDBC2154852

BALTIMORE

2923 WOODVALLEY DRIVE

4 Beds

5 Baths

5,219 Sq.Ft.

$1,895,000

MLS#: MDBC2154852
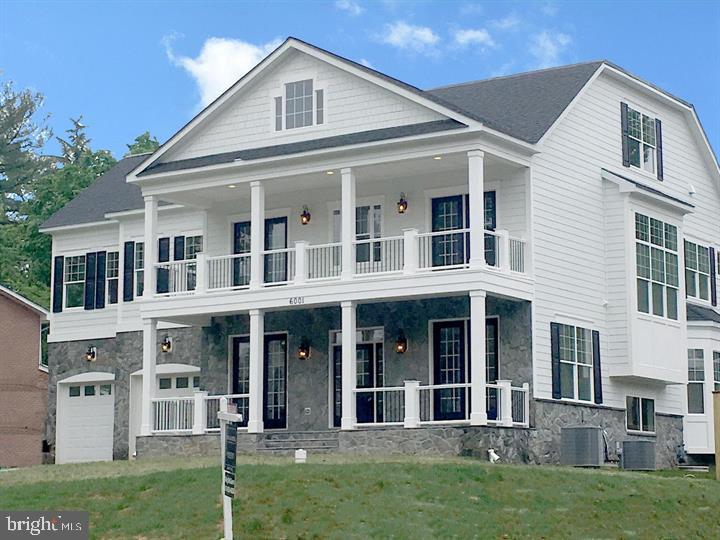
JUST REDUCED!!! Incredible, new construction, Arts & Crafts home, built by BenMar Residential, offers 4 finished levels, 6 inviting, comfortable bedrooms, 6 1/2 bright, beautiful bathrooms and over 7800 meticulously finished square feet. The main level includes a fully integrated gourmet kitchen with center island and quartz countertops, large family room with gas fireplace and beamed ceiling, living room, versatile dining room that easily caters for large gatherings or quiet family meals, and hardwood floors throughout. The upper level includes an opulent owner s suite with dual walk-in closets, luxurious bathroom and private rear balcony. The other 3 upper level dreamy bedrooms each have their own elegant bathroom and generous walk-in closet. The third floor features a cozy loft with a bedroom and full bath. The finished lower level includes an over-sized rec room with full wet bar, game room, a fully wired media room and a guest bedroom with full bath. The 14,185 square-foot lot offers a circular driveway for multi-access to the driveway and 2-car garage, and a level backyard. Ideally located in the highly-coveted Glen Echo Heights subdivision, close to downtown Bethesda and part of the Whitman HS cluster. DOMM is inflated due to the home being under construction.
#MDMC655412

BETHESDA

6001 WALHONDING ROAD

6 Beds

6 Baths

8,150 Sq.Ft.

$1,895,000

MLS#: MDMC655412
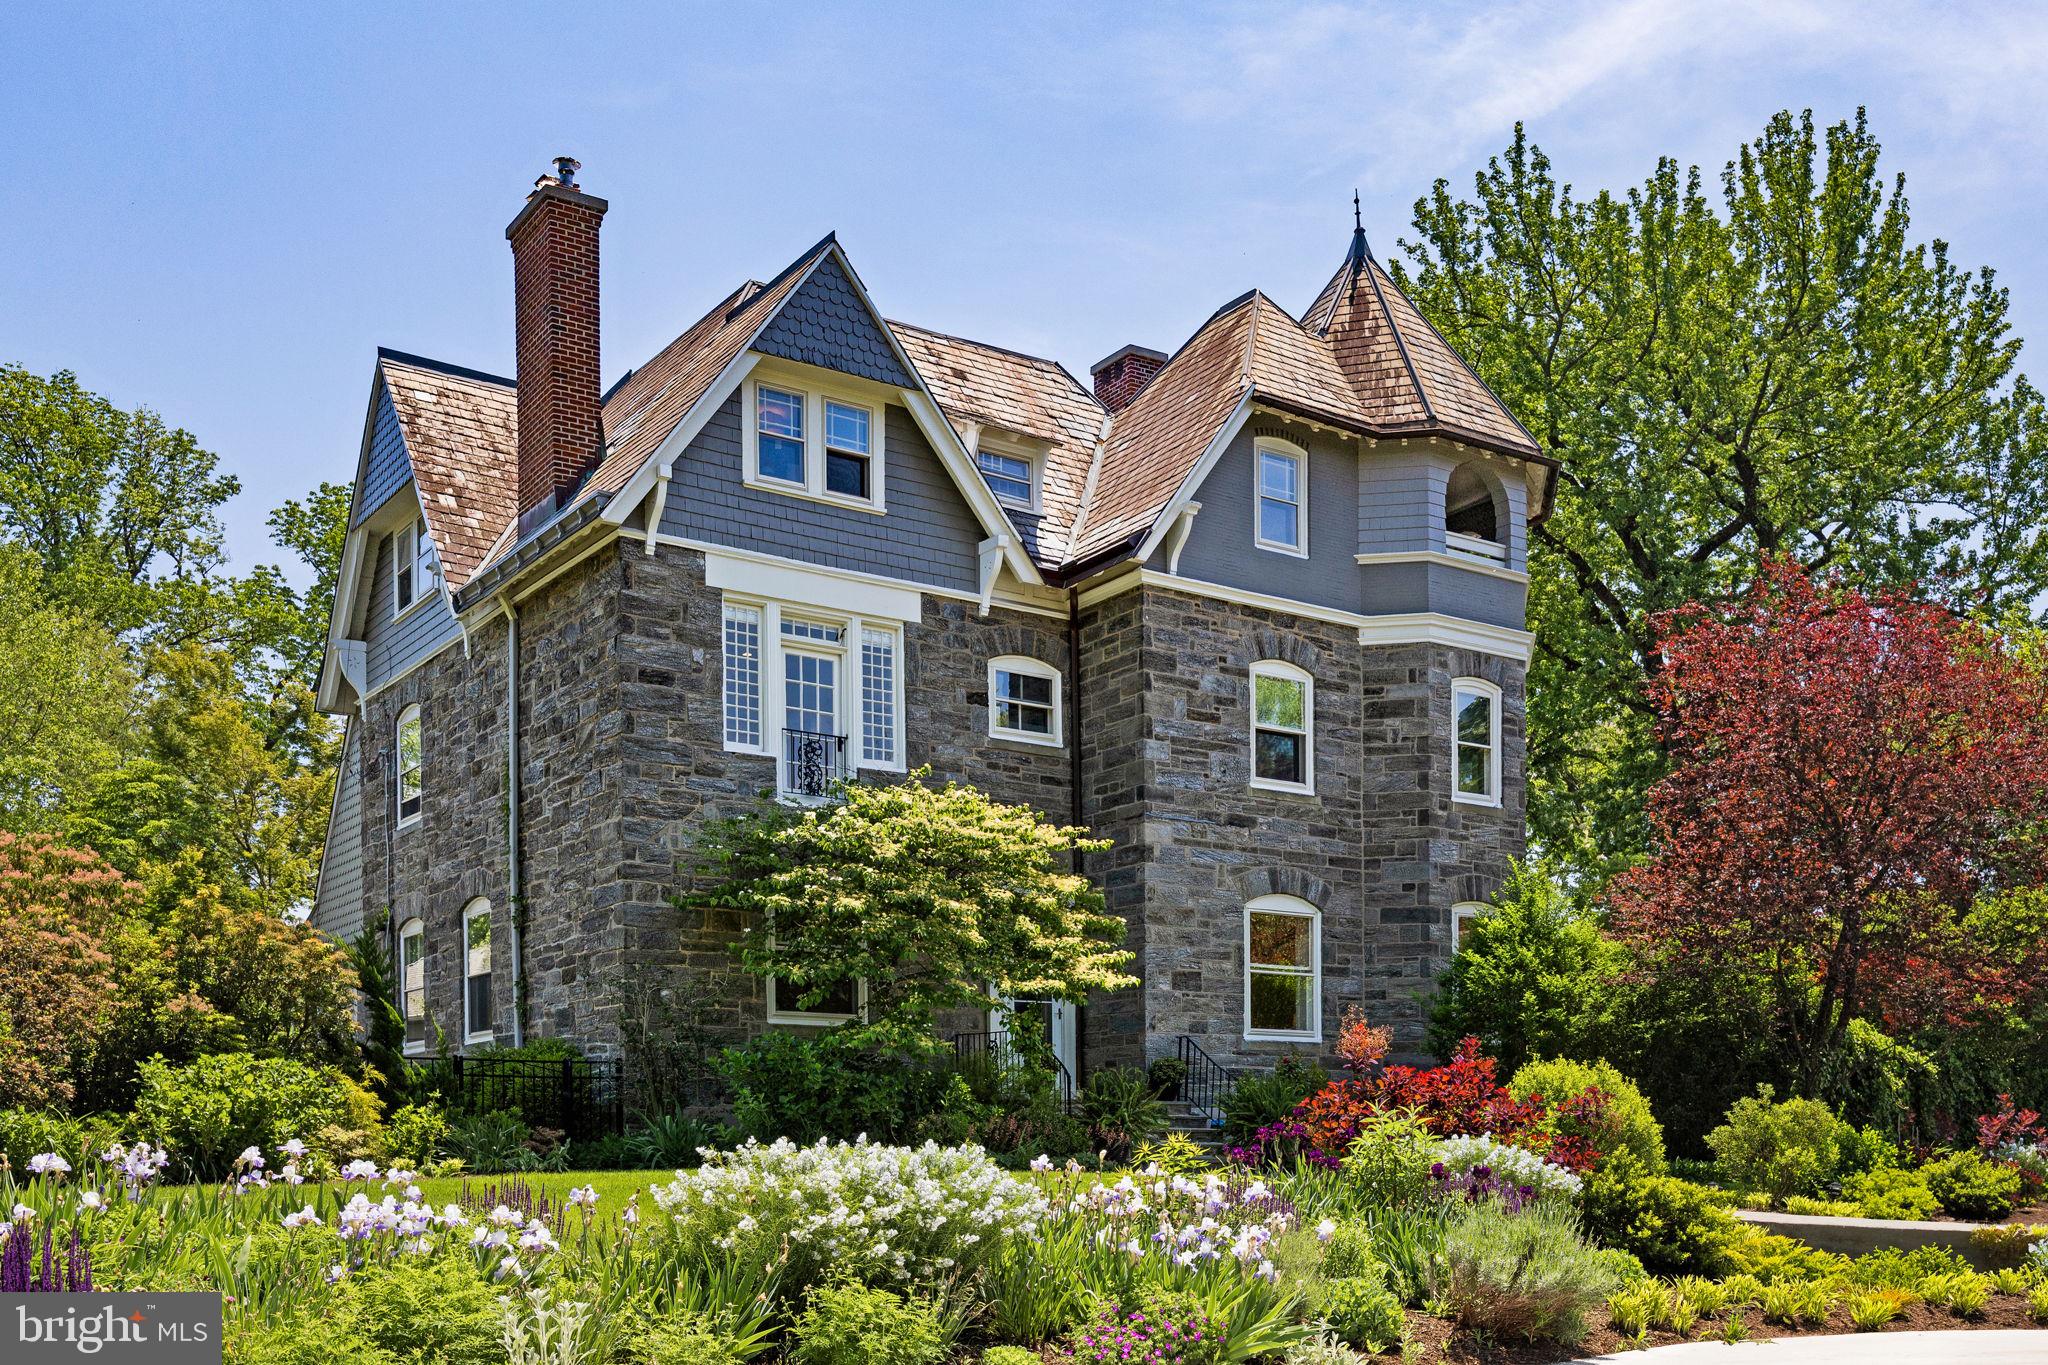
Welcome to 246 W Evergreen Avenue, where timeless elegance meets modern luxury in the heart of Chestnut Hill.  Set on a beautifully landscaped one-third acre lot, this extraordinary 6-bedroom, 3.5-bathroom residence offers the perfect blend of classic architecture and contemporary upgrades. With super high ceilings throughout, expansive windows, and a distinctive curved wall that captures natural light through sunset, every room feels open, airy, and luminous.  Originally commissioned in 1886 by Henry Houston and designed by the renowned Hewitt Brothers, this stately home was one of the first built in West Chestnut Hill and is recognized as “significant” within the Chestnut Hill Historic District Inventory. Constructed of locally sourced Wissahickon schist—a hallmark of Philadelphia architecture—it stands as a testament to enduring craftsmanship and historic charm.  Inside, you'll find a home that has been thoughtfully and extensively updated to meet the highest standards of comfort and style.  Highlights include: designer kitchen renovation with custom cabinetry, marble and quartz countertops, GE Café Select appliances, and a large island perfect for gathering, complete electrical rewire and expanded panel to support today’s modern living, plus an EV charging outlet, two-zone central air, including a high-velocity system for maximum comfort on every floor, rebuilt chimneys, refinished original hardwood floors, custom French doors and casement windows to bring the outdoors in, a new rear deck and resurfaced patio ideal for al fresco dining and entertaining, a glass-enclosed mudroom, repaved driveway, detached historic carriage garage offering versatile storage or workspace, fully refreshed interior and exterior paint, along with designer lighting throughout for a polished, cohesive feel.  The home's intelligent layout offers generous space across three levels, with bright, oversized rooms that feel as functional as they are beautiful. The upper floors provide flexibility for bedrooms, offices, or creative studios, all bathed in natural light and accented by those soaring ceilings rarely found in today’s homes.  Outdoors, enjoy lush, established gardens with mature plantings, privacy-enhancing arborvitae, and a colorful front bed that ensures year-round curb appeal.  This is more than just a home—it’s a spacious, sun-drenched sanctuary with a storied past and a bright, modern future.  A rare opportunity to own a move-in ready masterpiece in one of Philadelphia’s most desirable neighborhoods.
#PAPH2482090

PHILADELPHIA

246 W EVERGREEN AVENUE

6 Beds

3 Baths

3,805 Sq.Ft.

$1,895,000

MLS#: PAPH2482090

1 ... 650 651 652 653 654 ... 666
* Listings identified with the FMLS IDX logo come from FMLS and are held by brokerage firms other than the owner of this website. The listing brokerage is identified in any listing details. Information is deemed reliable but is not guaranteed. If you believe any FMLS listing contains material that infringes your copyrighted work please review our DMCA policy and learn how to submit a takedown request. © 2024. First Multiple Listing Service, Inc.

Send a message

Message successfully sent.

Your message

What is 3 + 4 ?

Reason for contacting?

I agree to receive email communication and understand I can unsubscribe at any time.

I agree to be contacted by Charis Realty Group - Christine Issler, Broker via call, email, and text for real estate services. To opt out, you can reply 'stop' at any time or reply 'help' for assistance. You can also click the unsubscribe link in the emails. Message and data rates may apply. Message frequency may vary. Privacy Policy

Sign Out

Virtual Assistant

Would you like to take the next step with this property? We can help you schedule a showing or virtual tour, or send you more details.

Yes, I would like more information.

Thank You for Your Reply, One of Our Agents will contact you as soon as possible

No, maybe later.

Thank you, you can always contact me via email, phone number or through the contact form.

Realhub AI

Lucy - Your AI-Powered Realtor

Update Your Temporary Password

Personalize your search

Enter your email and we'll notify you immediately when new listings match what you're looking for.

or enter email address

Already have an account ? Login here

Continue your home search

I agree to receive communications and understand I can unsubscribe at any time.

I agree to be contacted by Charis Realty Group - Christine Issler, Broker via call, email, and text for real estate services. To opt out, you can reply 'stop' at any time or reply 'help' for assistance. You can also click the unsubscribe link in the emails. Message and data rates may apply. Message frequency may vary. Privacy Policy

Already have an account ? Login here

We use cookies

We use cookies primarily for analytics to enhance your experience. By accepting, you agree to our use of these cookies. You can manage your preferences or learn more about our cookies policy.