Properties

Browse or get in touch to schedule a walkthrough.

  • Nearby me
Price range

Popular Features

Community Features

Association

Property Features

Waterfront

View

Exterior Features

Interior Features

Style

10000 properties match your criteria

Updated 1 minute ago

E-Alert name
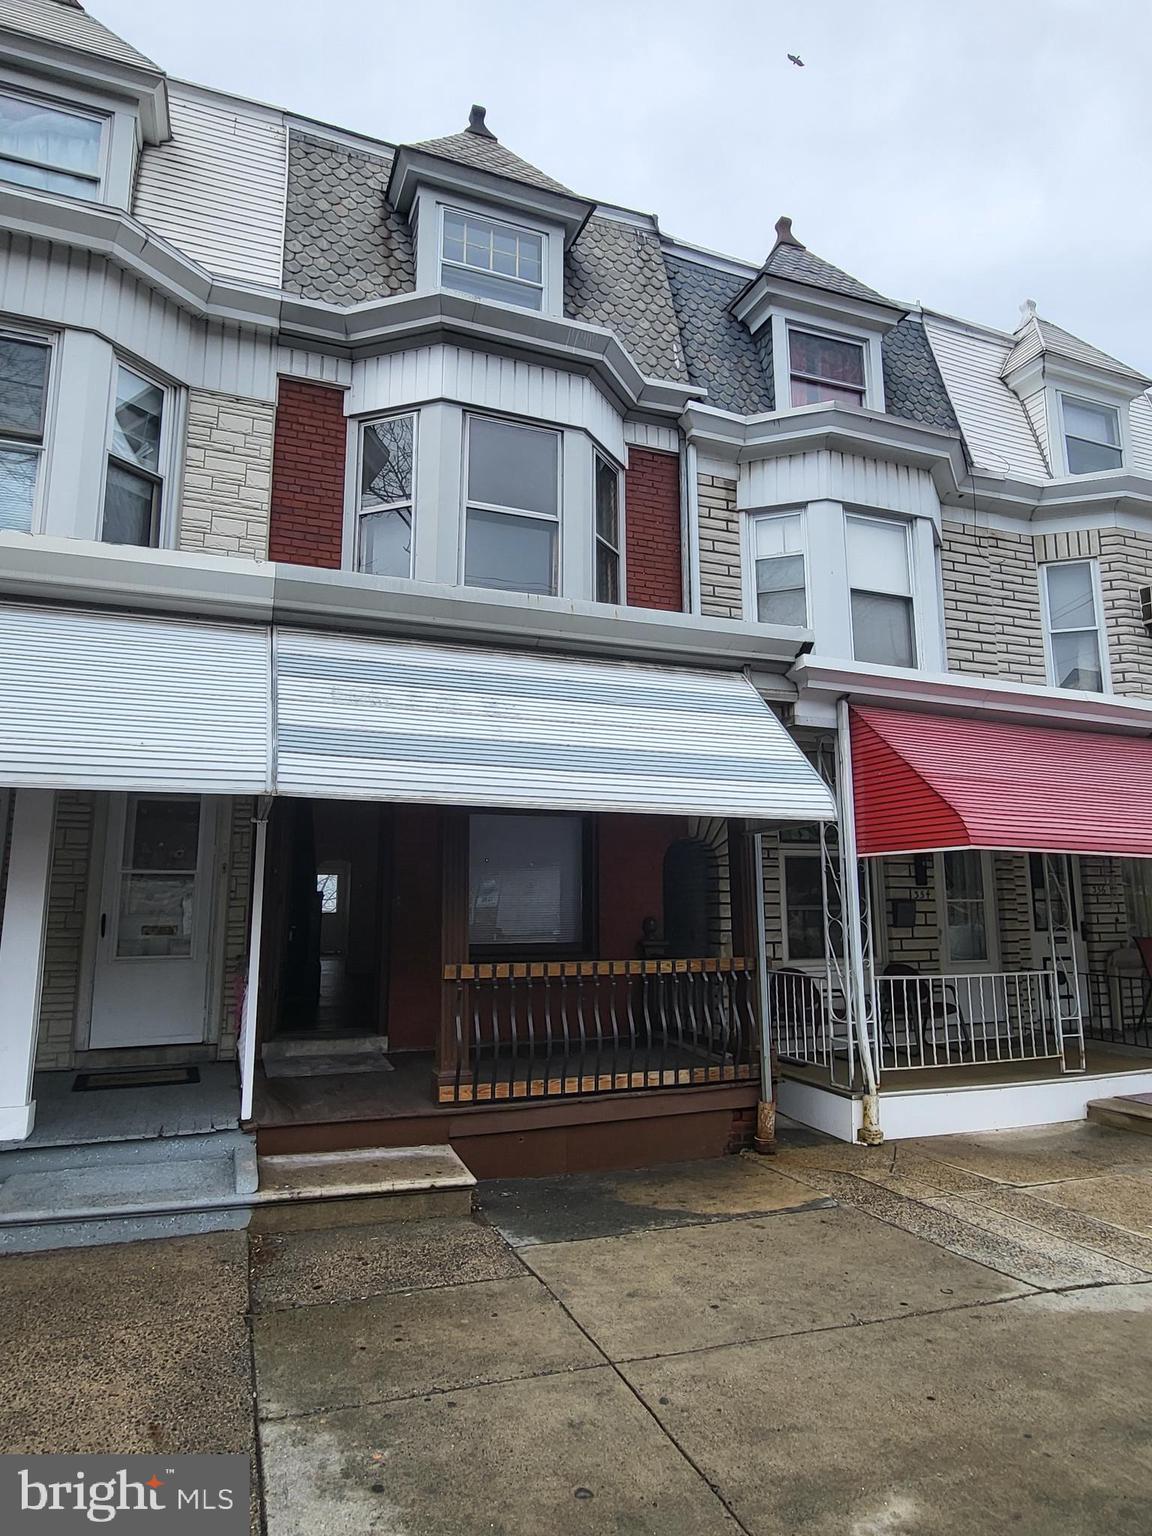
Welcome to 352 N. 13th St. in North East Reading! This beautiful City row home is ready for the next family to enjoy. Located on N. 13th
St, this home is centrally located to schools, restaurants and City Park! Featuring 5 bedrooms and 1 bath, Walk-in to a long living room
and dinning room with a new laminate wood flooring! The home is freshly painted and there is Plenty of natural light coming in
throughout the house. Brand new kitchen and white cabinets with a new Stainless Steel stove perfect for family meal prepping! Out back
there is a fenced in yard with little lawn maintenance! Upstairs are 3 bedrooms and the main bathroom. The rear bedroom offers a
private balcony to relax and over see the city views! The front bedroom offers plenty of space and 3 big bay windows! The last floor
offers 2 additional spacious bedrooms! This home is waiting for you, set up a tour today!
#PABK2055530

READING

352 N 13TH STREET

5 Beds

1 Baths

1,426 Sq.Ft.

$189,900

MLS#: PABK2055530
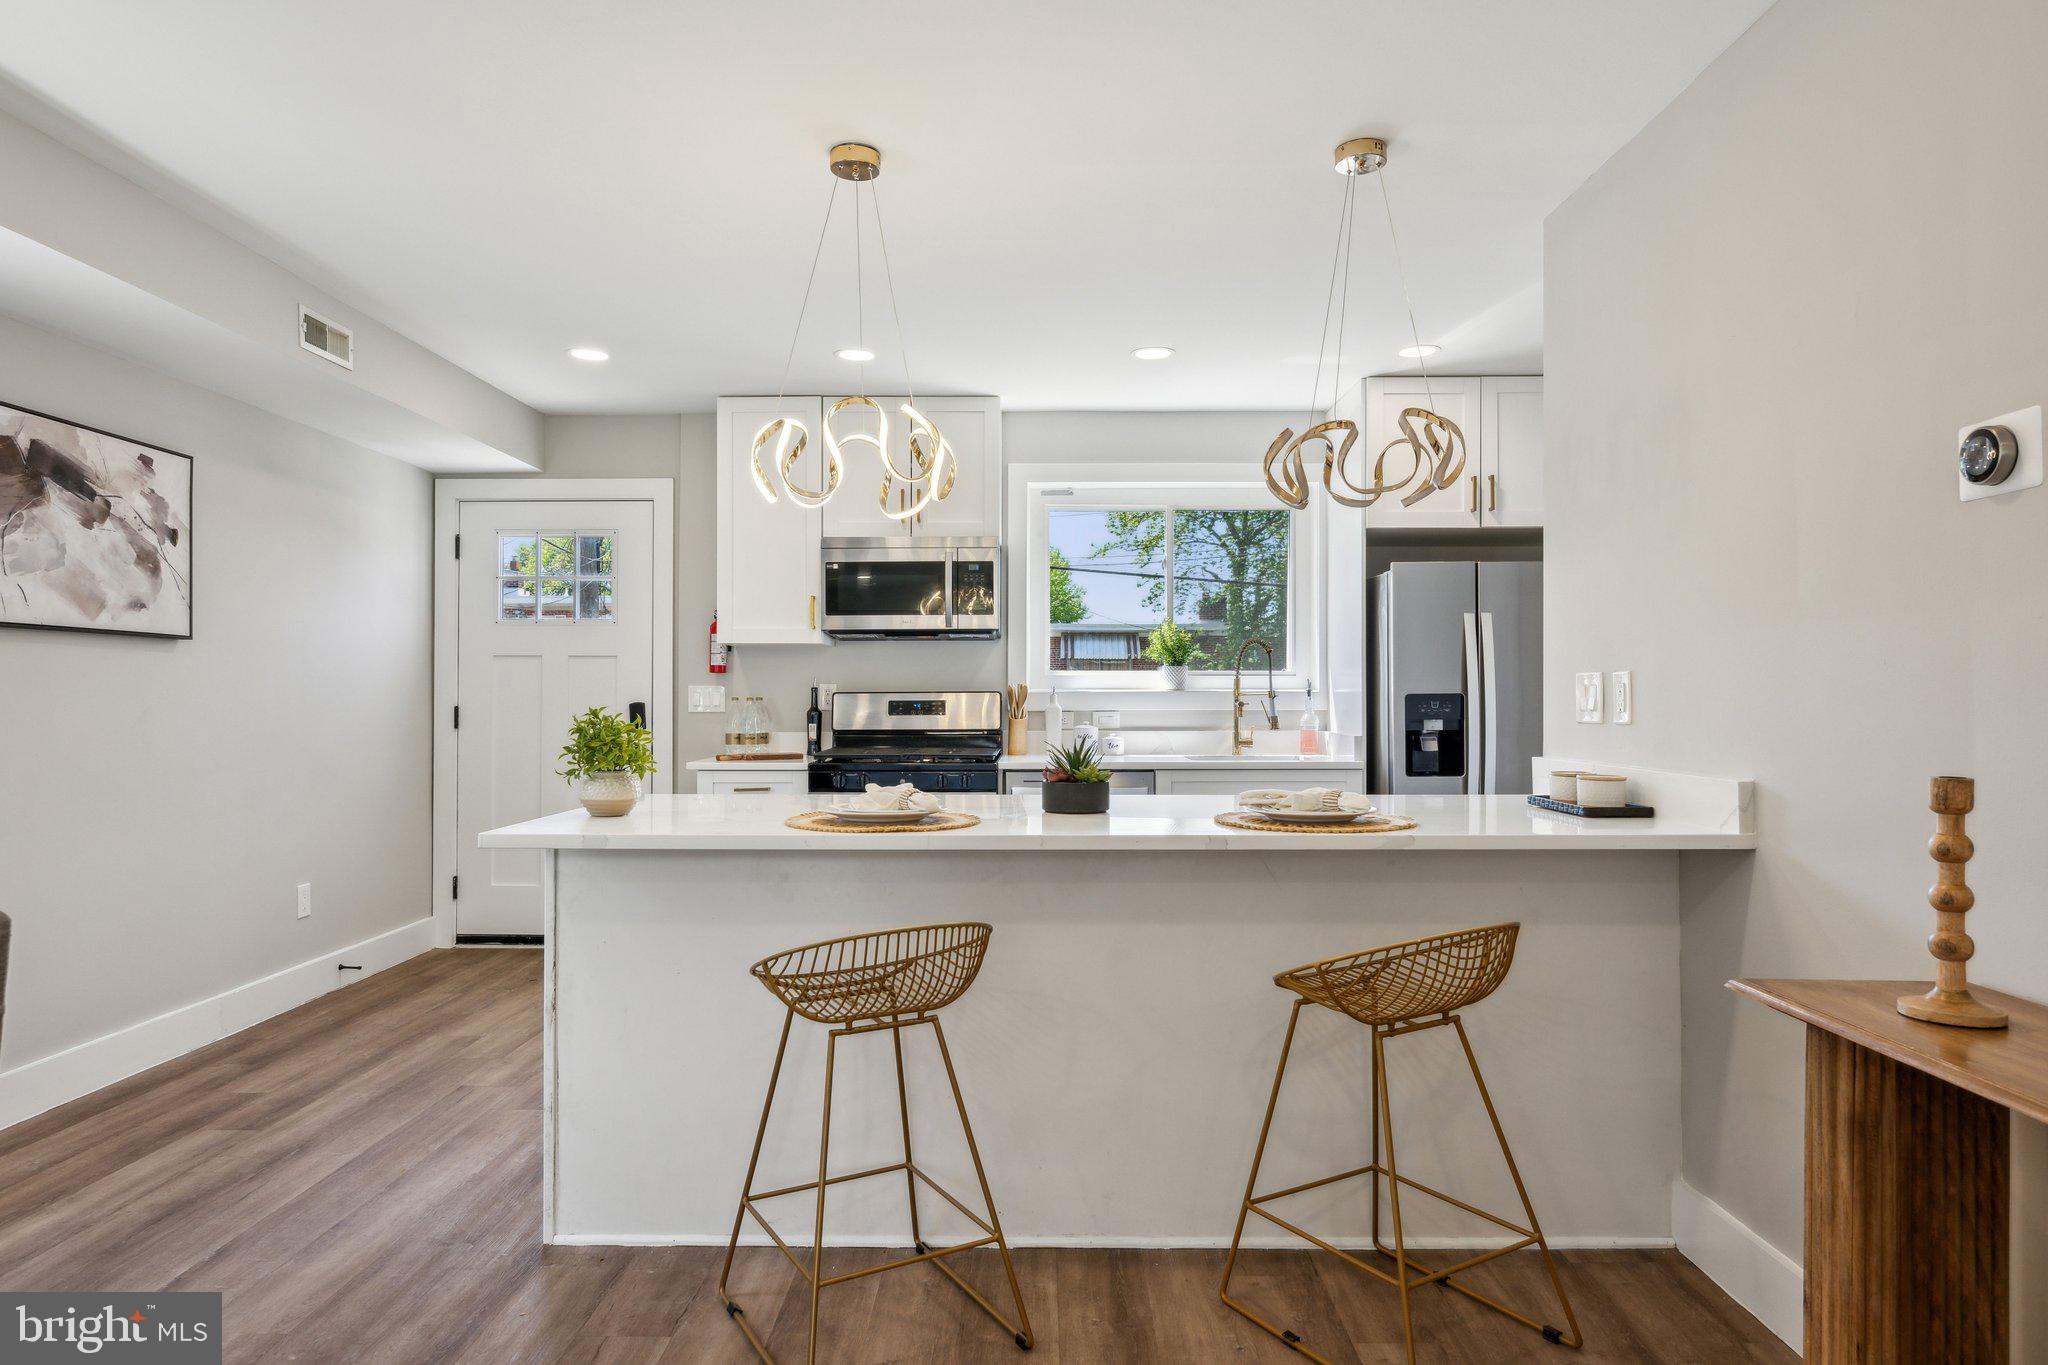
Stunning, Light-Filled Home in a Prime Location... Step into modern sophistication and everyday comfort in this beautifully renovated, light-filled home perfectly situated in a highly sought-after neighborhood. Designed for effortless living and stylish entertaining, this residence showcases a seamless open-concept layout flooded with natural light, complemented by brand-new flooring, fresh designer paint, and sleek recessed lighting throughout.... At the heart of the home lies a true showstopper: a gourmet kitchen built for both form and function. Featuring all-new stainless steel appliances, luxurious quartz countertops, ample custom cabinetry, and a dramatic waterfall island with bar seating, it’s a space that invites both daily gathering and unforgettable entertaining... The thoughtfully designed floor plan offers flexibility and privacy across three distinct levels... This home features four bedrooms and two bathrooms...  Each of the home’s two full bathrooms has been meticulously designed with high-end finishes, including custom tile work, designer lighting, and expansive vanities—creating a serene, spa-like retreat in every space.... Located just minutes from schools, restaurants, and shopping destinations, this home delivers the perfect balance of luxury, location, and livability.... Don’t miss this exceptional opportunity—schedule your private showing today and experience the lifestyle you’ve been dreaming of.
#MDPG2149790

OXON HILL

5204 LEVERETT STREET

4 Beds

2 Baths

1,566 Sq.Ft.

$336,000

MLS#: MDPG2149790
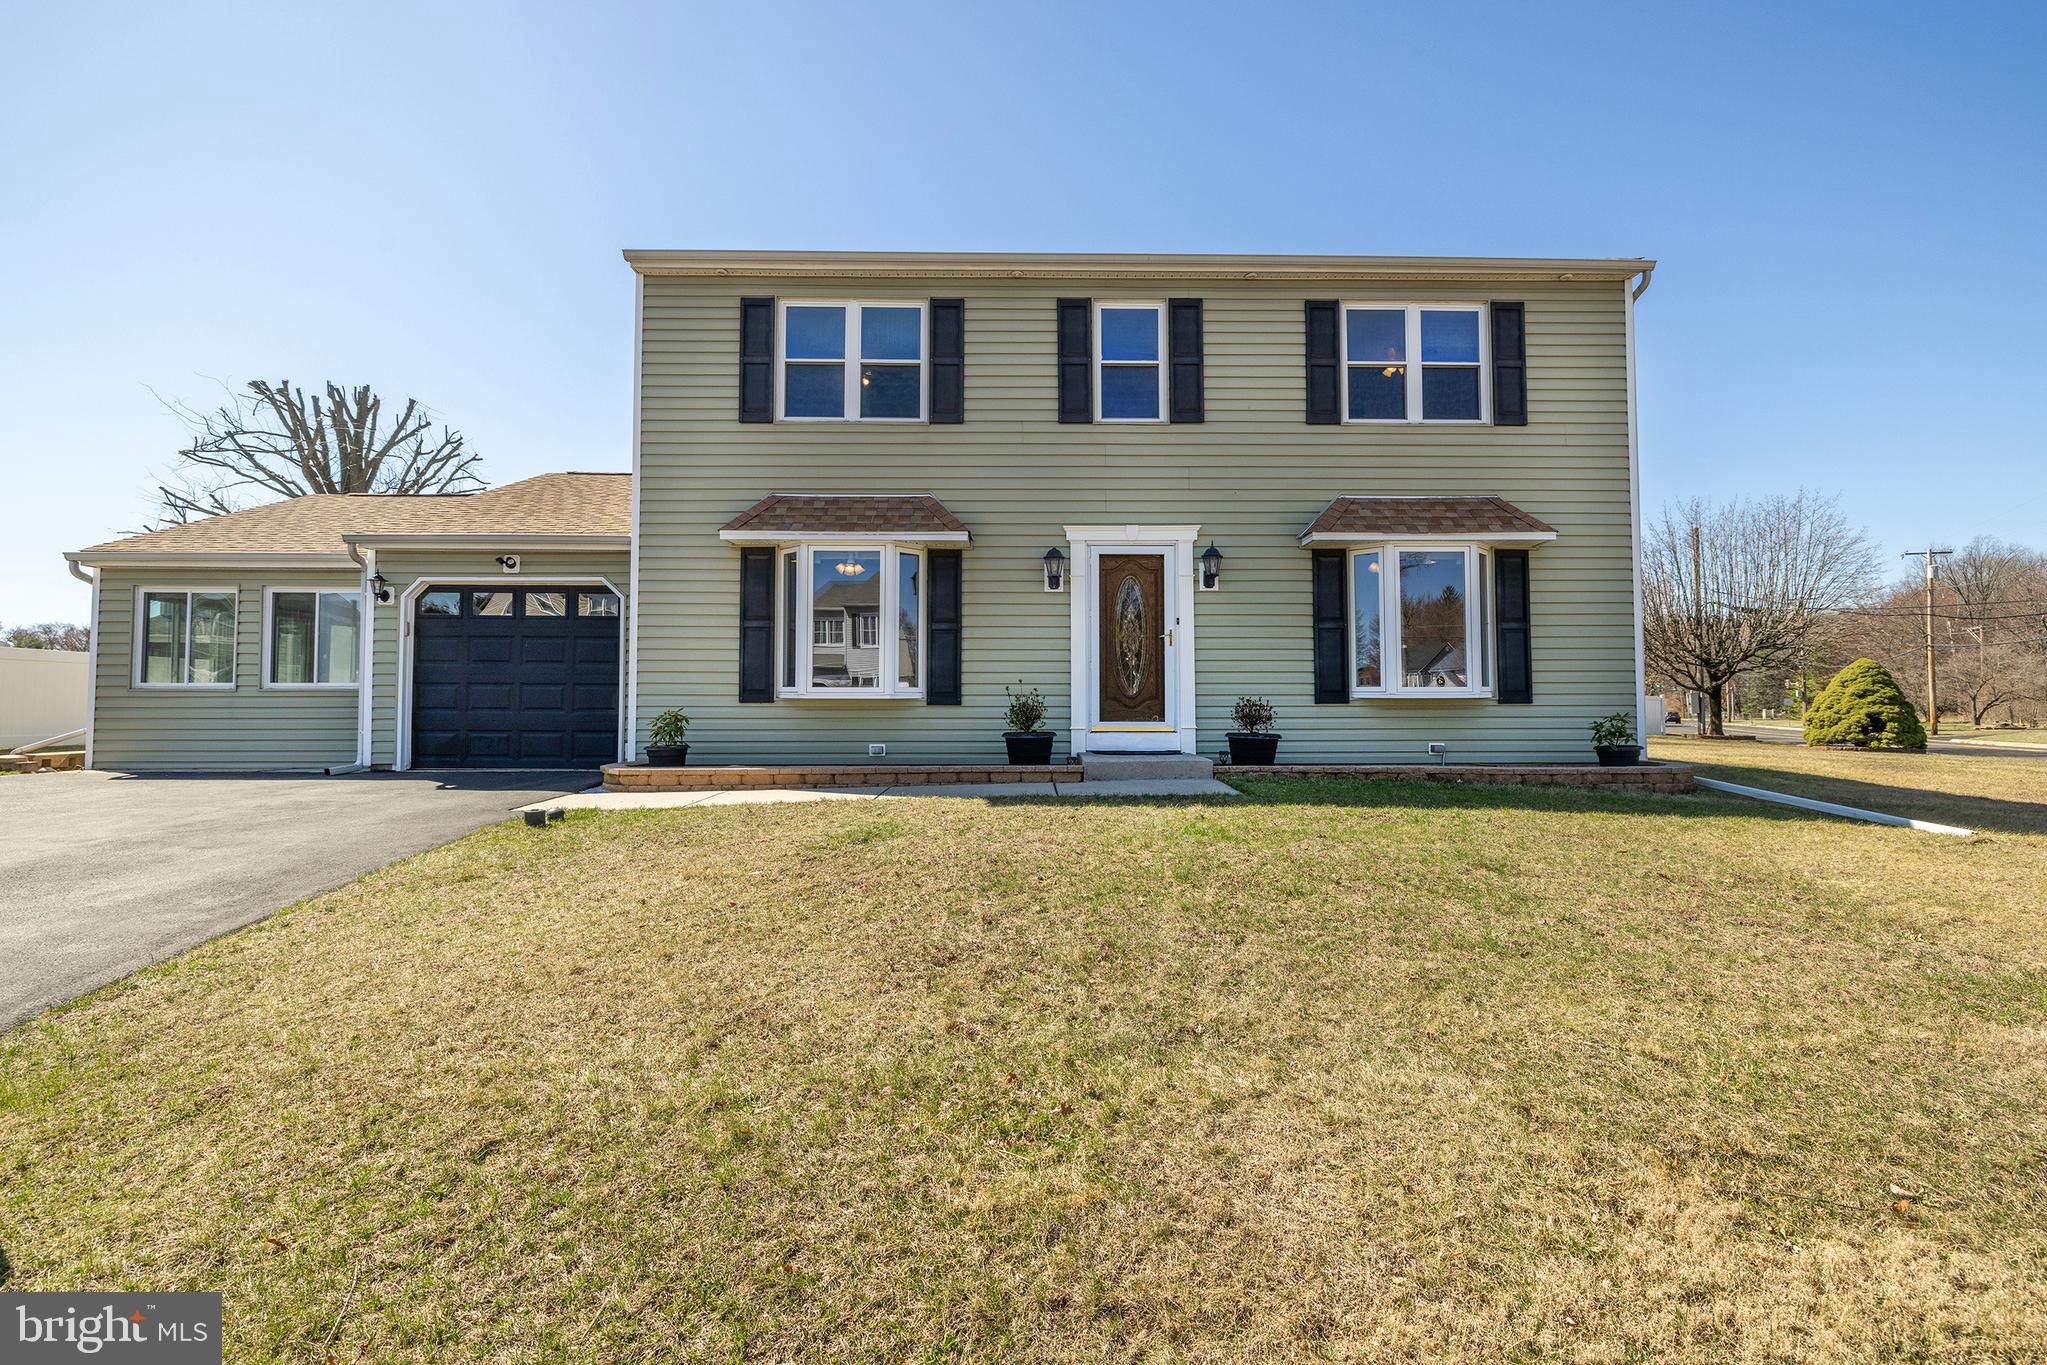
Located in the desirable Harvest Run development, this well maintained  2,268-square foot colonial style home sits on an oversized  corner lot. This one-owner property features crown molding , chair rail and recessed lighting on the first floor creating a polished and inviting atmosphere while  the  second floor features brand new flooring throughout. The interior has been freshly painted.
Each of the spacious bedrooms includes a ceiling fan and a generously sized closet, with the master suite boasting a large walk-in closet and a full bathroom with a stand-up shower. The open, eat-in  kitchen provides a functional layout with potential for expansion, offering a great opportunity to customize and create your ideal cooking and gathering space. 
One of the home’s  features is the sunroom, a 12x20 ft  carpeted retreat , with access to the rear yard and surrounded by windows that flood the space with natural light, ideal for relaxing or entertaining. Step outside onto the expansive deck extending from the family room and kitchen. 
This home offers ample storage with two attics( one in garage and one over second floor, both  with pull down steps), a one-car garage and a dry, full size unfinished basement (some framing has been done) . The driveway provides parking for several vehicles. This home is perfect for growing families, with its spacious layout, large beautifully landscaped yard and close proximity to schools, parks, and amenities.
#PABU2086966

BENSALEM

2205 LILLIAN DRIVE

4 Beds

2 Baths

2,268 Sq.Ft.

$609,000

MLS#: PABU2086966
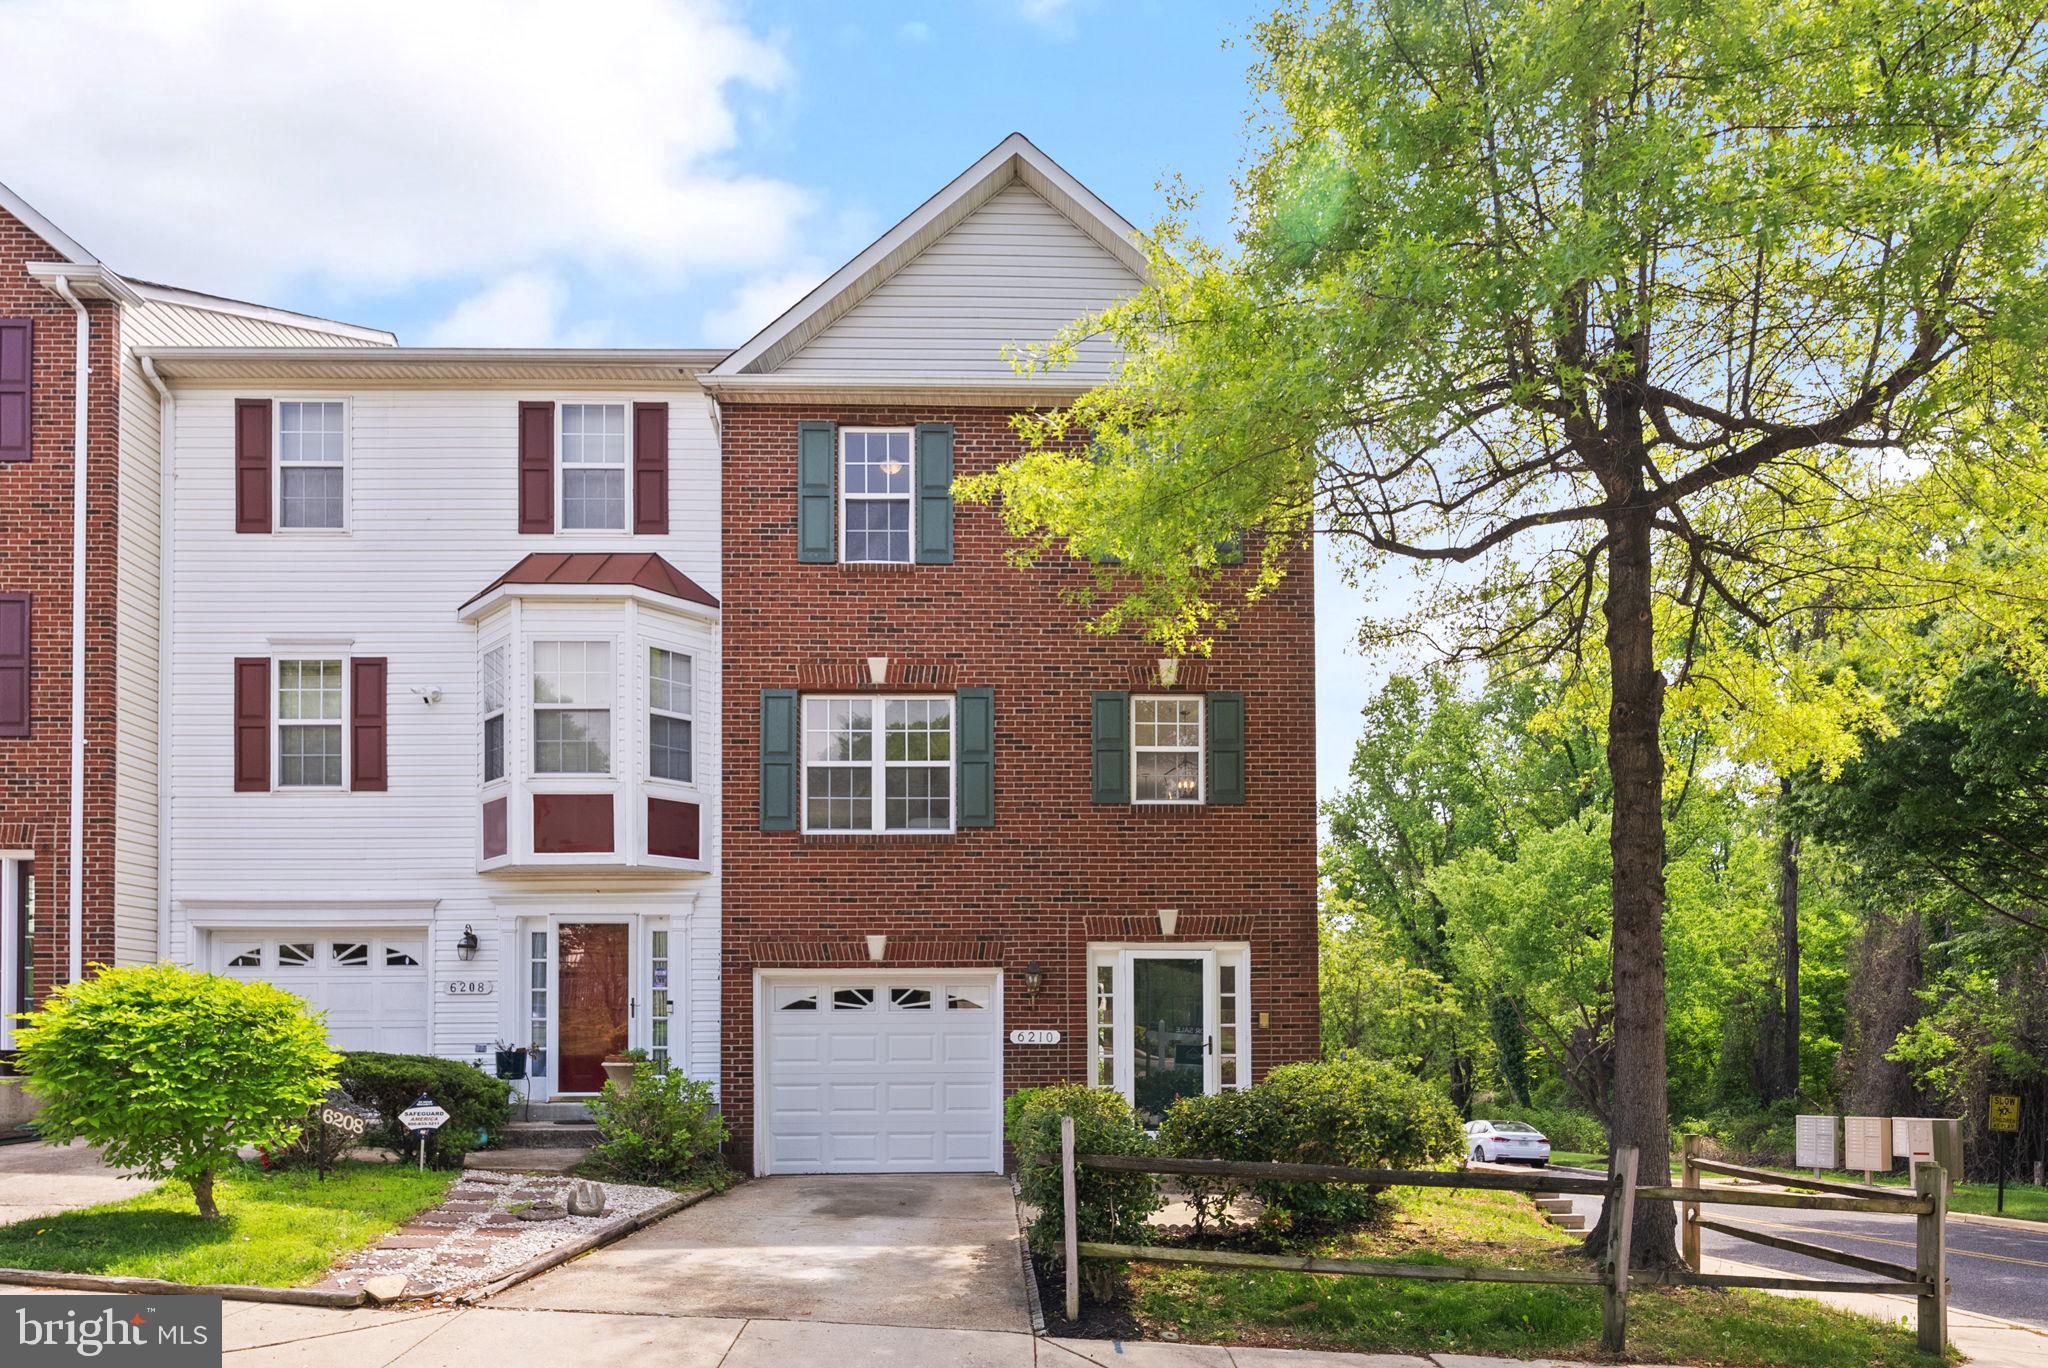
Welcome to 6210 Joe Klutsch Dr, a beautifully maintained 3-bedroom, 2 full bathrooms and 2 half-bath end-unit townhome in the sought-after Brinkley Towns community of Fort Washington, MD. This spacious three-level home is move-in ready and offers a thoughtful layout perfect for everyday living and entertaining. The lower level features a large family room with a cozy fireplace, a half bath, and access to both the attached one-car garage and the backyard. The laundry area is also conveniently located on this level.

Upstairs on the main level, you’ll find a bright living room, a dedicated dining area, and an eat-in kitchen with access to a large deck—ideal for enjoying your morning coffee or hosting guests. A half bath adds extra convenience on this floor. The upper level includes three bedrooms and two full bathrooms. The primary suite is a standout, offering vaulted ceilings, a walk-in closet, and a private en suite bath complete with a soaking tub and separate shower.

This home has been freshly updated with brand new paint and carpet throughout, a new washer and dryer, and refinished hardwood floors in the foyer. Located just minutes from National Harbor, MGM, Tanger Outlets, and major commuter routes including I-95, 495, and 295, this property also provides easy access to schools, shopping, dining, and public transit. If you’re looking for space, style, and convenience, this home checks all the boxes.
#MDPG2135930

FORT WASHINGTON

6210 JOE KLUTSCH DRIVE

3 Beds

2 Baths

1,332 Sq.Ft.

$395,000

MLS#: MDPG2135930
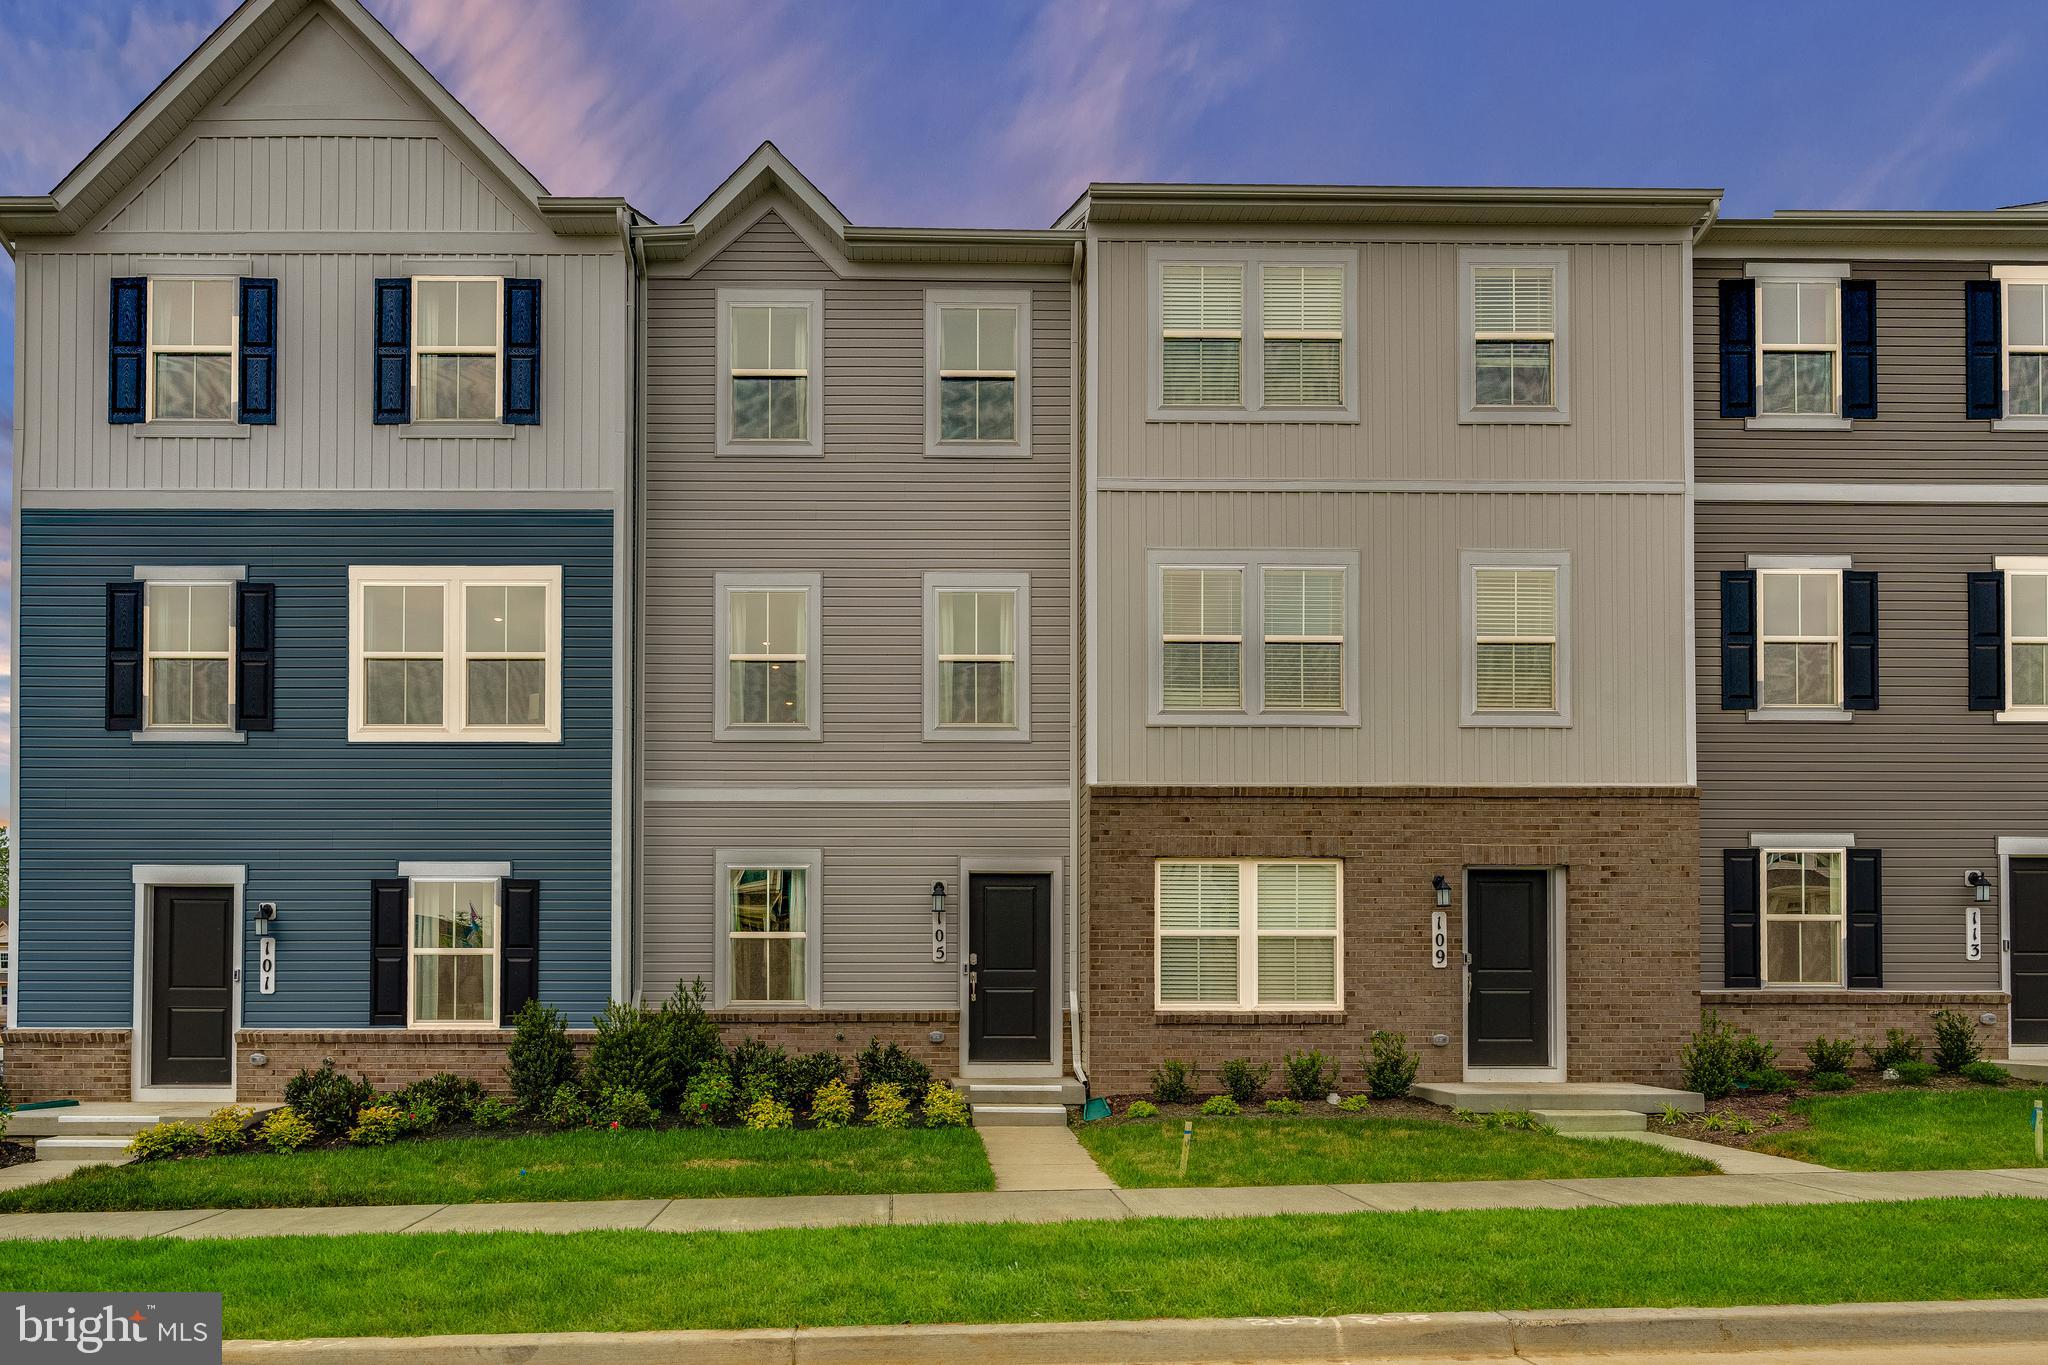
THIS TOWNHOME IS ESTIMATED  FOR A MAY 2025 DELIVERY!!

Welcome to Lennar at Red Clover Meadows, a master-planned community of single-family homes and townhomes for sale with beautiful surroundings and great commuting options in Ranson, WV! Only minutes from dining, shopping, historical sites, parks, and more, you're sure to find something to love! The Quincy is a 3-level townhome.  The first floor features a recreation room, half bath and access to the rear load 1-car garage. The second level is host to an open concept floorplan that seamlessly connects a Great Room, dining area and modern rear kitchen with a 10x12 deck! The kitchen is suited with Barnett Duraform cabinets in Harbor and Caramel Fantasy granite countertops. The top floor boasts of a 2' extension for extra living space. Additionally, there are two bedrooms, including the luxurious owner’s suite, which offers residents a restful bedroom, spa-inspired bathroom and generous walk-in closet. A full bathroom is easily accessible from the secondary bedroom.  Washer and dryer included in price! You don't want to miss this home!

Photos are for illustrative purposes only. Prices and features may vary and are subject to change. Prices do not include closing costs and other fees to be paid by buyer and are subject to change without notice. This is not an offer in states where prior registration is required. Void where prohibited by law. Copyright © 2022 Lennar Corporation. Lennar, the Lennar logo are U. S. registered service marks or service marks of Lennar Corporation and/or its subsidiaries. Date 02/22
#WVJF2015532

RANSON

1254 CEDAR VALLEY ROAD LOT 52 QUINCY

2 Beds

2 Baths

1,277 Sq.Ft.

$282,890

MLS#: WVJF2015532
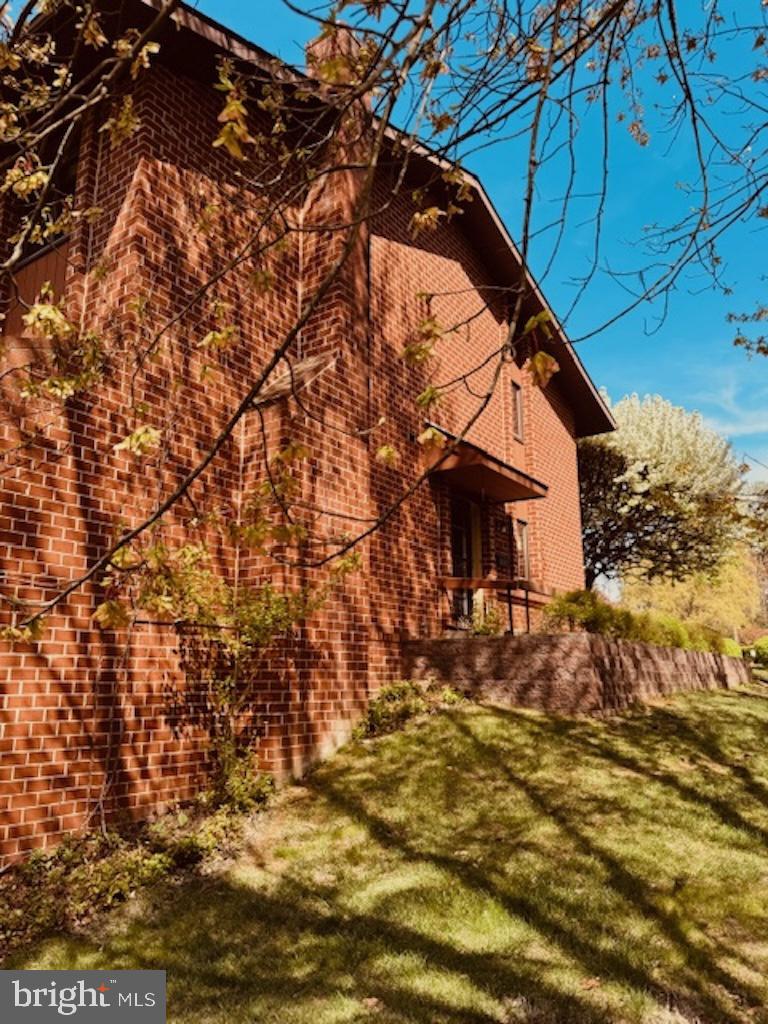
OPPORTUNITY KNOCKS! 
This 3-bedroom, 4-bathroom, 1-game end of row-style condominium is an ideal, sun-filled, and spacious home in the sought-after ASPENWOOD community in Exton! Have you ever known a four-full-bathroom townhouse in this area? It makes your families live more and more conveniently! The adjoining spacious living room and Eat-In kitchen are perfect for entertaining guests. The full bathroom on the first floor also makes it more comfortable for guests. The good side deck toward a quiet peaceful backyard. The master suite features a walk-in closet, and master bathroom. The view out of the windows of the three bedrooms is delightful. The big open space, the bar and the study room/ game room with another full bathroom in the basement will bring you more enjoyment moments in this property. The plenty of cabinets in the basement are so amazing for family storage. 
Resort style living with club house, swimming pool, and playground.  This community is on Road 100. It is within Downingtown Area school district and is just minutes from highway, Exton Main Street, Marsh Creek State Park, shopping centers, restaurants, gyms. Everything you need and everywhere you go is just minutes away. This townhouse won't last long -act quickly before someone takes it away! Come visit your future home today! Please schedule shows through SHOWINGTIME or contact listing agent, Xiaoxi Song,  at (610) -751-9318 directly if you are not working with a real estate agent.
#PACT2096496

EXTON

1401 WORTHINGTON DRIVE 1401

3 Beds

4 Baths

1,716 Sq.Ft.

$395,000

MLS#: PACT2096496
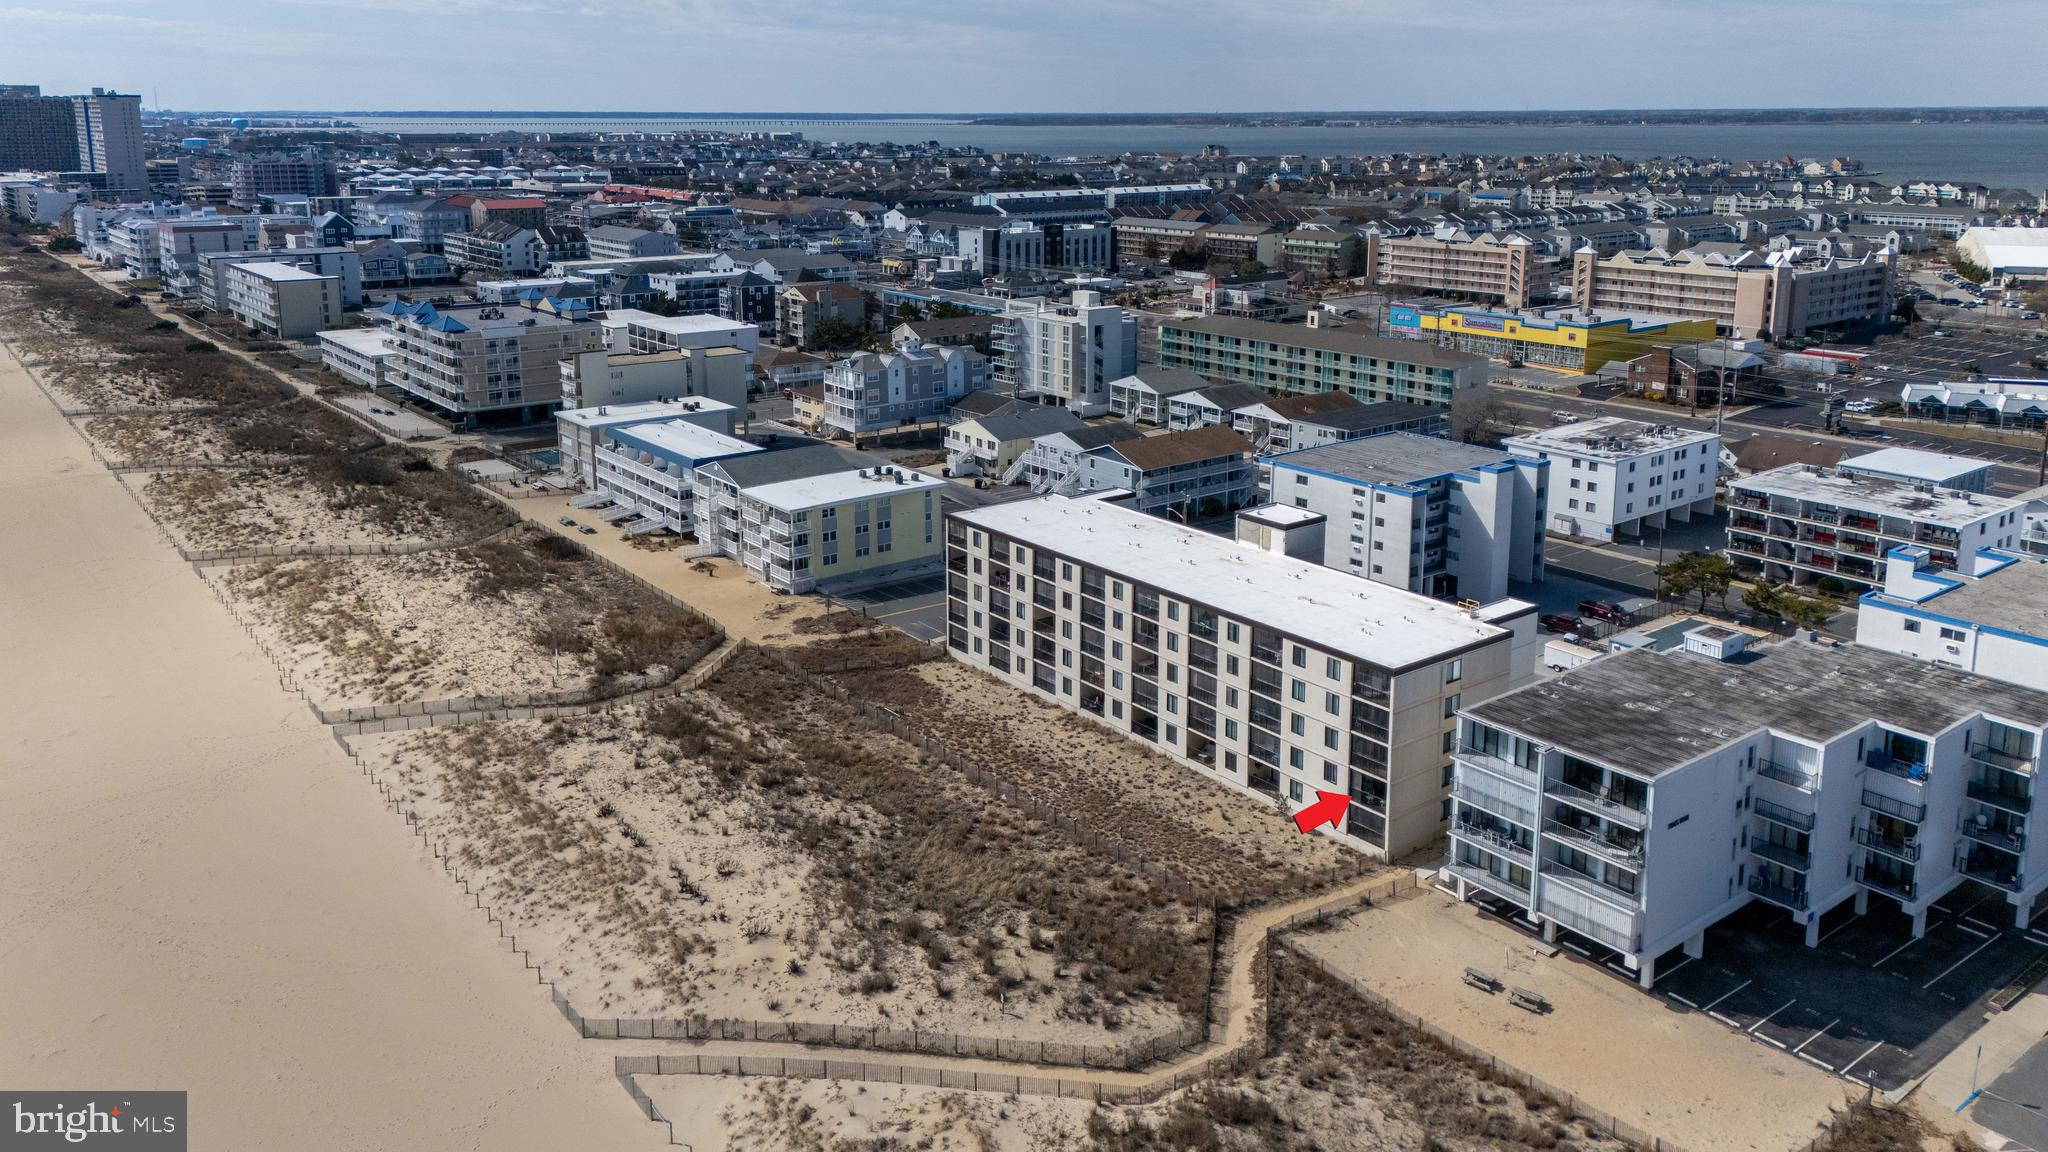
Slice of heaven 2nd floor two-bedroom condo (end) unit with balcony just above beach dunes. End unit makes it wonderfully bright. Reserved parking space right at bottom of quick flight of stairs, which are also very short path directly onto beach.  All shopping needs very, very short walk across Coastal Highway.
#MDWO2028666

OCEAN CITY

12607 WIGHT STREET 208

2 Beds

2 Baths

916 Sq.Ft.

$497,500

MLS#: MDWO2028666
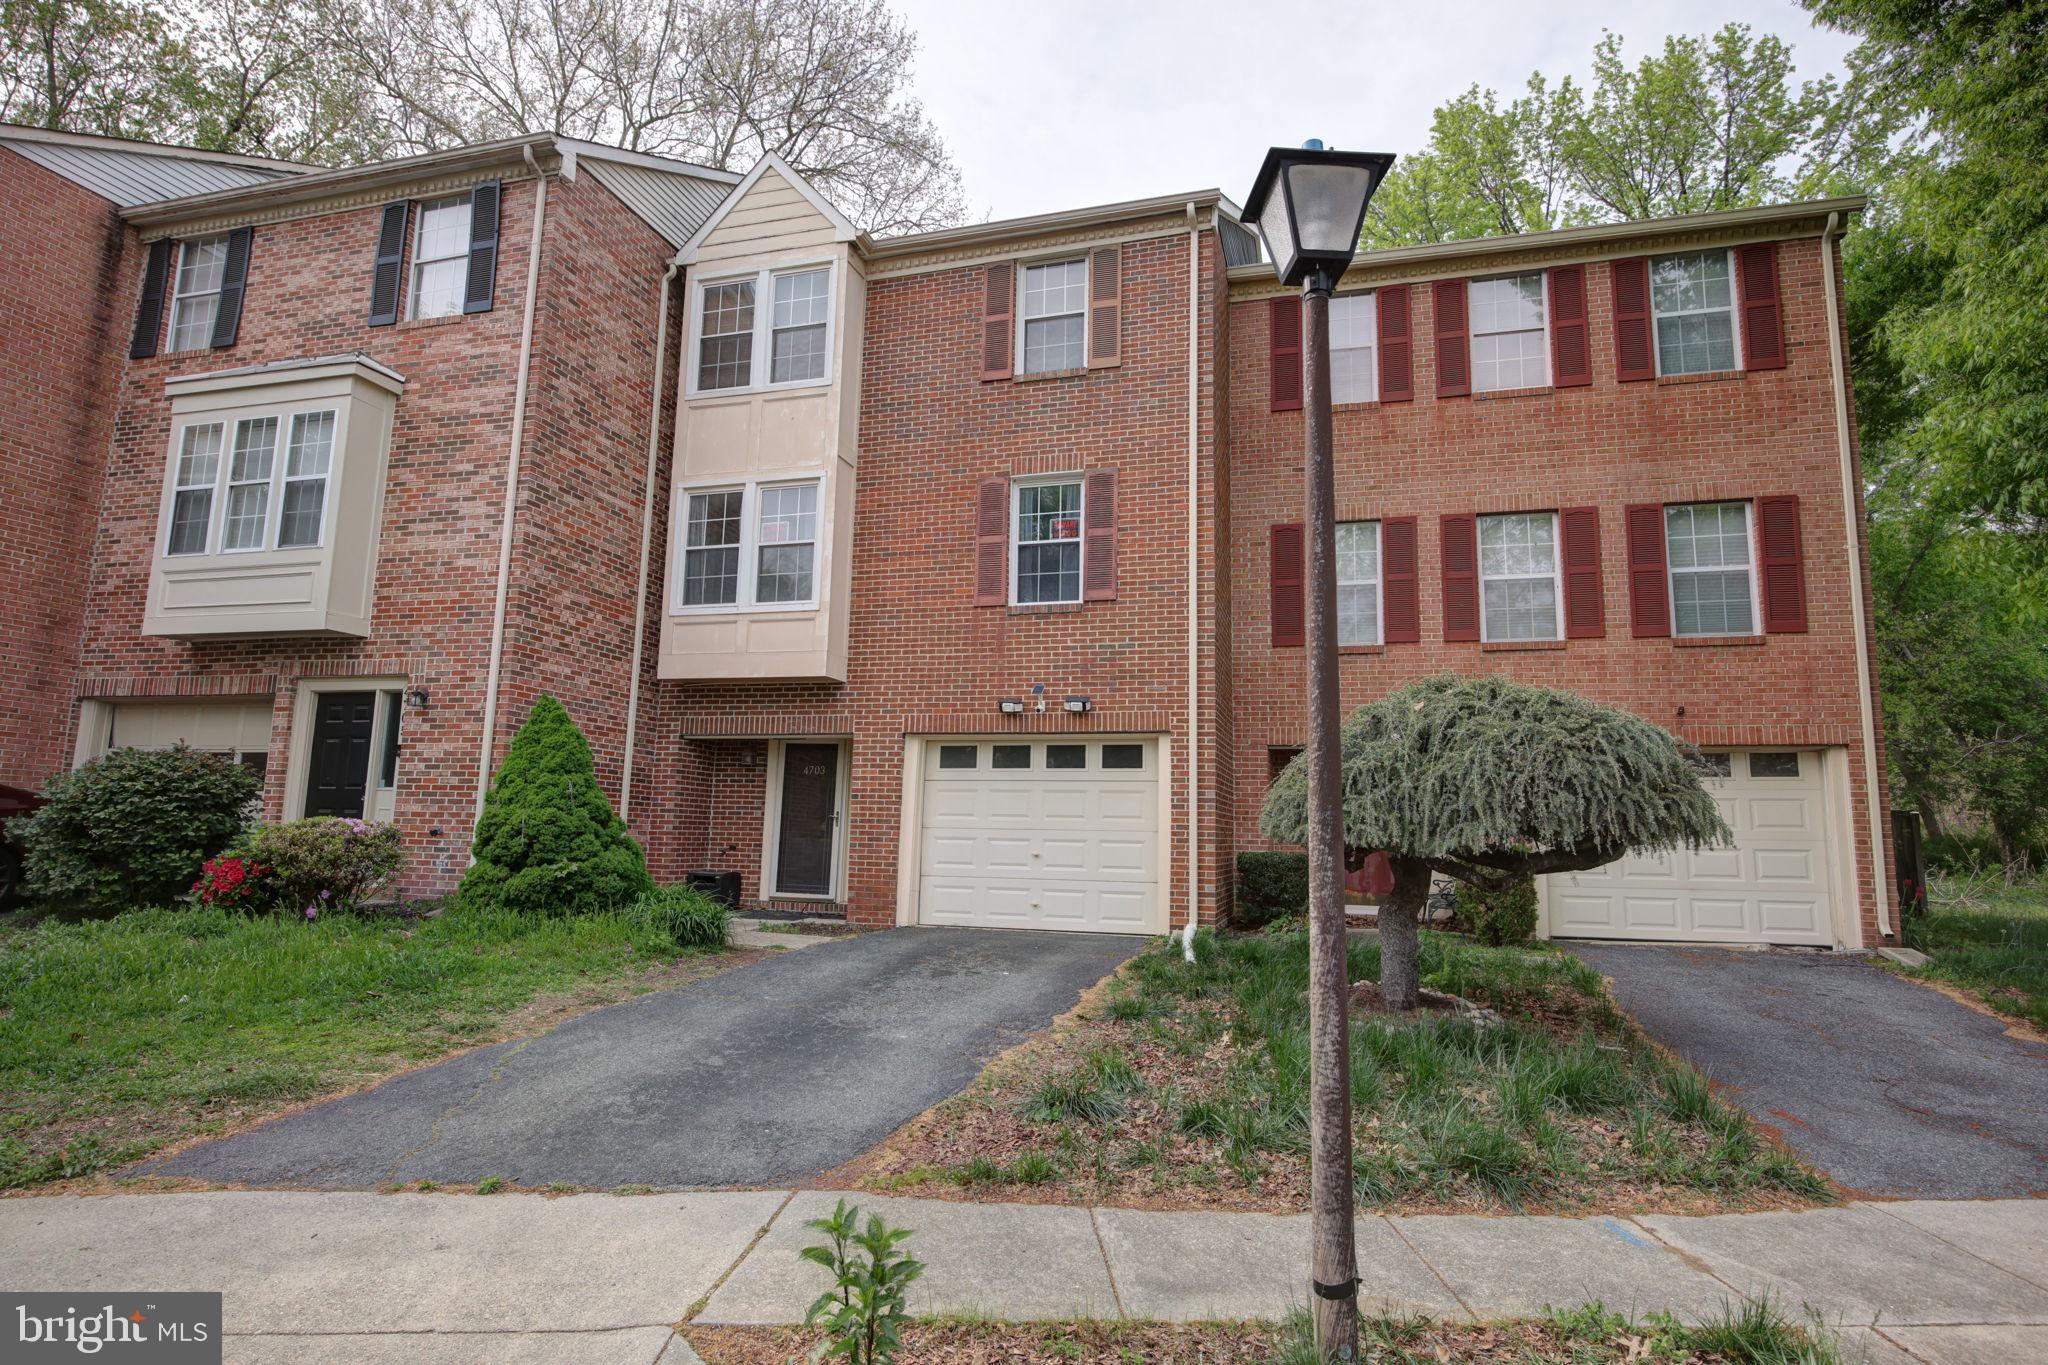
******OFFER DEADLINE MONDAY APRIL 28TH 5PM*******

Welcome to 4703 Colonel Ashton Place, a charming townhome nestled in the heart of Upper Marlboro, Maryland. This delightful residence offers 2,244 square feet of living space on a 2,072-square-foot lot, providing a comfortable and inviting atmosphere. 
 
This lovely 3-level brick townhouse features 3 spacious bedrooms and 2.5 bathrooms (all recently updated), ensuring ample convenience for residents and guests alike.  There is a modern kitchen, recently updated with new granite countertops, a dishwasher, disposer, refrigerator and new electrical panels and outlets. The kitchen and upstairs bathrooms have new flooring.  The living room features hardwood floors and a cozy fireplace that adds warmth and character.

The townhouse contains a built-in garage that provides storage space and a 2-year warranty for new springs, wires and pulleys for the garage door.  Exterior features include new siding, new gutters, a lovely deck, a fully fenced-in yard and tree views that provide peace and privacy.

Upper Marlboro serves as the county seat of Prince George's County and offers a rich blend of history and modern amenities. The town is home to the Prince George's Equestrian Center, hosting events like the annual county fair and various trade shows. Residents enjoy proximity to major roadways, including U.S. Route 301 and Maryland Route 4, facilitating easy access to surrounding areas.  

Experience the perfect blend of comfort, convenience, and community at 4703 Colonel Ashton Place—a place you'll be proud to call home.
#MDPG2147858

UPPER MARLBORO

4703 COLONEL ASHTON PLACE

3 Beds

2 Baths

1,496 Sq.Ft.

$345,000

MLS#: MDPG2147858
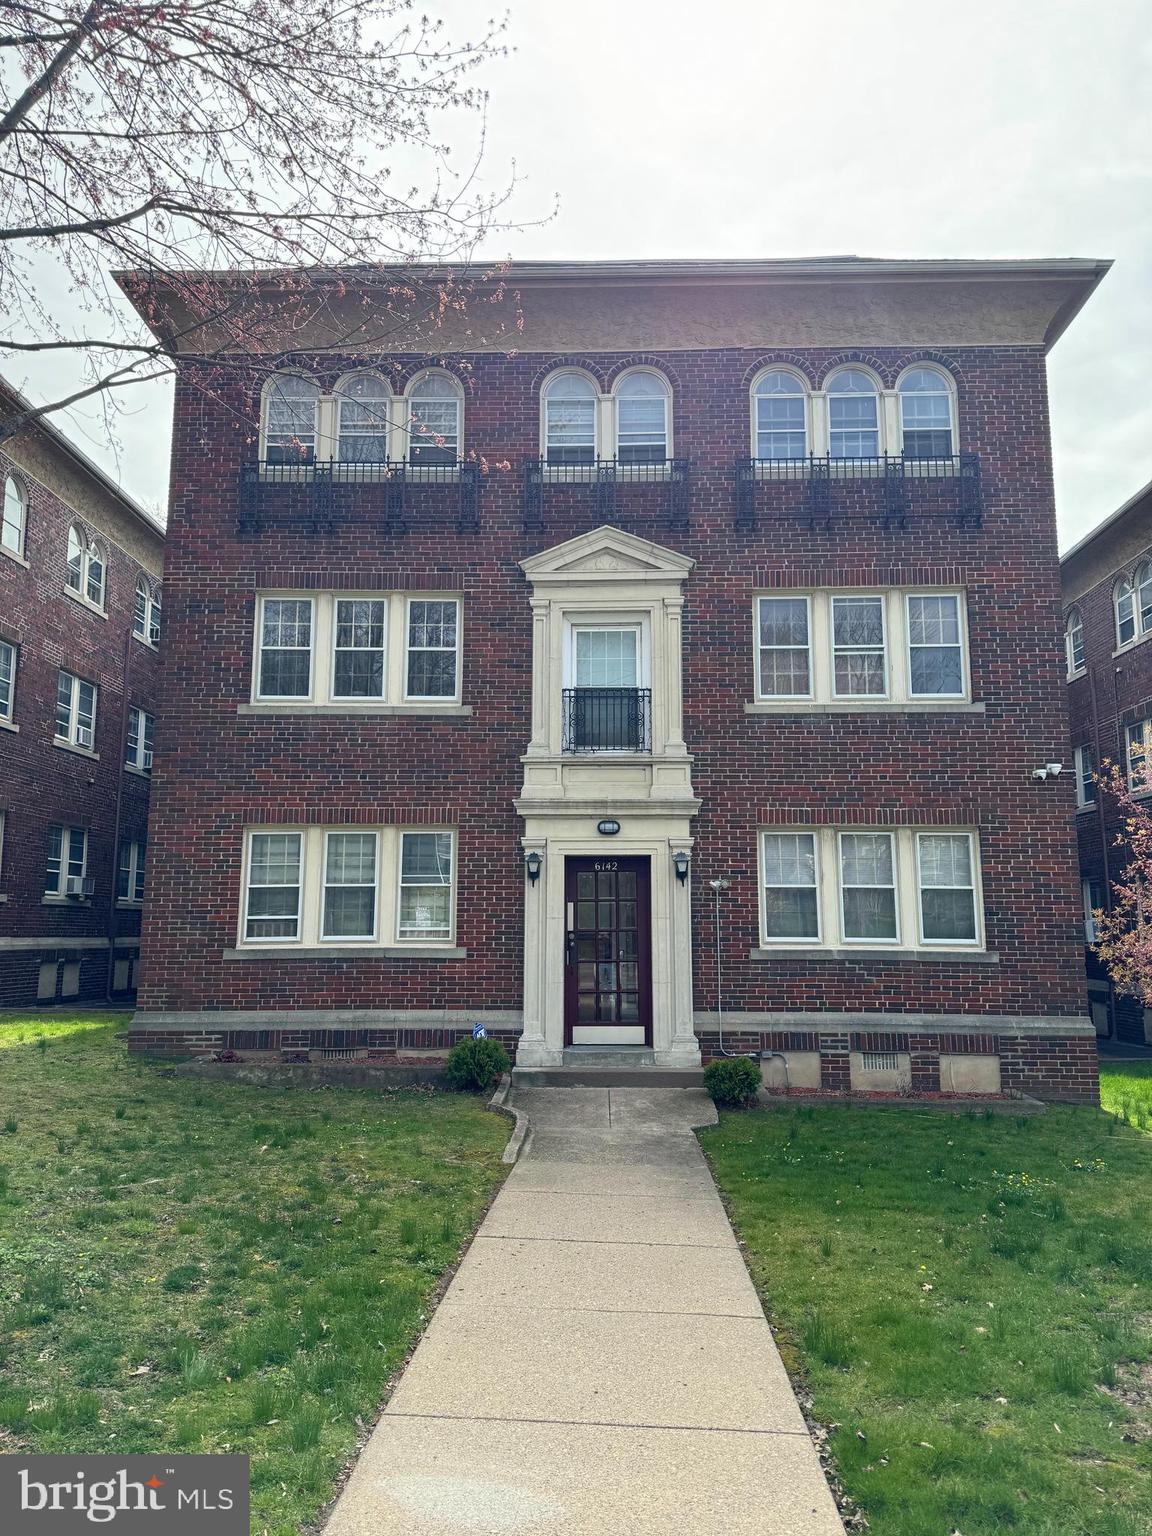
Welcome to the Tulpehocken Apartments Coop!  This Coop is located in the historic section of Germantown in Philadelphia Pa.  This tremendous first floor unit has 2 bedrooms and 2 bathrooms and comes with a stackable washer and dryer.  This unit has a custom modern closet space and carpet throughout.  The $1100 monthly fee covers taxes, snow removal, trash removal, building and grounds maintenance, storage, heat, and water.  There are no closing fees, no transfer taxes, title search or title insurance fees.  This is a Cash Sale ONLY.
#PAPH2327356

PHILADELPHIA

6142 WAYNE AVENUE 1

2 Beds

1 Baths

57,353 Sq.Ft.

$55,000

MLS#: PAPH2327356
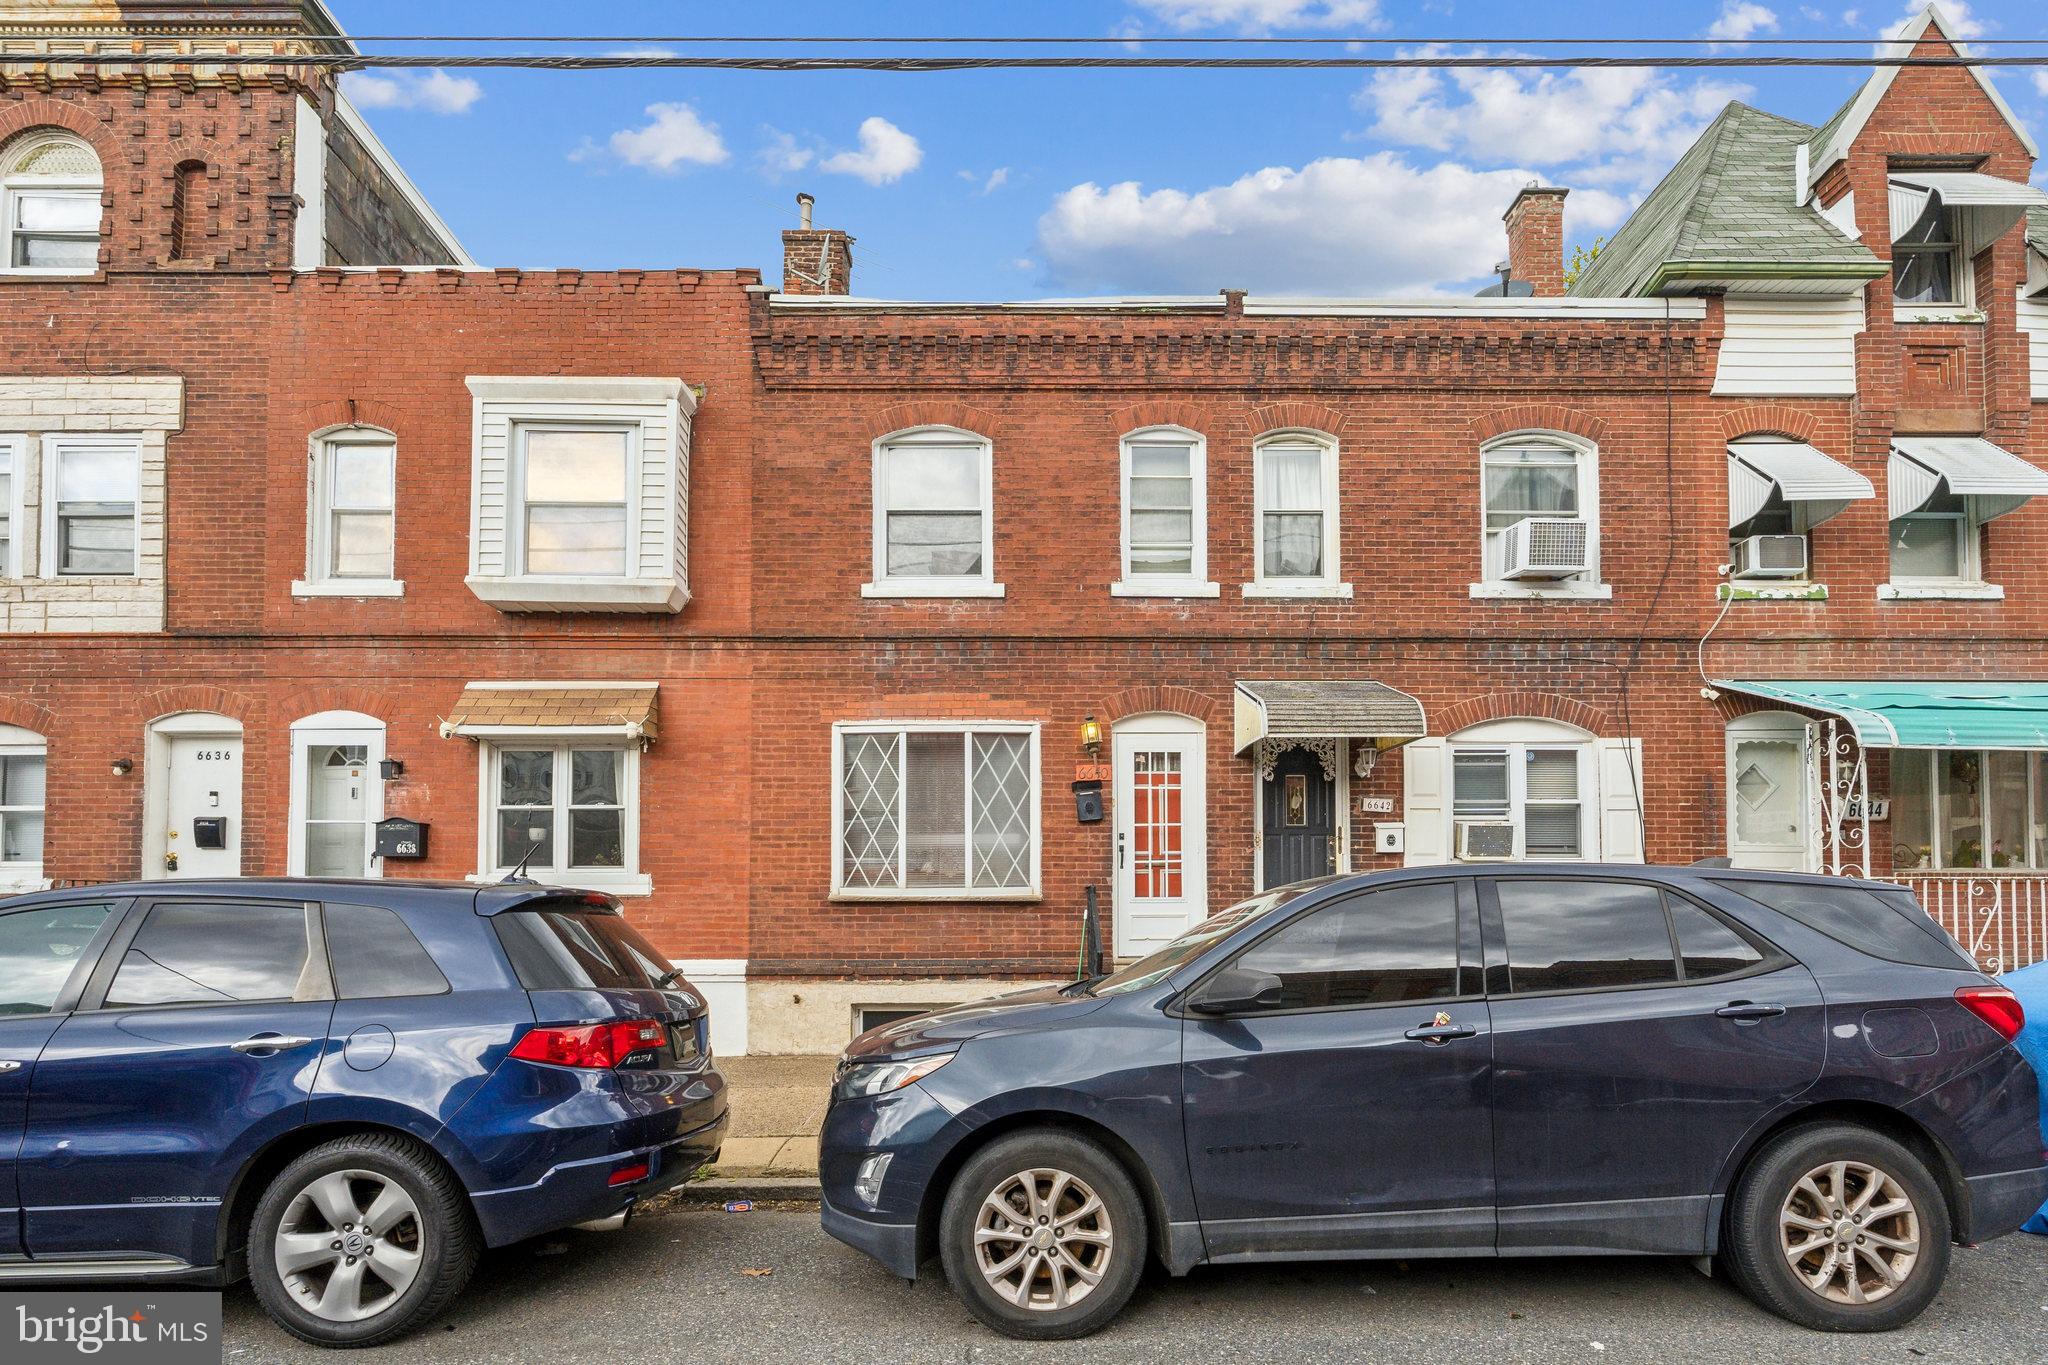
Welcome to this 2-bedroom, 1-bath home located on a quiet residential street in the desirable Tacony section of Philadelphia. With easy access to I-95 and nearby commercial corridors, making commuting and daily errands a breeze.

Inside, the home features a functional layout and a solid structure, ready for your vision and updates. Whether you're an investor or a buyer looking to customize your dream home, this property offers a great opportunity to add value with renovations.

Step outside to find a nicely sized backyard—perfect for entertaining, gardening, or simply enjoying some fresh air.

This is an estate sale and the property is being sold as-is. Bring your ideas and imagination—this is your chance to create something special in a great location!
#PAPH2473418

PHILADELPHIA

6640 TULIP STREET

2 Beds

1 Baths

980 Sq.Ft.

$124,900

MLS#: PAPH2473418
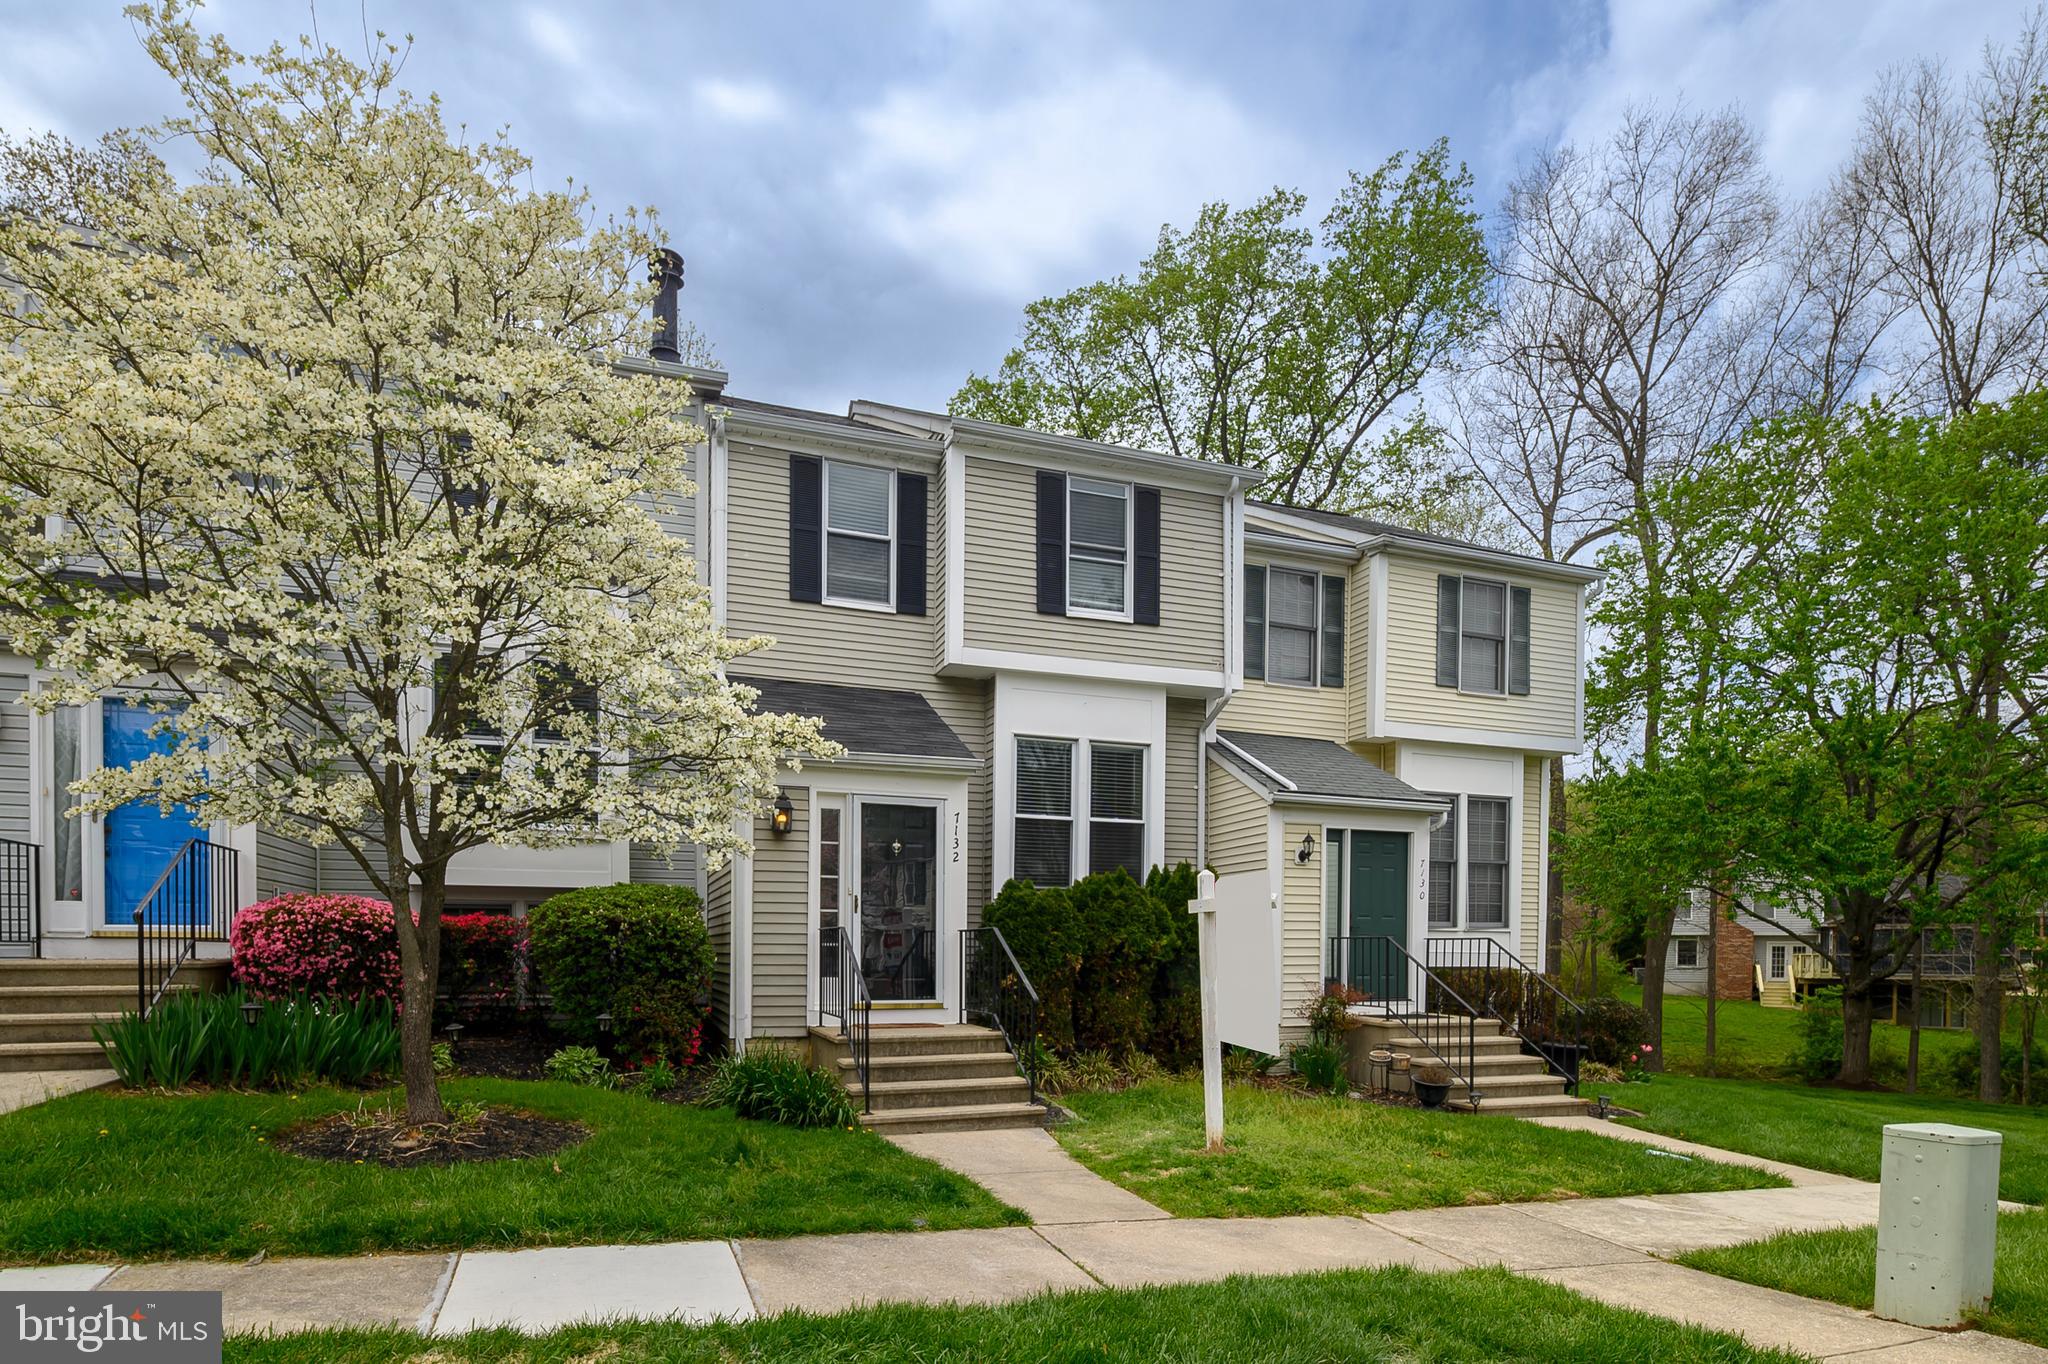
This Is the One You’ve Been Waiting For! – Beautiful Split Foyer Townhome in Kings Contrivance!
Welcome home to this lovely, move-in ready townhome nestled in the sought-after community of Kings Contrivance! From the moment you step inside, you'll feel the pride of ownership—this home has been lovingly maintained and thoughtfully updated to offer comfort, space, and style. The major systems, roof, HVAC, and appliances are all less than 10 years old. There is a fresh feel throughout. New wood floors, the carpet is less than 2 years old and the entire home is freshly painted. The layout is spacious featuring a large living room, separate dining room and spacious eat in kitchen. Perfect for entertaining, the kitchen flows to a large deck that has just been stained that has steps down to a fully fenced patio. Ideal for summer BBQ’s and gatherings. The upstairs has a primary suite with private full bath, plus two additional bedrooms featuring a recent renovation that has restored the home’s original three bedroom upper level design, plus a convenient full hall bathroom. On the lower level you will find a Fourth bedroom or home office with an additional full bathroom. There is a cozy recreation room with fireplace and a walkout to the fenced in patio. Location, Location, Location! Easy access to Rt-32, Rt-29, I-95 and BW Parkway! Just blocks away for Kings Contrivance Village Center where you will enjoy Harris Teeter, CVS, restaurants and more! Plus…No CPRA Fee! Whether you’re looking to upsize, downsize, or just find the perfect spot to call home – this is it! Don’t miss your chance to own this charming, move-in ready gem in a prime Columbia location! Schedule your showing today!
#MDHW2052106

COLUMBIA

7132 EDEN BROOK DRIVE

4 Beds

3 Baths

1,992 Sq.Ft.

$459,900

MLS#: MDHW2052106
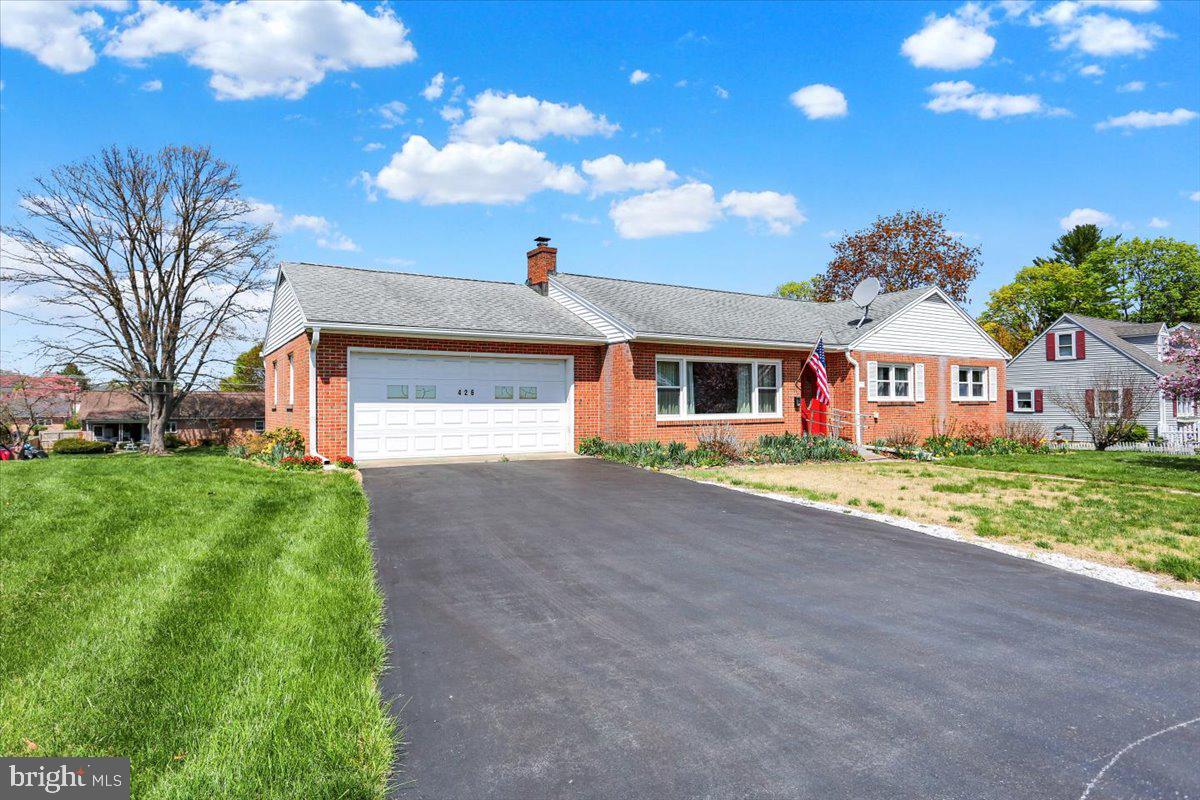
Beautiful brick ranch home with a 2 car garage. Enter through the front door into a spacious living room with lots of natural light. Formal dining room leads into the kitchen with lots of cabinets and counter space. From the kitchen you can walk out and find a lovely  porch that gives you access to a great backyard and access to the garage. 3 bedrooms w/double closets and a  full bathroom complete the main floor. In the lower level you will find a finished family room and half bath. Great entertaining space!! Separate laundry room, abundant storage space, cedar closet, and a large pantry complete this level. Solid oak flooring on the main floor, recently replaced windows. If you are looking for one floor living, you are going to love this home!!!
#PABK2056344

WERNERSVILLE

426 EDISON STREET

3 Beds

1 Baths

1,655 Sq.Ft.

$320,000

MLS#: PABK2056344
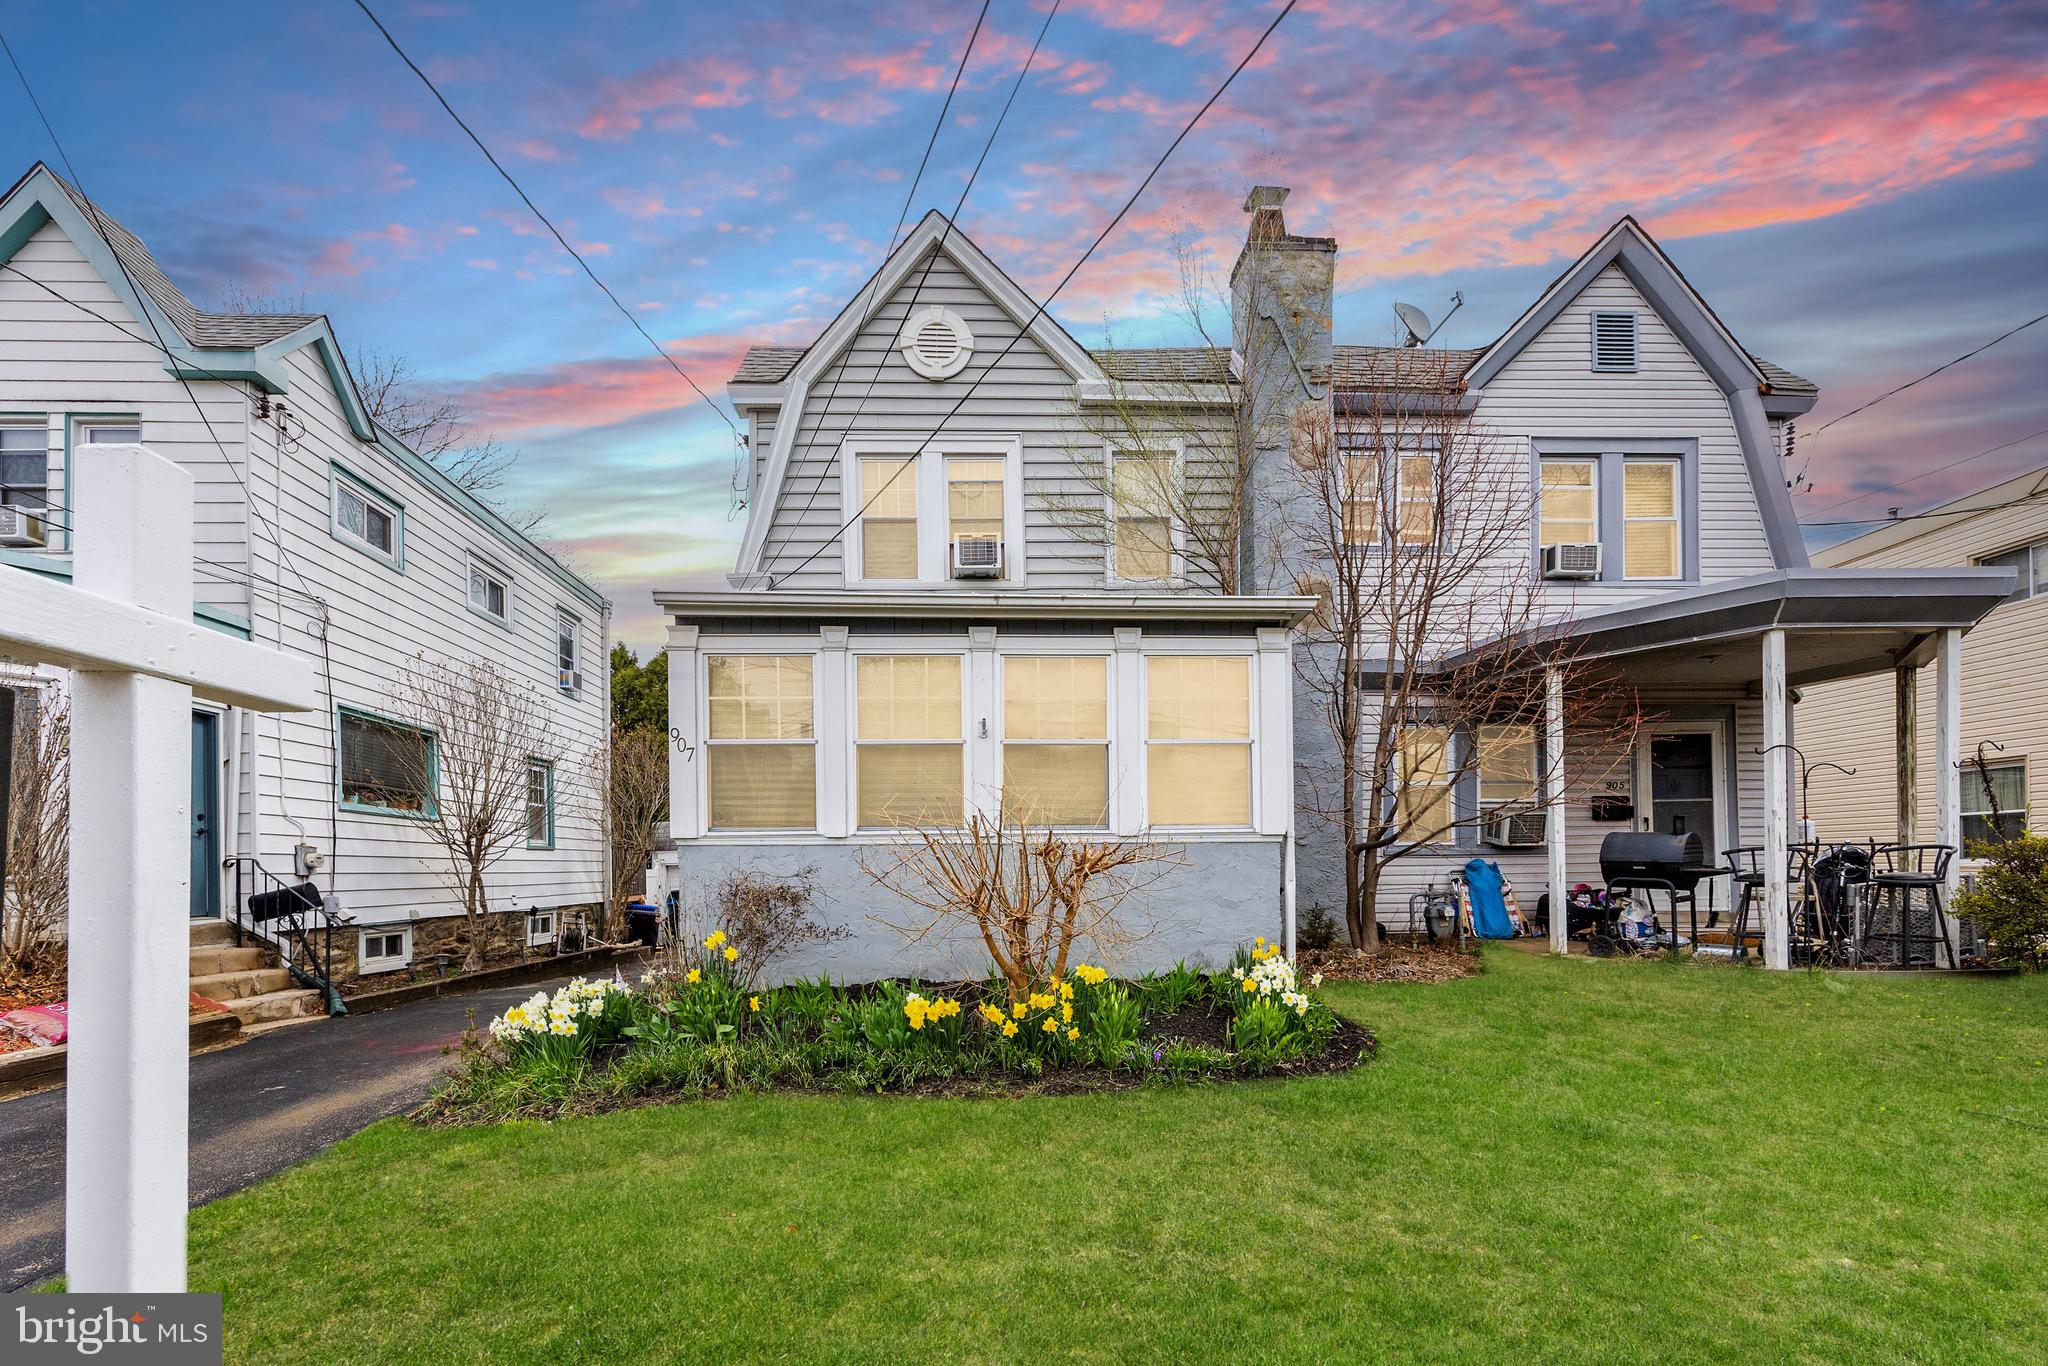
WOW. Take a look at this gorgeous 3 bed 1 bath twin style home for sale in Drexel Hill.  Out-front this home has beautiful curb appeal with a shared driveway and access to the 1 car detached garage. On the main floor of the home there is a finished porch area with slate tile floor, living room, dining room and kitchen. The living room and dining room have beautiful refinished hardwood flooring. The kitchen boasts tons of cabinet space. Upstairs are 3 bedrooms and a full bathroom with tile shower surround. The basement is partially finished with an extra living room and a laundry room. Outback is a fenced back yard with a large deck area and garden beds. This home is priced to sell so make your appointment today before the sign reads SOLD.
#PADE2085748

DREXEL HILL

907 ANDERSON AVENUE

3 Beds

1 Baths

1,107 Sq.Ft.

$255,000

MLS#: PADE2085748
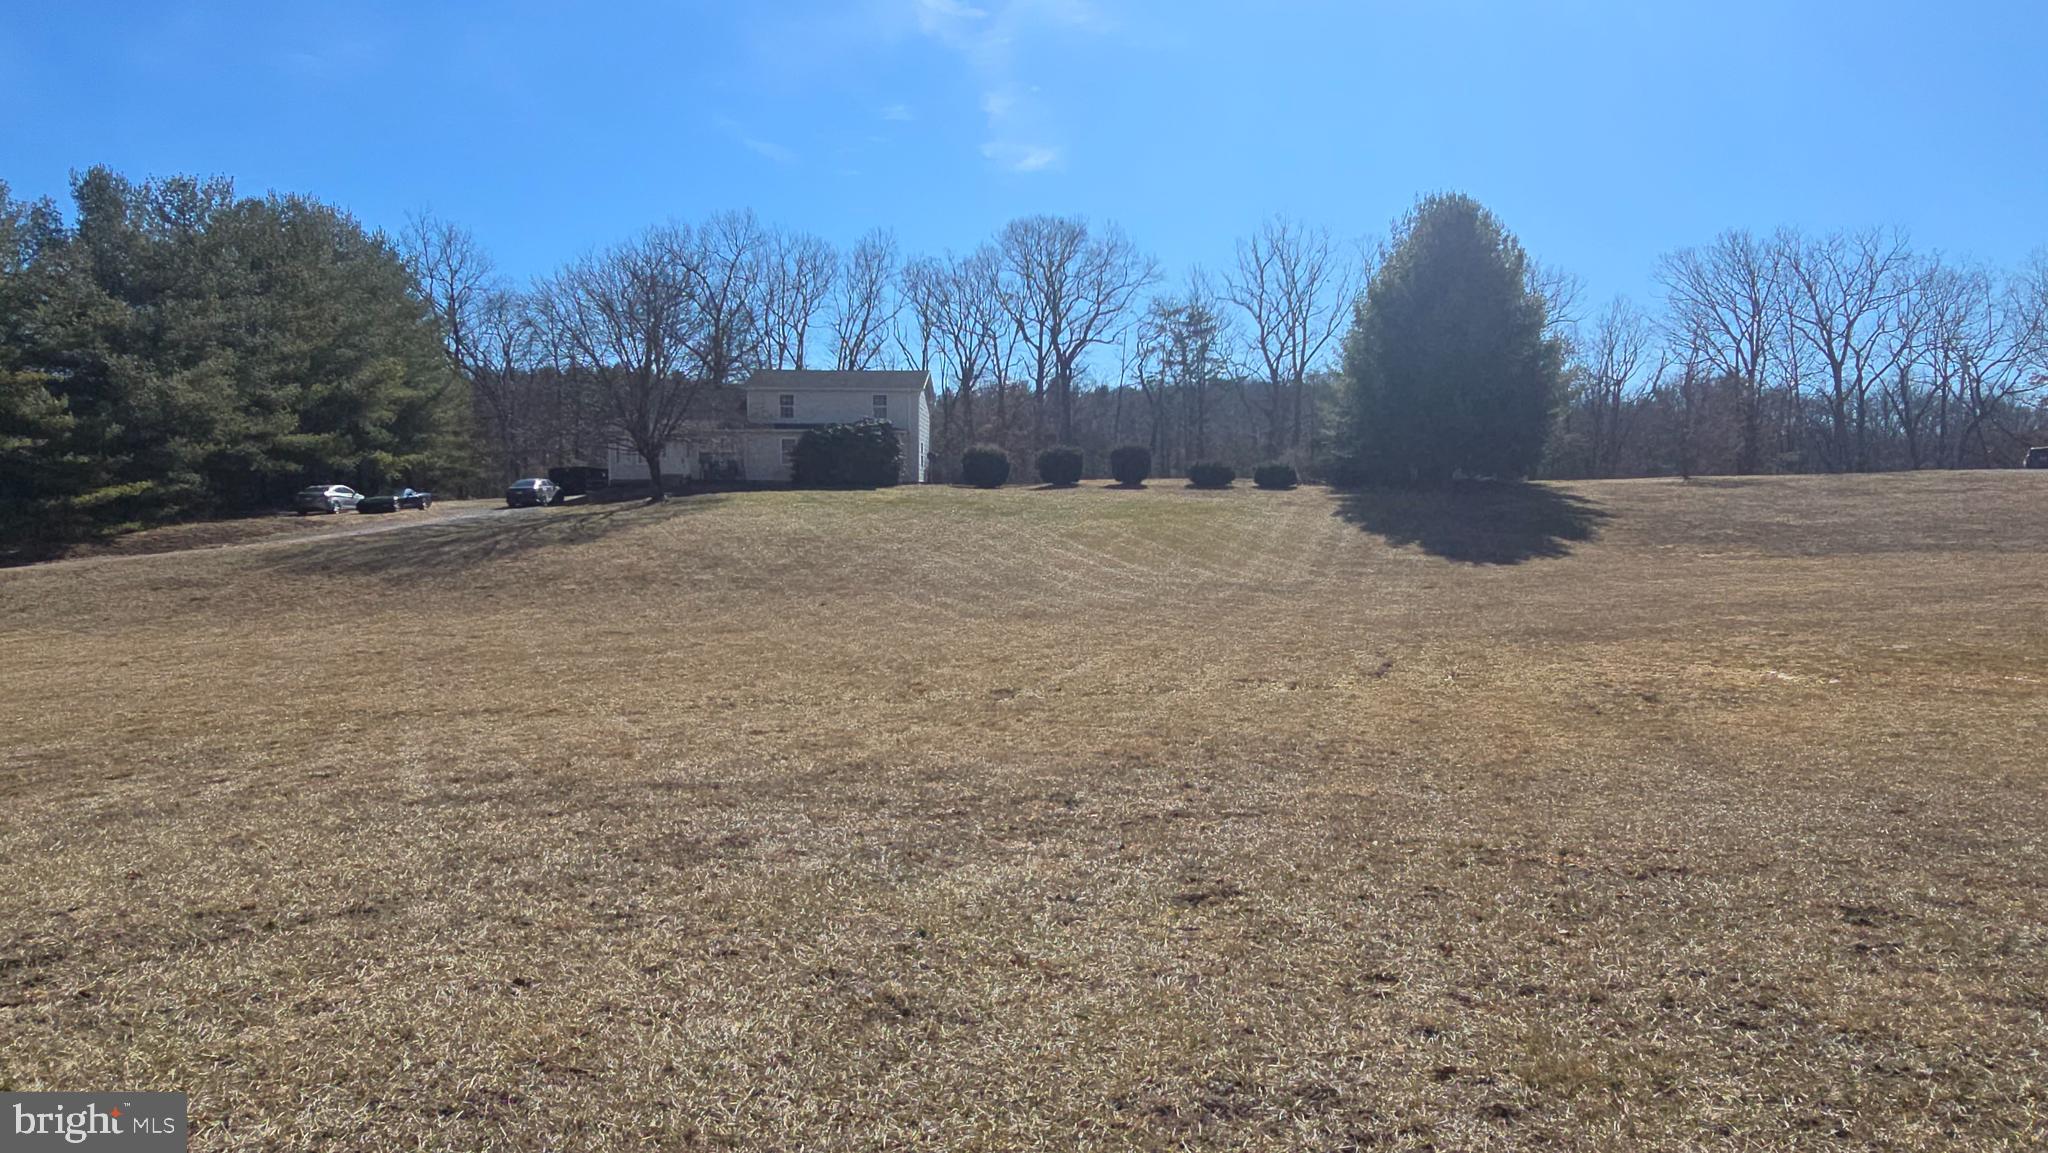
Situated  on 2.51 acres, this 4 bedrooms, 3 Bath home could be your forever home. This  country home is conveniently located approximately .1 miles off of Bloomery Pike in the quaint little community of  Slanesville WV . 

Walking inside you will find a nice size  living room with two ceiling fans, perfect for gatherings or just relaxing after a hard days work .  The kitchen has brand new LVP flooring and updated appliances, new faucets, and a brand new exterior French Door leading to the back yard. The walk in  pantry and a laundry room  are  also located on the main floor.  Do you need a Primary Bedroom and Bathroom on the Main Floor? Well your problem is solved. The Primary bedroom is tucked away with plenty of separation from the rest of the home. The large walk in shower is also a  plus. As you go upstairs, the 3 bedrooms and bathroom upstairs, will fit any size home you may need. The flooring in Bedrooms 3 and 4 does need floor covering. If that becomes an issue, it will be addressed. So get out of the city and own your little piece of West Virginia countryside, this house is located on an awesome, unrestricted lot. You can bring your chickens,  grow your garden or just enjoy an evening walk, the opportunities are  endless. This home also has a bonus room which could easily be a fifth bedroom if needed. It  is Fiber Optic ready through Frontier Internet. There is also a  shed if you need  extra storage space and a nice sized fenced in yard.

Check out the list of improvements that have been made:

Well pump was replaced in 2020
Washer was replaced in 2020
New gutters in 2022
New refrigerator in 2021
New stove and dishwasher in Dec 2024
HVAC system was pressure tested and recharged in 2023
HVAC compressor fan motor replaced in 2023 (upstairs unit)
HVAC starter capacitor replaced in 2023 (both)
Septic tank recently pumped in 2024
The Kitchen and Dining Room Floors were just replaced withLVP Flooring.
The back French door was completed replaced at the same time. 

There are still more updates and repairs to be done, but the opptunities are there to take this home from ok to amazing. There has been a lot of interest already on this home, don't miss your chance,   schedule your showing today.
#WVHS2005642

PAW PAW

124 CLIFTON ROAD

4 Beds

3 Baths

2,640 Sq.Ft.

$319,900

MLS#: WVHS2005642
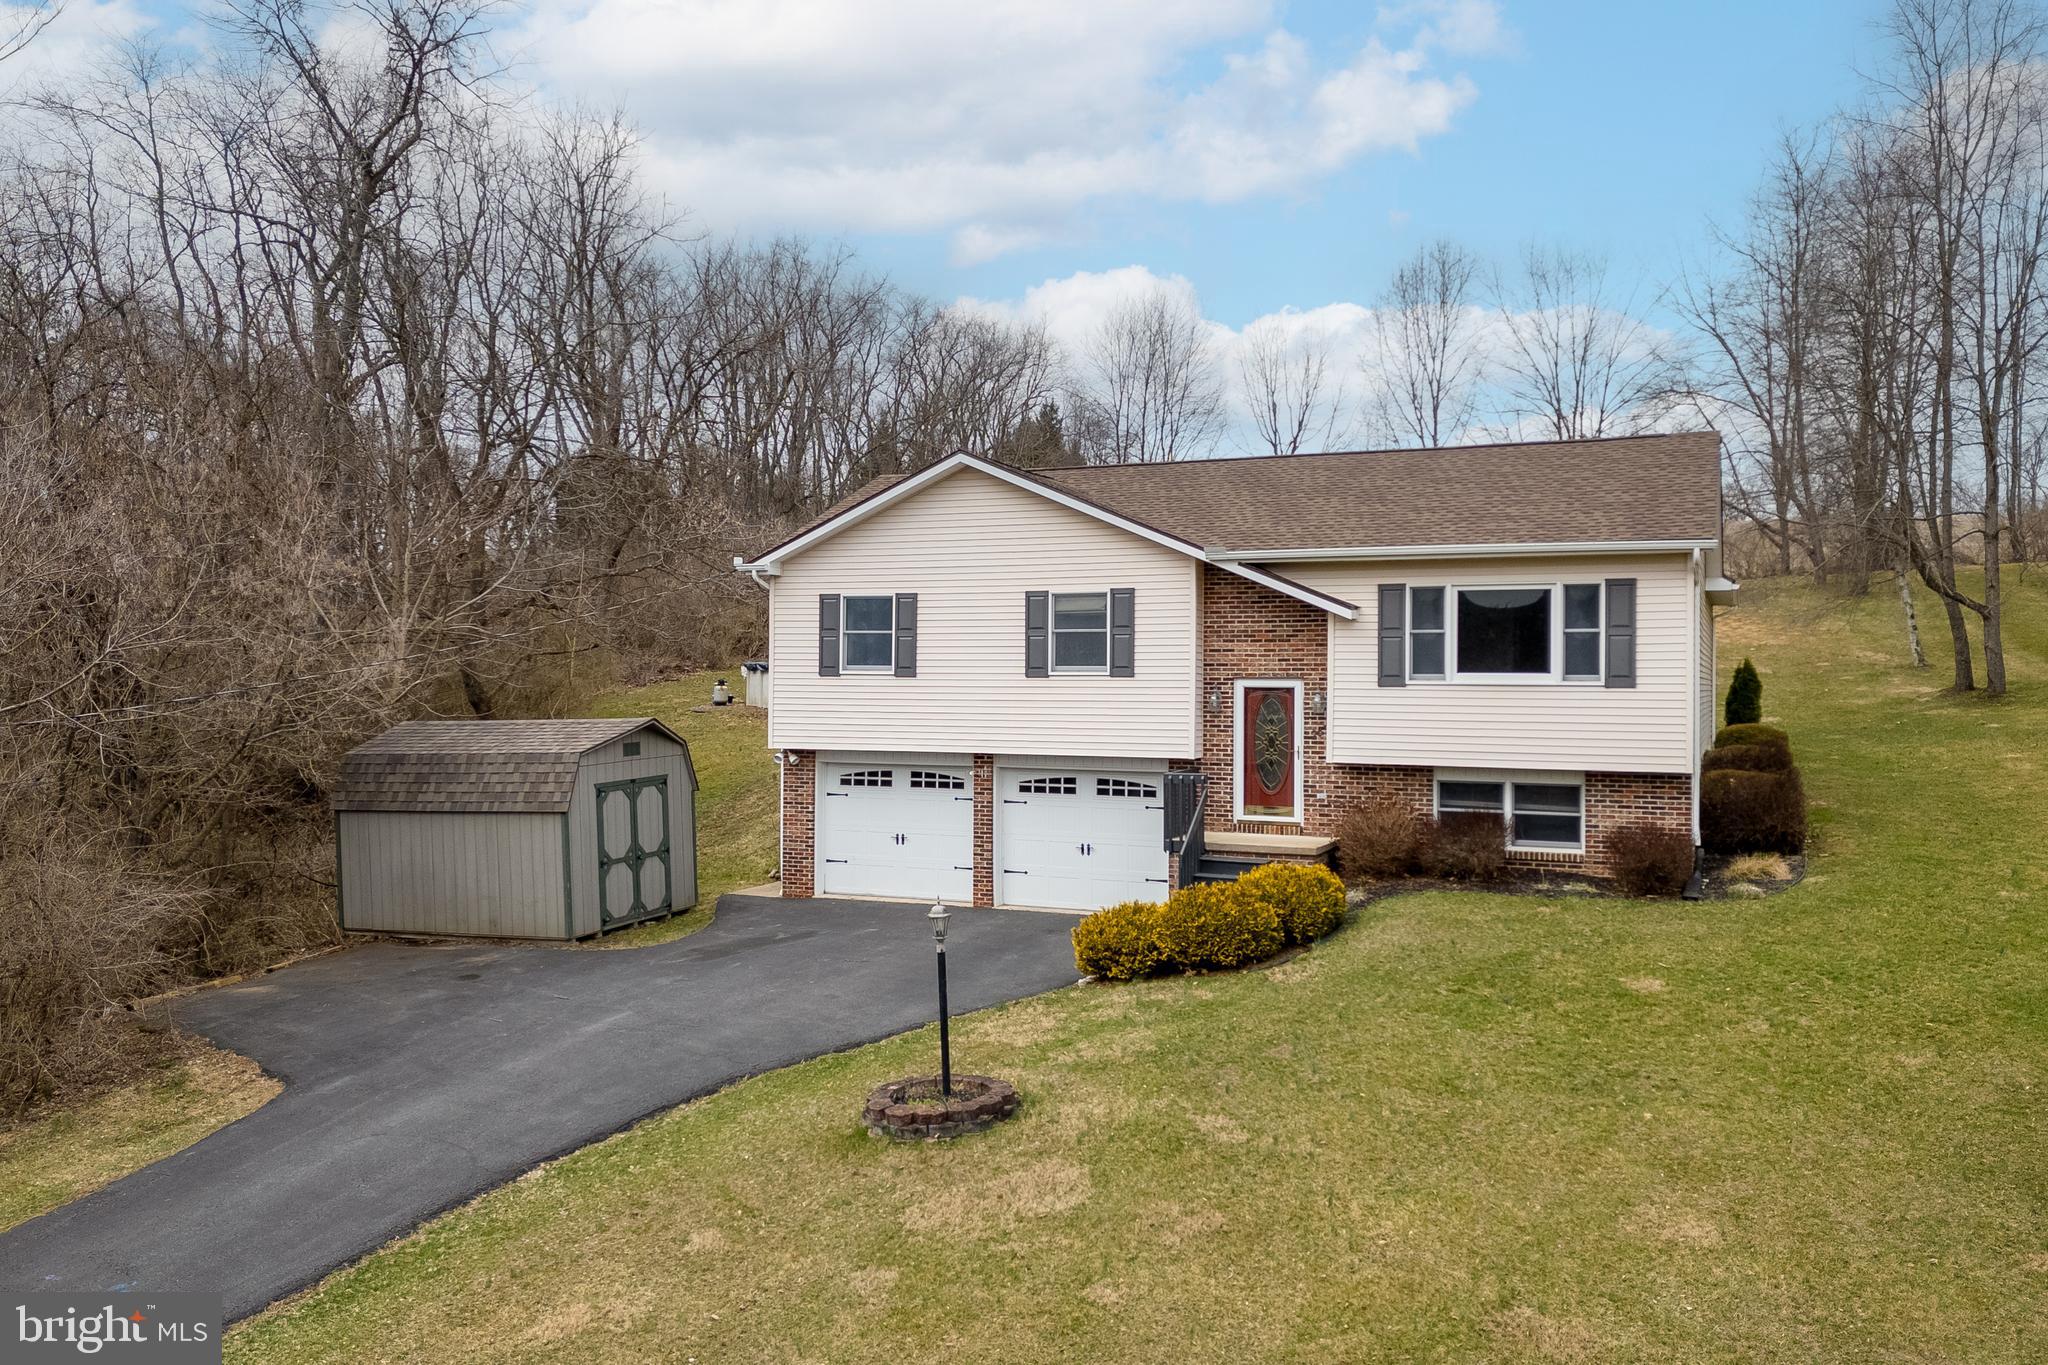
Make memories to last a lifetime in this delightful home in Bellefonte, a nestled in a picturesque location with stunning mountain views. Step into a spacious living area that flows seamlessly into the kitchen, showcasing rich oak cabinetry and a pass-through window that opens to a bright, light-filled family room. The family room, with its vaulted ceilings and cozy fireplace, is the perfect retreat for relaxation. Natural light floods the space, while a door leads to the expansive deck—ideal for enjoying fresh air and easy access to the backyard. The family room seamlessly flows into the dining area, highlighted by parquet hardwood floors. This level also features an owner’s suite with a private bath, along with two additional bedrooms and a full bath. The lower level offers even more living space with a versatile family/rec room and a laundry area. Additional features include a two-car garage, two generously sized storage sheds, and an above-ground pool, surrounded by private woods for a tranquil outdoor escape.
#PACE2513982

BELLEFONTE

285 BENNER ROAD

3 Beds

2 Baths

1,866 Sq.Ft.

$369,900

MLS#: PACE2513982

1 ... 648 649 650 651 652 ... 666
* Listings identified with the FMLS IDX logo come from FMLS and are held by brokerage firms other than the owner of this website. The listing brokerage is identified in any listing details. Information is deemed reliable but is not guaranteed. If you believe any FMLS listing contains material that infringes your copyrighted work please review our DMCA policy and learn how to submit a takedown request. © 2024. First Multiple Listing Service, Inc.

Send a message

Message successfully sent.

Your message

What is 3 + 4 ?

Reason for contacting?

I agree to receive email communication and understand I can unsubscribe at any time.

I agree to be contacted by Charis Realty Group - Christine Issler, Broker via call, email, and text for real estate services. To opt out, you can reply 'stop' at any time or reply 'help' for assistance. You can also click the unsubscribe link in the emails. Message and data rates may apply. Message frequency may vary. Privacy Policy

Sign Out

Virtual Assistant

Would you like to take the next step with this property? We can help you schedule a showing or virtual tour, or send you more details.

Yes, I would like more information.

Thank You for Your Reply, One of Our Agents will contact you as soon as possible

No, maybe later.

Thank you, you can always contact me via email, phone number or through the contact form.

Realhub AI

Lucy - Your AI-Powered Realtor

Update Your Temporary Password

Personalize your search

Enter your email and we'll notify you immediately when new listings match what you're looking for.

or enter email address

Already have an account ? Login here

Continue your home search

I agree to receive communications and understand I can unsubscribe at any time.

I agree to be contacted by Charis Realty Group - Christine Issler, Broker via call, email, and text for real estate services. To opt out, you can reply 'stop' at any time or reply 'help' for assistance. You can also click the unsubscribe link in the emails. Message and data rates may apply. Message frequency may vary. Privacy Policy

Already have an account ? Login here

We use cookies

We use cookies primarily for analytics to enhance your experience. By accepting, you agree to our use of these cookies. You can manage your preferences or learn more about our cookies policy.